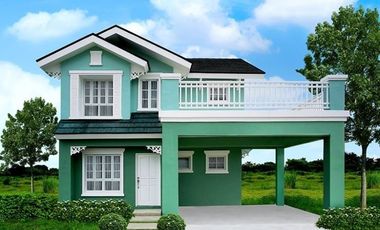
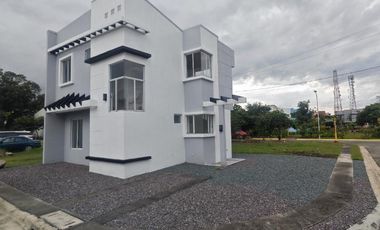
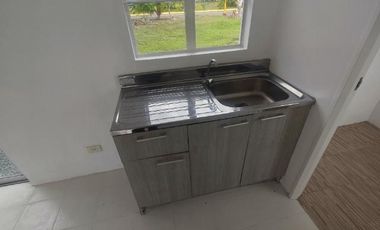
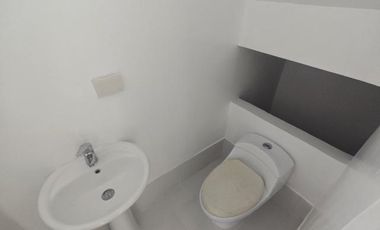
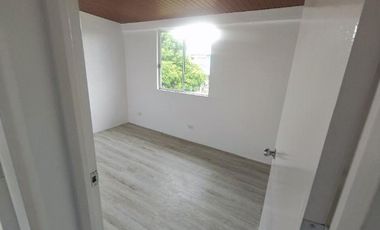
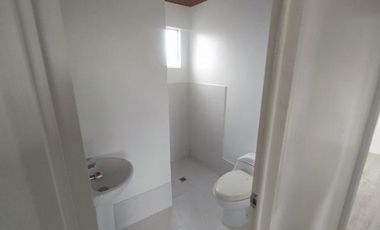
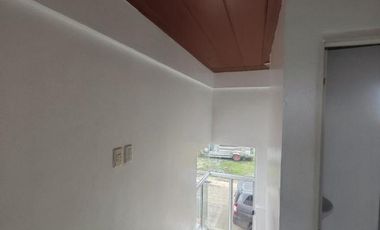
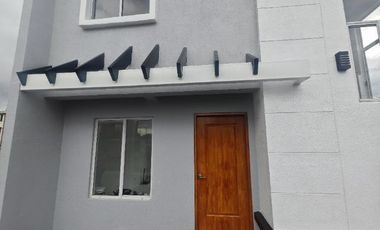
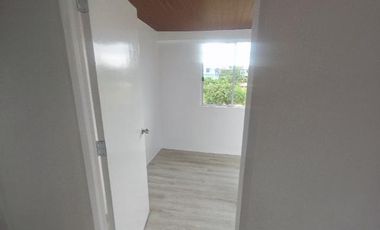
Commercial Building for Sale at Gen Trias City Cavite near Maple Grove and SMDC Zeal residences
Lot area: 175 square meters
Floor area: 300 sqm more or less
Price: 10,500,000.00
Two storey building with Roof deck
2 car garage
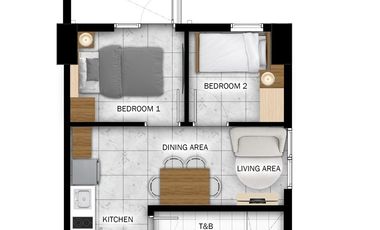
4 apartment type rooms
With 1 room proposed as japanese inspired / Izakaya - Shokudo theme restaurant space.
Property near Megaworld Maple grove commercial district and SMDC Zeal residences
Few minutes drive going to Ayala Evo City Kawit, EPZA - Cavite Economic Zone, Malls and other nearby commercial establishments
Kindly call for site visit schedule.
At 891 m from Carlos S. Batino, Sr. Memorial Elementary School
Tourist Spot
At 2 km from sky ranch
School
At 939 m from Salaban Elementary School
More than just the environment, investors and families opt to purchase a second home ore retirement home in Tagaytay to experience the suburban living away from the city stress of Metro Manila.
FEATURES:
24/7 Security
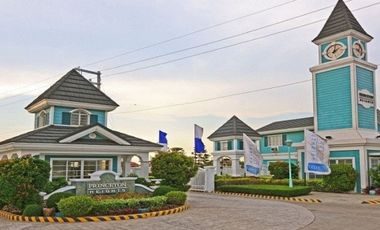
Guarded Entrance Gate
Centralized Water System c/o Water District
Treelined and Concrete Roads
AMENITIES:
Clubhouse
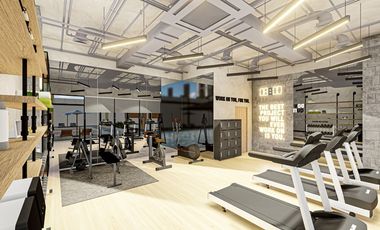
Fitness Center with Sauna
Tennis Court
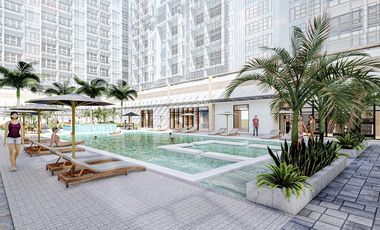
Adult and Kiddie Swimming Pool with Slide
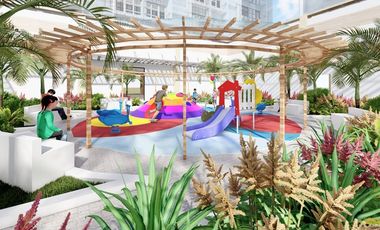
Kiddie Playground
Basketball Court
Picnic and Playground
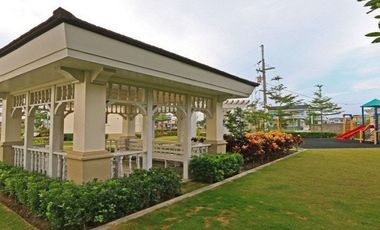
Multi-purpose Pavilion
NEARBY ESTABLISHMENT:
Hotel Kimberly - 2.2kms
NBI Cavite District Office - 2.8kms
Tagaytay City Hall - 3.4kms
Mahogany Beef Market - 3.9kms
Robinsons Supermarket - 3.9kms
Summit Ridge Hotel - 4.0kms
Taal Vista Hotel - 4.2kms
Sky Ranch Tagaytay - 5.7kms
Casino Filipino - 5.9kms
HOW TO GET THERE:
VIA SOUTH LUZON EXPRESSWAY
-Exit Mamplasan Southbound Toll Gate and head southwest, at the roundabout,take the first exit and enter CALAX, Head Southeast towards Sta. Rosa-Tagaytay Toll Plaza, Exit CALAX and turn right onto Sta. Rosa-Tagaytay Road, At the intersection of Sta. Rosa-Tagaytay Road and Isaac Tolentino Avenue turn right and drive toward Tagaytay Rotonda, Exit the roundabout onto Tagaytay-Nasugbu Highway, Turn right onto Mahogany Avenue, In 800 meters turn right to Crisanto Delos Reyes Avenue, In 15 kilometers turn right to Cayenne Avenue (Main Gate) of Metrogate Tagaytay Estates
VIA AGUINALDO HIGHWAY
- Drive toward Tagaytay Rotonda, Exit the roundabout onto Tagaytay-Nasugbu Highway, Turn right onto Mahogany Avenue, In 800 meters turn right to Crisanto Delos Reyes Avenue, In 15 kilometers turn right to Cay…
Buying a house and lot at Metrogate Trece Martires is a smart choice because it offers a peaceful suburban lifestyle, modern amenities, and excellent accessibility—all at competitive prices.
Location & Accessibility:
Situated along Tanza–Trece Martires Road, Cavite – a prime area that connects easily to Metro Manila while maintaining a quieter suburban environment.
Strategic position near schools, hospitals, malls, and business hubs, making daily living convenient without the stress of city congestion.
Trece Martires is known as a progressive city in Cavite, with growing infrastructure and commercial developments that increase property value over time.
Community & Lifestyle:
Developed by Moldex Realty, a trusted name in Philippine real estate.
Master-planned community designed for families who want both tranquility and modern living.
Offers a blend of suburban charm and modern convenience, ideal for retirees, young professionals, and growing families.
Features & Amenities:
Metrogate Trece Martires provides facilities that enhance quality of life:
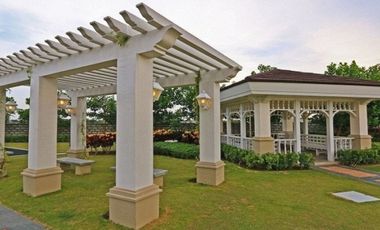
Clubhouse & Pavilion – perfect for gatherings and events.
Swimming pool – for relaxation and recreation.
Basketball court & open spaces – encouraging active lifestyles.
24-hour security, perimeter fence, and guarded entrance gate – ensuring safety and peace of mind.
Centralized water supply, underground drainage, and concrete roads – reliable infrastructure for hassle-free living.
Why Choose Metrogate Trece Martires?
Peaceful environment away from Metro Manila’s noise and pollution.
Modern minimalist architectural theme that blends aesthetics with functionality.
Family-friendly amenities that support recreation, bonding, and security.
Strong developer reputation ensures quality construction and long-term value.
Future growth potential as Cavite continues to expand as a residential and commercial hub.
Foreclosure
House
1
₱ 7,194,300
Featured
Villa Bienes, Imus
21 Aug 2026 on - My Saving Grace Realty & Development Corp
Heathcare
At 1 km from Prime Global Care Medical Center Inc.
Mall
At 1 km from SM City Molino
Park
At 556 m from Central Garden
Villa Bienes Subdivision, Barangay Pasong Buaya II, Imus City, Cavite
Code: MSG-08-2931
Type: Residential House & Lot
Lot Area:96 sqm Floor Area: 77 sqm
Selling Price: Php 7,194,300.00
Ready to make it yours? Here's the deal:
20% DP 80% Balance, loanable up to 25 years
Seize the opportunity to call this place your own!
MSG Hotline
(Open between 8am-5pm Monday To Saturday)
DISCLAIMER:
Offer starts at the minimum indicative price.
Offer prices and the availability of the property subject to change without prior notice.
We do not make any representations of the property listed above.
We do not make any representations of the property listed above.
We encourage you to make an ocular inspection of the property, these are sold on an AS IS, WHERE IS basis and the pictures contained herein may vary from the actual condition of the property.
Foreclosure
House
1
₱ 6,800,000
Featured
Molino II, Bacoor
21 Aug 2026 on - My Saving Grace Realty & Development Corp
Heathcare
At 960 m from Molino Doctors Hospital
Hospital
At 455 m from Medline Dialysis Center
Mall
At 905 m from Rfc Molino
Molino III, Bacoor, Cavite
Code: MSG-24-0093
Type:House & Lot
Lot Area: 101 sqm Floor Area: 127 sqm
Selling Price: Php 6,800,000.00
Ready to make it yours? Here's the deal:
20% DP 80% Balance, loanable up to 25 years
Seize the opportunity to call this place your own!
MSG Hotline
(Open between 8am-5pm Monday To Saturday)
DISCLAIMER:
Offer starts at the minimum indicative price.
Offer prices and the availability of the property subject to change without prior notice.
We do not make any representations of the property listed above.
We do not make any representations of the property listed above.
We encourage you to make an ocular inspection of the property, these are sold on an AS IS, WHERE IS basis and the pictures contained herein may vary from the actual condition of the property.
Foreclosure
House
1
₱ 1,700,000
Featured
Ville de Palme, General Trias
21 Aug 2026 on - My Saving Grace Realty & Development Corp
Park
At 724 m from Cybergreens Gazebo
School
At 692 m from Parklane Elementary School
School
At 836 m from Santiago National High School
Ville De Palme, Santiago General Trias, Cavite
Code: MSG-36-0056
Type:residential House & Lot
Lot Area: 70 sqm Floor Area: 58 sqm
Selling Price: Php 1,700,000.00
Ready to make it yours? Here's the deal:
20% DP 80% Balance, loanable up to 25 years
Seize the opportunity to call this place your own!
MSG Hotline
(Open between 8am-5pm Monday To Saturday)
DISCLAIMER:
Offer starts at the minimum indicative price.
Offer prices and the availability of the property subject to change without prior notice.
We do not make any representations of the property listed above.
We do not make any representations of the property listed above.
We encourage you to make an ocular inspection of the property, these are sold on an AS IS, WHERE IS basis and the pictures contained herein may vary from the actual condition of the property.
Foreclosure
House
1
₱ 1,466,000
Featured
Manggahan, General Trias
21 Aug 2026 on - My Saving Grace Realty & Development Corp
Heathcare
At 75 m from City of General Trias Doctors Medical Center
Park
At 646 m from Saint Vincent Ferrer Parish Park
School
At 529 m from Academy Gen. Trias
Offer prices and the availability of the property subject to change without prior notice. We do not make any representations of the property listed above. We encourage you to make an ocular inspection of the property, these are sold on an As is, Where is Basis and the pictures contained herein may vary from the actual condition of the property.
Foreclosure
House
1
₱ 3,750,000
Featured
Iruhin West, Tagaytay
21 Aug 2026 on - My Saving Grace Realty & Development Corp
School
At 967 m from Bulalo Elementary School
We do not make any representations of the property listed above. We encourage you to make an ocular inspection of the property, these are sold on an As is, Where is Basis and the pictures contained herein may vary from the actual condition of the property.
Foreclosure
Residential Lot
1
₱ 815,000
Featured
Poblacion 1, General Mariano Alvarez
21 Aug 2026 on - My Saving Grace Realty & Development Corp
Heathcare
At 144 m from General Mariano Alvarez (GMA) Hospital
Mall
At 102 m from Portal Mall
Park
At 31 m from Liwasang Mainam
Poblacion 4, GMA, Cavite City
Code: MSG-20-0020
Type: House & Lot
Lot Area: 144 sqm
Selling Price: 815,000.00
Ready to make it yours? Here's the deal:
20% DP 80% Balance, loanable up to 25 years
Seize the opportunity to call this place your own!
MSG Hotline
(Open between 8am-5pm Monday To Saturday)
DISCLAIMER:
Offer starts at the minimum indicative price.
Offer prices and the availability of the property subject to change without prior notice.
We do not make any representations of the property listed above.
We do not make any representations of the property listed above.
We encourage you to make an ocular inspection of the property, these are sold on an As is, Where is Basis and the pictures contained herein may vary from the actual condition of the property.
At 948 m from Mother Of Christ Montessouri Integrated School
Modern 2-Storey Corner House for Sale
Vista Verde South Executive Village, Bacoor Cavite
Lot Area: 381 sqm
Floor Area: 562 sqm
Property Features:
• 8 Bedrooms
• 6 Bathrooms (Master with bathtub)
• Spacious living and dining areas
• Walk-in closet
• Big parking area
• Corner lot property-wide frontage
Inclusions:
• 10 Split-type air conditioning units
• CCTV system installed
• Dining set, customized sofas and beds
Highlights:
• Located in a prime and peaceful subdivision
• Very accessible to malls, markets, banks, churches and transport
• With good natural ventilation
• With fruit-bearing trees
Perfect for large families or investment use.
Selling Price: ₱30,000,000 (Negotiable)
Flexible Terms: Can accept partial payment with balance arranged
Also available for rent: ₱120 to 150k/month
For inquiries and viewing schedule, please send a message.
0917-861-----
Galicia III, Mendez, Cavite
📐 Minimum Lot Area: 52 sqm
🏡 Floor Area: 60 sqm
🏢 2-Storey Townhouse | Bare Type
🛏️ 3 Bedrooms
🚿 2 Toilet & Bath
🛋️ Living Area
🍽️ Dining Area
🍳 Kitchen Area
🧺 Service Area
🚗 1-Car Garage
💰 TOTAL CONTRACT PRICE: ₱3,600,000
EASY PAYMENT TERMS
🔑 Reservation Fee: ₱20,000
💵 25% Downpayment
📆 Downpayment payable in 3 months
🏦 75% Balance through Bank Financing
📅 Up to 5 years financing
🔥 SPECIAL PROMO!
Pay the FULL TOTAL CONTRACT PRICE and enjoy a:
🎉 ₱100,000 DISCOUNT PER UNIT! 🎉
From ₱3,600,000
➡️ ONLY ₱3,500,000 with Full Payment Promo
Whether you're planning to move in, build your family's future, or invest in Cavite, Vista Townhouse is worth considering.
📩 MESSAGE US TODAY!
For inquiries, sample computation, available units, and site viewing, send us a private message.
📌 Site viewing by appointment.
#VistaTownhouse #MendezCavite #HouseAndLotForSale #CaviteHouseAndLot #FirstTimeHomeBuyer #PropertyInvestment #CaviteProperty #RealEstatePhilippines #DreamHome #HouseForSale
14 Aug 2026 on - My Saving Grace Realty & Development Corp
Heathcare
At 1 km from Dasmariñas City Medical Center
School
At 674 m from St. Jude College Dasmariñas Cavite
School
At 832 m from Westhill International School
Perfectly located in Salitran 4, this property offers both convenience and exclusivity—ideal for families who want to live close to everything while enjoying the privacy of a secure community.
Property Details:
Lot Area: 150 sqm
Floor Area: N/A
Bedrooms: 4 cozy bedrooms
Toilet & Bath: 3 well-appointed bathrooms
Carport: Fits up to 2 vehicles
Price: ₱ 12,000,000.00
Why Choose This Property:
Situated in the prestigious Greenmeadows Subdivision, known for its accessibility and peaceful environment.
Thoughtfully designed layout that maximizes space for comfortable living.
Located near major schools, commercial centers, hospitals, and transport hubs.
Safe and friendly neighborhood, ideal for raising a family.
Whether you’re a growing family or a property investor, this home in Greenmeadows, Dasmariñas is a great opportunity to own a stylish and conveniently located residence in Cavite.
Book your viewing today! Don’t miss the chance to secure this 3BR House & Lot in Greenmeadows, Salitran 4, Dasmariñas Cavite.
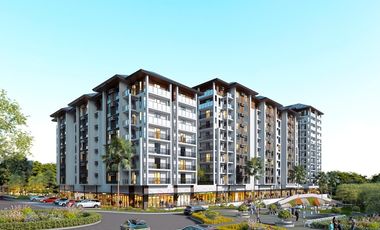
of Tower/s: 4
Estimated Saleable Units: 718 (Residential), 21 (Commercial)
BUILDING FEATURES
Property Management office
24 hour Security
Centralized Mail Area
Ground floor Commercial
Commercial Parking
Automatic Fire Sprinkler for all units
Emergency Backup power (for selected common areas)
Overhead water tank & underground cistern for ample water supply
AMENITIES
OUTDOOR Facilities:
Adult pool
Kiddies Pool
Pool deck w/ seating area
Play Area/ Children’s Playground
Pool Lounges
Shower Room
Landscaped Garden at G/F
Sky Garden
INDOOR Facilities:
Fitness Gym
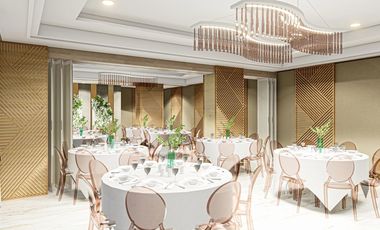
Function Halls
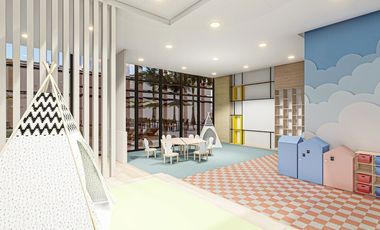
Daycare
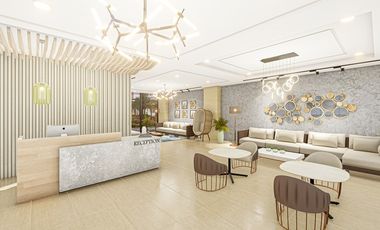
Reception Lobby
TYPICAL RESIDENTIAL FEATURES
Provision for ACU opening in sleeping area/ bedroom
Provision for telephone line/ cable TV line
Provision for single point water heater at all toilet & baths
Individual electric water sub meters
Individual Condominium Certificate of Title
Private Gardens on Prime Units
Drying cage at Roof deck
GENERAL SPECIFICATIONS
Floor Finishes:
Ceramic Tiles in living, dining, kitchen (incl. sleeping den for studio units),
Vinyl Planks in bedroom/s (for 1BR/2BR units)
Kitchen:
Custom built under counter kitchen cabinets (overhead cabinets not included)
Kitchen with Mechanical Ventilation
Toilet & Bath:
Ceramic Tiles
With Mechanical/ Natural Ventilation
Note: The specification, descriptions, plans & visual shown here are intended to give a general idea of the project and are subject to change without prior notice.
DHSUD LS: Region 4A-TLS-061
of Tower/s: 4
Estimated Saleable Units: 718 (Residential), 21 (Commercial)
BUILDING FEATURES
Property Management office
24 hour Security
Centralized Mail Area
Ground floor Commercial
Commercial Parking
Automatic Fire Sprinkler for all units
Emergency Backup power (for selected common areas)
Overhead water tank & underground cistern for ample water supply
AMENITIES
OUTDOOR Facilities:
Adult pool
Kiddies Pool
Pool deck w/ seating area
Play Area/ Children’s Playground
Pool Lounges
Shower Room
Landscaped Garden at G/F
Sky Garden
INDOOR Facilities:
Fitness Gym
Function Halls
Daycare
Reception Lobby
TYPICAL RESIDENTIAL FEATURES
Provision for ACU opening in sleeping area/ bedroom
Provision for telephone line/ cable TV line
Provision for single point water heater at all toilet & baths
Individual electric water sub meters
Individual Condominium Certificate of Title
Private Gardens on Prime Units
Drying cage at Roof deck
GENERAL SPECIFICATIONS
Floor Finishes:
Ceramic Tiles in living, dining, kitchen (incl. sleeping den for studio units),
Vinyl Planks in bedroom/s (for 1BR/2BR units)
Kitchen:
Custom built under counter kitchen cabinets (overhead cabinets not included)
Kitchen with Mechanical Ventilation
Toilet & Bath:
Ceramic Tiles
With Mechanical/ Natural Ventilation
Note: The specification, descriptions, plans & visual shown here are intended to give a general idea of the project and are subject to change without prior notice.
DHSUD LS: Region 4A-TLS-061
of Tower/s: 4
Estimated Saleable Units: 718 (Residential), 21 (Commercial)
BUILDING FEATURES
Property Management office
24 hour Security
Centralized Mail Area
Ground floor Commercial
Commercial Parking
Automatic Fire Sprinkler for all units
Emergency Backup power (for selected common areas)
Overhead water tank & underground cistern for ample water supply
AMENITIES
OUTDOOR Facilities:
Adult pool
Kiddies Pool
Pool deck w/ seating area
Play Area/ Children’s Playground
Pool Lounges
Shower Room
Landscaped Garden at G/F
Sky Garden
INDOOR Facilities:
Fitness Gym
Function Halls
Daycare
Reception Lobby
TYPICAL RESIDENTIAL FEATURES
Provision for ACU opening in sleeping area/ bedroom
Provision for telephone line/ cable TV line
Provision for single point water heater at all toilet & baths
Individual electric water sub meters
Individual Condominium Certificate of Title
Private Gardens on Prime Units
Drying cage at Roof deck
GENERAL SPECIFICATIONS
Floor Finishes:
Ceramic Tiles in living, dining, kitchen (incl. sleeping den for studio units),
Vinyl Planks in bedroom/s (for 1BR/2BR units)
Kitchen:
Custom built under counter kitchen cabinets (overhead cabinets not included)
Kitchen with Mechanical Ventilation
Toilet & Bath:
Ceramic Tiles
With Mechanical/ Natural Ventilation
Note: The specification, descriptions, plans & visual shown here are intended to give a general idea of the project and are subject to change without prior notice.
DHSUD LS: Region 4A-TLS-061
Code: DS88-005949
Category: For Sale
Project: Tagaytay Luxury Resthouse
City: Alfonso, Cavite
Unit: 5 Bedroom 5BR + 6 Toilets and Bathrooms
Size: FA: 650 sqm | LA: 1,000 sqm
Parking: 3 Car Garage
Price per sqm: ₱72,000
Selling Price: ₱72,000,000.00 Gross
Details of the Property:
• Clean Title
• Fully Furnished
• With maid and driver’s room
• Year Built: December 15, 2025
• Twin Bedrooms
• Master's bedroom has a massage chair that is the most expensive there (Ogawa Brand)
• Rest room is Natural Skylight
• Equipped with Solar and Generator (50KBA) Isuzu brand
• Wireless Charger
• Quartz stone
• There is Electrical room, laundry Area with 2 Washing Machine, and Pump Room that water is filtered
• Whole house are Solar powered
• Linen Room
• TV connected to LAN
• Pool is made of Natural stone
• Jacuzzi is heated
• Solar robot in pool is included in the sale
• Master's bedrooms curtain is remote control
• Painting is made by Italian artist
• Tempered sliding door
• Chito Miranda's resthouse are near the area
If you’re interested in BUYING this property or wish to SELL a property, don't hesitate to contact us:
📍Yvette De Asis.
✅ Top Realty Corporation
☎️ Mobile/Landline Number : 0917-681-----/ 027-503-----
🌐 Website: www.toprealty.co----
▶️ www.youtube.com/@OfficialTopRe----
New development
House
₱ 5,243,500
Featured
Silang, Cavite
3 Bedrooms
2 Bathrooms
66 m²
24 hours securityChildren areaGardenGymSecurityGuardhouseSwimming pool
10 Aug 2026 on - Camella
Heathcare
At 944 m from Silang Specialists Medical Center
Nursery School
At 850 m from Jolli Kiddie Montessori
Park
At 588 m from CvSU Students Park
Camella Alta Silang can be reached via Aguinaldo Highway, and the soon-to-open Cavite-Laguna Expressway, Carmona Exit, and through Sta. Rosa-Tagaytay Road.
At 1 km from Healthway QualiMed Hospital - Sta. Rosa
Nursery School
At 505 m from Kids Discovery Corner
Park
At 743 m from Central Park
Inchican, Silang, Cavite, within the prestigious South Forbes Golf City township developed by Cathay Land.
Blending Spanish-Mediterranean architectural influences with modern living comforts, South Forbes Villas features warm, classic design elements such as elegant arches, wrought iron accents, and natural material finishes that give the neighborhood a cozy yet upscale feel.
For more information, please contact us - direct from the Owner.
Residential Lot
₱ 36,570,000
Featured
Southmont, Silang
5 Aug 2026 on - Jan Jeffrey Poon
School
At 476 m from Hukay Elementary School
University
At 1 km from adventist university of the philippines
📍Block 20 Lot 18
🔹Lot Area: 690 Sqm
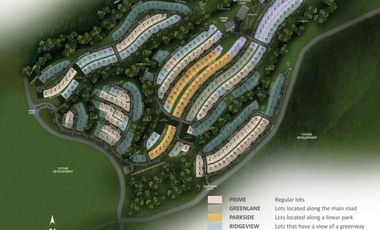
🔹RIDGEVIEW AREA- Lots that have a view of a greenway
🔹Price: Php 36,570,000 Gross
🔹Price per Sqm: Php 53,000/Sqm
For Inquiries & Viewings, please contact me.
Your Partner in Real Estate,
Jeff Poon
Assistant Sales Manager
TOP REALTY CORPORATION
M: +63 917 321 ----
E: jpoon.topre----@gmail.com
House
₱ 18,000,000
Featured
Silang, Cavite
4 Bedrooms
4.5 Bathrooms
150 m²
Unfurnished
5 Aug 2026 on - Aurea Caampued
Heathcare
At 1 km from Silang Specialists Medical Center
School
At 657 m from Biluso Elementary School
University
At 1 km from La Salette University
I have the right to correct any errors or omissions in this post
of Tower/s: 4
Estimated Saleable Units: 718 (Residential), 21 (Commercial)
BUILDING FEATURES
Property Management office
24 hour Security
Centralized Mail Area
Ground floor Commercial
Commercial Parking
Automatic Fire Sprinkler for all units
Emergency Backup power (for selected common areas)
Overhead water tank & underground cistern for ample water supply
AMENITIES
OUTDOOR Facilities:
Adult pool
Kiddies Pool
Pool deck w/ seating area
Play Area/ Children’s Playground
Pool Lounges
Shower Room
Landscaped Garden at G/F
Sky Garden
INDOOR Facilities:
Fitness Gym
Function Halls
Daycare
Reception Lobby
TYPICAL RESIDENTIAL FEATURES
Provision for ACU opening in sleeping area/ bedroom
Provision for telephone line/ cable TV line
Provision for single point water heater at all toilet & baths
Individual electric water sub meters
Individual Condominium Certificate of Title
Private Gardens on Prime Units
Drying cage at Roof deck
GENERAL SPECIFICATIONS
Floor Finishes:
Ceramic Tiles in living, dining, kitchen (incl. sleeping den for studio units),
Vinyl Planks in bedroom/s (for 1BR/2BR units)
Kitchen:
Custom built under counter kitchen cabinets (overhead cabinets not included)
Kitchen with Mechanical Ventilation
Toilet & Bath:
Ceramic Tiles
With Mechanical/ Natural Ventilation
Note: The specification, descriptions, plans & visual shown here are intended to give a general idea of the project and are subject to change without prior notice.
DHSUD LS: Region 4A-TLS-061
of Tower/s: 4
Estimated Saleable Units: 718 (Residential), 21 (Commercial)
BUILDING FEATURES
Property Management office
24 hour Security
Centralized Mail Area
Ground floor Commercial
Commercial Parking
Automatic Fire Sprinkler for all units
Emergency Backup power (for selected common areas)
Overhead water tank & underground cistern for ample water supply
AMENITIES
OUTDOOR Facilities:
Adult pool
Kiddies Pool
Pool deck w/ seating area
Play Area/ Children’s Playground
Pool Lounges
Shower Room
Landscaped Garden at G/F
Sky Garden
INDOOR Facilities:
Fitness Gym
Function Halls
Daycare
Reception Lobby
TYPICAL RESIDENTIAL FEATURES
Provision for ACU opening in sleeping area/ bedroom
Provision for telephone line/ cable TV line
Provision for single point water heater at all toilet & baths
Individual electric water sub meters
Individual Condominium Certificate of Title
Private Gardens on Prime Units
Drying cage at Roof deck
GENERAL SPECIFICATIONS
Floor Finishes:
Ceramic Tiles in living, dining, kitchen (incl. sleeping den for studio units),
Vinyl Planks in bedroom/s (for 1BR/2BR units)
Kitchen:
Custom built under counter kitchen cabinets (overhead cabinets not included)
Kitchen with Mechanical Ventilation
Toilet & Bath:
Ceramic Tiles
With Mechanical/ Natural Ventilation
Note: The specification, descriptions, plans & visual shown here are intended to give a general idea of the project and are subject to change without prior notice.
DHSUD LS: Region 4A-TLS-061
of Tower/s: 4
Estimated Saleable Units: 718 (Residential), 21 (Commercial)
BUILDING FEATURES
Property Management office
24 hour Security
Centralized Mail Area
Ground floor Commercial
Commercial Parking
Automatic Fire Sprinkler for all units
Emergency Backup power (for selected common areas)
Overhead water tank & underground cistern for ample water supply
AMENITIES
OUTDOOR Facilities:
Adult pool
Kiddies Pool
Pool deck w/ seating area
Play Area/ Children’s Playground
Pool Lounges
Shower Room
Landscaped Garden at G/F
Sky Garden
INDOOR Facilities:
Fitness Gym
Function Halls
Daycare
Reception Lobby
TYPICAL RESIDENTIAL FEATURES
Provision for ACU opening in sleeping area/ bedroom
Provision for telephone line/ cable TV line
Provision for single point water heater at all toilet & baths
Individual electric water sub meters
Individual Condominium Certificate of Title
Private Gardens on Prime Units
Drying cage at Roof deck
GENERAL SPECIFICATIONS
Floor Finishes:
Ceramic Tiles in living, dining, kitchen (incl. sleeping den for studio units),
Vinyl Planks in bedroom/s (for 1BR/2BR units)
Kitchen:
Custom built under counter kitchen cabinets (overhead cabinets not included)
Kitchen with Mechanical Ventilation
Toilet & Bath:
Ceramic Tiles
With Mechanical/ Natural Ventilation
Note: The specification, descriptions, plans & visual shown here are intended to give a general idea of the project and are subject to change without prior notice.
DHSUD LS: Region 4A-TLS-061
of Tower/s: 4
Estimated Saleable Units: 718 (Residential), 21 (Commercial)
BUILDING FEATURES
Property Management office
24 hour Security
Centralized Mail Area
Ground floor Commercial
Commercial Parking
Automatic Fire Sprinkler for all units
Emergency Backup power (for selected common areas)
Overhead water tank & underground cistern for ample water supply
AMENITIES
OUTDOOR Facilities:
Adult pool
Kiddies Pool
Pool deck w/ seating area
Play Area/ Children’s Playground
Pool Lounges
Shower Room
Landscaped Garden at G/F
Sky Garden
INDOOR Facilities:
Fitness Gym
Function Halls
Daycare
Reception Lobby
TYPICAL RESIDENTIAL FEATURES
Provision for ACU opening in sleeping area/ bedroom
Provision for telephone line/ cable TV line
Provision for single point water heater at all toilet & baths
Individual electric water sub meters
Individual Condominium Certificate of Title
Private Gardens on Prime Units
Drying cage at Roof deck
GENERAL SPECIFICATIONS
Floor Finishes:
Ceramic Tiles in living, dining, kitchen (incl. sleeping den for studio units),
Vinyl Planks in bedroom/s (for 1BR/2BR units)
Kitchen:
Custom built under counter kitchen cabinets (overhead cabinets not included)
Kitchen with Mechanical Ventilation
Toilet & Bath:
Ceramic Tiles
With Mechanical/ Natural Ventilation
Note: The specification, descriptions, plans & visual shown here are intended to give a general idea of the project and are subject to change without prior notice.
DHSUD LS: Region 4A-TLS-061
of Tower/s: 4
Estimated Saleable Units: 718 (Residential), 21 (Commercial)
BUILDING FEATURES
Property Management office
24 hour Security
Centralized Mail Area
Ground floor Commercial
Commercial Parking
Automatic Fire Sprinkler for all units
Emergency Backup power (for selected common areas)
Overhead water tank & underground cistern for ample water supply
AMENITIES
OUTDOOR Facilities:
Adult pool
Kiddies Pool
Pool deck w/ seating area
Play Area/ Children’s Playground
Pool Lounges
Shower Room
Landscaped Garden at G/F
Sky Garden
INDOOR Facilities:
Fitness Gym
Function Halls
Daycare
Reception Lobby
TYPICAL RESIDENTIAL FEATURES
Provision for ACU opening in sleeping area/ bedroom
Provision for telephone line/ cable TV line
Provision for single point water heater at all toilet & baths
Individual electric water sub meters
Individual Condominium Certificate of Title
Private Gardens on Prime Units
Drying cage at Roof deck
GENERAL SPECIFICATIONS
Floor Finishes:
Ceramic Tiles in living, dining, kitchen (incl. sleeping den for studio units),
Vinyl Planks in bedroom/s (for 1BR/2BR units)
Kitchen:
Custom built under counter kitchen cabinets (overhead cabinets not included)
Kitchen with Mechanical Ventilation
Toilet & Bath:
Ceramic Tiles
With Mechanical/ Natural Ventilation
Note: The specification, descriptions, plans & visual shown here are intended to give a general idea of the project and are subject to change without prior notice.
DHSUD LS: Region 4A-TLS-061
of Tower/s: 4
Estimated Saleable Units: 718 (Residential), 21 (Commercial)
BUILDING FEATURES
Property Management office
24 hour Security
Centralized Mail Area
Ground floor Commercial
Commercial Parking
Automatic Fire Sprinkler for all units
Emergency Backup power (for selected common areas)
Overhead water tank & underground cistern for ample water supply
AMENITIES
OUTDOOR Facilities:
Adult pool
Kiddies Pool
Pool deck w/ seating area
Play Area/ Children’s Playground
Pool Lounges
Shower Room
Landscaped Garden at G/F
Sky Garden
INDOOR Facilities:
Fitness Gym
Function Halls
Daycare
Reception Lobby
TYPICAL RESIDENTIAL FEATURES
Provision for ACU opening in sleeping area/ bedroom
Provision for telephone line/ cable TV line
Provision for single point water heater at all toilet & baths
Individual electric water sub meters
Individual Condominium Certificate of Title
Private Gardens on Prime Units
Drying cage at Roof deck
GENERAL SPECIFICATIONS
Floor Finishes:
Ceramic Tiles in living, dining, kitchen (incl. sleeping den for studio units),
Vinyl Planks in bedroom/s (for 1BR/2BR units)
Kitchen:
Custom built under counter kitchen cabinets (overhead cabinets not included)
Kitchen with Mechanical Ventilation
Toilet & Bath:
Ceramic Tiles
With Mechanical/ Natural Ventilation
Note: The specification, descriptions, plans & visual shown here are intended to give a general idea of the project and are subject to change without prior notice.
DHSUD LS: Region 4A-TLS-061
At 594 m from General Juan Castañeda Senior High School
Residential House and Lot for sale at Imus, Cavite near Aguinaldo Hiway
Lot Area: 135 square meters
Floor area: 73 square meters
Price: 6,105,000
Never been use by Owner (Good as New)
Subdivision is located along Aguinaldo Hiway, Anabu, Imus Cavite
Titled
3 Bedrooms
2 CR
Call or text for inquiry.
House
₱ 23,000,000
Featured
San Jose, Tagaytay
5 Aug 2026 on - Cielo Jean Tubeza
Heathcare
At 66 m from Skin Station
Mall
At 443 m from ayala malls serin
Park
At 14 m from Tagaytay Rotonda
House & Lot for Sale in Tagaytay
Details:
-2-Storey House with Attic
-With storage areas
-2-Car Garage
-Inside a peaceful and secured subdivision
🛋️ GROUND FLOOR
-2 Bedrooms
-Common Toilet & Bath
-Living area
-Kitchen & dining area
-Dirty kitchen
-Billiard / entertainment area
-Powder room
🛏️ SECOND FLOOR
-Master’s Bedroom with own Toilet & Bath
-2 Bedrooms with common Toilet & Bath
-Balcony with relaxing views
-Perfect as a family home, rest house, or Airbnb investment
-Near Aguinaldo Hwy & Tagaytay-Nasugbu Hwy
Lot Area (SQM): 448
Price: 23,000,000.00
Give us your email and we'll notify you as soon as we have news about: