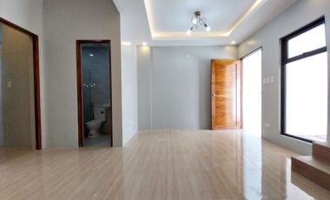
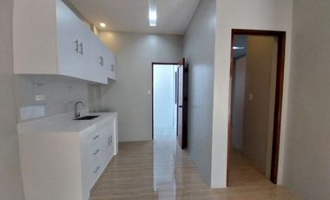
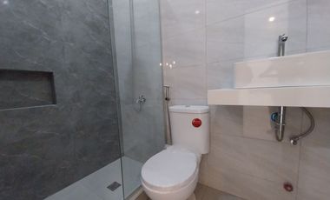
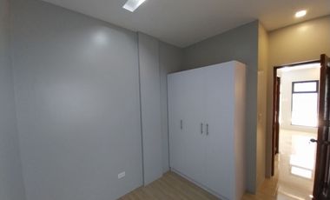
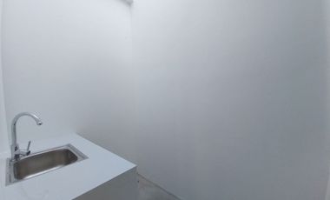
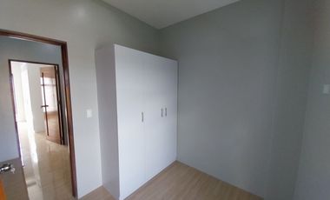
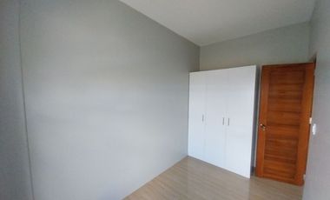
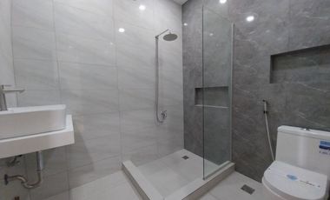
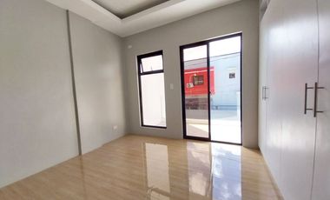
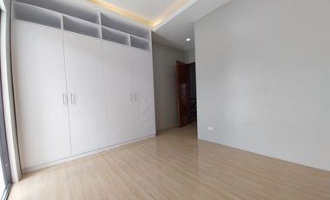
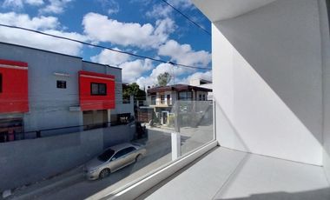
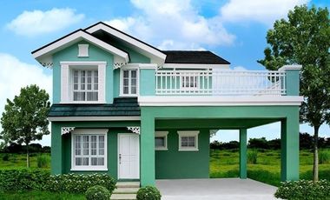
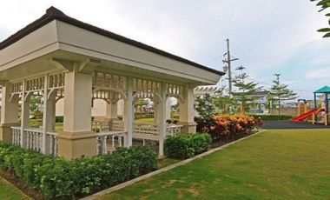
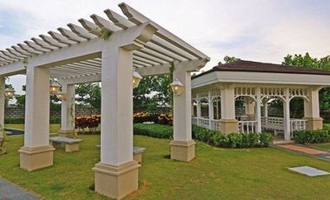
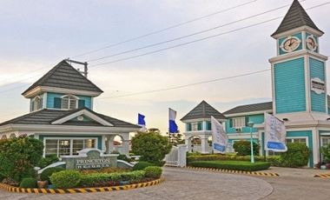
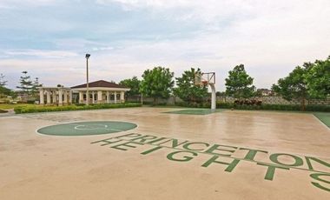
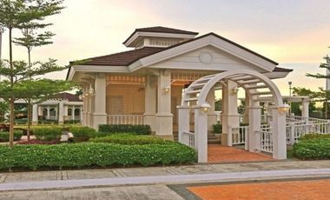

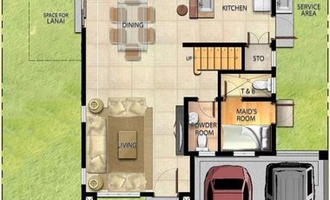
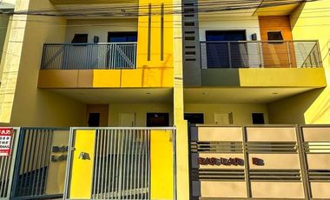
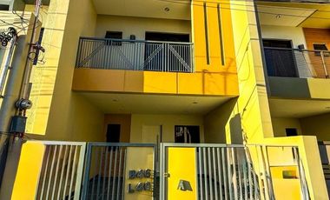
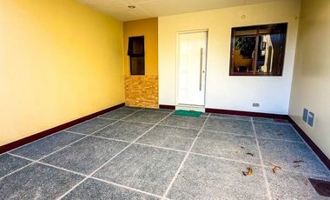
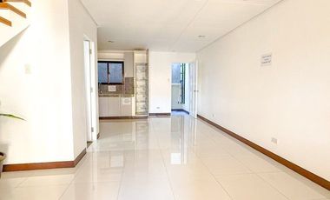
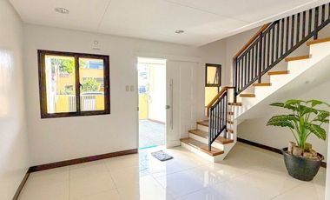
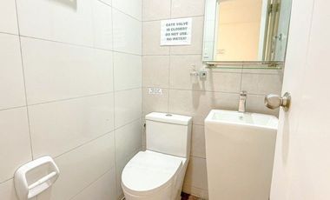
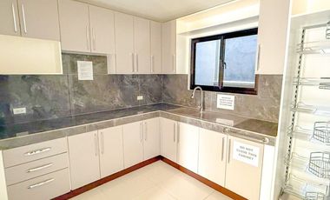
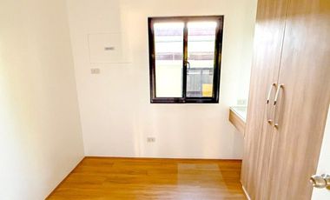
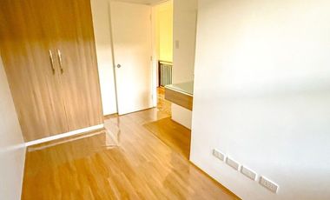
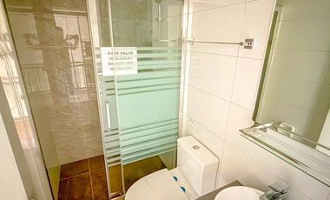
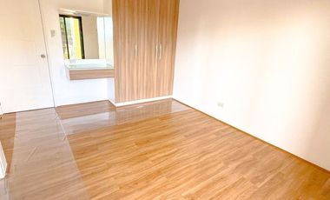
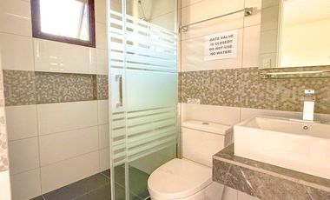
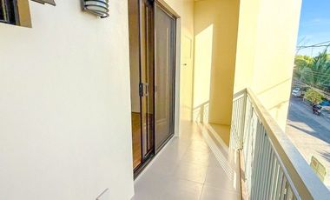
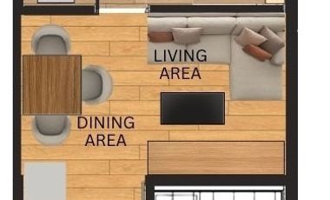
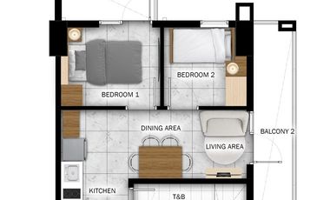
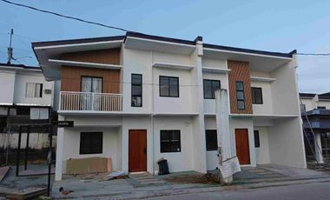
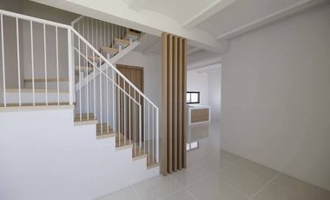
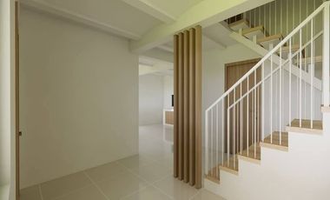
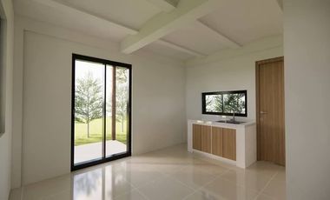
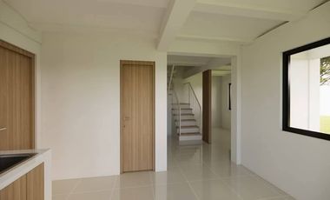
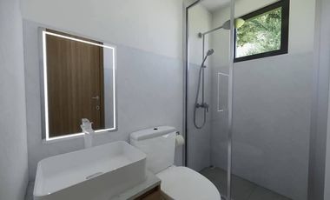
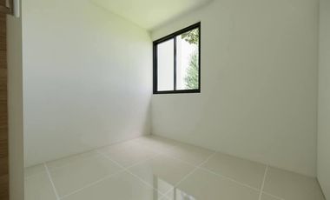
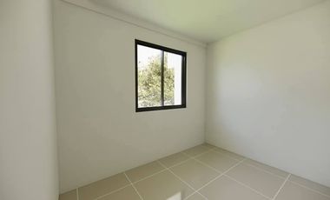
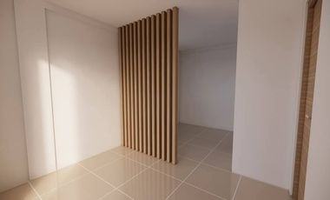
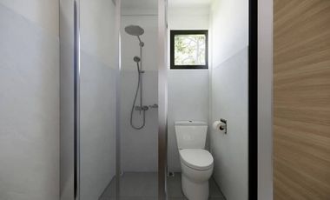
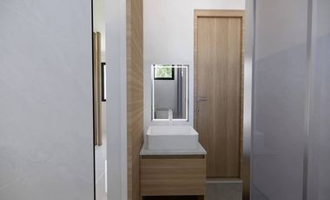
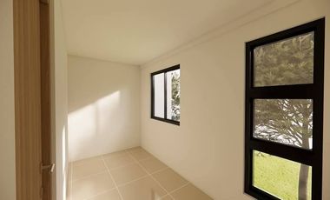
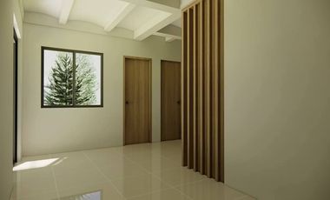
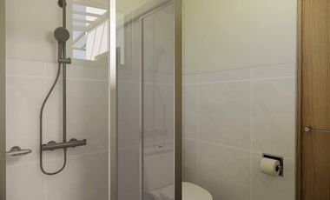
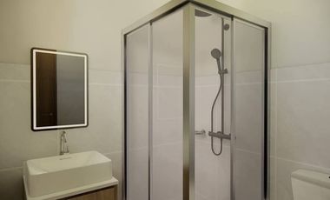
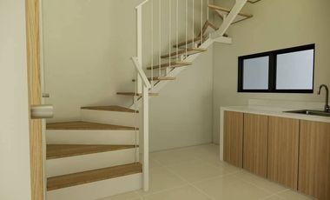
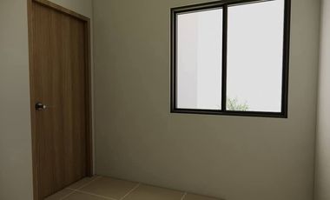
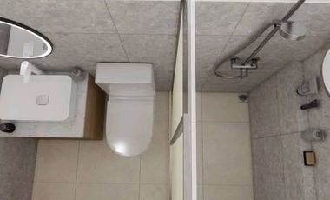
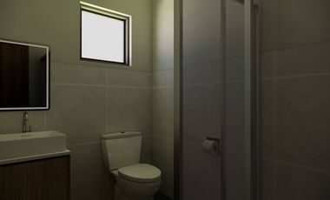
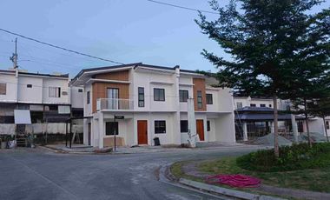
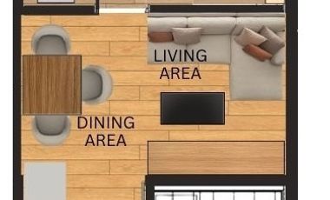
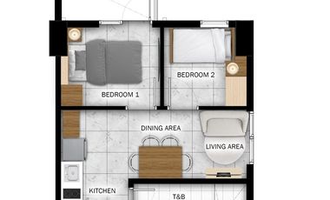
🌿 Enjoy the peace of a master-planned community while remaining highly accessible to major commercial hubs 🛍️, schools 🏫, and road networks 🛣️.
📅 Schedule Your Exclusive Ocular Today!
⏳ Properties with this much expanded floor area and turn-key readiness rarely sit on the market. Let’s get you inside to see the space for yourself! 🗝️📲
4 days, 13 hours ago on - Brian Juarez - ML INOT REALTY
Heathcare
At 968 m from Prime Global Care Medical Center Inc.
Hospital
At 1 km from Medline Dialysis Center
Mall
At 1 km from Rfc Molino
0027066
Foreclosure
House
₱ 2,100,000
Featured
Max's Village, Molino, Bacoor, Cavite
2 Bedrooms
3 Bathrooms
51 m²
2 weeks, 1 day ago on - Credit Pilipinas, Inc.
Heathcare
At 987 m from Metro South Medical Center
Mall
At 240 m from SM City Molino
Services & Commerce
At 685 m from Molino Road Market
GRAB YOUR CHANCE TO OWN A HOUSE FOR A LOW PRICE!!
Location: Lot-9 Block-1 Max’s Village, Molino IV, Bacoor, Cavite
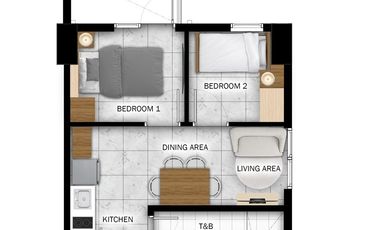
2BR
2T&B
Living
Dining Area
Kitchen
Washing Area
LA: 51 sq.m
FA: 51 sq.m
Landmarks:
SM Molino – 350m
Vista Mall – 950m
All Day Supermarket – 950m
All Home SOMO – 1km
TaskUs Molino – 250m
Teleperformance Molino – 1.1km
SOMO Market Daang Hari open grounds – 1.6km
Golden Oasis Hotel – 430m
Ayala Malls Vermosa – 2.9km
The District Imus – 5.7km
* Reservation Fee: Php50,000 (refundable)
* Downpayment: 20%
* Balance: Cash or Financing (Bank or Pag-ibig)
House
₱ 40,000,000
Featured
Rose Mallow Street, Vista Verde South Subdivision, Mambog IV, Mambog, Bacoor, Cavite
5 Bedrooms
4.5 Bathrooms
500 m²
2 weeks, 2 days ago on - Arnold Chua Suarez
Heathcare
At 1 km from Saint Michael Medical Hospital
Hospital
At 1 km from Medline Dialysis Center
Mall
At 847 m from main square mall
Modern Corner House and Lot in Vista Verde Subdivision Bacoor, Cavite
Details:
Lot Area: 305 sqm
Floor Area: 500 sqm
5 Bedrooms
3.5 Bathrooms
2 Car Garage
Key Features:
Corner Lot
High Ceiling Living Area
Open Layout Kitchen
Pantry
Covered Lanai
Mini Cinema Room
Laundry Area
Master BR with Walk-in Closet
Spacious Balcony from the Primary Bedroom
Maid's Room with T&B
Interior Designed Home
Semi-furnished
Smart Main Door
Fully Air-conditioned Rooms
Fully Equipped Kitchen
Pre-owned
Nearby Major Establishments:
- NOMO Lifestyle Center
- SM City Molino
- S&R Membership
- Evia Lifestyle Center & Vista Mall Daang Hari
- Bacoor Doctors Medical Center
- Bacoor Medical Center & Imus Medical Center
Gate Access:
Molino Blvd
Aguinaldo Highway
Price: Php 40,000,000 Gross
House
₱ 98,000,000
Featured
Villa Maria, Molino II, Molino, Bacoor, Cavite
4 Bedrooms
6 Bathrooms
500 m²
2 weeks, 2 days ago on - Arnold Chua Suarez
Heathcare
At 944 m from Prime Global Care Medical Center Inc.
Hospital
At 540 m from Medline Dialysis Center
Mall
At 312 m from Rfc Molino
4-Bedroom House and Lot in Ayala Southvale Primera , Bacoor, Cavite
Details:
Floor Area: 500 SQM
Lot Area: 404 SQM
-4 Bedroom
-4 Toilet and Bath
-4 Carport
Key Features:
-Brandnew
-Semi-Furnished
-Walk in Closet
-Den w/ Toilet and Bath
-Swimming Pool
-Landscaped Garden
-Maids room w/ Toilet & Bath
-Drivers room w/ Toilet & Bath
-Lanai Area
-Powder Room
_Price: 98,000,000
House
₱ 13,000,000
Featured
Bacoor Boulevard, San Nicolas I, Bacoor, Cavite
3 Bedrooms
3 Bathrooms
212 m²
24 hours securityAccess for people with disabilitiesIntegral kitchenParkingElectricityWater
2 weeks, 6 days ago on - Everbright Real Estate
Airport
At 9 km from NAIA Terminal 1
Heathcare
At 1 km from Bacoor Doctors Medical Center
Mall
At 440 m from main square mall
ERE Code: 10435
Property Details:
3BR
3.5TB
FA: 212 sqm
LA: 173 sqm
With 2 Parking
Property Features:
Corner Lot
2 Storey House
With Auxiliary Kitchen
With Maid’s & Laundry Room
Asking Price:
Php 13,000,000.00
For best assistance and viewing schedule, call your professional real estate pals today!
For Inquires: 0917 168 ----
For Enlistment: 0917 120 ----
Instagram: @everbrightph
FB: Everbright Real Estate
#EverbrightPH #EverbrightRealEstate #RealEstateBrokerPH
Foreclosure
House
₱ 3,100,000
Featured
Chico Lane, Wood Estate, San Jose, San Jose-Sabang, Dasmariñas, Cavite
3 Bedrooms
3 Bathrooms
71 m²
BalconyParkingFully furnished
2 weeks, 6 days ago on - AFC SME Finance Inc
Heathcare
At 1 km from Emilio Aguinaldo College Medical Center-Cavite
Mall
At 1 km from Central Mall Dasmariñas
Park
At 712 m from Southplains Main Open Space
SAN AUGUSTIN 3, DASMARIÑAS CITY, CAVITE
LOT AREA: 71.50 SQM
FLOOR AREA: 136.50 SQM
3 BEDROOMS
2 TOILET & BATH
W/ PARKING & TERRACE
SELLING PRICE: 3,500,000.00 NEGOTIABLE
Note: All our properties are sold on an "As is where is basis"
FOR SALE: Prime Vacant Lot – The Orchard, Dasmariñas Cavite
Block 6 Lot 6 Rose-Apple street, Phase 8
The Orchard Golf & Country Club
Near Ayala Vermosa & Villar City
-Buyer will shoulder all the taxes related to the trasnfer of title
✅ Property Features:
✔fronting an open-space
✔ within the golf course community
✔ With access road going to Villar City
✔ Ideal for investment or future home
✔ Exclusive, peaceful & secure subdivision
🏌️ The Orchard Golf & Country Club
English-style residential estate with lush greens, wide roads, and premium living environment.
📍 Nearby:
• Banks, schools & commercial centers (within 5 km)
• ~20 mins to NAIA
• ~30 mins to Manila
Residential Lot
₱ 3,010,000
Featured
Saint Charbel Avenue, Sampaloc 4, Sampaloc, Dasmariñas, Cavite
ParkingChildren areaGardenSecurity
29 Aug 2026 on - Balgos Barretto Realty Firm
Heathcare
At 900 m from Asia Medic Family Hospital and Medical Center
Mall
At 1 km from Robinsons Place Dasmariñas
School
At 938 m from Sampaloc Elementary School
Lucia Land with excellent accessibility to major roads, schools, malls, and business districts.
🏡 AVAILABLE LOTS
🔹 CORNER LOT
📍 Lot 39 Block 36, St. Tryhena Bend corner St. Andronicus Road
▪️ Lot Area: 215 sqm
💰 ONLY ₱14,000 per sqm NET (NEGOTIABLE)
✔️ Ideal for a spacious residence
✔️ Corner lot advantage with better ventilation and natural lighting
✔️ Excellent visibility and accessibility
🔹 INNER LOT
📍 Lot 40 Block 36, St. Tryhena Bend
▪️ Lot Area: 159 sqm
💰 ONLY ₱13,000 per sqm NET (NEGOTIABLE)
✔️ Affordable residential investment
✔️ Perfect for starter family home or long-term investment
🌴 PROJECT FEATURES & AMENITIES
✔️ Man-made lagoon within the community
✔️ Landscaped entrance gate with guardhouse
✔️ Landscaped gardens and promenades
✔️ Multi-purpose clubhouse
✔️ Swimming pool
✔️ Tennis court
✔️ Basketball court
✔️ Parks and playgrounds
✔️ Picnic grounds and picnic sheds
✔️ Paved sidewalks
✔️ Promenade shade trees
✔️ Centralized water system
✔️ Approximately 40-hectare master-planned subdivision
📍 STRATEGIC LOCATION
St. Charbel Executive South is strategically located along Governor’s Drive near the heart of Dasmariñas.
✔️ Approximately 1.5 kms from SM City Dasmariñas
✔️ Accessible via Governor’s Drive, Emilio Aguinaldo Highway, Congressional Avenue, and Molino–Paliparan Road
✔️ Convenient access to Carmona, Tagaytay, Alabang, Makati, and Metro Manila
✔️ Back-end exit available via Congressional Avenue
✔️ Near schools, malls, transport hubs, commercial establishments, and places of worship
🚗 HOW TO GET THERE
From SLEX / Carmona
Take Exit 33 toward Carmona. Merge onto Governor’s Drive and continue straight. Passing San Marcelino Bridge, St. Charbel is on your right.
From Alabang
Take MCX toward Daang Hari Road. Turn left to Molino–Paliparan …
House
₱ 43,000,000
Featured
Copa de Oro Loop, Verdana Homes, Molino, Bacoor, Cavite
At 679 m from South City Hospital and Medical Center
Mall
At 751 m from Evia Lifestyle Center
School
At 161 m from Brightwood School
300 sqm Floor Area
- 2-Storey House
- 4 Bedrooms
- 4 Toilet & Bath
- Semi-Furnished
- Clean Title
- Parking: To Be Determined
Alveo-Ayala Community
Verdana Homes is an Alveo residential development offering a thoughtfully planned community environment in Molino IV, Cavite.
The property is ideal for families seeking a spacious residence in a secure and established neighborhood while maintaining convenient access to key areas of Cavite and Metro Manila.
REPRICED – Attractive Opportunity
PREVIOUS PRICE: ₱47,000,000
NEW PRICE: ₱43,000,000 Gross
PRICE REDUCTION: ₱4,000,000
Price per sqm: ₱143,333
Repriced August 12, 2026.
Schedule your private viewing today. Contact us for complete details and an exclusive presentation of this repriced property.
At 422 m from Bacoor National High School – Gawaran Annex
Tourist Spot
At 1 km from Alabang Country Club
The generous lot size is suitable for a variety of architectural concepts, including a spacious family residence with:
- Multiple bedrooms
- Private garden
- Outdoor entertainment areas
- Swimming pool
- Large garage
- Landscaped grounds
Subject to applicable subdivision rules and approvals.
FOR SALE: ₱62,520,000 Gross
Price per sqm: ₱120,000
Schedule your private site viewing today. Contact us for complete details and an exclusive presentation of this property.
AFFORDABLE TOWNHOUSE ALONG McARTHUR HIGHWAY 🏡
Looking for an affordable and accessible home in a convenient location? This townhouse could be the perfect choice for your family or investment!
🏠 PROPERTY FEATURES:
• 2 Bedrooms
• 2 Toilet & Bathrooms
• Carpark
• Extra space at the back
-Provision for Dirty Kitchen & Laundry Area
✨ CHOOSE YOUR PREFERRED FINISH:
🔹 Warm Finished
🔹 Fully Finished
📍 STRATEGIC & ACCESSIBLE LOCATION
Conveniently located along McArthur Highway, with easy access going to Manila and Baguio City.
Within reach of:
🎓 Lyceum University
🛍️ SM Mall
🏦 Banks
🚗 Major establishments and transportation routes
💰 AFFORDABLE MOVE TOWARD HOMEOWNERSHIP
🔥 Reservation Fee: ONLY ₱10,000
🔥 Down Payment: ONLY ₱65,000
🔥 BIG DISCOUNTS AVAILABLE!
Whether you're looking for your first home, family residence, or property investment, this townhouse offers affordability, accessibility, and practical living space.
📩 Inquire now for the latest price, sample computation, available units, and applicable discounts.
Schedule a site viewing today!
At 948 m from Mother Of Christ Montessouri Integrated School
Modern 2-Storey Corner House for Sale
Vista Verde South Executive Village, Bacoor Cavite
Lot Area: 381 sqm
Floor Area: 562 sqm
Property Features:
• 8 Bedrooms
• 6 Bathrooms (Master with bathtub)
• Spacious living and dining areas
• Walk-in closet
• Big parking area
• Corner lot property-wide frontage
Inclusions:
• 10 Split-type air conditioning units
• CCTV system installed
• Dining set, customized sofas and beds
Highlights:
• Located in a prime and peaceful subdivision
• Very accessible to malls, markets, banks, churches and transport
• With good natural ventilation
• With fruit-bearing trees
Perfect for large families or investment use.
Selling Price: ₱30,000,000 (Negotiable)
Flexible Terms: Can accept partial payment with balance arranged
Also available for rent: ₱120 to 150k/month
For inquiries and viewing schedule, please send a message.
0917-861-----
House
1
₱ 6,500,000
Featured
The Island Park, Paliparan, Dasmariñas, Cavite
13 Aug 2026 on - My Saving Grace Realty & Development Corp
Heathcare
At 1 km from San Jose Hospital and Medical Center
School
At 859 m from Piela Elementary School
School
At 849 m from Piela Elementary School Annex
Interested parties are therefore advised to check the title, the physical and legal condition of the property. Vicinity maps, lot and floor areas are approximates only. Property details including the lot plans and pictures, prices, and terms are subject to change without prior notice. The Seller reserves the right to pull-out any property anytime. Changes in prices are subject to the sole discretion of the Seller. The Selling Entity accepts no liability for the content of this communication, or for the consequences of any actions taken on the basis of the information provided. Interested buyers are reminded that all property is being offered for sale on an “As-is, Where-is” basis, and are advised to conduct their own due diligence."
BalconyBuilt-in wardrobeFully fencedService roomTerraceParkingAccess for people with disabilitiesGardenIntegral kitchenShower roomsStorage roomPatioWaterUnfurnished
11 Aug 2026 on - Irene Gonzaga
Heathcare
At 253 m from Asia Medic Family Hospital and Medical Center
Mall
At 361 m from SM City Dasmarinas
School
At 819 m from Pcu Senior High Department
Newly Renovated House And Lot For Sale in Dasmarinas Cavite (5-minute walk to the highway):
- 2-storey House and Lot w/ Roof deck
- Lot Area: 400sqm
- Floor Area: 600sqm
- With 4 Bedroom,Living,Dining, Family Area, 4 Toilet & Tab.
- Clean title and updated government taxes and dues.
- Flood Free
- All inquiries are welcome! Can schedule ocular visits at your convenience.
Address: Dasmarinas Cavite, (5min walking distance from National Highway)
House
₱ 7,900,000
Featured
Madrid Street, Town & Country West, Queen's Row Central, Molino, Bacoor, Cavite
of Tower/s: 4
Estimated Saleable Units: 718 (Residential), 21 (Commercial)
BUILDING FEATURES
Property Management office
24 hour Security
Centralized Mail Area
Ground floor Commercial
Commercial Parking
Automatic Fire Sprinkler for all units
Emergency Backup power (for selected common areas)
Overhead water tank & underground cistern for ample water supply
AMENITIES
OUTDOOR Facilities:
Adult pool
Kiddies Pool
Pool deck w/ seating area
Play Area/ Children’s Playground
Pool Lounges
Shower Room
Landscaped Garden at G/F
Sky Garden
INDOOR Facilities:
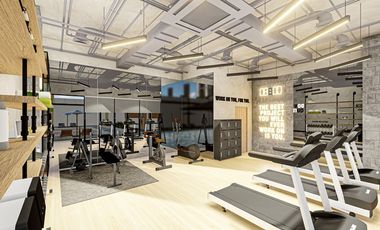
Fitness Gym
Function Halls
Daycare
Reception Lobby
TYPICAL RESIDENTIAL FEATURES
Provision for ACU opening in sleeping area/ bedroom
Provision for telephone line/ cable TV line
Provision for single point water heater at all toilet & baths
Individual electric water sub meters
Individual Condominium Certificate of Title
Private Gardens on Prime Units
Drying cage at Roof deck
GENERAL SPECIFICATIONS
Floor Finishes:
Ceramic Tiles in living, dining, kitchen (incl. sleeping den for studio units),
Vinyl Planks in bedroom/s (for 1BR/2BR units)
Kitchen:
Custom built under counter kitchen cabinets (overhead cabinets not included)
Kitchen with Mechanical Ventilation
Toilet & Bath:
Ceramic Tiles
With Mechanical/ Natural Ventilation
Note: The specification, descriptions, plans & visual shown here are intended to give a general idea of the project and are subject to change without prior notice.
DHSUD LS: Region 4A-TLS-061
New development
Condominium
₱ 5,552,778
Featured
New York Street, Washington Place Commercial Complex, Sampaloc 2, Sampaloc, Dasmariñas, Cavite
of Tower/s: 4
Estimated Saleable Units: 718 (Residential), 21 (Commercial)
BUILDING FEATURES
Property Management office
24 hour Security
Centralized Mail Area
Ground floor Commercial
Commercial Parking
Automatic Fire Sprinkler for all units
Emergency Backup power (for selected common areas)
Overhead water tank & underground cistern for ample water supply
AMENITIES
OUTDOOR Facilities:
Adult pool
Kiddies Pool
Pool deck w/ seating area
Play Area/ Children’s Playground
Pool Lounges
Shower Room
Landscaped Garden at G/F
Sky Garden
INDOOR Facilities:
Fitness Gym
Function Halls
Daycare
Reception Lobby
TYPICAL RESIDENTIAL FEATURES
Provision for ACU opening in sleeping area/ bedroom
Provision for telephone line/ cable TV line
Provision for single point water heater at all toilet & baths
Individual electric water sub meters
Individual Condominium Certificate of Title
Private Gardens on Prime Units
Drying cage at Roof deck
GENERAL SPECIFICATIONS
Floor Finishes:
Ceramic Tiles in living, dining, kitchen (incl. sleeping den for studio units),
Vinyl Planks in bedroom/s (for 1BR/2BR units)
Kitchen:
Custom built under counter kitchen cabinets (overhead cabinets not included)
Kitchen with Mechanical Ventilation
Toilet & Bath:
Ceramic Tiles
With Mechanical/ Natural Ventilation
Note: The specification, descriptions, plans & visual shown here are intended to give a general idea of the project and are subject to change without prior notice.
DHSUD LS: Region 4A-TLS-061
New development
Condominium
₱ 6,887,244
Featured
New York Street, Washington Place Commercial Complex, Sampaloc 2, Sampaloc, Dasmariñas, Cavite
of Tower/s: 4
Estimated Saleable Units: 718 (Residential), 21 (Commercial)
BUILDING FEATURES
Property Management office
24 hour Security
Centralized Mail Area
Ground floor Commercial
Commercial Parking
Automatic Fire Sprinkler for all units
Emergency Backup power (for selected common areas)
Overhead water tank & underground cistern for ample water supply
AMENITIES
OUTDOOR Facilities:
Adult pool
Kiddies Pool
Pool deck w/ seating area
Play Area/ Children’s Playground
Pool Lounges
Shower Room
Landscaped Garden at G/F
Sky Garden
INDOOR Facilities:
Fitness Gym
Function Halls
Daycare
Reception Lobby
TYPICAL RESIDENTIAL FEATURES
Provision for ACU opening in sleeping area/ bedroom
Provision for telephone line/ cable TV line
Provision for single point water heater at all toilet & baths
Individual electric water sub meters
Individual Condominium Certificate of Title
Private Gardens on Prime Units
Drying cage at Roof deck
GENERAL SPECIFICATIONS
Floor Finishes:
Ceramic Tiles in living, dining, kitchen (incl. sleeping den for studio units),
Vinyl Planks in bedroom/s (for 1BR/2BR units)
Kitchen:
Custom built under counter kitchen cabinets (overhead cabinets not included)
Kitchen with Mechanical Ventilation
Toilet & Bath:
Ceramic Tiles
With Mechanical/ Natural Ventilation
Note: The specification, descriptions, plans & visual shown here are intended to give a general idea of the project and are subject to change without prior notice.
DHSUD LS: Region 4A-TLS-061
Townhouse
₱ 5,400,000
Featured
Resortville Avenue, Zone 3, Poblacion, Dasmariñas, Cavite
4 Bedrooms
2 Bathrooms
68 m²
5 Aug 2026 on - Ramil Tinumpit - K & L Covenant Marketing
Heathcare
At 1 km from GMF Hospital
School
At 800 m from Christar Academy
Heathcare
At 1 km from De La Salle University Medical Center
Perfect for growing families or smart investors, this property combines function, style, and accessibility.
With a lot area of 77 sqm and a floor area of 66 sqm, each unit is thoughtfully designed to provide ample living space.
• 3 to 4 Bedrooms
• Living, Dining, and Kitchen Areas
• 2 Toilet & Bath
• Porch and Lanai
• Carport and Service Area
Enjoy exclusive access to community amenities:
• Swimming Pool
• Clubhouse
• Playground
• Basketball Court
Strategically located near key establishments including schools, universities, churches, hospitals, public markets, supermarkets, and major roads. All your daily needs are just minutes away.
Financing options are available through Bank, Pag-IBIG, or In-House financing to make owning your dream home easier.
New development
Condominium
₱ 8,434,720
Featured
New York Street, Washington Place Commercial Complex, Sampaloc 2, Sampaloc, Dasmariñas, Cavite
of Tower/s: 4
Estimated Saleable Units: 718 (Residential), 21 (Commercial)
BUILDING FEATURES
Property Management office
24 hour Security
Centralized Mail Area
Ground floor Commercial
Commercial Parking
Automatic Fire Sprinkler for all units
Emergency Backup power (for selected common areas)
Overhead water tank & underground cistern for ample water supply
AMENITIES
OUTDOOR Facilities:
Adult pool
Kiddies Pool
Pool deck w/ seating area
Play Area/ Children’s Playground
Pool Lounges
Shower Room
Landscaped Garden at G/F
Sky Garden
INDOOR Facilities:
Fitness Gym
Function Halls
Daycare
Reception Lobby
TYPICAL RESIDENTIAL FEATURES
Provision for ACU opening in sleeping area/ bedroom
Provision for telephone line/ cable TV line
Provision for single point water heater at all toilet & baths
Individual electric water sub meters
Individual Condominium Certificate of Title
Private Gardens on Prime Units
Drying cage at Roof deck
GENERAL SPECIFICATIONS
Floor Finishes:
Ceramic Tiles in living, dining, kitchen (incl. sleeping den for studio units),
Vinyl Planks in bedroom/s (for 1BR/2BR units)
Kitchen:
Custom built under counter kitchen cabinets (overhead cabinets not included)
Kitchen with Mechanical Ventilation
Toilet & Bath:
Ceramic Tiles
With Mechanical/ Natural Ventilation
Note: The specification, descriptions, plans & visual shown here are intended to give a general idea of the project and are subject to change without prior notice.
DHSUD LS: Region 4A-TLS-061
New development
Condominium
₱ 8,540,154
Featured
New York Street, Washington Place Commercial Complex, Sampaloc 2, Sampaloc, Dasmariñas, Cavite
of Tower/s: 4
Estimated Saleable Units: 718 (Residential), 21 (Commercial)
BUILDING FEATURES
Property Management office
24 hour Security
Centralized Mail Area
Ground floor Commercial
Commercial Parking
Automatic Fire Sprinkler for all units
Emergency Backup power (for selected common areas)
Overhead water tank & underground cistern for ample water supply
AMENITIES
OUTDOOR Facilities:
Adult pool
Kiddies Pool
Pool deck w/ seating area
Play Area/ Children’s Playground
Pool Lounges
Shower Room
Landscaped Garden at G/F
Sky Garden
INDOOR Facilities:
Fitness Gym
Function Halls
Daycare
Reception Lobby
TYPICAL RESIDENTIAL FEATURES
Provision for ACU opening in sleeping area/ bedroom
Provision for telephone line/ cable TV line
Provision for single point water heater at all toilet & baths
Individual electric water sub meters
Individual Condominium Certificate of Title
Private Gardens on Prime Units
Drying cage at Roof deck
GENERAL SPECIFICATIONS
Floor Finishes:
Ceramic Tiles in living, dining, kitchen (incl. sleeping den for studio units),
Vinyl Planks in bedroom/s (for 1BR/2BR units)
Kitchen:
Custom built under counter kitchen cabinets (overhead cabinets not included)
Kitchen with Mechanical Ventilation
Toilet & Bath:
Ceramic Tiles
With Mechanical/ Natural Ventilation
Note: The specification, descriptions, plans & visual shown here are intended to give a general idea of the project and are subject to change without prior notice.
DHSUD LS: Region 4A-TLS-061
New development
Condominium
₱ 5,444,607
Featured
New York Street, Washington Place Commercial Complex, Sampaloc 2, Sampaloc, Dasmariñas, Cavite
of Tower/s: 4
Estimated Saleable Units: 718 (Residential), 21 (Commercial)
BUILDING FEATURES
Property Management office
24 hour Security
Centralized Mail Area
Ground floor Commercial
Commercial Parking
Automatic Fire Sprinkler for all units
Emergency Backup power (for selected common areas)
Overhead water tank & underground cistern for ample water supply
AMENITIES
OUTDOOR Facilities:
Adult pool
Kiddies Pool
Pool deck w/ seating area
Play Area/ Children’s Playground
Pool Lounges
Shower Room
Landscaped Garden at G/F
Sky Garden
INDOOR Facilities:
Fitness Gym
Function Halls
Daycare
Reception Lobby
TYPICAL RESIDENTIAL FEATURES
Provision for ACU opening in sleeping area/ bedroom
Provision for telephone line/ cable TV line
Provision for single point water heater at all toilet & baths
Individual electric water sub meters
Individual Condominium Certificate of Title
Private Gardens on Prime Units
Drying cage at Roof deck
GENERAL SPECIFICATIONS
Floor Finishes:
Ceramic Tiles in living, dining, kitchen (incl. sleeping den for studio units),
Vinyl Planks in bedroom/s (for 1BR/2BR units)
Kitchen:
Custom built under counter kitchen cabinets (overhead cabinets not included)
Kitchen with Mechanical Ventilation
Toilet & Bath:
Ceramic Tiles
With Mechanical/ Natural Ventilation
Note: The specification, descriptions, plans & visual shown here are intended to give a general idea of the project and are subject to change without prior notice.
DHSUD LS: Region 4A-TLS-061
New development
Condominium
₱ 8,329,286
Featured
New York Street, Washington Place Commercial Complex, Sampaloc 2, Sampaloc, Dasmariñas, Cavite
of Tower/s: 4
Estimated Saleable Units: 718 (Residential), 21 (Commercial)
BUILDING FEATURES
Property Management office
24 hour Security
Centralized Mail Area
Ground floor Commercial
Commercial Parking
Automatic Fire Sprinkler for all units
Emergency Backup power (for selected common areas)
Overhead water tank & underground cistern for ample water supply
AMENITIES
OUTDOOR Facilities:
Adult pool
Kiddies Pool
Pool deck w/ seating area
Play Area/ Children’s Playground
Pool Lounges
Shower Room
Landscaped Garden at G/F
Sky Garden
INDOOR Facilities:
Fitness Gym
Function Halls
Daycare
Reception Lobby
TYPICAL RESIDENTIAL FEATURES
Provision for ACU opening in sleeping area/ bedroom
Provision for telephone line/ cable TV line
Provision for single point water heater at all toilet & baths
Individual electric water sub meters
Individual Condominium Certificate of Title
Private Gardens on Prime Units
Drying cage at Roof deck
GENERAL SPECIFICATIONS
Floor Finishes:
Ceramic Tiles in living, dining, kitchen (incl. sleeping den for studio units),
Vinyl Planks in bedroom/s (for 1BR/2BR units)
Kitchen:
Custom built under counter kitchen cabinets (overhead cabinets not included)
Kitchen with Mechanical Ventilation
Toilet & Bath:
Ceramic Tiles
With Mechanical/ Natural Ventilation
Note: The specification, descriptions, plans & visual shown here are intended to give a general idea of the project and are subject to change without prior notice.
DHSUD LS: Region 4A-TLS-061
New development
Condominium
₱ 8,171,135
Featured
New York Street, Washington Place Commercial Complex, Sampaloc 2, Sampaloc, Dasmariñas, Cavite
of Tower/s: 4
Estimated Saleable Units: 718 (Residential), 21 (Commercial)
BUILDING FEATURES
Property Management office
24 hour Security
Centralized Mail Area
Ground floor Commercial
Commercial Parking
Automatic Fire Sprinkler for all units
Emergency Backup power (for selected common areas)
Overhead water tank & underground cistern for ample water supply
AMENITIES
OUTDOOR Facilities:
Adult pool
Kiddies Pool
Pool deck w/ seating area
Play Area/ Children’s Playground
Pool Lounges
Shower Room
Landscaped Garden at G/F
Sky Garden
INDOOR Facilities:
Fitness Gym
Function Halls
Daycare
Reception Lobby
TYPICAL RESIDENTIAL FEATURES
Provision for ACU opening in sleeping area/ bedroom
Provision for telephone line/ cable TV line
Provision for single point water heater at all toilet & baths
Individual electric water sub meters
Individual Condominium Certificate of Title
Private Gardens on Prime Units
Drying cage at Roof deck
GENERAL SPECIFICATIONS
Floor Finishes:
Ceramic Tiles in living, dining, kitchen (incl. sleeping den for studio units),
Vinyl Planks in bedroom/s (for 1BR/2BR units)
Kitchen:
Custom built under counter kitchen cabinets (overhead cabinets not included)
Kitchen with Mechanical Ventilation
Toilet & Bath:
Ceramic Tiles
With Mechanical/ Natural Ventilation
Note: The specification, descriptions, plans & visual shown here are intended to give a general idea of the project and are subject to change without prior notice.
DHSUD LS: Region 4A-TLS-061