Air conditioningAlarmBuilt-in wardrobeParkingCctvChildren areaAccess for people with disabilitiesElectricityGreen areaFire alarmFire exitsGardenGymInternetLiftOffice roomPanoramic viewSecurityService roomSmoke detectorSwimming poolWaterWifiPatio24 hours securityPartly furnished
2 days, 11 hours ago on - Benz Estrella
Heathcare
At 1 km from Dasmariñas City Medical Center
Secure your unit today while pre-selling rates are still available!
📩 Message me now for the latest price list, sample computation, floor plans, and exclusive launch offers.
At 1 km from Asia Medic Family Hospital and Medical Center
Nursery School
At 507 m from Sampaloc 2 Day Care Center
School
At 457 m from New Era Senior High School
Sampaloc 1, Dasmariñas, Cavite
Lot Area: 150 sqm
Floor Area: 260 sqm
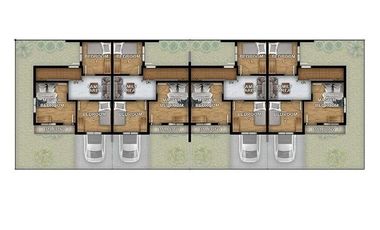
Bedrooms: 5
Bathrooms: 4
Car Garage: 1
🏡 Features
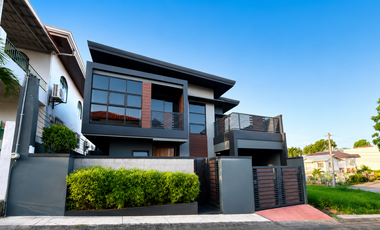
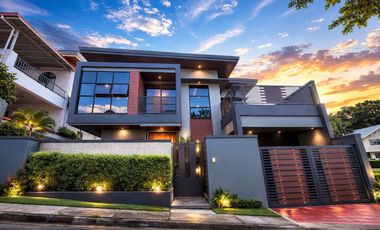
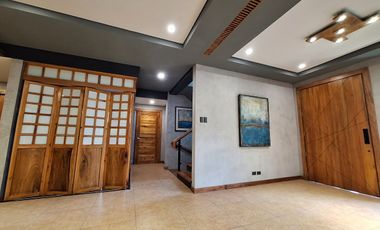
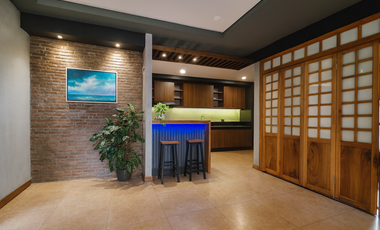
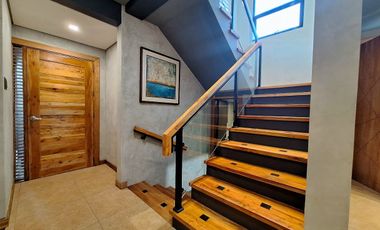
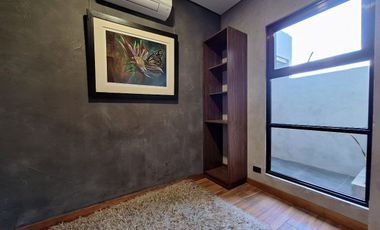
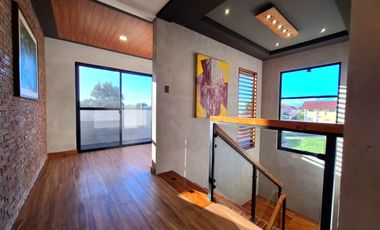
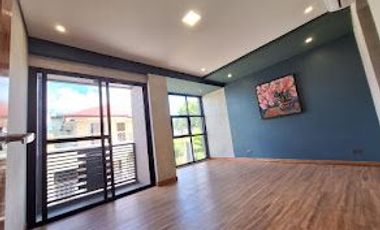
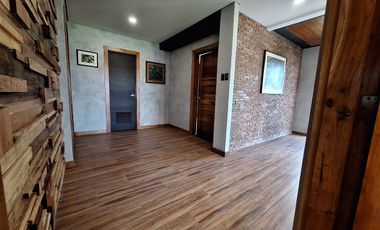
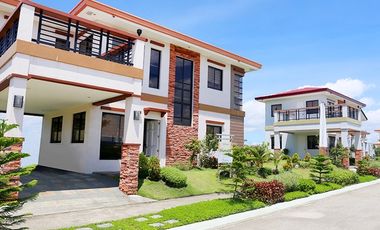
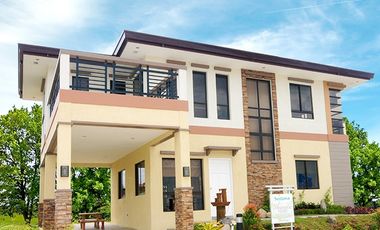
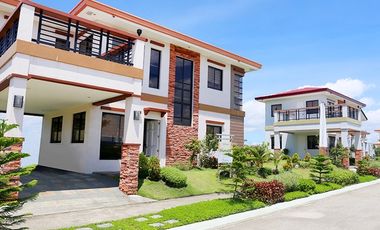
Modern architectural design with quality finishes
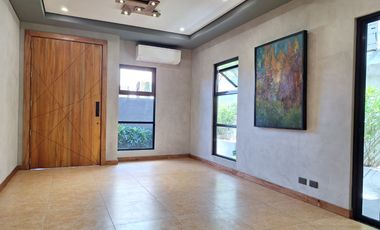
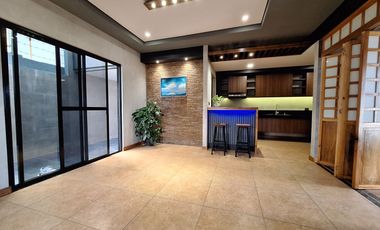
Spacious living and dining areas
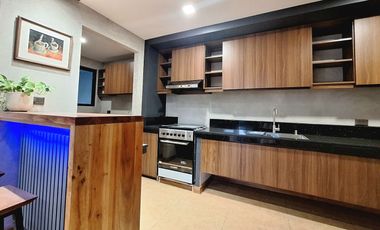
Functional kitchen with modern fixtures
Master bedroom with en suite bath
Large windows for natural light and ventilation
Landscaped front lawn and service area
🌳 Community Highlights
24/7 Security and gated entrance
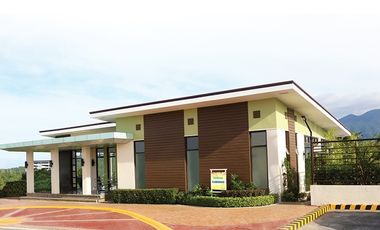
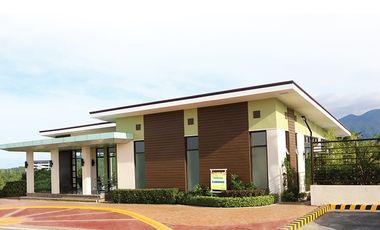
Clubhouse, swimming pool, and playground
Basketball and tennis courts
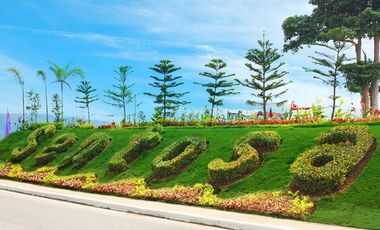
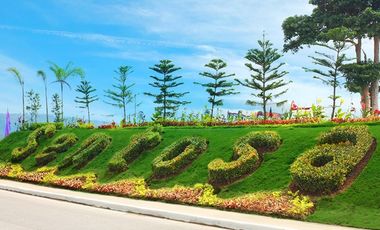
Wide roads and green open spaces
Near schools, hospitals, malls, and major highways
💰 Price: Php15,000,000.00
📞 Contact: L. Salazar, REB PRC#0027531
Make this brand-new home in Metrogate Dasmariñas Estates yours — a perfect place for family, comfort, and lasting value.
#HouseForSale #Metrogate #DreamHome #FamilyHome #RealEstatePhilippines #MoveInReady #PropertyForSale #HomeInvestment #HouseAndLotForSale #PhilippineRealEstate
Foreclosure
House
₱ 3,300,000
Featured
Wood Estate, Dasmariñas
3 Bedrooms
3 Bathrooms
71 m²
BalconyParkingFully furnished
1 week, 6 days ago on - AFC SME Finance Inc
Heathcare
At 1 km from Emilio Aguinaldo College Medical Center-Cavite
Mall
At 1 km from Central Mall Dasmariñas
Park
At 712 m from Southplains Main Open Space
SAN AUGUSTIN 3, DASMARIÑAS CITY, CAVITE
LOT AREA: 71.50 SQM
FLOOR AREA: 136.50 SQM
3 BEDROOMS
2 TOILET & BATH
W/ PARKING & TERRACE
SELLING PRICE: 3,300,000.00 NEGOTIABLE
Note: All our properties are sold on an "As is where is basis"
NET OF SELLING PRICE
House
₱ 5,489,360
Featured
Suntrust Sentosa, Calamba
3 Bedrooms
3 Bathrooms
80 m²
24 hours securityAccess for people with disabilitiesBasketball courtParkingCctvClub HouseElectricityGardenJogging pathSecuritySwimming poolUnfurnished
1 Oct 2026 on - Mj Pena
School
At 770 m from Barandal Elementary School
School
At 966 m from Turbina Elementary School
CHIARA SINGLE ATTACHED - Ready For Occupancy and Pre Selling!
Suntrust Sentosa | Calamba, Laguna
Your Ideal Family Home in a Peaceful Community
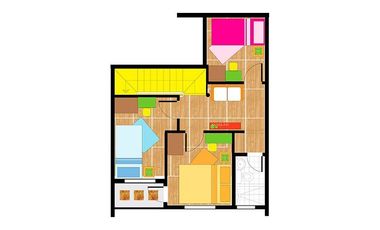
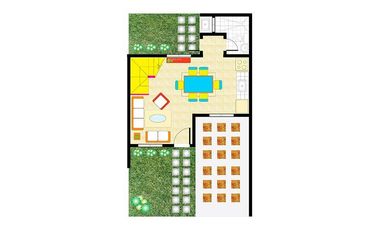
Experience comfortable and practical living in Chiara, a beautifully designed 2-Storey Single Attached House & Lot perfect for growing families who want more space, privacy, and convenience.
PROPERTY FEATURES:
🏡 Lot Area: 100 sqm
🏠 Floor Area: 80.50 sqm
🛏 3 Bedrooms
🚿 2 Toilet & Bath
🚗 Provision for Carport
✨ Spacious Living, Dining & Kitchen Areas
✨ Functional Layout Designed for Modern Family Living
WHY CHOOSE CHIARA?
✔ Comfortable space for a growing family
✔ Affordable upgrade from renting to homeownership
✔ Located inside a secure and well-planned community
✔ Enjoy a peaceful neighborhood lifestyle with accessible amenities
Perfect for families, professionals, and first-time homebuyers looking for a practical yet comfortable home investment.
CHIARA SINGLE ATTACHED
Where affordability meets a better way of living.
📍 Suntrust Sentosa – Calamba, Laguna
📞 Contact us +63951542---- today for availability and reservation details.
🌿 Enjoy the peace of a master-planned community while remaining highly accessible to major commercial hubs 🛍️, schools 🏫, and road networks 🛣️.
📅 Schedule Your Exclusive Ocular Today!
⏳ Properties with this much expanded floor area and turn-key readiness rarely sit on the market. Let’s get you inside to see the space for yourself! 🗝️📲
Residential Lot
₱ 5,850,000
Featured
Orchard Townhomes, Dasmariñas
2 Sep 2026 on - Alvin Panghulan
School
At 891 m from St. Jude College Dasmariñas Cavite
School
At 948 m from Westhill International School
FOR SALE: Prime Vacant Lot – The Orchard, Dasmariñas Cavite
Block 6 Lot 6 Rose-Apple street, Phase 8
The Orchard Golf & Country Club
Near Ayala Vermosa & Villar City
-Buyer will shoulder all the taxes related to the trasnfer of title
✅ Property Features:
✔fronting an open-space
✔ within the golf course community
✔ With access road going to Villar City
✔ Ideal for investment or future home
✔ Exclusive, peaceful & secure subdivision
🏌️ The Orchard Golf & Country Club
English-style residential estate with lush greens, wide roads, and premium living environment.
📍 Nearby:
• Banks, schools & commercial centers (within 5 km)
• ~20 mins to NAIA
• ~30 mins to Manila
Residential Lot
1
₱ 6,715,500
Featured
Salawag, Dasmariñas
SecuritySwimming pool
29 Aug 2026 on - Coney Marciano
A GOOD BUY!
Lot For Sale 407 sqm at Orchard Residential Estate Phase 8 @P6,715,500
Size: 407 Sqm
Frontage: 16.80 meters
Orientation: East
Type: Residential Lot inside a premier golf and country club community
Exclusive, gated community with 24/7 security
Access to world-class golf courses designed by Arnold Palmer & Gary Player
Country club amenities: swimming pools, tennis courts, gym, clubhouse, and dining options
Prime investment or perfect site to build your dream home
Cool and lush environment, away from city noise yet close to conveniences
Residential Lot
₱ 3,010,000
Featured
Sampaloc 4, Dasmariñas
ParkingChildren areaGardenSecurity
29 Aug 2026 on - Balgos Barretto Realty Firm
Heathcare
At 900 m from Asia Medic Family Hospital and Medical Center
Mall
At 1 km from Robinsons Place Dasmariñas
School
At 938 m from Sampaloc Elementary School
Lucia Land with excellent accessibility to major roads, schools, malls, and business districts.
🏡 AVAILABLE LOTS
🔹 CORNER LOT
📍 Lot 39 Block 36, St. Tryhena Bend corner St. Andronicus Road
▪️ Lot Area: 215 sqm
💰 ONLY ₱14,000 per sqm NET (NEGOTIABLE)
✔️ Ideal for a spacious residence
✔️ Corner lot advantage with better ventilation and natural lighting
✔️ Excellent visibility and accessibility
🔹 INNER LOT
📍 Lot 40 Block 36, St. Tryhena Bend
▪️ Lot Area: 159 sqm
💰 ONLY ₱13,000 per sqm NET (NEGOTIABLE)
✔️ Affordable residential investment
✔️ Perfect for starter family home or long-term investment
🌴 PROJECT FEATURES & AMENITIES
✔️ Man-made lagoon within the community
✔️ Landscaped entrance gate with guardhouse
✔️ Landscaped gardens and promenades
✔️ Multi-purpose clubhouse
✔️ Swimming pool
✔️ Tennis court
✔️ Basketball court
✔️ Parks and playgrounds
✔️ Picnic grounds and picnic sheds
✔️ Paved sidewalks
✔️ Promenade shade trees
✔️ Centralized water system
✔️ Approximately 40-hectare master-planned subdivision
📍 STRATEGIC LOCATION
St. Charbel Executive South is strategically located along Governor’s Drive near the heart of Dasmariñas.
✔️ Approximately 1.5 kms from SM City Dasmariñas
✔️ Accessible via Governor’s Drive, Emilio Aguinaldo Highway, Congressional Avenue, and Molino–Paliparan Road
✔️ Convenient access to Carmona, Tagaytay, Alabang, Makati, and Metro Manila
✔️ Back-end exit available via Congressional Avenue
✔️ Near schools, malls, transport hubs, commercial establishments, and places of worship
🚗 HOW TO GET THERE
From SLEX / Carmona
Take Exit 33 toward Carmona. Merge onto Governor’s Drive and continue straight. Passing San Marcelino Bridge, St. Charbel is on your right.
From Alabang
Take MCX toward Daang Hari Road. Turn left to Molino–Paliparan …
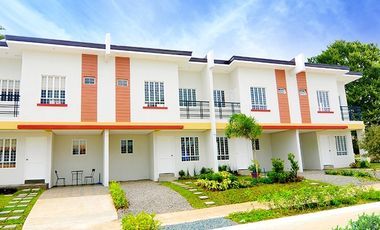
Buying a house and lot at Metrogate Trece Martires is a smart choice because it offers a peaceful suburban lifestyle, modern amenities, and excellent accessibility—all at competitive prices.
Location & Accessibility:
Situated along Tanza–Trece Martires Road, Cavite – a prime area that connects easily to Metro Manila while maintaining a quieter suburban environment.
Strategic position near schools, hospitals, malls, and business hubs, making daily living convenient without the stress of city congestion.
Trece Martires is known as a progressive city in Cavite, with growing infrastructure and commercial developments that increase property value over time.
Community & Lifestyle:
Developed by Moldex Realty, a trusted name in Philippine real estate.
Master-planned community designed for families who want both tranquility and modern living.
Offers a blend of suburban charm and modern convenience, ideal for retirees, young professionals, and growing families.
Features & Amenities:
Metrogate Trece Martires provides facilities that enhance quality of life:
Clubhouse & Pavilion – perfect for gatherings and events.
Swimming pool – for relaxation and recreation.
Basketball court & open spaces – encouraging active lifestyles.
24-hour security, perimeter fence, and guarded entrance gate – ensuring safety and peace of mind.
Centralized water supply, underground drainage, and concrete roads – reliable infrastructure for hassle-free living.
Why Choose Metrogate Trece Martires?
Peaceful environment away from Metro Manila’s noise and pollution.
Modern minimalist architectural theme that blends aesthetics with functionality.
Family-friendly amenities that support recreation, bonding, and security.
Strong developer reputation ensures quality construction and long-term value.
Future growth potential as Cavite continues to expand as a residential and commercial hub.
Foreclosure
House
1
₱ 2,560,000
Featured
Phase 4, Dasmariñas
21 Aug 2026 on - My Saving Grace Realty & Development Corp
Heathcare
At 1 km from Pagamutan ng Dasmariñas (Dasmariñas City Hospital)
Park
At 281 m from Paliparan Circle
School
At 357 m from Victoria Reyes Elementary School
We do not make any representations of the property listed above. We encourage you to make an ocular inspection of the property, these are sold on an As is, Where is Basis and the pictures contained herein may vary from the actual condition of the property.
Residential Lot
₱ 3,100,000
Featured
Pacific Parkplace Village, Dasmariñas
19 Aug 2026 on - ELMER BLANCA
Heathcare
At 1 km from San Jose Hospital and Medical Center
PRICE DROPPED FROM 3.5M to 3.1M LOT FOR SALE AT PACIFIC PARKPLACE
270sqm Main Road
House
1
₱ 6,500,000
Featured
The Island Park, Dasmariñas
13 Aug 2026 on - My Saving Grace Realty & Development Corp
Heathcare
At 1 km from San Jose Hospital and Medical Center
School
At 859 m from Piela Elementary School
School
At 849 m from Piela Elementary School Annex
Interested parties are therefore advised to check the title, the physical and legal condition of the property. Vicinity maps, lot and floor areas are approximates only. Property details including the lot plans and pictures, prices, and terms are subject to change without prior notice. The Seller reserves the right to pull-out any property anytime. Changes in prices are subject to the sole discretion of the Seller. The Selling Entity accepts no liability for the content of this communication, or for the consequences of any actions taken on the basis of the information provided. Interested buyers are reminded that all property is being offered for sale on an “As-is, Where-is” basis, and are advised to conduct their own due diligence."
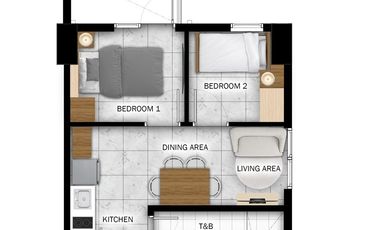
of Tower/s: 4
Estimated Saleable Units: 718 (Residential), 21 (Commercial)
BUILDING FEATURES
Property Management office
24 hour Security
Centralized Mail Area
Ground floor Commercial
Commercial Parking
Automatic Fire Sprinkler for all units
Emergency Backup power (for selected common areas)
Overhead water tank & underground cistern for ample water supply
AMENITIES
OUTDOOR Facilities:
Adult pool
Kiddies Pool
Pool deck w/ seating area
Play Area/ Children’s Playground
Pool Lounges
Shower Room
Landscaped Garden at G/F
Sky Garden
INDOOR Facilities:
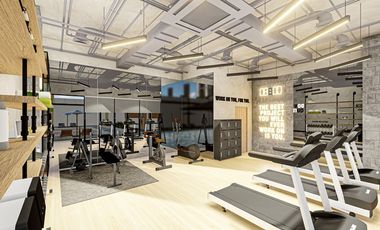
Fitness Gym
Function Halls
Daycare
Reception Lobby
TYPICAL RESIDENTIAL FEATURES
Provision for ACU opening in sleeping area/ bedroom
Provision for telephone line/ cable TV line
Provision for single point water heater at all toilet & baths
Individual electric water sub meters
Individual Condominium Certificate of Title
Private Gardens on Prime Units
Drying cage at Roof deck
GENERAL SPECIFICATIONS
Floor Finishes:
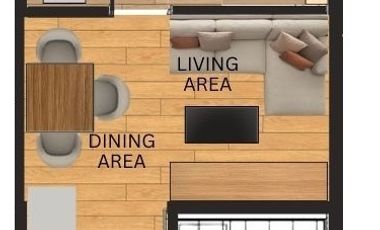
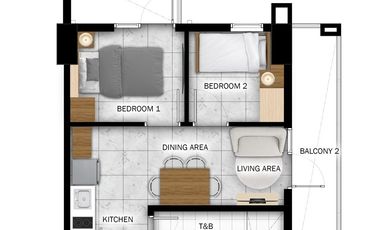
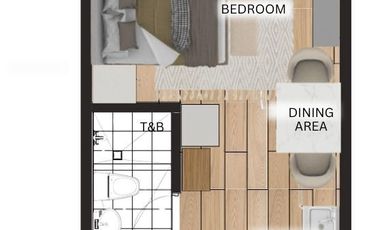
Ceramic Tiles in living, dining, kitchen (incl. sleeping den for studio units),
Vinyl Planks in bedroom/s (for 1BR/2BR units)
Kitchen:
Custom built under counter kitchen cabinets (overhead cabinets not included)
Kitchen with Mechanical Ventilation
Toilet & Bath:
Ceramic Tiles
With Mechanical/ Natural Ventilation
Note: The specification, descriptions, plans & visual shown here are intended to give a general idea of the project and are subject to change without prior notice.
DHSUD LS: Region 4A-TLS-061
of Tower/s: 4
Estimated Saleable Units: 718 (Residential), 21 (Commercial)
BUILDING FEATURES
Property Management office
24 hour Security
Centralized Mail Area
Ground floor Commercial
Commercial Parking
Automatic Fire Sprinkler for all units
Emergency Backup power (for selected common areas)
Overhead water tank & underground cistern for ample water supply
AMENITIES
OUTDOOR Facilities:
Adult pool
Kiddies Pool
Pool deck w/ seating area
Play Area/ Children’s Playground
Pool Lounges
Shower Room
Landscaped Garden at G/F
Sky Garden
INDOOR Facilities:
Fitness Gym
Function Halls
Daycare
Reception Lobby
TYPICAL RESIDENTIAL FEATURES
Provision for ACU opening in sleeping area/ bedroom
Provision for telephone line/ cable TV line
Provision for single point water heater at all toilet & baths
Individual electric water sub meters
Individual Condominium Certificate of Title
Private Gardens on Prime Units
Drying cage at Roof deck
GENERAL SPECIFICATIONS
Floor Finishes:
Ceramic Tiles in living, dining, kitchen (incl. sleeping den for studio units),
Vinyl Planks in bedroom/s (for 1BR/2BR units)
Kitchen:
Custom built under counter kitchen cabinets (overhead cabinets not included)
Kitchen with Mechanical Ventilation
Toilet & Bath:
Ceramic Tiles
With Mechanical/ Natural Ventilation
Note: The specification, descriptions, plans & visual shown here are intended to give a general idea of the project and are subject to change without prior notice.
DHSUD LS: Region 4A-TLS-061
of Tower/s: 4
Estimated Saleable Units: 718 (Residential), 21 (Commercial)
BUILDING FEATURES
Property Management office
24 hour Security
Centralized Mail Area
Ground floor Commercial
Commercial Parking
Automatic Fire Sprinkler for all units
Emergency Backup power (for selected common areas)
Overhead water tank & underground cistern for ample water supply
AMENITIES
OUTDOOR Facilities:
Adult pool
Kiddies Pool
Pool deck w/ seating area
Play Area/ Children’s Playground
Pool Lounges
Shower Room
Landscaped Garden at G/F
Sky Garden
INDOOR Facilities:
Fitness Gym
Function Halls
Daycare
Reception Lobby
TYPICAL RESIDENTIAL FEATURES
Provision for ACU opening in sleeping area/ bedroom
Provision for telephone line/ cable TV line
Provision for single point water heater at all toilet & baths
Individual electric water sub meters
Individual Condominium Certificate of Title
Private Gardens on Prime Units
Drying cage at Roof deck
GENERAL SPECIFICATIONS
Floor Finishes:
Ceramic Tiles in living, dining, kitchen (incl. sleeping den for studio units),
Vinyl Planks in bedroom/s (for 1BR/2BR units)
Kitchen:
Custom built under counter kitchen cabinets (overhead cabinets not included)
Kitchen with Mechanical Ventilation
Toilet & Bath:
Ceramic Tiles
With Mechanical/ Natural Ventilation
Note: The specification, descriptions, plans & visual shown here are intended to give a general idea of the project and are subject to change without prior notice.
DHSUD LS: Region 4A-TLS-061

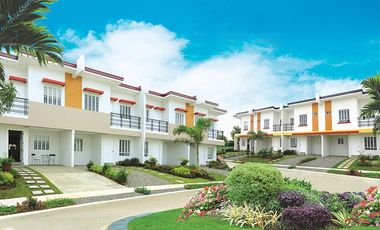
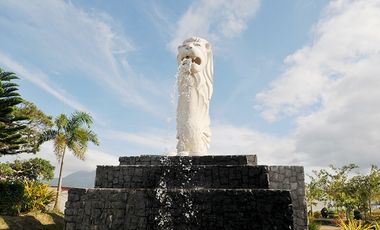
Punta, Calamba, Laguna, inspired by the scenic charm of Singapore’s famous Sentosa Island. This Mediterranean-themed development offers an inviting ambiance, featuring two iconic Merlion replicas at its entrance, symbolizing its vibrant and welcoming nature. Spanning three phases, Suntrust Sentosa offers house models catering to different family sizes and preferences:
A. Phase 1 Models
Azumi
Kiara
Leia
B. Phase 2 Models:
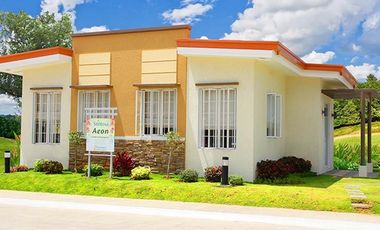
Aeon Duplex
Aya
C. Phase 3 Models:
Chiara
Niran
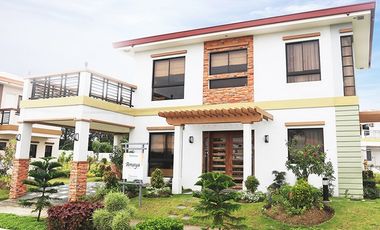
Amaya
Shanata
These house models include various options, from duplex units to single-detached homes, with features like family areas, carports, and balconies, providing ample space for family living.
II. Features and Amenities
Suntrust Sentosa provides residents with an impressive selection of amenities that enhance everyday living. The community offers:
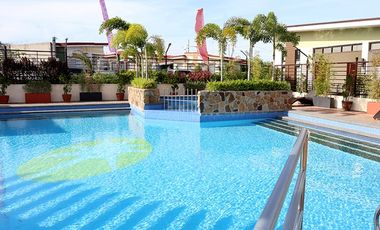
Clubhouse
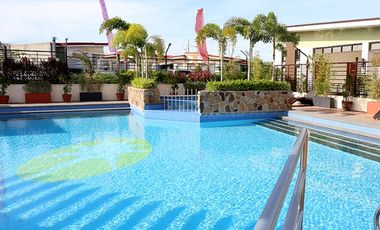
Swimming pool
Multi-purpose hall and view deck
Basketball court
Picnic grove and orchard
Parks, playgrounds, and pocket parks
III. Why Suntrust Sentosa Is a Perfect House and Lot Option in Calamba, Laguna
Suntrust Sentosa offers an exceptional living experience that combines relaxation with modern conveniences. The Sentosa Island-inspired environment provides a refreshing retreat from urban life while still being close to essential establishments. The thoughtfully designed homes, variety of house models, and family-friendly amenities make it an ideal choice for families who value comfort, security, and a close-knit community.
IV. Location
Located in Brgy. Punta, Calamba, Laguna, Suntrust Sentosa is strategically positioned for easy access to key areas in Laguna and Metro Manila. This location allows residents to enjoy a quiet suburban lifestyle while staying connected to the city. Nearby establishments include the following schools, supermarkets, and hospitals.
V. How to Get to…
of Tower/s: 4
Estimated Saleable Units: 718 (Residential), 21 (Commercial)
BUILDING FEATURES
Property Management office
24 hour Security
Centralized Mail Area
Ground floor Commercial
Commercial Parking
Automatic Fire Sprinkler for all units
Emergency Backup power (for selected common areas)
Overhead water tank & underground cistern for ample water supply
AMENITIES
OUTDOOR Facilities:
Adult pool
Kiddies Pool
Pool deck w/ seating area
Play Area/ Children’s Playground
Pool Lounges
Shower Room
Landscaped Garden at G/F
Sky Garden
INDOOR Facilities:
Fitness Gym
Function Halls
Daycare
Reception Lobby
TYPICAL RESIDENTIAL FEATURES
Provision for ACU opening in sleeping area/ bedroom
Provision for telephone line/ cable TV line
Provision for single point water heater at all toilet & baths
Individual electric water sub meters
Individual Condominium Certificate of Title
Private Gardens on Prime Units
Drying cage at Roof deck
GENERAL SPECIFICATIONS
Floor Finishes:
Ceramic Tiles in living, dining, kitchen (incl. sleeping den for studio units),
Vinyl Planks in bedroom/s (for 1BR/2BR units)
Kitchen:
Custom built under counter kitchen cabinets (overhead cabinets not included)
Kitchen with Mechanical Ventilation
Toilet & Bath:
Ceramic Tiles
With Mechanical/ Natural Ventilation
Note: The specification, descriptions, plans & visual shown here are intended to give a general idea of the project and are subject to change without prior notice.
DHSUD LS: Region 4A-TLS-061
of Tower/s: 4
Estimated Saleable Units: 718 (Residential), 21 (Commercial)
BUILDING FEATURES
Property Management office
24 hour Security
Centralized Mail Area
Ground floor Commercial
Commercial Parking
Automatic Fire Sprinkler for all units
Emergency Backup power (for selected common areas)
Overhead water tank & underground cistern for ample water supply
AMENITIES
OUTDOOR Facilities:
Adult pool
Kiddies Pool
Pool deck w/ seating area
Play Area/ Children’s Playground
Pool Lounges
Shower Room
Landscaped Garden at G/F
Sky Garden
INDOOR Facilities:
Fitness Gym
Function Halls
Daycare
Reception Lobby
TYPICAL RESIDENTIAL FEATURES
Provision for ACU opening in sleeping area/ bedroom
Provision for telephone line/ cable TV line
Provision for single point water heater at all toilet & baths
Individual electric water sub meters
Individual Condominium Certificate of Title
Private Gardens on Prime Units
Drying cage at Roof deck
GENERAL SPECIFICATIONS
Floor Finishes:
Ceramic Tiles in living, dining, kitchen (incl. sleeping den for studio units),
Vinyl Planks in bedroom/s (for 1BR/2BR units)
Kitchen:
Custom built under counter kitchen cabinets (overhead cabinets not included)
Kitchen with Mechanical Ventilation
Toilet & Bath:
Ceramic Tiles
With Mechanical/ Natural Ventilation
Note: The specification, descriptions, plans & visual shown here are intended to give a general idea of the project and are subject to change without prior notice.
DHSUD LS: Region 4A-TLS-061
of Tower/s: 4
Estimated Saleable Units: 718 (Residential), 21 (Commercial)
BUILDING FEATURES
Property Management office
24 hour Security
Centralized Mail Area
Ground floor Commercial
Commercial Parking
Automatic Fire Sprinkler for all units
Emergency Backup power (for selected common areas)
Overhead water tank & underground cistern for ample water supply
AMENITIES
OUTDOOR Facilities:
Adult pool
Kiddies Pool
Pool deck w/ seating area
Play Area/ Children’s Playground
Pool Lounges
Shower Room
Landscaped Garden at G/F
Sky Garden
INDOOR Facilities:
Fitness Gym
Function Halls
Daycare
Reception Lobby
TYPICAL RESIDENTIAL FEATURES
Provision for ACU opening in sleeping area/ bedroom
Provision for telephone line/ cable TV line
Provision for single point water heater at all toilet & baths
Individual electric water sub meters
Individual Condominium Certificate of Title
Private Gardens on Prime Units
Drying cage at Roof deck
GENERAL SPECIFICATIONS
Floor Finishes:
Ceramic Tiles in living, dining, kitchen (incl. sleeping den for studio units),
Vinyl Planks in bedroom/s (for 1BR/2BR units)
Kitchen:
Custom built under counter kitchen cabinets (overhead cabinets not included)
Kitchen with Mechanical Ventilation
Toilet & Bath:
Ceramic Tiles
With Mechanical/ Natural Ventilation
Note: The specification, descriptions, plans & visual shown here are intended to give a general idea of the project and are subject to change without prior notice.
DHSUD LS: Region 4A-TLS-061
of Tower/s: 4
Estimated Saleable Units: 718 (Residential), 21 (Commercial)
BUILDING FEATURES
Property Management office
24 hour Security
Centralized Mail Area
Ground floor Commercial
Commercial Parking
Automatic Fire Sprinkler for all units
Emergency Backup power (for selected common areas)
Overhead water tank & underground cistern for ample water supply
AMENITIES
OUTDOOR Facilities:
Adult pool
Kiddies Pool
Pool deck w/ seating area
Play Area/ Children’s Playground
Pool Lounges
Shower Room
Landscaped Garden at G/F
Sky Garden
INDOOR Facilities:
Fitness Gym
Function Halls
Daycare
Reception Lobby
TYPICAL RESIDENTIAL FEATURES
Provision for ACU opening in sleeping area/ bedroom
Provision for telephone line/ cable TV line
Provision for single point water heater at all toilet & baths
Individual electric water sub meters
Individual Condominium Certificate of Title
Private Gardens on Prime Units
Drying cage at Roof deck
GENERAL SPECIFICATIONS
Floor Finishes:
Ceramic Tiles in living, dining, kitchen (incl. sleeping den for studio units),
Vinyl Planks in bedroom/s (for 1BR/2BR units)
Kitchen:
Custom built under counter kitchen cabinets (overhead cabinets not included)
Kitchen with Mechanical Ventilation
Toilet & Bath:
Ceramic Tiles
With Mechanical/ Natural Ventilation
Note: The specification, descriptions, plans & visual shown here are intended to give a general idea of the project and are subject to change without prior notice.
DHSUD LS: Region 4A-TLS-061
of Tower/s: 4
Estimated Saleable Units: 718 (Residential), 21 (Commercial)
BUILDING FEATURES
Property Management office
24 hour Security
Centralized Mail Area
Ground floor Commercial
Commercial Parking
Automatic Fire Sprinkler for all units
Emergency Backup power (for selected common areas)
Overhead water tank & underground cistern for ample water supply
AMENITIES
OUTDOOR Facilities:
Adult pool
Kiddies Pool
Pool deck w/ seating area
Play Area/ Children’s Playground
Pool Lounges
Shower Room
Landscaped Garden at G/F
Sky Garden
INDOOR Facilities:
Fitness Gym
Function Halls
Daycare
Reception Lobby
TYPICAL RESIDENTIAL FEATURES
Provision for ACU opening in sleeping area/ bedroom
Provision for telephone line/ cable TV line
Provision for single point water heater at all toilet & baths
Individual electric water sub meters
Individual Condominium Certificate of Title
Private Gardens on Prime Units
Drying cage at Roof deck
GENERAL SPECIFICATIONS
Floor Finishes:
Ceramic Tiles in living, dining, kitchen (incl. sleeping den for studio units),
Vinyl Planks in bedroom/s (for 1BR/2BR units)
Kitchen:
Custom built under counter kitchen cabinets (overhead cabinets not included)
Kitchen with Mechanical Ventilation
Toilet & Bath:
Ceramic Tiles
With Mechanical/ Natural Ventilation
Note: The specification, descriptions, plans & visual shown here are intended to give a general idea of the project and are subject to change without prior notice.
DHSUD LS: Region 4A-TLS-061
of Tower/s: 4
Estimated Saleable Units: 718 (Residential), 21 (Commercial)
BUILDING FEATURES
Property Management office
24 hour Security
Centralized Mail Area
Ground floor Commercial
Commercial Parking
Automatic Fire Sprinkler for all units
Emergency Backup power (for selected common areas)
Overhead water tank & underground cistern for ample water supply
AMENITIES
OUTDOOR Facilities:
Adult pool
Kiddies Pool
Pool deck w/ seating area
Play Area/ Children’s Playground
Pool Lounges
Shower Room
Landscaped Garden at G/F
Sky Garden
INDOOR Facilities:
Fitness Gym
Function Halls
Daycare
Reception Lobby
TYPICAL RESIDENTIAL FEATURES
Provision for ACU opening in sleeping area/ bedroom
Provision for telephone line/ cable TV line
Provision for single point water heater at all toilet & baths
Individual electric water sub meters
Individual Condominium Certificate of Title
Private Gardens on Prime Units
Drying cage at Roof deck
GENERAL SPECIFICATIONS
Floor Finishes:
Ceramic Tiles in living, dining, kitchen (incl. sleeping den for studio units),
Vinyl Planks in bedroom/s (for 1BR/2BR units)
Kitchen:
Custom built under counter kitchen cabinets (overhead cabinets not included)
Kitchen with Mechanical Ventilation
Toilet & Bath:
Ceramic Tiles
With Mechanical/ Natural Ventilation
Note: The specification, descriptions, plans & visual shown here are intended to give a general idea of the project and are subject to change without prior notice.
DHSUD LS: Region 4A-TLS-061
Punta, Calamba, Laguna, inspired by the scenic charm of Singapore’s famous Sentosa Island. This Mediterranean-themed development offers an inviting ambiance, featuring two iconic Merlion replicas at its entrance, symbolizing its vibrant and welcoming nature. Spanning three phases, Suntrust Sentosa offers house models catering to different family sizes and preferences:
A. Phase 1 Models
Azumi
Kiara
Leia
B. Phase 2 Models:
Aeon Duplex
Aya
C. Phase 3 Models:
Chiara
Niran
Amaya
Shanata
These house models include various options, from duplex units to single-detached homes, with features like family areas, carports, and balconies, providing ample space for family living.
II. Features and Amenities
Suntrust Sentosa provides residents with an impressive selection of amenities that enhance everyday living. The community offers:
Clubhouse
Swimming pool
Multi-purpose hall and view deck
Basketball court
Picnic grove and orchard
Parks, playgrounds, and pocket parks
III. Why Suntrust Sentosa Is a Perfect House and Lot Option in Calamba, Laguna
Suntrust Sentosa offers an exceptional living experience that combines relaxation with modern conveniences. The Sentosa Island-inspired environment provides a refreshing retreat from urban life while still being close to essential establishments. The thoughtfully designed homes, variety of house models, and family-friendly amenities make it an ideal choice for families who value comfort, security, and a close-knit community.
IV. Location
Located in Brgy. Punta, Calamba, Laguna, Suntrust Sentosa is strategically positioned for easy access to key areas in Laguna and Metro Manila. This location allows residents to enjoy a quiet suburban lifestyle while staying connected to the city. Nearby establishments include the following schools, supermarkets, and hospitals.
V. How to Get to…
Punta, Calamba, Laguna, inspired by the scenic charm of Singapore’s famous Sentosa Island. This Mediterranean-themed development offers an inviting ambiance, featuring two iconic Merlion replicas at its entrance, symbolizing its vibrant and welcoming nature. Spanning three phases, Suntrust Sentosa offers house models catering to different family sizes and preferences:
A. Phase 1 Models
Azumi
Kiara
Leia
B. Phase 2 Models:
Aeon Duplex
Aya
C. Phase 3 Models:
Chiara
Niran
Amaya
Shanata
These house models include various options, from duplex units to single-detached homes, with features like family areas, carports, and balconies, providing ample space for family living.
II. Features and Amenities
Suntrust Sentosa provides residents with an impressive selection of amenities that enhance everyday living. The community offers:
Clubhouse
Swimming pool
Multi-purpose hall and view deck
Basketball court
Picnic grove and orchard
Parks, playgrounds, and pocket parks
III. Why Suntrust Sentosa Is a Perfect House and Lot Option in Calamba, Laguna
Suntrust Sentosa offers an exceptional living experience that combines relaxation with modern conveniences. The Sentosa Island-inspired environment provides a refreshing retreat from urban life while still being close to essential establishments. The thoughtfully designed homes, variety of house models, and family-friendly amenities make it an ideal choice for families who value comfort, security, and a close-knit community.
IV. Location
Located in Brgy. Punta, Calamba, Laguna, Suntrust Sentosa is strategically positioned for easy access to key areas in Laguna and Metro Manila. This location allows residents to enjoy a quiet suburban lifestyle while staying connected to the city. Nearby establishments include the following schools, supermarkets, and hospitals.
V. How to Get to…
of Tower/s: 4
Estimated Saleable Units: 718 (Residential), 21 (Commercial)
BUILDING FEATURES
Property Management office
24 hour Security
Centralized Mail Area
Ground floor Commercial
Commercial Parking
Automatic Fire Sprinkler for all units
Emergency Backup power (for selected common areas)
Overhead water tank & underground cistern for ample water supply
AMENITIES
OUTDOOR Facilities:
Adult pool
Kiddies Pool
Pool deck w/ seating area
Play Area/ Children’s Playground
Pool Lounges
Shower Room
Landscaped Garden at G/F
Sky Garden
INDOOR Facilities:
Fitness Gym
Function Halls
Daycare
Reception Lobby
TYPICAL RESIDENTIAL FEATURES
Provision for ACU opening in sleeping area/ bedroom
Provision for telephone line/ cable TV line
Provision for single point water heater at all toilet & baths
Individual electric water sub meters
Individual Condominium Certificate of Title
Private Gardens on Prime Units
Drying cage at Roof deck
GENERAL SPECIFICATIONS
Floor Finishes:
Ceramic Tiles in living, dining, kitchen (incl. sleeping den for studio units),
Vinyl Planks in bedroom/s (for 1BR/2BR units)
Kitchen:
Custom built under counter kitchen cabinets (overhead cabinets not included)
Kitchen with Mechanical Ventilation
Toilet & Bath:
Ceramic Tiles
With Mechanical/ Natural Ventilation
Note: The specification, descriptions, plans & visual shown here are intended to give a general idea of the project and are subject to change without prior notice.
DHSUD LS: Region 4A-TLS-061
of Tower/s: 4
Estimated Saleable Units: 718 (Residential), 21 (Commercial)
BUILDING FEATURES
Property Management office
24 hour Security
Centralized Mail Area
Ground floor Commercial
Commercial Parking
Automatic Fire Sprinkler for all units
Emergency Backup power (for selected common areas)
Overhead water tank & underground cistern for ample water supply
AMENITIES
OUTDOOR Facilities:
Adult pool
Kiddies Pool
Pool deck w/ seating area
Play Area/ Children’s Playground
Pool Lounges
Shower Room
Landscaped Garden at G/F
Sky Garden
INDOOR Facilities:
Fitness Gym
Function Halls
Daycare
Reception Lobby
TYPICAL RESIDENTIAL FEATURES
Provision for ACU opening in sleeping area/ bedroom
Provision for telephone line/ cable TV line
Provision for single point water heater at all toilet & baths
Individual electric water sub meters
Individual Condominium Certificate of Title
Private Gardens on Prime Units
Drying cage at Roof deck
GENERAL SPECIFICATIONS
Floor Finishes:
Ceramic Tiles in living, dining, kitchen (incl. sleeping den for studio units),
Vinyl Planks in bedroom/s (for 1BR/2BR units)
Kitchen:
Custom built under counter kitchen cabinets (overhead cabinets not included)
Kitchen with Mechanical Ventilation
Toilet & Bath:
Ceramic Tiles
With Mechanical/ Natural Ventilation
Note: The specification, descriptions, plans & visual shown here are intended to give a general idea of the project and are subject to change without prior notice.
DHSUD LS: Region 4A-TLS-061
Punta, Calamba, Laguna, inspired by the scenic charm of Singapore’s famous Sentosa Island. This Mediterranean-themed development offers an inviting ambiance, featuring two iconic Merlion replicas at its entrance, symbolizing its vibrant and welcoming nature. Spanning three phases, Suntrust Sentosa offers house models catering to different family sizes and preferences:
A. Phase 1 Models
Azumi
Kiara
Leia
B. Phase 2 Models:
Aeon Duplex
Aya
C. Phase 3 Models:
Chiara
Niran
Amaya
Shanata
These house models include various options, from duplex units to single-detached homes, with features like family areas, carports, and balconies, providing ample space for family living.
II. Features and Amenities
Suntrust Sentosa provides residents with an impressive selection of amenities that enhance everyday living. The community offers:
Clubhouse
Swimming pool
Multi-purpose hall and view deck
Basketball court
Picnic grove and orchard
Parks, playgrounds, and pocket parks
III. Why Suntrust Sentosa Is a Perfect House and Lot Option in Calamba, Laguna
Suntrust Sentosa offers an exceptional living experience that combines relaxation with modern conveniences. The Sentosa Island-inspired environment provides a refreshing retreat from urban life while still being close to essential establishments. The thoughtfully designed homes, variety of house models, and family-friendly amenities make it an ideal choice for families who value comfort, security, and a close-knit community.
IV. Location
Located in Brgy. Punta, Calamba, Laguna, Suntrust Sentosa is strategically positioned for easy access to key areas in Laguna and Metro Manila. This location allows residents to enjoy a quiet suburban lifestyle while staying connected to the city. Nearby establishments include the following schools, supermarkets, and hospitals.
V. How to Get to…
Residential Lot
1
₱ 2,000,000
Featured
Bucal, Dasmariñas
5 Aug 2026 on - My Saving Grace Realty & Development Corp
Nursery School
At 836 m from Sampaloc 2 Day Care Center
School
At 608 m from New Era National High School
School
At 819 m from Delfin J. Jaranilla Elementary School
Perfect for families or investors looking for an affordable and strategic property in a growing city.
🔑 Property Details:
Property Code: PVT2025-0014
Location: Mesilo Nueva Vida Subd., Sampaloc 2, Dasmariñas City, Cavite
Property Type: Residential Lot
Lot Area: 150 sqm
Price: ₱2,000,000.00 (₱13,300 per sqm)
🌿 Why This Property is a Great Investment:
✔ Located in a secure and well-developed subdivision
✔ Ideal for building a family home or rental property
✔ Easy access to schools, shopping centers, and major roads
✔ Great value for money in a high-demand residential area
This residential lot in Mesilo Nueva Vida Subdivision offers the perfect balance of comfort, location, and affordability — a smart choice for your next home or investment.
of Tower/s: 4
Estimated Saleable Units: 718 (Residential), 21 (Commercial)
BUILDING FEATURES
Property Management office
24 hour Security
Centralized Mail Area
Ground floor Commercial
Commercial Parking
Automatic Fire Sprinkler for all units
Emergency Backup power (for selected common areas)
Overhead water tank & underground cistern for ample water supply
AMENITIES
OUTDOOR Facilities:
Adult pool
Kiddies Pool
Pool deck w/ seating area
Play Area/ Children’s Playground
Pool Lounges
Shower Room
Landscaped Garden at G/F
Sky Garden
INDOOR Facilities:
Fitness Gym
Function Halls
Daycare
Reception Lobby
TYPICAL RESIDENTIAL FEATURES
Provision for ACU opening in sleeping area/ bedroom
Provision for telephone line/ cable TV line
Provision for single point water heater at all toilet & baths
Individual electric water sub meters
Individual Condominium Certificate of Title
Private Gardens on Prime Units
Drying cage at Roof deck
GENERAL SPECIFICATIONS
Floor Finishes:
Ceramic Tiles in living, dining, kitchen (incl. sleeping den for studio units),
Vinyl Planks in bedroom/s (for 1BR/2BR units)
Kitchen:
Custom built under counter kitchen cabinets (overhead cabinets not included)
Kitchen with Mechanical Ventilation
Toilet & Bath:
Ceramic Tiles
With Mechanical/ Natural Ventilation
Note: The specification, descriptions, plans & visual shown here are intended to give a general idea of the project and are subject to change without prior notice.
DHSUD LS: Region 4A-TLS-061
Give us your email and we'll notify you as soon as we have news about: