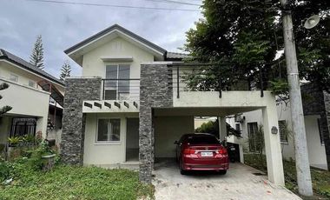
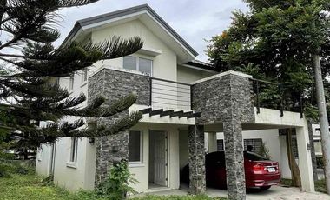
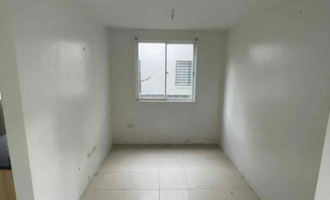
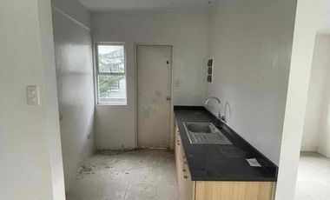
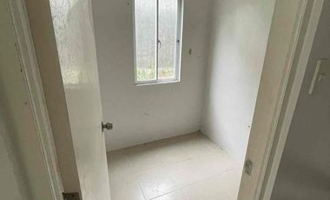
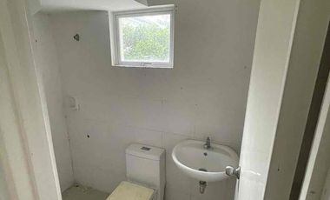
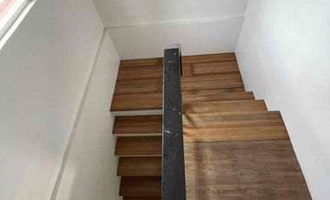
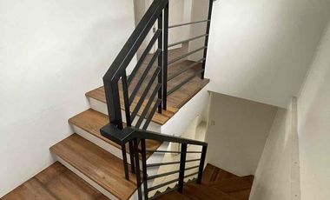
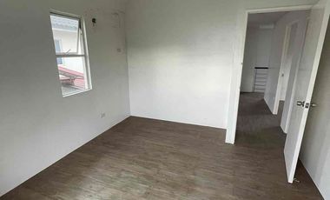
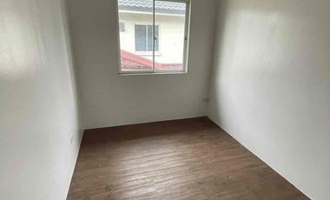
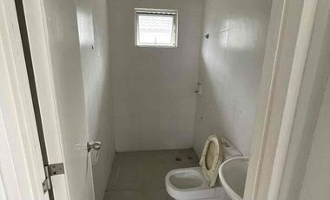
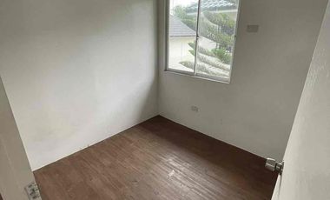
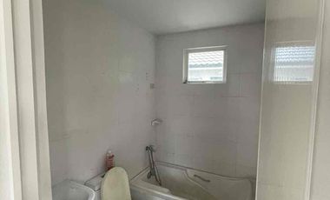
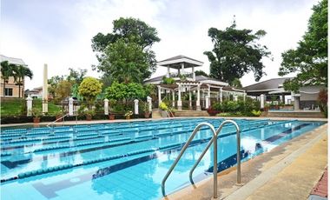
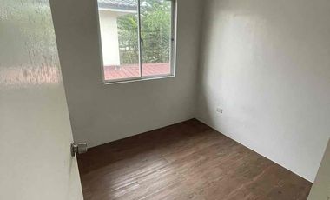
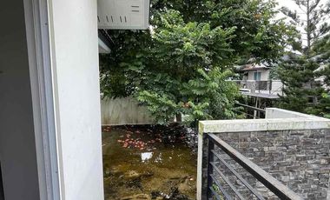
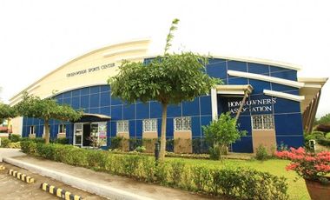
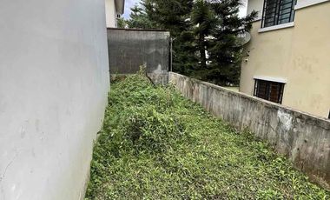
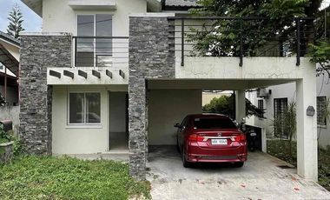
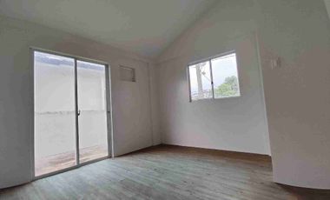
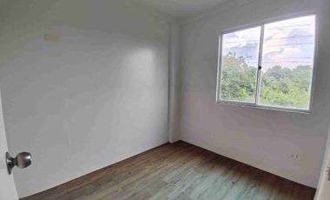
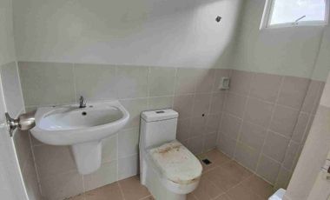
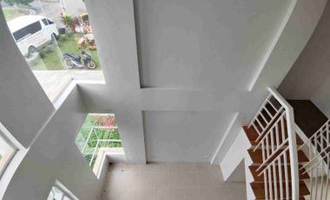
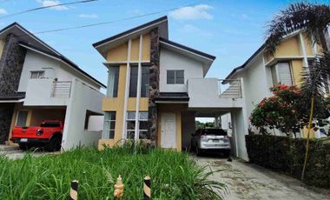
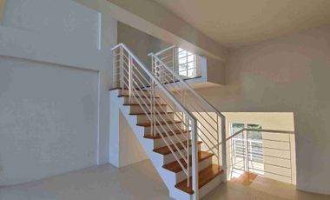
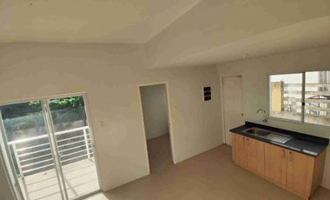
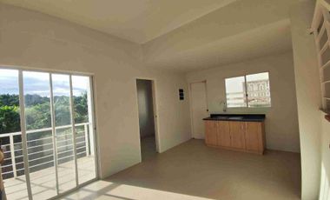
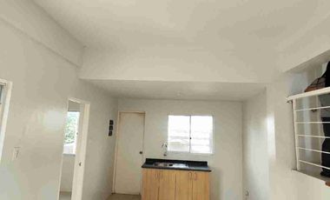
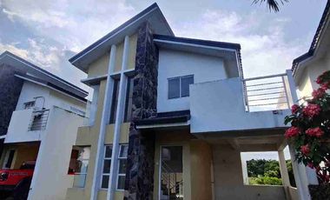
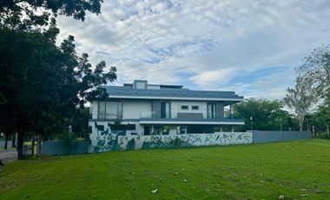

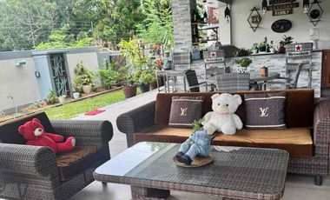
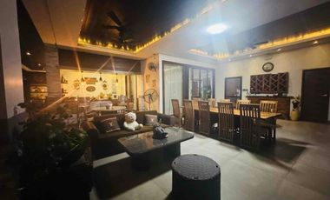
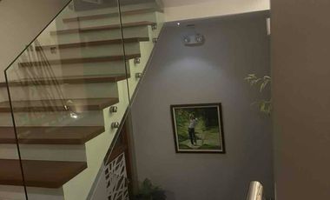
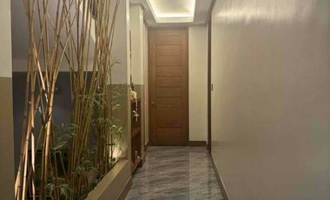
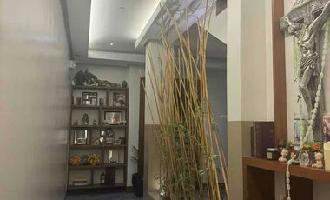
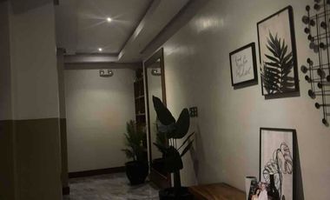
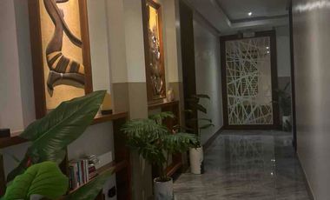
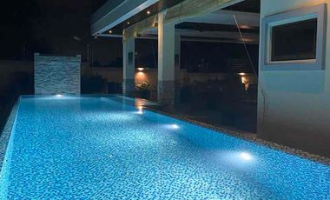
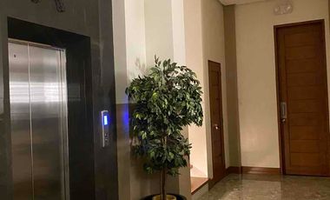
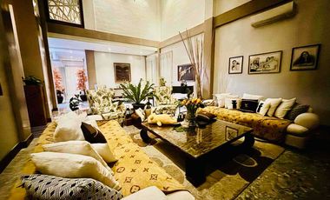
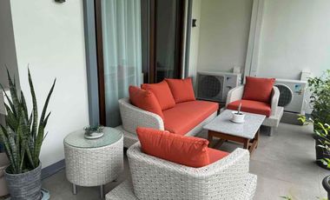
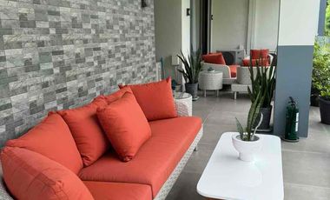
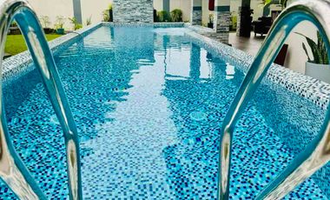
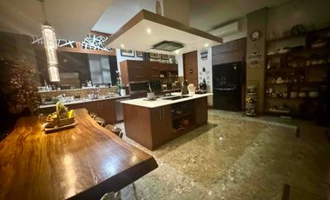
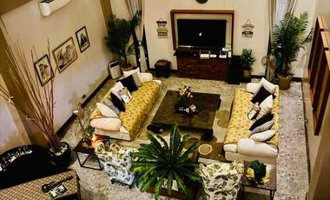
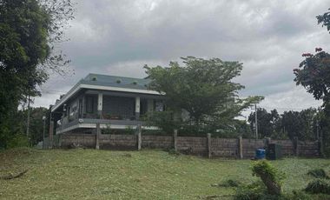

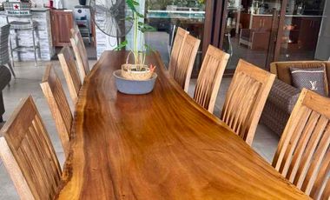
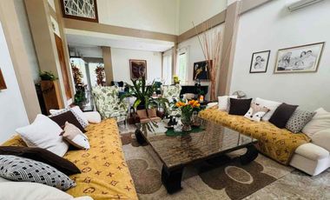
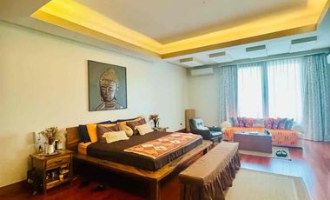
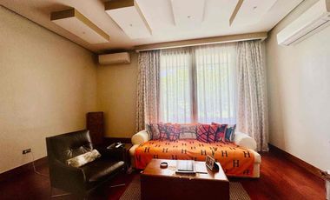
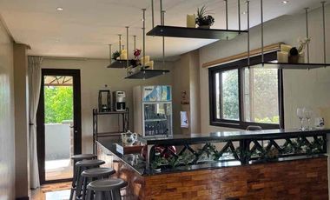
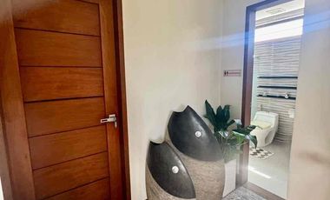
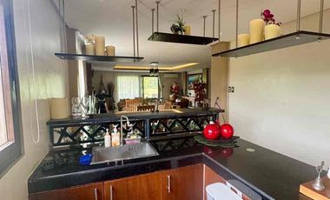
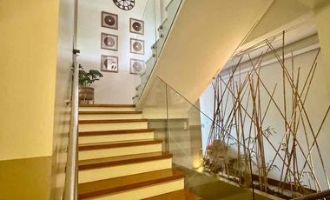
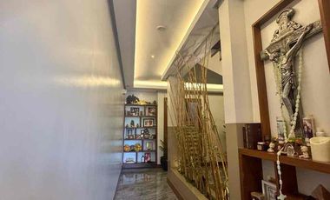
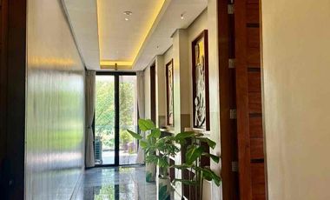
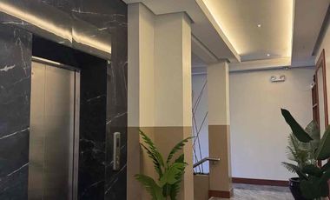
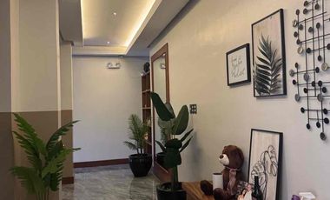
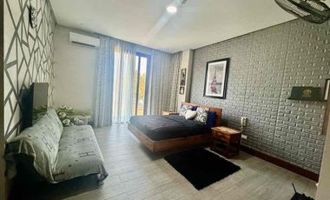
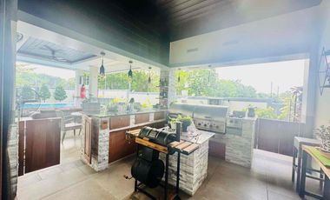
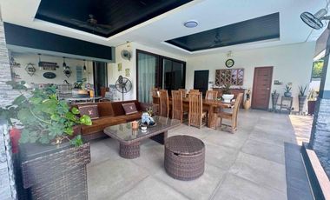
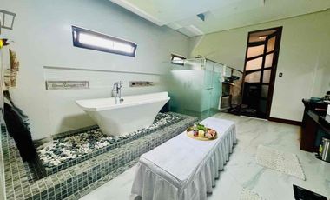
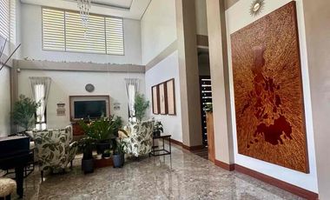
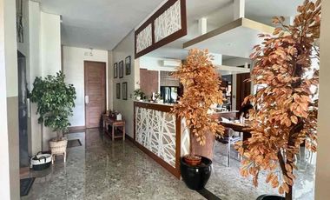
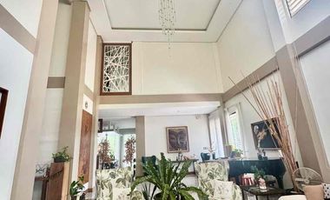
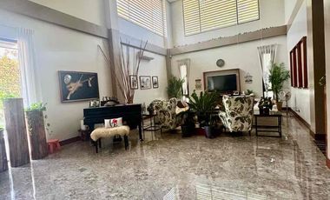
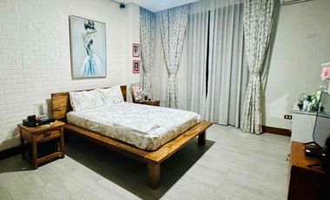
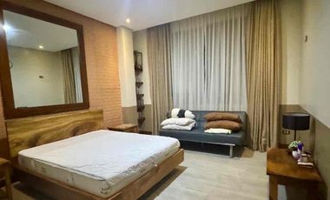
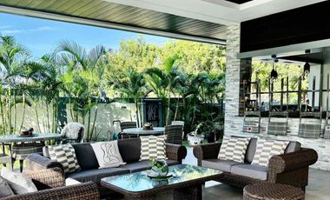
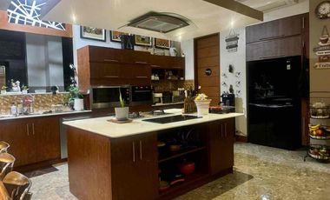
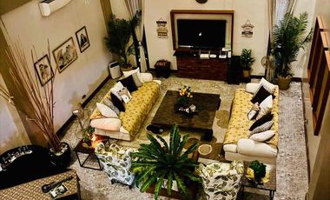
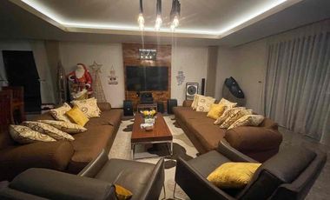
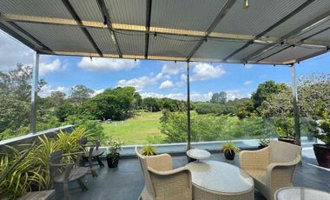
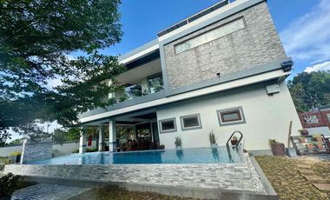
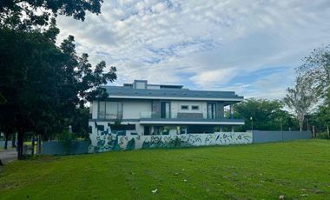
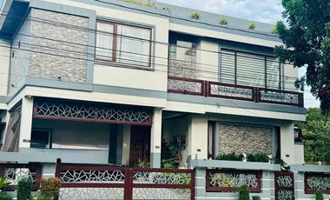

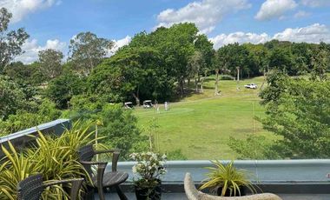
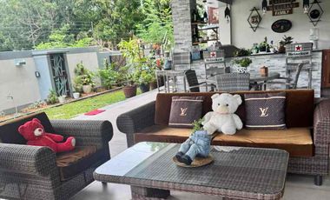
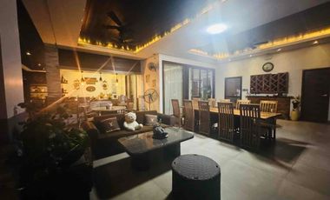
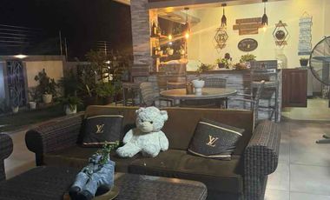
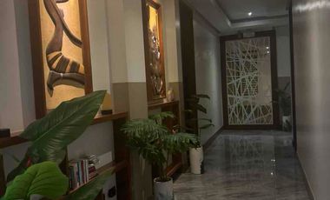
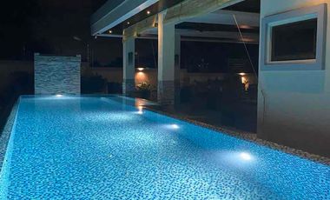
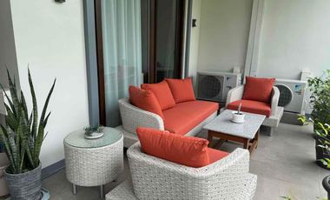
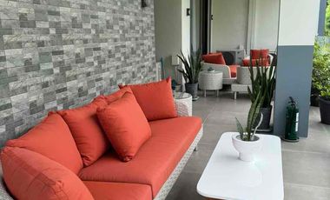
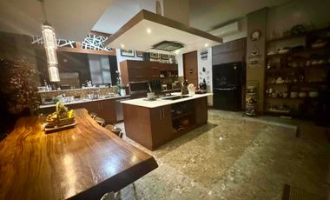
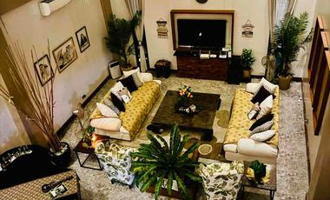
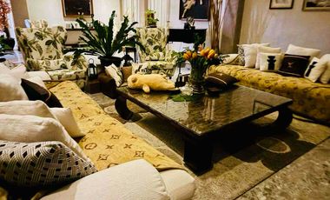
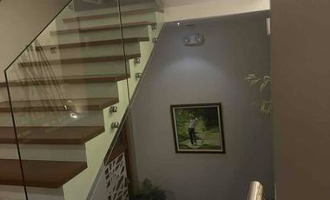
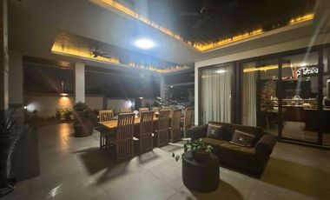
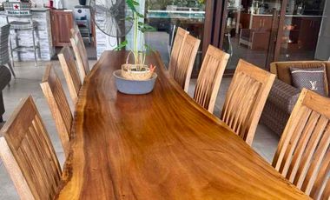
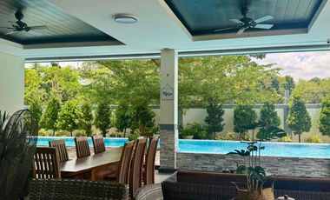
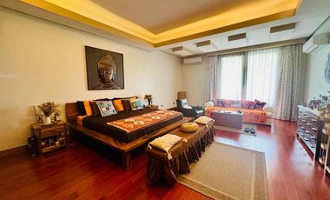
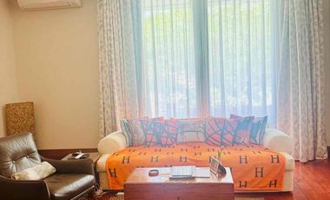
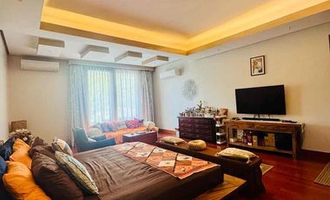
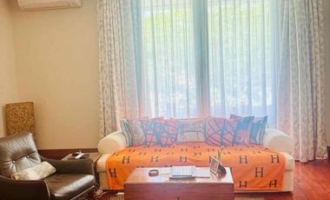
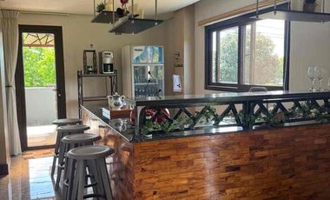
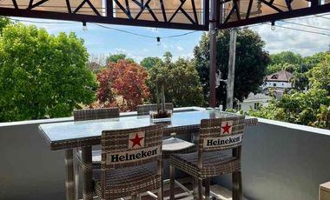
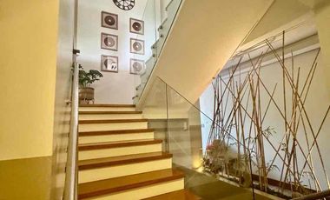
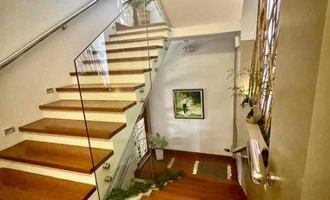
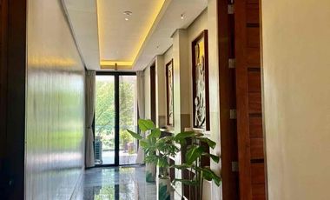
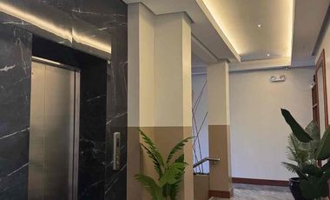
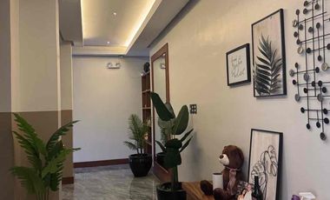
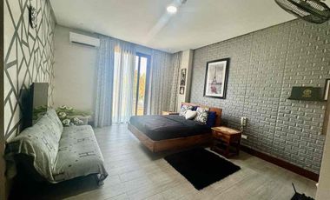
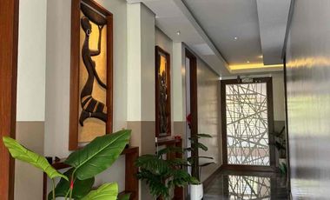
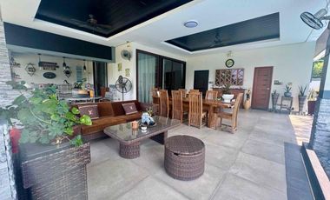
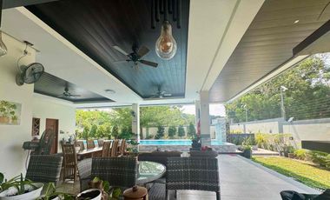
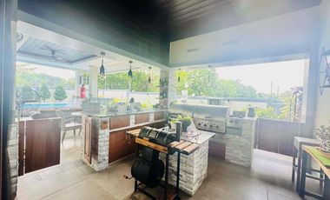
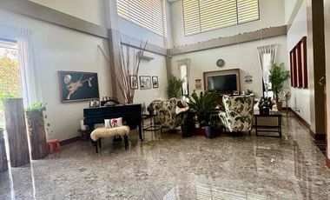
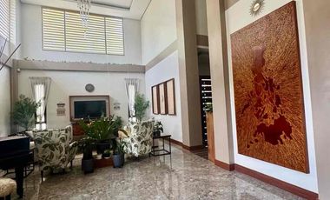
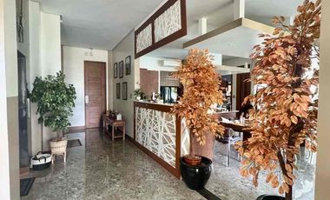
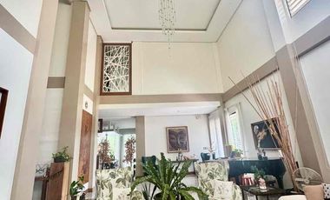
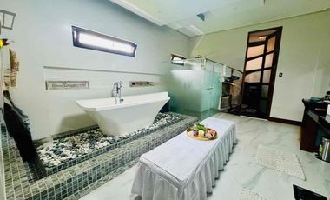
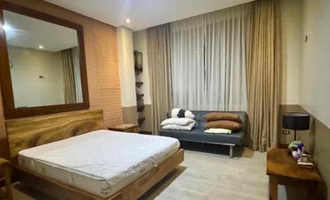
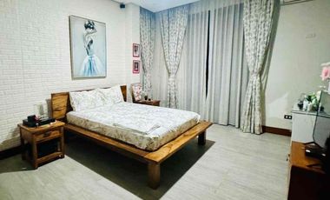
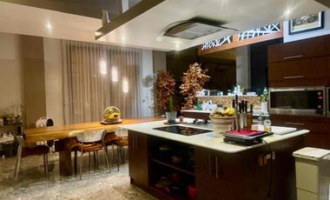
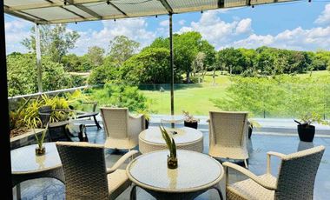
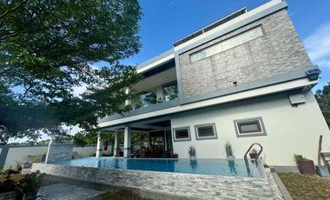
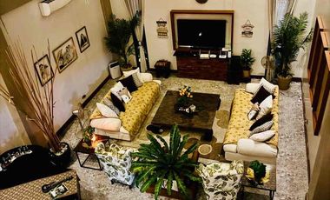
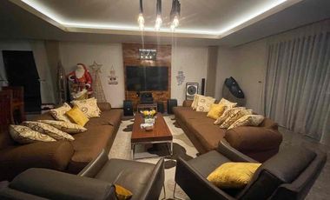
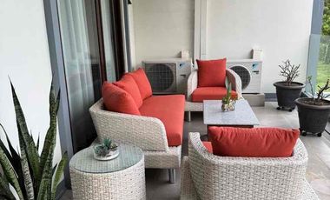
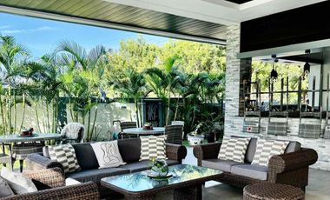
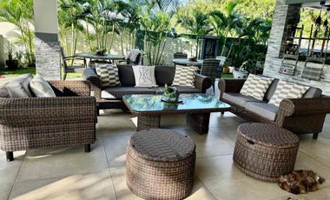
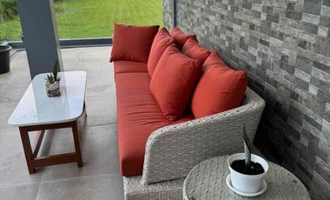

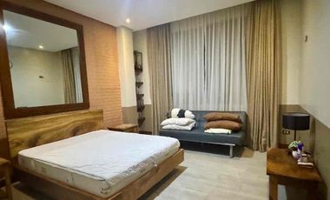
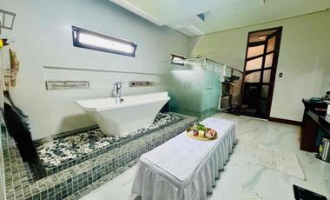
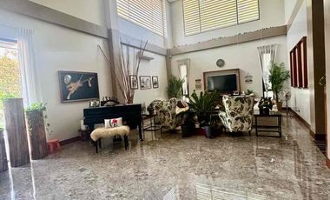
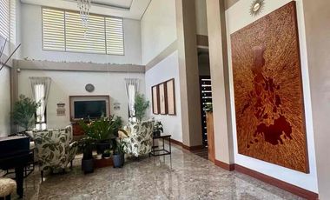
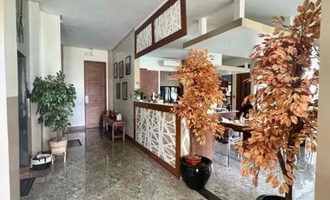
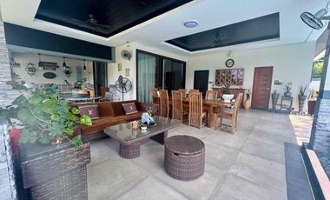
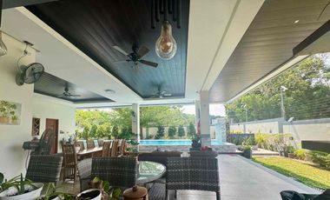
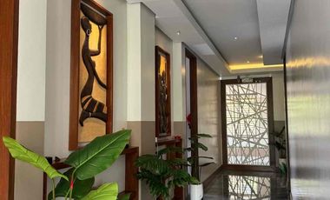
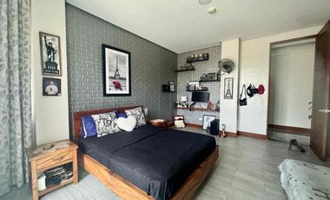
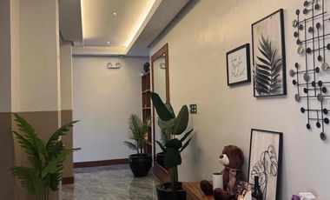
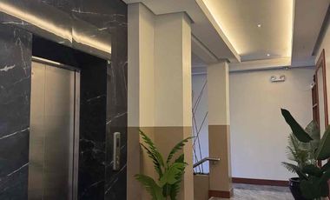
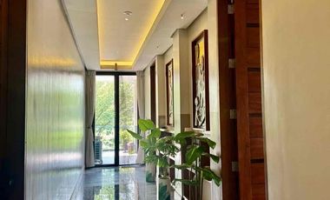
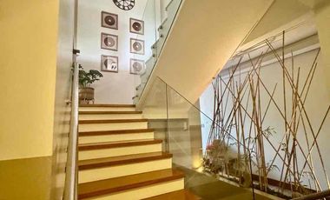
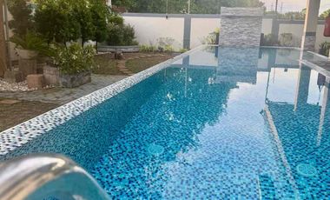
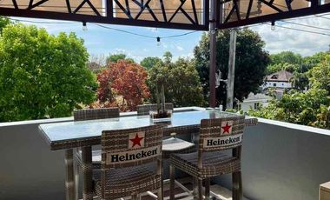
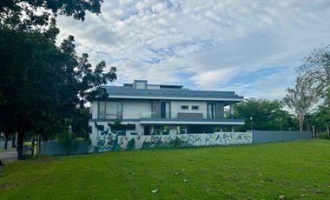
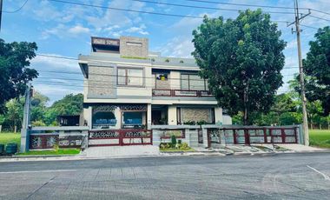
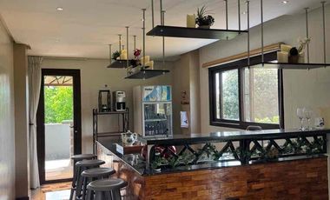
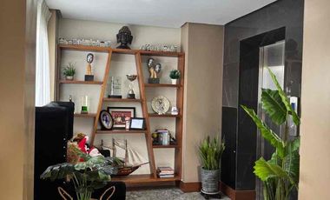

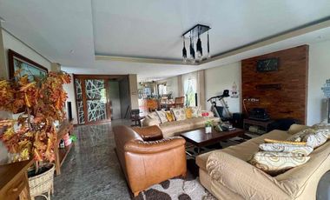
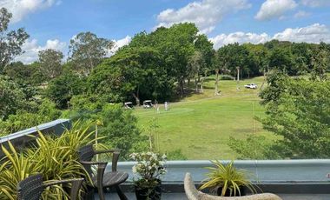
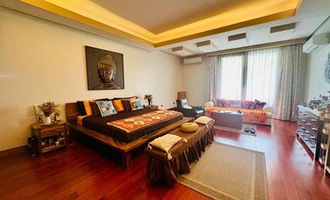
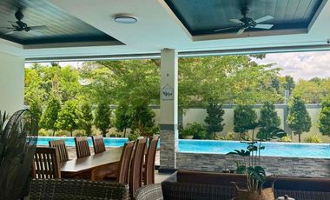
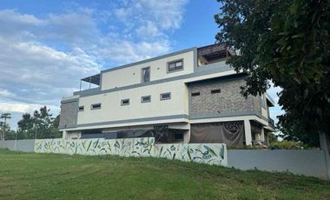
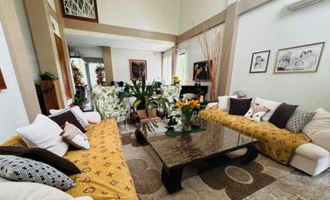
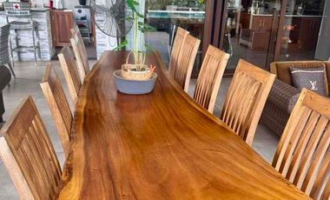
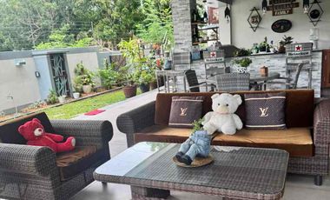
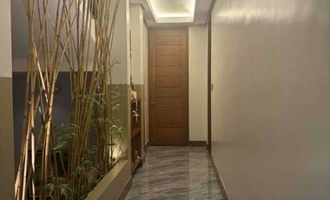
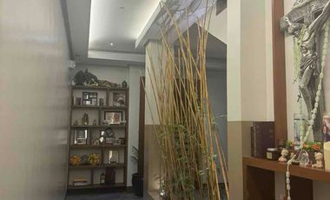
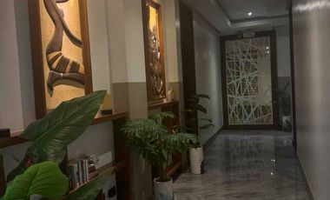
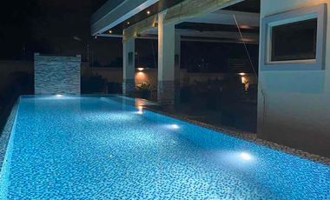
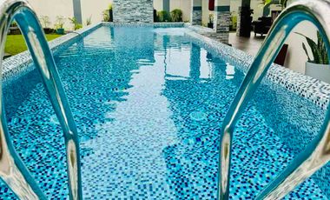
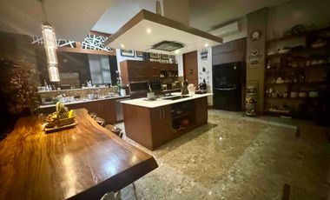
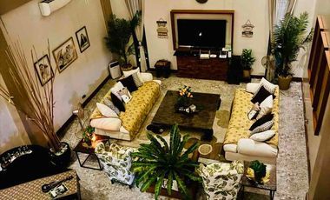
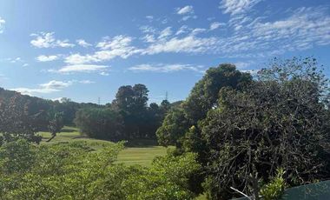
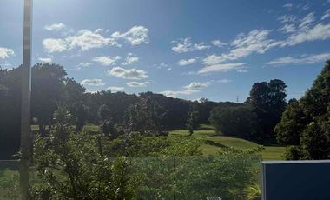
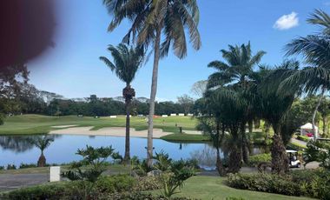
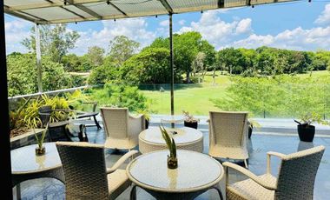
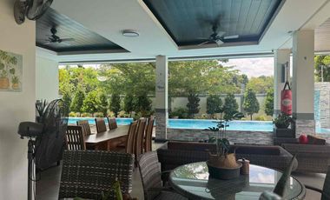
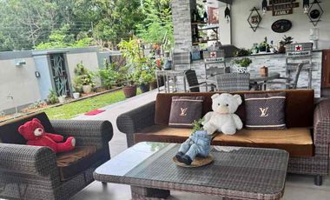
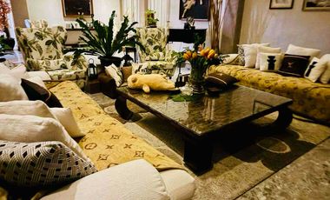
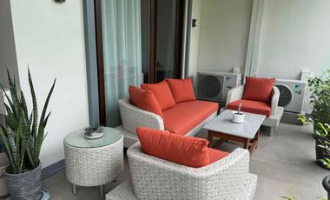
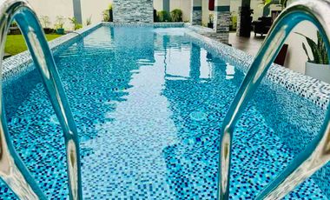
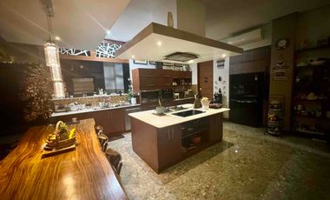
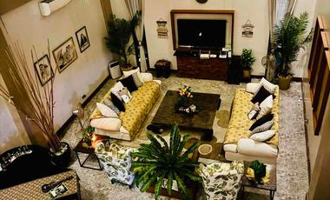
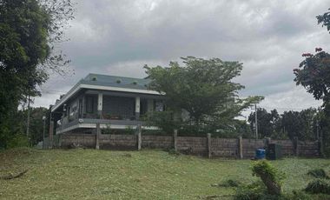
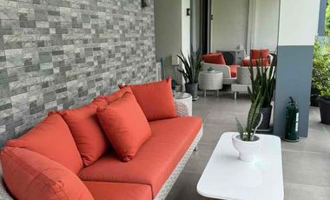
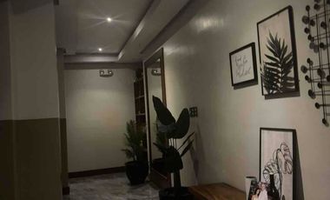
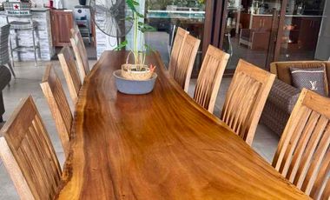
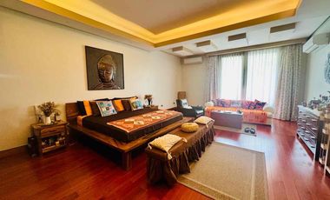
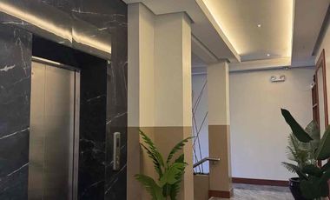
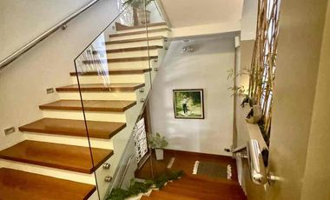
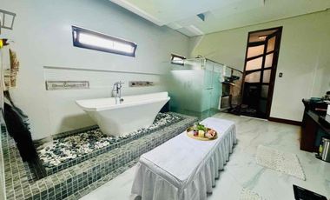
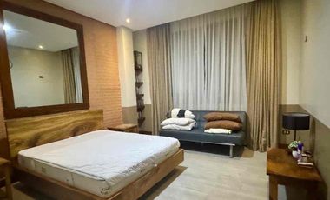
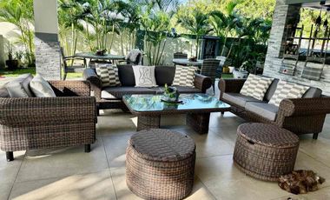
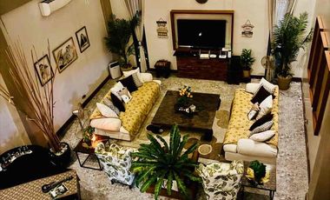
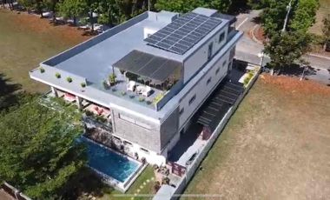
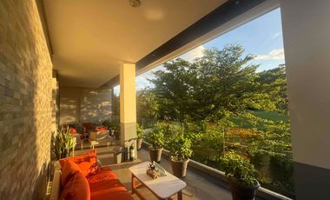
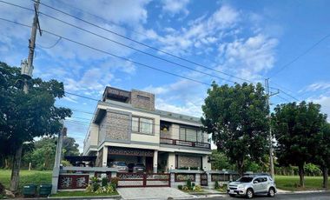
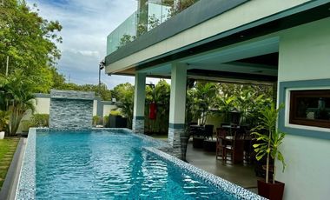

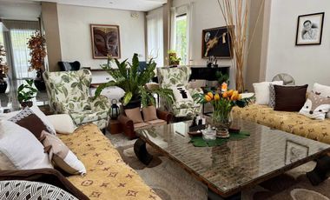

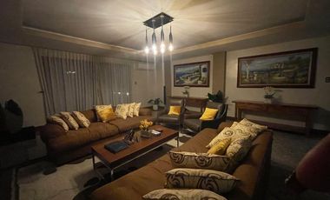
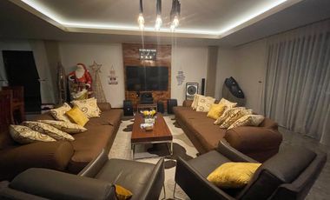
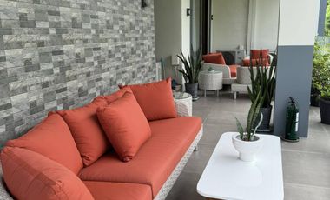
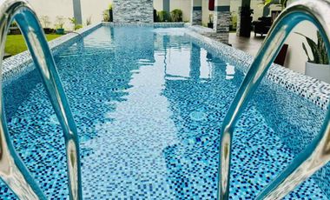
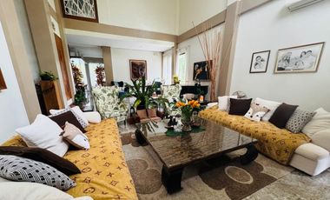
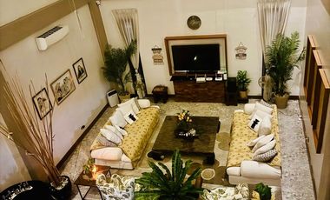
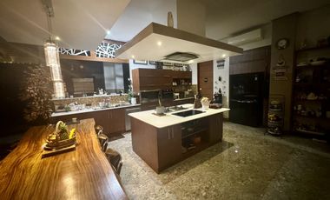
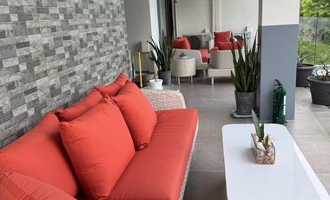
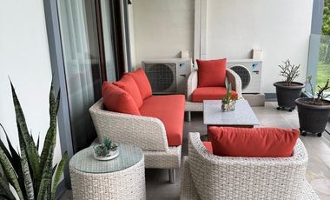
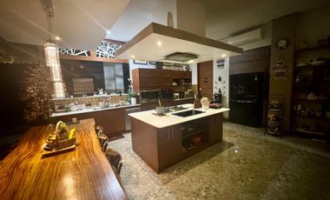
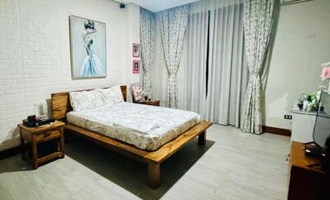
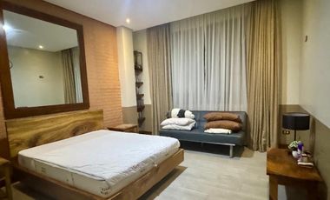
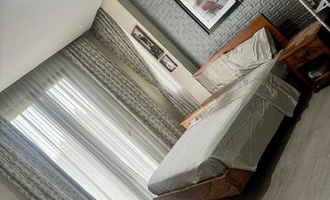
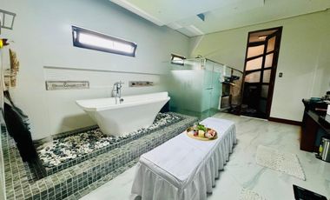
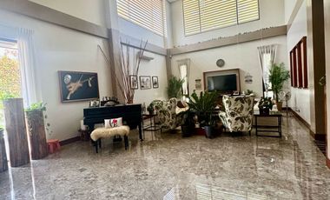

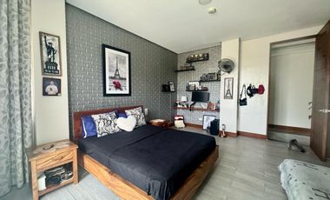
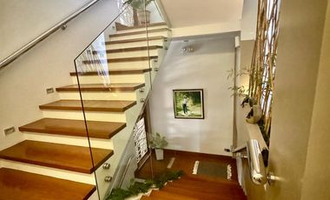
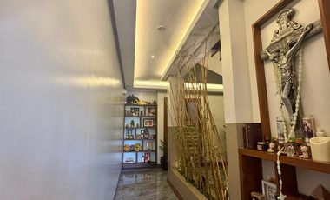
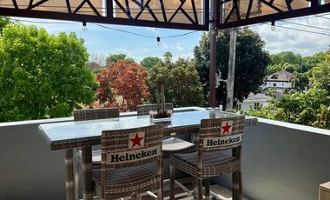
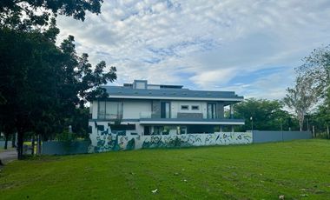
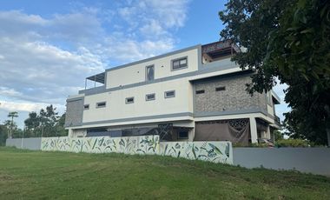
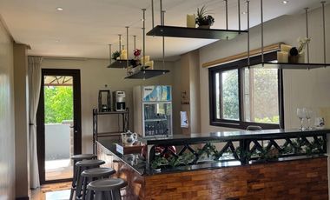
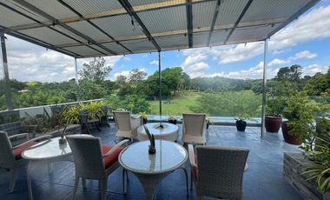
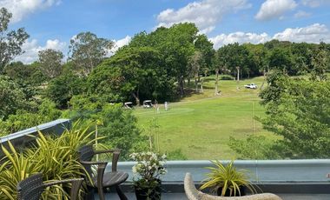
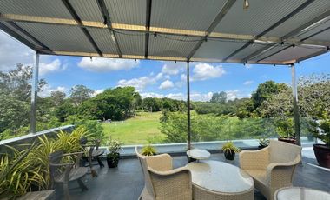
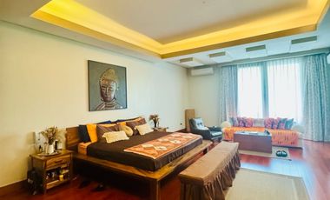
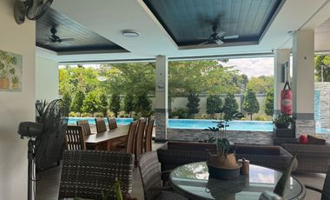
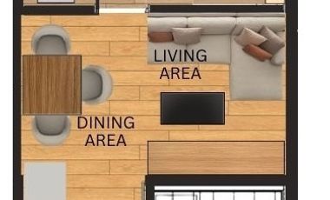
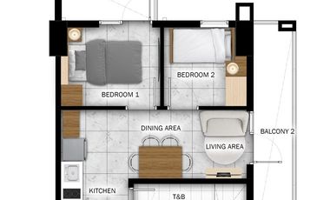
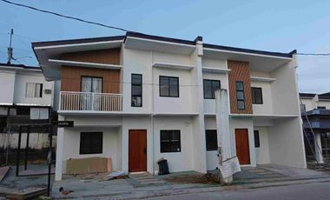
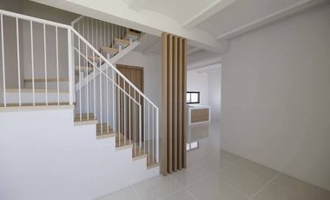
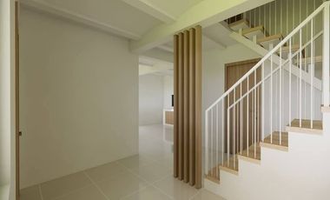
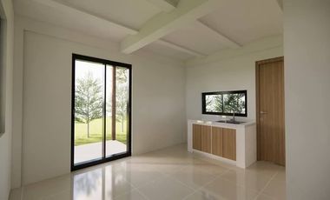
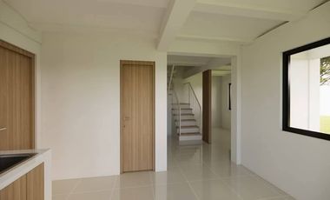
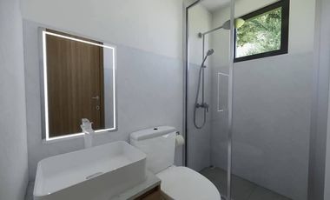
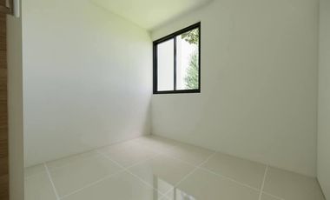
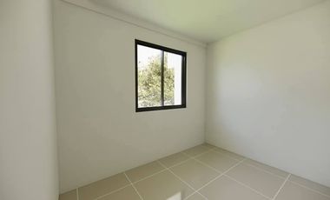
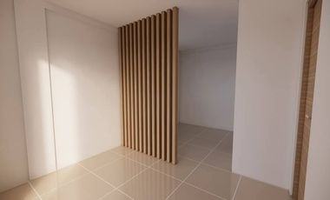
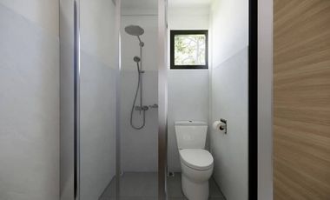
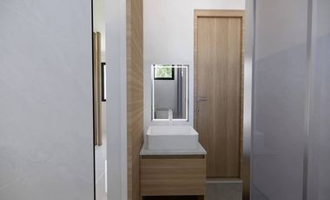
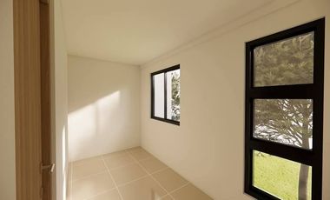
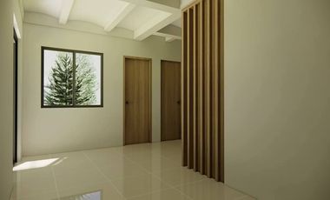
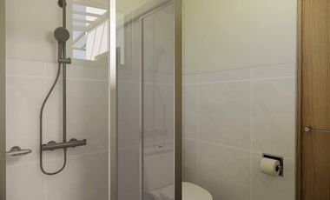
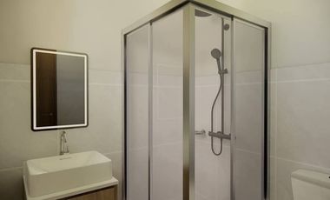
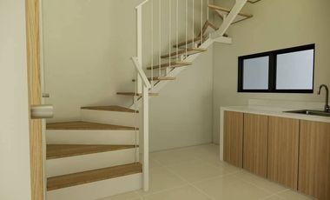
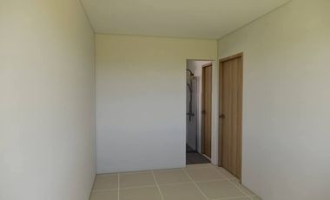
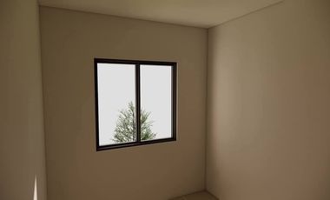
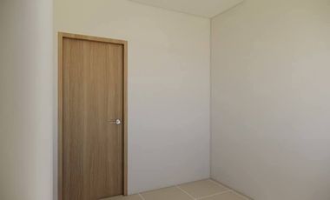
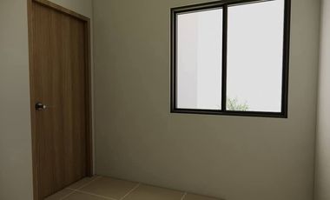
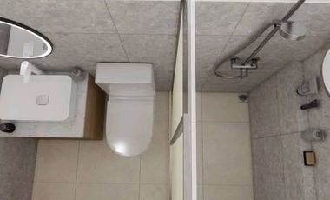
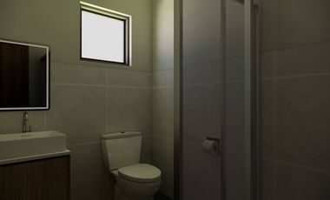
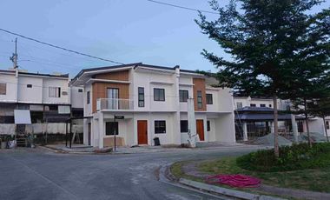
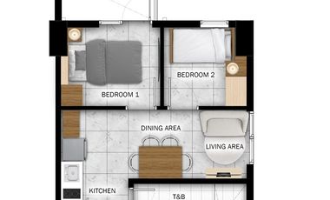
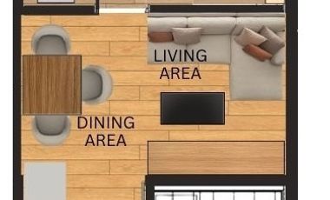
🌿 Enjoy the peace of a master-planned community while remaining highly accessible to major commercial hubs 🛍️, schools 🏫, and road networks 🛣️.
📅 Schedule Your Exclusive Ocular Today!
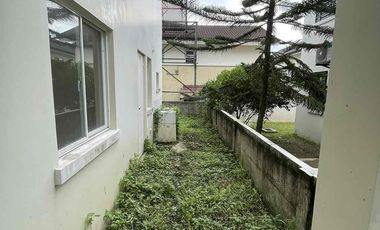
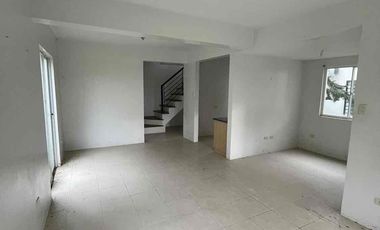
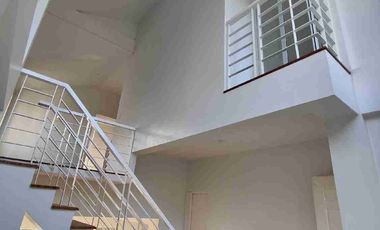
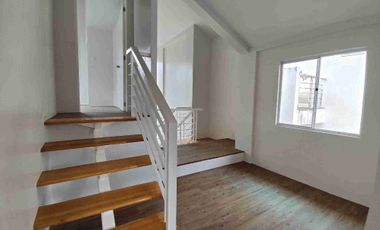
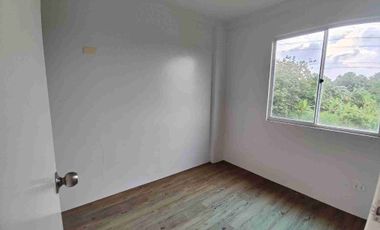
⏳ Properties with this much expanded floor area and turn-key readiness rarely sit on the market. Let’s get you inside to see the space for yourself! 🗝️📲
Foreclosure
House
1
₱ 2,560,000
Featured
River Drive, Phase 4, Paliparan 3, Paliparan, Dasmariñas, Cavite
21 Aug 2026 on - My Saving Grace Realty & Development Corp
Heathcare
At 1 km from Pagamutan ng Dasmariñas (Dasmariñas City Hospital)
Park
At 281 m from Paliparan Circle
School
At 357 m from Victoria Reyes Elementary School
We do not make any representations of the property listed above. We encourage you to make an ocular inspection of the property, these are sold on an As is, Where is Basis and the pictures contained herein may vary from the actual condition of the property.
Pacific Avenue, Pacific Parkplace Village, Paliparan 1, Paliparan, Dasmariñas, Cavite
19 Aug 2026 on - ELMER BLANCA
Heathcare
At 1 km from San Jose Hospital and Medical Center
PRICE DROPPED FROM 3.5M to 3.1M LOT FOR SALE AT PACIFIC PARKPLACE
270sqm Main Road
Residential Lot
1
₱ 2,520,000
Featured
The Island Park, Paliparan, Dasmariñas, Cavite
4 Aug 2026 on - My Saving Grace Realty & Development Corp
Heathcare
At 1 km from San Jose Hospital and Medical Center
School
At 849 m from Piela Elementary School Annex
School
At 859 m from Piela Elementary School
RESIDENTIAL LOTS FOR SALE
Location: LA MESETA SUBDIVISION AT THE ISLAND PARK, Dasmariñas, Cavite
Code: PVT2022-0016 to PVT2022-0019
Type: Residential Lot
Lot Area: 140 to 168 sqm
Nearby:
• Wilcon Depot - Dasma
• Robinsons Place - Dasma
• SM City Dasmariñas
• Unitop Dasmariñas
To know more about this property contact us at:
MSG Hotline
(Open between 8am-5pm Monday to Saturday)
House
₱ 8,100,000
Featured
Begonia Way 5, Greenwoods, Paliparan 1, Paliparan, Dasmariñas, Cavite
4 Bedrooms
4.5 Bathrooms
159 m²
24 hours securityBadminton courtBasketball courtBalconyParkingClub HouseFully fencedGymIntegral kitchenInternetJacuzziMulti-purpose lawnOpen spaceShower roomsService roomSpaWifiWaterSwimming poolVideo cableSports facilitiesTerraceTennis courtJogging pathGuardhouseGreen areaGardenGazeboAccess for people with disabilitiesUnfurnished
4 Aug 2026 on - Angelo Olvez - K&L Covenant Marketing
Heathcare
At 1 km from San Jose Hospital and Medical Center
Park
At 617 m from The Prime Park
School
At 991 m from Bagong Buhay Elementary School
Every detail reflects exceptional craftsmanship, thoughtful design, and an elevated sense of style.
Why Choose Thyme House and Lot:
• Prestigious and secure community
• Seamless balance of nature and contemporary luxury
• Close to premier lifestyle destinations, schools, and business hubs
• A lasting investment designed to inspire and impress
Inquire Now: 0968191----
20 May 2026 on - Annalyn Cruz- K&L Covenant Partners Marketing Co
Heathcare
At 976 m from San Jose Hospital and Medical Center
In a exclusive subdivision in Dasmariñas Cavite
Ready for occupancy with big lot
(as is where is unit)
cash payment
for Bank financing required spot 20% downpayment
Peppermint Model
-3 bedrooms (second floor)
-3 toilet and bath
-room (ground floor)
- 2 car garage
-balcony
Amenities
- 2 mini olympic size swimming pool
-clubhouse
-events place
-basketball court
-tennis court
- indoor gym/badminton
-playground
-jogging path
House
₱ 38,000,000
Featured
Pacific Avenue, Pacific Parkplace Village, Paliparan 1, Paliparan, Dasmariñas, Cavite
5 Bedrooms
5 Bathrooms
8 Jul 2026 on - Transcend Realty and Consultancy, OPC
Heathcare
At 1 km from San Jose Hospital and Medical Center
⚜️
FOR SALE
Parkplace Village
- LA 430 +/- sqm
- FA 550 +/- sqm
- 5 bedrooms
- 5 bathrooms
- Semi-furnished
- With balcony
- With 6-8 car garage
- With den
- With maid’s and driver’s room with own bathroom
- With 10 solar panels
38M Gross
TRANSCEND REALTY & CONSULTANCY ⚜️
Property ID: CAVS- 20260044
#TranscendRealty
#PhilippineRealEstate
New
House
₱ 70,308,500
Featured
Legends Avenue, Cabilang Baybay, Carmona, Cavite
4 Bedrooms
4.5 Bathrooms
401 m²
24 hours securityAccess for people with disabilitiesAir conditioningParkingChildren areaClub HouseElectricityGardenGrillGymSecuritySwimming poolTennis courtWaterFully furnished
4 hours ago on - Catherine Flores
Heathcare
At 1 km from Unihealth Southwoods Hospital and Medical Center
Mall
At 1 km from Walter Mart Carmona
Nursery School
At 956 m from St. Jonah Grace
It’s a home where you can unwind after a busy day and enjoy a peaceful connection to nature.
How do you feel about this Property?
Kindly fill-up the contact form attached here, let me contact you via text message first then I'll call.
We have a very strict security, there is a community sticker's to identity the residence in this community. So, for the access within, either you convoy with our car or we use our tripping vehicle for the unit viewing.
I'm happy to help you learn more.
Thank You and God Bless
Catherine Flores
PRC REB License No 0033527 /DSHUD B-1806
📞M-091******87
Alabang, Muntinlupa, San Pedro, Binan, Santa Rosa, Laguna
#ManilaSouthwoods #SouthwoodsHouseForSale #CarmonaHouseForSale #LuxuryHomeCavite #SolarPoweredHome #CornerHouse #HouseForLease
Direct Buyers Only
Residential Lot
₱ 27,779,732
Featured
Mercado Street, Barangay 4, Carmona, Cavite
GardenSecuritySwimming poolTennis court
3 days, 20 hours ago on - Lace Bergado
Heathcare
At 531 m from Carmona Hospital and Medical Center
Mall
At 745 m from Walter Mart Carmona
Park
At 45 m from Honorable Marciano Mapanoo Park
**Rare Re-Opened Lot in Ciela at Aéra Heights
Ciela at Aéra Heights is the pioneering luxury residential community by Ayala Land Premier within the elevated district of Aéra Heights.
📍 Property Details
• Location: Phase 2 Block 48 Lot 2
• Lot Area: 551 sqm
• Lot Type: Ridgeside Lot (Lots along the village’s wider greenways with unobstructed views)
• Orientation: Southeast-facing
•Reservation Fee: ₱200,000
Cash Term
TCP with VAT & Other Charges: ₱27,779,732.62
Inclusive of 25% Term Discount and 4% Early Booking Discount
Longest Term: 5 Years to Pay
TCP with VAT & Other Charges: ₱38,335,388.72
Downpayment: ₱3,478,300
Monthly Amortization for 60 Months: ₱61,400
Balance: ₱29,420,090.70
• Secure gated community
• Expansive parks and open spaces
• Near schools, hospitals, malls & lifestyle centers
• Accessible via SLEX & CALAX
🏊 Amenities
• Social Hall
• Multipurpose Court
• 25m Lap Pool (4 lanes)
• Tennis Court
• Resident Lounge
🌿 Space, elevation, nature, and connectivity—perfectly balanced for refined residential living.
Interested? Let’s make it happen!
Lace Bergado
Real Estate Broker
PRC REB License No 0033627 / DSHUD B-1807
Mobile number 0915453----
FOR SALE: Prime Vacant Lot – The Orchard, Dasmariñas Cavite
Block 6 Lot 6 Rose-Apple street, Phase 8
The Orchard Golf & Country Club
Near Ayala Vermosa & Villar City
-Buyer will shoulder all the taxes related to the trasnfer of title
✅ Property Features:
✔fronting an open-space
✔ within the golf course community
✔ With access road going to Villar City
✔ Ideal for investment or future home
✔ Exclusive, peaceful & secure subdivision
🏌️ The Orchard Golf & Country Club
English-style residential estate with lush greens, wide roads, and premium living environment.
📍 Nearby:
• Banks, schools & commercial centers (within 5 km)
• ~20 mins to NAIA
• ~30 mins to Manila
Residential Lot
1
₱ 6,715,500
Featured
Mango Drive, Salawag, Salawag, Dasmariñas, Cavite
SecuritySwimming pool
29 Aug 2026 on - Coney Marciano
A GOOD BUY!
Lot For Sale 407 sqm at Orchard Residential Estate Phase 8 @P6,715,500
Size: 407 Sqm
Frontage: 16.80 meters
Orientation: East
Type: Residential Lot inside a premier golf and country club community
Exclusive, gated community with 24/7 security
Access to world-class golf courses designed by Arnold Palmer & Gary Player
Country club amenities: swimming pools, tennis courts, gym, clubhouse, and dining options
Prime investment or perfect site to build your dream home
Cool and lush environment, away from city noise yet close to conveniences
Residential Lot
₱ 3,010,000
Featured
Saint Charbel Avenue, Sampaloc 4, Sampaloc, Dasmariñas, Cavite
ParkingChildren areaGardenSecurity
29 Aug 2026 on - Balgos Barretto Realty Firm
Heathcare
At 900 m from Asia Medic Family Hospital and Medical Center
Mall
At 1 km from Robinsons Place Dasmariñas
School
At 938 m from Sampaloc Elementary School
Lucia Land with excellent accessibility to major roads, schools, malls, and business districts.
🏡 AVAILABLE LOTS
🔹 CORNER LOT
📍 Lot 39 Block 36, St. Tryhena Bend corner St. Andronicus Road
▪️ Lot Area: 215 sqm
💰 ONLY ₱14,000 per sqm NET (NEGOTIABLE)
✔️ Ideal for a spacious residence
✔️ Corner lot advantage with better ventilation and natural lighting
✔️ Excellent visibility and accessibility
🔹 INNER LOT
📍 Lot 40 Block 36, St. Tryhena Bend
▪️ Lot Area: 159 sqm
💰 ONLY ₱13,000 per sqm NET (NEGOTIABLE)
✔️ Affordable residential investment
✔️ Perfect for starter family home or long-term investment
🌴 PROJECT FEATURES & AMENITIES
✔️ Man-made lagoon within the community
✔️ Landscaped entrance gate with guardhouse
✔️ Landscaped gardens and promenades
✔️ Multi-purpose clubhouse
✔️ Swimming pool
✔️ Tennis court
✔️ Basketball court
✔️ Parks and playgrounds
✔️ Picnic grounds and picnic sheds
✔️ Paved sidewalks
✔️ Promenade shade trees
✔️ Centralized water system
✔️ Approximately 40-hectare master-planned subdivision
📍 STRATEGIC LOCATION
St. Charbel Executive South is strategically located along Governor’s Drive near the heart of Dasmariñas.
✔️ Approximately 1.5 kms from SM City Dasmariñas
✔️ Accessible via Governor’s Drive, Emilio Aguinaldo Highway, Congressional Avenue, and Molino–Paliparan Road
✔️ Convenient access to Carmona, Tagaytay, Alabang, Makati, and Metro Manila
✔️ Back-end exit available via Congressional Avenue
✔️ Near schools, malls, transport hubs, commercial establishments, and places of worship
🚗 HOW TO GET THERE
From SLEX / Carmona
Take Exit 33 toward Carmona. Merge onto Governor’s Drive and continue straight. Passing San Marcelino Bridge, St. Charbel is on your right.
From Alabang
Take MCX toward Daang Hari Road. Turn left to Molino–Paliparan …
21 Aug 2026 on - My Saving Grace Realty & Development Corp
Park
At 256 m from Kinnari Park
School
At 567 m from St. Anthony de Carmelli Academy
Tourist Spot
At 4 km from Lorenzo Circle
Norwalk St., Brgy.lantic, Canyon Ranch - Phase 2,Carmona, Cavite
Code: MSG-06-1465
Type: House & Lot
Lot Area: 87 sqm Floor Area: 81 sqm
Selling Price: Php 2,841,493.00
Ready to make it yours? Here's the deal:
20% DP 80% Balance, loanable up to 25 years
Seize the opportunity to call this place your own!
MSG Hotline
(Open between 8am-5pm Monday To Saturday)
DISCLAIMER:
Offer starts at the minimum indicative price.
Offer prices and the availability of the property subject to change without prior notice.
We do not make any representations of the property listed above.
We do not make any representations of the property listed above.
We encourage you to make an ocular inspection of the property, these are sold on an AS IS, WHERE IS basis and the pictures contained herein may vary from the actual condition of the property.
Elevator. 5 bedrooms with en-suite bathrooms. 175m2 master bedroom with bathroom, sauna and his/hers walk in dressing rooms.
3rd floor penthouse with living room, kitchen, bathroom and huge roof deck with covered seating areas.
drivers and maids rooms each with en-suite bathrooms and aircon.
23kva solar system resulting in Php5000 meralco bill.
3 car parking on lot.
Location near gate and 5min access to SLEX.
Review:
Straight facts: fairway lot at nine hundred seventy square meters, floor area one thousand six hundred twenty-four square meters across three storeys. Four bedrooms—though the master’s is massive at one hundred seventy-five square meters with his-and-hers closets, sauna, and bath—plus five baths total. Fully furnished, elevator everywhere, automated gate, high ceilings, solid teak floors, double-glazed windows.
Ground level’s open-plan heaven: living room flows into a ten-seater kitchen-dining, powder room, pantry, lanai, BBQ, wet bar, service kitchen, laundry, maid’s and driver’s rooms with baths. Second floor has the epic master, three more beds with ensuites, a convertible room, big balcony. Third? Penthouse with living, wet bar, cooking, bath, and this insane roofdeck overlooking Hole seventeen—panoramic golf views. Oh, and a twenty-meter saltwater lap pool with jacuzzi.
Elevator. 5 bedrooms with en-suite bathrooms. 175m2 master bedroom with bathroom, sauna and his/hers walk in dressing rooms.
3rd floor penthouse with living room, kitchen, bathroom and huge roof deck with covered seating areas.
drivers and maids rooms each with en-suite bathrooms and aircon.
23kva solar system resulting in Php5000 meralco bill.
3 car parking on lot.
Location near gate and 5min access to SLEX.
Review:
Straight facts: fairway lot at nine hundred seventy square meters, floor area one thousand six hundred twenty-four square meters across three storeys. Four bedrooms—though the master’s is massive at one hundred seventy-five square meters with his-and-hers closets, sauna, and bath—plus five baths total. Fully furnished, elevator everywhere, automated gate, high ceilings, solid teak floors, double-glazed windows.
Ground level’s open-plan heaven: living room flows into a ten-seater kitchen-dining, powder room, pantry, lanai, BBQ, wet bar, service kitchen, laundry, maid’s and driver’s rooms with baths. Second floor has the epic master, three more beds with ensuites, a convertible room, big balcony. Third? Penthouse with living, wet bar, cooking, bath, and this insane roofdeck overlooking Hole seventeen—panoramic golf views. Oh, and a twenty-meter saltwater lap pool with jacuzzi.
At 1 km from Unihealth Southwoods Hospital and Medical Center
Mall
At 1 km from Walter Mart Carmona
Nursery School
At 956 m from St. Jonah Grace
Elevator. 5 bedrooms with en-suite bathrooms. 175m2 master bedroom with bathroom, sauna and his/hers walk in dressing rooms each with aircon.
3rd floor penthouse with living room, kitchen, bathroom and huge roof deck with covered seating areas.
drivers and maids rooms each with en-suite bathrooms and aircon.
23kva solar system resulting in Php5000 meralco bill.
3 car parking on lot.
Location near gate and 5min access to SLEX.
Review:
Straight facts: fairway lot at nine hundred seventy square meters, floor area one thousand six hundred twenty-four square meters across three storeys. Four bedrooms—though the master’s is massive at one hundred seventy-five square meters with his-and-hers closets, sauna, and bath—plus five baths total. Fully furnished, elevator everywhere, automated gate, high ceilings, solid teak floors, double-glazed windows.
Ground level’s open-plan heaven: living room flows into a ten-seater kitchen-dining, powder room, pantry, lanai, BBQ, wet bar, service kitchen, laundry, maid’s and driver’s rooms with baths. Second floor has the epic master, three more beds with ensuites, a convertible room, big balcony. Third? Penthouse with living, wet bar, cooking, bath, and this insane roofdeck overlooking Hole seventeen—panoramic golf views. Oh, and a twenty-meter saltwater lap pool with jacuzzi.
Fully furnished and equipped. Top location.
3 floor luxury, fully furnished Fairway Property with expansive view over the fairways of the Manila Southwoods Golf and Country Club. Built 2020 with1624m2 floor area and 960m2 lot area. Elevator. 5 bedrooms with en-suite bathrooms. 175m2 master bedroom with bathroom, sauna and his/hers walk in dressing rooms.
3rd floor penthouse with living room, kitchen, bathroom and huge roof deck with covered seating areas.
drivers and maids rooms each with en-suite bathrooms and aircon.
23kva solar system resulting in Php5000 meralco bill.
3 car parking on lot.
Location near gate and 5min access to SLEX.
Review:
Straight facts: fairway lot at nine hundred seventy square meters, floor area one thousand six hundred twenty-four square meters across three storeys. Four bedrooms—though the master’s is massive at one hundred seventy-five square meters with his-and-hers closets, sauna, and bath—plus five baths total. Fully furnished, elevator everywhere, automated gate, high ceilings, solid teak floors, double-glazed windows.
Ground level’s open-plan heaven: living room flows into a ten-seater kitchen-dining, powder room, pantry, lanai, BBQ, wet bar, service kitchen, laundry, maid’s and driver’s rooms with baths. Second floor has the epic master, three more beds with ensuites, a convertible room, big balcony. Third? Penthouse with living, wet bar, cooking, bath, and this insane roofdeck overlooking Hole seventeen—panoramic golf views. Oh, and a twenty-meter saltwater lap pool with jacuzzi.
Villa
₱ 125,000,000
Featured
Master's Drive, Cabilang Baybay, Carmona, Cavite
5 Bedrooms
5 Bathrooms
1,624 m²
Air conditioningBalconyBasketball courtBuilt-in wardrobeParkingCctvChildren areaClub HouseEnsuiteEntertainment roomFully fencedGardenGazeboInternetJacuzziLoungeOffice roomOpen spacePowder roomSaunaService roomShower roomsSmoke detectorStorage roomSwimming poolTerrace24 hours securityWifiEquipped kitchenFire alarmFunction areaGrillGreen areaIntegral kitchenLiftRoof gardenPanoramic viewSecuritySports facilitiesWaterPatioDrying areaAccess for people with disabilitiesElectricityFire exitsGymJogging pathMulti-purpose lawnNatural gasShopsSpaTennis courtVideo cableWater tankFully furnished
18 Aug 2026 on - Wegbrans
Heathcare
At 1 km from First Aid Station
Mall
At 1 km from southwoods mall
School
At 705 m from Cabilang Baybay Elementary School
Elevator. 5 bedrooms with en-suite bathrooms. 175m2 master bedroom with bathroom, sauna and his/hers walk in dressing rooms.
3rd floor penthouse with living room, kitchen, bathroom and huge roof deck with covered seating areas.
drivers and maids rooms each with en-suite bathrooms and aircon.
23kva solar system resulting in Php5000 meralco bill.
3 car parking on lot.
Location near gate and 5min access to SLEX.
Review:
Straight facts: fairway lot at nine hundred seventy square meters, floor area one thousand six hundred twenty-four square meters across three storeys. Four bedrooms—though the master’s is massive at one hundred seventy-five square meters with his-and-hers closets, sauna, and bath—plus five baths total. Fully furnished, elevator everywhere, automated gate, high ceilings, solid teak floors, double-glazed windows.
Ground level’s open-plan heaven: living room flows into a ten-seater kitchen-dining, powder room, pantry, lanai, BBQ, wet bar, service kitchen, laundry, maid’s and driver’s rooms with baths. Second floor has the epic master, three more beds with ensuites, a convertible room, big balcony. Third? Penthouse with living, wet bar, cooking, bath, and this insane roofdeck overlooking Hole seventeen—panoramic golf views. Oh, and a twenty-meter saltwater lap pool with jacuzzi.
BalconyBuilt-in wardrobeFully fencedService roomTerraceParkingAccess for people with disabilitiesGardenIntegral kitchenShower roomsStorage roomPatioWaterUnfurnished
11 Aug 2026 on - Irene Gonzaga
Heathcare
At 253 m from Asia Medic Family Hospital and Medical Center
Mall
At 361 m from SM City Dasmarinas
School
At 819 m from Pcu Senior High Department
Newly Renovated House And Lot For Sale in Dasmarinas Cavite (5-minute walk to the highway):
- 2-storey House and Lot w/ Roof deck
- Lot Area: 400sqm
- Floor Area: 600sqm
- With 4 Bedroom,Living,Dining, Family Area, 4 Toilet & Tab.
- Clean title and updated government taxes and dues.
- Flood Free
- All inquiries are welcome! Can schedule ocular visits at your convenience.
Address: Dasmarinas Cavite, (5min walking distance from National Highway)
New development
Condominium
₱ 5,805,177
Featured
New York Street, Washington Place Commercial Complex, Sampaloc 2, Sampaloc, Dasmariñas, Cavite
of Tower/s: 4
Estimated Saleable Units: 718 (Residential), 21 (Commercial)
BUILDING FEATURES
Property Management office
24 hour Security
Centralized Mail Area
Ground floor Commercial
Commercial Parking
Automatic Fire Sprinkler for all units
Emergency Backup power (for selected common areas)
Overhead water tank & underground cistern for ample water supply
AMENITIES
OUTDOOR Facilities:
Adult pool
Kiddies Pool
Pool deck w/ seating area
Play Area/ Children’s Playground
Pool Lounges
Shower Room
Landscaped Garden at G/F
Sky Garden
INDOOR Facilities:
Fitness Gym
Function Halls
Daycare
Reception Lobby
TYPICAL RESIDENTIAL FEATURES
Provision for ACU opening in sleeping area/ bedroom
Provision for telephone line/ cable TV line
Provision for single point water heater at all toilet & baths
Individual electric water sub meters
Individual Condominium Certificate of Title
Private Gardens on Prime Units
Drying cage at Roof deck
GENERAL SPECIFICATIONS
Floor Finishes:
Ceramic Tiles in living, dining, kitchen (incl. sleeping den for studio units),
Vinyl Planks in bedroom/s (for 1BR/2BR units)
Kitchen:
Custom built under counter kitchen cabinets (overhead cabinets not included)
Kitchen with Mechanical Ventilation
Toilet & Bath:
Ceramic Tiles
With Mechanical/ Natural Ventilation
Note: The specification, descriptions, plans & visual shown here are intended to give a general idea of the project and are subject to change without prior notice.
DHSUD LS: Region 4A-TLS-061
New development
Condominium
₱ 5,552,778
Featured
New York Street, Washington Place Commercial Complex, Sampaloc 2, Sampaloc, Dasmariñas, Cavite
of Tower/s: 4
Estimated Saleable Units: 718 (Residential), 21 (Commercial)
BUILDING FEATURES
Property Management office
24 hour Security
Centralized Mail Area
Ground floor Commercial
Commercial Parking
Automatic Fire Sprinkler for all units
Emergency Backup power (for selected common areas)
Overhead water tank & underground cistern for ample water supply
AMENITIES
OUTDOOR Facilities:
Adult pool
Kiddies Pool
Pool deck w/ seating area
Play Area/ Children’s Playground
Pool Lounges
Shower Room
Landscaped Garden at G/F
Sky Garden
INDOOR Facilities:
Fitness Gym
Function Halls
Daycare
Reception Lobby
TYPICAL RESIDENTIAL FEATURES
Provision for ACU opening in sleeping area/ bedroom
Provision for telephone line/ cable TV line
Provision for single point water heater at all toilet & baths
Individual electric water sub meters
Individual Condominium Certificate of Title
Private Gardens on Prime Units
Drying cage at Roof deck
GENERAL SPECIFICATIONS
Floor Finishes:
Ceramic Tiles in living, dining, kitchen (incl. sleeping den for studio units),
Vinyl Planks in bedroom/s (for 1BR/2BR units)
Kitchen:
Custom built under counter kitchen cabinets (overhead cabinets not included)
Kitchen with Mechanical Ventilation
Toilet & Bath:
Ceramic Tiles
With Mechanical/ Natural Ventilation
Note: The specification, descriptions, plans & visual shown here are intended to give a general idea of the project and are subject to change without prior notice.
DHSUD LS: Region 4A-TLS-061
New development
Condominium
₱ 6,887,244
Featured
New York Street, Washington Place Commercial Complex, Sampaloc 2, Sampaloc, Dasmariñas, Cavite
of Tower/s: 4
Estimated Saleable Units: 718 (Residential), 21 (Commercial)
BUILDING FEATURES
Property Management office
24 hour Security
Centralized Mail Area
Ground floor Commercial
Commercial Parking
Automatic Fire Sprinkler for all units
Emergency Backup power (for selected common areas)
Overhead water tank & underground cistern for ample water supply
AMENITIES
OUTDOOR Facilities:
Adult pool
Kiddies Pool
Pool deck w/ seating area
Play Area/ Children’s Playground
Pool Lounges
Shower Room
Landscaped Garden at G/F
Sky Garden
INDOOR Facilities:
Fitness Gym
Function Halls
Daycare
Reception Lobby
TYPICAL RESIDENTIAL FEATURES
Provision for ACU opening in sleeping area/ bedroom
Provision for telephone line/ cable TV line
Provision for single point water heater at all toilet & baths
Individual electric water sub meters
Individual Condominium Certificate of Title
Private Gardens on Prime Units
Drying cage at Roof deck
GENERAL SPECIFICATIONS
Floor Finishes:
Ceramic Tiles in living, dining, kitchen (incl. sleeping den for studio units),
Vinyl Planks in bedroom/s (for 1BR/2BR units)
Kitchen:
Custom built under counter kitchen cabinets (overhead cabinets not included)
Kitchen with Mechanical Ventilation
Toilet & Bath:
Ceramic Tiles
With Mechanical/ Natural Ventilation
Note: The specification, descriptions, plans & visual shown here are intended to give a general idea of the project and are subject to change without prior notice.
DHSUD LS: Region 4A-TLS-061
Townhouse
₱ 5,400,000
Featured
Resortville Avenue, Zone 3, Poblacion, Dasmariñas, Cavite
4 Bedrooms
2 Bathrooms
68 m²
5 Aug 2026 on - Ramil Tinumpit - K & L Covenant Marketing
Heathcare
At 1 km from GMF Hospital
School
At 800 m from Christar Academy
Heathcare
At 1 km from De La Salle University Medical Center
Perfect for growing families or smart investors, this property combines function, style, and accessibility.
With a lot area of 77 sqm and a floor area of 66 sqm, each unit is thoughtfully designed to provide ample living space.
• 3 to 4 Bedrooms
• Living, Dining, and Kitchen Areas
• 2 Toilet & Bath
• Porch and Lanai
• Carport and Service Area
Enjoy exclusive access to community amenities:
• Swimming Pool
• Clubhouse
• Playground
• Basketball Court
Strategically located near key establishments including schools, universities, churches, hospitals, public markets, supermarkets, and major roads. All your daily needs are just minutes away.
Financing options are available through Bank, Pag-IBIG, or In-House financing to make owning your dream home easier.
New development
Condominium
₱ 8,434,720
Featured
New York Street, Washington Place Commercial Complex, Sampaloc 2, Sampaloc, Dasmariñas, Cavite
of Tower/s: 4
Estimated Saleable Units: 718 (Residential), 21 (Commercial)
BUILDING FEATURES
Property Management office
24 hour Security
Centralized Mail Area
Ground floor Commercial
Commercial Parking
Automatic Fire Sprinkler for all units
Emergency Backup power (for selected common areas)
Overhead water tank & underground cistern for ample water supply
AMENITIES
OUTDOOR Facilities:
Adult pool
Kiddies Pool
Pool deck w/ seating area
Play Area/ Children’s Playground
Pool Lounges
Shower Room
Landscaped Garden at G/F
Sky Garden
INDOOR Facilities:
Fitness Gym
Function Halls
Daycare
Reception Lobby
TYPICAL RESIDENTIAL FEATURES
Provision for ACU opening in sleeping area/ bedroom
Provision for telephone line/ cable TV line
Provision for single point water heater at all toilet & baths
Individual electric water sub meters
Individual Condominium Certificate of Title
Private Gardens on Prime Units
Drying cage at Roof deck
GENERAL SPECIFICATIONS
Floor Finishes:
Ceramic Tiles in living, dining, kitchen (incl. sleeping den for studio units),
Vinyl Planks in bedroom/s (for 1BR/2BR units)
Kitchen:
Custom built under counter kitchen cabinets (overhead cabinets not included)
Kitchen with Mechanical Ventilation
Toilet & Bath:
Ceramic Tiles
With Mechanical/ Natural Ventilation
Note: The specification, descriptions, plans & visual shown here are intended to give a general idea of the project and are subject to change without prior notice.
DHSUD LS: Region 4A-TLS-061
New development
Condominium
₱ 8,540,154
Featured
New York Street, Washington Place Commercial Complex, Sampaloc 2, Sampaloc, Dasmariñas, Cavite
of Tower/s: 4
Estimated Saleable Units: 718 (Residential), 21 (Commercial)
BUILDING FEATURES
Property Management office
24 hour Security
Centralized Mail Area
Ground floor Commercial
Commercial Parking
Automatic Fire Sprinkler for all units
Emergency Backup power (for selected common areas)
Overhead water tank & underground cistern for ample water supply
AMENITIES
OUTDOOR Facilities:
Adult pool
Kiddies Pool
Pool deck w/ seating area
Play Area/ Children’s Playground
Pool Lounges
Shower Room
Landscaped Garden at G/F
Sky Garden
INDOOR Facilities:
Fitness Gym
Function Halls
Daycare
Reception Lobby
TYPICAL RESIDENTIAL FEATURES
Provision for ACU opening in sleeping area/ bedroom
Provision for telephone line/ cable TV line
Provision for single point water heater at all toilet & baths
Individual electric water sub meters
Individual Condominium Certificate of Title
Private Gardens on Prime Units
Drying cage at Roof deck
GENERAL SPECIFICATIONS
Floor Finishes:
Ceramic Tiles in living, dining, kitchen (incl. sleeping den for studio units),
Vinyl Planks in bedroom/s (for 1BR/2BR units)
Kitchen:
Custom built under counter kitchen cabinets (overhead cabinets not included)
Kitchen with Mechanical Ventilation
Toilet & Bath:
Ceramic Tiles
With Mechanical/ Natural Ventilation
Note: The specification, descriptions, plans & visual shown here are intended to give a general idea of the project and are subject to change without prior notice.
DHSUD LS: Region 4A-TLS-061
New development
Condominium
₱ 5,444,607
Featured
New York Street, Washington Place Commercial Complex, Sampaloc 2, Sampaloc, Dasmariñas, Cavite
of Tower/s: 4
Estimated Saleable Units: 718 (Residential), 21 (Commercial)
BUILDING FEATURES
Property Management office
24 hour Security
Centralized Mail Area
Ground floor Commercial
Commercial Parking
Automatic Fire Sprinkler for all units
Emergency Backup power (for selected common areas)
Overhead water tank & underground cistern for ample water supply
AMENITIES
OUTDOOR Facilities:
Adult pool
Kiddies Pool
Pool deck w/ seating area
Play Area/ Children’s Playground
Pool Lounges
Shower Room
Landscaped Garden at G/F
Sky Garden
INDOOR Facilities:
Fitness Gym
Function Halls
Daycare
Reception Lobby
TYPICAL RESIDENTIAL FEATURES
Provision for ACU opening in sleeping area/ bedroom
Provision for telephone line/ cable TV line
Provision for single point water heater at all toilet & baths
Individual electric water sub meters
Individual Condominium Certificate of Title
Private Gardens on Prime Units
Drying cage at Roof deck
GENERAL SPECIFICATIONS
Floor Finishes:
Ceramic Tiles in living, dining, kitchen (incl. sleeping den for studio units),
Vinyl Planks in bedroom/s (for 1BR/2BR units)
Kitchen:
Custom built under counter kitchen cabinets (overhead cabinets not included)
Kitchen with Mechanical Ventilation
Toilet & Bath:
Ceramic Tiles
With Mechanical/ Natural Ventilation
Note: The specification, descriptions, plans & visual shown here are intended to give a general idea of the project and are subject to change without prior notice.
DHSUD LS: Region 4A-TLS-061
New development
Condominium
₱ 8,329,286
Featured
New York Street, Washington Place Commercial Complex, Sampaloc 2, Sampaloc, Dasmariñas, Cavite
of Tower/s: 4
Estimated Saleable Units: 718 (Residential), 21 (Commercial)
BUILDING FEATURES
Property Management office
24 hour Security
Centralized Mail Area
Ground floor Commercial
Commercial Parking
Automatic Fire Sprinkler for all units
Emergency Backup power (for selected common areas)
Overhead water tank & underground cistern for ample water supply
AMENITIES
OUTDOOR Facilities:
Adult pool
Kiddies Pool
Pool deck w/ seating area
Play Area/ Children’s Playground
Pool Lounges
Shower Room
Landscaped Garden at G/F
Sky Garden
INDOOR Facilities:
Fitness Gym
Function Halls
Daycare
Reception Lobby
TYPICAL RESIDENTIAL FEATURES
Provision for ACU opening in sleeping area/ bedroom
Provision for telephone line/ cable TV line
Provision for single point water heater at all toilet & baths
Individual electric water sub meters
Individual Condominium Certificate of Title
Private Gardens on Prime Units
Drying cage at Roof deck
GENERAL SPECIFICATIONS
Floor Finishes:
Ceramic Tiles in living, dining, kitchen (incl. sleeping den for studio units),
Vinyl Planks in bedroom/s (for 1BR/2BR units)
Kitchen:
Custom built under counter kitchen cabinets (overhead cabinets not included)
Kitchen with Mechanical Ventilation
Toilet & Bath:
Ceramic Tiles
With Mechanical/ Natural Ventilation
Note: The specification, descriptions, plans & visual shown here are intended to give a general idea of the project and are subject to change without prior notice.
DHSUD LS: Region 4A-TLS-061