At 1 km from Asia Medic Family Hospital and Medical Center
Nursery School
At 507 m from Sampaloc 2 Day Care Center
School
At 457 m from New Era Senior High School
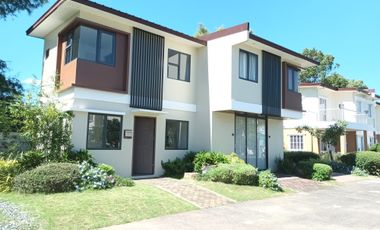
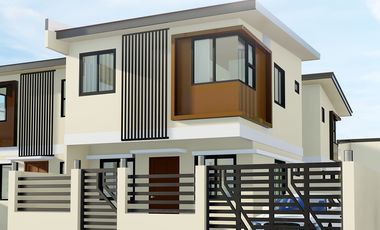
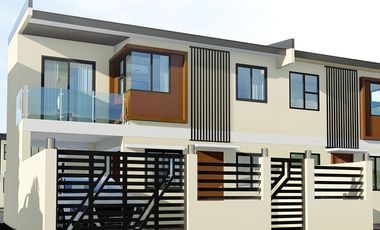
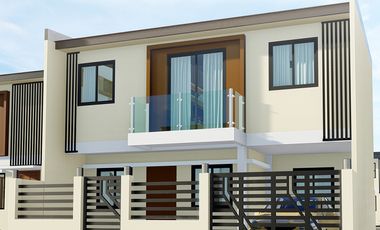
Sampaloc 1, Dasmariñas, Cavite
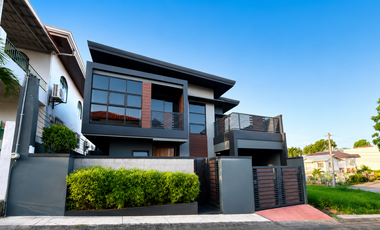
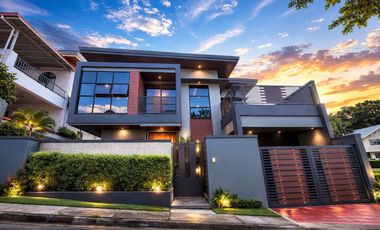
Lot Area: 150 sqm
Floor Area: 260 sqm
Bedrooms: 5
Bathrooms: 4
Car Garage: 1
🏡 Features
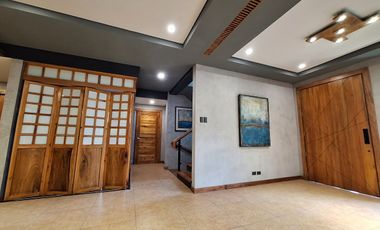
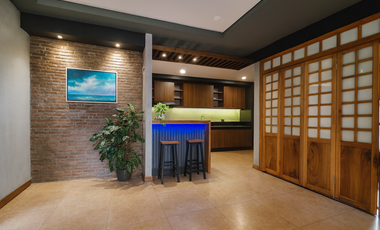
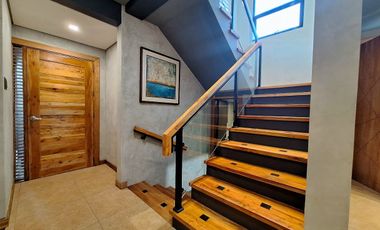
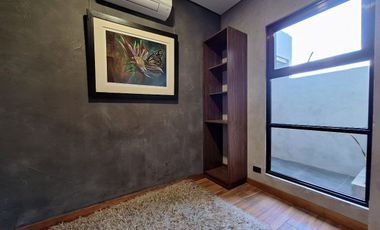
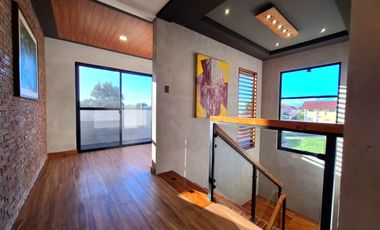
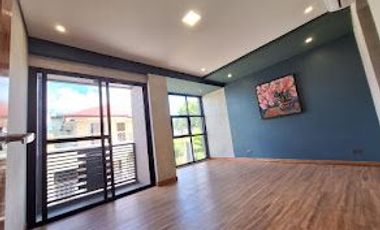
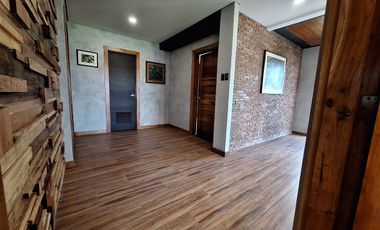
Modern architectural design with quality finishes
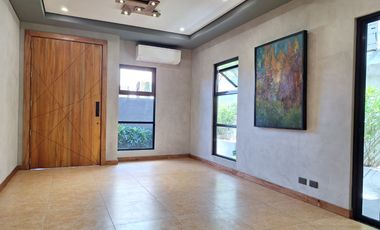
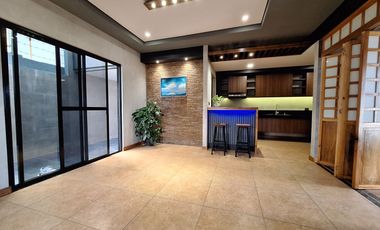
Spacious living and dining areas
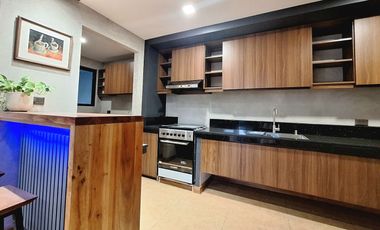
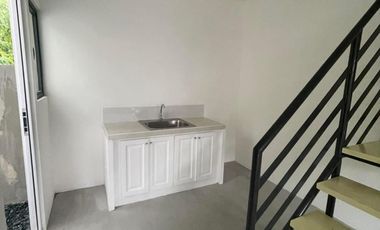
Functional kitchen with modern fixtures
Master bedroom with en suite bath
Large windows for natural light and ventilation
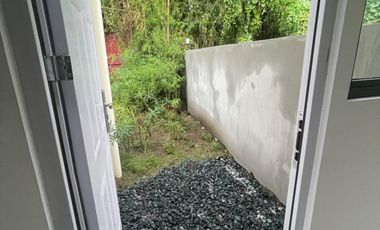
Landscaped front lawn and service area
🌳 Community Highlights
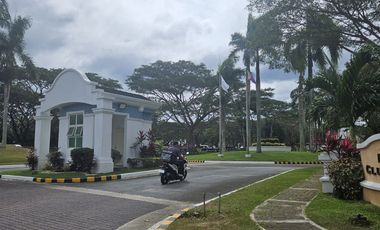
24/7 Security and gated entrance
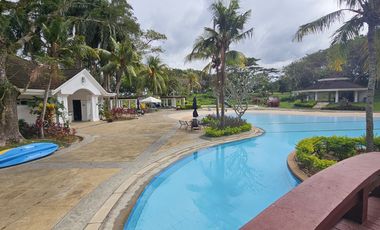
Clubhouse, swimming pool, and playground
Basketball and tennis courts
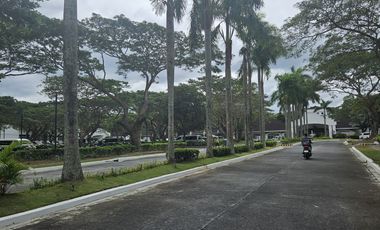
Wide roads and green open spaces
Near schools, hospitals, malls, and major highways
💰 Price: Php15,000,000.00
📞 Contact: L. Salazar, REB PRC#0027531
Make this brand-new home in Metrogate Dasmariñas Estates yours — a perfect place for family, comfort, and lasting value.
#HouseForSale #Metrogate #DreamHome #FamilyHome #RealEstatePhilippines #MoveInReady #PropertyForSale #HomeInvestment #HouseAndLotForSale #PhilippineRealEstate
24 hours securityAir conditioningAlarmBuilt-in wardrobeParkingCctvChildren areaAccess for people with disabilitiesElectricityGreen areaFire alarmFire exitsGardenGymInternetLiftOffice roomPanoramic viewSecurityService roomSmoke detectorSwimming poolWaterWifiPatioPartly furnished
6 days, 19 hours ago on - Benz Estrella
Heathcare
At 1 km from De La Salle University Medical Center
Park
At 458 m from Chester Place Park
School
At 125 m from Jesus Son of Mary Academy
Secure your unit today while pre-selling rates are still available!
📩 Message me now for the latest price list, sample computation, floor plans, and exclusive launch offers.
House
₱ 7,300,000
Featured
Lancaster Residences 5, Imus
4 Bedrooms
3 Bathrooms
ParkingElectricity24 hours securityBuilt-in wardrobeBalconyDrying areaFully fencedOpen space
1 week, 2 days ago on - CHBT Realty
Heathcare
At 1 km from Kawit Kalayaan Hospital
Mall
At 1 km from sm center imus
Nursery School
At 930 m from Arithmetic Center for Kids
3-bedroom House and Lot (Renovated)
Floor area: 120sqm (Extended kitchen)
Lot area: 110sqm
Bedrooms: 4
Toilet & Bath: 2
Amenities and Facilities in Lancaster New City Cavite
Gated community with elegant entrance gate for each phase
Leighton Hall Clubhouse with Grand Ballroon and swimming pool
Covered Basketball Court
Landscaped parks and playgrounds
Community Centers for different phases; Community Center shall compose of clubhouse, swimming pool, basketball courts & playgrounds.
St. Edward Integrated School buildings for different phases
Landscaped parks and playgrounds
24/7 roving security
Other facilities include:
Overhead utilities for cable, power and communication
Perimeter Fence for boundary lots
Regular Garbage Collection
Safety and Security:
Minimum of 2 security guards per gate
Round the clock roaming security
Well-trained security personnel
Commission publish in Lamudi is just approximate and not final.
Commission is based on Net Selling (after Tax, transfer title and documentation process fee deducted.)
At 814 m from Manuel V. Santos Medical Center & Orthopedic Hospital
School
At 613 m from Caritas Bukid Kabataan Elementary School
Heathcare
At 890 m from Cavite Doctor's Medical Center
Trias (on -going construction)
- Gated community
- Clubhouse
- Swimming pool
- Children's playground
- Basketball court
- Landscaped areas
- Guard house; round the clock security with roving guards
Nearby establishments
- Schools : De LaSalle University, Lyceum of the Phils, St. Francis Academy, Immaculate Conception Academy, Nineveh Academy
- Shopping Malls : S&R, SM Dasmariñas, S&R, Robinsons Pala-Pala, Waltermart Gen tri
- Churches : St. Francis of Assisi Parish, Mabuting Pastol Church, Iglesia ni Cristo
Property Details
Lot area : 133 sqm
Floor are : 72 sqm
2 bedroom convertible to 3 bedroom
2 toliet and bath
2 car garage
spacious garden
Clean title
Updated tax dec
For inquiries and viewing schedule pls send direct message. Rhea Guzman
RE/MAX Signature
0997 143----
rdsama----@gmail.com
Foreclosure
House
₱ 3,300,000
Featured
Wood Estate, Dasmariñas
3 Bedrooms
3 Bathrooms
71 m²
BalconyParkingFully furnished
1 week, 3 days ago on - AFC SME Finance Inc
Heathcare
At 1 km from Emilio Aguinaldo College Medical Center-Cavite
Mall
At 1 km from Central Mall Dasmariñas
Park
At 712 m from Southplains Main Open Space
SAN AUGUSTIN 3, DASMARIÑAS CITY, CAVITE
LOT AREA: 71.50 SQM
FLOOR AREA: 136.50 SQM
3 BEDROOMS
2 TOILET & BATH
W/ PARKING & TERRACE
SELLING PRICE: 3,300,000.00 NEGOTIABLE
Note: All our properties are sold on an "As is where is basis"
NET OF SELLING PRICE
Community offers houses with bigger lot areas perfect for planning future expansions, alongside specifically designed communal open spaces where you and your family can enjoy various outdoor activities.
Residents may enjoy the best of both worlds as Minami Residences has easy access to the Metro via CALAX/CAVITEX and is a few minutes drive to Tagaytay and Silang.
Move in at Minami Residences today and live in a neighborhood that grows with you.
**HANNA Duplex/Quadruplex**
Floor Area: 54 sqm
Lot Area: 80 sqm
Bedrooms: Three (3)
Toilet and Baths: Two (2)
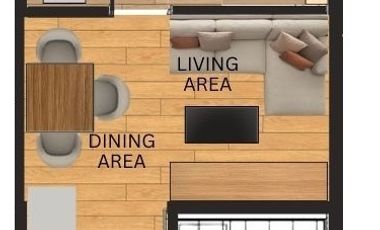
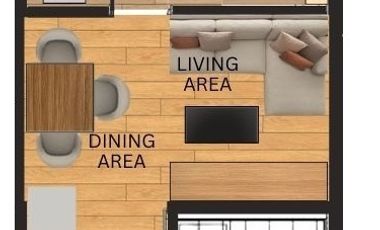
Living Area
Dining Area
Kitchen Area
Provision for two (2) car garage
Service area provision
Sample Bank Computation
Total Contract Price --------------------------- P 4,663,900.00
Reservation ----------------------------------------- P 25,000.00
Monthly Downpayment (27 mos.) ------------- P 24,984.63
Monthly Amortization (20 yrs)------------------- P 33,635.47
Road Networks: Arnaldo Highway, CAVITEX via Lancaster, MCX-Daanghari, and CALAX Open Canal Interchange (soon to open)
At 1 km from City of General Trias Doctors Medical Center
School
At 286 m from Trece Martires National High School - Hugo Perez Annex
Heathcare
At 1 km from Gentri Medical Center and Hospital
🏡 3-Bedroom Bungalow House for Sale
The Gentri Heights, General Trias City, Cavite
( PRICE : NEGOTIABLE )
Kindly made an offer
A well-maintained 3-bedroom, 2-bathroom bungalow in The Gentri Heights, offering a comfortable and practical layout with a beautifully landscaped front garden and convenient access to major roads.
Property Highlights:
* 🛏️ 3 Bedrooms
* 🚿 2 Toilet & Bathrooms
* ❄️ Split-type air-conditioning in all bedrooms
* ❄️ Split-type air-conditioning in the living room
* 🚗 1-car garage
* 🌿 Landscaped front garden
* 🍽️ House extension for kitchen and laundry area
* 🏠 Well-maintained and move-in ready
* 📍 Located inside The Gentri Heights, General Trias City, Cavite
* 🚘 Near CALAX Governor’s Drive Exit
* Convenient access to Governor’s Drive, CALAX, schools, commercial establishments, hospitals, and other essential facilities
For details:
Please contact
Jane Magante
+63917702---- (mobile, viber, Whatsapp)
ERISM Realty
Residential Lot
₱ 3,200,000
Featured
Angel Village, Imus
2 weeks, 2 days ago on - JNP Real Estate Corp.
Heathcare
At 699 m from Kawit Lying In Clinic
School
At 294 m from Gov. D.M. Camerino Integrated School
Heathcare
At 864 m from Binakayan Hospital and Medical Center
🏡 FOR SALE | Residential Lot at Angel Village, General Trias, Cavite
📍 Angel Village Subdivision, Medicion II-C, Imus, Cavite
PROPERTY DETAILS:
📐 221 sqm Residential Lot
💰 Selling Price: ₱3,200,000 (Gross)
📜 Clean Title
🏗️ Full-Build Flexibility
📌 Accessible Location
✨ Ideal for building your dream home in a convenient and peaceful community.
📩 Message us today for inquiries or to schedule a viewing!
📞 +63 961-587----- | (02) 7238-----
🌿 Enjoy the peace of a master-planned community while remaining highly accessible to major commercial hubs 🛍️, schools 🏫, and road networks 🛣️.
📅 Schedule Your Exclusive Ocular Today!
⏳ Properties with this much expanded floor area and turn-key readiness rarely sit on the market. Let’s get you inside to see the space for yourself! 🗝️📲
Residential Lot
₱ 26,136,000
Featured
The Courtyards, Imus
ParkingSecurity
9 Sep 2026 on - Nel Realty
Heathcare
At 1 km from Metro South Medical Center
School
At 800 m from Pasong Buaya I Elementary School
Nel Madriaga MBA, ME, REB, REA, CPS
PRC License No.:0023005
DHSUD No.: 001374
📱(Globe) +63915272----
💻FB Page: Nel Realty
📧nelreal----@gmail.com
Residential Lot
₱ 5,850,000
Featured
Orchard Townhomes, Dasmariñas
2 Sep 2026 on - Alvin Panghulan
School
At 891 m from St. Jude College Dasmariñas Cavite
School
At 948 m from Westhill International School
FOR SALE: Prime Vacant Lot – The Orchard, Dasmariñas Cavite
Block 6 Lot 6 Rose-Apple street, Phase 8
The Orchard Golf & Country Club
Near Ayala Vermosa & Villar City
-Buyer will shoulder all the taxes related to the trasnfer of title
✅ Property Features:
✔fronting an open-space
✔ within the golf course community
✔ With access road going to Villar City
✔ Ideal for investment or future home
✔ Exclusive, peaceful & secure subdivision
🏌️ The Orchard Golf & Country Club
English-style residential estate with lush greens, wide roads, and premium living environment.
📍 Nearby:
• Banks, schools & commercial centers (within 5 km)
• ~20 mins to NAIA
• ~30 mins to Manila
Residential Lot
₱ 16,777,777
Featured
Pasong Buaya I, Imus
Access for people with disabilitiesAir conditioningParkingChildren areaConciergeGardenGrillGymLibrarySecuritySwimming poolTennis court
29 Aug 2026 on - Win Cruz
Heathcare
At 1 km from Prime Global Care Medical Center Inc.
Mall
At 1 km from SM City Molino
Park
At 233 m from Central Garden
Crescent Grove Vermosa for Sale | Ayala Land Premier
Discover Crescent Grove Vermosa, an exclusive residential community by Ayala Land Premier in Imus, Cavite, offering spacious lots, a low-density neighborhood and a premium lifestyle within the master-planned Vermosa estate.
Designed for families who value privacy, space, wellness and modern suburban living, Crescent Grove combines large residential lots with landscaped parks, recreational amenities and convenient access to Vermosa's growing collection of schools, retail, sports and lifestyle destinations.
✔ Exclusive residential community by Ayala Land Premier
✔ Located within the master-planned Vermosa estate
✔ Prime Imus, Cavite location
✔ Along Daang Hari Road / Vermosa Boulevard
✔ Approximately 31-hectare residential community for Phase 1 Tranche 1
✔ Only 120 residential lots in Phase 1 Tranche 1
✔ Low-density community of approximately 9 lots per hectare
✔ Spacious residential lots designed for premium homes
✔ Gently rolling terrain
✔ Elevated setting approximately 35–60 meters above sea level
✔ Designed for privacy and generous open spaces
✔ Exclusive residential environment
✔ Customizable homes subject to community design guidelines
✔ Park Premier amenity area
✔ Landscaped parks and green spaces
✔ Walking and jogging areas
✔ Children's play areas
✔ Swimming and leisure facilities
✔ Clubhouse and social spaces
✔ Wellness and recreational areas
✔ Direct access to the wider Vermosa lifestyle ecosystem
✔ Near the Ayala Vermosa Sports Hub
✔ Near Ayala Malls Vermosa
✔ Near The Shops at Vermosa
✔ Near De La Salle Santiago Zobel School – Vermosa
✔ Near restaurants, retail, supermarkets and lifestyle establishments
✔ Close to sports and fitness facilities
✔ Convenient access to Daang Hari Road
✔ Accessible to MCX / Muntinlupa-Cavite Expressway
✔ Connected to CAVITEX
✔ Accessible to CALAX
✔ Convenient access toward Alabang and Muntinlupa
✔ Accessible toward Las Piñas, Makati and Met…
Residential Lot
1
₱ 6,715,500
Featured
Salawag, Dasmariñas
SecuritySwimming pool
29 Aug 2026 on - Coney Marciano
A GOOD BUY!
Lot For Sale 407 sqm at Orchard Residential Estate Phase 8 @P6,715,500
Size: 407 Sqm
Frontage: 16.80 meters
Orientation: East
Type: Residential Lot inside a premier golf and country club community
Exclusive, gated community with 24/7 security
Access to world-class golf courses designed by Arnold Palmer & Gary Player
Country club amenities: swimming pools, tennis courts, gym, clubhouse, and dining options
Prime investment or perfect site to build your dream home
Cool and lush environment, away from city noise yet close to conveniences
Residential Lot
₱ 3,010,000
Featured
Sampaloc 4, Dasmariñas
ParkingChildren areaGardenSecurity
29 Aug 2026 on - Balgos Barretto Realty Firm
Heathcare
At 900 m from Asia Medic Family Hospital and Medical Center
Mall
At 1 km from Robinsons Place Dasmariñas
School
At 938 m from Sampaloc Elementary School
Lucia Land with excellent accessibility to major roads, schools, malls, and business districts.
🏡 AVAILABLE LOTS
🔹 CORNER LOT
📍 Lot 39 Block 36, St. Tryhena Bend corner St. Andronicus Road
▪️ Lot Area: 215 sqm
💰 ONLY ₱14,000 per sqm NET (NEGOTIABLE)
✔️ Ideal for a spacious residence
✔️ Corner lot advantage with better ventilation and natural lighting
✔️ Excellent visibility and accessibility
🔹 INNER LOT
📍 Lot 40 Block 36, St. Tryhena Bend
▪️ Lot Area: 159 sqm
💰 ONLY ₱13,000 per sqm NET (NEGOTIABLE)
✔️ Affordable residential investment
✔️ Perfect for starter family home or long-term investment
🌴 PROJECT FEATURES & AMENITIES
✔️ Man-made lagoon within the community
✔️ Landscaped entrance gate with guardhouse
✔️ Landscaped gardens and promenades
✔️ Multi-purpose clubhouse
✔️ Swimming pool
✔️ Tennis court
✔️ Basketball court
✔️ Parks and playgrounds
✔️ Picnic grounds and picnic sheds
✔️ Paved sidewalks
✔️ Promenade shade trees
✔️ Centralized water system
✔️ Approximately 40-hectare master-planned subdivision
📍 STRATEGIC LOCATION
St. Charbel Executive South is strategically located along Governor’s Drive near the heart of Dasmariñas.
✔️ Approximately 1.5 kms from SM City Dasmariñas
✔️ Accessible via Governor’s Drive, Emilio Aguinaldo Highway, Congressional Avenue, and Molino–Paliparan Road
✔️ Convenient access to Carmona, Tagaytay, Alabang, Makati, and Metro Manila
✔️ Back-end exit available via Congressional Avenue
✔️ Near schools, malls, transport hubs, commercial establishments, and places of worship
🚗 HOW TO GET THERE
From SLEX / Carmona
Take Exit 33 toward Carmona. Merge onto Governor’s Drive and continue straight. Passing San Marcelino Bridge, St. Charbel is on your right.
From Alabang
Take MCX toward Daang Hari Road. Turn left to Molino–Paliparan …
Residential Lot
₱ 25,410,000
Featured
Vermosa, Dasmariñas
Children areaGardenGymSecuritySwimming poolTennis court
24 Aug 2026 on - Rick Manzano
Heathcare
At 731 m from Dasmariñas City Medical Center
School
At 728 m from Cavite School of Life
School
At 619 m from Salawag Elementary School
15854 | RE/MAX Capital
📧 rickmanzano.r----@gmail.com
Liz Manzano | Head of Marketing
📱 0917-893----- | 0920-963-----
📧 lizmanzano.proper----@gmail.com
#TheCourtyardsAtVermosa #Vermosa #LotForSale #AyalaLandPremier #MoveToTheSouth
Residential Lot
₱ 10,500,000
Featured
San Juan II, General Trias
Parking
23 Aug 2026 on - GENE
Heathcare
At 1 km from General Trias Maternity Hospital
School
At 975 m from Santa Cruz-Bucal Elementary School
Heathcare
At 1 km from Divine Grace Medical Center
Commercial Building for Sale at Gen Trias City Cavite near Maple Grove and SMDC Zeal residences
Lot area: 175 square meters
Floor area: 300 sqm more or less
Price: 10,500,000.00
Two storey building with Roof deck
2 car garage
4 apartment type rooms
With 1 room proposed as japanese inspired / Izakaya - Shokudo theme restaurant space.
Property near Megaworld Maple grove commercial district and SMDC Zeal residences
Few minutes drive going to Ayala Evo City Kawit, EPZA - Cavite Economic Zone, Malls and other nearby commercial establishments
Kindly call for site visit schedule.
Foreclosure
House
1
₱ 2,560,000
Featured
Phase 4, Dasmariñas
21 Aug 2026 on - My Saving Grace Realty & Development Corp
Heathcare
At 1 km from Pagamutan ng Dasmariñas (Dasmariñas City Hospital)
Park
At 281 m from Paliparan Circle
School
At 357 m from Victoria Reyes Elementary School
We do not make any representations of the property listed above. We encourage you to make an ocular inspection of the property, these are sold on an As is, Where is Basis and the pictures contained herein may vary from the actual condition of the property.
Foreclosure
House
1
₱ 7,194,300
Featured
Villa Bienes, Imus
21 Aug 2026 on - My Saving Grace Realty & Development Corp
Heathcare
At 1 km from Prime Global Care Medical Center Inc.
Mall
At 1 km from SM City Molino
Park
At 556 m from Central Garden
Villa Bienes Subdivision, Barangay Pasong Buaya II, Imus City, Cavite
Code: MSG-08-2931
Type: Residential House & Lot
Lot Area:96 sqm Floor Area: 77 sqm
Selling Price: Php 7,194,300.00
Ready to make it yours? Here's the deal:
20% DP 80% Balance, loanable up to 25 years
Seize the opportunity to call this place your own!
MSG Hotline
(Open between 8am-5pm Monday To Saturday)
DISCLAIMER:
Offer starts at the minimum indicative price.
Offer prices and the availability of the property subject to change without prior notice.
We do not make any representations of the property listed above.
We do not make any representations of the property listed above.
We encourage you to make an ocular inspection of the property, these are sold on an AS IS, WHERE IS basis and the pictures contained herein may vary from the actual condition of the property.
Foreclosure
House
1
₱ 2,047,000
Featured
Elliston Place, General Trias
21 Aug 2026 on - My Saving Grace Realty & Development Corp
Park
At 106 m from FrenChelle - Elliston Place
School
At 466 m from Mary Cris Elementary School
School
At 970 m from Haven of Wisdom Academy
Elliston Place Brgy Pasong Camachile II Gen Trias Cavite
Code: MSG-24-0072
Type: Residential House & Lot
Lot Area:48 sqm Floor Area: 54.25
Selling Price: Php 2,047,000.00
Ready to make it yours? Here's the deal:
20% DP 80% Balance, loanable up to 25 years
Seize the opportunity to call this place your own!
MSG Hotline
(Open between 8am-5pm Monday To Saturday)
DISCLAIMER:
Offer starts at the minimum indicative price.
Offer prices and the availability of the property subject to change without prior notice.
We do not make any representations of the property listed above.
We do not make any representations of the property listed above.
We encourage you to make an ocular inspection of the property, these are sold on an AS IS, WHERE IS basis and the pictures contained herein may vary from the actual condition of the property.
Residential Lot
₱ 3,100,000
Featured
Pacific Parkplace Village, Dasmariñas
19 Aug 2026 on - ELMER BLANCA
Heathcare
At 1 km from San Jose Hospital and Medical Center
PRICE DROPPED FROM 3.5M to 3.1M LOT FOR SALE AT PACIFIC PARKPLACE
270sqm Main Road
House
1
₱ 6,500,000
Featured
The Island Park, Dasmariñas
13 Aug 2026 on - My Saving Grace Realty & Development Corp
Heathcare
At 1 km from San Jose Hospital and Medical Center
School
At 859 m from Piela Elementary School
School
At 849 m from Piela Elementary School Annex
Interested parties are therefore advised to check the title, the physical and legal condition of the property. Vicinity maps, lot and floor areas are approximates only. Property details including the lot plans and pictures, prices, and terms are subject to change without prior notice. The Seller reserves the right to pull-out any property anytime. Changes in prices are subject to the sole discretion of the Seller. The Selling Entity accepts no liability for the content of this communication, or for the consequences of any actions taken on the basis of the information provided. Interested buyers are reminded that all property is being offered for sale on an “As-is, Where-is” basis, and are advised to conduct their own due diligence."
House
₱ 15,000,000
Featured
Sampaloc 1, Dasmariñas
4 Bedrooms
4 Bathrooms
600 m²
BalconyBuilt-in wardrobeFully fencedService roomTerraceParkingAccess for people with disabilitiesGardenIntegral kitchenShower roomsStorage roomPatioWaterUnfurnished
11 Aug 2026 on - Irene Gonzaga
Heathcare
At 253 m from Asia Medic Family Hospital and Medical Center
Mall
At 361 m from SM City Dasmarinas
School
At 819 m from Pcu Senior High Department
Newly Renovated House And Lot For Sale in Dasmarinas Cavite (5-minute walk to the highway):
- 2-storey House and Lot w/ Roof deck
- Lot Area: 400sqm
- Floor Area: 600sqm
- With 4 Bedroom,Living,Dining, Family Area, 4 Toilet & Tab.
- Clean title and updated government taxes and dues.
- Flood Free
- All inquiries are welcome! Can schedule ocular visits at your convenience.
Address: Dasmarinas Cavite, (5min walking distance from National Highway)
10 Aug 2026 on - Manuel Alejo Jr. - ML Inot Realty
Heathcare
At 669 m from St. Jude Maternity Clinic
Mall
At 1 km from Robinsons Place Imus
School
At 923 m from Casa Real Montessori
Selling Price: Php 11,400,000.00
Lot Area: 150 sqm.
Floor Area: 197.50 sqm.
House Details:
3 Spacious Bedrooms w/ Built-in Cabinets includes:
Master’s Bedroom w/ Toilet and Bath
3 Toilet and Bath
Maid’s Quarter w/ Toilet and Bath
Service Area / Laundry Area
Spacious Living Area
Spacious Dining Area
Clean Kitchen w/ Built-in Cabinets
Free Water Tank
Complete Lighting Fixtures
Pocket Garden
1-2 Car Garage
10 Aug 2026 on - Manuel Alejo Jr. - ML Inot Realty
Heathcare
At 622 m from South Imus Specialist Hospital
Mall
At 580 m from the district imus
Services & Commerce
At 838 m from Shopwise Imus
Selling Price: Php 14,000,000.00
Lot Area: 156 sqm.
Floor Area: 217 sqm
House Details:
3 Bedrooms w/ Built-in Cabinets includes:
Master’s Bedroom w/ Toilet and Bath
3 Toilet and Bath
Balcony
Service Area / Dirty Kitchen / Laundry Area
Clean Kitchen w/ Cabinets
Powder Room
Automated Step Lights
Air Well
Double Height Living Area
Dining Area w/ Access to Lanai
2-3 Car Garage
Residential Lot
₱ 7,490,000
Featured
Javalera, General Trias
Access for people with disabilitiesParkingChildren areaConciergeGardenGymSecuritySwimming poolTennis court
10 Aug 2026 on - Capital Properties
We are located about 50 kilometers from Manila and can be reached via the following routes; South Expressway exit on Carmona or Southwoods and on to Governor’s Drive. Coastal Road to Aguinaldo Highway and right to Governor’s Drive at the Palapala junction. Coastal Road to Cavite Expressway (CAVITEX) straight to Tejero Conventional Road and left turn to Gen. Trias Drive and turn right to Crisanto Delos Reyes Avenue. South Superhighway exit on Muntilupa Cavite expressway (MCX) to Daang Hari then left to Aguinaldo Highway and right to Governor’s Drive.
of Tower/s: 4
Estimated Saleable Units: 718 (Residential), 21 (Commercial)
BUILDING FEATURES
Property Management office
24 hour Security
Centralized Mail Area
Ground floor Commercial
Commercial Parking
Automatic Fire Sprinkler for all units
Emergency Backup power (for selected common areas)
Overhead water tank & underground cistern for ample water supply
AMENITIES
OUTDOOR Facilities:
Adult pool
Kiddies Pool
Pool deck w/ seating area
Play Area/ Children’s Playground
Pool Lounges
Shower Room
Landscaped Garden at G/F
Sky Garden
INDOOR Facilities:
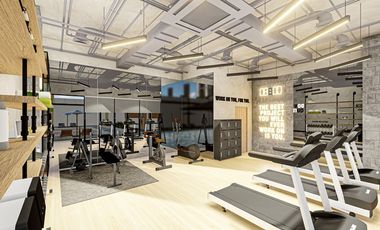
Fitness Gym
Function Halls
Daycare
Reception Lobby
TYPICAL RESIDENTIAL FEATURES
Provision for ACU opening in sleeping area/ bedroom
Provision for telephone line/ cable TV line
Provision for single point water heater at all toilet & baths
Individual electric water sub meters
Individual Condominium Certificate of Title
Private Gardens on Prime Units
Drying cage at Roof deck
GENERAL SPECIFICATIONS
Floor Finishes:
Ceramic Tiles in living, dining, kitchen (incl. sleeping den for studio units),
Vinyl Planks in bedroom/s (for 1BR/2BR units)
Kitchen:
Custom built under counter kitchen cabinets (overhead cabinets not included)
Kitchen with Mechanical Ventilation
Toilet & Bath:
Ceramic Tiles
With Mechanical/ Natural Ventilation
Note: The specification, descriptions, plans & visual shown here are intended to give a general idea of the project and are subject to change without prior notice.
DHSUD LS: Region 4A-TLS-061
of Tower/s: 4
Estimated Saleable Units: 718 (Residential), 21 (Commercial)
BUILDING FEATURES
Property Management office
24 hour Security
Centralized Mail Area
Ground floor Commercial
Commercial Parking
Automatic Fire Sprinkler for all units
Emergency Backup power (for selected common areas)
Overhead water tank & underground cistern for ample water supply
AMENITIES
OUTDOOR Facilities:
Adult pool
Kiddies Pool
Pool deck w/ seating area
Play Area/ Children’s Playground
Pool Lounges
Shower Room
Landscaped Garden at G/F
Sky Garden
INDOOR Facilities:
Fitness Gym
Function Halls
Daycare
Reception Lobby
TYPICAL RESIDENTIAL FEATURES
Provision for ACU opening in sleeping area/ bedroom
Provision for telephone line/ cable TV line
Provision for single point water heater at all toilet & baths
Individual electric water sub meters
Individual Condominium Certificate of Title
Private Gardens on Prime Units
Drying cage at Roof deck
GENERAL SPECIFICATIONS
Floor Finishes:
Ceramic Tiles in living, dining, kitchen (incl. sleeping den for studio units),
Vinyl Planks in bedroom/s (for 1BR/2BR units)
Kitchen:
Custom built under counter kitchen cabinets (overhead cabinets not included)
Kitchen with Mechanical Ventilation
Toilet & Bath:
Ceramic Tiles
With Mechanical/ Natural Ventilation
Note: The specification, descriptions, plans & visual shown here are intended to give a general idea of the project and are subject to change without prior notice.
DHSUD LS: Region 4A-TLS-061
Give us your email and we'll notify you as soon as we have news about: