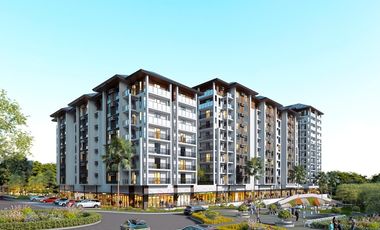
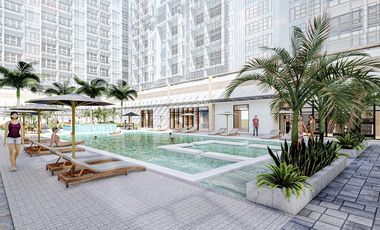
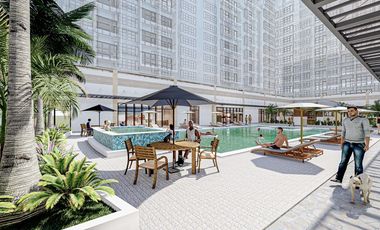
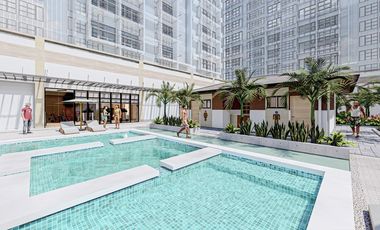
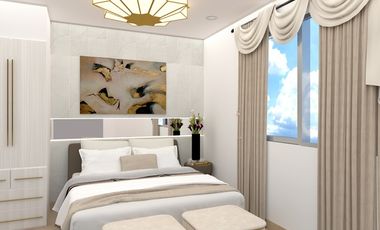
of Tower/s: 4
Estimated Saleable Units: 718 (Residential), 21 (Commercial)
BUILDING FEATURES
Property Management office
24 hour Security
Centralized Mail Area
Ground floor Commercial
Commercial Parking
Automatic Fire Sprinkler for all units
Emergency Backup power (for selected common areas)
Overhead water tank & underground cistern for ample water supply
AMENITIES
OUTDOOR Facilities:
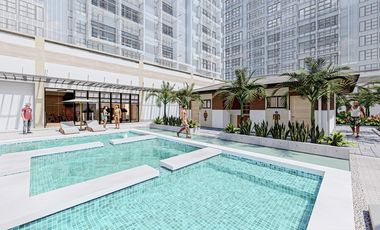
Adult pool
Kiddies Pool
Pool deck w/ seating area
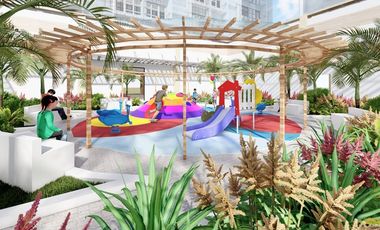
Play Area/ Children’s Playground
Pool Lounges
Shower Room
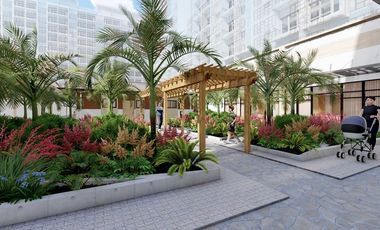
Landscaped Garden at G/F
Sky Garden
INDOOR Facilities:
Fitness Gym
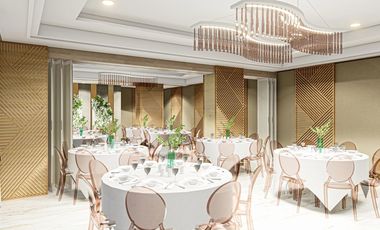
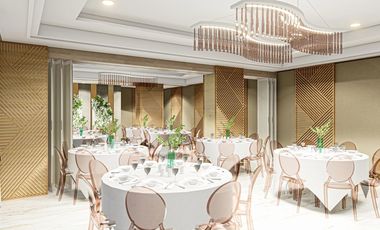
Function Halls
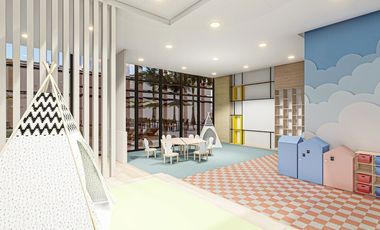
Daycare
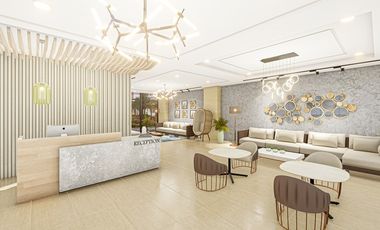
Reception Lobby
TYPICAL RESIDENTIAL FEATURES
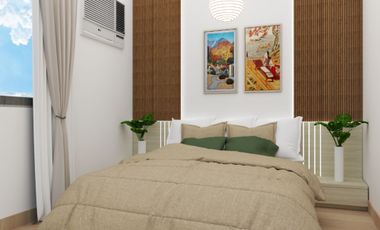
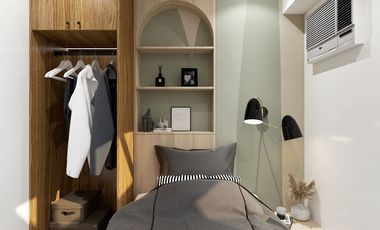
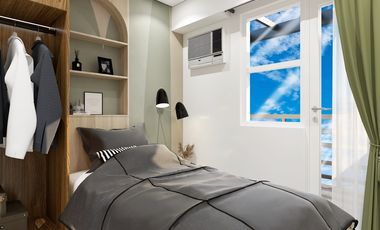
Provision for ACU opening in sleeping area/ bedroom
Provision for telephone line/ cable TV line
Provision for single point water heater at all toilet & baths
Individual electric water sub meters
Individual Condominium Certificate of Title
Private Gardens on Prime Units
Drying cage at Roof deck
GENERAL SPECIFICATIONS
Floor Finishes:
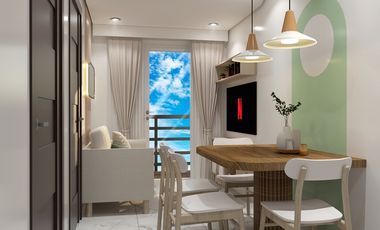
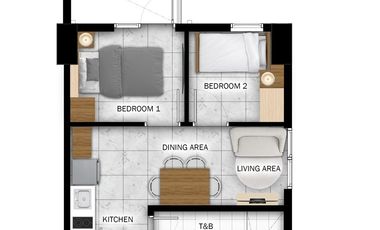
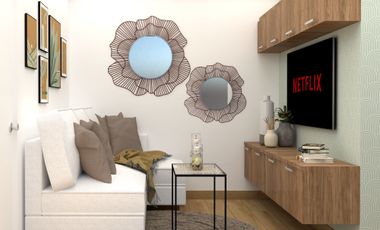
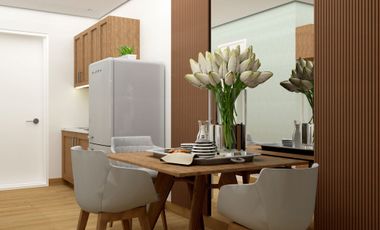
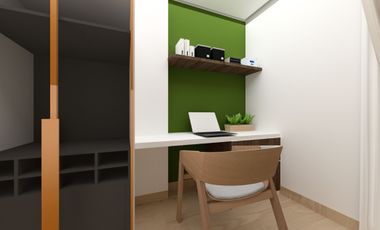
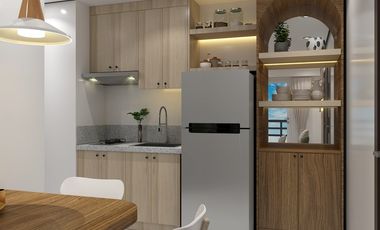
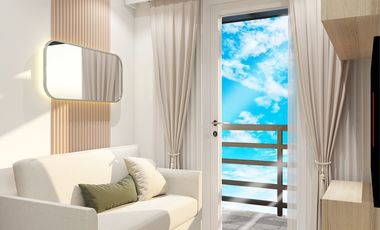
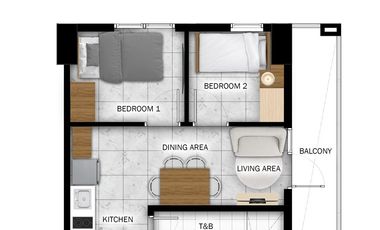
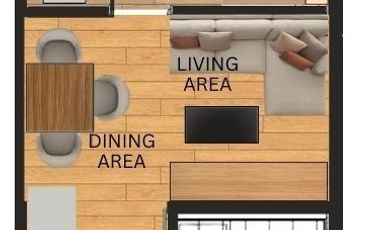
Ceramic Tiles in living, dining, kitchen (incl. sleeping den for studio units),
Vinyl Planks in bedroom/s (for 1BR/2BR units)
Kitchen:
Custom built under counter kitchen cabinets (overhead cabinets not included)
Kitchen with Mechanical Ventilation
Toilet & Bath:
Ceramic Tiles
With Mechanical/ Natural Ventilation
Note: The specification, descriptions, plans & visual shown here are intended to give a general idea of the project and are subject to change without prior notice.
DHSUD LS: Region 4A-TLS-061
Residential Lot
1
₱ 2,520,000
Featured
The Island Park, Dasmariñas
4 Aug 2026 on - My Saving Grace Realty & Development Corp
Heathcare
At 1 km from San Jose Hospital and Medical Center
School
At 849 m from Piela Elementary School Annex
School
At 859 m from Piela Elementary School
RESIDENTIAL LOTS FOR SALE
Location: LA MESETA SUBDIVISION AT THE ISLAND PARK, Dasmariñas, Cavite
Code: PVT2022-0016 to PVT2022-0019
Type: Residential Lot
Lot Area: 140 to 168 sqm
Nearby:
• Wilcon Depot - Dasma
• Robinsons Place - Dasma
• SM City Dasmariñas
• Unitop Dasmariñas
To know more about this property contact us at:
MSG Hotline
(Open between 8am-5pm Monday to Saturday)
of Tower/s: 4
Estimated Saleable Units: 718 (Residential), 21 (Commercial)
BUILDING FEATURES
Property Management office
24 hour Security
Centralized Mail Area
Ground floor Commercial
Commercial Parking
Automatic Fire Sprinkler for all units
Emergency Backup power (for selected common areas)
Overhead water tank & underground cistern for ample water supply
AMENITIES
OUTDOOR Facilities:
Adult pool
Kiddies Pool
Pool deck w/ seating area
Play Area/ Children’s Playground
Pool Lounges
Shower Room
Landscaped Garden at G/F
Sky Garden
INDOOR Facilities:
Fitness Gym
Function Halls
Daycare
Reception Lobby
TYPICAL RESIDENTIAL FEATURES
Provision for ACU opening in sleeping area/ bedroom
Provision for telephone line/ cable TV line
Provision for single point water heater at all toilet & baths
Individual electric water sub meters
Individual Condominium Certificate of Title
Private Gardens on Prime Units
Drying cage at Roof deck
GENERAL SPECIFICATIONS
Floor Finishes:
Ceramic Tiles in living, dining, kitchen (incl. sleeping den for studio units),
Vinyl Planks in bedroom/s (for 1BR/2BR units)
Kitchen:
Custom built under counter kitchen cabinets (overhead cabinets not included)
Kitchen with Mechanical Ventilation
Toilet & Bath:
Ceramic Tiles
With Mechanical/ Natural Ventilation
Note: The specification, descriptions, plans & visual shown here are intended to give a general idea of the project and are subject to change without prior notice.
DHSUD LS: Region 4A-TLS-061
4 Aug 2026 on - My Saving Grace Realty & Development Corp
Heathcare
At 1 km from Asia Medic Family Hospital and Medical Center
Mall
At 1 km from Robinsons Place Dasmariñas
School
At 861 m from Bautista Elementary School
Charbel South, Dasmariñas Cavite. Located in a sought-after residential community, this property offers a perfect blend of comfort, space, and modern design—ideal for families looking for a secure and exclusive neighborhood in Cavite.
Property Details:
Lot Area: 390 sqm
Floor Area: 458 sqm
Bedrooms: 3 spacious bedrooms + 1 maid’s room
Toilet & Bath: 4 to 5 modern bathrooms
Carport: Fits up to 4 vehicles
Price: ₱32,000,000.00
Why This Property Stands Out:
Prime location inside St. Charbel South Executive Village, one of the most accessible and secure subdivisions in Dasmariñas, Cavite.
Expansive floor plan designed for both functionality and elegance, offering generous spaces for living, dining, and entertaining.
Multiple carport spaces, perfect for households with several vehicles.
Exclusive village amenities and a peaceful environment, while still being close to schools, malls, hospitals, and major roads.
This property is a rare opportunity for families seeking a spacious and well-designed home in one of Cavite’s most desirable communities.
Don’t miss out! Contact us today to schedule a private viewing and make this House & Lot in St. Charbel South, Dasmariñas Cavite yours.
of Tower/s: 4
Estimated Saleable Units: 718 (Residential), 21 (Commercial)
BUILDING FEATURES
Property Management office
24 hour Security
Centralized Mail Area
Ground floor Commercial
Commercial Parking
Automatic Fire Sprinkler for all units
Emergency Backup power (for selected common areas)
Overhead water tank & underground cistern for ample water supply
AMENITIES
OUTDOOR Facilities:
Adult pool
Kiddies Pool
Pool deck w/ seating area
Play Area/ Children’s Playground
Pool Lounges
Shower Room
Landscaped Garden at G/F
Sky Garden
INDOOR Facilities:
Fitness Gym
Function Halls
Daycare
Reception Lobby
TYPICAL RESIDENTIAL FEATURES
Provision for ACU opening in sleeping area/ bedroom
Provision for telephone line/ cable TV line
Provision for single point water heater at all toilet & baths
Individual electric water sub meters
Individual Condominium Certificate of Title
Private Gardens on Prime Units
Drying cage at Roof deck
GENERAL SPECIFICATIONS
Floor Finishes:
Ceramic Tiles in living, dining, kitchen (incl. sleeping den for studio units),
Vinyl Planks in bedroom/s (for 1BR/2BR units)
Kitchen:
Custom built under counter kitchen cabinets (overhead cabinets not included)
Kitchen with Mechanical Ventilation
Toilet & Bath:
Ceramic Tiles
With Mechanical/ Natural Ventilation
Note: The specification, descriptions, plans & visual shown here are intended to give a general idea of the project and are subject to change without prior notice.
DHSUD LS: Region 4A-TLS-061
𝗕𝗥𝗔𝗡𝗗 𝗡𝗘𝗪 𝗟𝘂𝘅𝘂𝗿𝗶𝗼𝘂𝘀 𝟮-𝗦𝘁𝗼𝗿𝗲𝘆 𝟱𝗕𝗥 𝗛𝗼𝘂𝘀𝗲 & 𝗟𝗼𝘁 𝗳𝗼𝗿 𝗦𝗮𝗹𝗲
📍 𝗚𝗿𝗲𝗲𝗻 𝗠𝗲𝗮𝗱𝗼𝘄𝘀 𝗣𝗛𝟮, 𝗧𝗵𝗲 𝗢𝗿𝗰𝗵𝗮𝗿𝗱, 𝗗𝗮𝘀𝗺𝗮𝗿𝗶𝗻̃𝗮𝘀, 𝗖𝗮𝘃𝗶𝘁𝗲
𝗣𝗿𝗼𝗽𝗲𝗿𝘁𝘆 𝗗𝗲𝘁𝗮𝗶𝗹𝘀:
• Lot Area: 204 sqm
• Floor Area: 292.19 sqm
• 𝗙𝘂𝗹𝗹𝘆 𝗙𝗶𝗻𝗶𝘀𝗵𝗲𝗱 𝗧𝘂𝗿𝗻𝗼𝘃𝗲𝗿
𝗛𝗼𝘂𝘀𝗲 𝗙𝗲𝗮𝘁𝘂𝗿𝗲𝘀:
✔️ Modern Designed
✔️ Elegant kitchen with luxurious finish and built-in cabinets
✔️ 5 Bedrooms & 4 T&B
✔️ With Powder Room
✔️ 2nd, 3rd, 4th BR, and Master's bedrooms in the 2nd floor
✔️ Master’s Bedroom with balcony, walk-in closet, vanity mirror, bathtub, shower area, toilet, and washbasin
✔️ Built-in cabinets and Vanity Mirror in all bedrooms
✔️ Pocket garden
✔️ Lanai and service area
✔️ 2-car carport
✔️ Fully fenced with gate
💵 𝗣𝗿𝗶𝗰𝗲: 𝗣𝗵𝗽 𝟮𝟬𝗠 𝗼𝗻𝗹𝘆
✅ 𝗦𝗽𝗼𝘁 𝗰𝗮𝘀𝗵 𝗮𝗻𝗱 𝗯𝗮𝗻𝗸 𝗳𝗶𝗻𝗮𝗻𝗰𝗶𝗻𝗴 𝗮𝗰𝗰𝗲𝗽𝘁𝗲𝗱
We also offer 𝗽𝗿𝗲-𝘀𝗲𝗹𝗹𝗶𝗻𝗴 𝗮𝗻𝗱 𝗥𝗙𝗢 𝗯𝗿𝗮𝗻𝗱-𝗻𝗲𝘄 𝗵𝗼𝘂𝘀𝗲𝘀 𝗮𝗻𝗱 𝘁𝗼𝘄𝗻𝗵𝗼𝘂𝘀𝗲𝘀 in various locations.
📞 PM for unit viewing requests and inquiries.
#BrandNewHouseAndLotForSale #HouseandLotforSaleDasmarinasCavite #5brhouseandlotforsale #CaviteHouseandLotForSale #GreenMeadowsAtTheOrchard
House
₱ 3,100,000
Featured
Burol 2, Dasmariñas
2 Bedrooms
1 Bathroom
90 m²
Fully fencedUnfurnished
3 Aug 2026 on - Rhea Cosico
Heathcare
At 188 m from Pagamutan ng Dasmariñas (Dasmariñas City Hospital)
Park
At 273 m from DASCA Park
School
At 138 m from Dasmariñas Integrated High School
90 square meter 2-storey house for sale, renovated and maintained.
Price still negotiable
Can be loaned thru Pag-Ibig
Highly-accessible area
House
₱ 33,000,000
Featured
Salawag, Dasmariñas
4 Bedrooms
6 Bathrooms
374 m²
Access for people with disabilitiesAlarmBalconyBasketball courtIntegral kitchenParkingCctvChildren areaWater tankConciergeDeckDrying areaElectricityEntertainment roomFire exitsFully fencedGardenGreen areaGrillGymJacuzziJogging pathLoungeMulti-purpose lawnNatural gasOpen spacePanoramic viewPatioRoof gardenSaunaSecurityShower roomsSpaSports facilitiesStorage roomSwimming poolTennis courtService roomVideo cableWifiPartly furnished
3 Aug 2026 on - Jesus Inot - ML Inot Realty
Inviting Brand New 2-Storey House and Lot for Sale in The Orchard Residential Estates, Dasmariñas Cavite
Selling Price: ₱33,000,000.00
Lot Area: 300 sqm
Floor Area: 374 sqm
House Details:
4 Bedrooms with own toilet and bath
4 Toilet and bath
Powder room
1 Maid's Quarter
1 Driver's Quarter
2 Car Garage
of Tower/s: 4
Estimated Saleable Units: 718 (Residential), 21 (Commercial)
BUILDING FEATURES
Property Management office
24 hour Security
Centralized Mail Area
Ground floor Commercial
Commercial Parking
Automatic Fire Sprinkler for all units
Emergency Backup power (for selected common areas)
Overhead water tank & underground cistern for ample water supply
AMENITIES
OUTDOOR Facilities:
Adult pool
Kiddies Pool
Pool deck w/ seating area
Play Area/ Children’s Playground
Pool Lounges
Shower Room
Landscaped Garden at G/F
Sky Garden
INDOOR Facilities:
Fitness Gym
Function Halls
Daycare
Reception Lobby
TYPICAL RESIDENTIAL FEATURES
Provision for ACU opening in sleeping area/ bedroom
Provision for telephone line/ cable TV line
Provision for single point water heater at all toilet & baths
Individual electric water sub meters
Individual Condominium Certificate of Title
Private Gardens on Prime Units
Drying cage at Roof deck
GENERAL SPECIFICATIONS
Floor Finishes:
Ceramic Tiles in living, dining, kitchen (incl. sleeping den for studio units),
Vinyl Planks in bedroom/s (for 1BR/2BR units)
Kitchen:
Custom built under counter kitchen cabinets (overhead cabinets not included)
Kitchen with Mechanical Ventilation
Toilet & Bath:
Ceramic Tiles
With Mechanical/ Natural Ventilation
Note: The specification, descriptions, plans & visual shown here are intended to give a general idea of the project and are subject to change without prior notice.
DHSUD LS: Region 4A-TLS-061
Residential Lot
1
₱ 3,600,000
Featured
Langkaan 1, Dasmariñas
2 Aug 2026 on - My Saving Grace Realty & Development Corp
Heathcare
At 966 m from Cavite Doctor's Medical Center
Park
At 711 m from FCIE Geopark
School
At 870 m from Saint Paul Theological Institute of Cavite
This 414 sqm residential lot is ideal for building your dream family home or an investment property in a fast-developing area of Cavite.
Property Details:
Property Code: PVT2025-0007
Location: Grand Garden Villas, First Cavite Industrial Zone, Cavite
Property Type: Residential Lot
Lot Area: 414 sqm
Price: ₱3,600,000 (₱9,000 per sqm)
Why This Property is a Great Investment:
✔ Strategically located near First Cavite Industrial Zone — ideal for workers or families seeking convenience
✔ Spacious lot size perfect for residential construction or rental property development
✔ Peaceful and secure community environment
✔ Excellent road access to nearby schools, commercial centers, and major highways
✔ Great investment potential with rising land values in Cavite
Whether you’re planning to build your forever home or invest in a growing Cavite community, this residential lot in Grand Garden Villas offers the space, location, and value you’ve been looking for.
Residential Lot
1
₱ 2,520,000
Featured
The Island Park, Dasmariñas
2 Aug 2026 on - My Saving Grace Realty & Development Corp
Heathcare
At 1 km from San Jose Hospital and Medical Center
School
At 859 m from Piela Elementary School
School
At 849 m from Piela Elementary School Annex
RESIDENTIAL LOTS FOR SALE
Location: LA MESETA SUBDIVISION AT THE ISLAND PARK, Dasmariñas, Cavite
Code: PVT2022-0016 to PVT2022-0019
Type: Residential Lot
Lot Area: 140 to 168 sqm
Nearby:
• Wilcon Depot - Dasma
• Robinsons Place - Dasma
• SM City Dasmariñas
• Unitop Dasmariñas
To know more about this property contact us at:
MSG Hotline
(Open between 8am-5pm Monday to Saturday)
At 473 m from Asia Medic Family Hospital and Medical Center
Mall
At 701 m from Robinsons Place Dasmariñas
School
At 818 m from Deaf International Institute
House and Lot for Sale
Metrogate Dasmarinas Estates Cavite
Bedroom 5
Bathroom 4
Floor area 260sqm
Garage
Service area
Ready for Occupancy
Price 15M
For Viewing
L Salazar REB PRC 0027531
Cel 0919 006----
23RD STREET, TAGUIG
1
PHP 14,500,000
LOT AREA 195 SQM
FLOOR AREA 200 SQM
PROPERTY FEATURES
🔹 2 STOREY
🔹 3 TOILET AND BATH
🔹 MODERN
🔹 2 CAR GARAGE
🔹 MAID'S ROOM WITH TOILET AND BATH
🔹 COVERED LANAI
🔹 WALKING DISTANCE TO CLUBHOUSE
🔹 GATED SUBDIVISION
🔹 CLEAN TITLE
VICINITY
🔹 NEAR LA SALLE DASMARINAS
🔹 NEAR DAANG HARI
🔹 NEAR SCHOOLS
Me-Ann
📧EMAIL: sanleore----@gmail.com
📞CALL: 0917-177-----
PRC- Licensed Real Estate Broker
PRC Broker License Number 0033799
Residential Lot
₱ 35,760,000
Featured
Amore at Portofino, Dasmariñas
17 Jul 2026 on - Luxe Realty
School
At 512 m from Victoria Heights School - Manila
Although we make every effort to ensure the accuracy of the information provided, we strongly recommend that you verify all details with us directly before making any decisions.
House
₱ 20,000,000
Featured
Salawag, Dasmariñas
5 Bedrooms
5 Bathrooms
292 m²
24 hours securityBalconyBasketball courtIntegral kitchenBuilt-in wardrobeParkingClub HouseElectricityFully fencedGardenGymPowder roomSecuritySwimming pool
15 Jul 2026 on - Kingsman Realty and Development Corporation
22296
DHSUD Reg. No. 002910
Foreclosure
House
1
₱ 1,440,000
Featured
Paliparan 3, Dasmariñas
9 Jul 2026 on - My Saving Grace Realty & Development Corp
Park
At 768 m from Paliparan Park Circle
School
At 927 m from Paliparan II Integrated High School
School
At 887 m from Saint Paul College Island Park
Camella Dasma At The Island Park - Phase 1, Barangay Paliparan, Dasmarinas, Province Of Cavite
Code: MSG-33-2571
Type: House And Lot
Lot Area: 36 sqm | Floor Area: 40 sqm
Selling Price: Php 1,440,000.00
Ready to make it yours? Here's the deal:
20% DP 80% Balance, loanable up to 25 years
Seize the opportunity to call this place your own!
MSG Hotline
(Open between 8am-5pm Monday To Saturday)
DISCLAIMER:
Offer starts at the minimum indicative price.
Offer prices and the availability of the property subject to change without prior notice.
We do not make any representations of the property listed above.
We do not make any representations of the property listed above.
We encourage you to make an ocular inspection of the property, these are sold on an AS IS, WHERE IS basis and the pictures contained herein may vary from the actual condition of the property.
House
₱ 38,000,000
Featured
Pacific Parkplace Village, Dasmariñas
5 Bedrooms
5 Bathrooms
8 Jul 2026 on - Transcend Realty and Consultancy, OPC
Heathcare
At 1 km from San Jose Hospital and Medical Center
⚜️
FOR SALE
Parkplace Village
- LA 430 +/- sqm
- FA 550 +/- sqm
- 5 bedrooms
- 5 bathrooms
- Semi-furnished
- With balcony
- With 6-8 car garage
- With den
- With maid’s and driver’s room with own bathroom
- With 10 solar panels
38M Gross
TRANSCEND REALTY & CONSULTANCY ⚜️
Property ID: CAVS- 20260044
#TranscendRealty
#PhilippineRealEstate
Foreclosure
House
₱ 5,900,000
Featured
Malinta, Dasmariñas
4 Bedrooms
4 Bathrooms
252 m²
BalconyElectricity
29 May 2026 on - Jelvin Lanot
School
At 963 m from Sisters of Mary - Biga Girlstown Complex
University
At 1 km from La Salette University
School
At 924 m from BLISS Elementary School
BRGY. SAMPALOC 2 DASMARIÑAS CAVITE
Google Map Coordinates: 14.265951, 120.966668
Landmarks and Proximities:
179 meters away from the subdivision clubhouse and amenities
892 meters away from Malinta Elem. School
1.2 km away from Medcor Dasmariñas Hospital and Medical Center
1.1 km away from Biga Barangay Hall
Property Details and Description:
3-Storey Single Attached House and Lot
Lot Area 100 sqm
Floor Area 255.2 sqm
Frontage 8 meters
Depth 12.5 meters
Lot Shape Rectangular
4 Bedrooms
4 Toilet & Bath
Balcony
Car port
Selling Price: PHP 5.9 Million ONLY
Cash (Big Discount) | Bank Financing | Pag-Ibig Loan | In-house financing for new buyers only.
only 20% Down payment to reserve.
SAMPLE COMPUTATIONS:
Bank/ Pag-Ibig financing
20% DP spot cash – P1.18 Million
80% Balance – P4.72 Million
20 years – 36,594.11 per month
15 yrs- 42,424.69 per month
10 yrs -54,803.20 per month
5 yrs – 93,461.66 per month
*This is just a sample computation. Rate used is 7%. Actual rate will be determined by your preferred bank (prevailing interest rate)
In-House financing: interest rate at 1% per month (up to 2 years)
20% DP spot cash – P1.18 Million
80% Balance – P4.72 Million
2yrs – P243,866.67 per month
As-is, Where-is Basis.
We encourage you to conduct due diligence for your peace of mind.
direct to bank transaction
Updated
House
₱ 26,561,000
Burol 3, Dasmariñas
24 hours securityAir conditioningBadminton courtParkingCctvChildren areaClub HouseAccess for people with disabilitiesElectricityGardenGreen areaInternetJogging pathOpen spaceSecuritySports facilitiesSwimming poolTennis court
1 day, 17 hours ago on - Benz Estrella
Heathcare
At 1 km from St. Paul Hospital
School
At 700 m from Salawag National High School
Heathcare
At 1 km from Pagamutan ng Dasmariñas (Dasmariñas City Hospital)
121 sqm lot
🏠 Sapphire – 110 sqm floor area | Min. 121 sqm lot
🏠 Francesco – 146–339 sqm floor area
🏠 Lladro – 146–339 sqm floor area
🌿 WHY PONTELLO?
🏡 Exclusive premium community
📍 Prime location within Villar City
🇮🇹 Italian-inspired architecture
🏊 Resort-style amenities
🌳 Spacious lots for comfortable family living
📈 A property opportunity in a growing community
✨ Live. Relax. Thrive.
Make every day feel like a getaway at Pontello.
Updated
Condominium
₱ 7,509,000
Tibagan, Dasmariñas
1 Bedroom
1.5 Bathrooms
24 m²
24 hours securityAir conditioningAlarmParkingCctvFire exitsAccess for people with disabilitiesElectricityFire alarmInternetLiftPanoramic viewSecuritySwimming poolSmoke detector
1 day, 17 hours ago on - Benz Estrella
Heathcare
At 483 m from Dasmariñas City Medical Center
School
At 495 m from Cavite School of Life
School
At 595 m from Salawag Elementary School
On
☑️ Offers 24sqm studio unit and 34sqm 1 br unit
☑️ 25-storey residential tower with modern amenities
☑️ Around 265 residential units only
☑️ Integrated commercial spaces on the ground floor
This project targets:
✅Students
✅Young professionals
✅Investors
Nearby Landmarks:
⚪ University of the Philippines - Dasmariñas
⚪ Villar City Stadium & Golf Course
⚪ Beside 18-Hole Golf Course
⚪ De La Salle University Medical Center
⚪ De La Salle University – Dasmarinas
⭐️ Starting at ₱26k/Month
⭐️ Payable over 54 months
Residential Lot
₱ 1,674,000
Nyugan, Dasmariñas
GardenSecuritySwimming pool
6 days, 5 hours ago on - Eva Carreon, Licensed Real Estate Broker PRC REAL ESTATE BROKER LICENSE NO. 6089
Heathcare
At 1 km from San Jose Hospital and Medical Center
Park
At 614 m from The Prime Park
School
At 791 m from Bagong Buhay Elementary School
Taxes, Transfer and registration fees are for buyer's account which is approximately 3%-3.5% of selling price.
Price: P9,000/sqm inclusive of 6% Capital Gains Tax
Viewing is by appointment only. Buyer registration is required.
DEAL ONLY WITH LICENSED REAL ESTATE PRACTITIONERS
Republic Act 9646 or the Real Estate Service Act
SEC. 29. Prohibition Against the Unauthorized Practice of Real Estate Service. No person shall practice or offer to practice real estate service in the Philippines..unless a holder of a valid certificate of registration, and professional identification card.. Any violation of this Act shall be meted the penalty of a fine of not less than One hundred thousand pesos (P100,000.00) or imprisonment of not less than two (2) years, or both. In case the violation is committed by an unlicensed real estate service practitioner, the penalty shall be double the aforesaid fine and imprisonment.
Give us your email and we'll notify you as soon as we have news about: