of Tower/s: 4
Estimated Saleable Units: 718 (Residential), 21 (Commercial)
BUILDING FEATURES
Property Management office
24 hour Security
Centralized Mail Area
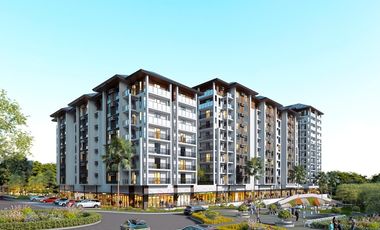
Ground floor Commercial
Commercial Parking
Automatic Fire Sprinkler for all units
Emergency Backup power (for selected common areas)
Overhead water tank & underground cistern for ample water supply
AMENITIES
OUTDOOR Facilities:
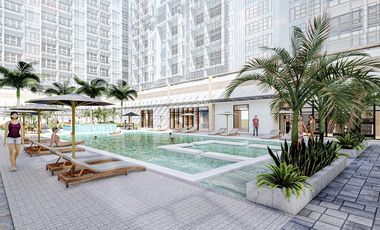
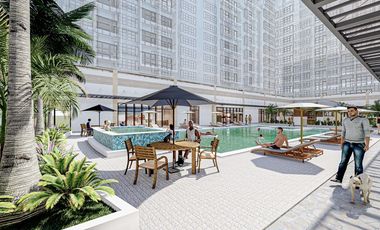
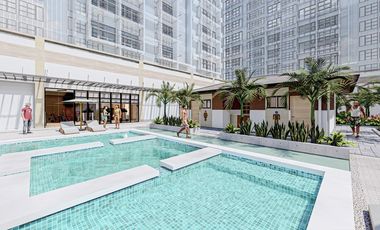
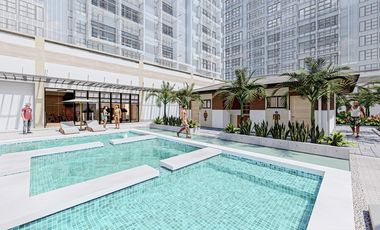
Adult pool
Kiddies Pool
Pool deck w/ seating area
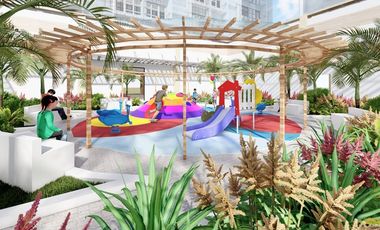
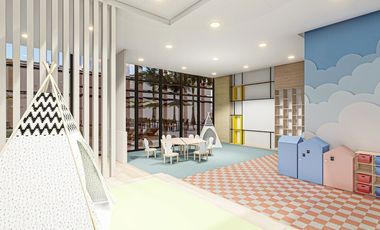
Play Area/ Children’s Playground
Pool Lounges
Shower Room
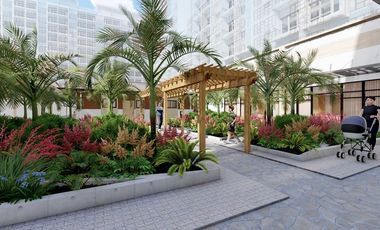
Landscaped Garden at G/F
Sky Garden
INDOOR Facilities:
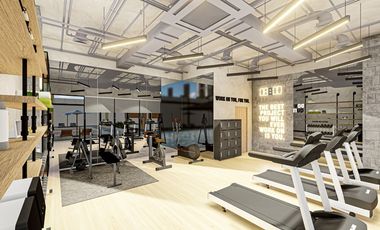
Fitness Gym
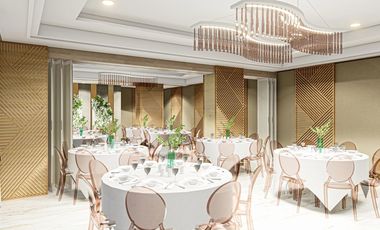
Function Halls
Daycare
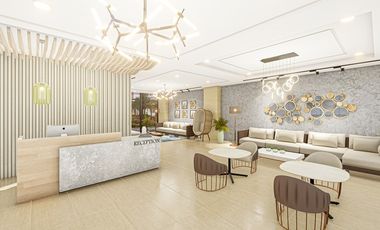
Reception Lobby
TYPICAL RESIDENTIAL FEATURES
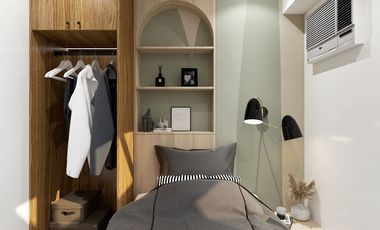
Provision for ACU opening in sleeping area/ bedroom
Provision for telephone line/ cable TV line
Provision for single point water heater at all toilet & baths
Individual electric water sub meters
Individual Condominium Certificate of Title
Private Gardens on Prime Units
Drying cage at Roof deck
GENERAL SPECIFICATIONS
Floor Finishes:
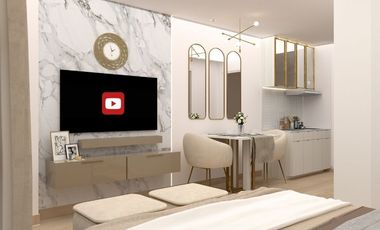
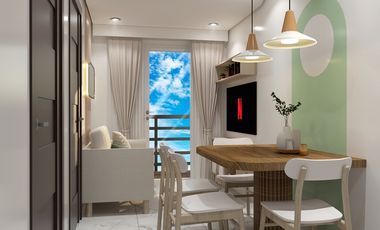
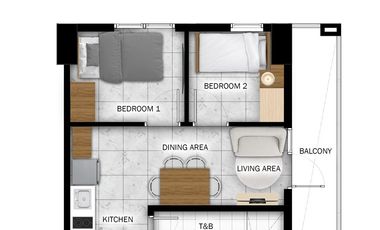
Ceramic Tiles in living, dining, kitchen (incl. sleeping den for studio units),
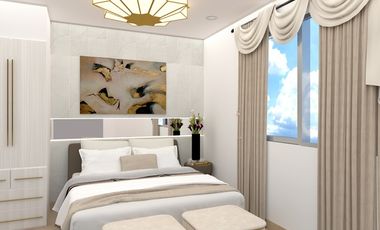
Vinyl Planks in bedroom/s (for 1BR/2BR units)
Kitchen:
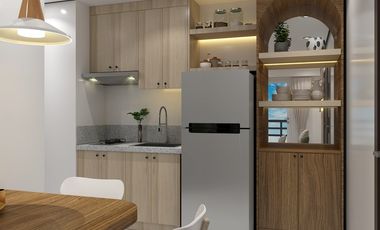
Custom built under counter kitchen cabinets (overhead cabinets not included)
Kitchen with Mechanical Ventilation
Toilet & Bath:
Ceramic Tiles
With Mechanical/ Natural Ventilation
Note: The specification, descriptions, plans & visual shown here are intended to give a general idea of the project and are subject to change without prior notice.
DHSUD LS: Region 4A-TLS-061
of Tower/s: 4
Estimated Saleable Units: 718 (Residential), 21 (Commercial)
BUILDING FEATURES
Property Management office
24 hour Security
Centralized Mail Area
Ground floor Commercial
Commercial Parking
Automatic Fire Sprinkler for all units
Emergency Backup power (for selected common areas)
Overhead water tank & underground cistern for ample water supply
AMENITIES
OUTDOOR Facilities:
Adult pool
Kiddies Pool
Pool deck w/ seating area
Play Area/ Children’s Playground
Pool Lounges
Shower Room
Landscaped Garden at G/F
Sky Garden
INDOOR Facilities:
Fitness Gym
Function Halls
Daycare
Reception Lobby
TYPICAL RESIDENTIAL FEATURES
Provision for ACU opening in sleeping area/ bedroom
Provision for telephone line/ cable TV line
Provision for single point water heater at all toilet & baths
Individual electric water sub meters
Individual Condominium Certificate of Title
Private Gardens on Prime Units
Drying cage at Roof deck
GENERAL SPECIFICATIONS
Floor Finishes:
Ceramic Tiles in living, dining, kitchen (incl. sleeping den for studio units),
Vinyl Planks in bedroom/s (for 1BR/2BR units)
Kitchen:
Custom built under counter kitchen cabinets (overhead cabinets not included)
Kitchen with Mechanical Ventilation
Toilet & Bath:
Ceramic Tiles
With Mechanical/ Natural Ventilation
Note: The specification, descriptions, plans & visual shown here are intended to give a general idea of the project and are subject to change without prior notice.
DHSUD LS: Region 4A-TLS-061
of Tower/s: 4
Estimated Saleable Units: 718 (Residential), 21 (Commercial)
BUILDING FEATURES
Property Management office
24 hour Security
Centralized Mail Area
Ground floor Commercial
Commercial Parking
Automatic Fire Sprinkler for all units
Emergency Backup power (for selected common areas)
Overhead water tank & underground cistern for ample water supply
AMENITIES
OUTDOOR Facilities:
Adult pool
Kiddies Pool
Pool deck w/ seating area
Play Area/ Children’s Playground
Pool Lounges
Shower Room
Landscaped Garden at G/F
Sky Garden
INDOOR Facilities:
Fitness Gym
Function Halls
Daycare
Reception Lobby
TYPICAL RESIDENTIAL FEATURES
Provision for ACU opening in sleeping area/ bedroom
Provision for telephone line/ cable TV line
Provision for single point water heater at all toilet & baths
Individual electric water sub meters
Individual Condominium Certificate of Title
Private Gardens on Prime Units
Drying cage at Roof deck
GENERAL SPECIFICATIONS
Floor Finishes:
Ceramic Tiles in living, dining, kitchen (incl. sleeping den for studio units),
Vinyl Planks in bedroom/s (for 1BR/2BR units)
Kitchen:
Custom built under counter kitchen cabinets (overhead cabinets not included)
Kitchen with Mechanical Ventilation
Toilet & Bath:
Ceramic Tiles
With Mechanical/ Natural Ventilation
Note: The specification, descriptions, plans & visual shown here are intended to give a general idea of the project and are subject to change without prior notice.
DHSUD LS: Region 4A-TLS-061
of Tower/s: 4
Estimated Saleable Units: 718 (Residential), 21 (Commercial)
BUILDING FEATURES
Property Management office
24 hour Security
Centralized Mail Area
Ground floor Commercial
Commercial Parking
Automatic Fire Sprinkler for all units
Emergency Backup power (for selected common areas)
Overhead water tank & underground cistern for ample water supply
AMENITIES
OUTDOOR Facilities:
Adult pool
Kiddies Pool
Pool deck w/ seating area
Play Area/ Children’s Playground
Pool Lounges
Shower Room
Landscaped Garden at G/F
Sky Garden
INDOOR Facilities:
Fitness Gym
Function Halls
Daycare
Reception Lobby
TYPICAL RESIDENTIAL FEATURES
Provision for ACU opening in sleeping area/ bedroom
Provision for telephone line/ cable TV line
Provision for single point water heater at all toilet & baths
Individual electric water sub meters
Individual Condominium Certificate of Title
Private Gardens on Prime Units
Drying cage at Roof deck
GENERAL SPECIFICATIONS
Floor Finishes:
Ceramic Tiles in living, dining, kitchen (incl. sleeping den for studio units),
Vinyl Planks in bedroom/s (for 1BR/2BR units)
Kitchen:
Custom built under counter kitchen cabinets (overhead cabinets not included)
Kitchen with Mechanical Ventilation
Toilet & Bath:
Ceramic Tiles
With Mechanical/ Natural Ventilation
Note: The specification, descriptions, plans & visual shown here are intended to give a general idea of the project and are subject to change without prior notice.
DHSUD LS: Region 4A-TLS-061
of Tower/s: 4
Estimated Saleable Units: 718 (Residential), 21 (Commercial)
BUILDING FEATURES
Property Management office
24 hour Security
Centralized Mail Area
Ground floor Commercial
Commercial Parking
Automatic Fire Sprinkler for all units
Emergency Backup power (for selected common areas)
Overhead water tank & underground cistern for ample water supply
AMENITIES
OUTDOOR Facilities:
Adult pool
Kiddies Pool
Pool deck w/ seating area
Play Area/ Children’s Playground
Pool Lounges
Shower Room
Landscaped Garden at G/F
Sky Garden
INDOOR Facilities:
Fitness Gym
Function Halls
Daycare
Reception Lobby
TYPICAL RESIDENTIAL FEATURES
Provision for ACU opening in sleeping area/ bedroom
Provision for telephone line/ cable TV line
Provision for single point water heater at all toilet & baths
Individual electric water sub meters
Individual Condominium Certificate of Title
Private Gardens on Prime Units
Drying cage at Roof deck
GENERAL SPECIFICATIONS
Floor Finishes:
Ceramic Tiles in living, dining, kitchen (incl. sleeping den for studio units),
Vinyl Planks in bedroom/s (for 1BR/2BR units)
Kitchen:
Custom built under counter kitchen cabinets (overhead cabinets not included)
Kitchen with Mechanical Ventilation
Toilet & Bath:
Ceramic Tiles
With Mechanical/ Natural Ventilation
Note: The specification, descriptions, plans & visual shown here are intended to give a general idea of the project and are subject to change without prior notice.
DHSUD LS: Region 4A-TLS-061
of Tower/s: 4
Estimated Saleable Units: 718 (Residential), 21 (Commercial)
BUILDING FEATURES
Property Management office
24 hour Security
Centralized Mail Area
Ground floor Commercial
Commercial Parking
Automatic Fire Sprinkler for all units
Emergency Backup power (for selected common areas)
Overhead water tank & underground cistern for ample water supply
AMENITIES
OUTDOOR Facilities:
Adult pool
Kiddies Pool
Pool deck w/ seating area
Play Area/ Children’s Playground
Pool Lounges
Shower Room
Landscaped Garden at G/F
Sky Garden
INDOOR Facilities:
Fitness Gym
Function Halls
Daycare
Reception Lobby
TYPICAL RESIDENTIAL FEATURES
Provision for ACU opening in sleeping area/ bedroom
Provision for telephone line/ cable TV line
Provision for single point water heater at all toilet & baths
Individual electric water sub meters
Individual Condominium Certificate of Title
Private Gardens on Prime Units
Drying cage at Roof deck
GENERAL SPECIFICATIONS
Floor Finishes:
Ceramic Tiles in living, dining, kitchen (incl. sleeping den for studio units),
Vinyl Planks in bedroom/s (for 1BR/2BR units)
Kitchen:
Custom built under counter kitchen cabinets (overhead cabinets not included)
Kitchen with Mechanical Ventilation
Toilet & Bath:
Ceramic Tiles
With Mechanical/ Natural Ventilation
Note: The specification, descriptions, plans & visual shown here are intended to give a general idea of the project and are subject to change without prior notice.
DHSUD LS: Region 4A-TLS-061
of Tower/s: 4
Estimated Saleable Units: 718 (Residential), 21 (Commercial)
BUILDING FEATURES
Property Management office
24 hour Security
Centralized Mail Area
Ground floor Commercial
Commercial Parking
Automatic Fire Sprinkler for all units
Emergency Backup power (for selected common areas)
Overhead water tank & underground cistern for ample water supply
AMENITIES
OUTDOOR Facilities:
Adult pool
Kiddies Pool
Pool deck w/ seating area
Play Area/ Children’s Playground
Pool Lounges
Shower Room
Landscaped Garden at G/F
Sky Garden
INDOOR Facilities:
Fitness Gym
Function Halls
Daycare
Reception Lobby
TYPICAL RESIDENTIAL FEATURES
Provision for ACU opening in sleeping area/ bedroom
Provision for telephone line/ cable TV line
Provision for single point water heater at all toilet & baths
Individual electric water sub meters
Individual Condominium Certificate of Title
Private Gardens on Prime Units
Drying cage at Roof deck
GENERAL SPECIFICATIONS
Floor Finishes:
Ceramic Tiles in living, dining, kitchen (incl. sleeping den for studio units),
Vinyl Planks in bedroom/s (for 1BR/2BR units)
Kitchen:
Custom built under counter kitchen cabinets (overhead cabinets not included)
Kitchen with Mechanical Ventilation
Toilet & Bath:
Ceramic Tiles
With Mechanical/ Natural Ventilation
Note: The specification, descriptions, plans & visual shown here are intended to give a general idea of the project and are subject to change without prior notice.
DHSUD LS: Region 4A-TLS-061
of Tower/s: 4
Estimated Saleable Units: 718 (Residential), 21 (Commercial)
BUILDING FEATURES
Property Management office
24 hour Security
Centralized Mail Area
Ground floor Commercial
Commercial Parking
Automatic Fire Sprinkler for all units
Emergency Backup power (for selected common areas)
Overhead water tank & underground cistern for ample water supply
AMENITIES
OUTDOOR Facilities:
Adult pool
Kiddies Pool
Pool deck w/ seating area
Play Area/ Children’s Playground
Pool Lounges
Shower Room
Landscaped Garden at G/F
Sky Garden
INDOOR Facilities:
Fitness Gym
Function Halls
Daycare
Reception Lobby
TYPICAL RESIDENTIAL FEATURES
Provision for ACU opening in sleeping area/ bedroom
Provision for telephone line/ cable TV line
Provision for single point water heater at all toilet & baths
Individual electric water sub meters
Individual Condominium Certificate of Title
Private Gardens on Prime Units
Drying cage at Roof deck
GENERAL SPECIFICATIONS
Floor Finishes:
Ceramic Tiles in living, dining, kitchen (incl. sleeping den for studio units),
Vinyl Planks in bedroom/s (for 1BR/2BR units)
Kitchen:
Custom built under counter kitchen cabinets (overhead cabinets not included)
Kitchen with Mechanical Ventilation
Toilet & Bath:
Ceramic Tiles
With Mechanical/ Natural Ventilation
Note: The specification, descriptions, plans & visual shown here are intended to give a general idea of the project and are subject to change without prior notice.
DHSUD LS: Region 4A-TLS-061
of Tower/s: 4
Estimated Saleable Units: 718 (Residential), 21 (Commercial)
BUILDING FEATURES
Property Management office
24 hour Security
Centralized Mail Area
Ground floor Commercial
Commercial Parking
Automatic Fire Sprinkler for all units
Emergency Backup power (for selected common areas)
Overhead water tank & underground cistern for ample water supply
AMENITIES
OUTDOOR Facilities:
Adult pool
Kiddies Pool
Pool deck w/ seating area
Play Area/ Children’s Playground
Pool Lounges
Shower Room
Landscaped Garden at G/F
Sky Garden
INDOOR Facilities:
Fitness Gym
Function Halls
Daycare
Reception Lobby
TYPICAL RESIDENTIAL FEATURES
Provision for ACU opening in sleeping area/ bedroom
Provision for telephone line/ cable TV line
Provision for single point water heater at all toilet & baths
Individual electric water sub meters
Individual Condominium Certificate of Title
Private Gardens on Prime Units
Drying cage at Roof deck
GENERAL SPECIFICATIONS
Floor Finishes:
Ceramic Tiles in living, dining, kitchen (incl. sleeping den for studio units),
Vinyl Planks in bedroom/s (for 1BR/2BR units)
Kitchen:
Custom built under counter kitchen cabinets (overhead cabinets not included)
Kitchen with Mechanical Ventilation
Toilet & Bath:
Ceramic Tiles
With Mechanical/ Natural Ventilation
Note: The specification, descriptions, plans & visual shown here are intended to give a general idea of the project and are subject to change without prior notice.
DHSUD LS: Region 4A-TLS-061
of Tower/s: 4
Estimated Saleable Units: 718 (Residential), 21 (Commercial)
BUILDING FEATURES
Property Management office
24 hour Security
Centralized Mail Area
Ground floor Commercial
Commercial Parking
Automatic Fire Sprinkler for all units
Emergency Backup power (for selected common areas)
Overhead water tank & underground cistern for ample water supply
AMENITIES
OUTDOOR Facilities:
Adult pool
Kiddies Pool
Pool deck w/ seating area
Play Area/ Children’s Playground
Pool Lounges
Shower Room
Landscaped Garden at G/F
Sky Garden
INDOOR Facilities:
Fitness Gym
Function Halls
Daycare
Reception Lobby
TYPICAL RESIDENTIAL FEATURES
Provision for ACU opening in sleeping area/ bedroom
Provision for telephone line/ cable TV line
Provision for single point water heater at all toilet & baths
Individual electric water sub meters
Individual Condominium Certificate of Title
Private Gardens on Prime Units
Drying cage at Roof deck
GENERAL SPECIFICATIONS
Floor Finishes:
Ceramic Tiles in living, dining, kitchen (incl. sleeping den for studio units),
Vinyl Planks in bedroom/s (for 1BR/2BR units)
Kitchen:
Custom built under counter kitchen cabinets (overhead cabinets not included)
Kitchen with Mechanical Ventilation
Toilet & Bath:
Ceramic Tiles
With Mechanical/ Natural Ventilation
Note: The specification, descriptions, plans & visual shown here are intended to give a general idea of the project and are subject to change without prior notice.
DHSUD LS: Region 4A-TLS-061
of Tower/s: 4
Estimated Saleable Units: 718 (Residential), 21 (Commercial)
BUILDING FEATURES
Property Management office
24 hour Security
Centralized Mail Area
Ground floor Commercial
Commercial Parking
Automatic Fire Sprinkler for all units
Emergency Backup power (for selected common areas)
Overhead water tank & underground cistern for ample water supply
AMENITIES
OUTDOOR Facilities:
Adult pool
Kiddies Pool
Pool deck w/ seating area
Play Area/ Children’s Playground
Pool Lounges
Shower Room
Landscaped Garden at G/F
Sky Garden
INDOOR Facilities:
Fitness Gym
Function Halls
Daycare
Reception Lobby
TYPICAL RESIDENTIAL FEATURES
Provision for ACU opening in sleeping area/ bedroom
Provision for telephone line/ cable TV line
Provision for single point water heater at all toilet & baths
Individual electric water sub meters
Individual Condominium Certificate of Title
Private Gardens on Prime Units
Drying cage at Roof deck
GENERAL SPECIFICATIONS
Floor Finishes:
Ceramic Tiles in living, dining, kitchen (incl. sleeping den for studio units),
Vinyl Planks in bedroom/s (for 1BR/2BR units)
Kitchen:
Custom built under counter kitchen cabinets (overhead cabinets not included)
Kitchen with Mechanical Ventilation
Toilet & Bath:
Ceramic Tiles
With Mechanical/ Natural Ventilation
Note: The specification, descriptions, plans & visual shown here are intended to give a general idea of the project and are subject to change without prior notice.
DHSUD LS: Region 4A-TLS-061
of Tower/s: 4
Estimated Saleable Units: 718 (Residential), 21 (Commercial)
BUILDING FEATURES
Property Management office
24 hour Security
Centralized Mail Area
Ground floor Commercial
Commercial Parking
Automatic Fire Sprinkler for all units
Emergency Backup power (for selected common areas)
Overhead water tank & underground cistern for ample water supply
AMENITIES
OUTDOOR Facilities:
Adult pool
Kiddies Pool
Pool deck w/ seating area
Play Area/ Children’s Playground
Pool Lounges
Shower Room
Landscaped Garden at G/F
Sky Garden
INDOOR Facilities:
Fitness Gym
Function Halls
Daycare
Reception Lobby
TYPICAL RESIDENTIAL FEATURES
Provision for ACU opening in sleeping area/ bedroom
Provision for telephone line/ cable TV line
Provision for single point water heater at all toilet & baths
Individual electric water sub meters
Individual Condominium Certificate of Title
Private Gardens on Prime Units
Drying cage at Roof deck
GENERAL SPECIFICATIONS
Floor Finishes:
Ceramic Tiles in living, dining, kitchen (incl. sleeping den for studio units),
Vinyl Planks in bedroom/s (for 1BR/2BR units)
Kitchen:
Custom built under counter kitchen cabinets (overhead cabinets not included)
Kitchen with Mechanical Ventilation
Toilet & Bath:
Ceramic Tiles
With Mechanical/ Natural Ventilation
Note: The specification, descriptions, plans & visual shown here are intended to give a general idea of the project and are subject to change without prior notice.
DHSUD LS: Region 4A-TLS-061
of Tower/s: 4
Estimated Saleable Units: 718 (Residential), 21 (Commercial)
BUILDING FEATURES
Property Management office
24 hour Security
Centralized Mail Area
Ground floor Commercial
Commercial Parking
Automatic Fire Sprinkler for all units
Emergency Backup power (for selected common areas)
Overhead water tank & underground cistern for ample water supply
AMENITIES
OUTDOOR Facilities:
Adult pool
Kiddies Pool
Pool deck w/ seating area
Play Area/ Children’s Playground
Pool Lounges
Shower Room
Landscaped Garden at G/F
Sky Garden
INDOOR Facilities:
Fitness Gym
Function Halls
Daycare
Reception Lobby
TYPICAL RESIDENTIAL FEATURES
Provision for ACU opening in sleeping area/ bedroom
Provision for telephone line/ cable TV line
Provision for single point water heater at all toilet & baths
Individual electric water sub meters
Individual Condominium Certificate of Title
Private Gardens on Prime Units
Drying cage at Roof deck
GENERAL SPECIFICATIONS
Floor Finishes:
Ceramic Tiles in living, dining, kitchen (incl. sleeping den for studio units),
Vinyl Planks in bedroom/s (for 1BR/2BR units)
Kitchen:
Custom built under counter kitchen cabinets (overhead cabinets not included)
Kitchen with Mechanical Ventilation
Toilet & Bath:
Ceramic Tiles
With Mechanical/ Natural Ventilation
Note: The specification, descriptions, plans & visual shown here are intended to give a general idea of the project and are subject to change without prior notice.
DHSUD LS: Region 4A-TLS-061
of Tower/s: 4
Estimated Saleable Units: 718 (Residential), 21 (Commercial)
BUILDING FEATURES
Property Management office
24 hour Security
Centralized Mail Area
Ground floor Commercial
Commercial Parking
Automatic Fire Sprinkler for all units
Emergency Backup power (for selected common areas)
Overhead water tank & underground cistern for ample water supply
AMENITIES
OUTDOOR Facilities:
Adult pool
Kiddies Pool
Pool deck w/ seating area
Play Area/ Children’s Playground
Pool Lounges
Shower Room
Landscaped Garden at G/F
Sky Garden
INDOOR Facilities:
Fitness Gym
Function Halls
Daycare
Reception Lobby
TYPICAL RESIDENTIAL FEATURES
Provision for ACU opening in sleeping area/ bedroom
Provision for telephone line/ cable TV line
Provision for single point water heater at all toilet & baths
Individual electric water sub meters
Individual Condominium Certificate of Title
Private Gardens on Prime Units
Drying cage at Roof deck
GENERAL SPECIFICATIONS
Floor Finishes:
Ceramic Tiles in living, dining, kitchen (incl. sleeping den for studio units),
Vinyl Planks in bedroom/s (for 1BR/2BR units)
Kitchen:
Custom built under counter kitchen cabinets (overhead cabinets not included)
Kitchen with Mechanical Ventilation
Toilet & Bath:
Ceramic Tiles
With Mechanical/ Natural Ventilation
Note: The specification, descriptions, plans & visual shown here are intended to give a general idea of the project and are subject to change without prior notice.
DHSUD LS: Region 4A-TLS-061
Updated
Residential Lot
₱ 16,140,000
Featured
Hukay, Silang
15 hours ago on - Upside Philippines Inc.
Makiling, this lot is the perfect place to build your next dream home.
Hillside Ridge, situated in Silang, Cavite, stands as a premier development by Alveo Land. It is within a lifestyle and commercial hub near to Tagaytay. Encompassing 50 hectares, this residential comprises a 10-hectare commercial zone and a 40-hectare residential enclave, affording breathtaking views of Mt. Makiling, Tagaytay, and Laguna de Bay. Strategically nestled between NUVALI and Tagaytay, Hillside Ridge offers a tranquil living ambiance complemented by cool weather and captivating scenery.
The amenities inside Hillside Ridge in Silang, Cavite includes the following:
Swimming Pool
Gymnasium
Security Provisions
Parking Amenities
Playground for children
Central park
Basketball court
Children’s Pool
Infinity/Lap Pool
Clubhouse
Reception Lounge
Boardroom
Multi-Purpose Hall
Moreover, the development also has additional recreational spots including pocket parks, jogging trails, and a designated camping zone.
221 hectares of mixed use development
Access to major road networks (Sta Rosa-Tagaytay Road, Future CALAX connection, SLEX)
Near to NUVALI and Tagaytay
Surrounded by preserved hillside landscape
High elevation with cool, fresh breeze with panoramic hillside views
Sustainable features
Developed by Alveo by Ayala Land
High potential capital appreciation due to surrounding Ayala developments
Hillside Ridge enjoys connectivity through key arteries such as the Sta. Rosa-Tagaytay Road, Emilio Aguinaldo Highway, the upcoming CALAX Connection, and SLEX. Hillside Ridge also offers convenient access to shopping centers, medical facilities, …
No. 2024-01-125
✔ Department of Agriculture Certification (Control No. 2024-021)
✔ Zoning Certificate No. RE002-2024
✔ ECC No. ECC-OL-R4A-2023-0923
🌟 Perfect For
🏡 Family Home
🌿 Retirement Home
🏕️ Vacation House
💼 Long-Term Investment
📈 Property Appreciation
📅 Daily site viewing available!
📩 Message me today for the complete price list, available lots, sample computation, and to reserve your preferred lot before the promo ends.
#GreenValleyInsilang #SilangCavite #ResidentialLotForSale #LotForSale #SilangRealEstate #CaviteRealEstate #NearTagaytay #PropertyInvestment #RealEstatePH #DreamHome #PromoPrice #FlexiblePaymentTerms #SecureCommunity #FutureHome #InvestInCavite #NearAciendaMall #LandI…
Updated
Residential Lot
₱ 1,200,000
Featured
Paligawan, Silang
15 hours ago on - Leng Maya
Mall
At 1 km from acienda designer outlet
School
At 709 m from Paligawan Elementary School
School
At 927 m from Balite II Elementary School
Why Silang is a prime location for Retirement place or Investment?
Just simple because Silang Cavite is a combination of cool climate and relaxing atmosphere with rapid infrastructure growth and strong property value appreciation, and the same time very accessible from Manila. And most important at all is Zero flooding risk because it's high elevation land!
So Hurry up few lots remaining! Reserve yours
📞📠Call& message us: ☎
0928319---- viber/WhatsApp
Updated
House
₱ 128,000,000
Featured
Inchican, Silang
5 Bedrooms
9 Bathrooms
700 m²
Integral kitchenFunction areaGardenPowder roomSecurityShower roomsStorage roomSwimming poolTennis courtPartly furnished
15 hours ago on - Upside Philippines Inc.
Heathcare
At 1 km from Healthway QualiMed Hospital - Sta. Rosa
Nursery School
At 86 m from Kids Discovery Corner
Park
At 586 m from Central Park
The Satori House | Ayala Westgrove Heights
Lot area: 450 sqm
Floor area: 700 sqm
Facing south-east
5 Bedrooms
6 Bathrooms (including Pool Bathroom)
- 5 multi-point water heaters for bedroom bathrooms
- Kohler bathtub for Master T&B
- Quartz countertop
- Bathroom Mirrors with LED backlights
Powder Room
Upper Ground Floor
- Solid Narra wood for the main door, Yale Smart Lock
- Senior-friendly & open layout
- High ceiling with 3++ meters for Living & Dining, Kitchens and Bedrooms
- Oversized accent piece chandelier at UGF Foyer
- Floor-to-ceiling & sound proof (double-tempered) windows & sliding doors with security screen
- Guest Bedroom located at upper ground floor has access to the swimming pool and common areas
- Infinity swimming pool overlaid with Spanish tiles / Pool deck / Pool bathroom
Main Kitchen
- Elba built-in induction cooktop, Elba chimney hood, Elba built-in oven, Elba built-in microwave and LG 24.5 cu ft refrigerator for the Main Kitchen
- Solid Ash Wood Shaker Design Doors with Bronze Tinted Glass
- Calacatta Quartz Countertop
- Complete built-in kitchen accessories like cutlery tray, half-round carousel, spice rack, pantry & pull-out waste bin
- Walk-in pantry
• Quartz countertop
Service Kitchen
- Tecnogas gas cooktop with Tecnogas chimney hood, LG 15.9 cu ft refrigerator and Elba dishwasher for Auxiliary Kitchen
- Quartz countertop
- Living and Dining
- Shoe Cabinet
Second Floor
- The Master Bedroom is 26 sqm with 21 sqm Walk-in Closet that has bronze tinted glass cabinet doors and island plus a 14 sqm T&B
- 2 bedrooms with T&B
- Family room
Lower Ground Floor
- 5th room is a multi-purpose room (can be used as bedroom / den / office / gym / game room) that opens to a lanai with garden
- Covered parking for 3 cars (plus outdoor parking at driveway for additional 2-3 cars)
- Provision for EV charger
- Laundry Room - LG washing machine & LG dryer, Quartz countertop
- Staff Room
- Driver’s Room
- Utility Room
- Shoe Cabinets
- Slop Sinks a…
Adlas, Silang, Cavite
Lot Area: 550 sqm
Floor Area: 439.68 sqm
7 Bedrooms
4 Toilet & Baths
4-Car Garage
Semi-Furnished
Clean Title
House Features
First Floor
2 Bedrooms with ensuite bathrooms
Powder Room
Maid's Room with Bathroom
Full Kitchen
Dining Area
Spacious Living Area
Second Floor
2 Bedrooms with direct terrace access
3 Additional Bedrooms
2 Toilet & Baths
Mini Kitchen
Living Area
Additional Features
Spacious Garden
Cabana
Ideal for entertaining
Located inside a secure gated subdivision
💰 Selling Price: ₱33,800,000 (Gross)
Whether you're looking for a forever family home, a weekend retreat near Tagaytay, or a property with excellent long-term value, this residence offers generous space, comfort, and a prime location in one of Silang's established communities.
Property Code: DS88-006680
📩 Send us a message today to schedule a private viewing or request complete property details.
ZACH PE
Top Realty
0966370---- / 0917177----
Updated
Residential Lot
₱ 1,044,000
Featured
Balite I, Silang
1 day, 22 hours ago on - Vanessa Salih
Mall
At 1 km from Premier Plaza
School
At 215 m from Balite I Elementary School
School
At 991 m from Saint Gaetano Catanoso School
Start investing in it!
Residential Lot
1
₱ 6,715,500
Featured
Salawag, Dasmariñas
SecuritySwimming pool
4 days, 11 hours ago on - Coney Marciano
A GOOD BUY!
Lot For Sale 407 sqm at Orchard Residential Estate Phase 8 @P6,715,500
Size: 407 Sqm
Frontage: 16.80 meters
Orientation: East
Type: Residential Lot inside a premier golf and country club community
Exclusive, gated community with 24/7 security
Access to world-class golf courses designed by Arnold Palmer & Gary Player
Country club amenities: swimming pools, tennis courts, gym, clubhouse, and dining options
Prime investment or perfect site to build your dream home
Cool and lush environment, away from city noise yet close to conveniences
House
₱ 38,000,000
Featured
Paliparan 1, Dasmariñas
5 Bedrooms
5 Bathrooms
4 days, 11 hours ago on - Transcend Realty and Consultancy, OPC
Heathcare
At 1 km from San Jose Hospital and Medical Center
⚜️
FOR SALE
Parkplace Village
- LA 430 +/- sqm
- FA 550 +/- sqm
- 5 bedrooms
- 5 bathrooms
- Semi-furnished
- With balcony
- With 6-8 car garage
- With den
- With maid’s and driver’s room with own bathroom
- With 10 solar panels
38M Gross
TRANSCEND REALTY & CONSULTANCY ⚜️
Property ID: CAVS- 20260044
#TranscendRealty
#PhilippineRealEstate
Residential Lot
₱ 55,200,000
Featured
Southmont, Silang
ParkingSecurity
4 days, 12 hours ago on - biensingson
School
At 476 m from Hukay Elementary School
University
At 1 km from adventist university of the philippines
This 𝟭,𝟯𝟴𝟬 𝘀𝗾𝗺 property in Ayala Land Premier’s Lanewood Hills offers a rare opportunity to own a premium lot in the prestigious Southmont community at just ₱𝟰𝟬,𝟬𝟬𝟬/𝘀𝗾𝗺.
𝐏𝐫𝐨𝐩𝐞𝐫𝐭𝐲 𝐃𝐞𝐭𝐚𝐢𝐥𝐬:
✓ Total Lot Area: 1,380 sqm
✓ Price: ₱40,000/sqm
✓ Whole Property: ₱55,200,000
✓ Flexible Purchase: Available as whole or subdivided into 690 sqm
✓ 690 sqm Lot: ₱27,600,000
✓ Location: Lanewood Hills, Southmont, Cavite
✓ Developer: Ayala Land Premier
𝗪𝗵𝘆 𝗧𝗵𝗶𝘀 𝗟𝗮𝗻𝗲𝘄𝗼𝗼𝗱 𝗛𝗶𝗹𝗹𝘀 𝗟𝗼𝘁?
✓ Below/Beating Developer Price - exceptional value for a premium Ayala Land Premier property
✓ Flexible Purchase Options - Buy the entire 1,380 sqm or acquire a 690 sqm portion
✓ Prime Ridgeview Location - enjoy scenic surroundings and relaxing greenery
✓ Nature-Inspired Community - designed for an elevated, peaceful lifestyle
✓ Strategic South Location - convenient access to Tagaytay, Nuvali, and key lifestyle destinations
✓ Secure, High-End Community - experience the quality and prestige associated with Ayala Land Premier
✨ 𝗖𝗵𝗼𝗼𝘀𝗲 𝘁𝗵𝗲 𝗟𝗼𝘁 𝗦𝗶𝘇𝗲 𝗧𝗵𝗮𝘁 𝗪𝗼𝗿𝗸𝘀 𝗳𝗼𝗿 𝗬𝗼𝘂
• 690 SQM - ₱27.6M
Perfect for buyers looking for a more manageable premium lot.
• 1,380 SQM - ₱55.2M
Ideal for those who want a larger estate lot with more space and privacy.
Property Code: DS88-004725 | DS88-004726
📩𝘔𝘦𝘴𝘴𝘢𝘨𝘦 𝘯𝘰𝘸 𝘧𝘰𝘳 𝘤𝘰𝘮𝘱𝘭𝘦𝘵𝘦 𝘱𝘳𝘰𝘱𝘦𝘳𝘵𝘺 𝘥𝘦𝘵𝘢𝘪𝘭𝘴, 𝘦𝘹𝘢𝘤𝘵 𝘭𝘰𝘤𝘢𝘵𝘪𝘰𝘯, 𝘴𝘪𝘵𝘦 𝘷𝘪𝘦𝘸𝘪𝘯𝘨, 𝘢𝘯𝘥 𝘢𝘷𝘢𝘪𝘭𝘢𝘣𝘪𝘭𝘪𝘵𝘺
Residential Lot
₱ 40,000
Featured
Southmont, Silang
4 days, 12 hours ago on - biensingson
School
At 476 m from Hukay Elementary School
University
At 1 km from adventist university of the philippines
33,810,000.00 To Php 27,600,000.00 Gross Price
Property Highlights:
✔️ Ayala Land Premier development
✔️ Nature-inspired community in Southmont
✔️ Accessible to Tagaytay, Nuvali, and key lifestyle destinations
✨ Why This Property?
• Prime location in Ayala Land Premier’s Lanewood Hills
• Scenic Ridgeview area with relaxing greenery
• Ideal for building your dream home in a secure, high-end community
If you’re interested in BUYING this property or wish to SELL a property, don't hesitate to contact us:
📍Bien Singson-Lim
☎️Mobile/Landline Number: +639--1750--0----
✅Licensed Real Estate Broker - PRC#0005179
📍Top Realty Corporation
Residential Lot
₱ 40,000
Featured
Southmont, Silang
4 days, 12 hours ago on - biensingson
School
At 476 m from Hukay Elementary School
University
At 1 km from adventist university of the philippines
33,810,000.00 To Php 27,600,000.00 Gross Price
Property Highlights:
✔️ Ayala Land Premier development
✔️ Nature-inspired community in Southmont
✔️ Accessible to Tagaytay, Nuvali, and key lifestyle destinations
✨ Why This Property?
• Prime location in Ayala Land Premier’s Lanewood Hills
• Scenic Ridgeview area with relaxing greenery
• Ideal for building your dream home in a secure, high-end community
If you’re interested in BUYING this property or wish to SELL a property, don't hesitate to contact us:
📍Bien Singson-Lim
☎️Mobile/Landline Number: +639--1750--0----
✅Licensed Real Estate Broker - PRC#0005179
📍Top Realty Corporation
Residential Lot
₱ 40,000
Featured
Southmont, Silang
GardenGymSecuritySwimming poolTennis court
4 days, 12 hours ago on - biensingson
School
At 476 m from Hukay Elementary School
University
At 1 km from adventist university of the philippines
Good Deal! Lower than Developer Price Lanewood Hills by Ayala Land Premier – Lot for Sale in Cavite.
Code : DS88-004726
Category : For Sale
Project : Lanewood Hills
Location : Cavite
Size : 690 sqm
Price per sqm: ₱ 40,000
Selling Price: From ₱ 36,570,000.00 Down To ₱ 27,600,000.00 Gross
Property Highlights:
✔️ Ayala Land Premier development
✔️ Nature-inspired community in Southmont
✔️ Accessible to Tagaytay, Nuvali, and key lifestyle destinations
✨ Why This Property?
• Prime location in Ayala Land Premier’s Lanewood Hills
• Scenic Ridgeview area with relaxing greenery
• Ideal for building your dream home in a secure, high-end community
• Rare resale opportunity at a lower-than-developer price
If you’re interested in BUYING this property or wish to SELL a property, don't hesitate to contact us:
Bien Singson-Lim
Mobile/Landline Number: +639--1750--0----
Licensed Real Estate Broker - PRC#0005179
Top Realty Corporation
Residential Lot
₱ 27,600,000
Featured
Southmont, Silang
GardenSecuritySwimming poolTennis court
4 days, 12 hours ago on - biensingson
School
At 476 m from Hukay Elementary School
University
At 1 km from adventist university of the philippines
Good Deal! Lower than Developer Price Lanewood Hills by Ayala Land Premier – Lot for Sale in Cavite.
Code : DS88-004726
Category : For Sale
Project : Lanewood Hills
Location : Cavite
Size : 690 sqm
Price per sqm: ₱ 40,000
Selling Price: From ₱ 36,570,000.00 Down To ₱ 27,600,000.00 Gross
Property Highlights:
✔️ Ayala Land Premier development
✔️ Nature-inspired community in Southmont
✔️ Accessible to Tagaytay, Nuvali, and key lifestyle destinations
✨ Why This Property?
• Prime location in Ayala Land Premier’s Lanewood Hills
• Scenic Ridgeview area with relaxing greenery
• Ideal for building your dream home in a secure, high-end community
• Rare resale opportunity at a lower-than-developer price
If you’re interested in BUYING this property or wish to SELL a property, don't hesitate to contact us:
Bien Singson-Lim
Mobile/Landline Number: +639--1750--0----
Licensed Real Estate Broker - PRC#0005179
Top Realty Corporation
At 1 km from Healthway QualiMed Hospital - Sta. Rosa
Nursery School
At 505 m from Kids Discovery Corner
Park
At 743 m from Central Park
Scholastica College Westgrove
- Paseo Outlet (7 minutes drive)
- Vista Mall Sta. Rosa (7 minutes drive)
- Landmark
- Landers
- S&R
- McDonald's
- Jollibee
- Nuvali
- CALAX
- SM Premier Yulo
For further inquiries please let me know I'm glad to assist you
New development
House
₱ 7,286,500
Featured
Silang, Cavite
3 Bedrooms
2 Bathrooms
60 m²
24 hours securityChildren areaGardenGymSecurityGuardhouseSwimming pool
5 days, 1 hour ago on - Camella
Heathcare
At 944 m from Silang Specialists Medical Center
Nursery School
At 850 m from Jolli Kiddie Montessori
Park
At 588 m from CvSU Students Park
Camella Alta Silang can be reached via Aguinaldo Highway, and the soon-to-open Cavite-Laguna Expressway, Carmona Exit, and through Sta. Rosa-Tagaytay Road.
Give us your email and we'll notify you as soon as we have news about: