of Tower/s: 4
Estimated Saleable Units: 718 (Residential), 21 (Commercial)
BUILDING FEATURES
Property Management office
24 hour Security
Centralized Mail Area
Ground floor Commercial
Commercial Parking
Automatic Fire Sprinkler for all units
Emergency Backup power (for selected common areas)
Overhead water tank & underground cistern for ample water supply
AMENITIES
OUTDOOR Facilities:
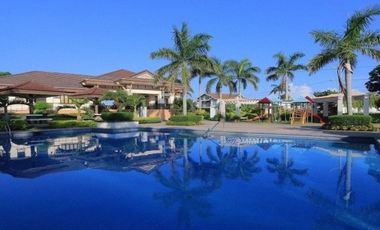
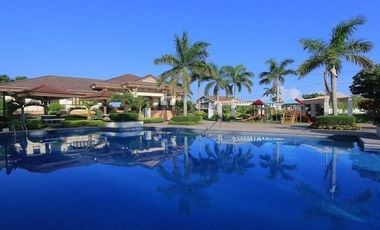
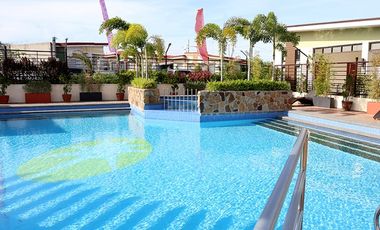
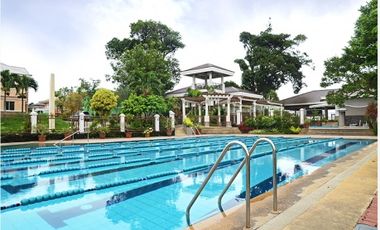
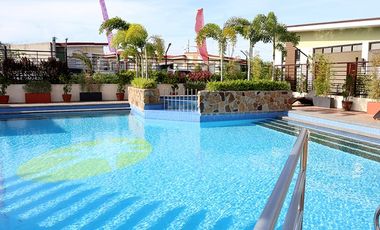
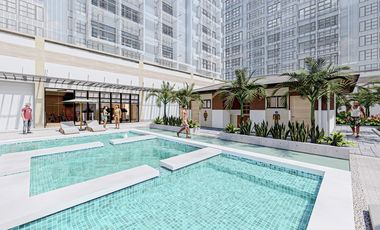
Adult pool
Kiddies Pool
Pool deck w/ seating area
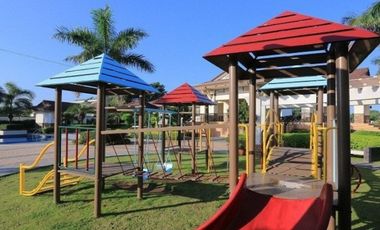
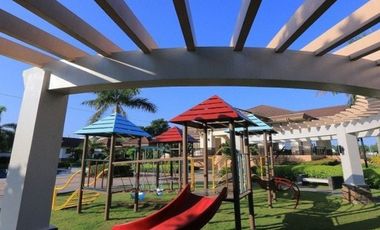
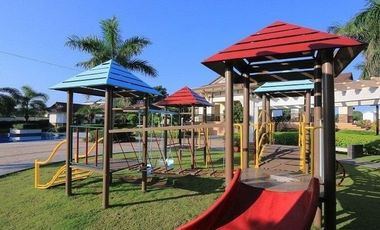
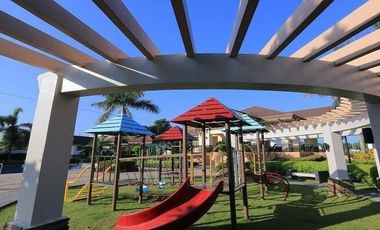
Play Area/ Children’s Playground
Pool Lounges
Shower Room
Landscaped Garden at G/F
Sky Garden
INDOOR Facilities:
Fitness Gym
Function Halls
Daycare
Reception Lobby
TYPICAL RESIDENTIAL FEATURES
Provision for ACU opening in sleeping area/ bedroom
Provision for telephone line/ cable TV line
Provision for single point water heater at all toilet & baths
Individual electric water sub meters
Individual Condominium Certificate of Title
Private Gardens on Prime Units
Drying cage at Roof deck
GENERAL SPECIFICATIONS
Floor Finishes:
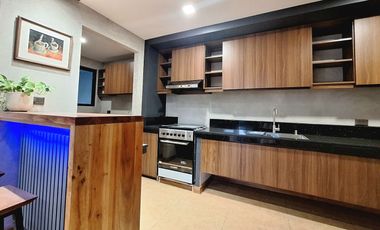
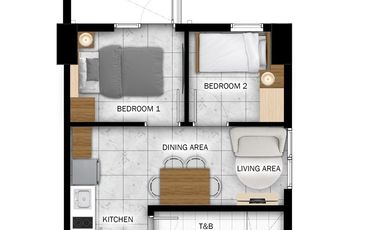
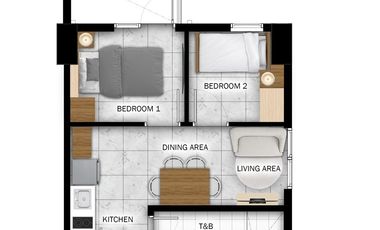
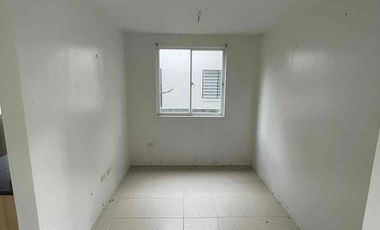
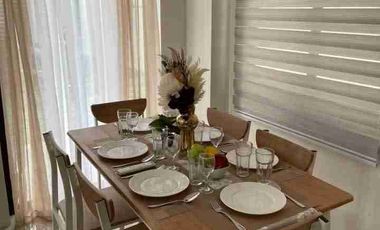
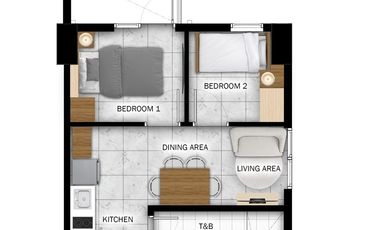
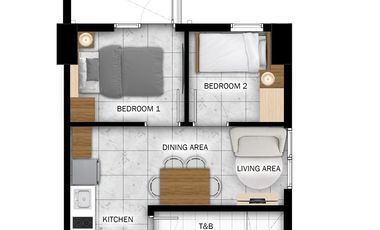
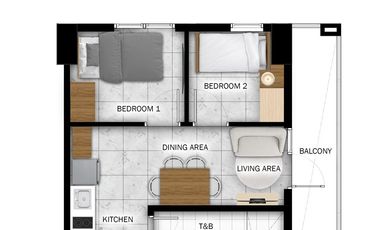
Ceramic Tiles in living, dining, kitchen (incl. sleeping den for studio units),
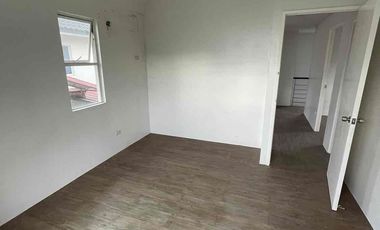
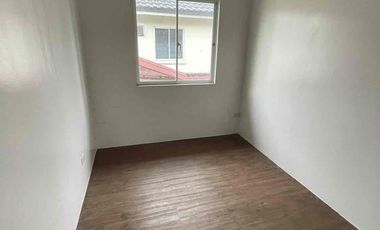
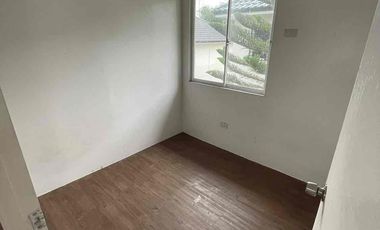
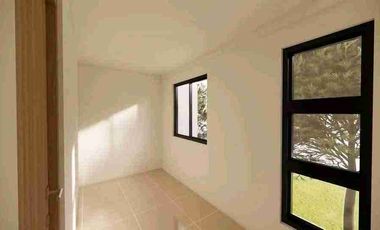
Vinyl Planks in bedroom/s (for 1BR/2BR units)
Kitchen:
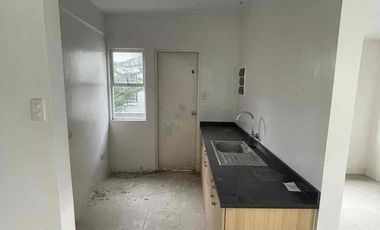
Custom built under counter kitchen cabinets (overhead cabinets not included)
Kitchen with Mechanical Ventilation
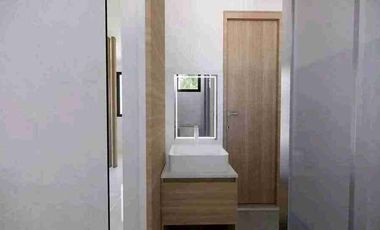
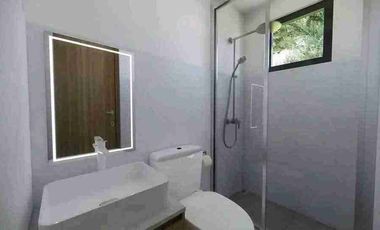
Toilet & Bath:
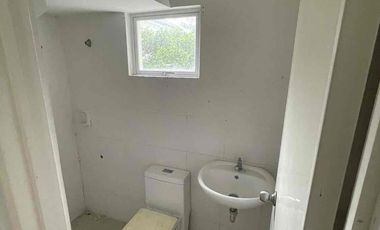
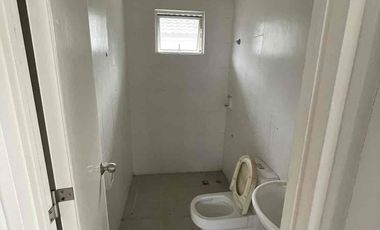
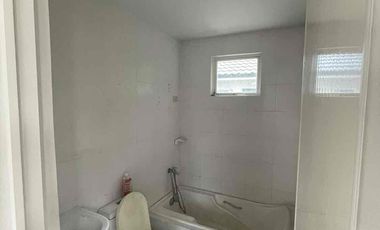
Ceramic Tiles
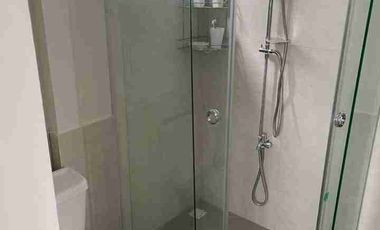
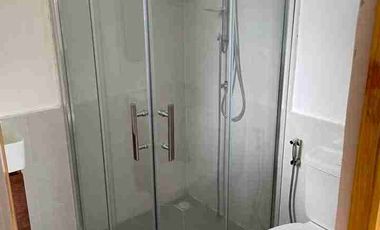
With Mechanical/ Natural Ventilation
Note: The specification, descriptions, plans & visual shown here are intended to give a general idea of the project and are subject to change without prior notice.
DHSUD LS: Region 4A-TLS-061
New development
Condominium
₱ 8,118,418
Featured
New York Street, Washington Place Commercial Complex, Sampaloc 2, Sampaloc, Dasmariñas, Cavite
of Tower/s: 4
Estimated Saleable Units: 718 (Residential), 21 (Commercial)
BUILDING FEATURES
Property Management office
24 hour Security
Centralized Mail Area
Ground floor Commercial
Commercial Parking
Automatic Fire Sprinkler for all units
Emergency Backup power (for selected common areas)
Overhead water tank & underground cistern for ample water supply
AMENITIES
OUTDOOR Facilities:
Adult pool
Kiddies Pool
Pool deck w/ seating area
Play Area/ Children’s Playground
Pool Lounges
Shower Room
Landscaped Garden at G/F
Sky Garden
INDOOR Facilities:
Fitness Gym
Function Halls
Daycare
Reception Lobby
TYPICAL RESIDENTIAL FEATURES
Provision for ACU opening in sleeping area/ bedroom
Provision for telephone line/ cable TV line
Provision for single point water heater at all toilet & baths
Individual electric water sub meters
Individual Condominium Certificate of Title
Private Gardens on Prime Units
Drying cage at Roof deck
GENERAL SPECIFICATIONS
Floor Finishes:
Ceramic Tiles in living, dining, kitchen (incl. sleeping den for studio units),
Vinyl Planks in bedroom/s (for 1BR/2BR units)
Kitchen:
Custom built under counter kitchen cabinets (overhead cabinets not included)
Kitchen with Mechanical Ventilation
Toilet & Bath:
Ceramic Tiles
With Mechanical/ Natural Ventilation
Note: The specification, descriptions, plans & visual shown here are intended to give a general idea of the project and are subject to change without prior notice.
DHSUD LS: Region 4A-TLS-061
of Tower/s: 4
Estimated Saleable Units: 718 (Residential), 21 (Commercial)
BUILDING FEATURES
Property Management office
24 hour Security
Centralized Mail Area
Ground floor Commercial
Commercial Parking
Automatic Fire Sprinkler for all units
Emergency Backup power (for selected common areas)
Overhead water tank & underground cistern for ample water supply
AMENITIES
OUTDOOR Facilities:
Adult pool
Kiddies Pool
Pool deck w/ seating area
Play Area/ Children’s Playground
Pool Lounges
Shower Room
Landscaped Garden at G/F
Sky Garden
INDOOR Facilities:
Fitness Gym
Function Halls
Daycare
Reception Lobby
TYPICAL RESIDENTIAL FEATURES
Provision for ACU opening in sleeping area/ bedroom
Provision for telephone line/ cable TV line
Provision for single point water heater at all toilet & baths
Individual electric water sub meters
Individual Condominium Certificate of Title
Private Gardens on Prime Units
Drying cage at Roof deck
GENERAL SPECIFICATIONS
Floor Finishes:
Ceramic Tiles in living, dining, kitchen (incl. sleeping den for studio units),
Vinyl Planks in bedroom/s (for 1BR/2BR units)
Kitchen:
Custom built under counter kitchen cabinets (overhead cabinets not included)
Kitchen with Mechanical Ventilation
Toilet & Bath:
Ceramic Tiles
With Mechanical/ Natural Ventilation
Note: The specification, descriptions, plans & visual shown here are intended to give a general idea of the project and are subject to change without prior notice.
DHSUD LS: Region 4A-TLS-061
New development
Residential Lot
₱ 4,700,000
Featured
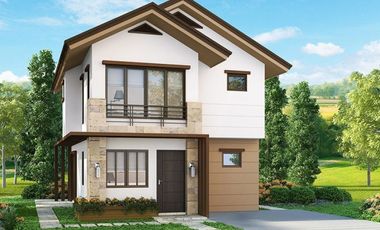
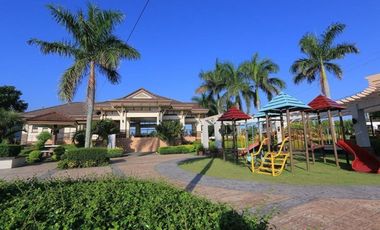
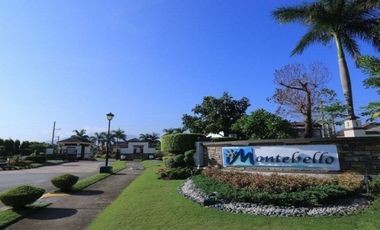
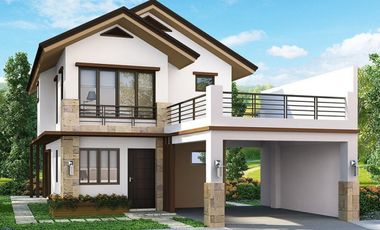
Ciudad de Calamba, Punta, Calamba, Laguna
Children areaSwimming poolParkingTennis courtGarden
4 Aug 2026 on - Aspire by Filinvest
School
At 552 m from Punta Elementary School
Makiling Backdrop
Theme: Modern Asian
Top Features:
✅ Clubhouse & Pool
✅ Sports Courts (Basketball/Badminton)
✅ Parks & Zen Garden
✅ Secured Gated Community
Nearby Landmarks:
Batino Exit (SLEX) - 5.5 km
San Jose Hospital - 4.3 km
SM City Calamba - 20 mins
Limited lots available in Phase 3! Message us now to schedule a site viewing and see the beauty of Montebello for yourself.
LS No. 0000442
Owned and developed by Filinvest Land, Inc. Brgy. Punta, Calamba, Laguna • Completed: 2007 (Land Development)
At 1 km from Asia Medic Family Hospital and Medical Center
Nursery School
At 507 m from Sampaloc 2 Day Care Center
School
At 457 m from New Era Senior High School
Sampaloc 1, Dasmariñas, Cavite
Lot Area: 150 sqm
Floor Area: 260 sqm
Bedrooms: 5
Bathrooms: 4
Car Garage: 1
🏡 Features
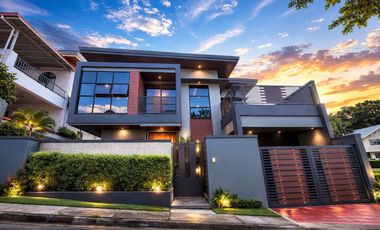
Modern architectural design with quality finishes
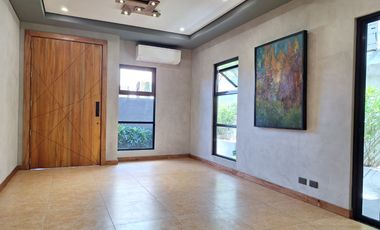
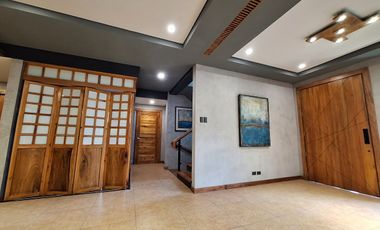
Spacious living and dining areas
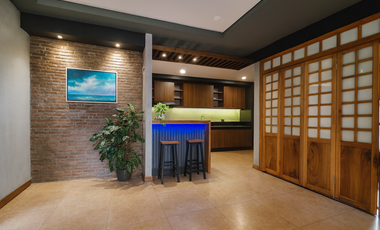
Functional kitchen with modern fixtures
Master bedroom with en suite bath
Large windows for natural light and ventilation
Landscaped front lawn and service area
🌳 Community Highlights
24/7 Security and gated entrance
Clubhouse, swimming pool, and playground
Basketball and tennis courts
Wide roads and green open spaces
Near schools, hospitals, malls, and major highways
💰 Price: Php15,000,000.00
📞 Contact: L. Salazar, REB PRC#0027531
Make this brand-new home in Metrogate Dasmariñas Estates yours — a perfect place for family, comfort, and lasting value.
#HouseForSale #Metrogate #DreamHome #FamilyHome #RealEstatePhilippines #MoveInReady #PropertyForSale #HomeInvestment #HouseAndLotForSale #PhilippineRealEstate
New development
Condominium
₱ 5,877,291
Featured
New York Street, Washington Place Commercial Complex, Sampaloc 2, Sampaloc, Dasmariñas, Cavite
of Tower/s: 4
Estimated Saleable Units: 718 (Residential), 21 (Commercial)
BUILDING FEATURES
Property Management office
24 hour Security
Centralized Mail Area
Ground floor Commercial
Commercial Parking
Automatic Fire Sprinkler for all units
Emergency Backup power (for selected common areas)
Overhead water tank & underground cistern for ample water supply
AMENITIES
OUTDOOR Facilities:
Adult pool
Kiddies Pool
Pool deck w/ seating area
Play Area/ Children’s Playground
Pool Lounges
Shower Room
Landscaped Garden at G/F
Sky Garden
INDOOR Facilities:
Fitness Gym
Function Halls
Daycare
Reception Lobby
TYPICAL RESIDENTIAL FEATURES
Provision for ACU opening in sleeping area/ bedroom
Provision for telephone line/ cable TV line
Provision for single point water heater at all toilet & baths
Individual electric water sub meters
Individual Condominium Certificate of Title
Private Gardens on Prime Units
Drying cage at Roof deck
GENERAL SPECIFICATIONS
Floor Finishes:
Ceramic Tiles in living, dining, kitchen (incl. sleeping den for studio units),
Vinyl Planks in bedroom/s (for 1BR/2BR units)
Kitchen:
Custom built under counter kitchen cabinets (overhead cabinets not included)
Kitchen with Mechanical Ventilation
Toilet & Bath:
Ceramic Tiles
With Mechanical/ Natural Ventilation
Note: The specification, descriptions, plans & visual shown here are intended to give a general idea of the project and are subject to change without prior notice.
DHSUD LS: Region 4A-TLS-061
New development
Condominium
₱ 5,408,550
Featured
New York Street, Washington Place Commercial Complex, Sampaloc 2, Sampaloc, Dasmariñas, Cavite
of Tower/s: 4
Estimated Saleable Units: 718 (Residential), 21 (Commercial)
BUILDING FEATURES
Property Management office
24 hour Security
Centralized Mail Area
Ground floor Commercial
Commercial Parking
Automatic Fire Sprinkler for all units
Emergency Backup power (for selected common areas)
Overhead water tank & underground cistern for ample water supply
AMENITIES
OUTDOOR Facilities:
Adult pool
Kiddies Pool
Pool deck w/ seating area
Play Area/ Children’s Playground
Pool Lounges
Shower Room
Landscaped Garden at G/F
Sky Garden
INDOOR Facilities:
Fitness Gym
Function Halls
Daycare
Reception Lobby
TYPICAL RESIDENTIAL FEATURES
Provision for ACU opening in sleeping area/ bedroom
Provision for telephone line/ cable TV line
Provision for single point water heater at all toilet & baths
Individual electric water sub meters
Individual Condominium Certificate of Title
Private Gardens on Prime Units
Drying cage at Roof deck
GENERAL SPECIFICATIONS
Floor Finishes:
Ceramic Tiles in living, dining, kitchen (incl. sleeping den for studio units),
Vinyl Planks in bedroom/s (for 1BR/2BR units)
Kitchen:
Custom built under counter kitchen cabinets (overhead cabinets not included)
Kitchen with Mechanical Ventilation
Toilet & Bath:
Ceramic Tiles
With Mechanical/ Natural Ventilation
Note: The specification, descriptions, plans & visual shown here are intended to give a general idea of the project and are subject to change without prior notice.
DHSUD LS: Region 4A-TLS-061
New development
Condominium
₱ 7,907,550
Featured
New York Street, Washington Place Commercial Complex, Sampaloc 2, Sampaloc, Dasmariñas, Cavite
of Tower/s: 4
Estimated Saleable Units: 718 (Residential), 21 (Commercial)
BUILDING FEATURES
Property Management office
24 hour Security
Centralized Mail Area
Ground floor Commercial
Commercial Parking
Automatic Fire Sprinkler for all units
Emergency Backup power (for selected common areas)
Overhead water tank & underground cistern for ample water supply
AMENITIES
OUTDOOR Facilities:
Adult pool
Kiddies Pool
Pool deck w/ seating area
Play Area/ Children’s Playground
Pool Lounges
Shower Room
Landscaped Garden at G/F
Sky Garden
INDOOR Facilities:
Fitness Gym
Function Halls
Daycare
Reception Lobby
TYPICAL RESIDENTIAL FEATURES
Provision for ACU opening in sleeping area/ bedroom
Provision for telephone line/ cable TV line
Provision for single point water heater at all toilet & baths
Individual electric water sub meters
Individual Condominium Certificate of Title
Private Gardens on Prime Units
Drying cage at Roof deck
GENERAL SPECIFICATIONS
Floor Finishes:
Ceramic Tiles in living, dining, kitchen (incl. sleeping den for studio units),
Vinyl Planks in bedroom/s (for 1BR/2BR units)
Kitchen:
Custom built under counter kitchen cabinets (overhead cabinets not included)
Kitchen with Mechanical Ventilation
Toilet & Bath:
Ceramic Tiles
With Mechanical/ Natural Ventilation
Note: The specification, descriptions, plans & visual shown here are intended to give a general idea of the project and are subject to change without prior notice.
DHSUD LS: Region 4A-TLS-061
Residential Lot
1
₱ 2,520,000
Featured
The Island Park, Paliparan, Dasmariñas, Cavite
4 Aug 2026 on - My Saving Grace Realty & Development Corp
Heathcare
At 1 km from San Jose Hospital and Medical Center
School
At 849 m from Piela Elementary School Annex
School
At 859 m from Piela Elementary School
RESIDENTIAL LOTS FOR SALE
Location: LA MESETA SUBDIVISION AT THE ISLAND PARK, Dasmariñas, Cavite
Code: PVT2022-0016 to PVT2022-0019
Type: Residential Lot
Lot Area: 140 to 168 sqm
Nearby:
• Wilcon Depot - Dasma
• Robinsons Place - Dasma
• SM City Dasmariñas
• Unitop Dasmariñas
To know more about this property contact us at:
MSG Hotline
(Open between 8am-5pm Monday to Saturday)

Punta, Calamba, Laguna, inspired by the scenic charm of Singapore’s famous Sentosa Island. This Mediterranean-themed development offers an inviting ambiance, featuring two iconic Merlion replicas at its entrance, symbolizing its vibrant and welcoming nature. Spanning three phases, Suntrust Sentosa offers house models catering to different family sizes and preferences:
A. Phase 1 Models
Azumi
Kiara
Leia
B. Phase 2 Models:
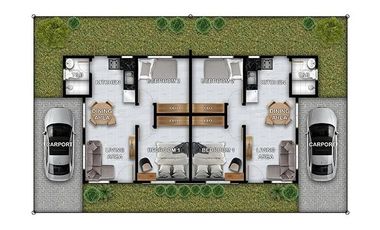
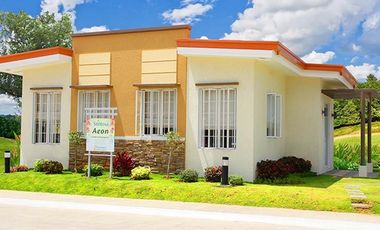
Aeon Duplex
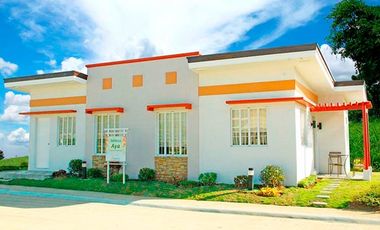
Aya
C. Phase 3 Models:
Chiara
Niran
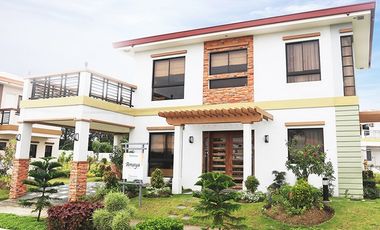
Amaya
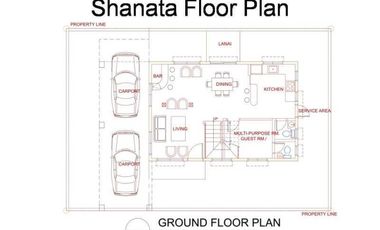
Shanata

These house models include various options, from duplex units to single-detached homes, with features like family areas, carports, and balconies, providing ample space for family living.
II. Features and Amenities
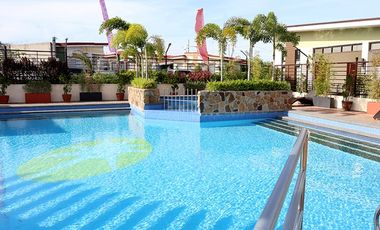
Suntrust Sentosa provides residents with an impressive selection of amenities that enhance everyday living. The community offers:
Clubhouse
Swimming pool
Multi-purpose hall and view deck
Basketball court
Picnic grove and orchard
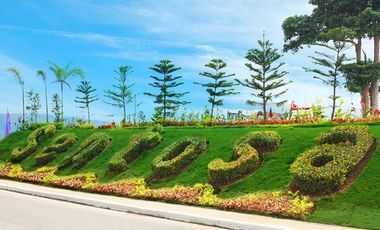
Parks, playgrounds, and pocket parks
III. Why Suntrust Sentosa Is a Perfect House and Lot Option in Calamba, Laguna
Suntrust Sentosa offers an exceptional living experience that combines relaxation with modern conveniences. The Sentosa Island-inspired environment provides a refreshing retreat from urban life while still being close to essential establishments. The thoughtfully designed homes, variety of house models, and family-friendly amenities make it an ideal choice for families who value comfort, security, and a close-knit community.
IV. Location
Located in Brgy. Punta, Calamba, Laguna, Suntrust Sentosa is strategically positioned for easy access to key areas in Laguna and Metro Manila. This location allows residents to enjoy a quiet suburban lifestyle while staying connected to the city. Nearby establishments include the following schools, supermarkets, and hospitals.
V. How to Get to…
New development
Condominium
₱ 5,480,664
Featured
New York Street, Washington Place Commercial Complex, Sampaloc 2, Sampaloc, Dasmariñas, Cavite
of Tower/s: 4
Estimated Saleable Units: 718 (Residential), 21 (Commercial)
BUILDING FEATURES
Property Management office
24 hour Security
Centralized Mail Area
Ground floor Commercial
Commercial Parking
Automatic Fire Sprinkler for all units
Emergency Backup power (for selected common areas)
Overhead water tank & underground cistern for ample water supply
AMENITIES
OUTDOOR Facilities:
Adult pool
Kiddies Pool
Pool deck w/ seating area
Play Area/ Children’s Playground
Pool Lounges
Shower Room
Landscaped Garden at G/F
Sky Garden
INDOOR Facilities:
Fitness Gym
Function Halls
Daycare
Reception Lobby
TYPICAL RESIDENTIAL FEATURES
Provision for ACU opening in sleeping area/ bedroom
Provision for telephone line/ cable TV line
Provision for single point water heater at all toilet & baths
Individual electric water sub meters
Individual Condominium Certificate of Title
Private Gardens on Prime Units
Drying cage at Roof deck
GENERAL SPECIFICATIONS
Floor Finishes:
Ceramic Tiles in living, dining, kitchen (incl. sleeping den for studio units),
Vinyl Planks in bedroom/s (for 1BR/2BR units)
Kitchen:
Custom built under counter kitchen cabinets (overhead cabinets not included)
Kitchen with Mechanical Ventilation
Toilet & Bath:
Ceramic Tiles
With Mechanical/ Natural Ventilation
Note: The specification, descriptions, plans & visual shown here are intended to give a general idea of the project and are subject to change without prior notice.
DHSUD LS: Region 4A-TLS-061
New development
Condominium
₱ 8,487,437
Featured
New York Street, Washington Place Commercial Complex, Sampaloc 2, Sampaloc, Dasmariñas, Cavite
of Tower/s: 4
Estimated Saleable Units: 718 (Residential), 21 (Commercial)
BUILDING FEATURES
Property Management office
24 hour Security
Centralized Mail Area
Ground floor Commercial
Commercial Parking
Automatic Fire Sprinkler for all units
Emergency Backup power (for selected common areas)
Overhead water tank & underground cistern for ample water supply
AMENITIES
OUTDOOR Facilities:
Adult pool
Kiddies Pool
Pool deck w/ seating area
Play Area/ Children’s Playground
Pool Lounges
Shower Room
Landscaped Garden at G/F
Sky Garden
INDOOR Facilities:
Fitness Gym
Function Halls
Daycare
Reception Lobby
TYPICAL RESIDENTIAL FEATURES
Provision for ACU opening in sleeping area/ bedroom
Provision for telephone line/ cable TV line
Provision for single point water heater at all toilet & baths
Individual electric water sub meters
Individual Condominium Certificate of Title
Private Gardens on Prime Units
Drying cage at Roof deck
GENERAL SPECIFICATIONS
Floor Finishes:
Ceramic Tiles in living, dining, kitchen (incl. sleeping den for studio units),
Vinyl Planks in bedroom/s (for 1BR/2BR units)
Kitchen:
Custom built under counter kitchen cabinets (overhead cabinets not included)
Kitchen with Mechanical Ventilation
Toilet & Bath:
Ceramic Tiles
With Mechanical/ Natural Ventilation
Note: The specification, descriptions, plans & visual shown here are intended to give a general idea of the project and are subject to change without prior notice.
DHSUD LS: Region 4A-TLS-061
Punta, Calamba, Laguna, inspired by the scenic charm of Singapore’s famous Sentosa Island. This Mediterranean-themed development offers an inviting ambiance, featuring two iconic Merlion replicas at its entrance, symbolizing its vibrant and welcoming nature. Spanning three phases, Suntrust Sentosa offers house models catering to different family sizes and preferences:
A. Phase 1 Models
Azumi
Kiara
Leia
B. Phase 2 Models:
Aeon Duplex
Aya
C. Phase 3 Models:
Chiara
Niran
Amaya
Shanata
These house models include various options, from duplex units to single-detached homes, with features like family areas, carports, and balconies, providing ample space for family living.
II. Features and Amenities
Suntrust Sentosa provides residents with an impressive selection of amenities that enhance everyday living. The community offers:
Clubhouse
Swimming pool
Multi-purpose hall and view deck
Basketball court
Picnic grove and orchard
Parks, playgrounds, and pocket parks
III. Why Suntrust Sentosa Is a Perfect House and Lot Option in Calamba, Laguna
Suntrust Sentosa offers an exceptional living experience that combines relaxation with modern conveniences. The Sentosa Island-inspired environment provides a refreshing retreat from urban life while still being close to essential establishments. The thoughtfully designed homes, variety of house models, and family-friendly amenities make it an ideal choice for families who value comfort, security, and a close-knit community.
IV. Location
Located in Brgy. Punta, Calamba, Laguna, Suntrust Sentosa is strategically positioned for easy access to key areas in Laguna and Metro Manila. This location allows residents to enjoy a quiet suburban lifestyle while staying connected to the city. Nearby establishments include the following schools, supermarkets, and hospitals.
V. How to Get to…
New development
Condominium
₱ 8,012,984
Featured
New York Street, Washington Place Commercial Complex, Sampaloc 2, Sampaloc, Dasmariñas, Cavite
of Tower/s: 4
Estimated Saleable Units: 718 (Residential), 21 (Commercial)
BUILDING FEATURES
Property Management office
24 hour Security
Centralized Mail Area
Ground floor Commercial
Commercial Parking
Automatic Fire Sprinkler for all units
Emergency Backup power (for selected common areas)
Overhead water tank & underground cistern for ample water supply
AMENITIES
OUTDOOR Facilities:
Adult pool
Kiddies Pool
Pool deck w/ seating area
Play Area/ Children’s Playground
Pool Lounges
Shower Room
Landscaped Garden at G/F
Sky Garden
INDOOR Facilities:
Fitness Gym
Function Halls
Daycare
Reception Lobby
TYPICAL RESIDENTIAL FEATURES
Provision for ACU opening in sleeping area/ bedroom
Provision for telephone line/ cable TV line
Provision for single point water heater at all toilet & baths
Individual electric water sub meters
Individual Condominium Certificate of Title
Private Gardens on Prime Units
Drying cage at Roof deck
GENERAL SPECIFICATIONS
Floor Finishes:
Ceramic Tiles in living, dining, kitchen (incl. sleeping den for studio units),
Vinyl Planks in bedroom/s (for 1BR/2BR units)
Kitchen:
Custom built under counter kitchen cabinets (overhead cabinets not included)
Kitchen with Mechanical Ventilation
Toilet & Bath:
Ceramic Tiles
With Mechanical/ Natural Ventilation
Note: The specification, descriptions, plans & visual shown here are intended to give a general idea of the project and are subject to change without prior notice.
DHSUD LS: Region 4A-TLS-061
House
1
₱ 2,300,000
Featured
Jade Street, Townsville, Sabang, San Jose-Sabang, Dasmariñas, Cavite
2 Bedrooms
1 Bathroom
Balcony
4 Aug 2026 on - My Saving Grace Realty & Development Corp
Heathcare
At 1 km from Emilio Aguinaldo College Medical Center-Cavite
Mall
At 1 km from Central Mall Dasmariñas
Park
At 791 m from Cybergreens Gazebo
Own an affordable house for sale in Townsville, Dasmariñas, Cavite—perfect for first-time homebuyers, small families, or investors looking for a practical property in Cavite’s growing residential market.
Property Code: PVT2025-0034
Location: Townsville, Dasmariñas City, Cavite
Lot Area: 56 sqm
Bedrooms: 2
Toilet & Bath: 1
Selling Price: ₱2,300,000 only
Property Highlights
Budget-friendly home in a prime Cavite location.
Functional layout with 2 bedrooms and 1 toilet & bath.
Great for small families or as a rental investment.
Situated in Dasmariñas, one of Cavite’s most accessible and developed cities.
Close to schools, malls, hospitals, and main transport routes.
This affordable Dasmariñas house for sale offers a practical and strategic investment—ideal for OFWs, starting families, or investors seeking growth in Cavite real estate.
House
₱ 8,100,000
Featured
Begonia Way 5, Greenwoods, Paliparan 1, Paliparan, Dasmariñas, Cavite
4 Bedrooms
4.5 Bathrooms
159 m²
24 hours securityBadminton courtBasketball courtBalconyParkingClub HouseFully fencedGymIntegral kitchenInternetJacuzziMulti-purpose lawnOpen spaceShower roomsService roomSpaWifiWaterSwimming poolVideo cableSports facilitiesTerraceTennis courtJogging pathGuardhouseGreen areaGardenGazeboAccess for people with disabilitiesUnfurnished
4 Aug 2026 on - Angelo Olvez - K&L Covenant Marketing
Heathcare
At 1 km from San Jose Hospital and Medical Center
Park
At 617 m from The Prime Park
School
At 991 m from Bagong Buhay Elementary School
Every detail reflects exceptional craftsmanship, thoughtful design, and an elevated sense of style.
Why Choose Thyme House and Lot:
• Prestigious and secure community
• Seamless balance of nature and contemporary luxury
• Close to premier lifestyle destinations, schools, and business hubs
• A lasting investment designed to inspire and impress
Inquire Now: 0968191----
Townhouse
₱ 5,100,000
Featured
Dasmariñas Way, San Manuel 1, Bagong Bayan, Dasmariñas, Cavite
24 hours securityBasketball courtCctvClub HouseSecuritySwimming pool
4 Aug 2026 on - Marina Bartolome - K&L Covenant Marketing
Heathcare
At 1 km from Pagamutan ng Dasmariñas (Dasmariñas City Hospital)
Park
At 720 m from Promenade Des Dasmariñas
School
At 611 m from Sultan Esmael Elementary School
Townhouse - Smart House
3 Bedrooms
2 Toilet & Bath
Carport
Complete Amenities
Flexible Terms Payment
Available thru Bank Financing, Pagibig & In- house Financing
Foreclosure
House
₱ 5,342,300
Featured
Trece Martires-Indang Road, Inocencio, Trece Martires, Cavite
At 508 m from Trece Martires City National High School – Conchu Annex
FOR SALE: HOUSE AND LOT IN TRECE MARTIRES, CAVITE
SPS-HL-25-146BC
FOR VIEWING SCHEDULE:
• prosperlandhomes.com
EXPLORE MORE PROPERTIES:
• www.prosperlandhomerealty----
PROPERTY DETAILS
• Selling Price: ₱5,342,380
• Reservation Fee: ₱20,000
HOME FEATURES
• Lot Area: 103 SQM
• Floor Area: 72.06 SQM
• 2 Storey
• 3 Bedroom
• 2 Toilet & Bath
• 1 Car Garage
• Brand New
AMENITIES
• Clubhouse
• Gated Community
• 24-Hour Security
BAILEY Model - Corner Lot (₱20K Discount)
New development
Residential Lot
₱ 6,764,600
Featured
Ciudad de Calamba, Punta, Calamba, Laguna
ParkingGarden
3 Aug 2026 on - Aspire by Filinvest
School
At 552 m from Punta Elementary School
As you exit, turn right then go straight until the end of the street (marked by Nestle). Turn left and just follow the road until you reach Ciudad de Calamba.
Montebello is located at Ciudad de Calamba, Brgy. Punta, Calamba, Laguna.
Landmarks:
San Jose Hospital – 4.3 km
CPIP – 4.3 km
Llanas – 7.9 km
Turbina – 9.5 km
Batino Exit – 5.5 km
HLURB LS No. 15280 | Completion Date: 04/2007
HLURB LS No. 14215 | Completion Date: 04/2007
New development
Condominium
₱ 8,276,569
Featured
New York Street, Washington Place Commercial Complex, Sampaloc 2, Sampaloc, Dasmariñas, Cavite
of Tower/s: 4
Estimated Saleable Units: 718 (Residential), 21 (Commercial)
BUILDING FEATURES
Property Management office
24 hour Security
Centralized Mail Area
Ground floor Commercial
Commercial Parking
Automatic Fire Sprinkler for all units
Emergency Backup power (for selected common areas)
Overhead water tank & underground cistern for ample water supply
AMENITIES
OUTDOOR Facilities:
Adult pool
Kiddies Pool
Pool deck w/ seating area
Play Area/ Children’s Playground
Pool Lounges
Shower Room
Landscaped Garden at G/F
Sky Garden
INDOOR Facilities:
Fitness Gym
Function Halls
Daycare
Reception Lobby
TYPICAL RESIDENTIAL FEATURES
Provision for ACU opening in sleeping area/ bedroom
Provision for telephone line/ cable TV line
Provision for single point water heater at all toilet & baths
Individual electric water sub meters
Individual Condominium Certificate of Title
Private Gardens on Prime Units
Drying cage at Roof deck
GENERAL SPECIFICATIONS
Floor Finishes:
Ceramic Tiles in living, dining, kitchen (incl. sleeping den for studio units),
Vinyl Planks in bedroom/s (for 1BR/2BR units)
Kitchen:
Custom built under counter kitchen cabinets (overhead cabinets not included)
Kitchen with Mechanical Ventilation
Toilet & Bath:
Ceramic Tiles
With Mechanical/ Natural Ventilation
Note: The specification, descriptions, plans & visual shown here are intended to give a general idea of the project and are subject to change without prior notice.
DHSUD LS: Region 4A-TLS-061
New development
Condominium
₱ 5,408,550
Featured
New York Street, Washington Place Commercial Complex, Sampaloc 2, Sampaloc, Dasmariñas, Cavite
of Tower/s: 4
Estimated Saleable Units: 718 (Residential), 21 (Commercial)
BUILDING FEATURES
Property Management office
24 hour Security
Centralized Mail Area
Ground floor Commercial
Commercial Parking
Automatic Fire Sprinkler for all units
Emergency Backup power (for selected common areas)
Overhead water tank & underground cistern for ample water supply
AMENITIES
OUTDOOR Facilities:
Adult pool
Kiddies Pool
Pool deck w/ seating area
Play Area/ Children’s Playground
Pool Lounges
Shower Room
Landscaped Garden at G/F
Sky Garden
INDOOR Facilities:
Fitness Gym
Function Halls
Daycare
Reception Lobby
TYPICAL RESIDENTIAL FEATURES
Provision for ACU opening in sleeping area/ bedroom
Provision for telephone line/ cable TV line
Provision for single point water heater at all toilet & baths
Individual electric water sub meters
Individual Condominium Certificate of Title
Private Gardens on Prime Units
Drying cage at Roof deck
GENERAL SPECIFICATIONS
Floor Finishes:
Ceramic Tiles in living, dining, kitchen (incl. sleeping den for studio units),
Vinyl Planks in bedroom/s (for 1BR/2BR units)
Kitchen:
Custom built under counter kitchen cabinets (overhead cabinets not included)
Kitchen with Mechanical Ventilation
Toilet & Bath:
Ceramic Tiles
With Mechanical/ Natural Ventilation
Note: The specification, descriptions, plans & visual shown here are intended to give a general idea of the project and are subject to change without prior notice.
DHSUD LS: Region 4A-TLS-061
New development
Condominium
₱ 7,960,267
Featured
New York Street, Washington Place Commercial Complex, Sampaloc 2, Sampaloc, Dasmariñas, Cavite
of Tower/s: 4
Estimated Saleable Units: 718 (Residential), 21 (Commercial)
BUILDING FEATURES
Property Management office
24 hour Security
Centralized Mail Area
Ground floor Commercial
Commercial Parking
Automatic Fire Sprinkler for all units
Emergency Backup power (for selected common areas)
Overhead water tank & underground cistern for ample water supply
AMENITIES
OUTDOOR Facilities:
Adult pool
Kiddies Pool
Pool deck w/ seating area
Play Area/ Children’s Playground
Pool Lounges
Shower Room
Landscaped Garden at G/F
Sky Garden
INDOOR Facilities:
Fitness Gym
Function Halls
Daycare
Reception Lobby
TYPICAL RESIDENTIAL FEATURES
Provision for ACU opening in sleeping area/ bedroom
Provision for telephone line/ cable TV line
Provision for single point water heater at all toilet & baths
Individual electric water sub meters
Individual Condominium Certificate of Title
Private Gardens on Prime Units
Drying cage at Roof deck
GENERAL SPECIFICATIONS
Floor Finishes:
Ceramic Tiles in living, dining, kitchen (incl. sleeping den for studio units),
Vinyl Planks in bedroom/s (for 1BR/2BR units)
Kitchen:
Custom built under counter kitchen cabinets (overhead cabinets not included)
Kitchen with Mechanical Ventilation
Toilet & Bath:
Ceramic Tiles
With Mechanical/ Natural Ventilation
Note: The specification, descriptions, plans & visual shown here are intended to give a general idea of the project and are subject to change without prior notice.
DHSUD LS: Region 4A-TLS-061
Punta, Calamba, Laguna, inspired by the scenic charm of Singapore’s famous Sentosa Island. This Mediterranean-themed development offers an inviting ambiance, featuring two iconic Merlion replicas at its entrance, symbolizing its vibrant and welcoming nature. Spanning three phases, Suntrust Sentosa offers house models catering to different family sizes and preferences:
A. Phase 1 Models
Azumi
Kiara
Leia
B. Phase 2 Models:
Aeon Duplex
Aya
C. Phase 3 Models:
Chiara
Niran
Amaya
Shanata
These house models include various options, from duplex units to single-detached homes, with features like family areas, carports, and balconies, providing ample space for family living.
II. Features and Amenities
Suntrust Sentosa provides residents with an impressive selection of amenities that enhance everyday living. The community offers:
Clubhouse
Swimming pool
Multi-purpose hall and view deck
Basketball court
Picnic grove and orchard
Parks, playgrounds, and pocket parks
III. Why Suntrust Sentosa Is a Perfect House and Lot Option in Calamba, Laguna
Suntrust Sentosa offers an exceptional living experience that combines relaxation with modern conveniences. The Sentosa Island-inspired environment provides a refreshing retreat from urban life while still being close to essential establishments. The thoughtfully designed homes, variety of house models, and family-friendly amenities make it an ideal choice for families who value comfort, security, and a close-knit community.
IV. Location
Located in Brgy. Punta, Calamba, Laguna, Suntrust Sentosa is strategically positioned for easy access to key areas in Laguna and Metro Manila. This location allows residents to enjoy a quiet suburban lifestyle while staying connected to the city. Nearby establishments include the following schools, supermarkets, and hospitals.
V. How to Get to…
Punta, Calamba, Laguna, inspired by the scenic charm of Singapore’s famous Sentosa Island. This Mediterranean-themed development offers an inviting ambiance, featuring two iconic Merlion replicas at its entrance, symbolizing its vibrant and welcoming nature. Spanning three phases, Suntrust Sentosa offers house models catering to different family sizes and preferences:
A. Phase 1 Models
Azumi
Kiara
Leia
B. Phase 2 Models:
Aeon Duplex
Aya
C. Phase 3 Models:
Chiara
Niran
Amaya
Shanata
These house models include various options, from duplex units to single-detached homes, with features like family areas, carports, and balconies, providing ample space for family living.
II. Features and Amenities
Suntrust Sentosa provides residents with an impressive selection of amenities that enhance everyday living. The community offers:
Clubhouse
Swimming pool
Multi-purpose hall and view deck
Basketball court
Picnic grove and orchard
Parks, playgrounds, and pocket parks
III. Why Suntrust Sentosa Is a Perfect House and Lot Option in Calamba, Laguna
Suntrust Sentosa offers an exceptional living experience that combines relaxation with modern conveniences. The Sentosa Island-inspired environment provides a refreshing retreat from urban life while still being close to essential establishments. The thoughtfully designed homes, variety of house models, and family-friendly amenities make it an ideal choice for families who value comfort, security, and a close-knit community.
IV. Location
Located in Brgy. Punta, Calamba, Laguna, Suntrust Sentosa is strategically positioned for easy access to key areas in Laguna and Metro Manila. This location allows residents to enjoy a quiet suburban lifestyle while staying connected to the city. Nearby establishments include the following schools, supermarkets, and hospitals.
V. How to Get to…
New development
Condominium
₱ 8,382,003
Featured
New York Street, Washington Place Commercial Complex, Sampaloc 2, Sampaloc, Dasmariñas, Cavite
of Tower/s: 4
Estimated Saleable Units: 718 (Residential), 21 (Commercial)
BUILDING FEATURES
Property Management office
24 hour Security
Centralized Mail Area
Ground floor Commercial
Commercial Parking
Automatic Fire Sprinkler for all units
Emergency Backup power (for selected common areas)
Overhead water tank & underground cistern for ample water supply
AMENITIES
OUTDOOR Facilities:
Adult pool
Kiddies Pool
Pool deck w/ seating area
Play Area/ Children’s Playground
Pool Lounges
Shower Room
Landscaped Garden at G/F
Sky Garden
INDOOR Facilities:
Fitness Gym
Function Halls
Daycare
Reception Lobby
TYPICAL RESIDENTIAL FEATURES
Provision for ACU opening in sleeping area/ bedroom
Provision for telephone line/ cable TV line
Provision for single point water heater at all toilet & baths
Individual electric water sub meters
Individual Condominium Certificate of Title
Private Gardens on Prime Units
Drying cage at Roof deck
GENERAL SPECIFICATIONS
Floor Finishes:
Ceramic Tiles in living, dining, kitchen (incl. sleeping den for studio units),
Vinyl Planks in bedroom/s (for 1BR/2BR units)
Kitchen:
Custom built under counter kitchen cabinets (overhead cabinets not included)
Kitchen with Mechanical Ventilation
Toilet & Bath:
Ceramic Tiles
With Mechanical/ Natural Ventilation
Note: The specification, descriptions, plans & visual shown here are intended to give a general idea of the project and are subject to change without prior notice.
DHSUD LS: Region 4A-TLS-061
New development
Condominium
₱ 5,516,721
Featured
New York Street, Washington Place Commercial Complex, Sampaloc 2, Sampaloc, Dasmariñas, Cavite
of Tower/s: 4
Estimated Saleable Units: 718 (Residential), 21 (Commercial)
BUILDING FEATURES
Property Management office
24 hour Security
Centralized Mail Area
Ground floor Commercial
Commercial Parking
Automatic Fire Sprinkler for all units
Emergency Backup power (for selected common areas)
Overhead water tank & underground cistern for ample water supply
AMENITIES
OUTDOOR Facilities:
Adult pool
Kiddies Pool
Pool deck w/ seating area
Play Area/ Children’s Playground
Pool Lounges
Shower Room
Landscaped Garden at G/F
Sky Garden
INDOOR Facilities:
Fitness Gym
Function Halls
Daycare
Reception Lobby
TYPICAL RESIDENTIAL FEATURES
Provision for ACU opening in sleeping area/ bedroom
Provision for telephone line/ cable TV line
Provision for single point water heater at all toilet & baths
Individual electric water sub meters
Individual Condominium Certificate of Title
Private Gardens on Prime Units
Drying cage at Roof deck
GENERAL SPECIFICATIONS
Floor Finishes:
Ceramic Tiles in living, dining, kitchen (incl. sleeping den for studio units),
Vinyl Planks in bedroom/s (for 1BR/2BR units)
Kitchen:
Custom built under counter kitchen cabinets (overhead cabinets not included)
Kitchen with Mechanical Ventilation
Toilet & Bath:
Ceramic Tiles
With Mechanical/ Natural Ventilation
Note: The specification, descriptions, plans & visual shown here are intended to give a general idea of the project and are subject to change without prior notice.
DHSUD LS: Region 4A-TLS-061
New development
Condominium
₱ 7,271,376
Featured
New York Street, Washington Place Commercial Complex, Sampaloc 2, Sampaloc, Dasmariñas, Cavite
of Tower/s: 4
Estimated Saleable Units: 718 (Residential), 21 (Commercial)
BUILDING FEATURES
Property Management office
24 hour Security
Centralized Mail Area
Ground floor Commercial
Commercial Parking
Automatic Fire Sprinkler for all units
Emergency Backup power (for selected common areas)
Overhead water tank & underground cistern for ample water supply
AMENITIES
OUTDOOR Facilities:
Adult pool
Kiddies Pool
Pool deck w/ seating area
Play Area/ Children’s Playground
Pool Lounges
Shower Room
Landscaped Garden at G/F
Sky Garden
INDOOR Facilities:
Fitness Gym
Function Halls
Daycare
Reception Lobby
TYPICAL RESIDENTIAL FEATURES
Provision for ACU opening in sleeping area/ bedroom
Provision for telephone line/ cable TV line
Provision for single point water heater at all toilet & baths
Individual electric water sub meters
Individual Condominium Certificate of Title
Private Gardens on Prime Units
Drying cage at Roof deck
GENERAL SPECIFICATIONS
Floor Finishes:
Ceramic Tiles in living, dining, kitchen (incl. sleeping den for studio units),
Vinyl Planks in bedroom/s (for 1BR/2BR units)
Kitchen:
Custom built under counter kitchen cabinets (overhead cabinets not included)
Kitchen with Mechanical Ventilation
Toilet & Bath:
Ceramic Tiles
With Mechanical/ Natural Ventilation
Note: The specification, descriptions, plans & visual shown here are intended to give a general idea of the project and are subject to change without prior notice.
DHSUD LS: Region 4A-TLS-061
Punta, Calamba, Laguna, inspired by the scenic charm of Singapore’s famous Sentosa Island. This Mediterranean-themed development offers an inviting ambiance, featuring two iconic Merlion replicas at its entrance, symbolizing its vibrant and welcoming nature. Spanning three phases, Suntrust Sentosa offers house models catering to different family sizes and preferences:
A. Phase 1 Models
Azumi
Kiara
Leia
B. Phase 2 Models:
Aeon Duplex
Aya
C. Phase 3 Models:
Chiara
Niran
Amaya
Shanata
These house models include various options, from duplex units to single-detached homes, with features like family areas, carports, and balconies, providing ample space for family living.
II. Features and Amenities
Suntrust Sentosa provides residents with an impressive selection of amenities that enhance everyday living. The community offers:
Clubhouse
Swimming pool
Multi-purpose hall and view deck
Basketball court
Picnic grove and orchard
Parks, playgrounds, and pocket parks
III. Why Suntrust Sentosa Is a Perfect House and Lot Option in Calamba, Laguna
Suntrust Sentosa offers an exceptional living experience that combines relaxation with modern conveniences. The Sentosa Island-inspired environment provides a refreshing retreat from urban life while still being close to essential establishments. The thoughtfully designed homes, variety of house models, and family-friendly amenities make it an ideal choice for families who value comfort, security, and a close-knit community.
IV. Location
Located in Brgy. Punta, Calamba, Laguna, Suntrust Sentosa is strategically positioned for easy access to key areas in Laguna and Metro Manila. This location allows residents to enjoy a quiet suburban lifestyle while staying connected to the city. Nearby establishments include the following schools, supermarkets, and hospitals.
V. How to Get to…
House
₱ 10,000,000
Featured
Santa Veronica Street, H-2, Bagong Bayan, Dasmariñas, Cavite
3 Aug 2026 on - Suzette Fernandez - K&L Covenant Marketing
Heathcare
At 1 km from De La Salle University Medical Center
Park
At 500 m from Promenade Des Dasmariñas
School
At 206 m from Sultan Esmael Elementary School
2-Storey Single Detached House and Lot @ Dasmariñas Cavite
Monde Residences is inspired by a modern residential community with Classy-Modern-Techniques, targeting the mid-class to high-class society.
CLARISSA MODEL w/ High Ceiling
Lot Area: 122 sq.m
Floor area:117 sq.m
Features
• 3 Bedrooms
•3 T&B
• Service area
• Balcony
• Carport
• Lanai
Amenities
• Swimming Pool
• Parks and Playground
• Basketball Court
• Pavilion
24/7 Security
✅Good Environment
✅Solid and Well constructed concrete wall
✅Well Secured Ville/Good Community
✅Spacious Lot and Rooms
House
₱ 5,200,000
Featured
Dasmariñas Way, San Manuel 1, Bagong Bayan, Dasmariñas, Cavite
3 Aug 2026 on - Keith Ann L. Tinumpit - K&L Covenant Marketing
Heathcare
At 1 km from GMF Hospital
Park
At 720 m from Promenade Des Dasmariñas
School
At 611 m from Sultan Esmael Elementary School
Sitting on a 124 sqm lot with 66 sqm floor area, this newly built property offers a wonderful space and comfort for you and your family.
3 bedrooms each with 2 toilet & bath
Has dining and living room with lanai for an airy, open feel.
Also, it has a balcony access in the master's bedroom.
Enjoy the peaceful and secure environment of this Subdivision, complete with 24/7 security and a family-friendly community atmosphere.
Conveniently located near shopping centers and malls like SM, Walter at Robinsons, schools, universities , hospitals, and major roadways for easy access to Alabang, Muntinlupa, and Cavite.
Price: PHP 5,200,000.00
Don’t miss out on this stunning home—schedule your viewing today!
message me right away at 0995-427-----