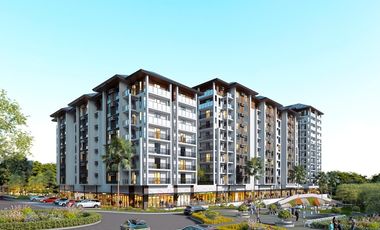
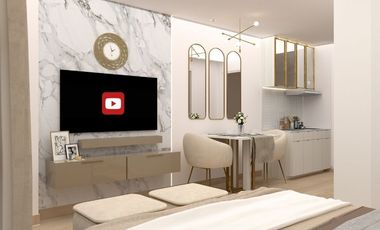
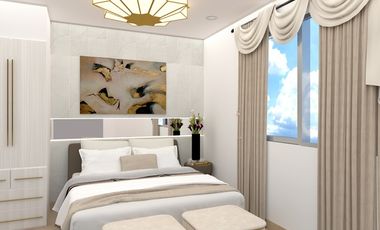
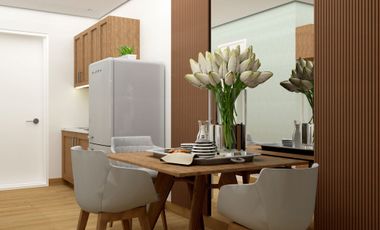
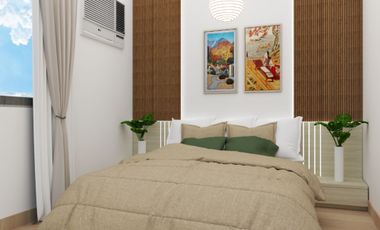
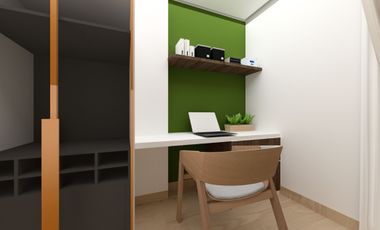
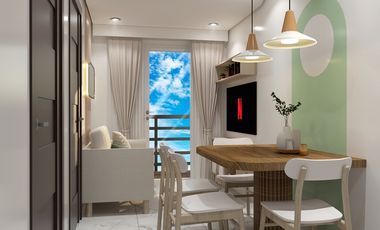
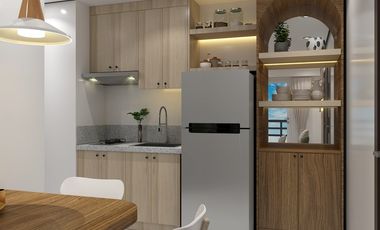
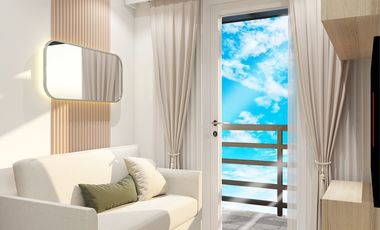
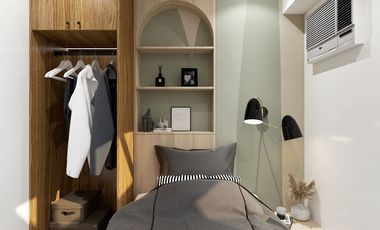
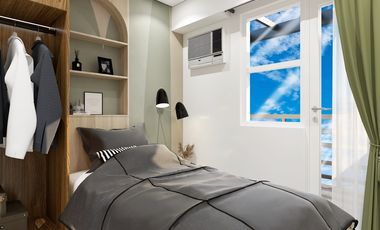
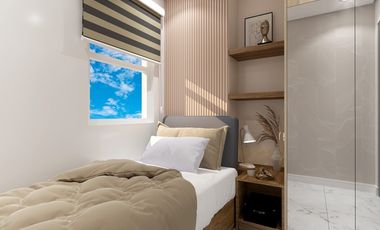
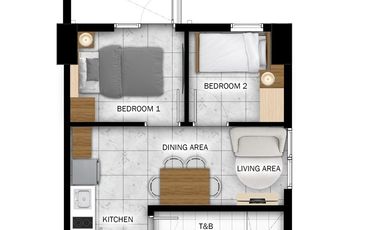
of Tower/s: 4
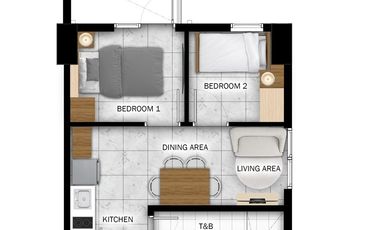
Estimated Saleable Units: 718 (Residential), 21 (Commercial)
BUILDING FEATURES
Property Management office
24 hour Security
Centralized Mail Area
Ground floor Commercial
Commercial Parking
Automatic Fire Sprinkler for all units
Emergency Backup power (for selected common areas)
Overhead water tank & underground cistern for ample water supply
AMENITIES
OUTDOOR Facilities:
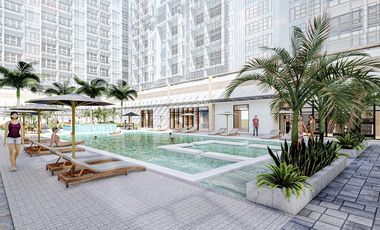
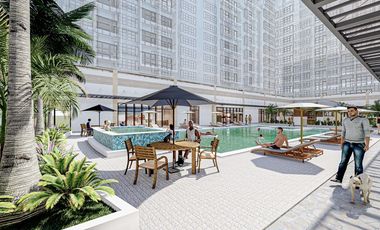
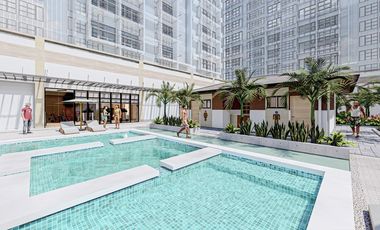
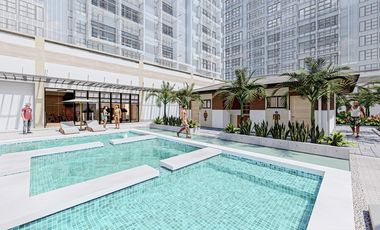
Adult pool
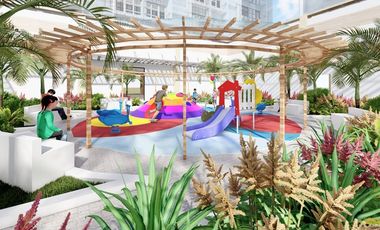
Kiddies Pool
Pool deck w/ seating area
Play Area/ Children’s Playground
Pool Lounges
Shower Room
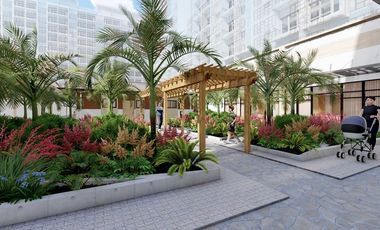
Landscaped Garden at G/F
Sky Garden
INDOOR Facilities:
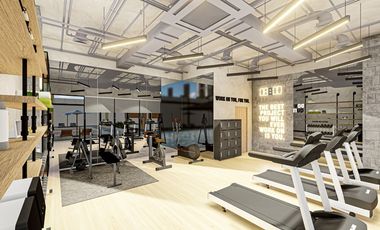
Fitness Gym
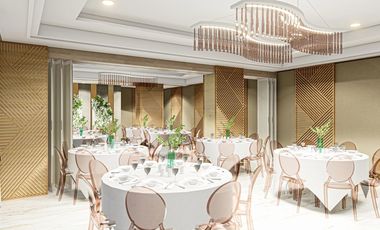
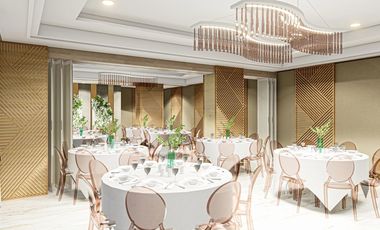
Function Halls
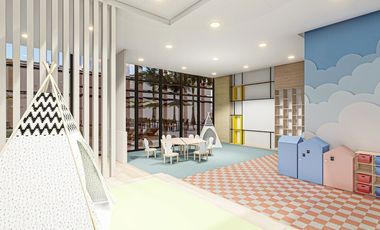
Daycare
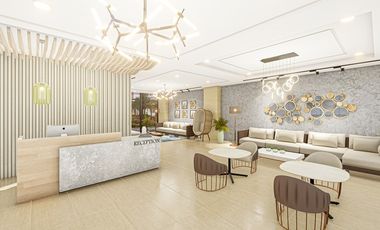
Reception Lobby
TYPICAL RESIDENTIAL FEATURES
Provision for ACU opening in sleeping area/ bedroom
Provision for telephone line/ cable TV line
Provision for single point water heater at all toilet & baths
Individual electric water sub meters
Individual Condominium Certificate of Title
Private Gardens on Prime Units
Drying cage at Roof deck
GENERAL SPECIFICATIONS
Floor Finishes:
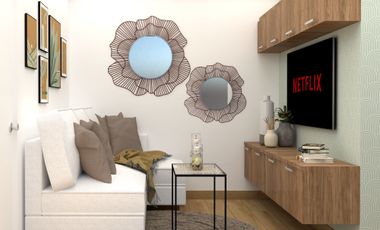
Ceramic Tiles in living, dining, kitchen (incl. sleeping den for studio units),
Vinyl Planks in bedroom/s (for 1BR/2BR units)
Kitchen:
Custom built under counter kitchen cabinets (overhead cabinets not included)
Kitchen with Mechanical Ventilation
Toilet & Bath:
Ceramic Tiles
With Mechanical/ Natural Ventilation
Note: The specification, descriptions, plans & visual shown here are intended to give a general idea of the project and are subject to change without prior notice.
DHSUD LS: Region 4A-TLS-061
Selling Price: Php 14,000,000.00
Lot Area: 156 sqm.
Floor Area: 217 sqm
House Details:
3 Bedrooms w/ Built-in Cabinets includes:
Master’s Bedroom w/ Toilet and Bath
3 Toilet and Bath
Balcony
Service Area / Dirty Kitchen / Laundry Area
Clean Kitchen w/ Cabinets
Powder Room
Automated Step Lights
Air Well
Double Height Living Area
Dining Area w/ Access to Lanai
2-3 Car Garage
House
₱ 14,900,000
Featured
The Parkplace Village, Imus
5 Bedrooms
6 Bathrooms
24 hours securityAir conditioningBadminton courtBasketball courtParkingCctvCellarChildren areaClub HouseDeckAccess for people with disabilitiesDrying areaElectricityEntertainment roomFully fencedGardenGreen areaJogging pathPanoramic viewSwimming poolWater tankWaterPartly furnished
3 Aug 2026 on - Philippine Properties For Sale
Heathcare
At 1 km from St. Jude Maternity Clinic
School
At 281 m from UCCP-Anabu Christian School
Heathcare
At 1 km from Medical Clinic
With 5 bedrooms, everyone gets their own space, while still enjoying moments together in a warm, comfortable home.
📍 PRIME LOCATION – EVERYTHING WITHIN REACH:
✔ Along Aguinaldo Highway – easy commute to Manila, Dasmariñas, and Tagaytay
✔ Near SM Center Imus & Robinsons Imus – shopping, dining, and essentials
✔ Close to top schools like De La Salle Dasma & Elizabeth Seton
✔ Accessible hospitals such as Our Lady of the Pillar Medical Center
✔ Surrounded by banks, markets, churches, and transport hubs
WHY PARKPLACE VILLAGE?
✔ Peaceful and secured community
✔ Family-friendly environment
✔ Flood-free and accessible area
✔ Ideal for both end-use and long-term investment
💬 This is more than a property — it’s the lifestyle upgrade your family has been waiting for.
Don’t miss the chance to own a home where convenience meets comfort, right in the heart of Imus.
📩 Message now to schedule a viewing and make this dream home yours!
House
₱ 3,100,000
Featured
Burol 2, Dasmariñas
2 Bedrooms
1 Bathroom
90 m²
Fully fencedUnfurnished
3 Aug 2026 on - Rhea Cosico
Heathcare
At 188 m from Pagamutan ng Dasmariñas (Dasmariñas City Hospital)
Park
At 273 m from DASCA Park
School
At 138 m from Dasmariñas Integrated High School
90 square meter 2-storey house for sale, renovated and maintained.
Price still negotiable
Can be loaned thru Pag-Ibig
Highly-accessible area
House
₱ 33,000,000
Featured
Salawag, Dasmariñas
4 Bedrooms
6 Bathrooms
374 m²
Access for people with disabilitiesAlarmBalconyBasketball courtIntegral kitchenParkingCctvChildren areaWater tankConciergeDeckDrying areaElectricityEntertainment roomFire exitsFully fencedGardenGreen areaGrillGymJacuzziJogging pathLoungeMulti-purpose lawnNatural gasOpen spacePanoramic viewPatioRoof gardenSaunaSecurityShower roomsSpaSports facilitiesStorage roomSwimming poolTennis courtService roomVideo cableWifiPartly furnished
3 Aug 2026 on - Jesus Inot - ML Inot Realty
Inviting Brand New 2-Storey House and Lot for Sale in The Orchard Residential Estates, Dasmariñas Cavite
Selling Price: ₱33,000,000.00
Lot Area: 300 sqm
Floor Area: 374 sqm
House Details:
4 Bedrooms with own toilet and bath
4 Toilet and bath
Powder room
1 Maid's Quarter
1 Driver's Quarter
2 Car Garage
of Tower/s: 4
Estimated Saleable Units: 718 (Residential), 21 (Commercial)
BUILDING FEATURES
Property Management office
24 hour Security
Centralized Mail Area
Ground floor Commercial
Commercial Parking
Automatic Fire Sprinkler for all units
Emergency Backup power (for selected common areas)
Overhead water tank & underground cistern for ample water supply
AMENITIES
OUTDOOR Facilities:
Adult pool
Kiddies Pool
Pool deck w/ seating area
Play Area/ Children’s Playground
Pool Lounges
Shower Room
Landscaped Garden at G/F
Sky Garden
INDOOR Facilities:
Fitness Gym
Function Halls
Daycare
Reception Lobby
TYPICAL RESIDENTIAL FEATURES
Provision for ACU opening in sleeping area/ bedroom
Provision for telephone line/ cable TV line
Provision for single point water heater at all toilet & baths
Individual electric water sub meters
Individual Condominium Certificate of Title
Private Gardens on Prime Units
Drying cage at Roof deck
GENERAL SPECIFICATIONS
Floor Finishes:
Ceramic Tiles in living, dining, kitchen (incl. sleeping den for studio units),
Vinyl Planks in bedroom/s (for 1BR/2BR units)
Kitchen:
Custom built under counter kitchen cabinets (overhead cabinets not included)
Kitchen with Mechanical Ventilation
Toilet & Bath:
Ceramic Tiles
With Mechanical/ Natural Ventilation
Note: The specification, descriptions, plans & visual shown here are intended to give a general idea of the project and are subject to change without prior notice.
DHSUD LS: Region 4A-TLS-061
Residential Lot
1
₱ 3,600,000
Featured
Langkaan 1, Dasmariñas
2 Aug 2026 on - My Saving Grace Realty & Development Corp
Heathcare
At 966 m from Cavite Doctor's Medical Center
Park
At 711 m from FCIE Geopark
School
At 870 m from Saint Paul Theological Institute of Cavite
This 414 sqm residential lot is ideal for building your dream family home or an investment property in a fast-developing area of Cavite.
Property Details:
Property Code: PVT2025-0007
Location: Grand Garden Villas, First Cavite Industrial Zone, Cavite
Property Type: Residential Lot
Lot Area: 414 sqm
Price: ₱3,600,000 (₱9,000 per sqm)
Why This Property is a Great Investment:
✔ Strategically located near First Cavite Industrial Zone — ideal for workers or families seeking convenience
✔ Spacious lot size perfect for residential construction or rental property development
✔ Peaceful and secure community environment
✔ Excellent road access to nearby schools, commercial centers, and major highways
✔ Great investment potential with rising land values in Cavite
Whether you’re planning to build your forever home or invest in a growing Cavite community, this residential lot in Grand Garden Villas offers the space, location, and value you’ve been looking for.
Residential Lot
1
₱ 2,520,000
Featured
The Island Park, Dasmariñas
2 Aug 2026 on - My Saving Grace Realty & Development Corp
Heathcare
At 1 km from San Jose Hospital and Medical Center
School
At 859 m from Piela Elementary School
School
At 849 m from Piela Elementary School Annex
RESIDENTIAL LOTS FOR SALE
Location: LA MESETA SUBDIVISION AT THE ISLAND PARK, Dasmariñas, Cavite
Code: PVT2022-0016 to PVT2022-0019
Type: Residential Lot
Lot Area: 140 to 168 sqm
Nearby:
• Wilcon Depot - Dasma
• Robinsons Place - Dasma
• SM City Dasmariñas
• Unitop Dasmariñas
To know more about this property contact us at:
MSG Hotline
(Open between 8am-5pm Monday to Saturday)
At 1 km from Prime Global Care Medical Center Inc.
Hospital
At 1 km from Medline Dialysis Center
Park
At 472 m from Phase 3 Park
🏡 Two-Storey Residential House and Lot for Sale
A well-maintained home designed for comfort and functionality—ideal for families seeking a practical and ready-to-move-in property.
📐 Property Details:
• Lot Area: 90 sqm
• Floor Area: 80 sqm
• 2 Bedrooms (Convertible to 3 Bedrooms)
• 2 Toilet and Bath (1 per floor)
• With Balcony
🚗 Additional Features:
• One-Car Garage (No Roofing)
• Includes Furnitures, Split-Type Air Conditioners, and Appliances
• Fairly Maintained Condition
✨ This property offers a flexible layout and essential inclusions—perfect for immediate occupancy or investment.
Apartment
₱ 20,000,000
Featured
Barangay 470, Manila
11 Bedrooms
4 Bathrooms
28 Jul 2026 on - Property Pro
Airport
At 6 km from Clark Airport Lounge
Government Office
At 805 m from Professional Regulation Commission
Heathcare
At 1 km from Clinica Arellano
Ideal for student housing, staff accommodation, or dormitory operations, the property is situated in the highly sought-after University Belt area with excellent access to major roads, public transportation, schools, hospitals, and commercial establishments. Its strategic location and consistent rental demand also provide strong capital appreciation and long-term investment potential.
At 473 m from Asia Medic Family Hospital and Medical Center
Mall
At 701 m from Robinsons Place Dasmariñas
School
At 818 m from Deaf International Institute
House and Lot for Sale
Metrogate Dasmarinas Estates Cavite
Bedroom 5
Bathroom 4
Floor area 260sqm
Garage
Service area
Ready for Occupancy
Price 15M
For Viewing
L Salazar REB PRC 0027531
Cel 0919 006----
New
Townhouse
₱ 10,500,000
Featured
Sampaloc, Manila
2 Bedrooms
80 m²
Integral kitchenBuilt-in wardrobeParkingPartly furnished
15 hours ago on - Rizalyn Glinoga
Airport
At 6 km from Clark Airport Lounge
Government Office
At 754 m from Professional Regulation Commission
Heathcare
At 654 m from University of Santo Tomas Hospital
Details:
2 Storey Residential/Commercial Townhouse
2 Bedrooms
1 Toilet & Bath
Living Area
Dining and Kitchen
Lot Area: 37.5 sqm
Floor Area: 80 sqm (more or less)
1 Car Covered Garage
Selling Price: 10,500,000 (all-in)
30% Down Payment:3,150,000
70% Bank Financing: 7,350,000
Nearby:
Lacson Rd.
España Blvd
UST
Its proximity to UST, España Boulevard, Welcome Rotonda, and Blumentritt makes it convenient for families, professionals, and buyers considering rental use.
Location: Near España Boulevard, UST, Mayon Street, Welcome Rotonda, and Blumentritt.
Payment Terms: 10% earnest money; 20% down payment; 70% bank loan financing subject to bank approval.
For inquiries or to schedule a viewing, contact:
Ms. Alyssa
0917-305-----
alyssami----@yahoo.com
The location is ideal for families and parents seeking accessibility to schools, while its layout and location may also suit buyers considering rental use.
Location: Sampaloc, Manila, near UST, España Boulevard, Dapitan Street, University of the East–Manila, and Far Eastern University.
Payment Terms: ₱300K reservation fee; net down payment of ₱2.7M toward the ₱3M 30% DP; ₱7M 70% bank financing, plus transfer fees.
For inquiries or to schedule a viewing, contact:
Ms. Alyssa
0917-305-----
alyssami----@yahoo.com
23RD STREET, TAGUIG
1
PHP 14,500,000
LOT AREA 195 SQM
FLOOR AREA 200 SQM
PROPERTY FEATURES
🔹 2 STOREY
🔹 3 TOILET AND BATH
🔹 MODERN
🔹 2 CAR GARAGE
🔹 MAID'S ROOM WITH TOILET AND BATH
🔹 COVERED LANAI
🔹 WALKING DISTANCE TO CLUBHOUSE
🔹 GATED SUBDIVISION
🔹 CLEAN TITLE
VICINITY
🔹 NEAR LA SALLE DASMARINAS
🔹 NEAR DAANG HARI
🔹 NEAR SCHOOLS
Me-Ann
📧EMAIL: sanleore----@gmail.com
📞CALL: 0917-177-----
PRC- Licensed Real Estate Broker
PRC Broker License Number 0033799
Condominium
₱ 4,000,000
Featured
Sampaloc, Manila
24 hours securityIntegral kitchenLiftFire alarmFire exitsLaundry roomLibrarySecuritySmoke detectorSwimming pool
10 Sep 2026 on - Janwa De La Cruz
Airport
At 7 km from Clark Airport Lounge
Government Office
At 131 m from Professional Regulation Commission
Heathcare
At 243 m from Mary Chiles General Hospital
Pre-owned condo unit (cash only)
4min walk to UST
📍Tolentino St, Sampaloc, Manila
📌Crown Tower UBELT
Studio & Studio with Balcony (21 SQM)
✔ All-in price, no hidden charges
✔ Turnover in like-new condition
✔ Title release in 3–6 months
✔ Move-in within 30–60 days after full payment
Contact:
Elle Castro – 0954 498 ----
24 hours securityAccess for people with disabilitiesAir conditioningBalconyBasketball courtIntegral kitchenBuilt-in wardrobeParkingClub HouseDrying areaElectricityEquipped kitchenGardenJogging pathMulti-purpose lawnSecurityShopsSports facilitiesSwimming poolTerraceWaterWifiFully furnished
20 Aug 2026 on - Melody B. Lanzanas REB,REA
Heathcare
At 1 km from Kawit Kalayaan Hospital
Nursery School
At 348 m from Arithmetic Center for Kids
Park
At 206 m from Lancaster Estates Model Houses
WALA KA NG IPAGAGAWA, FULLY RENOVATED NA-LILIPATAN MO NALANG
THEA TOWHOUSE
📌Woodcress Village 1, Lancaster New City Brgy Tapia, General Trias Cavite
👉Along Governor Ferrer Highway
👉Malapit sa mga Schools
📣 𝐑𝐔𝐒𝐇 𝐅𝐎𝐑 𝐒𝐀𝐋𝐄 ₱𝟑.𝟐𝐌
THEA FULLY RENOVATED
Lilipatan mo nalang!
🏡Home Improvements
✔️Gate and Fence
✔️Cement/Tiled Parking Area
✔️Garage Roofing (Safe ang sasakyan mo sa direct sunlight)
✔️Tiled Floor up and down including the balcony
✔️Kitchen Extension with Cabinets
✔️High Quality stair Wood planks
🏡Accessories/Furniture
✔️Blinds in all windows
✔️Dressing Cabinet
✔️Bedframes
✔️Aircon
✔️Gas Range
✔️Sofa
📌Location: Woodcress Village 1, Lancaster New City Cavite
Pwedeng bank financing kung wala kang pang cash- fully assisted for the approval
𝟐𝟓 𝐲𝐞𝐚𝐫𝐬 𝟏𝟗,𝟒𝟒𝟓.𝟗𝟕
𝟐𝟎 𝐲𝐞𝐚𝐫𝐬 𝟐𝟏,𝟒𝟕𝟐.𝟓𝟏
𝟏𝟓 𝐲𝐞𝐚𝐫𝐬 𝟐𝟓,𝟎𝟖𝟕.𝟖𝟗
Free tripping
📞0916832----
#TheaCleanTitleForSale
#LowPriceThea
#TheaRfoCashBuyer
#TheaLancasterNewCity
#BESTDEALTHEACLEANTITLE
#HouseandlotCavite
#OfwHomes
#TheaBestSellerTownhouse
#TheaFullyFurnishedForSale
#Woodcress1TheaForSale
#AbotkayangBahaysaLancaster
#LegitTheaTownhouseForSale
#helpingpeopletoownahome
#highlightseveryone
Although we make every effort to ensure the accuracy of the information provided, we strongly recommend that you verify all details with us directly before making any decisions.
House
₱ 20,000,000
Featured
Salawag, Dasmariñas
5 Bedrooms
5 Bathrooms
292 m²
24 hours securityBalconyBasketball courtIntegral kitchenBuilt-in wardrobeParkingClub HouseElectricityFully fencedGardenGymPowder roomSecuritySwimming pool
15 Jul 2026 on - Kingsman Realty and Development Corporation
22296
DHSUD Reg. No. 002910
Foreclosure
House
1
₱ 1,440,000
Featured
Paliparan 3, Dasmariñas
9 Jul 2026 on - My Saving Grace Realty & Development Corp
Park
At 768 m from Paliparan Park Circle
School
At 927 m from Paliparan II Integrated High School
School
At 887 m from Saint Paul College Island Park
Camella Dasma At The Island Park - Phase 1, Barangay Paliparan, Dasmarinas, Province Of Cavite
Code: MSG-33-2571
Type: House And Lot
Lot Area: 36 sqm | Floor Area: 40 sqm
Selling Price: Php 1,440,000.00
Ready to make it yours? Here's the deal:
20% DP 80% Balance, loanable up to 25 years
Seize the opportunity to call this place your own!
MSG Hotline
(Open between 8am-5pm Monday To Saturday)
DISCLAIMER:
Offer starts at the minimum indicative price.
Offer prices and the availability of the property subject to change without prior notice.
We do not make any representations of the property listed above.
We do not make any representations of the property listed above.
We encourage you to make an ocular inspection of the property, these are sold on an AS IS, WHERE IS basis and the pictures contained herein may vary from the actual condition of the property.
House
₱ 38,000,000
Featured
Pacific Parkplace Village, Dasmariñas
5 Bedrooms
5 Bathrooms
8 Jul 2026 on - Transcend Realty and Consultancy, OPC
Heathcare
At 1 km from San Jose Hospital and Medical Center
⚜️
FOR SALE
Parkplace Village
- LA 430 +/- sqm
- FA 550 +/- sqm
- 5 bedrooms
- 5 bathrooms
- Semi-furnished
- With balcony
- With 6-8 car garage
- With den
- With maid’s and driver’s room with own bathroom
- With 10 solar panels
38M Gross
TRANSCEND REALTY & CONSULTANCY ⚜️
Property ID: CAVS- 20260044
#TranscendRealty
#PhilippineRealEstate
House
₱ 8,000,000
Featured
Sampaloc, Manila
6 Bedrooms
2 Bathrooms
Fully furnished
3 Jul 2026 on - Property Pro
Airport
At 5 km from Clark Airport Lounge
Government Office
At 1 km from Professional Regulation Commission
Heathcare
At 1 km from Presidential Security Group Station Hospital
Mapa & Pureza Stations
Give us your email and we'll notify you as soon as we have news about: