PROPERTY DETAILS:
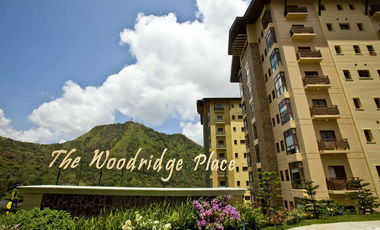
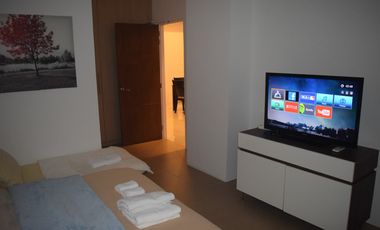
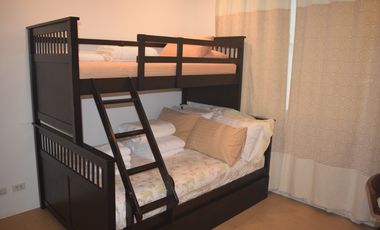
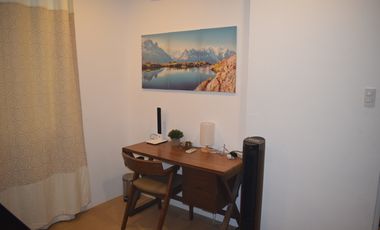
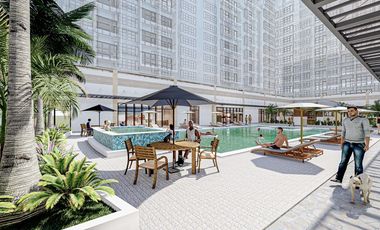
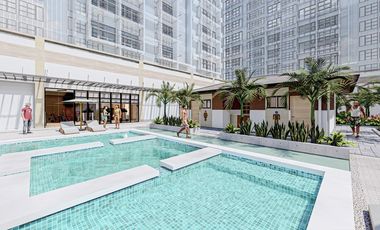
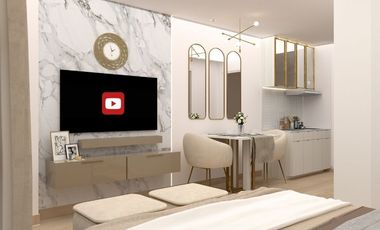
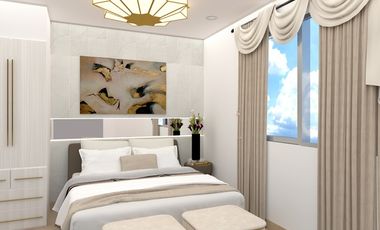
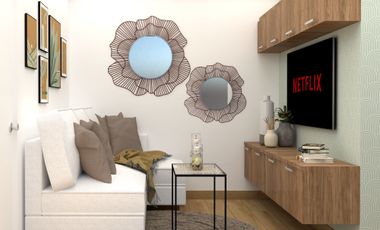
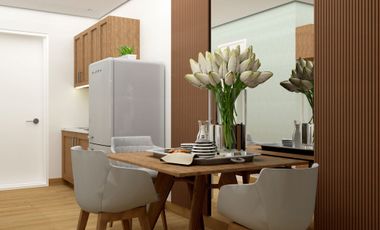
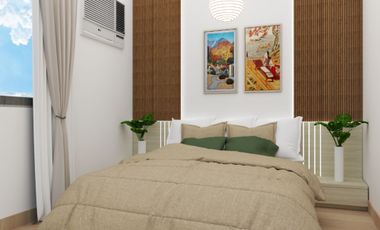
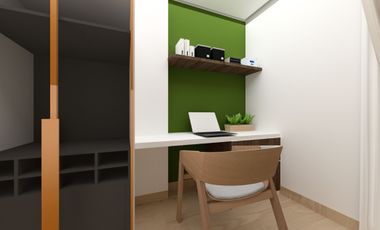
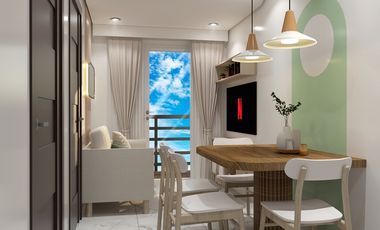
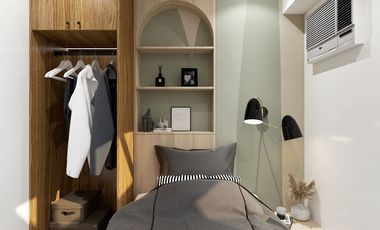
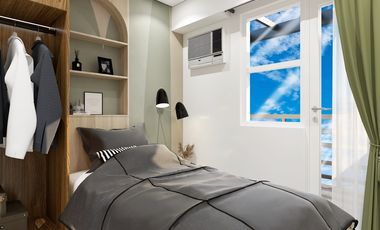
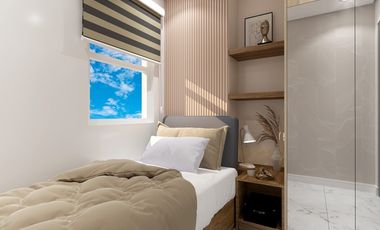
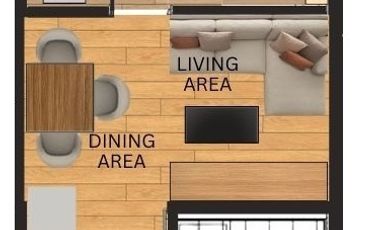
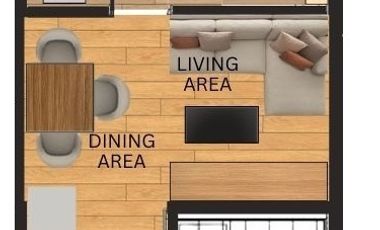
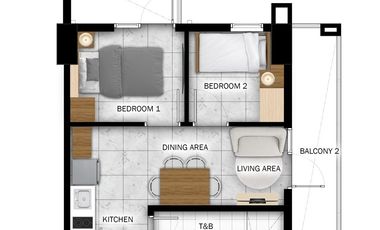
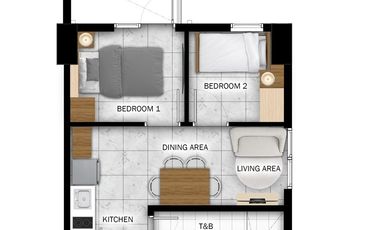
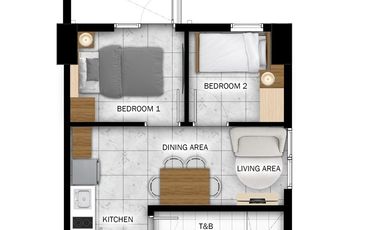
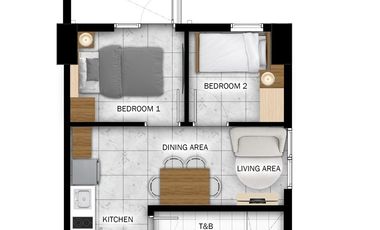
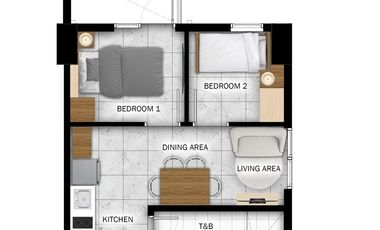
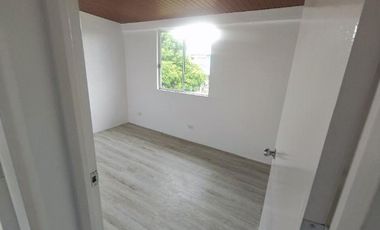
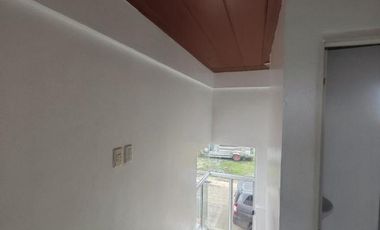
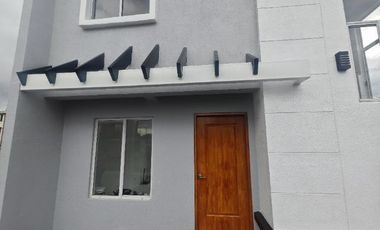
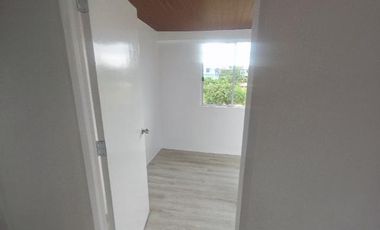
- 2 Bedroom (Mahogany Building)
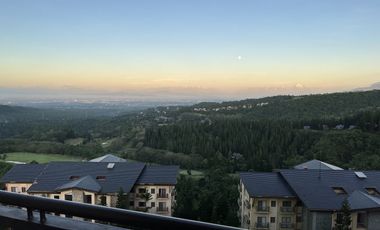
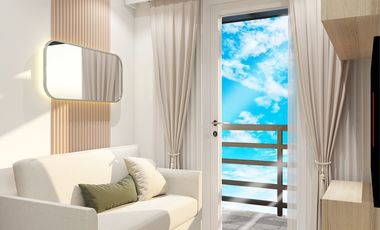
- With View
- With Balcony
- Floor Area: 85.42 sqm
- 6th floor
- With 1 Parking Slot
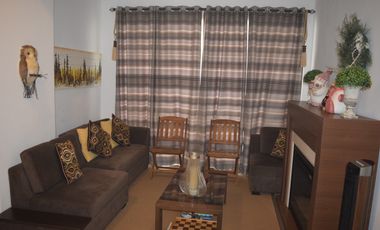
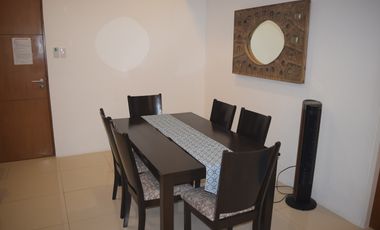
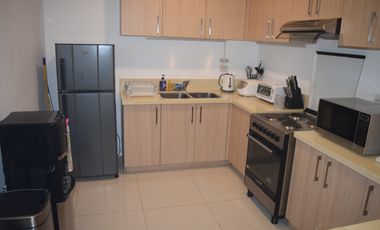
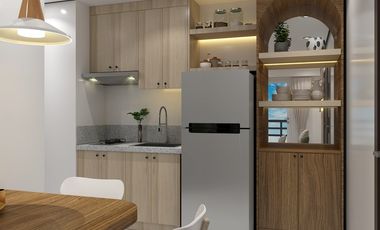
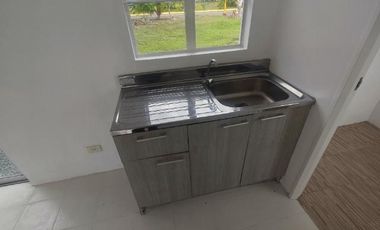
- Dining, living room, spacious kitchen
- 24/7 Security
- Asking Price: P16,000,000 Including Membership
- Can Avail thru CASH or Bank Financing
- For more details, viewing & reservation, please contact us
- REB PRC License No.3377
Residential Lot
₱ 33,600,000
Featured
Portofino South, Las Piñas
10 Aug 2026 on - Jan Jeffrey Poon
Heathcare
At 1 km from South City Hospital and Medical Center
Mall
At 1 km from Evia Lifestyle Center
Nursery School
At 594 m from Victoria Homes Learning Center
📍 Block 5 Lot 44
🔹 Lot Area: 420 Sqm
🔹 Slightly Elevated, Along the Road
🔹 Facing Sunset View
🔹 Very Safe Village with 24/7 Roving Guards
🔹 Near Evia Mall, Molito Alabang, and Asian Hospital
🔹 Clean Title, Updated Tax Declaration (2025)
🔹 Price: Php 33,600,000 Gross
🔹 Price per Sqm: Php 80,000/Sqm (Negotiable)
For Inquiries & Viewings, please contact me.
Your Partner in Real Estate,
Jeff Poon
Assistant Sales Manager
TOP REALTY CORPORATION
M: +63 917 321 ----
E: jpoon.topre----@gmail.com
At 1 km from South City Hospital and Medical Center
Mall
At 121 m from Evia Lifestyle Center
School
At 800 m from Brightwood School
I have the right to correct any errors or omissions in this post
Residential Lot
₱ 90,000
Featured
Alabang West, Las Piñas
Children areaGymSecuritySwimming poolTennis court
10 Aug 2026 on - biensingson
Government Office
At 2 km from Department of Foreign Affairs – NCR South
Heathcare
At 1 km from Golden Acres Doctors' Hospital
Services & Commerce
At 723 m from Ayala Alabang Saturday Market
90,000
Selling Price: Php. 32,850,000.00 Gross Price
Details of the Property:
• Corner Lot
• Convenient and Accessible Location
• Prime VIP Lots Available
• Near the Main Gate and Clubhouse
• Low-density block
• Single-loaded lot
Amenities
• Grand European-inspired entrance and landscaped avenues
• 24/7 gated security with CCTV
• Elegant clubhouse with event spaces
• Resort-style swimming pool
• Fitness gym and wellness facilities
• Basketball and tennis courts
• Landscaped parks and green spaces
• Children’s playground and recreation areas
• Wide tree-lined, pedestrian-friendly roads
• Underground utilities and modern infrastructure
• Commercial and lifestyle center within the estate
Nearby Commercial & Lifestyle Areas:
• Alabang Town Center
• SM Southmall
• Festival Mall Alabang
• Evia Lifestyle Center
• Vista Mall Las Piñas
• Daang Hari Road
Nearby Schools:
• De La Salle Santiago Zobel School
• San Beda College Alabang
• Southville International School and Colleges
• British School Manila
Nearby Recreation & Leisure:
• Alabang Country Club
• The Palms Country Club
• Vermosa Sports Hub
• Restaurants, cafés, and lifestyle spots along Daang Hari and Alabang
**If you’re interested in BUYING this property or wish to SELL a property, don't hesitate to contact us:
**Bien Singson-Lim
Licensed Real Estate Broker - PRC#0005179
Top Realty Corporation
Website: www.toprealty.co----
At 2 km from Department of Foreign Affairs – NCR South
Heathcare
At 1 km from Golden Acres Doctors' Hospital
Services & Commerce
At 723 m from Ayala Alabang Saturday Market
Code : DS88-004684
Category : For Sale
Project : Alabang West Village
Location : Las Piñas City
Unit : 5 Bedrooms 5BR + 5 Toilet & Bath
Size : LA: 465 sqm FA: 598 sqm
Parking : 4 Car Garage
Selling Price : From ₱ 98,000,000.00 Down To ₱ 90,000,000 (Gross)
Details of the Property:
• Clean title
• Brand New Modern House
• Rare Corner Lot
• 5 Ensuite T&B
• Powder Room
• Large Balconies
• Main/Aux kitchen
• High Ceiling
• Large Solid Wood Main Door
• 8 Split-type A/C units
• Refrigerator
• Microwave Oven
• Oven Toaster
• Range Hood
• Narra Wood Flooring
• Large Swimming Pool
• Landscaped Garden
If you’re interested in BUYING this property or wish to SELL a property, don't hesitate to contact us:
Bien Singson-Lim
Licensed Real Estate Broker - PRC#0005179
Top Realty Corporation
At 1 km from South City Hospital and Medical Center
Mall
At 121 m from Evia Lifestyle Center
School
At 317 m from Malipay Elementary School
Code : DS88-004606
Category : For Sale
Project : Portofino Heights
City : Las Pinas City
Unit : 4 Bedroom 4BR + 4.5T&B
Size : LA: 400 sqm FA: 542.16 sqm
Parking : 2 Car Garage
Selling Price : From Php 68,000,000.00 To Php 57,000,000.00 Gross
Details of the Properties:
• Brand New Modern Mediterranean House
• 3 storey owner-built home across an open space
• 4 bedrooms 4.5 bathrooms
• Open plan living dining kitchen
• High ceiling masters with huge walk-in closet
• Family room and large attic
• Scavolini kitchen
• Hansgrohe and Duravit bathroom fixtures
• Spanish tile roof
• Daikin inverter aircons
• Spacious utility area
• Maids room with own Toilet & Bath
• 2 lanai areas
• Fully landscaped
• Drivers room with own Toilet& Bath,
• CCTV ready
• 2 car garage
If you’re interested in BUYING this property or wish to SELL a property, don't hesitate to contact us:
- JACKSON LIM JR.
- Licensed Real Estate Broker - PRC#0005478
- Top Realty Corporation
- Website: www.toprealty.co----
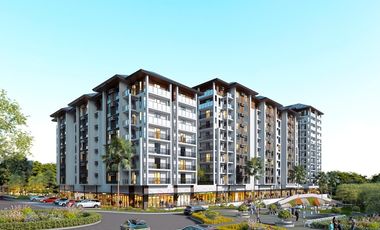
of Tower/s: 4
Estimated Saleable Units: 718 (Residential), 21 (Commercial)
BUILDING FEATURES
Property Management office
24 hour Security
Centralized Mail Area
Ground floor Commercial
Commercial Parking
Automatic Fire Sprinkler for all units
Emergency Backup power (for selected common areas)
Overhead water tank & underground cistern for ample water supply
AMENITIES
OUTDOOR Facilities:
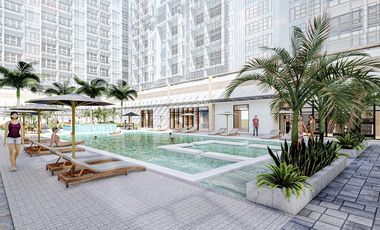
Adult pool
Kiddies Pool
Pool deck w/ seating area
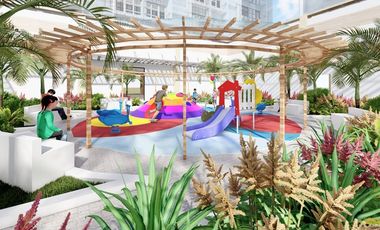
Play Area/ Children’s Playground
Pool Lounges
Shower Room
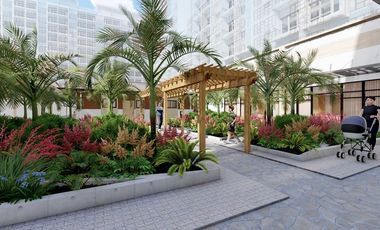
Landscaped Garden at G/F
Sky Garden
INDOOR Facilities:
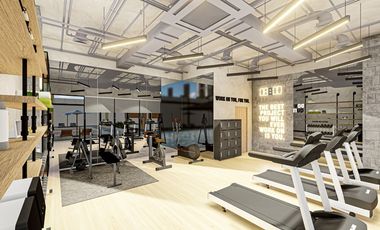
Fitness Gym
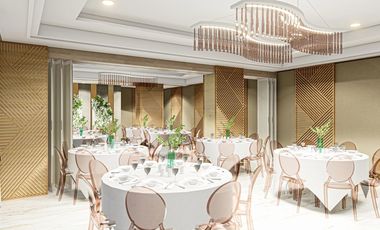
Function Halls
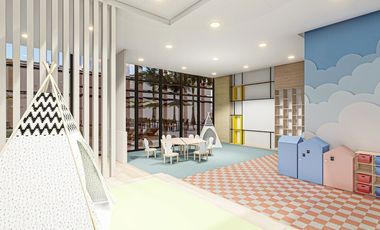
Daycare
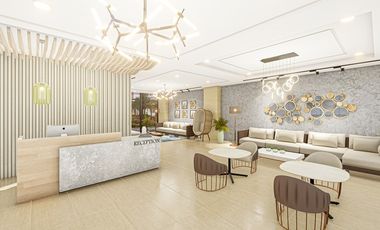
Reception Lobby
TYPICAL RESIDENTIAL FEATURES
Provision for ACU opening in sleeping area/ bedroom
Provision for telephone line/ cable TV line
Provision for single point water heater at all toilet & baths
Individual electric water sub meters
Individual Condominium Certificate of Title
Private Gardens on Prime Units
Drying cage at Roof deck
GENERAL SPECIFICATIONS
Floor Finishes:
Ceramic Tiles in living, dining, kitchen (incl. sleeping den for studio units),
Vinyl Planks in bedroom/s (for 1BR/2BR units)
Kitchen:
Custom built under counter kitchen cabinets (overhead cabinets not included)
Kitchen with Mechanical Ventilation
Toilet & Bath:
Ceramic Tiles
With Mechanical/ Natural Ventilation
Note: The specification, descriptions, plans & visual shown here are intended to give a general idea of the project and are subject to change without prior notice.
DHSUD LS: Region 4A-TLS-061
of Tower/s: 4
Estimated Saleable Units: 718 (Residential), 21 (Commercial)
BUILDING FEATURES
Property Management office
24 hour Security
Centralized Mail Area
Ground floor Commercial
Commercial Parking
Automatic Fire Sprinkler for all units
Emergency Backup power (for selected common areas)
Overhead water tank & underground cistern for ample water supply
AMENITIES
OUTDOOR Facilities:
Adult pool
Kiddies Pool
Pool deck w/ seating area
Play Area/ Children’s Playground
Pool Lounges
Shower Room
Landscaped Garden at G/F
Sky Garden
INDOOR Facilities:
Fitness Gym
Function Halls
Daycare
Reception Lobby
TYPICAL RESIDENTIAL FEATURES
Provision for ACU opening in sleeping area/ bedroom
Provision for telephone line/ cable TV line
Provision for single point water heater at all toilet & baths
Individual electric water sub meters
Individual Condominium Certificate of Title
Private Gardens on Prime Units
Drying cage at Roof deck
GENERAL SPECIFICATIONS
Floor Finishes:
Ceramic Tiles in living, dining, kitchen (incl. sleeping den for studio units),
Vinyl Planks in bedroom/s (for 1BR/2BR units)
Kitchen:
Custom built under counter kitchen cabinets (overhead cabinets not included)
Kitchen with Mechanical Ventilation
Toilet & Bath:
Ceramic Tiles
With Mechanical/ Natural Ventilation
Note: The specification, descriptions, plans & visual shown here are intended to give a general idea of the project and are subject to change without prior notice.
DHSUD LS: Region 4A-TLS-061
of Tower/s: 4
Estimated Saleable Units: 718 (Residential), 21 (Commercial)
BUILDING FEATURES
Property Management office
24 hour Security
Centralized Mail Area
Ground floor Commercial
Commercial Parking
Automatic Fire Sprinkler for all units
Emergency Backup power (for selected common areas)
Overhead water tank & underground cistern for ample water supply
AMENITIES
OUTDOOR Facilities:
Adult pool
Kiddies Pool
Pool deck w/ seating area
Play Area/ Children’s Playground
Pool Lounges
Shower Room
Landscaped Garden at G/F
Sky Garden
INDOOR Facilities:
Fitness Gym
Function Halls
Daycare
Reception Lobby
TYPICAL RESIDENTIAL FEATURES
Provision for ACU opening in sleeping area/ bedroom
Provision for telephone line/ cable TV line
Provision for single point water heater at all toilet & baths
Individual electric water sub meters
Individual Condominium Certificate of Title
Private Gardens on Prime Units
Drying cage at Roof deck
GENERAL SPECIFICATIONS
Floor Finishes:
Ceramic Tiles in living, dining, kitchen (incl. sleeping den for studio units),
Vinyl Planks in bedroom/s (for 1BR/2BR units)
Kitchen:
Custom built under counter kitchen cabinets (overhead cabinets not included)
Kitchen with Mechanical Ventilation
Toilet & Bath:
Ceramic Tiles
With Mechanical/ Natural Ventilation
Note: The specification, descriptions, plans & visual shown here are intended to give a general idea of the project and are subject to change without prior notice.
DHSUD LS: Region 4A-TLS-061
Code: DS88-005949
Category: For Sale
Project: Tagaytay Luxury Resthouse
City: Alfonso, Cavite
Unit: 5 Bedroom 5BR + 6 Toilets and Bathrooms
Size: FA: 650 sqm | LA: 1,000 sqm
Parking: 3 Car Garage
Price per sqm: ₱72,000
Selling Price: ₱72,000,000.00 Gross
Details of the Property:
• Clean Title
• Fully Furnished
• With maid and driver’s room
• Year Built: December 15, 2025
• Twin Bedrooms
• Master's bedroom has a massage chair that is the most expensive there (Ogawa Brand)
• Rest room is Natural Skylight
• Equipped with Solar and Generator (50KBA) Isuzu brand
• Wireless Charger
• Quartz stone
• There is Electrical room, laundry Area with 2 Washing Machine, and Pump Room that water is filtered
• Whole house are Solar powered
• Linen Room
• TV connected to LAN
• Pool is made of Natural stone
• Jacuzzi is heated
• Solar robot in pool is included in the sale
• Master's bedrooms curtain is remote control
• Painting is made by Italian artist
• Tempered sliding door
• Chito Miranda's resthouse are near the area
If you’re interested in BUYING this property or wish to SELL a property, don't hesitate to contact us:
📍Yvette De Asis.
✅ Top Realty Corporation
☎️ Mobile/Landline Number : 0917-681-----/ 027-503-----
🌐 Website: www.toprealty.co----
▶️ www.youtube.com/@OfficialTopRe----
At 1 km from South City Hospital and Medical Center
Mall
At 121 m from Evia Lifestyle Center
School
At 317 m from Malipay Elementary School
RUSH SALE! Brand New Mediterranean Style House and Lot in Portofino Heights
Portofino Heights (10 minutes from Ayala Alabang)
MOTIVATED SELLER
LA 360 sqm
FA 418.30 sqm
4BR 4T&B
High ceiling
Large balcony
Beautiful atrium
w/ maids and driver’s quarters
spacious service area
4 car garage
Landscaped garden
Provision for pool
45,000,000 Repriced from 50,000,000 GROSS
1 day notice to view
New development
House
₱ 5,243,500
Featured
Silang, Cavite
3 Bedrooms
2 Bathrooms
66 m²
24 hours securityChildren areaGardenGymSecurityGuardhouseSwimming pool
10 Aug 2026 on - Camella
Heathcare
At 944 m from Silang Specialists Medical Center
Nursery School
At 850 m from Jolli Kiddie Montessori
Park
At 588 m from CvSU Students Park
Camella Alta Silang can be reached via Aguinaldo Highway, and the soon-to-open Cavite-Laguna Expressway, Carmona Exit, and through Sta. Rosa-Tagaytay Road.
At 1 km from Healthway QualiMed Hospital - Sta. Rosa
Nursery School
At 505 m from Kids Discovery Corner
Park
At 743 m from Central Park
Inchican, Silang, Cavite, within the prestigious South Forbes Golf City township developed by Cathay Land.
Blending Spanish-Mediterranean architectural influences with modern living comforts, South Forbes Villas features warm, classic design elements such as elegant arches, wrought iron accents, and natural material finishes that give the neighborhood a cozy yet upscale feel.
For more information, please contact us - direct from the Owner.
Residential Lot
₱ 36,570,000
Featured
Southmont, Silang
5 Aug 2026 on - Jan Jeffrey Poon
School
At 476 m from Hukay Elementary School
University
At 1 km from adventist university of the philippines
📍Block 20 Lot 18
🔹Lot Area: 690 Sqm
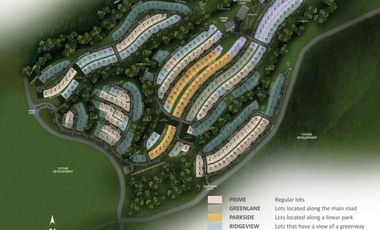
🔹RIDGEVIEW AREA- Lots that have a view of a greenway
🔹Price: Php 36,570,000 Gross
🔹Price per Sqm: Php 53,000/Sqm
For Inquiries & Viewings, please contact me.
Your Partner in Real Estate,
Jeff Poon
Assistant Sales Manager
TOP REALTY CORPORATION
M: +63 917 321 ----
E: jpoon.topre----@gmail.com
House
₱ 18,000,000
Featured
Silang, Cavite
4 Bedrooms
4.5 Bathrooms
150 m²
Unfurnished
5 Aug 2026 on - Aurea Caampued
Heathcare
At 1 km from Silang Specialists Medical Center
School
At 657 m from Biluso Elementary School
University
At 1 km from La Salette University
I have the right to correct any errors or omissions in this post
Residential Lot
₱ 32,850,000
Featured
Alabang West, Las Piñas
Children areaGymSecuritySwimming poolTennis court
5 Aug 2026 on - biensingson
Government Office
At 2 km from Department of Foreign Affairs – NCR South
Heathcare
At 1 km from Golden Acres Doctors' Hospital
Services & Commerce
At 723 m from Ayala Alabang Saturday Market
90,000
Selling Price: Php. 32,850,000.00 Gross Price
Details of the Property:
• Corner Lot
• Convenient and Accessible Location
• Prime VIP Lots Available
• Near the Main Gate and Clubhouse
• Low-density block
• Single-loaded lot
Amenities
• Grand European-inspired entrance and landscaped avenues
• 24/7 gated security with CCTV
• Elegant clubhouse with event spaces
• Resort-style swimming pool
• Fitness gym and wellness facilities
• Basketball and tennis courts
• Landscaped parks and green spaces
• Children’s playground and recreation areas
• Wide tree-lined, pedestrian-friendly roads
• Underground utilities and modern infrastructure
• Commercial and lifestyle center within the estate
Nearby Commercial & Lifestyle Areas:
• Alabang Town Center
• SM Southmall
• Festival Mall Alabang
• Evia Lifestyle Center
• Vista Mall Las Piñas
• Daang Hari Road
Nearby Schools:
• De La Salle Santiago Zobel School
• San Beda College Alabang
• Southville International School and Colleges
• British School Manila
Nearby Recreation & Leisure:
• Alabang Country Club
• The Palms Country Club
• Vermosa Sports Hub
• Restaurants, cafés, and lifestyle spots along Daang Hari and Alabang
**If you’re interested in BUYING this property or wish to SELL a property, don't hesitate to contact us:
**Bien Singson-Lim
Licensed Real Estate Broker - PRC#0005179
Top Realty Corporation
Website: www.toprealty.co----
At 2 km from Department of Foreign Affairs – NCR South
Heathcare
At 1 km from Golden Acres Doctors' Hospital
Services & Commerce
At 723 m from Ayala Alabang Saturday Market
Code : DS88-004684
Category : For Sale
Project : Alabang West Village
Location : Las Piñas City
Unit : 5 Bedrooms 5BR + 5 Toilet & Bath
Size : LA: 465 sqm FA: 598 sqm
Parking : 4 Car Garage
Selling Price : From ₱ 98,000,000.00 Down To ₱ 90,000,000 (Gross)
Details of the Property:
• Clean title
• Brand New Modern House
• Rare Corner Lot
• 5 Ensuite T&B
• Powder Room
• Large Balconies
• Main/Aux kitchen
• High Ceiling
• Large Solid Wood Main Door
• 8 Split-type A/C units
• Refrigerator
• Microwave Oven
• Oven Toaster
• Range Hood
• Narra Wood Flooring
• Large Swimming Pool
• Landscaped Garden
If you’re interested in BUYING this property or wish to SELL a property, don't hesitate to contact us:
Bien Singson-Lim
Licensed Real Estate Broker - PRC#0005179
Top Realty Corporation
House
₱ 79,800,000
Featured
Alabang West, Las Piñas
5 Bedrooms
6 Bathrooms
476 m²
Air conditioningParkingChildren areaElectricityFully fencedGardenGrillGymInternetJogging pathSecuritySwimming poolTennis court
5 Aug 2026 on - Jackson Lim
Government Office
At 2 km from Department of Foreign Affairs – NCR South
Heathcare
At 1 km from Golden Acres Doctors' Hospital
Services & Commerce
At 723 m from Ayala Alabang Saturday Market
Las Pinas City
Unit : 5 Bedrooms 5BR + 6.5 Toilet & Bath
Size : LA: 300 sqm FA: 476 sqm
Parking : 4 Car Garage
Price per sqm: Php 167,647.06
Selling Price: Php 79,800,000.00 Gross
Details of the Property:
• Clean title
• Facing South
• 3-Storey Brand New House
• Facing South
• Near Clubhouse
• Near Main Gate
Ground Floor
• Den ensuite
• Powder Rm
• Clean Kitchen
• Service kitchen
• Pantry
• Electrical Rm
• Maids & Driver's Rm with T&B
2ND Floor
• 4 BR en suite
• Landing with cabinets
3RD Floor
• 1BR en suite
• Multi-purpose Room en suite w/ mini kitchen
• Spacious Laundry Ironing & Drying Area with T&B
Finishings:
• Narra Floors
• Portal East
• PVC Windows
• Kohler Bathroom Fixtures
• Hansgrohe Shower Fixtures
• Marusugi Japanese Ceramic Rooftile
• Ecosan PPR Waterline
• Phelp Dodge electrical wires
• Panasonic Electrical Devices
If you’re interested in BUYING this property or wish to SELL a property, don't hesitate to contact us:
- JACKSON LIM JR.
- Licensed Real Estate Broker - PRC#0005478
- Top Realty Corporation
- Website: www.toprealty.co----
of Tower/s: 4
Estimated Saleable Units: 718 (Residential), 21 (Commercial)
BUILDING FEATURES
Property Management office
24 hour Security
Centralized Mail Area
Ground floor Commercial
Commercial Parking
Automatic Fire Sprinkler for all units
Emergency Backup power (for selected common areas)
Overhead water tank & underground cistern for ample water supply
AMENITIES
OUTDOOR Facilities:
Adult pool
Kiddies Pool
Pool deck w/ seating area
Play Area/ Children’s Playground
Pool Lounges
Shower Room
Landscaped Garden at G/F
Sky Garden
INDOOR Facilities:
Fitness Gym
Function Halls
Daycare
Reception Lobby
TYPICAL RESIDENTIAL FEATURES
Provision for ACU opening in sleeping area/ bedroom
Provision for telephone line/ cable TV line
Provision for single point water heater at all toilet & baths
Individual electric water sub meters
Individual Condominium Certificate of Title
Private Gardens on Prime Units
Drying cage at Roof deck
GENERAL SPECIFICATIONS
Floor Finishes:
Ceramic Tiles in living, dining, kitchen (incl. sleeping den for studio units),
Vinyl Planks in bedroom/s (for 1BR/2BR units)
Kitchen:
Custom built under counter kitchen cabinets (overhead cabinets not included)
Kitchen with Mechanical Ventilation
Toilet & Bath:
Ceramic Tiles
With Mechanical/ Natural Ventilation
Note: The specification, descriptions, plans & visual shown here are intended to give a general idea of the project and are subject to change without prior notice.
DHSUD LS: Region 4A-TLS-061
of Tower/s: 4
Estimated Saleable Units: 718 (Residential), 21 (Commercial)
BUILDING FEATURES
Property Management office
24 hour Security
Centralized Mail Area
Ground floor Commercial
Commercial Parking
Automatic Fire Sprinkler for all units
Emergency Backup power (for selected common areas)
Overhead water tank & underground cistern for ample water supply
AMENITIES
OUTDOOR Facilities:
Adult pool
Kiddies Pool
Pool deck w/ seating area
Play Area/ Children’s Playground
Pool Lounges
Shower Room
Landscaped Garden at G/F
Sky Garden
INDOOR Facilities:
Fitness Gym
Function Halls
Daycare
Reception Lobby
TYPICAL RESIDENTIAL FEATURES
Provision for ACU opening in sleeping area/ bedroom
Provision for telephone line/ cable TV line
Provision for single point water heater at all toilet & baths
Individual electric water sub meters
Individual Condominium Certificate of Title
Private Gardens on Prime Units
Drying cage at Roof deck
GENERAL SPECIFICATIONS
Floor Finishes:
Ceramic Tiles in living, dining, kitchen (incl. sleeping den for studio units),
Vinyl Planks in bedroom/s (for 1BR/2BR units)
Kitchen:
Custom built under counter kitchen cabinets (overhead cabinets not included)
Kitchen with Mechanical Ventilation
Toilet & Bath:
Ceramic Tiles
With Mechanical/ Natural Ventilation
Note: The specification, descriptions, plans & visual shown here are intended to give a general idea of the project and are subject to change without prior notice.
DHSUD LS: Region 4A-TLS-061
of Tower/s: 4
Estimated Saleable Units: 718 (Residential), 21 (Commercial)
BUILDING FEATURES
Property Management office
24 hour Security
Centralized Mail Area
Ground floor Commercial
Commercial Parking
Automatic Fire Sprinkler for all units
Emergency Backup power (for selected common areas)
Overhead water tank & underground cistern for ample water supply
AMENITIES
OUTDOOR Facilities:
Adult pool
Kiddies Pool
Pool deck w/ seating area
Play Area/ Children’s Playground
Pool Lounges
Shower Room
Landscaped Garden at G/F
Sky Garden
INDOOR Facilities:
Fitness Gym
Function Halls
Daycare
Reception Lobby
TYPICAL RESIDENTIAL FEATURES
Provision for ACU opening in sleeping area/ bedroom
Provision for telephone line/ cable TV line
Provision for single point water heater at all toilet & baths
Individual electric water sub meters
Individual Condominium Certificate of Title
Private Gardens on Prime Units
Drying cage at Roof deck
GENERAL SPECIFICATIONS
Floor Finishes:
Ceramic Tiles in living, dining, kitchen (incl. sleeping den for studio units),
Vinyl Planks in bedroom/s (for 1BR/2BR units)
Kitchen:
Custom built under counter kitchen cabinets (overhead cabinets not included)
Kitchen with Mechanical Ventilation
Toilet & Bath:
Ceramic Tiles
With Mechanical/ Natural Ventilation
Note: The specification, descriptions, plans & visual shown here are intended to give a general idea of the project and are subject to change without prior notice.
DHSUD LS: Region 4A-TLS-061
of Tower/s: 4
Estimated Saleable Units: 718 (Residential), 21 (Commercial)
BUILDING FEATURES
Property Management office
24 hour Security
Centralized Mail Area
Ground floor Commercial
Commercial Parking
Automatic Fire Sprinkler for all units
Emergency Backup power (for selected common areas)
Overhead water tank & underground cistern for ample water supply
AMENITIES
OUTDOOR Facilities:
Adult pool
Kiddies Pool
Pool deck w/ seating area
Play Area/ Children’s Playground
Pool Lounges
Shower Room
Landscaped Garden at G/F
Sky Garden
INDOOR Facilities:
Fitness Gym
Function Halls
Daycare
Reception Lobby
TYPICAL RESIDENTIAL FEATURES
Provision for ACU opening in sleeping area/ bedroom
Provision for telephone line/ cable TV line
Provision for single point water heater at all toilet & baths
Individual electric water sub meters
Individual Condominium Certificate of Title
Private Gardens on Prime Units
Drying cage at Roof deck
GENERAL SPECIFICATIONS
Floor Finishes:
Ceramic Tiles in living, dining, kitchen (incl. sleeping den for studio units),
Vinyl Planks in bedroom/s (for 1BR/2BR units)
Kitchen:
Custom built under counter kitchen cabinets (overhead cabinets not included)
Kitchen with Mechanical Ventilation
Toilet & Bath:
Ceramic Tiles
With Mechanical/ Natural Ventilation
Note: The specification, descriptions, plans & visual shown here are intended to give a general idea of the project and are subject to change without prior notice.
DHSUD LS: Region 4A-TLS-061
of Tower/s: 4
Estimated Saleable Units: 718 (Residential), 21 (Commercial)
BUILDING FEATURES
Property Management office
24 hour Security
Centralized Mail Area
Ground floor Commercial
Commercial Parking
Automatic Fire Sprinkler for all units
Emergency Backup power (for selected common areas)
Overhead water tank & underground cistern for ample water supply
AMENITIES
OUTDOOR Facilities:
Adult pool
Kiddies Pool
Pool deck w/ seating area
Play Area/ Children’s Playground
Pool Lounges
Shower Room
Landscaped Garden at G/F
Sky Garden
INDOOR Facilities:
Fitness Gym
Function Halls
Daycare
Reception Lobby
TYPICAL RESIDENTIAL FEATURES
Provision for ACU opening in sleeping area/ bedroom
Provision for telephone line/ cable TV line
Provision for single point water heater at all toilet & baths
Individual electric water sub meters
Individual Condominium Certificate of Title
Private Gardens on Prime Units
Drying cage at Roof deck
GENERAL SPECIFICATIONS
Floor Finishes:
Ceramic Tiles in living, dining, kitchen (incl. sleeping den for studio units),
Vinyl Planks in bedroom/s (for 1BR/2BR units)
Kitchen:
Custom built under counter kitchen cabinets (overhead cabinets not included)
Kitchen with Mechanical Ventilation
Toilet & Bath:
Ceramic Tiles
With Mechanical/ Natural Ventilation
Note: The specification, descriptions, plans & visual shown here are intended to give a general idea of the project and are subject to change without prior notice.
DHSUD LS: Region 4A-TLS-061
of Tower/s: 4
Estimated Saleable Units: 718 (Residential), 21 (Commercial)
BUILDING FEATURES
Property Management office
24 hour Security
Centralized Mail Area
Ground floor Commercial
Commercial Parking
Automatic Fire Sprinkler for all units
Emergency Backup power (for selected common areas)
Overhead water tank & underground cistern for ample water supply
AMENITIES
OUTDOOR Facilities:
Adult pool
Kiddies Pool
Pool deck w/ seating area
Play Area/ Children’s Playground
Pool Lounges
Shower Room
Landscaped Garden at G/F
Sky Garden
INDOOR Facilities:
Fitness Gym
Function Halls
Daycare
Reception Lobby
TYPICAL RESIDENTIAL FEATURES
Provision for ACU opening in sleeping area/ bedroom
Provision for telephone line/ cable TV line
Provision for single point water heater at all toilet & baths
Individual electric water sub meters
Individual Condominium Certificate of Title
Private Gardens on Prime Units
Drying cage at Roof deck
GENERAL SPECIFICATIONS
Floor Finishes:
Ceramic Tiles in living, dining, kitchen (incl. sleeping den for studio units),
Vinyl Planks in bedroom/s (for 1BR/2BR units)
Kitchen:
Custom built under counter kitchen cabinets (overhead cabinets not included)
Kitchen with Mechanical Ventilation
Toilet & Bath:
Ceramic Tiles
With Mechanical/ Natural Ventilation
Note: The specification, descriptions, plans & visual shown here are intended to give a general idea of the project and are subject to change without prior notice.
DHSUD LS: Region 4A-TLS-061
At 594 m from General Juan Castañeda Senior High School
Residential House and Lot for sale at Imus, Cavite near Aguinaldo Hiway
Lot Area: 135 square meters
Floor area: 73 square meters
Price: 6,105,000
Never been use by Owner (Good as New)
Subdivision is located along Aguinaldo Hiway, Anabu, Imus Cavite
Titled
3 Bedrooms
2 CR
Call or text for inquiry.
Residential Lot
₱ 79,000
Featured
Alabang West, Las Piñas
Air conditioningParkingChildren areaGardenGrillGymSecuritySwimming poolTennis court
5 Aug 2026 on - Joseph Chuason
Government Office
At 2 km from Department of Foreign Affairs – NCR South
Heathcare
At 1 km from Golden Acres Doctors' Hospital
Services & Commerce
At 723 m from Ayala Alabang Saturday Market
Secure this prime Alabang West lot today.
House
₱ 23,000,000
Featured
San Jose, Tagaytay
5 Aug 2026 on - Cielo Jean Tubeza
Heathcare
At 66 m from Skin Station
Mall
At 443 m from ayala malls serin
Park
At 14 m from Tagaytay Rotonda
House & Lot for Sale in Tagaytay
Details:
-2-Storey House with Attic
-With storage areas
-2-Car Garage
-Inside a peaceful and secured subdivision
🛋️ GROUND FLOOR
-2 Bedrooms
-Common Toilet & Bath
-Living area
-Kitchen & dining area
-Dirty kitchen
-Billiard / entertainment area
-Powder room
🛏️ SECOND FLOOR
-Master’s Bedroom with own Toilet & Bath
-2 Bedrooms with common Toilet & Bath
-Balcony with relaxing views
-Perfect as a family home, rest house, or Airbnb investment
-Near Aguinaldo Hwy & Tagaytay-Nasugbu Hwy
Lot Area (SQM): 448
Price: 23,000,000.00
Makiling, this lot is the perfect place to build your next dream home.
Hillside Ridge, situated in Silang, Cavite, stands as a premier development by Alveo Land. It is within a lifestyle and commercial hub near to Tagaytay. Encompassing 50 hectares, this residential comprises a 10-hectare commercial zone and a 40-hectare residential enclave, affording breathtaking views of Mt. Makiling, Tagaytay, and Laguna de Bay. Strategically nestled between NUVALI and Tagaytay, Hillside Ridge offers a tranquil living ambiance complemented by cool weather and captivating scenery.
The amenities inside Hillside Ridge in Silang, Cavite includes the following:
Swimming Pool
Gymnasium
Security Provisions
Parking Amenities
Playground for children
Central park
Basketball court
Children’s Pool
Infinity/Lap Pool
Clubhouse
Reception Lounge
Boardroom
Multi-Purpose Hall
Moreover, the development also has additional recreational spots including pocket parks, jogging trails, and a designated camping zone.
221 hectares of mixed use development
Access to major road networks (Sta Rosa-Tagaytay Road, Future CALAX connection, SLEX)
Near to NUVALI and Tagaytay
Surrounded by preserved hillside landscape
High elevation with cool, fresh breeze with panoramic hillside views
Sustainable features
Developed by Alveo by Ayala Land
High potential capital appreciation due to surrounding Ayala developments
Hillside Ridge enjoys connectivity through key arteries such as the Sta. Rosa-Tagaytay Road, Emilio Aguinaldo Highway, the upcoming CALAX Connection, and SLEX. Hillside Ridge also offers convenient access to shopping centers, medical facilities, …
Residential Lot
₱ 49,000,000
Featured
Almanza Dos, Las Piñas
5 Aug 2026 on - 27C Realty
Park
At 203 m from Dog park
School
At 955 m from Gawaran Elementary School
Tourist Spot
At 3 km from Palms Country Club
The lifestyle
Think private resort energy, every day:
🏊 Resort-style pools
🏋️ Fitness center
🎾 Sports courts
🌳 Linear parks & forest walks
☕ Retail promenade inside the estate
🏡 Metro Manila’s largest residential clubhouse
The smart move
Buying during PRE-SELLING means:
📈 lower entry price
📈 higher appreciation potential
📈 first pick of the best lots
This area is part of the fast-growing Daang Hari–Alabang corridor, where major developments and infrastructure are expanding fast. Southlinks Estate Presentation …
Translation:
People who get in early
usually win big later.
📩 Contact us for:
* price list
* lot sizes
* available lots
* private presentation
Limited inventory.
Once it’s public… it won’t stay quiet for long. Lot area - 350 sqm
Price - 49 million pesos
Other lot sizes available - 350 up to 2,500 sqm
Prices - 140k/sqm to 154k/sqm
Pre-selling. Average market price in Ayala Alabang is 205k/sqm
📩 Message for details or private viewing.
Contact 27C Realty:
📞 To Buy or Lease:
+63 917 827 ----
✉️ l----@27crealty.ph
📞 To Sell or Lease Out:
+63 917 795 ----
✉️ list----@27crealty.ph
Email: ----@27crealty.ph
Facebook, YouTube, & TikTok: 27C Realty
Instagram: 27crealty
www.27crealty----
Lower Ground, Robinsons Galleria Mall, …
Give us your email and we'll notify you as soon as we have news about: