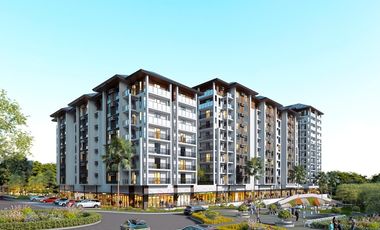
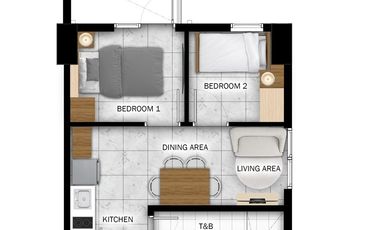
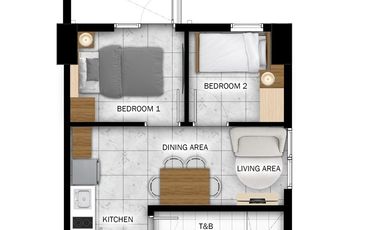
of Tower/s: 4
Estimated Saleable Units: 718 (Residential), 21 (Commercial)
BUILDING FEATURES
Property Management office
24 hour Security
Centralized Mail Area
Ground floor Commercial
Commercial Parking
Automatic Fire Sprinkler for all units
Emergency Backup power (for selected common areas)
Overhead water tank & underground cistern for ample water supply
AMENITIES
OUTDOOR Facilities:
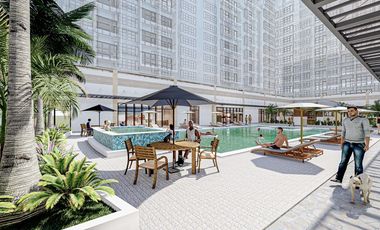
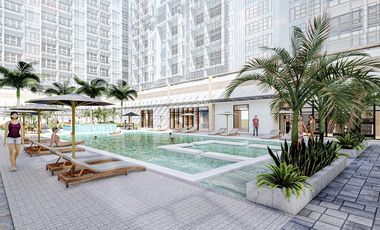
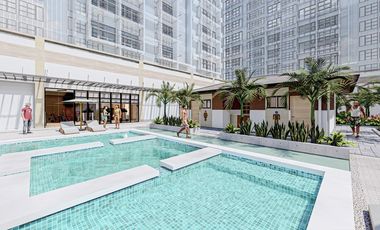
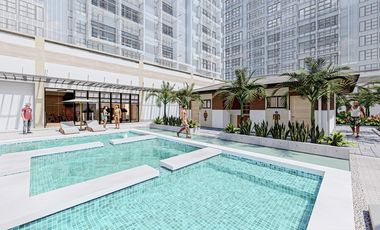
Adult pool
Kiddies Pool
Pool deck w/ seating area
Play Area/ Children’s Playground
Pool Lounges
Shower Room
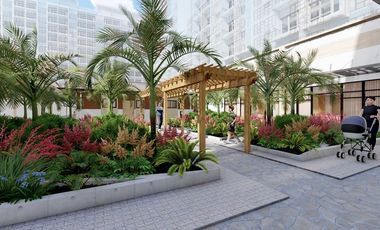
Landscaped Garden at G/F
Sky Garden
INDOOR Facilities:
Fitness Gym
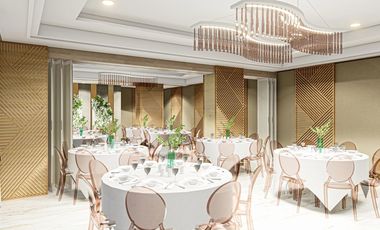
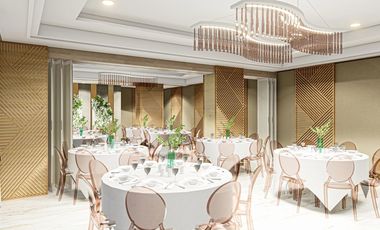
Function Halls
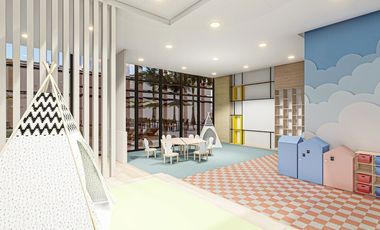
Daycare
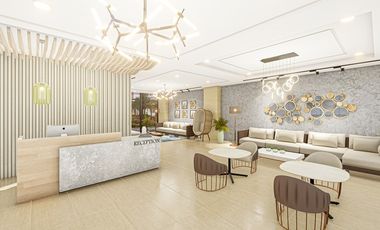
Reception Lobby
TYPICAL RESIDENTIAL FEATURES
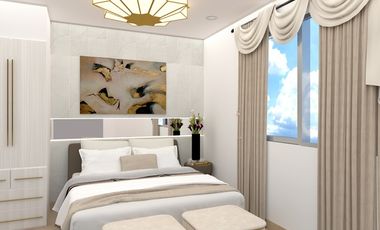
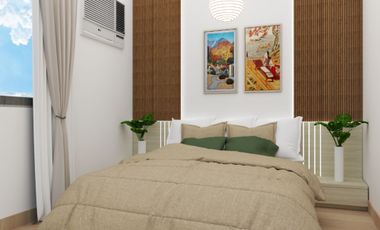
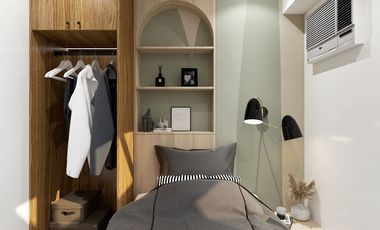
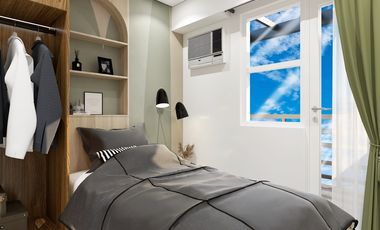
Provision for ACU opening in sleeping area/ bedroom
Provision for telephone line/ cable TV line
Provision for single point water heater at all toilet & baths
Individual electric water sub meters
Individual Condominium Certificate of Title
Private Gardens on Prime Units
Drying cage at Roof deck
GENERAL SPECIFICATIONS
Floor Finishes:
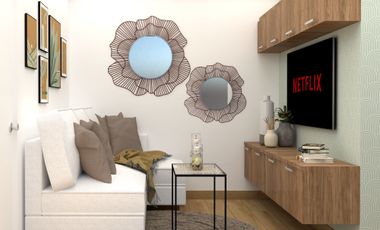
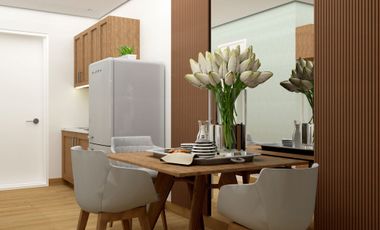
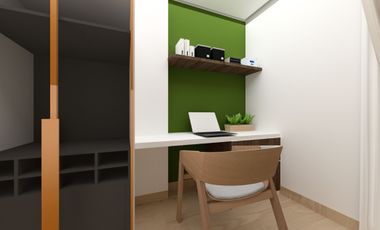
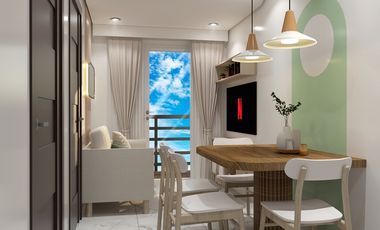
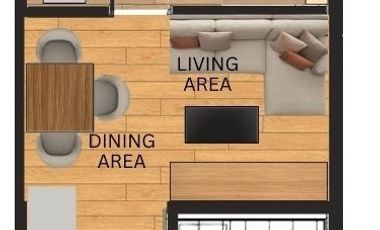
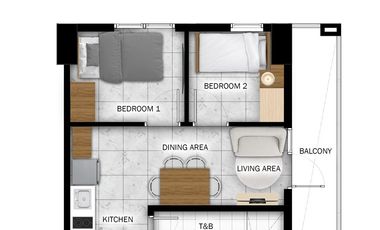
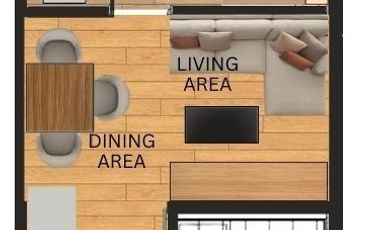
Ceramic Tiles in living, dining, kitchen (incl. sleeping den for studio units),
Vinyl Planks in bedroom/s (for 1BR/2BR units)
Kitchen:
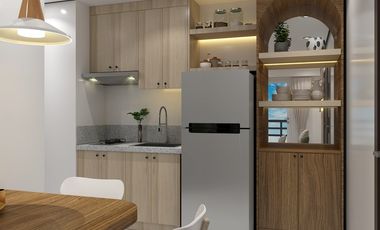
Custom built under counter kitchen cabinets (overhead cabinets not included)
Kitchen with Mechanical Ventilation
Toilet & Bath:
Ceramic Tiles
With Mechanical/ Natural Ventilation
Note: The specification, descriptions, plans & visual shown here are intended to give a general idea of the project and are subject to change without prior notice.
DHSUD LS: Region 4A-TLS-061
0906366----
Joel Amistad Ranosa
Viber/whatsapp
@top fans
House
₱ 3,100,000
Featured
Burol 2, Dasmariñas
2 Bedrooms
1 Bathroom
90 m²
Fully fencedUnfurnished
3 Aug 2026 on - Rhea Cosico
Heathcare
At 188 m from Pagamutan ng Dasmariñas (Dasmariñas City Hospital)
Park
At 273 m from DASCA Park
School
At 138 m from Dasmariñas Integrated High School
90 square meter 2-storey house for sale, renovated and maintained.
Price still negotiable
Can be loaned thru Pag-Ibig
Highly-accessible area
House
₱ 33,000,000
Featured
Salawag, Dasmariñas
4 Bedrooms
6 Bathrooms
374 m²
Access for people with disabilitiesAlarmBalconyBasketball courtIntegral kitchenParkingCctvChildren areaWater tankConciergeDeckDrying areaElectricityEntertainment roomFire exitsFully fencedGardenGreen areaGrillGymJacuzziJogging pathLoungeMulti-purpose lawnNatural gasOpen spacePanoramic viewPatioRoof gardenSaunaSecurityShower roomsSpaSports facilitiesStorage roomSwimming poolTennis courtService roomVideo cableWifiPartly furnished
3 Aug 2026 on - Jesus Inot - ML Inot Realty
Inviting Brand New 2-Storey House and Lot for Sale in The Orchard Residential Estates, Dasmariñas Cavite
Selling Price: ₱33,000,000.00
Lot Area: 300 sqm
Floor Area: 374 sqm
House Details:
4 Bedrooms with own toilet and bath
4 Toilet and bath
Powder room
1 Maid's Quarter
1 Driver's Quarter
2 Car Garage
of Tower/s: 4
Estimated Saleable Units: 718 (Residential), 21 (Commercial)
BUILDING FEATURES
Property Management office
24 hour Security
Centralized Mail Area
Ground floor Commercial
Commercial Parking
Automatic Fire Sprinkler for all units
Emergency Backup power (for selected common areas)
Overhead water tank & underground cistern for ample water supply
AMENITIES
OUTDOOR Facilities:
Adult pool
Kiddies Pool
Pool deck w/ seating area
Play Area/ Children’s Playground
Pool Lounges
Shower Room
Landscaped Garden at G/F
Sky Garden
INDOOR Facilities:
Fitness Gym
Function Halls
Daycare
Reception Lobby
TYPICAL RESIDENTIAL FEATURES
Provision for ACU opening in sleeping area/ bedroom
Provision for telephone line/ cable TV line
Provision for single point water heater at all toilet & baths
Individual electric water sub meters
Individual Condominium Certificate of Title
Private Gardens on Prime Units
Drying cage at Roof deck
GENERAL SPECIFICATIONS
Floor Finishes:
Ceramic Tiles in living, dining, kitchen (incl. sleeping den for studio units),
Vinyl Planks in bedroom/s (for 1BR/2BR units)
Kitchen:
Custom built under counter kitchen cabinets (overhead cabinets not included)
Kitchen with Mechanical Ventilation
Toilet & Bath:
Ceramic Tiles
With Mechanical/ Natural Ventilation
Note: The specification, descriptions, plans & visual shown here are intended to give a general idea of the project and are subject to change without prior notice.
DHSUD LS: Region 4A-TLS-061
Residential Lot
1
₱ 3,600,000
Featured
Langkaan 1, Dasmariñas
2 Aug 2026 on - My Saving Grace Realty & Development Corp
Heathcare
At 966 m from Cavite Doctor's Medical Center
Park
At 711 m from FCIE Geopark
School
At 870 m from Saint Paul Theological Institute of Cavite
This 414 sqm residential lot is ideal for building your dream family home or an investment property in a fast-developing area of Cavite.
Property Details:
Property Code: PVT2025-0007
Location: Grand Garden Villas, First Cavite Industrial Zone, Cavite
Property Type: Residential Lot
Lot Area: 414 sqm
Price: ₱3,600,000 (₱9,000 per sqm)
Why This Property is a Great Investment:
✔ Strategically located near First Cavite Industrial Zone — ideal for workers or families seeking convenience
✔ Spacious lot size perfect for residential construction or rental property development
✔ Peaceful and secure community environment
✔ Excellent road access to nearby schools, commercial centers, and major highways
✔ Great investment potential with rising land values in Cavite
Whether you’re planning to build your forever home or invest in a growing Cavite community, this residential lot in Grand Garden Villas offers the space, location, and value you’ve been looking for.
Residential Lot
1
₱ 2,520,000
Featured
The Island Park, Dasmariñas
2 Aug 2026 on - My Saving Grace Realty & Development Corp
Heathcare
At 1 km from San Jose Hospital and Medical Center
School
At 859 m from Piela Elementary School
School
At 849 m from Piela Elementary School Annex
RESIDENTIAL LOTS FOR SALE
Location: LA MESETA SUBDIVISION AT THE ISLAND PARK, Dasmariñas, Cavite
Code: PVT2022-0016 to PVT2022-0019
Type: Residential Lot
Lot Area: 140 to 168 sqm
Nearby:
• Wilcon Depot - Dasma
• Robinsons Place - Dasma
• SM City Dasmariñas
• Unitop Dasmariñas
To know more about this property contact us at:
MSG Hotline
(Open between 8am-5pm Monday to Saturday)
House
₱ 8,000,000
Featured
Progressive Village 15, Bacoor
2 Bedrooms
1.5 Bathrooms
Unfurnished
2 Aug 2026 on - Monaliza Bucud
Heathcare
At 1 km from Prime Global Care Medical Center Inc.
Hospital
At 1 km from Southeast Asian Medical Center
Mall
At 1 km from Rfc Molino
Each unit boasts of 2 bedrooms, ideal for families, roommates, or even a home office setup.
Modern Kitchen
Equipped with ample counter and decent storage space.
Service Area
Dedicated area for laundry, storage and household tasks to keep the mess out of sight and your home running smoothly!
On-Site Parking
Ample parking space available
Outdoor space
Enjoy a spacious yard or patio area, perfect for outdoor gatherings or relaxation.
Prime & Strategic Location
This 162 sqm property is approximately 2km away from the Bacoor City Hall
Close to:
Public transportation
Schools
Shopping centers (SM Molino, NOMO, SOMO, RFC, etc)
Molino Wet Market
Dining, and more!
Whether you‘re looking to live in one unit and rent the other, or searching for a home for you and your loved ones, this two-unit residence offers flexibility and comfort for all your needs!
At 473 m from Asia Medic Family Hospital and Medical Center
Mall
At 701 m from Robinsons Place Dasmariñas
School
At 818 m from Deaf International Institute
House and Lot for Sale
Metrogate Dasmarinas Estates Cavite
Bedroom 5
Bathroom 4
Floor area 260sqm
Garage
Service area
Ready for Occupancy
Price 15M
For Viewing
L Salazar REB PRC 0027531
Cel 0919 006----
Foreclosure
Residential Lot
₱ 10,800,000
Featured
Princeton Heights Phase 1, Bacoor
Air conditioningParkingChildren areaConciergeGardenSecuritySwimming pool
11 Jun 2026 on - Mitch Monsalve
Airport
At 9 km from NAIA Terminal 1
Heathcare
At 1 km from Bacoor Doctors Medical Center
Mall
At 246 m from main square mall
Inspired by charming American New England architecture, this exclusive community offers generous residential lot cuts surrounded by lush greenery, open spaces, and family-friendly amenities.
Strategically located along Bacoor Boulevard, Princeton Heights provides easy access to Daang Hari Road, Molino Boulevard, and Coastal Road, making it highly accessible to Alabang, Metro Manila, schools, hospitals, malls, and major establishments.
Enjoy a relaxed lifestyle with premium amenities such as a clubhouse, swimming pool, gazebo, courtyard, playground, and multi-purpose court — perfect for growing families seeking comfort, convenience, and long-term value.
Property Highlights:
✔ Low-density residential community
✔ American New England-inspired theme
✔ Residential lots available
✔ Lot sizes ranging from 180 sqm to 260 sqm ±
✔ Wide roads and landscaped open spaces
✔ Near Main Square Mall, SM Bacoor, NOMO, schools, and hospitals
✔ Accessible via Daang Hari and Molino Boulevard
Community Amenities:
🏡 Clubhouse
🏊 Adult & Kiddie Pool
🏀 Multi-purpose Court
🌿 Gazebo & Courtyard
🎠 Playground
💳 Available Modes of Payment:
• Cash
• Deferred Cash
• Bank Financing
Live your dream in a peaceful and progressive community at Princeton Heights Bacoor.
House
₱ 13,300,000
Featured
Victoria Ville, Bacoor
5 Bedrooms
4.5 Bathrooms
140 m²
24 hours securityAccess for people with disabilitiesAir conditioningBasketball courtIntegral kitchenBuilt-in wardrobeParkingChildren areaClub HouseElectricityEntertainment roomEquipped kitchenGreen areaOpen spacePowder roomSecuritySwimming poolFully furnished
4 days, 22 hours ago on - Rhea Guzman
Airport
At 8 km from NAIA Terminal 1
Heathcare
At 685 m from MNS Ultrasound
Hospital
At 1 km from South Superhighway Medical Center
🔑Message us today to schedule a private site-tour!
RHEA GUZMAN
RE/MAX Signature
0997143---- 📱viber/whatsapp
rdsama----@gmail.com
House
₱ 38,800,000
Featured
Verdana Homes, Bacoor
2 Bedrooms
3 Bathrooms
200 m²
Partly furnished
2 weeks, 19 hours ago on - Upside Philippines Inc.
Heathcare
At 704 m from South City Hospital and Medical Center
3 weeks, 19 hours ago on - Rey Mark Barrientos - ML INOT REALTY
Airport
At 9 km from NAIA Terminal 1
Heathcare
At 1 km from Bacoor Doctors Medical Center
Mall
At 440 m from main square mall
single, duplex, townhouse, etc. Location of other property to offer at -Bf resort village Talon Dos Las Pinas (bfrvhai) -Pilar village Almanza Uno Las Pinas (pvhai) -BF Almanza Las Pinas -BF Homes Paranaque -Pulanglupa, Las Piñas -Muntinlupa City -Bacoor, Cavite -TreceMartires, Cavite -Gen.Trias, Cavite
If you need further information, don’t hesitate to contact me
REY MARK E. BARRIENTOS your Sales Manager at ML Inot Realty
Prcrebl. No. 0004102
3 weeks, 19 hours ago on - Rey Mark Barrientos - ML INOT REALTY
Heathcare
At 536 m from Prime Global Care Medical Center Inc.
Hospital
At 878 m from South East Asian Hospital
Mall
At 1 km from Rfc Molino
single, duplex, townhouse, etc. Location of other property to offer at -Bf resort village Talon Dos Las Pinas (bfrvhai) -Pilar village Almanza Uno Las Pinas (pvhai) -BF Almanza Las Pinas -BF Homes Paranaque -Pulanglupa, Las Piñas -Muntinlupa City -Bacoor, Cavite -TreceMartires, Cavite -Gen.Trias, Cavite
For more question and schedule for viewing
Please call or text me.
Or if you are in abroad just contact me on viber
Rey Mark E. Barrientos
Sales Manager
Accredited by ML Inot Realty
Prcrebl. No. 4102
3 weeks, 19 hours ago on - Rey Mark Barrientos - ML INOT REALTY
Heathcare
At 132 m from Molino Doctors Hospital
Hospital
At 543 m from Southeast Asian Medical Center
Mall
At 272 m from Rfc Molino
single, duplex, townhouse, etc. Location of other property to offer at -Bf resort village Talon Dos Las Pinas (bfrvhai) -Pilar village Almanza Uno Las Pinas (pvhai) -BF Almanza Las Pinas -BF Homes Paranaque -Pulanglupa, Las Piñas -Muntinlupa City -Bacoor, Cavite -TreceMartires, Cavite -Gen.Trias, Cavite
If you need further information, don’t hesitate to contact me
REY MARK E. BARRIENTOS your Sales Manager at ML Inot Realty
Prcrebl. No. 0004102