Prime Investment Opportunity: 21-Unit Income-Generating Apartment in a High-Demand Location
Looking for a steady, turn-key source of passive income? This fully tenanted apartment building offers immediate cash flow from day one, backed by an impressive occupancy history and optimized utility setups.
✨ Key Investment Highlights:
Immediate Monthly Income: Generates ₱123,000 per month in rental revenue.
Proven Rental Structure: * 15 premium units rented at ₱6,000/month (₱90,000)
6 units rented at ₱5,500/month (₱33,000)
Generous Land Allocation: Spans a total Lot Area of 240 sqm, leaving excellent long-term capital appreciation potential.
Hassle-Free Transaction: Offered at ₱30,000,000 Gross with a Clean Title, ensuring a smooth and secure transfer of ownership.
🏢 Unit Features & Optimized Infrastructure:
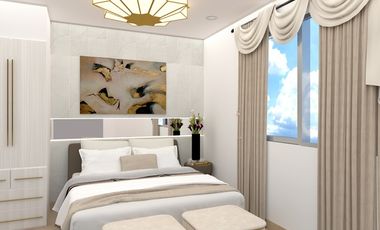
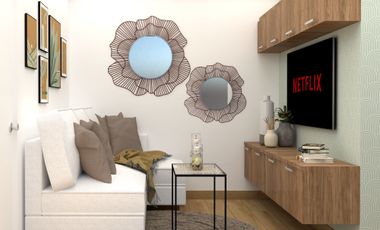
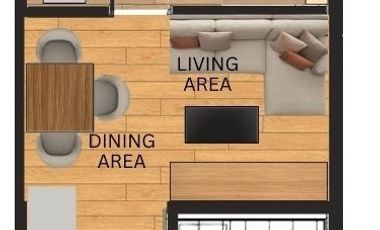
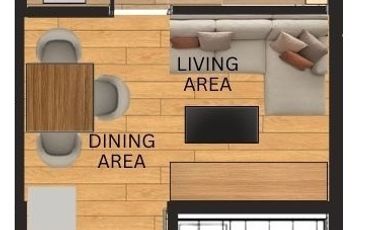
Every single one of the 21 studio units is thoughtfully designed to attract quality, long-term tenants, featuring:
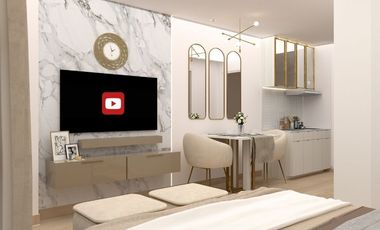
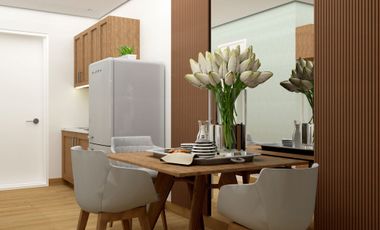
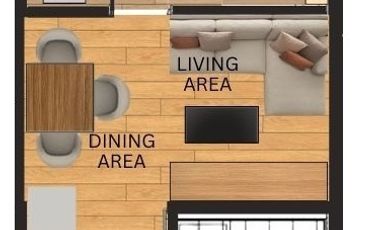
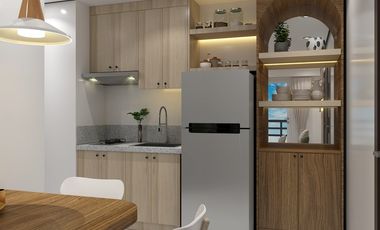
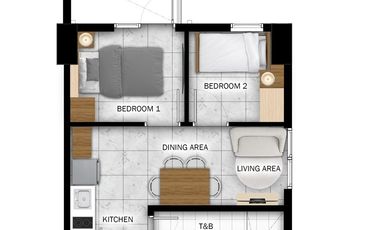
Self-Contained Layouts: Each studio comes equipped with its own private kitchen and its own dedicated toilet & bath for maximum tenant privacy and comfort.
Individual Power Billing: Built with 21 separate Meralco lines/meters, meaning tenants pay for their own electricity directly—zero utility-management headaches for the landlord.
Efficient Water System: Managed seamlessly via 3 Maynilad lines.
Updated
Condominium
₱ 10,900,000
Featured
Tolentino East, Tagaytay
2 Bedrooms
3 Bathrooms
58 m²
24 hours securityAccess for people with disabilitiesAir conditioningAlarmBalconyIntegral kitchenBuilt-in wardrobeParkingCctvCellarChildren areaWater tankConciergeElectricityLiftEnsuiteEquipped kitchenFire alarmFire exitsFireplaceGardenGreen areaGrillGymHeatingJacuzziInternetLaundry roomLibraryMultipurpose roomNatural gasOffice roomPanoramic viewPatioRoof gardenSaunaSecuritySmoke detectorGuardhouseSwimming poolTennis courtTerraceService roomVideo cableWaterWifiPartly furnished
20 hours ago on - One Tolentino East
Nursery School
At 745 m from St Joseph Day Care
School
At 794 m from Sister Maria Carmela Bescia School
School
At 920 m from Shim International School
₱35,400/mo) + 80% bank financing
✔ 10% spot (₱990,000) + 10% over 42 months (approx. ₱23,600/mo) + 80% bank financing
✔ 15% over 42 months at 0% interest (approx. ₱35,400/mo) + 85% bank financing
After turnover: bank financing est. ₱61,400–₱66,200/month (80% loan, 20 yrs at 7–8%, subject to approval).
Association dues: ₱90/sqm
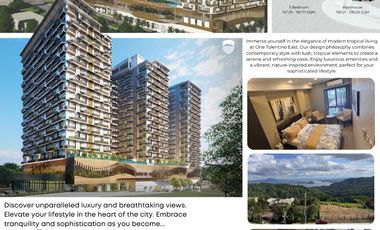
THE PROJECT
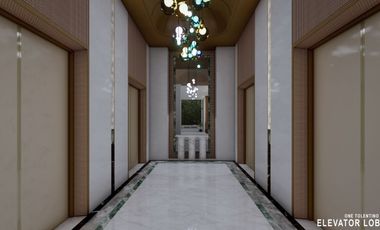
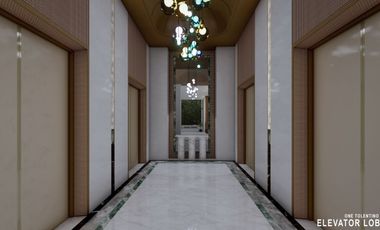
• 3 towers, 9 elevators
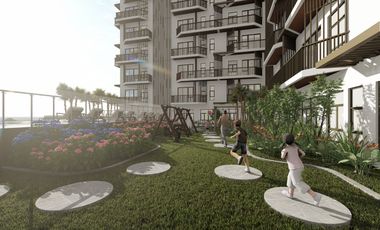
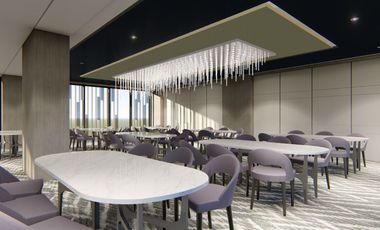
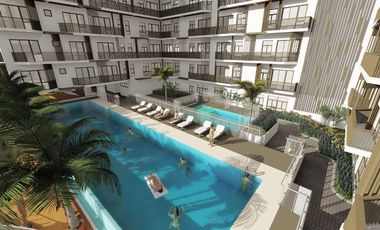
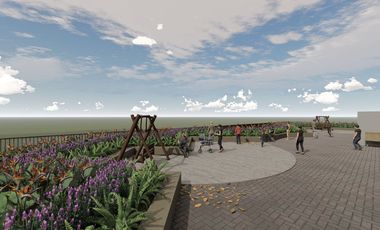
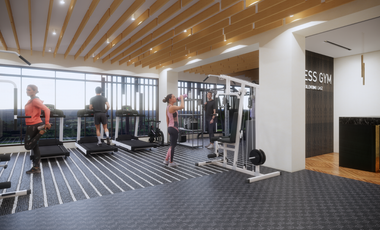
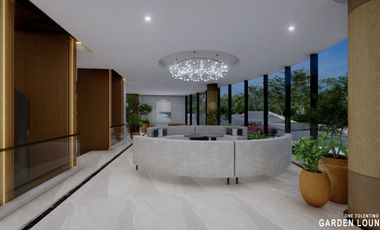
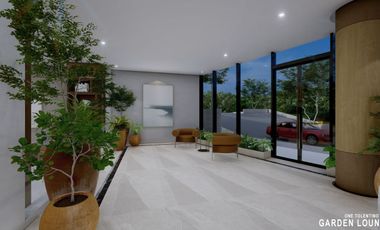
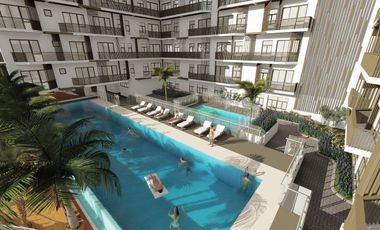
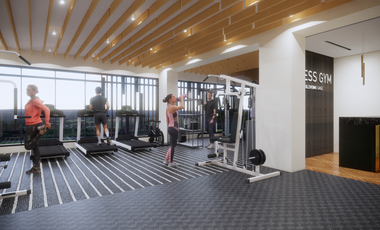
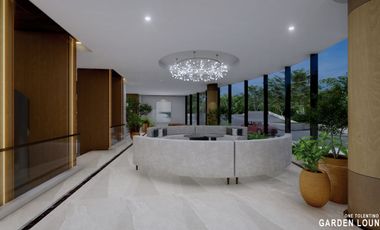
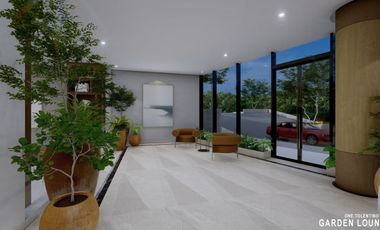
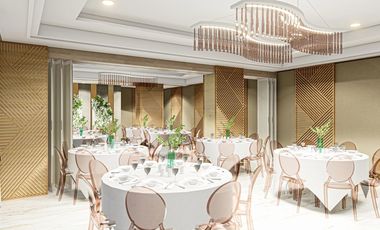
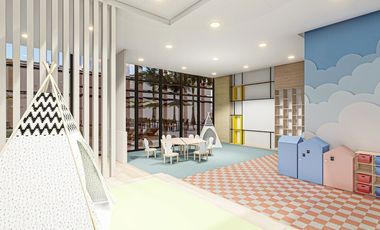
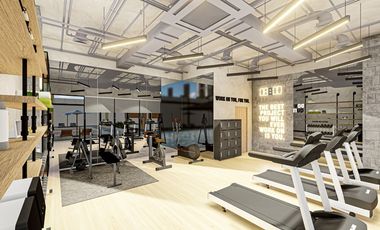
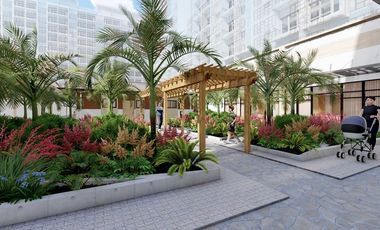
• Lap pool, garden lounge, gym, function room, roof garden viewing deck, commercial area
• Tower 1 turnover Q1 2027 | Tower 2 turnover Q3 2028
• DHSUD License to Sell:. 0004807
Isaac O. Tolentino Ave., Tolentino East, Tagaytay City
5 mins to Tagaytay Rotonda • 10 mins to Sky Ranch
Message us for a computation based on your budget.
https://www.tagaytaypropertyguide.----
Access for people with disabilitiesAir conditioningParkingChildren areaConciergeGardenGrillGymLibrarySecuritySwimming poolTennis court24 hours securityAlarmCctvWater tankLiftEnsuiteFire alarmInternetMultipurpose roomSmoke detectorWifiBalconyIntegral kitchenBuilt-in wardrobeCellarElectricityEquipped kitchenFire exitsFireplaceGreen areaHeatingJacuzziLaundry roomNatural gasOffice roomPanoramic viewPatioRoof gardenSaunaGuardhouseTerraceService roomVideo cableWaterPartly furnished
20 hours ago on - One Tolentino East
Nursery School
At 745 m from St Joseph Day Care
School
At 794 m from Sister Maria Carmela Bescia School
School
At 920 m from Shim International School
₱21,200/mo) + 80% bank financing
✔ 15% over 42 months at 0% interest (approx. ₱31,800/mo) + 85% bank financing
✔ 5% spot (₱445,000) + 15% over 42 months (approx. ₱31,800/mo) + 80% bank financing
After turnover: bank financing est. ₱55,200–₱59,600/month (80% loan, 20 yrs at 7–8%, subject to approval).
Association dues: approx. ₱4,140/month
WHY 46 SQM
• About 50% more space than a standard studio
• Sleeps more guests comfortably as a rental
• Open layout you can design your own way
THE PROJECT
• 3 towers, 9 elevators
• Lap pool, garden lounge, gym, function room, roof garden viewing deck, commercial area
• Tower 1 turnover Q1 2027 | Tower 2 turnover Q3 2028
• DHSUD License to Sell: 0004807
Isaac O. Tolentino Ave., Tolentino East, Tagaytay City
5 mins to Tagaytay Rotonda • 10 mins to Sky Ranch
Message us for the floor plan and a site visit.
https://www.tagaytaypropertyguide.----
Updated
Condominium
₱ 10,900,000
Featured
Tolentino East, Tagaytay
1 Bedroom
2 Bathrooms
62 m²
24 hours securityAccess for people with disabilitiesAir conditioningAlarmBalconyIntegral kitchenBuilt-in wardrobeParkingCctvCellarChildren areaWater tankConciergeElectricityLiftEnsuiteEquipped kitchenFire alarmFire exitsFireplaceGardenGreen areaGrillGymHeatingJacuzziInternetLaundry roomLibraryMultipurpose roomNatural gasOffice roomPanoramic viewPatioRoof gardenSaunaSecuritySmoke detectorGuardhouseSwimming poolTennis courtTerraceService roomVideo cableWaterWifiPartly furnished
20 hours ago on - One Tolentino East
Nursery School
At 745 m from St Joseph Day Care
School
At 794 m from Sister Maria Carmela Bescia School
School
At 920 m from Shim International School
₱26,000/mo) + 80% bank financing
✔ 15% over 42 months at 0% interest (approx. ₱38,900/mo) + 85% bank financing
✔ 5% spot (₱545,000) + 15% over 42 months (approx. ₱38,900/mo) + 80% bank financing
After turnover: bank financing est. ₱67,600–₱72,900/month (80% loan, 20 yrs at 7–8%, subject to approval).
Association dues: approx. ₱5,580/month
EASY LIVING
• 9 elevators across 3 towers, no stairs to climb
• Garden lounge, lap pool, and roof deck for quiet afternoons
• Commercial area inside the estate for daily needs
• No house or yard to maintain
THE PROJECT
• Tower 1 turnover Q1 2027 | Tower 2 turnover Q3 2028
• Developer: One Tolentino East Dev. Corp. | DHSUD License to Sell: 0004807
Isaac O. Tolentino Ave., Tolentino East, Tagaytay City
5 mins to Tagaytay Rotonda • 10 mins to Sky Ranch
Message us to schedule a relaxed site visit. We'll walk you through everything.
https://www.tagaytaypropertyguide.----
Updated
Condominium
₱ 6,500,000
Featured
Tolentino East, Tagaytay
1 Bedroom
1.5 Bathrooms
31 m²
24 hours securityAccess for people with disabilitiesAir conditioningAlarmBalconyIntegral kitchenBuilt-in wardrobeParkingCctvCellarChildren areaWater tankConciergeElectricityLiftEnsuiteEquipped kitchenFire alarmFire exitsFireplaceGardenGreen areaGrillGymHeatingJacuzziInternetLaundry roomLibraryMultipurpose roomNatural gasOffice roomPanoramic viewPatioRoof gardenSaunaSecuritySmoke detectorGuardhouseSwimming poolTennis courtTerraceService roomVideo cableWaterWifiPartly furnished
20 hours ago on - One Tolentino East
Nursery School
At 745 m from St Joseph Day Care
School
At 794 m from Sister Maria Carmela Bescia School
School
At 920 m from Shim International School
₱15,500/month during the down payment
THE PROJECT
• 3 towers, 9 elevators
• Lap pool, garden lounge, gym, function room, roof garden viewing deck, commercial area
• Tower 1 turnover Q1 2027 | Tower 2 turnover Q3 2028
• Association dues: ₱95/sqm
• DHSUD License to Sell: 0004807
Isaac O. Tolentino Ave., Tolentino East, Tagaytay City
5 mins to Tagaytay Rotonda • 10 mins to Sky Ranch
Tell us your budget and we'll send the units that fit, with a full computation.
https://www.tagaytaypropertyguide.----
Updated
Condominium
₱ 6,500,000
Featured
Tolentino East, Tagaytay
1 Bedroom
1.5 Bathrooms
24 hours securityAccess for people with disabilitiesAir conditioningAlarmBalconyIntegral kitchenBuilt-in wardrobeParkingCctvCellarChildren areaWater tankConciergeElectricityLiftEnsuiteEquipped kitchenFire alarmFire exitsFireplaceGardenGreen areaGrillGymHeatingJacuzziInternetLaundry roomLibraryMultipurpose roomNatural gasOffice roomPanoramic viewPatioRoof gardenSaunaSecuritySmoke detectorGuardhouseSwimming poolTennis courtTerraceService roomVideo cableWaterWifiPartly furnished
20 hours ago on - One Tolentino East
Nursery School
At 745 m from St Joseph Day Care
School
At 794 m from Sister Maria Carmela Bescia School
School
At 920 m from Shim International School
₱15,500/mo) + 80% bank financing
✔ 15% over 42 months at 0% interest (approx. ₱23,200/mo) + 85% bank financing
✔ 5% spot (₱325,000) + 15% over 42 months (approx. ₱23,200/mo) + 80% bank financing
After turnover: bank financing est. ₱40,300–₱43,500/month (80% loan, 20 yrs at 7–8%, subject to approval). We help you pre-qualify.
Association dues: approx. ₱2,790/month
PERFECT FOR
• First-time buyers who want a Tagaytay place at an entry price
• A couples' weekend getaway or a rental for couples visiting Tagaytay
• OFWs starting an investment back home
THE PROJECT
• 3 towers, 9 elevators
• Lap pool, garden lounge, gym, function room, roof garden viewing deck, commercial area
• Tower 1 turnover Q1 2027 | Tower 2 turnover Q3 2028
• Developer: One Tolentino East Dev. Corp. | DHSUD License to Sell:
Isaac O. Tolentino Ave., Tolentino East, Tagaytay City
5 mins to Tagaytay Rotonda • 10 mins to Sky Ranch
Message us for the floor plan, construction photos, and a site visit schedule.
https://www.tagaytaypropertyguide.----
Updated
Condominium
₱ 7,300,000
Featured
Tolentino East, Tagaytay
1 Bedroom
1.5 Bathrooms
24 hours securityAccess for people with disabilitiesAir conditioningAlarmBalconyIntegral kitchenBuilt-in wardrobeParkingCctvCellarChildren areaWater tankConciergeElectricityLiftEnsuiteEquipped kitchenFire alarmFire exitsFireplaceGardenGreen areaGrillGymHeatingJacuzziInternetLaundry roomLibraryMultipurpose roomNatural gasOffice roomPanoramic viewPatioRoof gardenSaunaSecuritySmoke detectorGuardhouseSwimming poolTennis courtTerraceService roomVideo cableWaterWifiPartly furnished
20 hours ago on - One Tolentino East
Nursery School
At 745 m from St Joseph Day Care
School
At 794 m from Sister Maria Carmela Bescia School
School
At 920 m from Shim International School
corner / higher floor / balcony>>
PRICE & PAYMENT
Total Contract Price: ₱7,300,000 | Reservation: ₱30,000
✔ 10% spot (₱730,000) + 10% over 42 months (approx. ₱17,400/mo) + 80% bank financing
✔ 15% over 42 months at 0% interest (approx. ₱26,100/mo) + 85% bank financing
✔ 5% spot (₱365,000) + 15% over 42 months (approx. ₱26,100/mo) + 80% bank financing
After turnover: bank financing est. ₱45,300–₱48,800/month (80% loan, 20 yrs at 7–8%, subject to approval).
Association dues: approx. ₱2,970/month
WHY A STUDIO FOR RENTAL
• Lower price and dues, so rental income covers more of your costs
• Easy and cheap to furnish
• Guests get a pool, gym, and roof deck
THE PROJECT
• 3 towers, 9 elevators
• Lap pool, garden lounge, gym, function room, roof garden viewing deck, commercial area
• Tower 1 turnover Q1 2027 | Tower 2 turnover Q3 2028
• DHSUD License to Sell: <0004807>
Isaac O. Tolentino Ave., Tolentino East, Tagaytay City
5 mins to Tagaytay Rotonda • 10 mins to Sky Ranch
Message us for the floor plan and a computation.
https://www.tagaytaypropertyguide.----
Updated
Condominium
₱ 8,400,000
Featured
San Juan II, General Trias
1.5 Bathrooms
Fully furnished
21 hours ago on - Louella Malimban
Heathcare
At 573 m from Divine Grace Medical Center
School
At 914 m from Tejero Elementary School
Heathcare
At 1 km from General Trias Maternity Hospital
It's an opportunity to own an income-generating property in one of Megaworld's exciting 140-hectare township developments.
And the best part? It's already rented!
WHY YOU'LL LOVE THIS PROPERTY
- **₱40,000 Monthly Rental Income** – Currently leased until March 2027, giving you an opportunity to earn rental income while building your investment.
- **Premium Corner Unit** – Enjoy additional natural light, better ventilation, privacy, and expansive window views.
- **Spacious Layout** – Up to 51 sqm of thoughtfully designed living space, with an open-concept layout and private balcony.
- **Move-In Ready** – A turnkey investment for buyers who appreciate convenience and value.
- **Lifestyle Amenities** – Enjoy access to the lap pool, gym, landscaped gardens, and pet-friendly community.
MORE THAN A CONDO. AN INVESTMENT IN YOUR FUTURE.
Located within Maple Grove, Megaworld's master-planned green business district in General Trias, Cavite, The Verdin offers the appeal of a modern township lifestyle, with residential, commercial, and business spaces coming together in one community.
Whether you're looking for a property that generates rental income, a future home, or an addition to your real estate portfolio, this corner unit deserves your attention.
**Why wait for your investment to start earning when this one already has a tenant?**
📩 **Interested? Let's talk!**
Contact the owner directly via WhatsApp:
**+1 825-865-----**
Message today for the asking price, more photos, and viewing arrangements.
Updated
Condominium
₱ 3,900,000
Featured
Maharlika West, Tagaytay
1 Bedroom
Children areaGardenSwimming poolTennis court24 hours securityCctvParkingElectricityFire alarmSecurityOffice room
21 hours ago on - Jom Escamillas
Heathcare
At 294 m from Ospital ng Tagaytay
Mall
At 252 m from Robinsons Tagaytay
School
At 559 m from City College of Tagaytay Senior High School
1 bedroom unit
19th floor
Tower 1
Good for airbnb
nice view (Facing amenity)
1 day, 12 hours ago on - Suntrust Properties, Inc.
Park
At 515 m from Washington Place Main Open Space
School
At 786 m from Rudishville Academy
University
At 2 km from La Salette University
of Tower/s: 4
Estimated Saleable Units: 718 (Residential), 21 (Commercial)
BUILDING FEATURES
Property Management office
24 hour Security
Centralized Mail Area
Ground floor Commercial
Commercial Parking
Automatic Fire Sprinkler for all units
Emergency Backup power (for selected common areas)
Overhead water tank & underground cistern for ample water supply
AMENITIES
OUTDOOR Facilities:
Adult pool
Kiddies Pool
Pool deck w/ seating area
Play Area/ Children’s Playground
Pool Lounges
Shower Room
Landscaped Garden at G/F
Sky Garden
INDOOR Facilities:
Fitness Gym
Function Halls
Daycare
Reception Lobby
TYPICAL RESIDENTIAL FEATURES
Provision for ACU opening in sleeping area/ bedroom
Provision for telephone line/ cable TV line
Provision for single point water heater at all toilet & baths
Individual electric water sub meters
Individual Condominium Certificate of Title
Private Gardens on Prime Units
Drying cage at Roof deck
GENERAL SPECIFICATIONS
Floor Finishes:
Ceramic Tiles in living, dining, kitchen (incl. sleeping den for studio units),
Vinyl Planks in bedroom/s (for 1BR/2BR units)
Kitchen:
Custom built under counter kitchen cabinets (overhead cabinets not included)
Kitchen with Mechanical Ventilation
Toilet & Bath:
Ceramic Tiles
With Mechanical/ Natural Ventilation
Note: The specification, descriptions, plans & visual shown here are intended to give a general idea of the project and are subject to change without prior notice.
DHSUD LS: Region 4A-TLS-061
1 day, 12 hours ago on - Suntrust Properties, Inc.
Park
At 515 m from Washington Place Main Open Space
School
At 786 m from Rudishville Academy
University
At 2 km from La Salette University
of Tower/s: 4
Estimated Saleable Units: 718 (Residential), 21 (Commercial)
BUILDING FEATURES
Property Management office
24 hour Security
Centralized Mail Area
Ground floor Commercial
Commercial Parking
Automatic Fire Sprinkler for all units
Emergency Backup power (for selected common areas)
Overhead water tank & underground cistern for ample water supply
AMENITIES
OUTDOOR Facilities:
Adult pool
Kiddies Pool
Pool deck w/ seating area
Play Area/ Children’s Playground
Pool Lounges
Shower Room
Landscaped Garden at G/F
Sky Garden
INDOOR Facilities:
Fitness Gym
Function Halls
Daycare
Reception Lobby
TYPICAL RESIDENTIAL FEATURES
Provision for ACU opening in sleeping area/ bedroom
Provision for telephone line/ cable TV line
Provision for single point water heater at all toilet & baths
Individual electric water sub meters
Individual Condominium Certificate of Title
Private Gardens on Prime Units
Drying cage at Roof deck
GENERAL SPECIFICATIONS
Floor Finishes:
Ceramic Tiles in living, dining, kitchen (incl. sleeping den for studio units),
Vinyl Planks in bedroom/s (for 1BR/2BR units)
Kitchen:
Custom built under counter kitchen cabinets (overhead cabinets not included)
Kitchen with Mechanical Ventilation
Toilet & Bath:
Ceramic Tiles
With Mechanical/ Natural Ventilation
Note: The specification, descriptions, plans & visual shown here are intended to give a general idea of the project and are subject to change without prior notice.
DHSUD LS: Region 4A-TLS-061
1 day, 12 hours ago on - Suntrust Properties, Inc.
Park
At 515 m from Washington Place Main Open Space
School
At 786 m from Rudishville Academy
University
At 2 km from La Salette University
of Tower/s: 4
Estimated Saleable Units: 718 (Residential), 21 (Commercial)
BUILDING FEATURES
Property Management office
24 hour Security
Centralized Mail Area
Ground floor Commercial
Commercial Parking
Automatic Fire Sprinkler for all units
Emergency Backup power (for selected common areas)
Overhead water tank & underground cistern for ample water supply
AMENITIES
OUTDOOR Facilities:
Adult pool
Kiddies Pool
Pool deck w/ seating area
Play Area/ Children’s Playground
Pool Lounges
Shower Room
Landscaped Garden at G/F
Sky Garden
INDOOR Facilities:
Fitness Gym
Function Halls
Daycare
Reception Lobby
TYPICAL RESIDENTIAL FEATURES
Provision for ACU opening in sleeping area/ bedroom
Provision for telephone line/ cable TV line
Provision for single point water heater at all toilet & baths
Individual electric water sub meters
Individual Condominium Certificate of Title
Private Gardens on Prime Units
Drying cage at Roof deck
GENERAL SPECIFICATIONS
Floor Finishes:
Ceramic Tiles in living, dining, kitchen (incl. sleeping den for studio units),
Vinyl Planks in bedroom/s (for 1BR/2BR units)
Kitchen:
Custom built under counter kitchen cabinets (overhead cabinets not included)
Kitchen with Mechanical Ventilation
Toilet & Bath:
Ceramic Tiles
With Mechanical/ Natural Ventilation
Note: The specification, descriptions, plans & visual shown here are intended to give a general idea of the project and are subject to change without prior notice.
DHSUD LS: Region 4A-TLS-061
1 day, 12 hours ago on - Suntrust Properties, Inc.
Park
At 515 m from Washington Place Main Open Space
School
At 786 m from Rudishville Academy
University
At 2 km from La Salette University
of Tower/s: 4
Estimated Saleable Units: 718 (Residential), 21 (Commercial)
BUILDING FEATURES
Property Management office
24 hour Security
Centralized Mail Area
Ground floor Commercial
Commercial Parking
Automatic Fire Sprinkler for all units
Emergency Backup power (for selected common areas)
Overhead water tank & underground cistern for ample water supply
AMENITIES
OUTDOOR Facilities:
Adult pool
Kiddies Pool
Pool deck w/ seating area
Play Area/ Children’s Playground
Pool Lounges
Shower Room
Landscaped Garden at G/F
Sky Garden
INDOOR Facilities:
Fitness Gym
Function Halls
Daycare
Reception Lobby
TYPICAL RESIDENTIAL FEATURES
Provision for ACU opening in sleeping area/ bedroom
Provision for telephone line/ cable TV line
Provision for single point water heater at all toilet & baths
Individual electric water sub meters
Individual Condominium Certificate of Title
Private Gardens on Prime Units
Drying cage at Roof deck
GENERAL SPECIFICATIONS
Floor Finishes:
Ceramic Tiles in living, dining, kitchen (incl. sleeping den for studio units),
Vinyl Planks in bedroom/s (for 1BR/2BR units)
Kitchen:
Custom built under counter kitchen cabinets (overhead cabinets not included)
Kitchen with Mechanical Ventilation
Toilet & Bath:
Ceramic Tiles
With Mechanical/ Natural Ventilation
Note: The specification, descriptions, plans & visual shown here are intended to give a general idea of the project and are subject to change without prior notice.
DHSUD LS: Region 4A-TLS-061
1 day, 12 hours ago on - Suntrust Properties, Inc.
Park
At 515 m from Washington Place Main Open Space
School
At 786 m from Rudishville Academy
University
At 2 km from La Salette University
of Tower/s: 4
Estimated Saleable Units: 718 (Residential), 21 (Commercial)
BUILDING FEATURES
Property Management office
24 hour Security
Centralized Mail Area
Ground floor Commercial
Commercial Parking
Automatic Fire Sprinkler for all units
Emergency Backup power (for selected common areas)
Overhead water tank & underground cistern for ample water supply
AMENITIES
OUTDOOR Facilities:
Adult pool
Kiddies Pool
Pool deck w/ seating area
Play Area/ Children’s Playground
Pool Lounges
Shower Room
Landscaped Garden at G/F
Sky Garden
INDOOR Facilities:
Fitness Gym
Function Halls
Daycare
Reception Lobby
TYPICAL RESIDENTIAL FEATURES
Provision for ACU opening in sleeping area/ bedroom
Provision for telephone line/ cable TV line
Provision for single point water heater at all toilet & baths
Individual electric water sub meters
Individual Condominium Certificate of Title
Private Gardens on Prime Units
Drying cage at Roof deck
GENERAL SPECIFICATIONS
Floor Finishes:
Ceramic Tiles in living, dining, kitchen (incl. sleeping den for studio units),
Vinyl Planks in bedroom/s (for 1BR/2BR units)
Kitchen:
Custom built under counter kitchen cabinets (overhead cabinets not included)
Kitchen with Mechanical Ventilation
Toilet & Bath:
Ceramic Tiles
With Mechanical/ Natural Ventilation
Note: The specification, descriptions, plans & visual shown here are intended to give a general idea of the project and are subject to change without prior notice.
DHSUD LS: Region 4A-TLS-061
1 day, 12 hours ago on - Suntrust Properties, Inc.
Park
At 515 m from Washington Place Main Open Space
School
At 786 m from Rudishville Academy
University
At 2 km from La Salette University
of Tower/s: 4
Estimated Saleable Units: 718 (Residential), 21 (Commercial)
BUILDING FEATURES
Property Management office
24 hour Security
Centralized Mail Area
Ground floor Commercial
Commercial Parking
Automatic Fire Sprinkler for all units
Emergency Backup power (for selected common areas)
Overhead water tank & underground cistern for ample water supply
AMENITIES
OUTDOOR Facilities:
Adult pool
Kiddies Pool
Pool deck w/ seating area
Play Area/ Children’s Playground
Pool Lounges
Shower Room
Landscaped Garden at G/F
Sky Garden
INDOOR Facilities:
Fitness Gym
Function Halls
Daycare
Reception Lobby
TYPICAL RESIDENTIAL FEATURES
Provision for ACU opening in sleeping area/ bedroom
Provision for telephone line/ cable TV line
Provision for single point water heater at all toilet & baths
Individual electric water sub meters
Individual Condominium Certificate of Title
Private Gardens on Prime Units
Drying cage at Roof deck
GENERAL SPECIFICATIONS
Floor Finishes:
Ceramic Tiles in living, dining, kitchen (incl. sleeping den for studio units),
Vinyl Planks in bedroom/s (for 1BR/2BR units)
Kitchen:
Custom built under counter kitchen cabinets (overhead cabinets not included)
Kitchen with Mechanical Ventilation
Toilet & Bath:
Ceramic Tiles
With Mechanical/ Natural Ventilation
Note: The specification, descriptions, plans & visual shown here are intended to give a general idea of the project and are subject to change without prior notice.
DHSUD LS: Region 4A-TLS-061
1 day, 12 hours ago on - Suntrust Properties, Inc.
Park
At 515 m from Washington Place Main Open Space
School
At 786 m from Rudishville Academy
University
At 2 km from La Salette University
of Tower/s: 4
Estimated Saleable Units: 718 (Residential), 21 (Commercial)
BUILDING FEATURES
Property Management office
24 hour Security
Centralized Mail Area
Ground floor Commercial
Commercial Parking
Automatic Fire Sprinkler for all units
Emergency Backup power (for selected common areas)
Overhead water tank & underground cistern for ample water supply
AMENITIES
OUTDOOR Facilities:
Adult pool
Kiddies Pool
Pool deck w/ seating area
Play Area/ Children’s Playground
Pool Lounges
Shower Room
Landscaped Garden at G/F
Sky Garden
INDOOR Facilities:
Fitness Gym
Function Halls
Daycare
Reception Lobby
TYPICAL RESIDENTIAL FEATURES
Provision for ACU opening in sleeping area/ bedroom
Provision for telephone line/ cable TV line
Provision for single point water heater at all toilet & baths
Individual electric water sub meters
Individual Condominium Certificate of Title
Private Gardens on Prime Units
Drying cage at Roof deck
GENERAL SPECIFICATIONS
Floor Finishes:
Ceramic Tiles in living, dining, kitchen (incl. sleeping den for studio units),
Vinyl Planks in bedroom/s (for 1BR/2BR units)
Kitchen:
Custom built under counter kitchen cabinets (overhead cabinets not included)
Kitchen with Mechanical Ventilation
Toilet & Bath:
Ceramic Tiles
With Mechanical/ Natural Ventilation
Note: The specification, descriptions, plans & visual shown here are intended to give a general idea of the project and are subject to change without prior notice.
DHSUD LS: Region 4A-TLS-061
1 day, 12 hours ago on - Suntrust Properties, Inc.
Park
At 515 m from Washington Place Main Open Space
School
At 786 m from Rudishville Academy
University
At 2 km from La Salette University
of Tower/s: 4
Estimated Saleable Units: 718 (Residential), 21 (Commercial)
BUILDING FEATURES
Property Management office
24 hour Security
Centralized Mail Area
Ground floor Commercial
Commercial Parking
Automatic Fire Sprinkler for all units
Emergency Backup power (for selected common areas)
Overhead water tank & underground cistern for ample water supply
AMENITIES
OUTDOOR Facilities:
Adult pool
Kiddies Pool
Pool deck w/ seating area
Play Area/ Children’s Playground
Pool Lounges
Shower Room
Landscaped Garden at G/F
Sky Garden
INDOOR Facilities:
Fitness Gym
Function Halls
Daycare
Reception Lobby
TYPICAL RESIDENTIAL FEATURES
Provision for ACU opening in sleeping area/ bedroom
Provision for telephone line/ cable TV line
Provision for single point water heater at all toilet & baths
Individual electric water sub meters
Individual Condominium Certificate of Title
Private Gardens on Prime Units
Drying cage at Roof deck
GENERAL SPECIFICATIONS
Floor Finishes:
Ceramic Tiles in living, dining, kitchen (incl. sleeping den for studio units),
Vinyl Planks in bedroom/s (for 1BR/2BR units)
Kitchen:
Custom built under counter kitchen cabinets (overhead cabinets not included)
Kitchen with Mechanical Ventilation
Toilet & Bath:
Ceramic Tiles
With Mechanical/ Natural Ventilation
Note: The specification, descriptions, plans & visual shown here are intended to give a general idea of the project and are subject to change without prior notice.
DHSUD LS: Region 4A-TLS-061
1 day, 12 hours ago on - Suntrust Properties, Inc.
Park
At 515 m from Washington Place Main Open Space
School
At 786 m from Rudishville Academy
University
At 2 km from La Salette University
of Tower/s: 4
Estimated Saleable Units: 718 (Residential), 21 (Commercial)
BUILDING FEATURES
Property Management office
24 hour Security
Centralized Mail Area
Ground floor Commercial
Commercial Parking
Automatic Fire Sprinkler for all units
Emergency Backup power (for selected common areas)
Overhead water tank & underground cistern for ample water supply
AMENITIES
OUTDOOR Facilities:
Adult pool
Kiddies Pool
Pool deck w/ seating area
Play Area/ Children’s Playground
Pool Lounges
Shower Room
Landscaped Garden at G/F
Sky Garden
INDOOR Facilities:
Fitness Gym
Function Halls
Daycare
Reception Lobby
TYPICAL RESIDENTIAL FEATURES
Provision for ACU opening in sleeping area/ bedroom
Provision for telephone line/ cable TV line
Provision for single point water heater at all toilet & baths
Individual electric water sub meters
Individual Condominium Certificate of Title
Private Gardens on Prime Units
Drying cage at Roof deck
GENERAL SPECIFICATIONS
Floor Finishes:
Ceramic Tiles in living, dining, kitchen (incl. sleeping den for studio units),
Vinyl Planks in bedroom/s (for 1BR/2BR units)
Kitchen:
Custom built under counter kitchen cabinets (overhead cabinets not included)
Kitchen with Mechanical Ventilation
Toilet & Bath:
Ceramic Tiles
With Mechanical/ Natural Ventilation
Note: The specification, descriptions, plans & visual shown here are intended to give a general idea of the project and are subject to change without prior notice.
DHSUD LS: Region 4A-TLS-061
1 day, 12 hours ago on - Suntrust Properties, Inc.
Park
At 515 m from Washington Place Main Open Space
School
At 786 m from Rudishville Academy
University
At 2 km from La Salette University
of Tower/s: 4
Estimated Saleable Units: 718 (Residential), 21 (Commercial)
BUILDING FEATURES
Property Management office
24 hour Security
Centralized Mail Area
Ground floor Commercial
Commercial Parking
Automatic Fire Sprinkler for all units
Emergency Backup power (for selected common areas)
Overhead water tank & underground cistern for ample water supply
AMENITIES
OUTDOOR Facilities:
Adult pool
Kiddies Pool
Pool deck w/ seating area
Play Area/ Children’s Playground
Pool Lounges
Shower Room
Landscaped Garden at G/F
Sky Garden
INDOOR Facilities:
Fitness Gym
Function Halls
Daycare
Reception Lobby
TYPICAL RESIDENTIAL FEATURES
Provision for ACU opening in sleeping area/ bedroom
Provision for telephone line/ cable TV line
Provision for single point water heater at all toilet & baths
Individual electric water sub meters
Individual Condominium Certificate of Title
Private Gardens on Prime Units
Drying cage at Roof deck
GENERAL SPECIFICATIONS
Floor Finishes:
Ceramic Tiles in living, dining, kitchen (incl. sleeping den for studio units),
Vinyl Planks in bedroom/s (for 1BR/2BR units)
Kitchen:
Custom built under counter kitchen cabinets (overhead cabinets not included)
Kitchen with Mechanical Ventilation
Toilet & Bath:
Ceramic Tiles
With Mechanical/ Natural Ventilation
Note: The specification, descriptions, plans & visual shown here are intended to give a general idea of the project and are subject to change without prior notice.
DHSUD LS: Region 4A-TLS-061
1 day, 12 hours ago on - Suntrust Properties, Inc.
Park
At 515 m from Washington Place Main Open Space
School
At 786 m from Rudishville Academy
University
At 2 km from La Salette University
of Tower/s: 4
Estimated Saleable Units: 718 (Residential), 21 (Commercial)
BUILDING FEATURES
Property Management office
24 hour Security
Centralized Mail Area
Ground floor Commercial
Commercial Parking
Automatic Fire Sprinkler for all units
Emergency Backup power (for selected common areas)
Overhead water tank & underground cistern for ample water supply
AMENITIES
OUTDOOR Facilities:
Adult pool
Kiddies Pool
Pool deck w/ seating area
Play Area/ Children’s Playground
Pool Lounges
Shower Room
Landscaped Garden at G/F
Sky Garden
INDOOR Facilities:
Fitness Gym
Function Halls
Daycare
Reception Lobby
TYPICAL RESIDENTIAL FEATURES
Provision for ACU opening in sleeping area/ bedroom
Provision for telephone line/ cable TV line
Provision for single point water heater at all toilet & baths
Individual electric water sub meters
Individual Condominium Certificate of Title
Private Gardens on Prime Units
Drying cage at Roof deck
GENERAL SPECIFICATIONS
Floor Finishes:
Ceramic Tiles in living, dining, kitchen (incl. sleeping den for studio units),
Vinyl Planks in bedroom/s (for 1BR/2BR units)
Kitchen:
Custom built under counter kitchen cabinets (overhead cabinets not included)
Kitchen with Mechanical Ventilation
Toilet & Bath:
Ceramic Tiles
With Mechanical/ Natural Ventilation
Note: The specification, descriptions, plans & visual shown here are intended to give a general idea of the project and are subject to change without prior notice.
DHSUD LS: Region 4A-TLS-061
1 day, 12 hours ago on - Suntrust Properties, Inc.
Park
At 515 m from Washington Place Main Open Space
School
At 786 m from Rudishville Academy
University
At 2 km from La Salette University
of Tower/s: 4
Estimated Saleable Units: 718 (Residential), 21 (Commercial)
BUILDING FEATURES
Property Management office
24 hour Security
Centralized Mail Area
Ground floor Commercial
Commercial Parking
Automatic Fire Sprinkler for all units
Emergency Backup power (for selected common areas)
Overhead water tank & underground cistern for ample water supply
AMENITIES
OUTDOOR Facilities:
Adult pool
Kiddies Pool
Pool deck w/ seating area
Play Area/ Children’s Playground
Pool Lounges
Shower Room
Landscaped Garden at G/F
Sky Garden
INDOOR Facilities:
Fitness Gym
Function Halls
Daycare
Reception Lobby
TYPICAL RESIDENTIAL FEATURES
Provision for ACU opening in sleeping area/ bedroom
Provision for telephone line/ cable TV line
Provision for single point water heater at all toilet & baths
Individual electric water sub meters
Individual Condominium Certificate of Title
Private Gardens on Prime Units
Drying cage at Roof deck
GENERAL SPECIFICATIONS
Floor Finishes:
Ceramic Tiles in living, dining, kitchen (incl. sleeping den for studio units),
Vinyl Planks in bedroom/s (for 1BR/2BR units)
Kitchen:
Custom built under counter kitchen cabinets (overhead cabinets not included)
Kitchen with Mechanical Ventilation
Toilet & Bath:
Ceramic Tiles
With Mechanical/ Natural Ventilation
Note: The specification, descriptions, plans & visual shown here are intended to give a general idea of the project and are subject to change without prior notice.
DHSUD LS: Region 4A-TLS-061
1 day, 12 hours ago on - Suntrust Properties, Inc.
Park
At 515 m from Washington Place Main Open Space
School
At 786 m from Rudishville Academy
University
At 2 km from La Salette University
of Tower/s: 4
Estimated Saleable Units: 718 (Residential), 21 (Commercial)
BUILDING FEATURES
Property Management office
24 hour Security
Centralized Mail Area
Ground floor Commercial
Commercial Parking
Automatic Fire Sprinkler for all units
Emergency Backup power (for selected common areas)
Overhead water tank & underground cistern for ample water supply
AMENITIES
OUTDOOR Facilities:
Adult pool
Kiddies Pool
Pool deck w/ seating area
Play Area/ Children’s Playground
Pool Lounges
Shower Room
Landscaped Garden at G/F
Sky Garden
INDOOR Facilities:
Fitness Gym
Function Halls
Daycare
Reception Lobby
TYPICAL RESIDENTIAL FEATURES
Provision for ACU opening in sleeping area/ bedroom
Provision for telephone line/ cable TV line
Provision for single point water heater at all toilet & baths
Individual electric water sub meters
Individual Condominium Certificate of Title
Private Gardens on Prime Units
Drying cage at Roof deck
GENERAL SPECIFICATIONS
Floor Finishes:
Ceramic Tiles in living, dining, kitchen (incl. sleeping den for studio units),
Vinyl Planks in bedroom/s (for 1BR/2BR units)
Kitchen:
Custom built under counter kitchen cabinets (overhead cabinets not included)
Kitchen with Mechanical Ventilation
Toilet & Bath:
Ceramic Tiles
With Mechanical/ Natural Ventilation
Note: The specification, descriptions, plans & visual shown here are intended to give a general idea of the project and are subject to change without prior notice.
DHSUD LS: Region 4A-TLS-061
1 day, 12 hours ago on - Suntrust Properties, Inc.
Park
At 515 m from Washington Place Main Open Space
School
At 786 m from Rudishville Academy
University
At 2 km from La Salette University
of Tower/s: 4
Estimated Saleable Units: 718 (Residential), 21 (Commercial)
BUILDING FEATURES
Property Management office
24 hour Security
Centralized Mail Area
Ground floor Commercial
Commercial Parking
Automatic Fire Sprinkler for all units
Emergency Backup power (for selected common areas)
Overhead water tank & underground cistern for ample water supply
AMENITIES
OUTDOOR Facilities:
Adult pool
Kiddies Pool
Pool deck w/ seating area
Play Area/ Children’s Playground
Pool Lounges
Shower Room
Landscaped Garden at G/F
Sky Garden
INDOOR Facilities:
Fitness Gym
Function Halls
Daycare
Reception Lobby
TYPICAL RESIDENTIAL FEATURES
Provision for ACU opening in sleeping area/ bedroom
Provision for telephone line/ cable TV line
Provision for single point water heater at all toilet & baths
Individual electric water sub meters
Individual Condominium Certificate of Title
Private Gardens on Prime Units
Drying cage at Roof deck
GENERAL SPECIFICATIONS
Floor Finishes:
Ceramic Tiles in living, dining, kitchen (incl. sleeping den for studio units),
Vinyl Planks in bedroom/s (for 1BR/2BR units)
Kitchen:
Custom built under counter kitchen cabinets (overhead cabinets not included)
Kitchen with Mechanical Ventilation
Toilet & Bath:
Ceramic Tiles
With Mechanical/ Natural Ventilation
Note: The specification, descriptions, plans & visual shown here are intended to give a general idea of the project and are subject to change without prior notice.
DHSUD LS: Region 4A-TLS-061
1 day, 12 hours ago on - Suntrust Properties, Inc.
Park
At 515 m from Washington Place Main Open Space
School
At 786 m from Rudishville Academy
University
At 2 km from La Salette University
of Tower/s: 4
Estimated Saleable Units: 718 (Residential), 21 (Commercial)
BUILDING FEATURES
Property Management office
24 hour Security
Centralized Mail Area
Ground floor Commercial
Commercial Parking
Automatic Fire Sprinkler for all units
Emergency Backup power (for selected common areas)
Overhead water tank & underground cistern for ample water supply
AMENITIES
OUTDOOR Facilities:
Adult pool
Kiddies Pool
Pool deck w/ seating area
Play Area/ Children’s Playground
Pool Lounges
Shower Room
Landscaped Garden at G/F
Sky Garden
INDOOR Facilities:
Fitness Gym
Function Halls
Daycare
Reception Lobby
TYPICAL RESIDENTIAL FEATURES
Provision for ACU opening in sleeping area/ bedroom
Provision for telephone line/ cable TV line
Provision for single point water heater at all toilet & baths
Individual electric water sub meters
Individual Condominium Certificate of Title
Private Gardens on Prime Units
Drying cage at Roof deck
GENERAL SPECIFICATIONS
Floor Finishes:
Ceramic Tiles in living, dining, kitchen (incl. sleeping den for studio units),
Vinyl Planks in bedroom/s (for 1BR/2BR units)
Kitchen:
Custom built under counter kitchen cabinets (overhead cabinets not included)
Kitchen with Mechanical Ventilation
Toilet & Bath:
Ceramic Tiles
With Mechanical/ Natural Ventilation
Note: The specification, descriptions, plans & visual shown here are intended to give a general idea of the project and are subject to change without prior notice.
DHSUD LS: Region 4A-TLS-061
1 day, 12 hours ago on - Suntrust Properties, Inc.
Park
At 515 m from Washington Place Main Open Space
School
At 786 m from Rudishville Academy
University
At 2 km from La Salette University
of Tower/s: 4
Estimated Saleable Units: 718 (Residential), 21 (Commercial)
BUILDING FEATURES
Property Management office
24 hour Security
Centralized Mail Area
Ground floor Commercial
Commercial Parking
Automatic Fire Sprinkler for all units
Emergency Backup power (for selected common areas)
Overhead water tank & underground cistern for ample water supply
AMENITIES
OUTDOOR Facilities:
Adult pool
Kiddies Pool
Pool deck w/ seating area
Play Area/ Children’s Playground
Pool Lounges
Shower Room
Landscaped Garden at G/F
Sky Garden
INDOOR Facilities:
Fitness Gym
Function Halls
Daycare
Reception Lobby
TYPICAL RESIDENTIAL FEATURES
Provision for ACU opening in sleeping area/ bedroom
Provision for telephone line/ cable TV line
Provision for single point water heater at all toilet & baths
Individual electric water sub meters
Individual Condominium Certificate of Title
Private Gardens on Prime Units
Drying cage at Roof deck
GENERAL SPECIFICATIONS
Floor Finishes:
Ceramic Tiles in living, dining, kitchen (incl. sleeping den for studio units),
Vinyl Planks in bedroom/s (for 1BR/2BR units)
Kitchen:
Custom built under counter kitchen cabinets (overhead cabinets not included)
Kitchen with Mechanical Ventilation
Toilet & Bath:
Ceramic Tiles
With Mechanical/ Natural Ventilation
Note: The specification, descriptions, plans & visual shown here are intended to give a general idea of the project and are subject to change without prior notice.
DHSUD LS: Region 4A-TLS-061
1 day, 12 hours ago on - Suntrust Properties, Inc.
Park
At 515 m from Washington Place Main Open Space
School
At 786 m from Rudishville Academy
University
At 2 km from La Salette University
of Tower/s: 4
Estimated Saleable Units: 718 (Residential), 21 (Commercial)
BUILDING FEATURES
Property Management office
24 hour Security
Centralized Mail Area
Ground floor Commercial
Commercial Parking
Automatic Fire Sprinkler for all units
Emergency Backup power (for selected common areas)
Overhead water tank & underground cistern for ample water supply
AMENITIES
OUTDOOR Facilities:
Adult pool
Kiddies Pool
Pool deck w/ seating area
Play Area/ Children’s Playground
Pool Lounges
Shower Room
Landscaped Garden at G/F
Sky Garden
INDOOR Facilities:
Fitness Gym
Function Halls
Daycare
Reception Lobby
TYPICAL RESIDENTIAL FEATURES
Provision for ACU opening in sleeping area/ bedroom
Provision for telephone line/ cable TV line
Provision for single point water heater at all toilet & baths
Individual electric water sub meters
Individual Condominium Certificate of Title
Private Gardens on Prime Units
Drying cage at Roof deck
GENERAL SPECIFICATIONS
Floor Finishes:
Ceramic Tiles in living, dining, kitchen (incl. sleeping den for studio units),
Vinyl Planks in bedroom/s (for 1BR/2BR units)
Kitchen:
Custom built under counter kitchen cabinets (overhead cabinets not included)
Kitchen with Mechanical Ventilation
Toilet & Bath:
Ceramic Tiles
With Mechanical/ Natural Ventilation
Note: The specification, descriptions, plans & visual shown here are intended to give a general idea of the project and are subject to change without prior notice.
DHSUD LS: Region 4A-TLS-061
1 day, 12 hours ago on - Suntrust Properties, Inc.
Park
At 515 m from Washington Place Main Open Space
School
At 786 m from Rudishville Academy
University
At 2 km from La Salette University
of Tower/s: 4
Estimated Saleable Units: 718 (Residential), 21 (Commercial)
BUILDING FEATURES
Property Management office
24 hour Security
Centralized Mail Area
Ground floor Commercial
Commercial Parking
Automatic Fire Sprinkler for all units
Emergency Backup power (for selected common areas)
Overhead water tank & underground cistern for ample water supply
AMENITIES
OUTDOOR Facilities:
Adult pool
Kiddies Pool
Pool deck w/ seating area
Play Area/ Children’s Playground
Pool Lounges
Shower Room
Landscaped Garden at G/F
Sky Garden
INDOOR Facilities:
Fitness Gym
Function Halls
Daycare
Reception Lobby
TYPICAL RESIDENTIAL FEATURES
Provision for ACU opening in sleeping area/ bedroom
Provision for telephone line/ cable TV line
Provision for single point water heater at all toilet & baths
Individual electric water sub meters
Individual Condominium Certificate of Title
Private Gardens on Prime Units
Drying cage at Roof deck
GENERAL SPECIFICATIONS
Floor Finishes:
Ceramic Tiles in living, dining, kitchen (incl. sleeping den for studio units),
Vinyl Planks in bedroom/s (for 1BR/2BR units)
Kitchen:
Custom built under counter kitchen cabinets (overhead cabinets not included)
Kitchen with Mechanical Ventilation
Toilet & Bath:
Ceramic Tiles
With Mechanical/ Natural Ventilation
Note: The specification, descriptions, plans & visual shown here are intended to give a general idea of the project and are subject to change without prior notice.
DHSUD LS: Region 4A-TLS-061
1 day, 12 hours ago on - Suntrust Properties, Inc.
Park
At 515 m from Washington Place Main Open Space
School
At 786 m from Rudishville Academy
University
At 2 km from La Salette University
of Tower/s: 4
Estimated Saleable Units: 718 (Residential), 21 (Commercial)
BUILDING FEATURES
Property Management office
24 hour Security
Centralized Mail Area
Ground floor Commercial
Commercial Parking
Automatic Fire Sprinkler for all units
Emergency Backup power (for selected common areas)
Overhead water tank & underground cistern for ample water supply
AMENITIES
OUTDOOR Facilities:
Adult pool
Kiddies Pool
Pool deck w/ seating area
Play Area/ Children’s Playground
Pool Lounges
Shower Room
Landscaped Garden at G/F
Sky Garden
INDOOR Facilities:
Fitness Gym
Function Halls
Daycare
Reception Lobby
TYPICAL RESIDENTIAL FEATURES
Provision for ACU opening in sleeping area/ bedroom
Provision for telephone line/ cable TV line
Provision for single point water heater at all toilet & baths
Individual electric water sub meters
Individual Condominium Certificate of Title
Private Gardens on Prime Units
Drying cage at Roof deck
GENERAL SPECIFICATIONS
Floor Finishes:
Ceramic Tiles in living, dining, kitchen (incl. sleeping den for studio units),
Vinyl Planks in bedroom/s (for 1BR/2BR units)
Kitchen:
Custom built under counter kitchen cabinets (overhead cabinets not included)
Kitchen with Mechanical Ventilation
Toilet & Bath:
Ceramic Tiles
With Mechanical/ Natural Ventilation
Note: The specification, descriptions, plans & visual shown here are intended to give a general idea of the project and are subject to change without prior notice.
DHSUD LS: Region 4A-TLS-061
1 day, 12 hours ago on - Suntrust Properties, Inc.
Park
At 515 m from Washington Place Main Open Space
School
At 786 m from Rudishville Academy
University
At 2 km from La Salette University
of Tower/s: 4
Estimated Saleable Units: 718 (Residential), 21 (Commercial)
BUILDING FEATURES
Property Management office
24 hour Security
Centralized Mail Area
Ground floor Commercial
Commercial Parking
Automatic Fire Sprinkler for all units
Emergency Backup power (for selected common areas)
Overhead water tank & underground cistern for ample water supply
AMENITIES
OUTDOOR Facilities:
Adult pool
Kiddies Pool
Pool deck w/ seating area
Play Area/ Children’s Playground
Pool Lounges
Shower Room
Landscaped Garden at G/F
Sky Garden
INDOOR Facilities:
Fitness Gym
Function Halls
Daycare
Reception Lobby
TYPICAL RESIDENTIAL FEATURES
Provision for ACU opening in sleeping area/ bedroom
Provision for telephone line/ cable TV line
Provision for single point water heater at all toilet & baths
Individual electric water sub meters
Individual Condominium Certificate of Title
Private Gardens on Prime Units
Drying cage at Roof deck
GENERAL SPECIFICATIONS
Floor Finishes:
Ceramic Tiles in living, dining, kitchen (incl. sleeping den for studio units),
Vinyl Planks in bedroom/s (for 1BR/2BR units)
Kitchen:
Custom built under counter kitchen cabinets (overhead cabinets not included)
Kitchen with Mechanical Ventilation
Toilet & Bath:
Ceramic Tiles
With Mechanical/ Natural Ventilation
Note: The specification, descriptions, plans & visual shown here are intended to give a general idea of the project and are subject to change without prior notice.
DHSUD LS: Region 4A-TLS-061
1 day, 12 hours ago on - Suntrust Properties, Inc.
Park
At 515 m from Washington Place Main Open Space
School
At 786 m from Rudishville Academy
University
At 2 km from La Salette University
of Tower/s: 4
Estimated Saleable Units: 718 (Residential), 21 (Commercial)
BUILDING FEATURES
Property Management office
24 hour Security
Centralized Mail Area
Ground floor Commercial
Commercial Parking
Automatic Fire Sprinkler for all units
Emergency Backup power (for selected common areas)
Overhead water tank & underground cistern for ample water supply
AMENITIES
OUTDOOR Facilities:
Adult pool
Kiddies Pool
Pool deck w/ seating area
Play Area/ Children’s Playground
Pool Lounges
Shower Room
Landscaped Garden at G/F
Sky Garden
INDOOR Facilities:
Fitness Gym
Function Halls
Daycare
Reception Lobby
TYPICAL RESIDENTIAL FEATURES
Provision for ACU opening in sleeping area/ bedroom
Provision for telephone line/ cable TV line
Provision for single point water heater at all toilet & baths
Individual electric water sub meters
Individual Condominium Certificate of Title
Private Gardens on Prime Units
Drying cage at Roof deck
GENERAL SPECIFICATIONS
Floor Finishes:
Ceramic Tiles in living, dining, kitchen (incl. sleeping den for studio units),
Vinyl Planks in bedroom/s (for 1BR/2BR units)
Kitchen:
Custom built under counter kitchen cabinets (overhead cabinets not included)
Kitchen with Mechanical Ventilation
Toilet & Bath:
Ceramic Tiles
With Mechanical/ Natural Ventilation
Note: The specification, descriptions, plans & visual shown here are intended to give a general idea of the project and are subject to change without prior notice.
DHSUD LS: Region 4A-TLS-061
Give us your email and we'll notify you as soon as we have news about: