Prime Investment Opportunity: 21-Unit Income-Generating Apartment in a High-Demand Location
Looking for a steady, turn-key source of passive income? This fully tenanted apartment building offers immediate cash flow from day one, backed by an impressive occupancy history and optimized utility setups.
✨ Key Investment Highlights:
Immediate Monthly Income: Generates ₱123,000 per month in rental revenue.
Proven Rental Structure: * 15 premium units rented at ₱6,000/month (₱90,000)
6 units rented at ₱5,500/month (₱33,000)
Generous Land Allocation: Spans a total Lot Area of 240 sqm, leaving excellent long-term capital appreciation potential.
Hassle-Free Transaction: Offered at ₱30,000,000 Gross with a Clean Title, ensuring a smooth and secure transfer of ownership.
🏢 Unit Features & Optimized Infrastructure:
Every single one of the 21 studio units is thoughtfully designed to attract quality, long-term tenants, featuring:
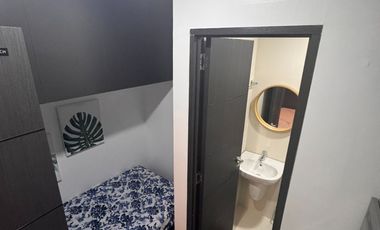
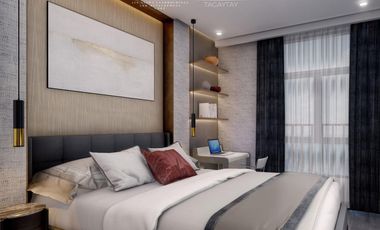
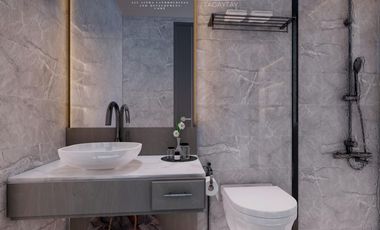
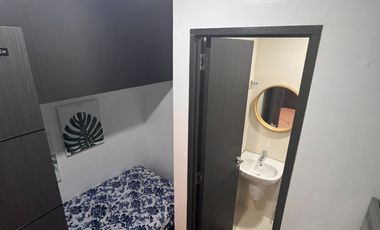
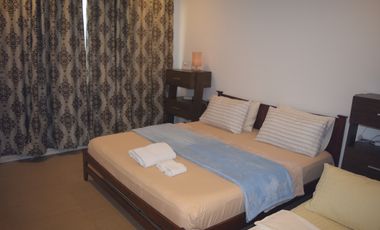
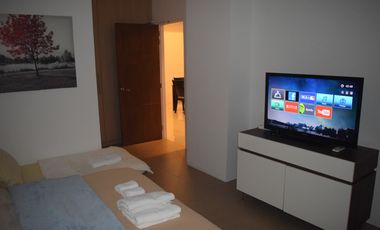
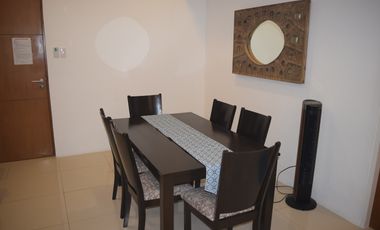
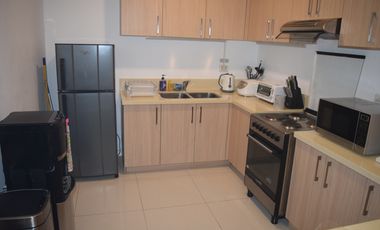
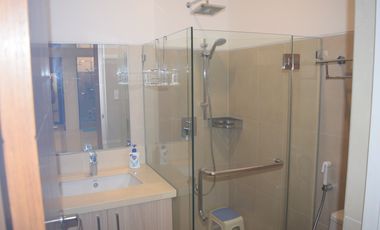
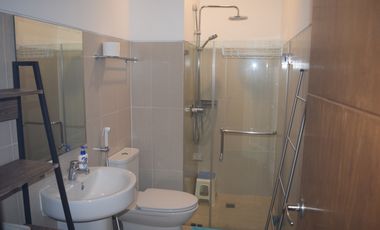
Self-Contained Layouts: Each studio comes equipped with its own private kitchen and its own dedicated toilet & bath for maximum tenant privacy and comfort.
Individual Power Billing: Built with 21 separate Meralco lines/meters, meaning tenants pay for their own electricity directly—zero utility-management headaches for the landlord.
Efficient Water System: Managed seamlessly via 3 Maynilad lines.
Updated
Condominium
₱ 7,000,000
Featured
Salawag, Dasmariñas
1 Bedroom
1.5 Bathrooms
Air conditioningAlarmBuilt-in wardrobeParkingCctvChildren areaAccess for people with disabilitiesElectricityGreen areaFire alarmFire exitsGardenGymInternetLiftOffice roomPanoramic viewSecurityService roomSmoke detectorSwimming poolWaterWifiPatio24 hours securityPartly furnished
6 hours ago on - Benz Estrella
Heathcare
At 1 km from Dasmariñas City Medical Center
Secure your unit today while pre-selling rates are still available!
📩 Message me now for the latest price list, sample computation, floor plans, and exclusive launch offers.
24 hours securityAccess for people with disabilitiesAir conditioningAlarmBalconyIntegral kitchenBuilt-in wardrobeParkingCctvCellarChildren areaWater tankConciergeElectricityLiftEnsuiteEquipped kitchenFire alarmFire exitsFireplaceGardenGreen areaGrillGymHeatingJacuzziInternetLaundry roomLibraryMultipurpose roomNatural gasOffice roomPanoramic viewPatioRoof gardenSaunaSecuritySmoke detectorGuardhouseSwimming poolTennis courtTerraceService roomVideo cableWaterWifiPartly furnished
24 Sep 2026 on - One Tolentino East
Nursery School
At 745 m from St Joseph Day Care
School
At 794 m from Sister Maria Carmela Bescia School
School
At 920 m from Shim International School
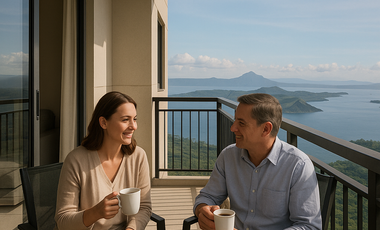
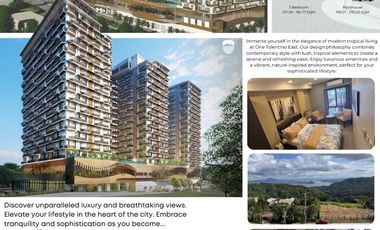
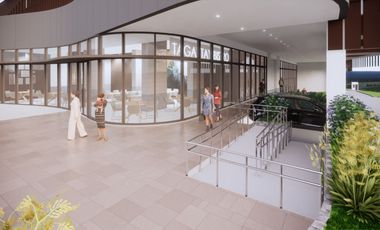
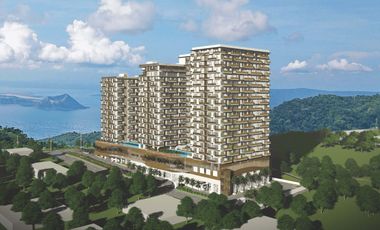
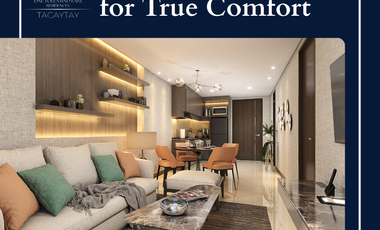
Own a luxurious condominium at One Tolentino East Residences—a haven designed for families, retirees, and professionals seeking serenity and space.
🌿 Live Moments That Matter:
✔ Wide living spaces perfect for bonding
✔ Modern kitchens and open layouts
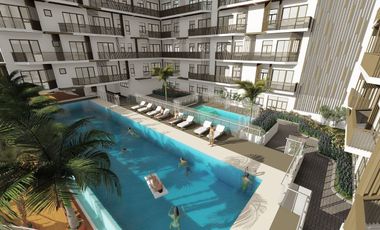
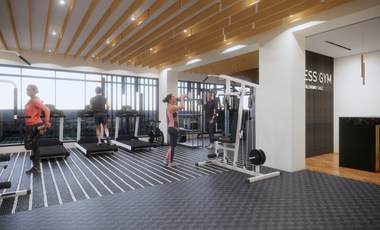
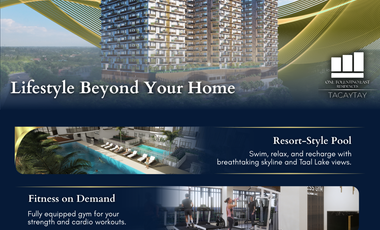
✔ Resort-style amenities for your leisure and wellness
✔ Safe, secure, and family-friendly community
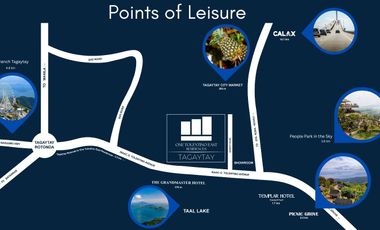
✔ Near Picnic Grove, People’s Park, Skyranch, and top dining spots
🏡 Unit Options:
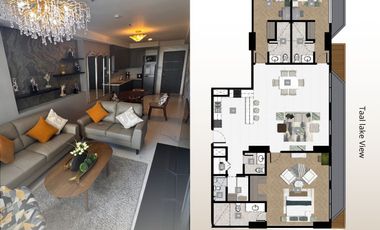
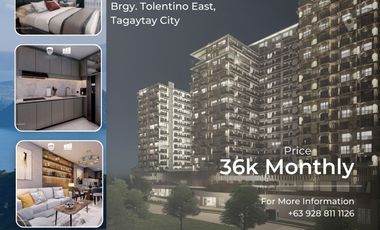
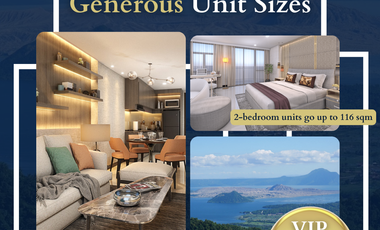
1BR & 2BR units with generous layouts
Price starts at ₱200K per sqm
Flexible terms with 0% interest options
The perfect retreat for families wanting a peaceful getaway or a second home in Tagaytay.
📲 Schedule Your Visit
0928 811 ---- / www.facebook.com/TagaytayCondo----
#TagaytayCondoForSale #CondoForSaleTagaytay #TagaytayPropertyForSale #OneTolentinoEast #OneTolentinoEastResidences #TagaytayInvestment #PreSellingCondoTagaytay #TaalViewCondo #AirbnbInvestment #CondoInvestmentPH #WeekendHomeTagaytay #RetirementHomePH #LuxuryCondoPhilippines #PropertyInvestmentPH #RealEstatePhilippines
Condominium
₱ 9,800,000
Featured
Purok 207, Tagaytay
1 Bedroom
1.5 Bathrooms
58 m²
24 hours securityAccess for people with disabilitiesAir conditioningAlarmBalconyIntegral kitchenBuilt-in wardrobeParkingCellarChildren areaWater tankConciergeElectricityLiftEquipped kitchenFireplaceGardenGreen areaGrillGymHeatingJacuzziInternetLibraryNatural gasOffice roomPanoramic viewPatioRoof gardenSaunaSecurityGuardhouseSwimming poolTennis courtTerraceService roomVideo cableWaterWifiCctvEnsuiteFire alarmFire exitsLaundry roomMultipurpose roomSmoke detectorUnfurnished
24 Sep 2026 on - One Tolentino East
Nursery School
At 745 m from St Joseph Day Care
School
At 794 m from Sister Maria Carmela Bescia School
School
At 920 m from Shim International School
₱49,500/month), 80% bank financing
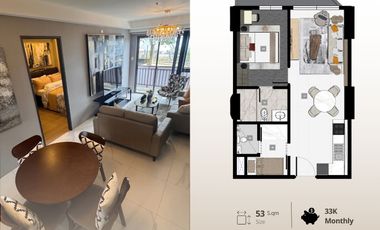
✔ 10% spot DP (₱990,000), 10% over 42 months (approx. ₱33,000/month), 80% bank financing
✔ Or 15% over 42 months at 0% interest (approx. ₱38,900/month), 85% bank financing
THE PROJECT
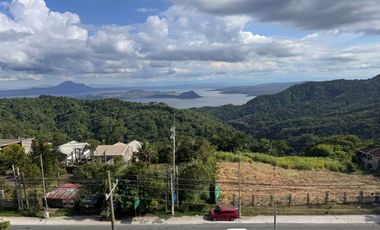
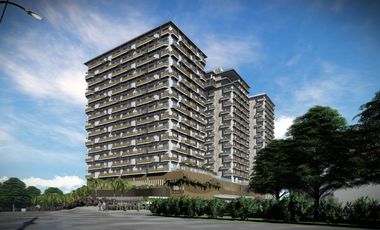
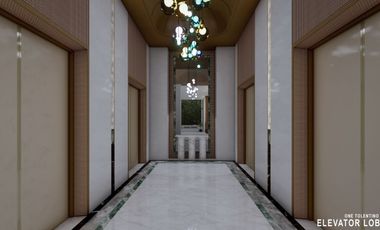
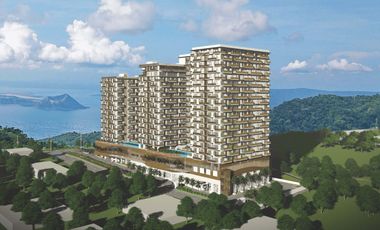
- 3 towers, 9 elevators, Taal Lake views
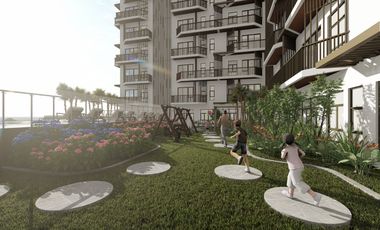

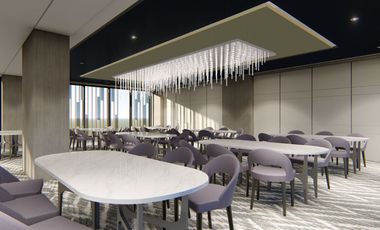
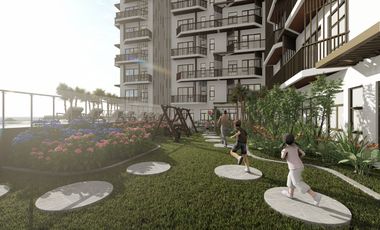
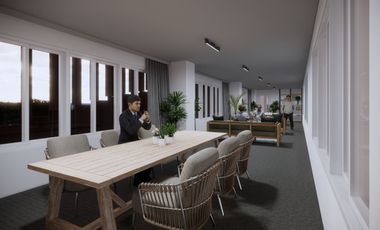
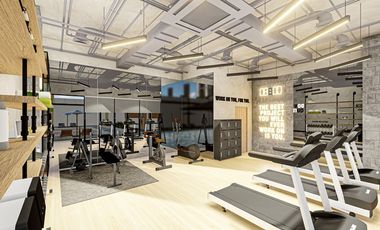
- Pool, garden, gym, function rooms, commercial area
- Association dues: ₱95/sqm
Tagaytay–Calamba Road, Tolentino East, Tagaytay City
Message us for a computation based on your budget.
Condominium
₱ 10,800,000
Featured
Purok 207, Tagaytay
1 Bedroom
1 Bathroom
24 hours securityAccess for people with disabilitiesAir conditioningAlarmBalconyIntegral kitchenBuilt-in wardrobeParkingCctvCellarChildren areaWater tankConciergeElectricityLiftEnsuiteEquipped kitchenFire alarmFire exitsFireplaceGardenGreen areaGrillGymHeatingJacuzziInternetLaundry roomLibraryMultipurpose roomNatural gasOffice roomPanoramic viewPatioRoof gardenSaunaSecuritySmoke detectorGuardhouseSwimming poolTennis courtTerraceService roomVideo cableWaterWifiUnfurnished
24 Sep 2026 on - One Tolentino East
Nursery School
At 745 m from St Joseph Day Care
School
At 794 m from Sister Maria Carmela Bescia School
School
At 920 m from Shim International School
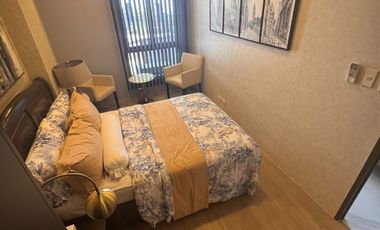
The extra space gives you room for a proper dining area, a work desk, or a sofa bed for extra guests.
THE UNIT
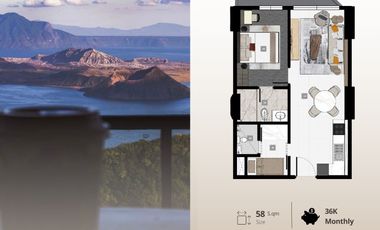
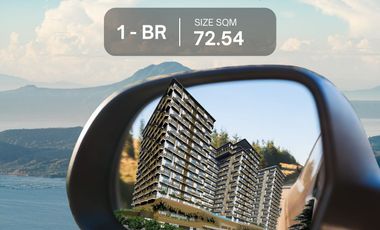
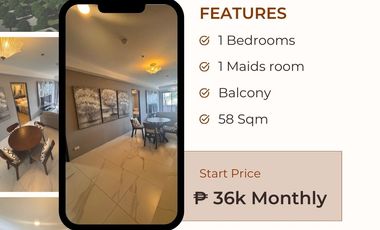

- 1 Bedroom | 2 Bathroom | 58 sqm
- Tower 1 & 2, 15 floor, Tagaytay Skyline
- Semi Finished
- Turnover: Tower 1 2027 First Quarter / Tower 2 - 2028 3rd Quarter
PRICE & PAYMENT TERMS
Total Contract Price: ₱10,800,000
Reservation Fee: ₱30,000
✔ 15% down payment over 42 months at 0% interest (approx. ₱28,100/month), 85% via bank financing
✔ 10% spot down payment (₱900,000), 10% over 42 months (approx. ₱30,000/month), 80% via bank financing
✔ 5% spot down payment (₱450,000), 15% over 42 months (approx. ₱45,000/month), 80% via bank financing
Association dues: ₱90/sqm (approx. ₱5,220/month)
WHY THIS UNIT
- Larger floor area than the standard 52 sqm 1BR
- Extra space lets an Airbnb unit sleep more guests, which can support a higher nightly rate
- Cool Tagaytay weather all year
THE PROJECT
- 3 high-rise towers with 9 elevators
- Swimming pool, garden, gym, function rooms, and commercial area
- Secured, gated development
LOCATION
Tagaytay–Calamba Road, Tolentino East, Tagaytay City
- 5 mins to Tagaytay Rotonda
- 10 mins to Sky Ranch
Send an enquiry to get the floor plan and a personalized computation for this unit.
Condominium
₱ 16,000,000
Featured
Purok 207, Tagaytay
2 Bedrooms
3 Bathrooms
24 hours securityAccess for people with disabilitiesAir conditioningAlarmBalconyIntegral kitchenBuilt-in wardrobeParkingCctvCellarChildren areaWater tankConciergeElectricityLiftEnsuiteEquipped kitchenFire alarmFire exitsFireplaceGardenGreen areaGrillGymHeatingJacuzziInternetLaundry roomLibraryMultipurpose roomNatural gasOffice roomPanoramic viewPatioRoof gardenSaunaSecuritySmoke detectorGuardhouseSwimming poolTennis courtTerraceService roomVideo cableWaterWifiUnfurnished
24 Sep 2026 on - One Tolentino East
Nursery School
At 745 m from St Joseph Day Care
School
At 794 m from Sister Maria Carmela Bescia School
School
At 920 m from Shim International School
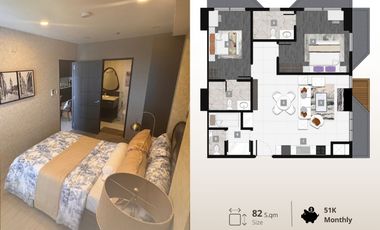
₱46,900/month), 85% via bank financing
✔ 10% spot down payment (₱1,500,000), 10% over 42 months (approx. ₱50,000/month), 80% via bank financing
✔ 5% spot down payment (₱750,000), 15% over 42 months (approx. ₱75,000/month), 80% via bank financing
Association dues: ₱95/sqm
WHY 2BR?
- Room for kids, parents, or guests without feeling cramped
- 2BR vacation rentals suit families and barkadas, a large share of Tagaytay's weekend visitors
- Fewer 2BR units are usually available than 1BR, which helps resale value [confirm availability]
THE PROJECT
- 3 high-rise towers with 9 elevators
- Swimming pool, garden, gym, function rooms, and commercial area
- Secured, gated development
- Developer: OTEDC
LOCATION
Tagaytay–Calamba Road, Tolentino East, Tagaytay City
- 5 mins to Tagaytay Rotonda
- 10 mins to Sky Ranch and the Tagaytay restaurant strip
Message us through the enquiry button to get the floor plan, a full payment computation, and a viewing or virtual tour schedule.
Condominium
₱ 2,950,000
Featured
Bloomfields Tagaytay, Tagaytay
1 Bedroom
1.5 Bathrooms
28 m²
Children areaGardenSwimming poolTennis courtFully furnished
23 Sep 2026 on - Andrew Palmer
Heathcare
At 294 m from Ospital ng Tagaytay
Mall
At 252 m from Robinsons Tagaytay
School
At 559 m from City College of Tagaytay Senior High School
The unit does not have a dedicated parking space, but the price includes all furnishings.
Communcal facilities, such as pool and parking. Asking price is P2.95m plus all costs. Cash only. Sorry no installment facilities available.
This property does NOT have a parking.
For viewing schedule or more information please contact Marisa and Angus on 0917 708 ----
At 546 m from The Blessings in the Word Fellowship School
Reprice: From 5M
RUSH FOR SALE!!!
WIND RESIDENCES
Property Details
▪︎ Tower 3 | 21st floor
▪︎ 1 Bedroom w/ Balcony
▪︎ Size: 34.89 sqm
▪︎ Perfect view in Taal Lake
▪︎ Furnished- new Aircon
▪︎ Ready for AirBnb
▪︎ Updated Taxes and dues
▪︎ Clean/ On hand Title
Selling Price: 4,500,000 NET
Condominium
₱ 4,500,000
Featured
Neogan, Tagaytay
2 Bedrooms
3 Bathrooms
24 hours securityAir conditioningCctvChildren areaLaundry roomConciergeAccess for people with disabilitiesElectricityFire alarmFire exitsFireplaceGardenGreen areaGuardhouseIntegral kitchenInternetLiftSecuritySwimming poolWaterWifiPartly furnished
25 Aug 2026 on - STONE BRIDGE REALTY MARKETING & DEV'T OPC
24 hours securityAccess for people with disabilitiesCctvChildren areaConciergeElectricityLiftFire alarmFire exitsGardenGreen areaGymLaundry roomMultipurpose roomPanoramic viewSecuritySmoke detectorSwimming poolWaterWifiPartly furnished
24 Aug 2026 on - Bon Gertos SMDC Properties
Heathcare
At 497 m from Santa Rosa Hospital & Medical Center
Mall
At 1 km from Target Mall
Tourist Spot
At 874 m from Enchanted Kingdom
Rosa - Tagaytay Road. This road is the enterprise belt of Sta Rosa, composed of malls, schools, BPO offices, and industrial parks. This simply means that all the essentials are just within reach of Calm Residences, giving you more quality time with your family to enjoy a tranquil lifestyle.
TRANSPORTATION: Calm Residences is a commuter-friendly community. It is very near major transport hubs that can bring you to different parts of Metro Manila, Laguna, Tagaytay, Cavite, all the way to Batangas, Quezon, Bicol, and other parts of Leyte through RoRo transit-oriented buses. The Santa Rosa Integrated Terminal is in SM Santa Rosa Lifestyle Complex, approximately 3.8 kms from Calm Residences.
AMENITIES
*Lap Swimming Pool
* Kiddie Pool
* Central Park
* Linear Parks
* Grand Gateway
* Function Room
* Covered Basketball Court
* Pavilion
* Wellness Garden
* Serenity Garden
* Kid's Zone
* Shaded Garden
* Piazza
Resort Lounges
Parking Spaces
BUILDING FACILITIES & UTILITIES
* Gated community with 24/7 security
* Concierge Services
* Automatic Fire Detection and
* Alarm System
* Standby Generator Set for Common Areas & Select Unit Outlets
* CCTV System
* Central Mailroom System
* Sufficient Fire Exits
* Centralized Garbage Collection and Disposal System
* Centralized Cistern Tank
* Provision for Telecom and Cable Providers
* Power by Meralco
SERVICES
* SMDC Rent / Leasing Range of Services
* Property Listing M…
of Tower/s: 4
Estimated Saleable Units: 718 (Residential), 21 (Commercial)
BUILDING FEATURES
Property Management office
24 hour Security
Centralized Mail Area
Ground floor Commercial
Commercial Parking
Automatic Fire Sprinkler for all units
Emergency Backup power (for selected common areas)
Overhead water tank & underground cistern for ample water supply
AMENITIES
OUTDOOR Facilities:
Adult pool
Kiddies Pool
Pool deck w/ seating area
Play Area/ Children’s Playground
Pool Lounges
Shower Room
Landscaped Garden at G/F
Sky Garden
INDOOR Facilities:
Fitness Gym
Function Halls
Daycare
Reception Lobby
TYPICAL RESIDENTIAL FEATURES
Provision for ACU opening in sleeping area/ bedroom
Provision for telephone line/ cable TV line
Provision for single point water heater at all toilet & baths
Individual electric water sub meters
Individual Condominium Certificate of Title
Private Gardens on Prime Units
Drying cage at Roof deck
GENERAL SPECIFICATIONS
Floor Finishes:
Ceramic Tiles in living, dining, kitchen (incl. sleeping den for studio units),
Vinyl Planks in bedroom/s (for 1BR/2BR units)
Kitchen:
Custom built under counter kitchen cabinets (overhead cabinets not included)
Kitchen with Mechanical Ventilation
Toilet & Bath:
Ceramic Tiles
With Mechanical/ Natural Ventilation
Note: The specification, descriptions, plans & visual shown here are intended to give a general idea of the project and are subject to change without prior notice.
DHSUD LS: Region 4A-TLS-061
of Tower/s: 4
Estimated Saleable Units: 718 (Residential), 21 (Commercial)
BUILDING FEATURES
Property Management office
24 hour Security
Centralized Mail Area
Ground floor Commercial
Commercial Parking
Automatic Fire Sprinkler for all units
Emergency Backup power (for selected common areas)
Overhead water tank & underground cistern for ample water supply
AMENITIES
OUTDOOR Facilities:
Adult pool
Kiddies Pool
Pool deck w/ seating area
Play Area/ Children’s Playground
Pool Lounges
Shower Room
Landscaped Garden at G/F
Sky Garden
INDOOR Facilities:
Fitness Gym
Function Halls
Daycare
Reception Lobby
TYPICAL RESIDENTIAL FEATURES
Provision for ACU opening in sleeping area/ bedroom
Provision for telephone line/ cable TV line
Provision for single point water heater at all toilet & baths
Individual electric water sub meters
Individual Condominium Certificate of Title
Private Gardens on Prime Units
Drying cage at Roof deck
GENERAL SPECIFICATIONS
Floor Finishes:
Ceramic Tiles in living, dining, kitchen (incl. sleeping den for studio units),
Vinyl Planks in bedroom/s (for 1BR/2BR units)
Kitchen:
Custom built under counter kitchen cabinets (overhead cabinets not included)
Kitchen with Mechanical Ventilation
Toilet & Bath:
Ceramic Tiles
With Mechanical/ Natural Ventilation
Note: The specification, descriptions, plans & visual shown here are intended to give a general idea of the project and are subject to change without prior notice.
DHSUD LS: Region 4A-TLS-061
of Tower/s: 4
Estimated Saleable Units: 718 (Residential), 21 (Commercial)
BUILDING FEATURES
Property Management office
24 hour Security
Centralized Mail Area
Ground floor Commercial
Commercial Parking
Automatic Fire Sprinkler for all units
Emergency Backup power (for selected common areas)
Overhead water tank & underground cistern for ample water supply
AMENITIES
OUTDOOR Facilities:
Adult pool
Kiddies Pool
Pool deck w/ seating area
Play Area/ Children’s Playground
Pool Lounges
Shower Room
Landscaped Garden at G/F
Sky Garden
INDOOR Facilities:
Fitness Gym
Function Halls
Daycare
Reception Lobby
TYPICAL RESIDENTIAL FEATURES
Provision for ACU opening in sleeping area/ bedroom
Provision for telephone line/ cable TV line
Provision for single point water heater at all toilet & baths
Individual electric water sub meters
Individual Condominium Certificate of Title
Private Gardens on Prime Units
Drying cage at Roof deck
GENERAL SPECIFICATIONS
Floor Finishes:
Ceramic Tiles in living, dining, kitchen (incl. sleeping den for studio units),
Vinyl Planks in bedroom/s (for 1BR/2BR units)
Kitchen:
Custom built under counter kitchen cabinets (overhead cabinets not included)
Kitchen with Mechanical Ventilation
Toilet & Bath:
Ceramic Tiles
With Mechanical/ Natural Ventilation
Note: The specification, descriptions, plans & visual shown here are intended to give a general idea of the project and are subject to change without prior notice.
DHSUD LS: Region 4A-TLS-061
of Tower/s: 4
Estimated Saleable Units: 718 (Residential), 21 (Commercial)
BUILDING FEATURES
Property Management office
24 hour Security
Centralized Mail Area
Ground floor Commercial
Commercial Parking
Automatic Fire Sprinkler for all units
Emergency Backup power (for selected common areas)
Overhead water tank & underground cistern for ample water supply
AMENITIES
OUTDOOR Facilities:
Adult pool
Kiddies Pool
Pool deck w/ seating area
Play Area/ Children’s Playground
Pool Lounges
Shower Room
Landscaped Garden at G/F
Sky Garden
INDOOR Facilities:
Fitness Gym
Function Halls
Daycare
Reception Lobby
TYPICAL RESIDENTIAL FEATURES
Provision for ACU opening in sleeping area/ bedroom
Provision for telephone line/ cable TV line
Provision for single point water heater at all toilet & baths
Individual electric water sub meters
Individual Condominium Certificate of Title
Private Gardens on Prime Units
Drying cage at Roof deck
GENERAL SPECIFICATIONS
Floor Finishes:
Ceramic Tiles in living, dining, kitchen (incl. sleeping den for studio units),
Vinyl Planks in bedroom/s (for 1BR/2BR units)
Kitchen:
Custom built under counter kitchen cabinets (overhead cabinets not included)
Kitchen with Mechanical Ventilation
Toilet & Bath:
Ceramic Tiles
With Mechanical/ Natural Ventilation
Note: The specification, descriptions, plans & visual shown here are intended to give a general idea of the project and are subject to change without prior notice.
DHSUD LS: Region 4A-TLS-061
of Tower/s: 4
Estimated Saleable Units: 718 (Residential), 21 (Commercial)
BUILDING FEATURES
Property Management office
24 hour Security
Centralized Mail Area
Ground floor Commercial
Commercial Parking
Automatic Fire Sprinkler for all units
Emergency Backup power (for selected common areas)
Overhead water tank & underground cistern for ample water supply
AMENITIES
OUTDOOR Facilities:
Adult pool
Kiddies Pool
Pool deck w/ seating area
Play Area/ Children’s Playground
Pool Lounges
Shower Room
Landscaped Garden at G/F
Sky Garden
INDOOR Facilities:
Fitness Gym
Function Halls
Daycare
Reception Lobby
TYPICAL RESIDENTIAL FEATURES
Provision for ACU opening in sleeping area/ bedroom
Provision for telephone line/ cable TV line
Provision for single point water heater at all toilet & baths
Individual electric water sub meters
Individual Condominium Certificate of Title
Private Gardens on Prime Units
Drying cage at Roof deck
GENERAL SPECIFICATIONS
Floor Finishes:
Ceramic Tiles in living, dining, kitchen (incl. sleeping den for studio units),
Vinyl Planks in bedroom/s (for 1BR/2BR units)
Kitchen:
Custom built under counter kitchen cabinets (overhead cabinets not included)
Kitchen with Mechanical Ventilation
Toilet & Bath:
Ceramic Tiles
With Mechanical/ Natural Ventilation
Note: The specification, descriptions, plans & visual shown here are intended to give a general idea of the project and are subject to change without prior notice.
DHSUD LS: Region 4A-TLS-061
of Tower/s: 4
Estimated Saleable Units: 718 (Residential), 21 (Commercial)
BUILDING FEATURES
Property Management office
24 hour Security
Centralized Mail Area
Ground floor Commercial
Commercial Parking
Automatic Fire Sprinkler for all units
Emergency Backup power (for selected common areas)
Overhead water tank & underground cistern for ample water supply
AMENITIES
OUTDOOR Facilities:
Adult pool
Kiddies Pool
Pool deck w/ seating area
Play Area/ Children’s Playground
Pool Lounges
Shower Room
Landscaped Garden at G/F
Sky Garden
INDOOR Facilities:
Fitness Gym
Function Halls
Daycare
Reception Lobby
TYPICAL RESIDENTIAL FEATURES
Provision for ACU opening in sleeping area/ bedroom
Provision for telephone line/ cable TV line
Provision for single point water heater at all toilet & baths
Individual electric water sub meters
Individual Condominium Certificate of Title
Private Gardens on Prime Units
Drying cage at Roof deck
GENERAL SPECIFICATIONS
Floor Finishes:
Ceramic Tiles in living, dining, kitchen (incl. sleeping den for studio units),
Vinyl Planks in bedroom/s (for 1BR/2BR units)
Kitchen:
Custom built under counter kitchen cabinets (overhead cabinets not included)
Kitchen with Mechanical Ventilation
Toilet & Bath:
Ceramic Tiles
With Mechanical/ Natural Ventilation
Note: The specification, descriptions, plans & visual shown here are intended to give a general idea of the project and are subject to change without prior notice.
DHSUD LS: Region 4A-TLS-061
of Tower/s: 4
Estimated Saleable Units: 718 (Residential), 21 (Commercial)
BUILDING FEATURES
Property Management office
24 hour Security
Centralized Mail Area
Ground floor Commercial
Commercial Parking
Automatic Fire Sprinkler for all units
Emergency Backup power (for selected common areas)
Overhead water tank & underground cistern for ample water supply
AMENITIES
OUTDOOR Facilities:
Adult pool
Kiddies Pool
Pool deck w/ seating area
Play Area/ Children’s Playground
Pool Lounges
Shower Room
Landscaped Garden at G/F
Sky Garden
INDOOR Facilities:
Fitness Gym
Function Halls
Daycare
Reception Lobby
TYPICAL RESIDENTIAL FEATURES
Provision for ACU opening in sleeping area/ bedroom
Provision for telephone line/ cable TV line
Provision for single point water heater at all toilet & baths
Individual electric water sub meters
Individual Condominium Certificate of Title
Private Gardens on Prime Units
Drying cage at Roof deck
GENERAL SPECIFICATIONS
Floor Finishes:
Ceramic Tiles in living, dining, kitchen (incl. sleeping den for studio units),
Vinyl Planks in bedroom/s (for 1BR/2BR units)
Kitchen:
Custom built under counter kitchen cabinets (overhead cabinets not included)
Kitchen with Mechanical Ventilation
Toilet & Bath:
Ceramic Tiles
With Mechanical/ Natural Ventilation
Note: The specification, descriptions, plans & visual shown here are intended to give a general idea of the project and are subject to change without prior notice.
DHSUD LS: Region 4A-TLS-061
of Tower/s: 4
Estimated Saleable Units: 718 (Residential), 21 (Commercial)
BUILDING FEATURES
Property Management office
24 hour Security
Centralized Mail Area
Ground floor Commercial
Commercial Parking
Automatic Fire Sprinkler for all units
Emergency Backup power (for selected common areas)
Overhead water tank & underground cistern for ample water supply
AMENITIES
OUTDOOR Facilities:
Adult pool
Kiddies Pool
Pool deck w/ seating area
Play Area/ Children’s Playground
Pool Lounges
Shower Room
Landscaped Garden at G/F
Sky Garden
INDOOR Facilities:
Fitness Gym
Function Halls
Daycare
Reception Lobby
TYPICAL RESIDENTIAL FEATURES
Provision for ACU opening in sleeping area/ bedroom
Provision for telephone line/ cable TV line
Provision for single point water heater at all toilet & baths
Individual electric water sub meters
Individual Condominium Certificate of Title
Private Gardens on Prime Units
Drying cage at Roof deck
GENERAL SPECIFICATIONS
Floor Finishes:
Ceramic Tiles in living, dining, kitchen (incl. sleeping den for studio units),
Vinyl Planks in bedroom/s (for 1BR/2BR units)
Kitchen:
Custom built under counter kitchen cabinets (overhead cabinets not included)
Kitchen with Mechanical Ventilation
Toilet & Bath:
Ceramic Tiles
With Mechanical/ Natural Ventilation
Note: The specification, descriptions, plans & visual shown here are intended to give a general idea of the project and are subject to change without prior notice.
DHSUD LS: Region 4A-TLS-061
of Tower/s: 4
Estimated Saleable Units: 718 (Residential), 21 (Commercial)
BUILDING FEATURES
Property Management office
24 hour Security
Centralized Mail Area
Ground floor Commercial
Commercial Parking
Automatic Fire Sprinkler for all units
Emergency Backup power (for selected common areas)
Overhead water tank & underground cistern for ample water supply
AMENITIES
OUTDOOR Facilities:
Adult pool
Kiddies Pool
Pool deck w/ seating area
Play Area/ Children’s Playground
Pool Lounges
Shower Room
Landscaped Garden at G/F
Sky Garden
INDOOR Facilities:
Fitness Gym
Function Halls
Daycare
Reception Lobby
TYPICAL RESIDENTIAL FEATURES
Provision for ACU opening in sleeping area/ bedroom
Provision for telephone line/ cable TV line
Provision for single point water heater at all toilet & baths
Individual electric water sub meters
Individual Condominium Certificate of Title
Private Gardens on Prime Units
Drying cage at Roof deck
GENERAL SPECIFICATIONS
Floor Finishes:
Ceramic Tiles in living, dining, kitchen (incl. sleeping den for studio units),
Vinyl Planks in bedroom/s (for 1BR/2BR units)
Kitchen:
Custom built under counter kitchen cabinets (overhead cabinets not included)
Kitchen with Mechanical Ventilation
Toilet & Bath:
Ceramic Tiles
With Mechanical/ Natural Ventilation
Note: The specification, descriptions, plans & visual shown here are intended to give a general idea of the project and are subject to change without prior notice.
DHSUD LS: Region 4A-TLS-061
of Tower/s: 4
Estimated Saleable Units: 718 (Residential), 21 (Commercial)
BUILDING FEATURES
Property Management office
24 hour Security
Centralized Mail Area
Ground floor Commercial
Commercial Parking
Automatic Fire Sprinkler for all units
Emergency Backup power (for selected common areas)
Overhead water tank & underground cistern for ample water supply
AMENITIES
OUTDOOR Facilities:
Adult pool
Kiddies Pool
Pool deck w/ seating area
Play Area/ Children’s Playground
Pool Lounges
Shower Room
Landscaped Garden at G/F
Sky Garden
INDOOR Facilities:
Fitness Gym
Function Halls
Daycare
Reception Lobby
TYPICAL RESIDENTIAL FEATURES
Provision for ACU opening in sleeping area/ bedroom
Provision for telephone line/ cable TV line
Provision for single point water heater at all toilet & baths
Individual electric water sub meters
Individual Condominium Certificate of Title
Private Gardens on Prime Units
Drying cage at Roof deck
GENERAL SPECIFICATIONS
Floor Finishes:
Ceramic Tiles in living, dining, kitchen (incl. sleeping den for studio units),
Vinyl Planks in bedroom/s (for 1BR/2BR units)
Kitchen:
Custom built under counter kitchen cabinets (overhead cabinets not included)
Kitchen with Mechanical Ventilation
Toilet & Bath:
Ceramic Tiles
With Mechanical/ Natural Ventilation
Note: The specification, descriptions, plans & visual shown here are intended to give a general idea of the project and are subject to change without prior notice.
DHSUD LS: Region 4A-TLS-061
of Tower/s: 4
Estimated Saleable Units: 718 (Residential), 21 (Commercial)
BUILDING FEATURES
Property Management office
24 hour Security
Centralized Mail Area
Ground floor Commercial
Commercial Parking
Automatic Fire Sprinkler for all units
Emergency Backup power (for selected common areas)
Overhead water tank & underground cistern for ample water supply
AMENITIES
OUTDOOR Facilities:
Adult pool
Kiddies Pool
Pool deck w/ seating area
Play Area/ Children’s Playground
Pool Lounges
Shower Room
Landscaped Garden at G/F
Sky Garden
INDOOR Facilities:
Fitness Gym
Function Halls
Daycare
Reception Lobby
TYPICAL RESIDENTIAL FEATURES
Provision for ACU opening in sleeping area/ bedroom
Provision for telephone line/ cable TV line
Provision for single point water heater at all toilet & baths
Individual electric water sub meters
Individual Condominium Certificate of Title
Private Gardens on Prime Units
Drying cage at Roof deck
GENERAL SPECIFICATIONS
Floor Finishes:
Ceramic Tiles in living, dining, kitchen (incl. sleeping den for studio units),
Vinyl Planks in bedroom/s (for 1BR/2BR units)
Kitchen:
Custom built under counter kitchen cabinets (overhead cabinets not included)
Kitchen with Mechanical Ventilation
Toilet & Bath:
Ceramic Tiles
With Mechanical/ Natural Ventilation
Note: The specification, descriptions, plans & visual shown here are intended to give a general idea of the project and are subject to change without prior notice.
DHSUD LS: Region 4A-TLS-061
of Tower/s: 4
Estimated Saleable Units: 718 (Residential), 21 (Commercial)
BUILDING FEATURES
Property Management office
24 hour Security
Centralized Mail Area
Ground floor Commercial
Commercial Parking
Automatic Fire Sprinkler for all units
Emergency Backup power (for selected common areas)
Overhead water tank & underground cistern for ample water supply
AMENITIES
OUTDOOR Facilities:
Adult pool
Kiddies Pool
Pool deck w/ seating area
Play Area/ Children’s Playground
Pool Lounges
Shower Room
Landscaped Garden at G/F
Sky Garden
INDOOR Facilities:
Fitness Gym
Function Halls
Daycare
Reception Lobby
TYPICAL RESIDENTIAL FEATURES
Provision for ACU opening in sleeping area/ bedroom
Provision for telephone line/ cable TV line
Provision for single point water heater at all toilet & baths
Individual electric water sub meters
Individual Condominium Certificate of Title
Private Gardens on Prime Units
Drying cage at Roof deck
GENERAL SPECIFICATIONS
Floor Finishes:
Ceramic Tiles in living, dining, kitchen (incl. sleeping den for studio units),
Vinyl Planks in bedroom/s (for 1BR/2BR units)
Kitchen:
Custom built under counter kitchen cabinets (overhead cabinets not included)
Kitchen with Mechanical Ventilation
Toilet & Bath:
Ceramic Tiles
With Mechanical/ Natural Ventilation
Note: The specification, descriptions, plans & visual shown here are intended to give a general idea of the project and are subject to change without prior notice.
DHSUD LS: Region 4A-TLS-061
of Tower/s: 4
Estimated Saleable Units: 718 (Residential), 21 (Commercial)
BUILDING FEATURES
Property Management office
24 hour Security
Centralized Mail Area
Ground floor Commercial
Commercial Parking
Automatic Fire Sprinkler for all units
Emergency Backup power (for selected common areas)
Overhead water tank & underground cistern for ample water supply
AMENITIES
OUTDOOR Facilities:
Adult pool
Kiddies Pool
Pool deck w/ seating area
Play Area/ Children’s Playground
Pool Lounges
Shower Room
Landscaped Garden at G/F
Sky Garden
INDOOR Facilities:
Fitness Gym
Function Halls
Daycare
Reception Lobby
TYPICAL RESIDENTIAL FEATURES
Provision for ACU opening in sleeping area/ bedroom
Provision for telephone line/ cable TV line
Provision for single point water heater at all toilet & baths
Individual electric water sub meters
Individual Condominium Certificate of Title
Private Gardens on Prime Units
Drying cage at Roof deck
GENERAL SPECIFICATIONS
Floor Finishes:
Ceramic Tiles in living, dining, kitchen (incl. sleeping den for studio units),
Vinyl Planks in bedroom/s (for 1BR/2BR units)
Kitchen:
Custom built under counter kitchen cabinets (overhead cabinets not included)
Kitchen with Mechanical Ventilation
Toilet & Bath:
Ceramic Tiles
With Mechanical/ Natural Ventilation
Note: The specification, descriptions, plans & visual shown here are intended to give a general idea of the project and are subject to change without prior notice.
DHSUD LS: Region 4A-TLS-061
of Tower/s: 4
Estimated Saleable Units: 718 (Residential), 21 (Commercial)
BUILDING FEATURES
Property Management office
24 hour Security
Centralized Mail Area
Ground floor Commercial
Commercial Parking
Automatic Fire Sprinkler for all units
Emergency Backup power (for selected common areas)
Overhead water tank & underground cistern for ample water supply
AMENITIES
OUTDOOR Facilities:
Adult pool
Kiddies Pool
Pool deck w/ seating area
Play Area/ Children’s Playground
Pool Lounges
Shower Room
Landscaped Garden at G/F
Sky Garden
INDOOR Facilities:
Fitness Gym
Function Halls
Daycare
Reception Lobby
TYPICAL RESIDENTIAL FEATURES
Provision for ACU opening in sleeping area/ bedroom
Provision for telephone line/ cable TV line
Provision for single point water heater at all toilet & baths
Individual electric water sub meters
Individual Condominium Certificate of Title
Private Gardens on Prime Units
Drying cage at Roof deck
GENERAL SPECIFICATIONS
Floor Finishes:
Ceramic Tiles in living, dining, kitchen (incl. sleeping den for studio units),
Vinyl Planks in bedroom/s (for 1BR/2BR units)
Kitchen:
Custom built under counter kitchen cabinets (overhead cabinets not included)
Kitchen with Mechanical Ventilation
Toilet & Bath:
Ceramic Tiles
With Mechanical/ Natural Ventilation
Note: The specification, descriptions, plans & visual shown here are intended to give a general idea of the project and are subject to change without prior notice.
DHSUD LS: Region 4A-TLS-061
of Tower/s: 4
Estimated Saleable Units: 718 (Residential), 21 (Commercial)
BUILDING FEATURES
Property Management office
24 hour Security
Centralized Mail Area
Ground floor Commercial
Commercial Parking
Automatic Fire Sprinkler for all units
Emergency Backup power (for selected common areas)
Overhead water tank & underground cistern for ample water supply
AMENITIES
OUTDOOR Facilities:
Adult pool
Kiddies Pool
Pool deck w/ seating area
Play Area/ Children’s Playground
Pool Lounges
Shower Room
Landscaped Garden at G/F
Sky Garden
INDOOR Facilities:
Fitness Gym
Function Halls
Daycare
Reception Lobby
TYPICAL RESIDENTIAL FEATURES
Provision for ACU opening in sleeping area/ bedroom
Provision for telephone line/ cable TV line
Provision for single point water heater at all toilet & baths
Individual electric water sub meters
Individual Condominium Certificate of Title
Private Gardens on Prime Units
Drying cage at Roof deck
GENERAL SPECIFICATIONS
Floor Finishes:
Ceramic Tiles in living, dining, kitchen (incl. sleeping den for studio units),
Vinyl Planks in bedroom/s (for 1BR/2BR units)
Kitchen:
Custom built under counter kitchen cabinets (overhead cabinets not included)
Kitchen with Mechanical Ventilation
Toilet & Bath:
Ceramic Tiles
With Mechanical/ Natural Ventilation
Note: The specification, descriptions, plans & visual shown here are intended to give a general idea of the project and are subject to change without prior notice.
DHSUD LS: Region 4A-TLS-061
of Tower/s: 4
Estimated Saleable Units: 718 (Residential), 21 (Commercial)
BUILDING FEATURES
Property Management office
24 hour Security
Centralized Mail Area
Ground floor Commercial
Commercial Parking
Automatic Fire Sprinkler for all units
Emergency Backup power (for selected common areas)
Overhead water tank & underground cistern for ample water supply
AMENITIES
OUTDOOR Facilities:
Adult pool
Kiddies Pool
Pool deck w/ seating area
Play Area/ Children’s Playground
Pool Lounges
Shower Room
Landscaped Garden at G/F
Sky Garden
INDOOR Facilities:
Fitness Gym
Function Halls
Daycare
Reception Lobby
TYPICAL RESIDENTIAL FEATURES
Provision for ACU opening in sleeping area/ bedroom
Provision for telephone line/ cable TV line
Provision for single point water heater at all toilet & baths
Individual electric water sub meters
Individual Condominium Certificate of Title
Private Gardens on Prime Units
Drying cage at Roof deck
GENERAL SPECIFICATIONS
Floor Finishes:
Ceramic Tiles in living, dining, kitchen (incl. sleeping den for studio units),
Vinyl Planks in bedroom/s (for 1BR/2BR units)
Kitchen:
Custom built under counter kitchen cabinets (overhead cabinets not included)
Kitchen with Mechanical Ventilation
Toilet & Bath:
Ceramic Tiles
With Mechanical/ Natural Ventilation
Note: The specification, descriptions, plans & visual shown here are intended to give a general idea of the project and are subject to change without prior notice.
DHSUD LS: Region 4A-TLS-061
of Tower/s: 4
Estimated Saleable Units: 718 (Residential), 21 (Commercial)
BUILDING FEATURES
Property Management office
24 hour Security
Centralized Mail Area
Ground floor Commercial
Commercial Parking
Automatic Fire Sprinkler for all units
Emergency Backup power (for selected common areas)
Overhead water tank & underground cistern for ample water supply
AMENITIES
OUTDOOR Facilities:
Adult pool
Kiddies Pool
Pool deck w/ seating area
Play Area/ Children’s Playground
Pool Lounges
Shower Room
Landscaped Garden at G/F
Sky Garden
INDOOR Facilities:
Fitness Gym
Function Halls
Daycare
Reception Lobby
TYPICAL RESIDENTIAL FEATURES
Provision for ACU opening in sleeping area/ bedroom
Provision for telephone line/ cable TV line
Provision for single point water heater at all toilet & baths
Individual electric water sub meters
Individual Condominium Certificate of Title
Private Gardens on Prime Units
Drying cage at Roof deck
GENERAL SPECIFICATIONS
Floor Finishes:
Ceramic Tiles in living, dining, kitchen (incl. sleeping den for studio units),
Vinyl Planks in bedroom/s (for 1BR/2BR units)
Kitchen:
Custom built under counter kitchen cabinets (overhead cabinets not included)
Kitchen with Mechanical Ventilation
Toilet & Bath:
Ceramic Tiles
With Mechanical/ Natural Ventilation
Note: The specification, descriptions, plans & visual shown here are intended to give a general idea of the project and are subject to change without prior notice.
DHSUD LS: Region 4A-TLS-061
Give us your email and we'll notify you as soon as we have news about: