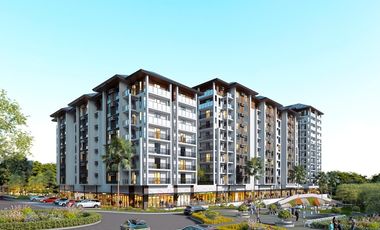
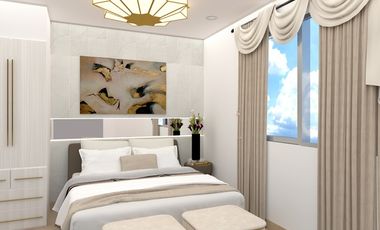
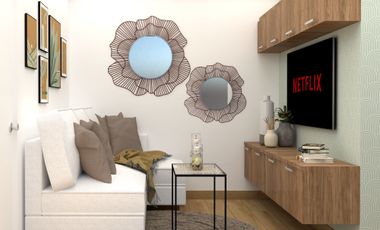
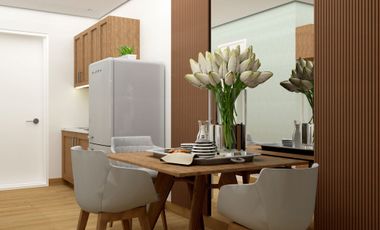
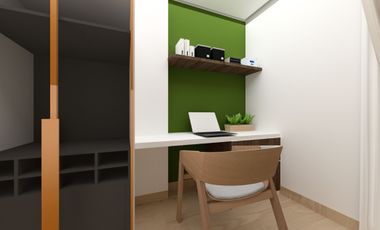
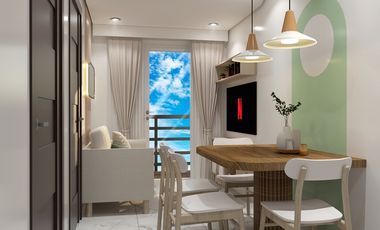
of Tower/s: 4
Estimated Saleable Units: 718 (Residential), 21 (Commercial)
BUILDING FEATURES
Property Management office
24 hour Security
Centralized Mail Area
Ground floor Commercial
Commercial Parking
Automatic Fire Sprinkler for all units
Emergency Backup power (for selected common areas)
Overhead water tank & underground cistern for ample water supply
AMENITIES
OUTDOOR Facilities:
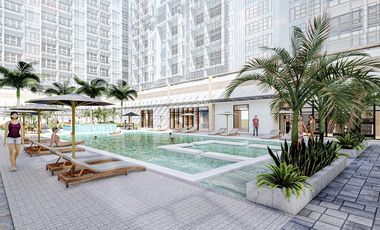
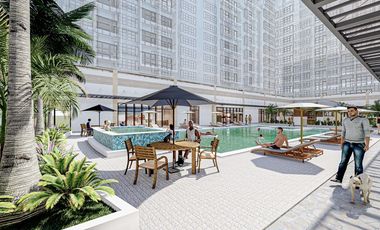
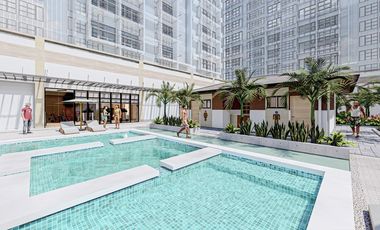
Adult pool
Kiddies Pool
Pool deck w/ seating area
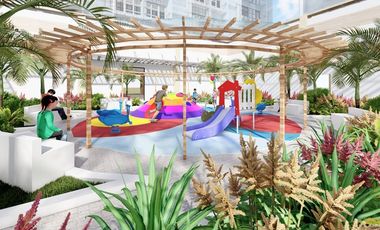
Play Area/ Children’s Playground
Pool Lounges
Shower Room
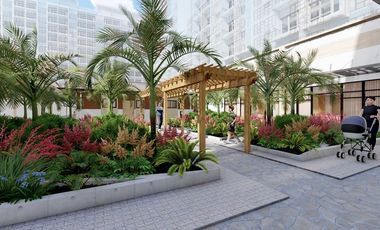
Landscaped Garden at G/F
Sky Garden
INDOOR Facilities:
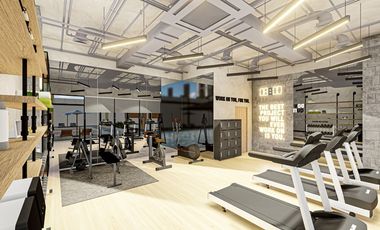
Fitness Gym
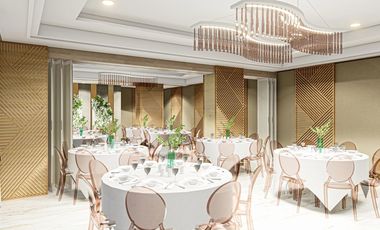
Function Halls
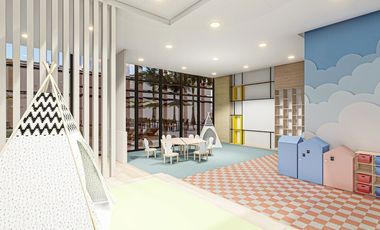
Daycare
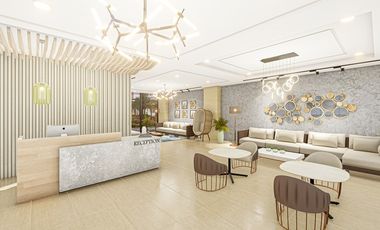
Reception Lobby
TYPICAL RESIDENTIAL FEATURES
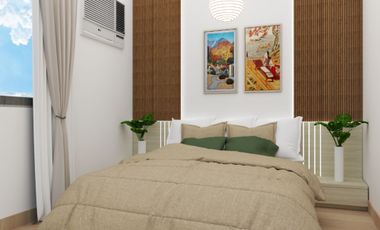
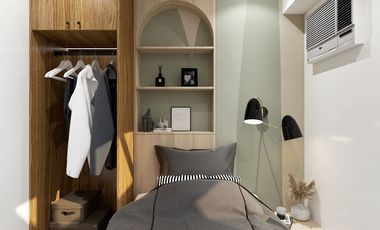
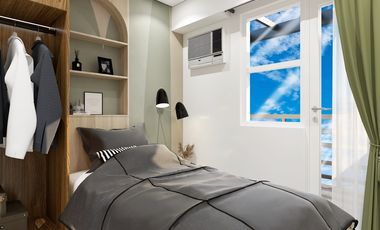
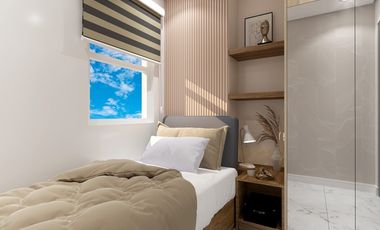
Provision for ACU opening in sleeping area/ bedroom
Provision for telephone line/ cable TV line
Provision for single point water heater at all toilet & baths
Individual electric water sub meters
Individual Condominium Certificate of Title
Private Gardens on Prime Units
Drying cage at Roof deck
GENERAL SPECIFICATIONS
Floor Finishes:
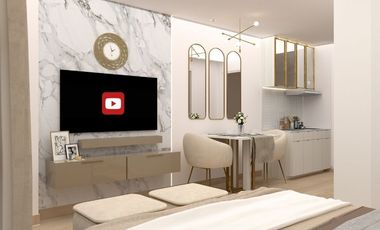
Ceramic Tiles in living, dining, kitchen (incl. sleeping den for studio units),
Vinyl Planks in bedroom/s (for 1BR/2BR units)
Kitchen:
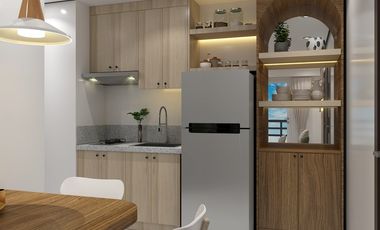
Custom built under counter kitchen cabinets (overhead cabinets not included)
Kitchen with Mechanical Ventilation
Toilet & Bath:
Ceramic Tiles
With Mechanical/ Natural Ventilation
Note: The specification, descriptions, plans & visual shown here are intended to give a general idea of the project and are subject to change without prior notice.
DHSUD LS: Region 4A-TLS-061
Condominium
₱ 7,457,000
Pintong Gubat, Dasmariñas
1 Bedroom
1.5 Bathrooms
24 m²
24 hours securityAccess for people with disabilitiesAir conditioningAlarmCctvChildren areaElectricityLiftFire alarmFire exitsGardenGreen areaGymMultipurpose roomSmoke detectorSwimming poolWaterUnfurnished
5 Aug 2026 on - Ed Mangalas Jr
Park
At 777 m from Paliparan Circle
School
At 358 m from Pintong Gubat Elementary School
Park
At 483 m from San Marino Circle Park
📈
✔ Lock in today’s price
✔ Watch the value grow over time
✔ Flexible payment terms (no big cash needed!)
✔ Perfect for future rental or Airbnb income 💸
Imagine this:
By the time the project is ready… kumita ka na agad kahit di ka pa nakatira.
Don’t wait until prices go up—
secure your unit while it’s still pre-selling.
📩 Message me now to know the best deals available!
#PreSelling #SmartInvestment #RealEstatePH #PassiveIncome #OFWInvest #PropertyInvestment #FutureReady #InvestNow
Apartment
₱ 20,000,000
La Mediterranea, Dasmariñas
15 Bedrooms
4 Aug 2026 on - Team Bugatti - Realus Realtors
Heathcare
At 702 m from Asia Medic Family Hospital and Medical Center
Mall
At 993 m from Robinsons Place Dasmariñas
School
At 792 m from Vicente P. Villanueva Memorial School
PhP46k monthly
Nearby:
-Governor’s Drive
-SM City Dasmariñas
-Robinsons Place Dasmariñas
-Schools
-Transport terminals
-Commercial areas
Why Buy:
-Seeking an income-generating asset with immediate returns and long-term value appreciation
-Location ensures steady tenant demand due to its proximity to major roads and commercial centers
Apartment
1
₱ 130,000,000
Sampaloc, Manila
5 Aug 2026 on - Luxe Realty
Airport
At 6 km from Clark Airport Lounge
Government Office
At 754 m from Professional Regulation Commission
Heathcare
At 1 km from Clinica Arellano
Although we make every effort to ensure the accuracy of the information provided, we strongly recommend that you verify all details with us directly before making any decisions
Apartment
1
₱ 50,400,000
Sampaloc, Manila
5 Aug 2026 on - Luxe Realty
Airport
At 6 km from Clark Airport Lounge
Government Office
At 754 m from Professional Regulation Commission
Heathcare
At 1 km from Clinica Arellano
Although we make every effort to ensure the accuracy of the information provided, we strongly recommend that you verify all details with us directly before making any decisions
Condominium
₱ 6,100,000
Sampaloc, Manila
1 Bedroom
1 Bathroom
54 m²
Air conditioningConciergeFire exitsFire sprinkler systemLoungeSwimming pool24 hours securityUnfurnished
5 Aug 2026 on - La THEOZ Real Estate Solution Services, Inc.
Airport
At 6 km from Clark Airport Lounge
Government Office
At 2 km from Professional Regulation Commission
Heathcare
At 1 km from Presidential Security Group Station Hospital
m
Includes All cabinets & bed frame
Tenanted until July 2023
Under RCBC financing
36,447.89/Month 16yrs remaining
1.6m Cash out
Price: 6,100,000 Net Negotiable
AMENITIES
Adult & Kiddie Pool
Children's Play Area
Function Room
Jogging Path
Study Hall
Game Room
Fitness Gym
Condominium
₱ 6,400,000
Sampaloc, Manila
1 Bedroom
1 Bathroom
22 m²
5 Aug 2026 on - June Mendoza
Airport
At 6 km from Clark Airport Lounge
Government Office
At 1 km from Professional Regulation Commission
Heathcare
At 1 km from Mary Chiles General Hospital
- Connected via footbridge to university of Santo tomas
- Fully furnished
4 Aug 2026 on - La THEOZ Real Estate Solution Services, Inc.
Airport
At 6 km from Clark Airport Lounge
Government Office
At 2 km from Professional Regulation Commission
Heathcare
At 1 km from Presidential Security Group Station Hospital
m
Includes
All cabinets
Blinds
Bed frame
Under RCBC financing
36,447.89/Month 16yrs remaining
1.6m Cash out
ALL IN 6.1M
(pasalo)
Apartment
₱ 35,000,000
Sampaloc, Manila
518 m²
4 Aug 2026 on - Luxe Realty
Airport
At 6 km from Clark Airport Lounge
Government Office
At 754 m from Professional Regulation Commission
Heathcare
At 1 km from Clinica Arellano
Although we make every effort to ensure the accuracy of the information provided, we strongly recommend that you verify all details with us directly before making any decisions
3 Aug 2026 on - La THEOZ Real Estate Solution Services, Inc.
Airport
At 5 km from Clark Airport Lounge
Government Office
At 2 km from Professional Regulation Commission
Heathcare
At 1 km from Presidential Security Group Station Hospital
Schools / Educational Institutions
Polytechnic University of The Philippines
Informatics
Immaculate Heart of Mary Colleges
Central Colleges of the Philippines
Arellano University
Saint Jude Catholic School
2. Hospitals / Medical Institutions
UERM Memorial Medical Center
Unciano General Hospital (Mla)
Our Lady of Lourdes Hospital
Malacanang Hospital
3. Churches / Places of Worship
Sacred Heart of Jesus
Nuestra Senora Salvacion Parish Church
Most Holy Redeemer Parish
4. Commercial Establishments
SM City Sta Mesa
PureGold Price Club
Waltermart
Apartment
1
₱ 59,000,000
Barangay 410, Manila
3 Aug 2026 on - Grandeur Realty
Airport
At 6 km from Clark Airport Lounge
Government Office
At 593 m from Professional Regulation Commission
Heathcare
At 1 km from National Center for Geriatric Health
500 sqm
21 air-conditioned bedrooms with T&B
No rental income
Price: P59,000,000 (P437,037/sqm)
ID #: 4830
Apartment
₱ 40,000,000
Sampaloc 1, Dasmariñas
36 Bedrooms
54 Bathrooms
1,200 m²
Air conditioningAlarmParkingElectricityEquipped kitchenIntegral kitchenService roomWaterPartly furnished
3 Aug 2026 on - Neah Alina
Heathcare
At 254 m from Asia Medic Family Hospital and Medical Center
Mall
At 361 m from SM City Dasmarinas
School
At 819 m from Pcu Senior High Department
- Passive income investment
- 36 dorm units in total
- With 5th and 6th floor as residential area
- Dorm units include furniture and appliances
- Near De La Salle Health Sciences Institute (best for medical student renters)
RESALE | Studio Unit in UBelt
📍 𝐕𝐈𝐒𝐓𝐀 𝟖𝟕𝟖 𝐄𝐒𝐏𝐀𝐍̃𝐀
𝑊ℎ𝑦 𝑝𝑎𝑦 𝑚𝑜𝑟𝑒 𝑤ℎ𝑒𝑛 𝑦𝑜𝑢 𝑐𝑎𝑛 𝑜𝑤𝑛 𝑎 𝑐𝑜𝑛𝑑𝑜 𝑎𝑡 𝑎 𝑠𝑖𝑔𝑛𝑖𝑓𝑖𝑐𝑎𝑛𝑡𝑙𝑦 𝑙𝑜𝑤𝑒𝑟 𝑝𝑟𝑖𝑐𝑒? 🏙️
✅𝐴𝑙𝑙 𝑖𝑛 𝑝𝑟𝑖𝑐𝑒
✅𝐶𝑜𝑚𝑝𝑙𝑒𝑡𝑒 𝑓𝑖𝑛𝑖𝑠ℎ𝑒𝑑 𝑢𝑛𝑖𝑡
✅𝐿𝑖𝑓𝑒𝑡𝑖𝑚𝑒 𝑂𝑤𝑛𝑒𝑟𝑠ℎ𝑖𝑝
🏗️Developer: Vista Residence (Vista Land)
🏠Unit Offers: 21 sqm in floor area
Nearby: UST, FEU, UE, San Sebastian College, LRT 2 Legarda Station and LRT 2 Recto Station, Rizal Park, National Museum, SM Manila
Message us today and get your free furnishings promo 📩
Condominium
₱ 4,000,000
Sampaloc, Manila
Partly furnished
1 week, 6 days ago on - Janwa De La Cruz
Airport
At 7 km from Clark Airport Lounge
Government Office
At 131 m from Professional Regulation Commission
Heathcare
At 243 m from Mary Chiles General Hospital
Crown Tower (RESALE)
*CASH PAYMENT*
Unit Offerings:
Studio Unit, Studio with Balcony & 2 Bedroom with Balcony
Near Universities:
-UST
-FEU
-UE
-SAN BEDA
*BELOW MARKET VALUE*
Contact: 0968256----
Condominium
₱ 3,900,000
Sampaloc, Manila
24 hours securityIntegral kitchenLiftFire alarmGymLibraryRoof gardenSecuritySwimming pool
2 weeks, 6 hours ago on - Janwa De La Cruz
Airport
At 7 km from Clark Airport Lounge
Government Office
At 131 m from Professional Regulation Commission
Heathcare
At 243 m from Mary Chiles General Hospital
FOR SALE: Pre-owned condo unit in CTUB
Prime location in the University Belt, just a short walk to UST, FEU, NU, UE, San Sebastian, and San Beda etc.
📍Tolentino St, Sampaloc, Manila
📌Crown Tower UBELT
Studio (21 SQM)
CASH ONLY
✔ All-in price, no hidden charges
✔ Turnover in like-new condition
✔ Title release in 3–6 months
✔ Move-in within 45–60 days after full payment
Contact:
Elle Castro – 0954 498 ----
Condominium
₱ 3,200,000
Barangay 494, Manila
1 Bedroom
1.5 Bathrooms
21 m²
Air conditioningAlarmBuilt-in wardrobeElectricityEquipped kitchenIntegral kitchenInternetOffice roomPanoramic viewWaterConciergeGymLiftSecurityFully furnished
8 Sep 2026 on - Ricky Jesena
Airport
At 5 km from Clark Airport Lounge
Government Office
At 1 km from Professional Regulation Commission
Heathcare
At 1 km from Dr. Jose Fabella Memorial Hospital
Thomas Aquinas Research Complex, Benavides Building, Main Building, St Raymond Commerce Building, Medicine Building)
🏫Walking Distance to University Belt (UST, FEU, NU, UE)
🚘Very Accessible. One jeepney ride away to SM San Lazaro, Chinese General Hospital & Taft Avenue Manila.
📐Floor area: 21.7 sq m
Studio Type, Fully Furnished
Interior Designed Unit
8th Floor, Beside Fire Exit
💰Selling Price: 4.8 million pesos (negotiable)
💵Est. Monthly Association Dues: 1,840 pesos
✅Amenities:
☑️Laundry Station
☑️Water Station
☑️Concierge
☑️Lobby (airconditioned, with WIFI)
☑️Study Hall
☑️Gym & Swimming Pool
☑️Dance Studio
☑️Fully Automated Fire & Smoke Detection System
☑️24/7 Security (Fully equipped with CCTV)
☑️Starbucks
☑️Macao Imperial Tea
☑️Koomi
☑️Hot Kitchen Vendo Machine (Microwavable meals & drinks)
☑️Surrounded by convenience stores, fast food chains & different eateries and restaurants
Condominium
₱ 3,900,000
Sampaloc, Manila
Partly furnished
27 Aug 2026 on - Janwa De La Cruz
Airport
At 7 km from Clark Airport Lounge
Government Office
At 133 m from Professional Regulation Commission
Heathcare
At 245 m from Mary Chiles General Hospital
Crown Tower (RESALE)
Unit Offerings:
Studio Unit, Studio with Balcony & 2 Bedroom with Balcony
Near Universities:
-UST
-FEU
-UE
-SAN BEDA
*BELOW MARKET VALUE*
Condominium
₱ 4,500,000
Sampaloc, Manila
1.5 Bathrooms
21 m²
Air conditioningBalconyBuilt-in wardrobeHeatingIntegral kitchenWaterGymLiftSwimming poolSecurityFully furnished
10 Aug 2026 on - Melody Garcia
Airport
At 7 km from Clark Airport Lounge
Government Office
At 132 m from Professional Regulation Commission
Heathcare
At 685 m from Ambulatory CPU Lingap Bata – UST Medical Social Service Dapartment
Perfectly located along the road for public commuters
Fully Furnished:
Newly built modular kitchen
Bunk Bed with new quality foam upon move in
Refrigerator
TV
Dining table with chairs
Study Table
Electric fan
Air con
Bathroom Healthy Hunter Heater
Wardrobe (Cabinet)
Minimun rent is 1 year.
2 months Deposit 1 months advance
Price is inclusive of association fee
11 post dated cheques
For more details contact:
0947608----
Give us your email and we'll notify you as soon as we have news about: