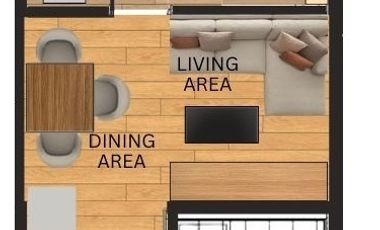
This property offers an excellent opportunity for end-users and investors seeking a prime location with strong rental demand, especially from students, medical professionals, and young professionals.
Property Details
Property: Grand Residences España 2
Location: Lacson Avenue, Sampaloc, Manila
Transaction: For Sale
Price: ₱5,800,000
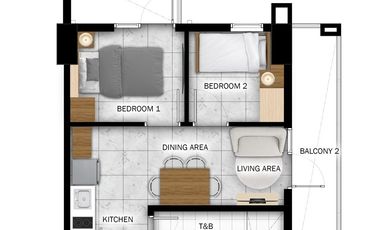
Unit Type: 1-Bedroom with Balcony
Condition: Semi-Furnished
Title Status: Clean Title
Balcony Orientation: Southeast-facing
View: Beautiful Makati CBD Skyline
Unit Features
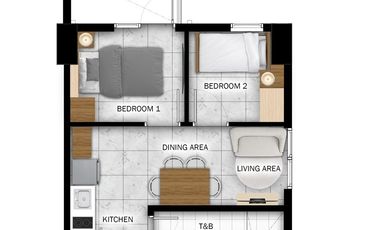
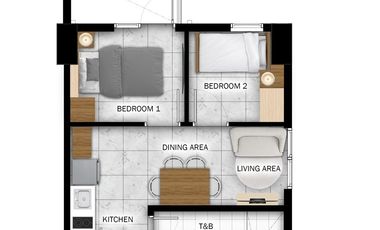
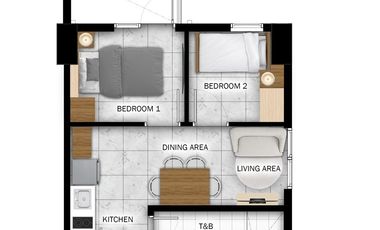
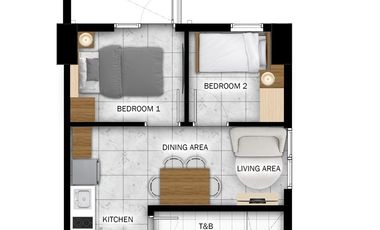
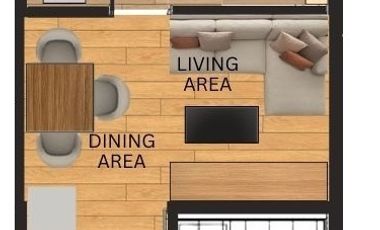
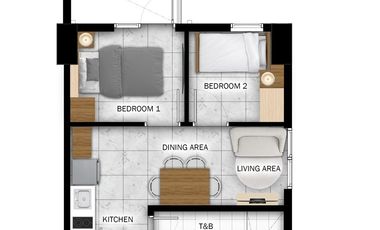
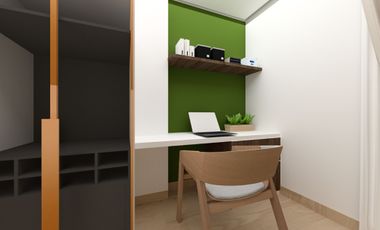
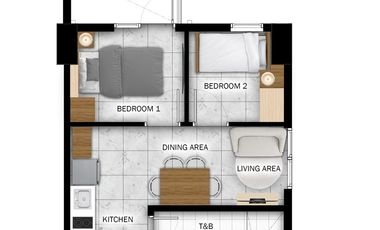
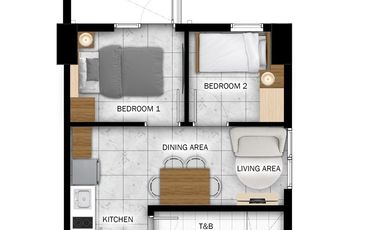
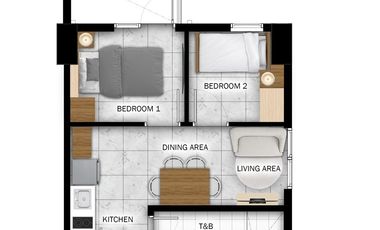
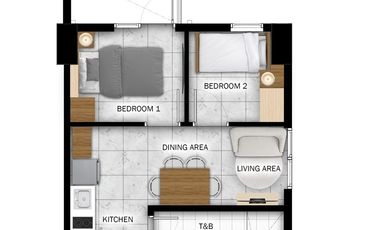
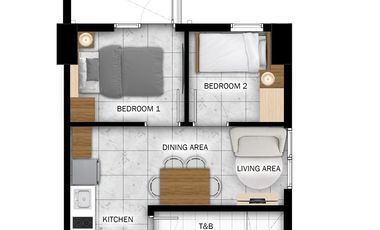
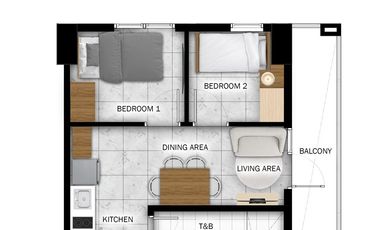
Spacious 1-bedroom layout
Private balcony with refreshing southeast exposure
Scenic view of the Makati Central Business District skyline
Semi-furnished for immediate occupancy or lease
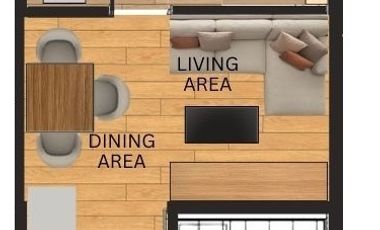
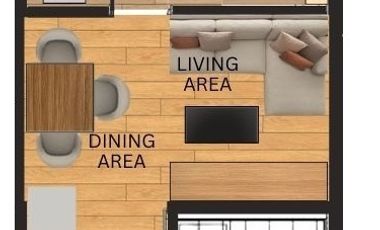
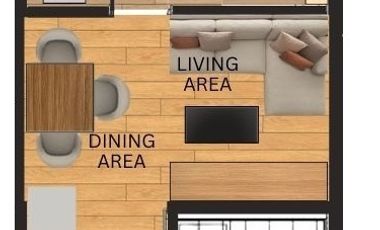
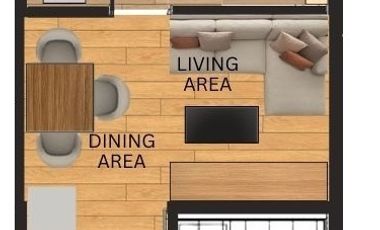
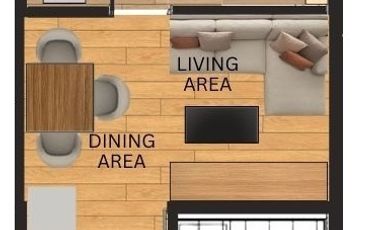
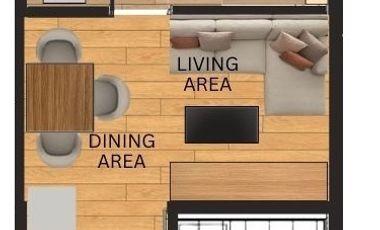
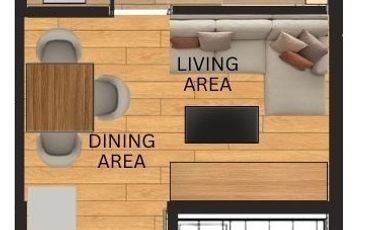
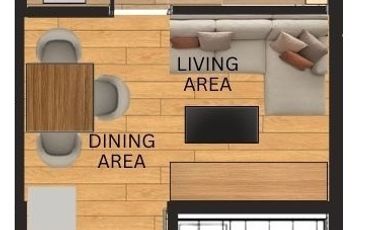
Functional living and dining area
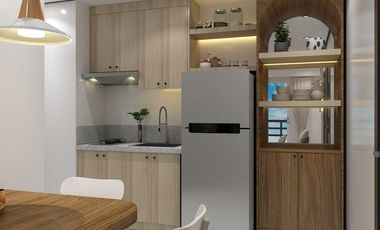
Kitchen space with essential fixtures
Toilet and bath
Ideal for personal use or long-term rental investment
Building Amenities
Residents of Grand Residences España 2 enjoy access to premium lifestyle amenities, including:
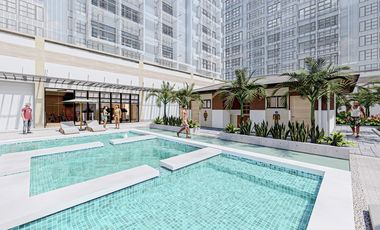
Adult Swimming Pool
Children's Pool
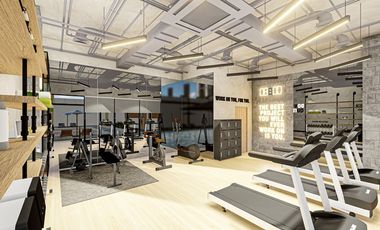
Fully Equipped Fitness Gym
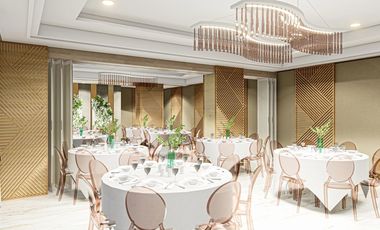
Function Rooms
Study and Lounge Areas
Landscaped Gardens
Children's Play Area
Sky Lounge and Viewing Deck
24/7 Security with CCTV Monitoring
Grand Lobby
High-Speed Elevators
Property Management Services
Nearby Establishments
This prime location provides exceptional accessibility to schools, hospitals, shopping centers, and major transportation hubs, including:
University of Santo Tomas (UST) – Across the property
UST Hospital
Far Eastern University (FEU)
San Beda University
Centro Escolar University (CEU)
University of the East (UE)
SM San Lazaro
Lucky Chinatown Mall
Robinsons Place Manila
Manila City Hall
Quiapo Church
LRT Line 1 Tayuman Station
LRT Line 2 Legarda Station
España Boulevard
Rizal Avenue
Quezon Boulevard
NAIA vi…
New development
Condominium
₱ 5,805,177
Featured
New York Street, Washington Place Commercial Complex, Sampaloc 2, Sampaloc, Dasmariñas, Cavite
of Tower/s: 4
Estimated Saleable Units: 718 (Residential), 21 (Commercial)
BUILDING FEATURES
Property Management office
24 hour Security
Centralized Mail Area
Ground floor Commercial
Commercial Parking
Automatic Fire Sprinkler for all units
Emergency Backup power (for selected common areas)
Overhead water tank & underground cistern for ample water supply
AMENITIES
OUTDOOR Facilities:
Adult pool
Kiddies Pool
Pool deck w/ seating area
Play Area/ Children’s Playground
Pool Lounges
Shower Room
Landscaped Garden at G/F
Sky Garden
INDOOR Facilities:
Fitness Gym
Function Halls
Daycare
Reception Lobby
TYPICAL RESIDENTIAL FEATURES
Provision for ACU opening in sleeping area/ bedroom
Provision for telephone line/ cable TV line
Provision for single point water heater at all toilet & baths
Individual electric water sub meters
Individual Condominium Certificate of Title
Private Gardens on Prime Units
Drying cage at Roof deck
GENERAL SPECIFICATIONS
Floor Finishes:
Ceramic Tiles in living, dining, kitchen (incl. sleeping den for studio units),
Vinyl Planks in bedroom/s (for 1BR/2BR units)
Kitchen:
Custom built under counter kitchen cabinets (overhead cabinets not included)
Kitchen with Mechanical Ventilation
Toilet & Bath:
Ceramic Tiles
With Mechanical/ Natural Ventilation
Note: The specification, descriptions, plans & visual shown here are intended to give a general idea of the project and are subject to change without prior notice.
DHSUD LS: Region 4A-TLS-061
of Tower/s: 4
Estimated Saleable Units: 718 (Residential), 21 (Commercial)
BUILDING FEATURES
Property Management office
24 hour Security
Centralized Mail Area
Ground floor Commercial
Commercial Parking
Automatic Fire Sprinkler for all units
Emergency Backup power (for selected common areas)
Overhead water tank & underground cistern for ample water supply
AMENITIES
OUTDOOR Facilities:
Adult pool
Kiddies Pool
Pool deck w/ seating area
Play Area/ Children’s Playground
Pool Lounges
Shower Room
Landscaped Garden at G/F
Sky Garden
INDOOR Facilities:
Fitness Gym
Function Halls
Daycare
Reception Lobby
TYPICAL RESIDENTIAL FEATURES
Provision for ACU opening in sleeping area/ bedroom
Provision for telephone line/ cable TV line
Provision for single point water heater at all toilet & baths
Individual electric water sub meters
Individual Condominium Certificate of Title
Private Gardens on Prime Units
Drying cage at Roof deck
GENERAL SPECIFICATIONS
Floor Finishes:
Ceramic Tiles in living, dining, kitchen (incl. sleeping den for studio units),
Vinyl Planks in bedroom/s (for 1BR/2BR units)
Kitchen:
Custom built under counter kitchen cabinets (overhead cabinets not included)
Kitchen with Mechanical Ventilation
Toilet & Bath:
Ceramic Tiles
With Mechanical/ Natural Ventilation
Note: The specification, descriptions, plans & visual shown here are intended to give a general idea of the project and are subject to change without prior notice.
DHSUD LS: Region 4A-TLS-061
New development
Condominium
₱ 6,887,244
Featured
New York Street, Washington Place Commercial Complex, Sampaloc 2, Sampaloc, Dasmariñas, Cavite
of Tower/s: 4
Estimated Saleable Units: 718 (Residential), 21 (Commercial)
BUILDING FEATURES
Property Management office
24 hour Security
Centralized Mail Area
Ground floor Commercial
Commercial Parking
Automatic Fire Sprinkler for all units
Emergency Backup power (for selected common areas)
Overhead water tank & underground cistern for ample water supply
AMENITIES
OUTDOOR Facilities:
Adult pool
Kiddies Pool
Pool deck w/ seating area
Play Area/ Children’s Playground
Pool Lounges
Shower Room
Landscaped Garden at G/F
Sky Garden
INDOOR Facilities:
Fitness Gym
Function Halls
Daycare
Reception Lobby
TYPICAL RESIDENTIAL FEATURES
Provision for ACU opening in sleeping area/ bedroom
Provision for telephone line/ cable TV line
Provision for single point water heater at all toilet & baths
Individual electric water sub meters
Individual Condominium Certificate of Title
Private Gardens on Prime Units
Drying cage at Roof deck
GENERAL SPECIFICATIONS
Floor Finishes:
Ceramic Tiles in living, dining, kitchen (incl. sleeping den for studio units),
Vinyl Planks in bedroom/s (for 1BR/2BR units)
Kitchen:
Custom built under counter kitchen cabinets (overhead cabinets not included)
Kitchen with Mechanical Ventilation
Toilet & Bath:
Ceramic Tiles
With Mechanical/ Natural Ventilation
Note: The specification, descriptions, plans & visual shown here are intended to give a general idea of the project and are subject to change without prior notice.
DHSUD LS: Region 4A-TLS-061
New development
Condominium
₱ 8,434,720
Featured
New York Street, Washington Place Commercial Complex, Sampaloc 2, Sampaloc, Dasmariñas, Cavite
of Tower/s: 4
Estimated Saleable Units: 718 (Residential), 21 (Commercial)
BUILDING FEATURES
Property Management office
24 hour Security
Centralized Mail Area
Ground floor Commercial
Commercial Parking
Automatic Fire Sprinkler for all units
Emergency Backup power (for selected common areas)
Overhead water tank & underground cistern for ample water supply
AMENITIES
OUTDOOR Facilities:
Adult pool
Kiddies Pool
Pool deck w/ seating area
Play Area/ Children’s Playground
Pool Lounges
Shower Room
Landscaped Garden at G/F
Sky Garden
INDOOR Facilities:
Fitness Gym
Function Halls
Daycare
Reception Lobby
TYPICAL RESIDENTIAL FEATURES
Provision for ACU opening in sleeping area/ bedroom
Provision for telephone line/ cable TV line
Provision for single point water heater at all toilet & baths
Individual electric water sub meters
Individual Condominium Certificate of Title
Private Gardens on Prime Units
Drying cage at Roof deck
GENERAL SPECIFICATIONS
Floor Finishes:
Ceramic Tiles in living, dining, kitchen (incl. sleeping den for studio units),
Vinyl Planks in bedroom/s (for 1BR/2BR units)
Kitchen:
Custom built under counter kitchen cabinets (overhead cabinets not included)
Kitchen with Mechanical Ventilation
Toilet & Bath:
Ceramic Tiles
With Mechanical/ Natural Ventilation
Note: The specification, descriptions, plans & visual shown here are intended to give a general idea of the project and are subject to change without prior notice.
DHSUD LS: Region 4A-TLS-061
New development
Condominium
₱ 8,540,154
Featured
New York Street, Washington Place Commercial Complex, Sampaloc 2, Sampaloc, Dasmariñas, Cavite
of Tower/s: 4
Estimated Saleable Units: 718 (Residential), 21 (Commercial)
BUILDING FEATURES
Property Management office
24 hour Security
Centralized Mail Area
Ground floor Commercial
Commercial Parking
Automatic Fire Sprinkler for all units
Emergency Backup power (for selected common areas)
Overhead water tank & underground cistern for ample water supply
AMENITIES
OUTDOOR Facilities:
Adult pool
Kiddies Pool
Pool deck w/ seating area
Play Area/ Children’s Playground
Pool Lounges
Shower Room
Landscaped Garden at G/F
Sky Garden
INDOOR Facilities:
Fitness Gym
Function Halls
Daycare
Reception Lobby
TYPICAL RESIDENTIAL FEATURES
Provision for ACU opening in sleeping area/ bedroom
Provision for telephone line/ cable TV line
Provision for single point water heater at all toilet & baths
Individual electric water sub meters
Individual Condominium Certificate of Title
Private Gardens on Prime Units
Drying cage at Roof deck
GENERAL SPECIFICATIONS
Floor Finishes:
Ceramic Tiles in living, dining, kitchen (incl. sleeping den for studio units),
Vinyl Planks in bedroom/s (for 1BR/2BR units)
Kitchen:
Custom built under counter kitchen cabinets (overhead cabinets not included)
Kitchen with Mechanical Ventilation
Toilet & Bath:
Ceramic Tiles
With Mechanical/ Natural Ventilation
Note: The specification, descriptions, plans & visual shown here are intended to give a general idea of the project and are subject to change without prior notice.
DHSUD LS: Region 4A-TLS-061
New development
Condominium
₱ 5,444,607
Featured
New York Street, Washington Place Commercial Complex, Sampaloc 2, Sampaloc, Dasmariñas, Cavite
of Tower/s: 4
Estimated Saleable Units: 718 (Residential), 21 (Commercial)
BUILDING FEATURES
Property Management office
24 hour Security
Centralized Mail Area
Ground floor Commercial
Commercial Parking
Automatic Fire Sprinkler for all units
Emergency Backup power (for selected common areas)
Overhead water tank & underground cistern for ample water supply
AMENITIES
OUTDOOR Facilities:
Adult pool
Kiddies Pool
Pool deck w/ seating area
Play Area/ Children’s Playground
Pool Lounges
Shower Room
Landscaped Garden at G/F
Sky Garden
INDOOR Facilities:
Fitness Gym
Function Halls
Daycare
Reception Lobby
TYPICAL RESIDENTIAL FEATURES
Provision for ACU opening in sleeping area/ bedroom
Provision for telephone line/ cable TV line
Provision for single point water heater at all toilet & baths
Individual electric water sub meters
Individual Condominium Certificate of Title
Private Gardens on Prime Units
Drying cage at Roof deck
GENERAL SPECIFICATIONS
Floor Finishes:
Ceramic Tiles in living, dining, kitchen (incl. sleeping den for studio units),
Vinyl Planks in bedroom/s (for 1BR/2BR units)
Kitchen:
Custom built under counter kitchen cabinets (overhead cabinets not included)
Kitchen with Mechanical Ventilation
Toilet & Bath:
Ceramic Tiles
With Mechanical/ Natural Ventilation
Note: The specification, descriptions, plans & visual shown here are intended to give a general idea of the project and are subject to change without prior notice.
DHSUD LS: Region 4A-TLS-061
New development
Condominium
₱ 8,329,286
Featured
New York Street, Washington Place Commercial Complex, Sampaloc 2, Sampaloc, Dasmariñas, Cavite
of Tower/s: 4
Estimated Saleable Units: 718 (Residential), 21 (Commercial)
BUILDING FEATURES
Property Management office
24 hour Security
Centralized Mail Area
Ground floor Commercial
Commercial Parking
Automatic Fire Sprinkler for all units
Emergency Backup power (for selected common areas)
Overhead water tank & underground cistern for ample water supply
AMENITIES
OUTDOOR Facilities:
Adult pool
Kiddies Pool
Pool deck w/ seating area
Play Area/ Children’s Playground
Pool Lounges
Shower Room
Landscaped Garden at G/F
Sky Garden
INDOOR Facilities:
Fitness Gym
Function Halls
Daycare
Reception Lobby
TYPICAL RESIDENTIAL FEATURES
Provision for ACU opening in sleeping area/ bedroom
Provision for telephone line/ cable TV line
Provision for single point water heater at all toilet & baths
Individual electric water sub meters
Individual Condominium Certificate of Title
Private Gardens on Prime Units
Drying cage at Roof deck
GENERAL SPECIFICATIONS
Floor Finishes:
Ceramic Tiles in living, dining, kitchen (incl. sleeping den for studio units),
Vinyl Planks in bedroom/s (for 1BR/2BR units)
Kitchen:
Custom built under counter kitchen cabinets (overhead cabinets not included)
Kitchen with Mechanical Ventilation
Toilet & Bath:
Ceramic Tiles
With Mechanical/ Natural Ventilation
Note: The specification, descriptions, plans & visual shown here are intended to give a general idea of the project and are subject to change without prior notice.
DHSUD LS: Region 4A-TLS-061
New development
Condominium
₱ 8,171,135
Featured
New York Street, Washington Place Commercial Complex, Sampaloc 2, Sampaloc, Dasmariñas, Cavite
of Tower/s: 4
Estimated Saleable Units: 718 (Residential), 21 (Commercial)
BUILDING FEATURES
Property Management office
24 hour Security
Centralized Mail Area
Ground floor Commercial
Commercial Parking
Automatic Fire Sprinkler for all units
Emergency Backup power (for selected common areas)
Overhead water tank & underground cistern for ample water supply
AMENITIES
OUTDOOR Facilities:
Adult pool
Kiddies Pool
Pool deck w/ seating area
Play Area/ Children’s Playground
Pool Lounges
Shower Room
Landscaped Garden at G/F
Sky Garden
INDOOR Facilities:
Fitness Gym
Function Halls
Daycare
Reception Lobby
TYPICAL RESIDENTIAL FEATURES
Provision for ACU opening in sleeping area/ bedroom
Provision for telephone line/ cable TV line
Provision for single point water heater at all toilet & baths
Individual electric water sub meters
Individual Condominium Certificate of Title
Private Gardens on Prime Units
Drying cage at Roof deck
GENERAL SPECIFICATIONS
Floor Finishes:
Ceramic Tiles in living, dining, kitchen (incl. sleeping den for studio units),
Vinyl Planks in bedroom/s (for 1BR/2BR units)
Kitchen:
Custom built under counter kitchen cabinets (overhead cabinets not included)
Kitchen with Mechanical Ventilation
Toilet & Bath:
Ceramic Tiles
With Mechanical/ Natural Ventilation
Note: The specification, descriptions, plans & visual shown here are intended to give a general idea of the project and are subject to change without prior notice.
DHSUD LS: Region 4A-TLS-061
New development
Condominium
₱ 8,223,852
Featured
New York Street, Washington Place Commercial Complex, Sampaloc 2, Sampaloc, Dasmariñas, Cavite
of Tower/s: 4
Estimated Saleable Units: 718 (Residential), 21 (Commercial)
BUILDING FEATURES
Property Management office
24 hour Security
Centralized Mail Area
Ground floor Commercial
Commercial Parking
Automatic Fire Sprinkler for all units
Emergency Backup power (for selected common areas)
Overhead water tank & underground cistern for ample water supply
AMENITIES
OUTDOOR Facilities:
Adult pool
Kiddies Pool
Pool deck w/ seating area
Play Area/ Children’s Playground
Pool Lounges
Shower Room
Landscaped Garden at G/F
Sky Garden
INDOOR Facilities:
Fitness Gym
Function Halls
Daycare
Reception Lobby
TYPICAL RESIDENTIAL FEATURES
Provision for ACU opening in sleeping area/ bedroom
Provision for telephone line/ cable TV line
Provision for single point water heater at all toilet & baths
Individual electric water sub meters
Individual Condominium Certificate of Title
Private Gardens on Prime Units
Drying cage at Roof deck
GENERAL SPECIFICATIONS
Floor Finishes:
Ceramic Tiles in living, dining, kitchen (incl. sleeping den for studio units),
Vinyl Planks in bedroom/s (for 1BR/2BR units)
Kitchen:
Custom built under counter kitchen cabinets (overhead cabinets not included)
Kitchen with Mechanical Ventilation
Toilet & Bath:
Ceramic Tiles
With Mechanical/ Natural Ventilation
Note: The specification, descriptions, plans & visual shown here are intended to give a general idea of the project and are subject to change without prior notice.
DHSUD LS: Region 4A-TLS-061
New development
Condominium
₱ 8,645,588
Featured
New York Street, Washington Place Commercial Complex, Sampaloc 2, Sampaloc, Dasmariñas, Cavite
of Tower/s: 4
Estimated Saleable Units: 718 (Residential), 21 (Commercial)
BUILDING FEATURES
Property Management office
24 hour Security
Centralized Mail Area
Ground floor Commercial
Commercial Parking
Automatic Fire Sprinkler for all units
Emergency Backup power (for selected common areas)
Overhead water tank & underground cistern for ample water supply
AMENITIES
OUTDOOR Facilities:
Adult pool
Kiddies Pool
Pool deck w/ seating area
Play Area/ Children’s Playground
Pool Lounges
Shower Room
Landscaped Garden at G/F
Sky Garden
INDOOR Facilities:
Fitness Gym
Function Halls
Daycare
Reception Lobby
TYPICAL RESIDENTIAL FEATURES
Provision for ACU opening in sleeping area/ bedroom
Provision for telephone line/ cable TV line
Provision for single point water heater at all toilet & baths
Individual electric water sub meters
Individual Condominium Certificate of Title
Private Gardens on Prime Units
Drying cage at Roof deck
GENERAL SPECIFICATIONS
Floor Finishes:
Ceramic Tiles in living, dining, kitchen (incl. sleeping den for studio units),
Vinyl Planks in bedroom/s (for 1BR/2BR units)
Kitchen:
Custom built under counter kitchen cabinets (overhead cabinets not included)
Kitchen with Mechanical Ventilation
Toilet & Bath:
Ceramic Tiles
With Mechanical/ Natural Ventilation
Note: The specification, descriptions, plans & visual shown here are intended to give a general idea of the project and are subject to change without prior notice.
DHSUD LS: Region 4A-TLS-061
New development
Condominium
₱ 5,733,063
Featured
New York Street, Washington Place Commercial Complex, Sampaloc 2, Sampaloc, Dasmariñas, Cavite
of Tower/s: 4
Estimated Saleable Units: 718 (Residential), 21 (Commercial)
BUILDING FEATURES
Property Management office
24 hour Security
Centralized Mail Area
Ground floor Commercial
Commercial Parking
Automatic Fire Sprinkler for all units
Emergency Backup power (for selected common areas)
Overhead water tank & underground cistern for ample water supply
AMENITIES
OUTDOOR Facilities:
Adult pool
Kiddies Pool
Pool deck w/ seating area
Play Area/ Children’s Playground
Pool Lounges
Shower Room
Landscaped Garden at G/F
Sky Garden
INDOOR Facilities:
Fitness Gym
Function Halls
Daycare
Reception Lobby
TYPICAL RESIDENTIAL FEATURES
Provision for ACU opening in sleeping area/ bedroom
Provision for telephone line/ cable TV line
Provision for single point water heater at all toilet & baths
Individual electric water sub meters
Individual Condominium Certificate of Title
Private Gardens on Prime Units
Drying cage at Roof deck
GENERAL SPECIFICATIONS
Floor Finishes:
Ceramic Tiles in living, dining, kitchen (incl. sleeping den for studio units),
Vinyl Planks in bedroom/s (for 1BR/2BR units)
Kitchen:
Custom built under counter kitchen cabinets (overhead cabinets not included)
Kitchen with Mechanical Ventilation
Toilet & Bath:
Ceramic Tiles
With Mechanical/ Natural Ventilation
Note: The specification, descriptions, plans & visual shown here are intended to give a general idea of the project and are subject to change without prior notice.
DHSUD LS: Region 4A-TLS-061
New development
Condominium
₱ 5,697,006
Featured
New York Street, Washington Place Commercial Complex, Sampaloc 2, Sampaloc, Dasmariñas, Cavite
of Tower/s: 4
Estimated Saleable Units: 718 (Residential), 21 (Commercial)
BUILDING FEATURES
Property Management office
24 hour Security
Centralized Mail Area
Ground floor Commercial
Commercial Parking
Automatic Fire Sprinkler for all units
Emergency Backup power (for selected common areas)
Overhead water tank & underground cistern for ample water supply
AMENITIES
OUTDOOR Facilities:
Adult pool
Kiddies Pool
Pool deck w/ seating area
Play Area/ Children’s Playground
Pool Lounges
Shower Room
Landscaped Garden at G/F
Sky Garden
INDOOR Facilities:
Fitness Gym
Function Halls
Daycare
Reception Lobby
TYPICAL RESIDENTIAL FEATURES
Provision for ACU opening in sleeping area/ bedroom
Provision for telephone line/ cable TV line
Provision for single point water heater at all toilet & baths
Individual electric water sub meters
Individual Condominium Certificate of Title
Private Gardens on Prime Units
Drying cage at Roof deck
GENERAL SPECIFICATIONS
Floor Finishes:
Ceramic Tiles in living, dining, kitchen (incl. sleeping den for studio units),
Vinyl Planks in bedroom/s (for 1BR/2BR units)
Kitchen:
Custom built under counter kitchen cabinets (overhead cabinets not included)
Kitchen with Mechanical Ventilation
Toilet & Bath:
Ceramic Tiles
With Mechanical/ Natural Ventilation
Note: The specification, descriptions, plans & visual shown here are intended to give a general idea of the project and are subject to change without prior notice.
DHSUD LS: Region 4A-TLS-061
New development
Condominium
₱ 5,588,835
Featured
New York Street, Washington Place Commercial Complex, Sampaloc 2, Sampaloc, Dasmariñas, Cavite
of Tower/s: 4
Estimated Saleable Units: 718 (Residential), 21 (Commercial)
BUILDING FEATURES
Property Management office
24 hour Security
Centralized Mail Area
Ground floor Commercial
Commercial Parking
Automatic Fire Sprinkler for all units
Emergency Backup power (for selected common areas)
Overhead water tank & underground cistern for ample water supply
AMENITIES
OUTDOOR Facilities:
Adult pool
Kiddies Pool
Pool deck w/ seating area
Play Area/ Children’s Playground
Pool Lounges
Shower Room
Landscaped Garden at G/F
Sky Garden
INDOOR Facilities:
Fitness Gym
Function Halls
Daycare
Reception Lobby
TYPICAL RESIDENTIAL FEATURES
Provision for ACU opening in sleeping area/ bedroom
Provision for telephone line/ cable TV line
Provision for single point water heater at all toilet & baths
Individual electric water sub meters
Individual Condominium Certificate of Title
Private Gardens on Prime Units
Drying cage at Roof deck
GENERAL SPECIFICATIONS
Floor Finishes:
Ceramic Tiles in living, dining, kitchen (incl. sleeping den for studio units),
Vinyl Planks in bedroom/s (for 1BR/2BR units)
Kitchen:
Custom built under counter kitchen cabinets (overhead cabinets not included)
Kitchen with Mechanical Ventilation
Toilet & Bath:
Ceramic Tiles
With Mechanical/ Natural Ventilation
Note: The specification, descriptions, plans & visual shown here are intended to give a general idea of the project and are subject to change without prior notice.
DHSUD LS: Region 4A-TLS-061
New development
Condominium
₱ 8,065,701
Featured
New York Street, Washington Place Commercial Complex, Sampaloc 2, Sampaloc, Dasmariñas, Cavite
of Tower/s: 4
Estimated Saleable Units: 718 (Residential), 21 (Commercial)
BUILDING FEATURES
Property Management office
24 hour Security
Centralized Mail Area
Ground floor Commercial
Commercial Parking
Automatic Fire Sprinkler for all units
Emergency Backup power (for selected common areas)
Overhead water tank & underground cistern for ample water supply
AMENITIES
OUTDOOR Facilities:
Adult pool
Kiddies Pool
Pool deck w/ seating area
Play Area/ Children’s Playground
Pool Lounges
Shower Room
Landscaped Garden at G/F
Sky Garden
INDOOR Facilities:
Fitness Gym
Function Halls
Daycare
Reception Lobby
TYPICAL RESIDENTIAL FEATURES
Provision for ACU opening in sleeping area/ bedroom
Provision for telephone line/ cable TV line
Provision for single point water heater at all toilet & baths
Individual electric water sub meters
Individual Condominium Certificate of Title
Private Gardens on Prime Units
Drying cage at Roof deck
GENERAL SPECIFICATIONS
Floor Finishes:
Ceramic Tiles in living, dining, kitchen (incl. sleeping den for studio units),
Vinyl Planks in bedroom/s (for 1BR/2BR units)
Kitchen:
Custom built under counter kitchen cabinets (overhead cabinets not included)
Kitchen with Mechanical Ventilation
Toilet & Bath:
Ceramic Tiles
With Mechanical/ Natural Ventilation
Note: The specification, descriptions, plans & visual shown here are intended to give a general idea of the project and are subject to change without prior notice.
DHSUD LS: Region 4A-TLS-061
New development
Condominium
₱ 8,118,418
Featured
New York Street, Washington Place Commercial Complex, Sampaloc 2, Sampaloc, Dasmariñas, Cavite
of Tower/s: 4
Estimated Saleable Units: 718 (Residential), 21 (Commercial)
BUILDING FEATURES
Property Management office
24 hour Security
Centralized Mail Area
Ground floor Commercial
Commercial Parking
Automatic Fire Sprinkler for all units
Emergency Backup power (for selected common areas)
Overhead water tank & underground cistern for ample water supply
AMENITIES
OUTDOOR Facilities:
Adult pool
Kiddies Pool
Pool deck w/ seating area
Play Area/ Children’s Playground
Pool Lounges
Shower Room
Landscaped Garden at G/F
Sky Garden
INDOOR Facilities:
Fitness Gym
Function Halls
Daycare
Reception Lobby
TYPICAL RESIDENTIAL FEATURES
Provision for ACU opening in sleeping area/ bedroom
Provision for telephone line/ cable TV line
Provision for single point water heater at all toilet & baths
Individual electric water sub meters
Individual Condominium Certificate of Title
Private Gardens on Prime Units
Drying cage at Roof deck
GENERAL SPECIFICATIONS
Floor Finishes:
Ceramic Tiles in living, dining, kitchen (incl. sleeping den for studio units),
Vinyl Planks in bedroom/s (for 1BR/2BR units)
Kitchen:
Custom built under counter kitchen cabinets (overhead cabinets not included)
Kitchen with Mechanical Ventilation
Toilet & Bath:
Ceramic Tiles
With Mechanical/ Natural Ventilation
Note: The specification, descriptions, plans & visual shown here are intended to give a general idea of the project and are subject to change without prior notice.
DHSUD LS: Region 4A-TLS-061
New development
Condominium
₱ 5,660,949
Featured
New York Street, Washington Place Commercial Complex, Sampaloc 2, Sampaloc, Dasmariñas, Cavite
of Tower/s: 4
Estimated Saleable Units: 718 (Residential), 21 (Commercial)
BUILDING FEATURES
Property Management office
24 hour Security
Centralized Mail Area
Ground floor Commercial
Commercial Parking
Automatic Fire Sprinkler for all units
Emergency Backup power (for selected common areas)
Overhead water tank & underground cistern for ample water supply
AMENITIES
OUTDOOR Facilities:
Adult pool
Kiddies Pool
Pool deck w/ seating area
Play Area/ Children’s Playground
Pool Lounges
Shower Room
Landscaped Garden at G/F
Sky Garden
INDOOR Facilities:
Fitness Gym
Function Halls
Daycare
Reception Lobby
TYPICAL RESIDENTIAL FEATURES
Provision for ACU opening in sleeping area/ bedroom
Provision for telephone line/ cable TV line
Provision for single point water heater at all toilet & baths
Individual electric water sub meters
Individual Condominium Certificate of Title
Private Gardens on Prime Units
Drying cage at Roof deck
GENERAL SPECIFICATIONS
Floor Finishes:
Ceramic Tiles in living, dining, kitchen (incl. sleeping den for studio units),
Vinyl Planks in bedroom/s (for 1BR/2BR units)
Kitchen:
Custom built under counter kitchen cabinets (overhead cabinets not included)
Kitchen with Mechanical Ventilation
Toilet & Bath:
Ceramic Tiles
With Mechanical/ Natural Ventilation
Note: The specification, descriptions, plans & visual shown here are intended to give a general idea of the project and are subject to change without prior notice.
DHSUD LS: Region 4A-TLS-061
New development
Condominium
₱ 5,877,291
Featured
New York Street, Washington Place Commercial Complex, Sampaloc 2, Sampaloc, Dasmariñas, Cavite
of Tower/s: 4
Estimated Saleable Units: 718 (Residential), 21 (Commercial)
BUILDING FEATURES
Property Management office
24 hour Security
Centralized Mail Area
Ground floor Commercial
Commercial Parking
Automatic Fire Sprinkler for all units
Emergency Backup power (for selected common areas)
Overhead water tank & underground cistern for ample water supply
AMENITIES
OUTDOOR Facilities:
Adult pool
Kiddies Pool
Pool deck w/ seating area
Play Area/ Children’s Playground
Pool Lounges
Shower Room
Landscaped Garden at G/F
Sky Garden
INDOOR Facilities:
Fitness Gym
Function Halls
Daycare
Reception Lobby
TYPICAL RESIDENTIAL FEATURES
Provision for ACU opening in sleeping area/ bedroom
Provision for telephone line/ cable TV line
Provision for single point water heater at all toilet & baths
Individual electric water sub meters
Individual Condominium Certificate of Title
Private Gardens on Prime Units
Drying cage at Roof deck
GENERAL SPECIFICATIONS
Floor Finishes:
Ceramic Tiles in living, dining, kitchen (incl. sleeping den for studio units),
Vinyl Planks in bedroom/s (for 1BR/2BR units)
Kitchen:
Custom built under counter kitchen cabinets (overhead cabinets not included)
Kitchen with Mechanical Ventilation
Toilet & Bath:
Ceramic Tiles
With Mechanical/ Natural Ventilation
Note: The specification, descriptions, plans & visual shown here are intended to give a general idea of the project and are subject to change without prior notice.
DHSUD LS: Region 4A-TLS-061
New development
Condominium
₱ 5,408,550
Featured
New York Street, Washington Place Commercial Complex, Sampaloc 2, Sampaloc, Dasmariñas, Cavite
of Tower/s: 4
Estimated Saleable Units: 718 (Residential), 21 (Commercial)
BUILDING FEATURES
Property Management office
24 hour Security
Centralized Mail Area
Ground floor Commercial
Commercial Parking
Automatic Fire Sprinkler for all units
Emergency Backup power (for selected common areas)
Overhead water tank & underground cistern for ample water supply
AMENITIES
OUTDOOR Facilities:
Adult pool
Kiddies Pool
Pool deck w/ seating area
Play Area/ Children’s Playground
Pool Lounges
Shower Room
Landscaped Garden at G/F
Sky Garden
INDOOR Facilities:
Fitness Gym
Function Halls
Daycare
Reception Lobby
TYPICAL RESIDENTIAL FEATURES
Provision for ACU opening in sleeping area/ bedroom
Provision for telephone line/ cable TV line
Provision for single point water heater at all toilet & baths
Individual electric water sub meters
Individual Condominium Certificate of Title
Private Gardens on Prime Units
Drying cage at Roof deck
GENERAL SPECIFICATIONS
Floor Finishes:
Ceramic Tiles in living, dining, kitchen (incl. sleeping den for studio units),
Vinyl Planks in bedroom/s (for 1BR/2BR units)
Kitchen:
Custom built under counter kitchen cabinets (overhead cabinets not included)
Kitchen with Mechanical Ventilation
Toilet & Bath:
Ceramic Tiles
With Mechanical/ Natural Ventilation
Note: The specification, descriptions, plans & visual shown here are intended to give a general idea of the project and are subject to change without prior notice.
DHSUD LS: Region 4A-TLS-061
New development
Condominium
₱ 7,907,550
Featured
New York Street, Washington Place Commercial Complex, Sampaloc 2, Sampaloc, Dasmariñas, Cavite
of Tower/s: 4
Estimated Saleable Units: 718 (Residential), 21 (Commercial)
BUILDING FEATURES
Property Management office
24 hour Security
Centralized Mail Area
Ground floor Commercial
Commercial Parking
Automatic Fire Sprinkler for all units
Emergency Backup power (for selected common areas)
Overhead water tank & underground cistern for ample water supply
AMENITIES
OUTDOOR Facilities:
Adult pool
Kiddies Pool
Pool deck w/ seating area
Play Area/ Children’s Playground
Pool Lounges
Shower Room
Landscaped Garden at G/F
Sky Garden
INDOOR Facilities:
Fitness Gym
Function Halls
Daycare
Reception Lobby
TYPICAL RESIDENTIAL FEATURES
Provision for ACU opening in sleeping area/ bedroom
Provision for telephone line/ cable TV line
Provision for single point water heater at all toilet & baths
Individual electric water sub meters
Individual Condominium Certificate of Title
Private Gardens on Prime Units
Drying cage at Roof deck
GENERAL SPECIFICATIONS
Floor Finishes:
Ceramic Tiles in living, dining, kitchen (incl. sleeping den for studio units),
Vinyl Planks in bedroom/s (for 1BR/2BR units)
Kitchen:
Custom built under counter kitchen cabinets (overhead cabinets not included)
Kitchen with Mechanical Ventilation
Toilet & Bath:
Ceramic Tiles
With Mechanical/ Natural Ventilation
Note: The specification, descriptions, plans & visual shown here are intended to give a general idea of the project and are subject to change without prior notice.
DHSUD LS: Region 4A-TLS-061
New development
Condominium
₱ 5,480,664
Featured
New York Street, Washington Place Commercial Complex, Sampaloc 2, Sampaloc, Dasmariñas, Cavite
of Tower/s: 4
Estimated Saleable Units: 718 (Residential), 21 (Commercial)
BUILDING FEATURES
Property Management office
24 hour Security
Centralized Mail Area
Ground floor Commercial
Commercial Parking
Automatic Fire Sprinkler for all units
Emergency Backup power (for selected common areas)
Overhead water tank & underground cistern for ample water supply
AMENITIES
OUTDOOR Facilities:
Adult pool
Kiddies Pool
Pool deck w/ seating area
Play Area/ Children’s Playground
Pool Lounges
Shower Room
Landscaped Garden at G/F
Sky Garden
INDOOR Facilities:
Fitness Gym
Function Halls
Daycare
Reception Lobby
TYPICAL RESIDENTIAL FEATURES
Provision for ACU opening in sleeping area/ bedroom
Provision for telephone line/ cable TV line
Provision for single point water heater at all toilet & baths
Individual electric water sub meters
Individual Condominium Certificate of Title
Private Gardens on Prime Units
Drying cage at Roof deck
GENERAL SPECIFICATIONS
Floor Finishes:
Ceramic Tiles in living, dining, kitchen (incl. sleeping den for studio units),
Vinyl Planks in bedroom/s (for 1BR/2BR units)
Kitchen:
Custom built under counter kitchen cabinets (overhead cabinets not included)
Kitchen with Mechanical Ventilation
Toilet & Bath:
Ceramic Tiles
With Mechanical/ Natural Ventilation
Note: The specification, descriptions, plans & visual shown here are intended to give a general idea of the project and are subject to change without prior notice.
DHSUD LS: Region 4A-TLS-061
New development
Condominium
₱ 8,487,437
Featured
New York Street, Washington Place Commercial Complex, Sampaloc 2, Sampaloc, Dasmariñas, Cavite
of Tower/s: 4
Estimated Saleable Units: 718 (Residential), 21 (Commercial)
BUILDING FEATURES
Property Management office
24 hour Security
Centralized Mail Area
Ground floor Commercial
Commercial Parking
Automatic Fire Sprinkler for all units
Emergency Backup power (for selected common areas)
Overhead water tank & underground cistern for ample water supply
AMENITIES
OUTDOOR Facilities:
Adult pool
Kiddies Pool
Pool deck w/ seating area
Play Area/ Children’s Playground
Pool Lounges
Shower Room
Landscaped Garden at G/F
Sky Garden
INDOOR Facilities:
Fitness Gym
Function Halls
Daycare
Reception Lobby
TYPICAL RESIDENTIAL FEATURES
Provision for ACU opening in sleeping area/ bedroom
Provision for telephone line/ cable TV line
Provision for single point water heater at all toilet & baths
Individual electric water sub meters
Individual Condominium Certificate of Title
Private Gardens on Prime Units
Drying cage at Roof deck
GENERAL SPECIFICATIONS
Floor Finishes:
Ceramic Tiles in living, dining, kitchen (incl. sleeping den for studio units),
Vinyl Planks in bedroom/s (for 1BR/2BR units)
Kitchen:
Custom built under counter kitchen cabinets (overhead cabinets not included)
Kitchen with Mechanical Ventilation
Toilet & Bath:
Ceramic Tiles
With Mechanical/ Natural Ventilation
Note: The specification, descriptions, plans & visual shown here are intended to give a general idea of the project and are subject to change without prior notice.
DHSUD LS: Region 4A-TLS-061
New development
Condominium
₱ 8,012,984
Featured
New York Street, Washington Place Commercial Complex, Sampaloc 2, Sampaloc, Dasmariñas, Cavite
of Tower/s: 4
Estimated Saleable Units: 718 (Residential), 21 (Commercial)
BUILDING FEATURES
Property Management office
24 hour Security
Centralized Mail Area
Ground floor Commercial
Commercial Parking
Automatic Fire Sprinkler for all units
Emergency Backup power (for selected common areas)
Overhead water tank & underground cistern for ample water supply
AMENITIES
OUTDOOR Facilities:
Adult pool
Kiddies Pool
Pool deck w/ seating area
Play Area/ Children’s Playground
Pool Lounges
Shower Room
Landscaped Garden at G/F
Sky Garden
INDOOR Facilities:
Fitness Gym
Function Halls
Daycare
Reception Lobby
TYPICAL RESIDENTIAL FEATURES
Provision for ACU opening in sleeping area/ bedroom
Provision for telephone line/ cable TV line
Provision for single point water heater at all toilet & baths
Individual electric water sub meters
Individual Condominium Certificate of Title
Private Gardens on Prime Units
Drying cage at Roof deck
GENERAL SPECIFICATIONS
Floor Finishes:
Ceramic Tiles in living, dining, kitchen (incl. sleeping den for studio units),
Vinyl Planks in bedroom/s (for 1BR/2BR units)
Kitchen:
Custom built under counter kitchen cabinets (overhead cabinets not included)
Kitchen with Mechanical Ventilation
Toilet & Bath:
Ceramic Tiles
With Mechanical/ Natural Ventilation
Note: The specification, descriptions, plans & visual shown here are intended to give a general idea of the project and are subject to change without prior notice.
DHSUD LS: Region 4A-TLS-061
New development
Condominium
₱ 8,276,569
Featured
New York Street, Washington Place Commercial Complex, Sampaloc 2, Sampaloc, Dasmariñas, Cavite
of Tower/s: 4
Estimated Saleable Units: 718 (Residential), 21 (Commercial)
BUILDING FEATURES
Property Management office
24 hour Security
Centralized Mail Area
Ground floor Commercial
Commercial Parking
Automatic Fire Sprinkler for all units
Emergency Backup power (for selected common areas)
Overhead water tank & underground cistern for ample water supply
AMENITIES
OUTDOOR Facilities:
Adult pool
Kiddies Pool
Pool deck w/ seating area
Play Area/ Children’s Playground
Pool Lounges
Shower Room
Landscaped Garden at G/F
Sky Garden
INDOOR Facilities:
Fitness Gym
Function Halls
Daycare
Reception Lobby
TYPICAL RESIDENTIAL FEATURES
Provision for ACU opening in sleeping area/ bedroom
Provision for telephone line/ cable TV line
Provision for single point water heater at all toilet & baths
Individual electric water sub meters
Individual Condominium Certificate of Title
Private Gardens on Prime Units
Drying cage at Roof deck
GENERAL SPECIFICATIONS
Floor Finishes:
Ceramic Tiles in living, dining, kitchen (incl. sleeping den for studio units),
Vinyl Planks in bedroom/s (for 1BR/2BR units)
Kitchen:
Custom built under counter kitchen cabinets (overhead cabinets not included)
Kitchen with Mechanical Ventilation
Toilet & Bath:
Ceramic Tiles
With Mechanical/ Natural Ventilation
Note: The specification, descriptions, plans & visual shown here are intended to give a general idea of the project and are subject to change without prior notice.
DHSUD LS: Region 4A-TLS-061
New development
Condominium
₱ 5,408,550
Featured
New York Street, Washington Place Commercial Complex, Sampaloc 2, Sampaloc, Dasmariñas, Cavite
of Tower/s: 4
Estimated Saleable Units: 718 (Residential), 21 (Commercial)
BUILDING FEATURES
Property Management office
24 hour Security
Centralized Mail Area
Ground floor Commercial
Commercial Parking
Automatic Fire Sprinkler for all units
Emergency Backup power (for selected common areas)
Overhead water tank & underground cistern for ample water supply
AMENITIES
OUTDOOR Facilities:
Adult pool
Kiddies Pool
Pool deck w/ seating area
Play Area/ Children’s Playground
Pool Lounges
Shower Room
Landscaped Garden at G/F
Sky Garden
INDOOR Facilities:
Fitness Gym
Function Halls
Daycare
Reception Lobby
TYPICAL RESIDENTIAL FEATURES
Provision for ACU opening in sleeping area/ bedroom
Provision for telephone line/ cable TV line
Provision for single point water heater at all toilet & baths
Individual electric water sub meters
Individual Condominium Certificate of Title
Private Gardens on Prime Units
Drying cage at Roof deck
GENERAL SPECIFICATIONS
Floor Finishes:
Ceramic Tiles in living, dining, kitchen (incl. sleeping den for studio units),
Vinyl Planks in bedroom/s (for 1BR/2BR units)
Kitchen:
Custom built under counter kitchen cabinets (overhead cabinets not included)
Kitchen with Mechanical Ventilation
Toilet & Bath:
Ceramic Tiles
With Mechanical/ Natural Ventilation
Note: The specification, descriptions, plans & visual shown here are intended to give a general idea of the project and are subject to change without prior notice.
DHSUD LS: Region 4A-TLS-061
New development
Condominium
₱ 7,960,267
Featured
New York Street, Washington Place Commercial Complex, Sampaloc 2, Sampaloc, Dasmariñas, Cavite
of Tower/s: 4
Estimated Saleable Units: 718 (Residential), 21 (Commercial)
BUILDING FEATURES
Property Management office
24 hour Security
Centralized Mail Area
Ground floor Commercial
Commercial Parking
Automatic Fire Sprinkler for all units
Emergency Backup power (for selected common areas)
Overhead water tank & underground cistern for ample water supply
AMENITIES
OUTDOOR Facilities:
Adult pool
Kiddies Pool
Pool deck w/ seating area
Play Area/ Children’s Playground
Pool Lounges
Shower Room
Landscaped Garden at G/F
Sky Garden
INDOOR Facilities:
Fitness Gym
Function Halls
Daycare
Reception Lobby
TYPICAL RESIDENTIAL FEATURES
Provision for ACU opening in sleeping area/ bedroom
Provision for telephone line/ cable TV line
Provision for single point water heater at all toilet & baths
Individual electric water sub meters
Individual Condominium Certificate of Title
Private Gardens on Prime Units
Drying cage at Roof deck
GENERAL SPECIFICATIONS
Floor Finishes:
Ceramic Tiles in living, dining, kitchen (incl. sleeping den for studio units),
Vinyl Planks in bedroom/s (for 1BR/2BR units)
Kitchen:
Custom built under counter kitchen cabinets (overhead cabinets not included)
Kitchen with Mechanical Ventilation
Toilet & Bath:
Ceramic Tiles
With Mechanical/ Natural Ventilation
Note: The specification, descriptions, plans & visual shown here are intended to give a general idea of the project and are subject to change without prior notice.
DHSUD LS: Region 4A-TLS-061
New development
Condominium
₱ 8,382,003
Featured
New York Street, Washington Place Commercial Complex, Sampaloc 2, Sampaloc, Dasmariñas, Cavite
of Tower/s: 4
Estimated Saleable Units: 718 (Residential), 21 (Commercial)
BUILDING FEATURES
Property Management office
24 hour Security
Centralized Mail Area
Ground floor Commercial
Commercial Parking
Automatic Fire Sprinkler for all units
Emergency Backup power (for selected common areas)
Overhead water tank & underground cistern for ample water supply
AMENITIES
OUTDOOR Facilities:
Adult pool
Kiddies Pool
Pool deck w/ seating area
Play Area/ Children’s Playground
Pool Lounges
Shower Room
Landscaped Garden at G/F
Sky Garden
INDOOR Facilities:
Fitness Gym
Function Halls
Daycare
Reception Lobby
TYPICAL RESIDENTIAL FEATURES
Provision for ACU opening in sleeping area/ bedroom
Provision for telephone line/ cable TV line
Provision for single point water heater at all toilet & baths
Individual electric water sub meters
Individual Condominium Certificate of Title
Private Gardens on Prime Units
Drying cage at Roof deck
GENERAL SPECIFICATIONS
Floor Finishes:
Ceramic Tiles in living, dining, kitchen (incl. sleeping den for studio units),
Vinyl Planks in bedroom/s (for 1BR/2BR units)
Kitchen:
Custom built under counter kitchen cabinets (overhead cabinets not included)
Kitchen with Mechanical Ventilation
Toilet & Bath:
Ceramic Tiles
With Mechanical/ Natural Ventilation
Note: The specification, descriptions, plans & visual shown here are intended to give a general idea of the project and are subject to change without prior notice.
DHSUD LS: Region 4A-TLS-061
New development
Condominium
₱ 5,516,721
Featured
New York Street, Washington Place Commercial Complex, Sampaloc 2, Sampaloc, Dasmariñas, Cavite
of Tower/s: 4
Estimated Saleable Units: 718 (Residential), 21 (Commercial)
BUILDING FEATURES
Property Management office
24 hour Security
Centralized Mail Area
Ground floor Commercial
Commercial Parking
Automatic Fire Sprinkler for all units
Emergency Backup power (for selected common areas)
Overhead water tank & underground cistern for ample water supply
AMENITIES
OUTDOOR Facilities:
Adult pool
Kiddies Pool
Pool deck w/ seating area
Play Area/ Children’s Playground
Pool Lounges
Shower Room
Landscaped Garden at G/F
Sky Garden
INDOOR Facilities:
Fitness Gym
Function Halls
Daycare
Reception Lobby
TYPICAL RESIDENTIAL FEATURES
Provision for ACU opening in sleeping area/ bedroom
Provision for telephone line/ cable TV line
Provision for single point water heater at all toilet & baths
Individual electric water sub meters
Individual Condominium Certificate of Title
Private Gardens on Prime Units
Drying cage at Roof deck
GENERAL SPECIFICATIONS
Floor Finishes:
Ceramic Tiles in living, dining, kitchen (incl. sleeping den for studio units),
Vinyl Planks in bedroom/s (for 1BR/2BR units)
Kitchen:
Custom built under counter kitchen cabinets (overhead cabinets not included)
Kitchen with Mechanical Ventilation
Toilet & Bath:
Ceramic Tiles
With Mechanical/ Natural Ventilation
Note: The specification, descriptions, plans & visual shown here are intended to give a general idea of the project and are subject to change without prior notice.
DHSUD LS: Region 4A-TLS-061
New development
Condominium
₱ 7,271,376
Featured
New York Street, Washington Place Commercial Complex, Sampaloc 2, Sampaloc, Dasmariñas, Cavite
of Tower/s: 4
Estimated Saleable Units: 718 (Residential), 21 (Commercial)
BUILDING FEATURES
Property Management office
24 hour Security
Centralized Mail Area
Ground floor Commercial
Commercial Parking
Automatic Fire Sprinkler for all units
Emergency Backup power (for selected common areas)
Overhead water tank & underground cistern for ample water supply
AMENITIES
OUTDOOR Facilities:
Adult pool
Kiddies Pool
Pool deck w/ seating area
Play Area/ Children’s Playground
Pool Lounges
Shower Room
Landscaped Garden at G/F
Sky Garden
INDOOR Facilities:
Fitness Gym
Function Halls
Daycare
Reception Lobby
TYPICAL RESIDENTIAL FEATURES
Provision for ACU opening in sleeping area/ bedroom
Provision for telephone line/ cable TV line
Provision for single point water heater at all toilet & baths
Individual electric water sub meters
Individual Condominium Certificate of Title
Private Gardens on Prime Units
Drying cage at Roof deck
GENERAL SPECIFICATIONS
Floor Finishes:
Ceramic Tiles in living, dining, kitchen (incl. sleeping den for studio units),
Vinyl Planks in bedroom/s (for 1BR/2BR units)
Kitchen:
Custom built under counter kitchen cabinets (overhead cabinets not included)
Kitchen with Mechanical Ventilation
Toilet & Bath:
Ceramic Tiles
With Mechanical/ Natural Ventilation
Note: The specification, descriptions, plans & visual shown here are intended to give a general idea of the project and are subject to change without prior notice.
DHSUD LS: Region 4A-TLS-061
New development
Condominium
₱ 5,660,949
Featured
New York Street, Washington Place Commercial Complex, Sampaloc 2, Sampaloc, Dasmariñas, Cavite
of Tower/s: 4
Estimated Saleable Units: 718 (Residential), 21 (Commercial)
BUILDING FEATURES
Property Management office
24 hour Security
Centralized Mail Area
Ground floor Commercial
Commercial Parking
Automatic Fire Sprinkler for all units
Emergency Backup power (for selected common areas)
Overhead water tank & underground cistern for ample water supply
AMENITIES
OUTDOOR Facilities:
Adult pool
Kiddies Pool
Pool deck w/ seating area
Play Area/ Children’s Playground
Pool Lounges
Shower Room
Landscaped Garden at G/F
Sky Garden
INDOOR Facilities:
Fitness Gym
Function Halls
Daycare
Reception Lobby
TYPICAL RESIDENTIAL FEATURES
Provision for ACU opening in sleeping area/ bedroom
Provision for telephone line/ cable TV line
Provision for single point water heater at all toilet & baths
Individual electric water sub meters
Individual Condominium Certificate of Title
Private Gardens on Prime Units
Drying cage at Roof deck
GENERAL SPECIFICATIONS
Floor Finishes:
Ceramic Tiles in living, dining, kitchen (incl. sleeping den for studio units),
Vinyl Planks in bedroom/s (for 1BR/2BR units)
Kitchen:
Custom built under counter kitchen cabinets (overhead cabinets not included)
Kitchen with Mechanical Ventilation
Toilet & Bath:
Ceramic Tiles
With Mechanical/ Natural Ventilation
Note: The specification, descriptions, plans & visual shown here are intended to give a general idea of the project and are subject to change without prior notice.
DHSUD LS: Region 4A-TLS-061