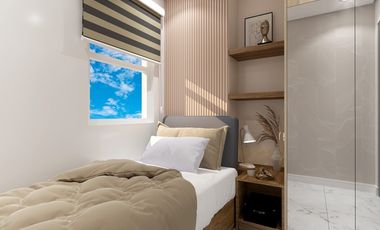
At 1 km from Our Lady of the Pillar Medical Center
Mall
At 1 km from Robinsons Place Imus
School
At 915 m from Imus Pilot Elementary School
MAMBOG I, CITY OF BACOOR, PROVINCE OF CAVITE
Google Map Coordinates: 14.427143, 120.948245
Landmarks and Proximities:
160 meters away from Medical Center Imus
320 meters away from Cavite State University Imus Campus
320 meters away from Aguinaldo Highway via Buhay na Tubig Rd.
2 km away from SM City Bacoor
Property Details and Description:
Floor Area 30 sqm
1 Bedroom Unit
Toilet & Bath
Selling Price: 6,500,000
Cash | Bank Financing | Pag-Ibig Loan
only 20% Down payment to reserve.
As-is, Where-is Basis.
We encourage you to conduct due diligence for your peace of mind.
direct to bank transaction
The exclusive sanctuary is Brittany’s 124-hectare Swiss-inspired development that blends nature with modern conveniences.
Crosswinds Tagaytay is a popular tourist destination. It offers breathtaking panoramic views of the Taal Volcano, situated at a high altitude, making it a refreshing escape from the heat of the lowlands. It is also famous for its local delicacies, including bulalo (beef marrow soup) and tawilis (a type of freshwater sardine).
Indulge in the unique charm of our Swiss-themed homes. Choose from a variety of options, including luxury condo units at Alpine Villas and The Grand Quartier, luxury house and lot properties at The Swiss Quadrilles, luxury townhomes at The Deux Pointe, and luxury lots at The Terraces of Lausanne. Each home is a testament to our commitment to Swiss-inspired design and modern luxury.
Alpine Villas
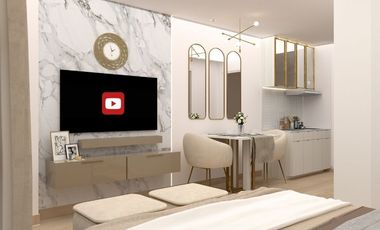
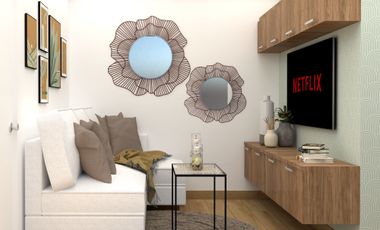
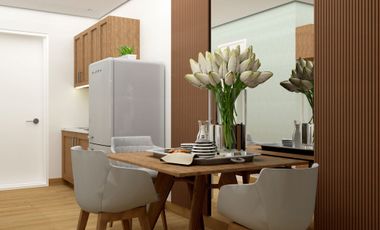
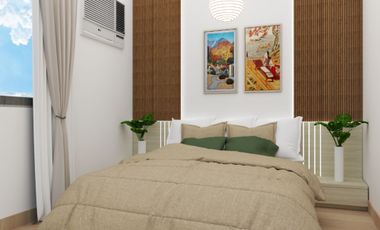
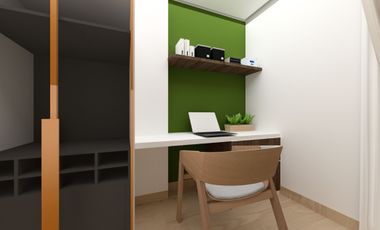
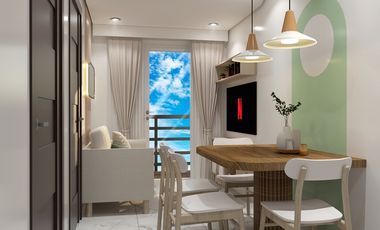
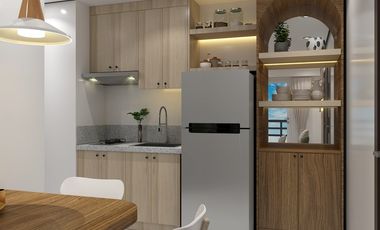
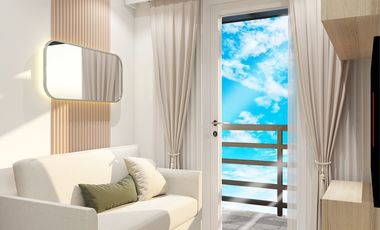
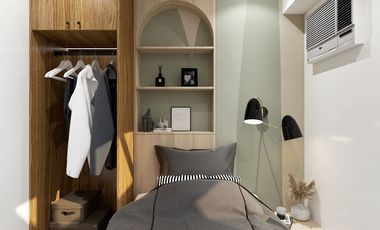
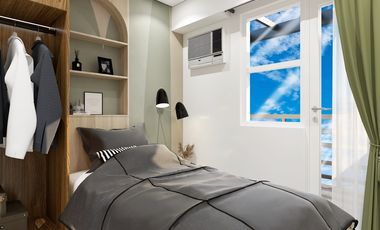
Step into luxury with our 1-bedroom unit featuring Swiss-inspired interior design. Immerse yourself in the cozy ambiance and sophisticated details, creating a retreat that beautifully blends modern comfort with alpine charm.
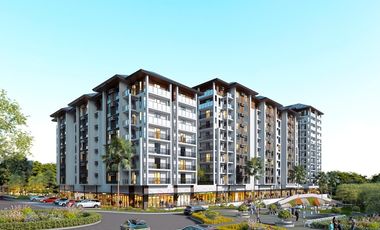
These 6 to 9-story midrise villas draw inspiration from Swiss Chalets, combining alpine elegance with modern living. Land Area - 2.8 hectares Towers - 5 mid-rise towers
Crosswinds Tagaytay is a world on its own, with commanding Swiss-inspired homes and residential buildings situated along the natural slopes of the exclusive community. The resort is a perfect choice for people who are looking to retreat to a rural location with stunning natural surroundings without needing to let go of the modern conveniences they are accustomed to. It is also an easy decision for people who are willing to invest in a slice of luxury, peace, and…
Escape the ordinary, simplify your life, and embrace the beauty of Tagaytay in the Philippines. Your cozy RFO condo studio haven awaits at Pine Suites.
Key Details
23.79 sqm
Studio Unit
With Balcony
All property information, including but not limited to pricing, availability, and specifications, is subject to change without prior notice. The listing is provided for informational purposes only and does not constitute a binding offer.
New development
Condominium
₱ 10,613,000
Camella Homes Silang, Silang
GardenGymLiftSecuritySwimming pool
4 Aug 2026 on - Crown Asia
Heathcare
At 1 km from Toledo Hospital
School
At 814 m from Fr. Luigi Caburlotto School
Tourist Spot
At 4 km from Sky Ranch Tagaytay
The unit sparks with its meticulous attention to detail, a cozy living area, and a well-equipped kitchenette. Step out into your own balcony frame and take in the breathtaking views of the famous Tagaytay scenery, wake up to the gentle caress of cool breezes and picturesque vistas.
Beyond the unit itself, Pinevale offers a range of top-notch amenities, including heated cascading pools, fitness center, community hall, hyperactive concourse and hyyge garden. Unwind and simply revel in the tranquility of the pine trees at Pinevale.
Price starts at PHP 10,613,000
Key Details
unit size icon
37.26 sqm : 1 Bedroom
44.55 sqm : 1 Bedroom Prime
With Balcony
Amenity View
City View
All property information, including but not limited to pricing, availability, and specifications, is subject to change without prior notice. The listing is provided for informational purposes only and does not constitute a binding offer.
New development
Condominium
₱ 14,155,000
Silang Crossing West, Tagaytay
2 Bedrooms
1 Bathroom
47 m²
ParkingChildren areaGymSecuritySwimming pool
4 Aug 2026 on - Crown Asia
Heathcare
At 1 km from Skin Station
Mall
At 986 m from ayala malls serin
School
At 915 m from Samuel Mission International School
Everything is within reach at this condo for sale.
The beauty of the property is more than just within the unit, it extends to fit the lifestyle that you deserve.
Ready for the beauty of Tagaytay, ready for the perfect zest of life.
A home that is ready for life
Only at Crown Asia’s Pine Suites.
Key Details
48.38 sqm : 2 Bedroom w/ Balcony & Drying Cage
47.58 sqm : 2 Bedroom w/ Balcony
With Balcony
Facing Amenities
All property information, including but not limited to pricing, availability, and specifications, is subject to change without prior notice. The listing is provided for informational purposes only and does not constitute a binding offer.
Condominium
₱ 6,200,000
San Jose, Tagaytay
1 Bedroom
1 Bathroom
34 m²
24 hours securityAccess for people with disabilitiesBalconyParkingElectricityEquipped kitchenPanoramic viewSecuritySwimming poolWaterFully furnished
4 Aug 2026 on - LOUVIEN PROPERTIES
Heathcare
At 910 m from Ospital ng Lunsod ng Tagaytay
Mall
At 443 m from ayala malls serin
Park
At 14 m from Tagaytay Rotonda
Wake up to stunning views of Taal Lake and the golden morning sun.
Fully furnished and ready for turnover—just move in and enjoy the cool Tagaytay breeze.
𝐏𝐑𝐎𝐏𝐄𝐑𝐓𝐘 𝐇𝐈𝐆𝐇𝐋𝐈𝐆𝐇𝐓𝐒:
Location: SMDC Wind Tower 3, Tagaytay
Type: 1BR Condo with Balcony
Area: 34.89 sqm
Price: ₱6.2M
Fully Furnished
Condominium
₱ 5,047,107
Puting Kahoy, Silang
1 Bedroom
1.5 Bathrooms
33 m²
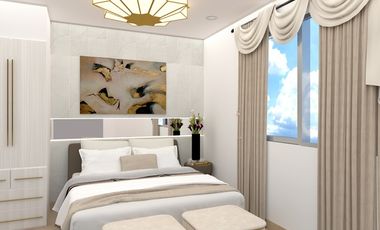
ElectricityPanoramic viewWaterGardenSecuritySwimming pool
4 Aug 2026 on - Dande Dante +639946536005
School
At 979 m from Tartaria Elementary School
University
At 1 km from adventist university of the philippines
School
At 839 m from A.U.P. Elementary School
Rosa, CALAX
Amenities & Features
Retail Strip
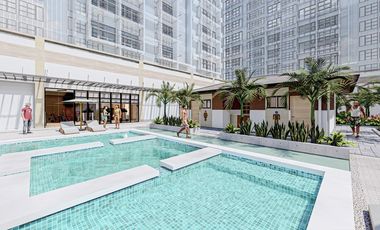
The Aquatrium Pool
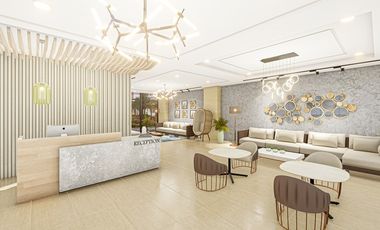
Reception Lobby
Study Hall
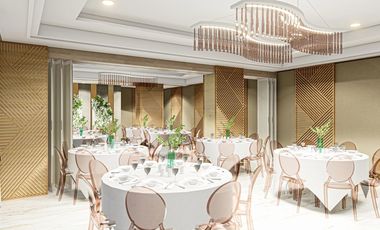
Function Room
Pocket Garden on Every Floor
Sky Deck
PAYMENT TERMS
IN HOUSE, BANK FINANCING, or PAG-IBIG
(Message me directly for more detailed computation)
If SPOT CASH
Less 16% Discount: 961,353.76
NET TCP: 5,047,107.24
Less Reservation Fee: 25,000.00
Balance: 5,022,107.24
If BANK FINANCING
TCP: 6,008,461.00
Less 11% discount: 660,930.71
NET TCP: 5,347,530.29
20% Downpayment: 1,069,506.06
Less Reservation Fee: 25,000
.00
Balance: 1,044,506.06
80% Balance Payable thru Bank Financing: 4,278,024.23
If PAG-IBIG FINANCING
TCP: 6,008,461.00
DP in 12 Months: 812,118.00
Less Reservation Fee: 25,000
.00
Balance: 787,118.00
Monthly DP: 65,593.00
Balance: 5,196,343.00
Payable in 30 yrs. @ 6.25% int. rate (fixed for 3 years)
Monthly Amortization: 31,994.92
***Free Site Viewing
For Site Viewing, please call or text me. 0917871----
of Tower/s: 4
Estimated Saleable Units: 718 (Residential), 21 (Commercial)
BUILDING FEATURES
Property Management office
24 hour Security
Centralized Mail Area
Ground floor Commercial
Commercial Parking
Automatic Fire Sprinkler for all units
Emergency Backup power (for selected common areas)
Overhead water tank & underground cistern for ample water supply
AMENITIES
OUTDOOR Facilities:
Adult pool
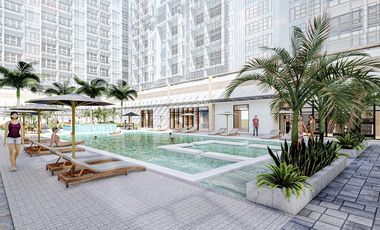
Kiddies Pool
Pool deck w/ seating area
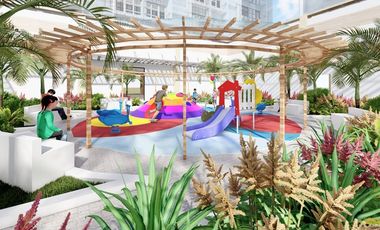
Play Area/ Children’s Playground
Pool Lounges
Shower Room
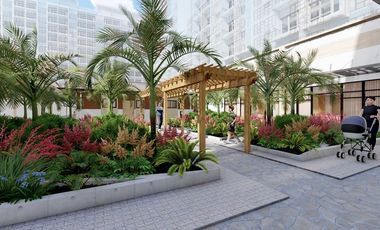
Landscaped Garden at G/F
Sky Garden
INDOOR Facilities:
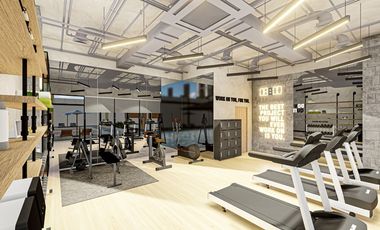
Fitness Gym
Function Halls
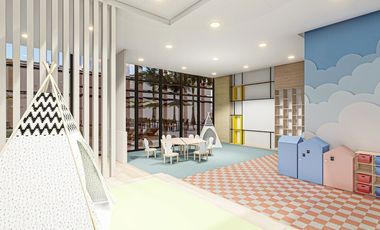
Daycare
Reception Lobby
TYPICAL RESIDENTIAL FEATURES
Provision for ACU opening in sleeping area/ bedroom
Provision for telephone line/ cable TV line
Provision for single point water heater at all toilet & baths
Individual electric water sub meters
Individual Condominium Certificate of Title
Private Gardens on Prime Units
Drying cage at Roof deck
GENERAL SPECIFICATIONS
Floor Finishes:
Ceramic Tiles in living, dining, kitchen (incl. sleeping den for studio units),
Vinyl Planks in bedroom/s (for 1BR/2BR units)
Kitchen:
Custom built under counter kitchen cabinets (overhead cabinets not included)
Kitchen with Mechanical Ventilation
Toilet & Bath:
Ceramic Tiles
With Mechanical/ Natural Ventilation
Note: The specification, descriptions, plans & visual shown here are intended to give a general idea of the project and are subject to change without prior notice.
DHSUD LS: Region 4A-TLS-061
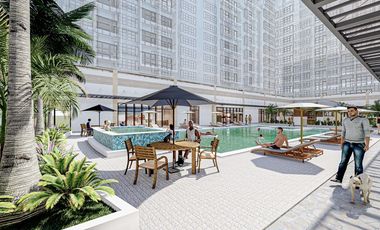
Enjoy the freedom to work on your wellness and stay active anywhere within Westwind. Coexist with mother nature while thriving in the embrace of vast greenery – a feature that residents and future generations can enjoy. Stay in touch with yourself and everything that matters–your family, your Westwind community, and the outside world.
HLURB LTS No. Region 4A-037
Turnover Date: September 2029, Last Building
Total No. of Buildings: 23
Total No. of Units: 3,501
of Tower/s: 4
Estimated Saleable Units: 718 (Residential), 21 (Commercial)
BUILDING FEATURES
Property Management office
24 hour Security
Centralized Mail Area
Ground floor Commercial
Commercial Parking
Automatic Fire Sprinkler for all units
Emergency Backup power (for selected common areas)
Overhead water tank & underground cistern for ample water supply
AMENITIES
OUTDOOR Facilities:
Adult pool
Kiddies Pool
Pool deck w/ seating area
Play Area/ Children’s Playground
Pool Lounges
Shower Room
Landscaped Garden at G/F
Sky Garden
INDOOR Facilities:
Fitness Gym
Function Halls
Daycare
Reception Lobby
TYPICAL RESIDENTIAL FEATURES
Provision for ACU opening in sleeping area/ bedroom
Provision for telephone line/ cable TV line
Provision for single point water heater at all toilet & baths
Individual electric water sub meters
Individual Condominium Certificate of Title
Private Gardens on Prime Units
Drying cage at Roof deck
GENERAL SPECIFICATIONS
Floor Finishes:
Ceramic Tiles in living, dining, kitchen (incl. sleeping den for studio units),
Vinyl Planks in bedroom/s (for 1BR/2BR units)
Kitchen:
Custom built under counter kitchen cabinets (overhead cabinets not included)
Kitchen with Mechanical Ventilation
Toilet & Bath:
Ceramic Tiles
With Mechanical/ Natural Ventilation
Note: The specification, descriptions, plans & visual shown here are intended to give a general idea of the project and are subject to change without prior notice.
DHSUD LS: Region 4A-TLS-061
Enjoy the freedom to work on your wellness and stay active anywhere within Westwind. Coexist with mother nature while thriving in the embrace of vast greenery – a feature that residents and future generations can enjoy. Stay in touch with yourself and everything that matters–your family, your Westwind community, and the outside world.
HLURB LTS No. Region 4A-037
Turnover Date: September 2029, Last Building
Total No. of Buildings: 23
Total No. of Units: 3,501
Condominium
₱ 6,500,000
Crosswinds, Tagaytay
1 Bedroom
1.5 Bathrooms
24 hours securityAir conditioningAlarmBalconyParkingChildren areaLaundry roomConciergeAccess for people with disabilitiesElectricityEnsuiteFire alarmFire exitsGardenGreen areaGrillGuardhouseGymHeatingIntegral kitchenLiftInternetMultipurpose roomPanoramic viewSaunaSecurityService roomSmoke detectorSwimming poolTennis courtTerraceVideo cableWaterPatioUnfurnished
21 Jul 2026 on - Fil-estate Core Inc
School
At 834 m from Bulalo Elementary School
Contact us today to schedule an exclusive viewing or request a sample payment computation!