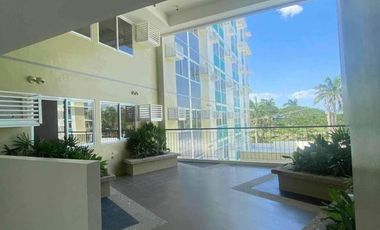
At 564 m from Doña Perpetua A. Yumol Elementary School
School
At 906 m from Punta Elementary School
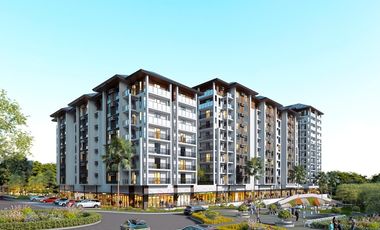
As part of Villar City, The Sonnet offers modern living in a master-planned community that blends comfort, convenience, and accessibility. Designed for young professionals, starting families, and investors, The Sonnet stands out as a smart, value-driven real estate opportunity in Tanza, Cavite.
II. The Sonnet Features and Amenities
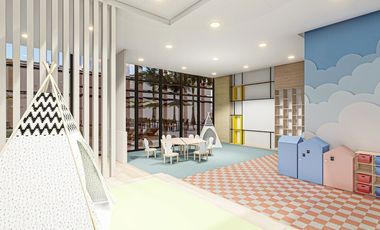
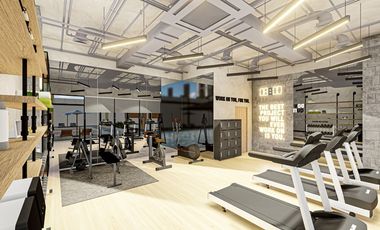
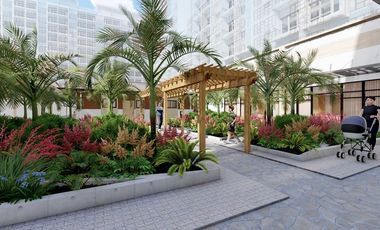
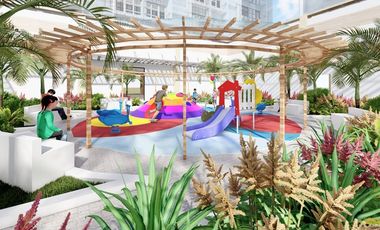
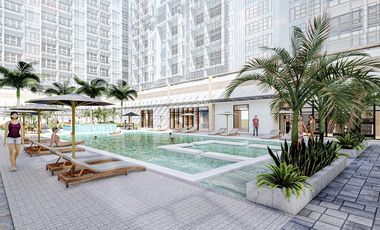
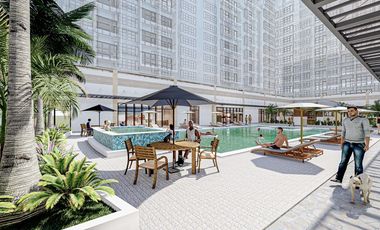
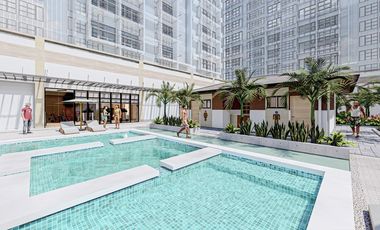
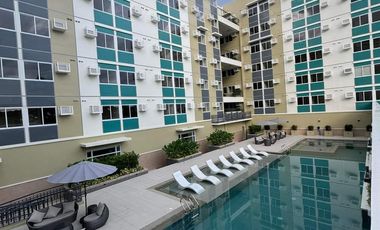
The Sonnet provides a well-rounded living experience with amenities that support both relaxation and recreation. Enjoy a refreshing dip in the swimming pool, spend time with family in the clubhouse, or stroll through lush parks and gardens. For active residents, there is an outdoor activity area. The development is gated and equipped with a guardhouse and 24-hour security.
III. Why The Sonnet Is a Perfect Condominium Option
With its finished units, pet-friendly environment, and flexible payment terms, The Sonnet is ideal for those seeking a quality home or investment. The option to modify units after turnover allows for personal customization. Buyers can choose from studio, 1-bedroom, or 2-bedroom units to suit their lifestyle needs.
IV. The Sonnet Location
Strategically located along Tanza-Trece Martires Road, Tanza, Cavite, The Sonnet provides excellent connectivity while remaining close to essential establishments. Its location within Villar City ensures residents are part of a growing, integrated community.
V. How to Get to The Sonnet
The Sonnet is accessible via Cavitex, making travel to and from Metro Manila convenient. Located directly along a major road, the development is reachable by both private and public transportation.
VI. What are the Condominium Units in The Sonnet
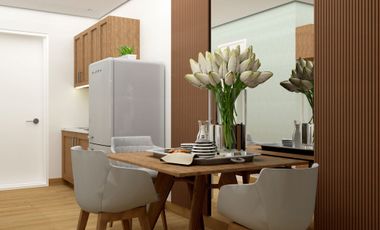
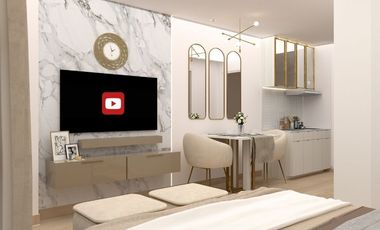
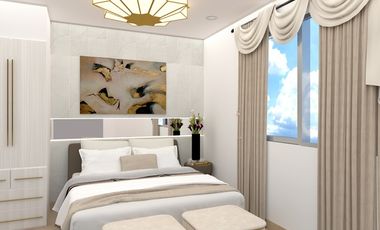
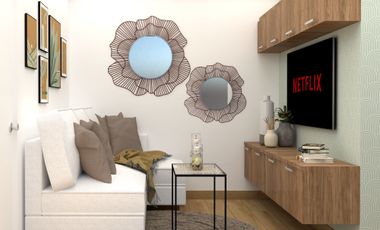
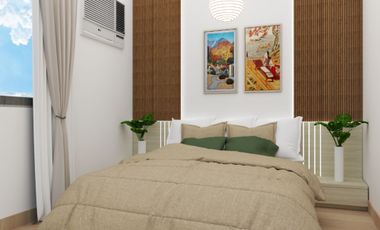
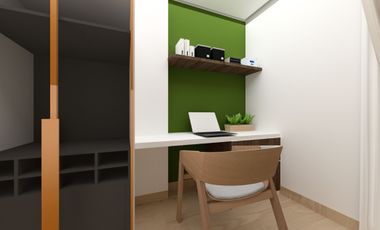
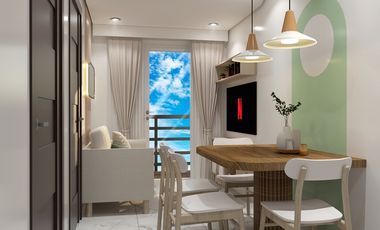
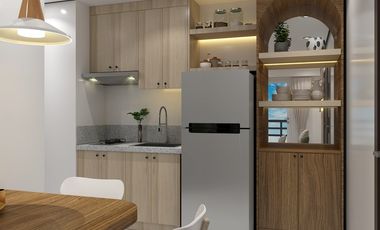
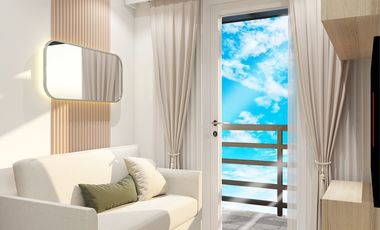
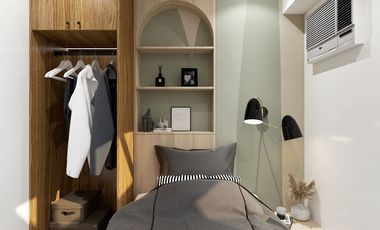
Choose from Studio, 1-Bedroom, and 2-Bedroom finished units. Each home offers comfortable layouts designed for modern lifestyles. Modifications are allowed after turnover for added personaliza…
of Tower/s: 4
Estimated Saleable Units: 718 (Residential), 21 (Commercial)
BUILDING FEATURES
Property Management office
24 hour Security
Centralized Mail Area
Ground floor Commercial
Commercial Parking
Automatic Fire Sprinkler for all units
Emergency Backup power (for selected common areas)
Overhead water tank & underground cistern for ample water supply
AMENITIES
OUTDOOR Facilities:
Adult pool
Kiddies Pool
Pool deck w/ seating area
Play Area/ Children’s Playground
Pool Lounges
Shower Room
Landscaped Garden at G/F
Sky Garden
INDOOR Facilities:
Fitness Gym
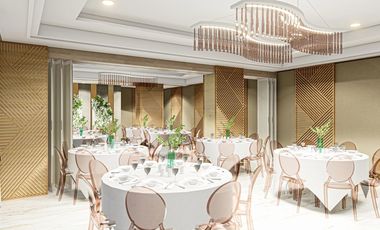
Function Halls
Daycare
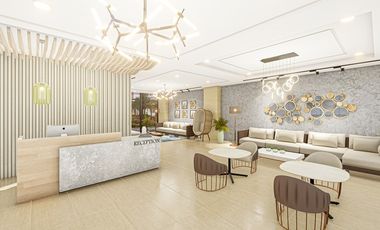
Reception Lobby
TYPICAL RESIDENTIAL FEATURES
Provision for ACU opening in sleeping area/ bedroom
Provision for telephone line/ cable TV line
Provision for single point water heater at all toilet & baths
Individual electric water sub meters
Individual Condominium Certificate of Title
Private Gardens on Prime Units
Drying cage at Roof deck
GENERAL SPECIFICATIONS
Floor Finishes:
Ceramic Tiles in living, dining, kitchen (incl. sleeping den for studio units),
Vinyl Planks in bedroom/s (for 1BR/2BR units)
Kitchen:
Custom built under counter kitchen cabinets (overhead cabinets not included)
Kitchen with Mechanical Ventilation
Toilet & Bath:
Ceramic Tiles
With Mechanical/ Natural Ventilation
Note: The specification, descriptions, plans & visual shown here are intended to give a general idea of the project and are subject to change without prior notice.
DHSUD LS: Region 4A-TLS-061
5 Aug 2026 on - Primespace Infinite REal Estate Solutions Inc.
School
At 991 m from Bulalo Elementary School – Annex
*For Sale: Woodridge Place, Tagaytay Highlands*
Aspen Building
4 Bedroom
4 Bathroom
257.44 sqm
with 2 Balconies
Maid's room with T&B
2 parking slots
Fully-furnished
No membership included
RFO
*Asking Price: P28,000,000.00 Gross*
Condominium
₱ 5,003,000
Santo Domingo, Santa Rosa
1 Bedroom
1.5 Bathrooms
25 m²
24 hours securityAccess for people with disabilitiesAir conditioningAlarmBalconyIntegral kitchenParkingCctvChildren areaWater tankConciergeElectricityLiftEnsuiteFire alarmFire exitsFireplaceGardenGreen areaInternetPanoramic viewPatioSecuritySmoke detectorSwimming poolTennis courtTerraceService roomWaterWifiPartly furnished
5 Aug 2026 on - Ma. Monica J. Festin / Goodspeed Realty
Heathcare
At 1 km from Healthway QualiMed Hospital - Sta. Rosa
Hospital
At 592 m from Medical City South Luzon
Mall
At 576 m from Paseo Malls
Rosa Mall Near Greenfield/Eton Exit & Greenfield CBD
🏡 About Zadia
Zadia is a modern residential community where residents flourish in green living and inspired lifestyles. Surrounded by lush, zesty landscapes, it offers tranquility while staying connected to the vibrant city life.
Located at the heart of Greenfield City, Zadia is close to Paseo, Laguna Central, and Arcadia, making it a perfect balance of relaxation and accessibility.
Payment Options:
• 17% Down 83% Balance via Bank/Cash
• 10% Down 90% Balance via Bank/Cash
🏠 Unit Options – Tower 4 (Projected Turnover: Q4 2027)
• Studio Unit – 24.90 sqm ₱5,004,202
• Studio Unit – 25.55 sqm ₱5,312,573
• 1Bedroom Unit – 31.00 sqm ₱6,251,570
• Combined Units – 49.60 sqm ₱10,002,513
Flexible Amortization Terms:
• 10 years 15 years 20 years
• Affordable monthly payments depending on unit size
🏠 Option 1 – Studio Unit (24.90 sqm)
• Estimated Price: ₱5,004,202
• Down Payment (10%): ₱500,420.20 (Payable over 28 months)
• Monthly Downpayment (First 28 months): ₱17,872.15
• Balance (90% via Bank Financing): ₱4,503,781.18
📊 Estimated Amortization
• 10 years: ₱52,279/month
• 15 years: ₱43,020/month
• 20 years: ₱37,620/month
🏠 Option 2 – Studio Unit (25.55 sqm)
• Estimated Price: ₱5,312,573
• Down Payment (10%): ₱531,257.30 (Payable over 28 months)
• Monthly Downpayment (First 28 months): ₱18,973.47
• Balance (90% via Bank Financing): ₱4,781,315.70
📊 Estimated Amortization
• 10 years: ₱55,511/month
• 15 years: ₱44,932/month
• 20 years: ₱39,292/month
🏠 Option 3 – 1Bedroom Unit (31 sqm)
• Estimated Price: ₱6,251,570
• Down Payment (10%): ₱625,157 (Payable over 28 months)
• Monthly Downpayment (First 28 months): ₱22,327.03
• Balance (90% via Bank Financing): ₱5,626,413
📊 Estimated Amortization
• 10 years: ₱65,322.65/month
• 15 years: ₱53,536/month
• 20 years: ₱46,816/month
💰 Notes & Payment Options
• Spot Cash Discount: 7%–10%
• Turnover Dates:
• Tower 1 – SOLD
• …
Enjoy the freedom to work on your wellness and stay active anywhere within Westwind. Coexist with mother nature while thriving in the embrace of vast greenery – a feature that residents and future generations can enjoy. Stay in touch with yourself and everything that matters–your family, your Westwind community, and the outside world.
HLURB LTS No. Region 4A-037
Turnover Date: September 2029, Last Building
Total No. of Buildings: 23
Total No. of Units: 3,501
of Tower/s: 4
Estimated Saleable Units: 718 (Residential), 21 (Commercial)
BUILDING FEATURES
Property Management office
24 hour Security
Centralized Mail Area
Ground floor Commercial
Commercial Parking
Automatic Fire Sprinkler for all units
Emergency Backup power (for selected common areas)
Overhead water tank & underground cistern for ample water supply
AMENITIES
OUTDOOR Facilities:
Adult pool
Kiddies Pool
Pool deck w/ seating area
Play Area/ Children’s Playground
Pool Lounges
Shower Room
Landscaped Garden at G/F
Sky Garden
INDOOR Facilities:
Fitness Gym
Function Halls
Daycare
Reception Lobby
TYPICAL RESIDENTIAL FEATURES
Provision for ACU opening in sleeping area/ bedroom
Provision for telephone line/ cable TV line
Provision for single point water heater at all toilet & baths
Individual electric water sub meters
Individual Condominium Certificate of Title
Private Gardens on Prime Units
Drying cage at Roof deck
GENERAL SPECIFICATIONS
Floor Finishes:
Ceramic Tiles in living, dining, kitchen (incl. sleeping den for studio units),
Vinyl Planks in bedroom/s (for 1BR/2BR units)
Kitchen:
Custom built under counter kitchen cabinets (overhead cabinets not included)
Kitchen with Mechanical Ventilation
Toilet & Bath:
Ceramic Tiles
With Mechanical/ Natural Ventilation
Note: The specification, descriptions, plans & visual shown here are intended to give a general idea of the project and are subject to change without prior notice.
DHSUD LS: Region 4A-TLS-061
Condominium
₱ 3,000,000
Inchican, Silang
1.5 Bathrooms
18 m²
ParkingGardenInternetSecuritySwimming pool
5 Aug 2026 on - Reb Enriquez
Heathcare
At 1 km from Healthway QualiMed Hospital - Sta. Rosa
Nursery School
At 603 m from Kids Discovery Corner
School
At 179 m from South Forbes City College
Rosa-Tagaytay Road
🚙 SLEX
🚙 CTBEX (future)
Location: South Forbes, Golf City, South Boulevard, Silang Cavite
Message us for more details, site tour, and reservation. We have bigger and smaller units to offer.
Thank you.
At 474 m from Antonio B. del Rosario, Sr. Memorial Elementary School
As part of Villar City, The Sonnet offers modern living in a master-planned community that blends comfort, convenience, and accessibility. Designed for young professionals, starting families, and investors, The Sonnet stands out as a smart, value-driven real estate opportunity in Tanza, Cavite.
II. The Sonnet Features and Amenities
The Sonnet provides a well-rounded living experience with amenities that support both relaxation and recreation. Enjoy a refreshing dip in the swimming pool, spend time with family in the clubhouse, or stroll through lush parks and gardens. For active residents, there is an outdoor activity area. The development is gated and equipped with a guardhouse and 24-hour security.
III. Why The Sonnet Is a Perfect Condominium Option
With its finished units, pet-friendly environment, and flexible payment terms, The Sonnet is ideal for those seeking a quality home or investment. The option to modify units after turnover allows for personal customization. Buyers can choose from studio, 1-bedroom, or 2-bedroom units to suit their lifestyle needs.
IV. The Sonnet Location
Strategically located along Tanza-Trece Martires Road, Tanza, Cavite, The Sonnet provides excellent connectivity while remaining close to essential establishments. Its location within Villar City ensures residents are part of a growing, integrated community.
V. How to Get to The Sonnet
The Sonnet is accessible via Cavitex, making travel to and from Metro Manila convenient. Located directly along a major road, the development is reachable by both private and public transportation.
VI. What are the Condominium Units in The Sonnet
Choose from Studio, 1-Bedroom, and 2-Bedroom finished units. Each home offers comfortable layouts designed for modern lifestyles. Modifications are allowed after turnover for added personaliza…
of Tower/s: 4
Estimated Saleable Units: 718 (Residential), 21 (Commercial)
BUILDING FEATURES
Property Management office
24 hour Security
Centralized Mail Area
Ground floor Commercial
Commercial Parking
Automatic Fire Sprinkler for all units
Emergency Backup power (for selected common areas)
Overhead water tank & underground cistern for ample water supply
AMENITIES
OUTDOOR Facilities:
Adult pool
Kiddies Pool
Pool deck w/ seating area
Play Area/ Children’s Playground
Pool Lounges
Shower Room
Landscaped Garden at G/F
Sky Garden
INDOOR Facilities:
Fitness Gym
Function Halls
Daycare
Reception Lobby
TYPICAL RESIDENTIAL FEATURES
Provision for ACU opening in sleeping area/ bedroom
Provision for telephone line/ cable TV line
Provision for single point water heater at all toilet & baths
Individual electric water sub meters
Individual Condominium Certificate of Title
Private Gardens on Prime Units
Drying cage at Roof deck
GENERAL SPECIFICATIONS
Floor Finishes:
Ceramic Tiles in living, dining, kitchen (incl. sleeping den for studio units),
Vinyl Planks in bedroom/s (for 1BR/2BR units)
Kitchen:
Custom built under counter kitchen cabinets (overhead cabinets not included)
Kitchen with Mechanical Ventilation
Toilet & Bath:
Ceramic Tiles
With Mechanical/ Natural Ventilation
Note: The specification, descriptions, plans & visual shown here are intended to give a general idea of the project and are subject to change without prior notice.
DHSUD LS: Region 4A-TLS-061
of Tower/s: 4
Estimated Saleable Units: 718 (Residential), 21 (Commercial)
BUILDING FEATURES
Property Management office
24 hour Security
Centralized Mail Area
Ground floor Commercial
Commercial Parking
Automatic Fire Sprinkler for all units
Emergency Backup power (for selected common areas)
Overhead water tank & underground cistern for ample water supply
AMENITIES
OUTDOOR Facilities:
Adult pool
Kiddies Pool
Pool deck w/ seating area
Play Area/ Children’s Playground
Pool Lounges
Shower Room
Landscaped Garden at G/F
Sky Garden
INDOOR Facilities:
Fitness Gym
Function Halls
Daycare
Reception Lobby
TYPICAL RESIDENTIAL FEATURES
Provision for ACU opening in sleeping area/ bedroom
Provision for telephone line/ cable TV line
Provision for single point water heater at all toilet & baths
Individual electric water sub meters
Individual Condominium Certificate of Title
Private Gardens on Prime Units
Drying cage at Roof deck
GENERAL SPECIFICATIONS
Floor Finishes:
Ceramic Tiles in living, dining, kitchen (incl. sleeping den for studio units),
Vinyl Planks in bedroom/s (for 1BR/2BR units)
Kitchen:
Custom built under counter kitchen cabinets (overhead cabinets not included)
Kitchen with Mechanical Ventilation
Toilet & Bath:
Ceramic Tiles
With Mechanical/ Natural Ventilation
Note: The specification, descriptions, plans & visual shown here are intended to give a general idea of the project and are subject to change without prior notice.
DHSUD LS: Region 4A-TLS-061
Enjoy the freedom to work on your wellness and stay active anywhere within Westwind. Coexist with mother nature while thriving in the embrace of vast greenery – a feature that residents and future generations can enjoy. Stay in touch with yourself and everything that matters–your family, your Westwind community, and the outside world.
HLURB LTS No. Region 4A-037
Turnover Date: September 2029, Last Building
Total No. of Buildings: 23
Total No. of Units: 3,501
of Tower/s: 4
Estimated Saleable Units: 718 (Residential), 21 (Commercial)
BUILDING FEATURES
Property Management office
24 hour Security
Centralized Mail Area
Ground floor Commercial
Commercial Parking
Automatic Fire Sprinkler for all units
Emergency Backup power (for selected common areas)
Overhead water tank & underground cistern for ample water supply
AMENITIES
OUTDOOR Facilities:
Adult pool
Kiddies Pool
Pool deck w/ seating area
Play Area/ Children’s Playground
Pool Lounges
Shower Room
Landscaped Garden at G/F
Sky Garden
INDOOR Facilities:
Fitness Gym
Function Halls
Daycare
Reception Lobby
TYPICAL RESIDENTIAL FEATURES
Provision for ACU opening in sleeping area/ bedroom
Provision for telephone line/ cable TV line
Provision for single point water heater at all toilet & baths
Individual electric water sub meters
Individual Condominium Certificate of Title
Private Gardens on Prime Units
Drying cage at Roof deck
GENERAL SPECIFICATIONS
Floor Finishes:
Ceramic Tiles in living, dining, kitchen (incl. sleeping den for studio units),
Vinyl Planks in bedroom/s (for 1BR/2BR units)
Kitchen:
Custom built under counter kitchen cabinets (overhead cabinets not included)
Kitchen with Mechanical Ventilation
Toilet & Bath:
Ceramic Tiles
With Mechanical/ Natural Ventilation
Note: The specification, descriptions, plans & visual shown here are intended to give a general idea of the project and are subject to change without prior notice.
DHSUD LS: Region 4A-TLS-061
of Tower/s: 4
Estimated Saleable Units: 718 (Residential), 21 (Commercial)
BUILDING FEATURES
Property Management office
24 hour Security
Centralized Mail Area
Ground floor Commercial
Commercial Parking
Automatic Fire Sprinkler for all units
Emergency Backup power (for selected common areas)
Overhead water tank & underground cistern for ample water supply
AMENITIES
OUTDOOR Facilities:
Adult pool
Kiddies Pool
Pool deck w/ seating area
Play Area/ Children’s Playground
Pool Lounges
Shower Room
Landscaped Garden at G/F
Sky Garden
INDOOR Facilities:
Fitness Gym
Function Halls
Daycare
Reception Lobby
TYPICAL RESIDENTIAL FEATURES
Provision for ACU opening in sleeping area/ bedroom
Provision for telephone line/ cable TV line
Provision for single point water heater at all toilet & baths
Individual electric water sub meters
Individual Condominium Certificate of Title
Private Gardens on Prime Units
Drying cage at Roof deck
GENERAL SPECIFICATIONS
Floor Finishes:
Ceramic Tiles in living, dining, kitchen (incl. sleeping den for studio units),
Vinyl Planks in bedroom/s (for 1BR/2BR units)
Kitchen:
Custom built under counter kitchen cabinets (overhead cabinets not included)
Kitchen with Mechanical Ventilation
Toilet & Bath:
Ceramic Tiles
With Mechanical/ Natural Ventilation
Note: The specification, descriptions, plans & visual shown here are intended to give a general idea of the project and are subject to change without prior notice.
DHSUD LS: Region 4A-TLS-061
Condominium
₱ 2,091,603
Purok 5, Silang
1.5 Bathrooms
18 m²
ElectricityPanoramic viewWaterGardenSecuritySwimming pool
4 Aug 2026 on - Dande Dante +639946536005
School
At 762 m from Lumil Elementary School
@ 6.25% int. rate (fixed for 3 years)
Monthly Amortization: 12,737.65
***Free Site Viewing
For Site Viewing, please call or text me. 0917871----
of Tower/s: 4
Estimated Saleable Units: 718 (Residential), 21 (Commercial)
BUILDING FEATURES
Property Management office
24 hour Security
Centralized Mail Area
Ground floor Commercial
Commercial Parking
Automatic Fire Sprinkler for all units
Emergency Backup power (for selected common areas)
Overhead water tank & underground cistern for ample water supply
AMENITIES
OUTDOOR Facilities:
Adult pool
Kiddies Pool
Pool deck w/ seating area
Play Area/ Children’s Playground
Pool Lounges
Shower Room
Landscaped Garden at G/F
Sky Garden
INDOOR Facilities:
Fitness Gym
Function Halls
Daycare
Reception Lobby
TYPICAL RESIDENTIAL FEATURES
Provision for ACU opening in sleeping area/ bedroom
Provision for telephone line/ cable TV line
Provision for single point water heater at all toilet & baths
Individual electric water sub meters
Individual Condominium Certificate of Title
Private Gardens on Prime Units
Drying cage at Roof deck
GENERAL SPECIFICATIONS
Floor Finishes:
Ceramic Tiles in living, dining, kitchen (incl. sleeping den for studio units),
Vinyl Planks in bedroom/s (for 1BR/2BR units)
Kitchen:
Custom built under counter kitchen cabinets (overhead cabinets not included)
Kitchen with Mechanical Ventilation
Toilet & Bath:
Ceramic Tiles
With Mechanical/ Natural Ventilation
Note: The specification, descriptions, plans & visual shown here are intended to give a general idea of the project and are subject to change without prior notice.
DHSUD LS: Region 4A-TLS-061
Enjoy the freedom to work on your wellness and stay active anywhere within Westwind. Coexist with mother nature while thriving in the embrace of vast greenery – a feature that residents and future generations can enjoy. Stay in touch with yourself and everything that matters–your family, your Westwind community, and the outside world.
HLURB LTS No. Region 4A-037
Turnover Date: September 2029, Last Building
Total No. of Buildings: 23
Total No. of Units: 3,501
Foreclosure
Condominium
₱ 6,500,000
The Meridian, Bacoor
1 Bedroom
1.5 Bathrooms
30 m²
Unfurnished
4 Aug 2026 on - Jelvin Lanot
Heathcare
At 1 km from Our Lady of the Pillar Medical Center
Mall
At 1 km from Robinsons Place Imus
School
At 915 m from Imus Pilot Elementary School
MAMBOG I, CITY OF BACOOR, PROVINCE OF CAVITE
Google Map Coordinates: 14.427143, 120.948245
Landmarks and Proximities:
160 meters away from Medical Center Imus
320 meters away from Cavite State University Imus Campus
320 meters away from Aguinaldo Highway via Buhay na Tubig Rd.
2 km away from SM City Bacoor
Property Details and Description:
Floor Area 30 sqm
1 Bedroom Unit
Toilet & Bath
Selling Price: 6,500,000
Cash | Bank Financing | Pag-Ibig Loan
only 20% Down payment to reserve.
As-is, Where-is Basis.
We encourage you to conduct due diligence for your peace of mind.
direct to bank transaction