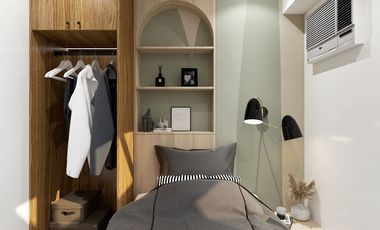
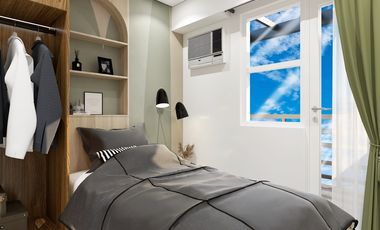
Air conditioningAlarmBuilt-in wardrobeParkingCctvChildren areaAccess for people with disabilitiesElectricityGreen areaFire alarmFire exitsGardenGymInternetLiftOffice roomPanoramic viewSecurityService roomSmoke detectorSwimming poolWaterWifiPatio24 hours securityPartly furnished
2 days, 10 hours ago on - Benz Estrella
Heathcare
At 1 km from Dasmariñas City Medical Center
Secure your unit today while pre-selling rates are still available!
📩 Message me now for the latest price list, sample computation, floor plans, and exclusive launch offers.
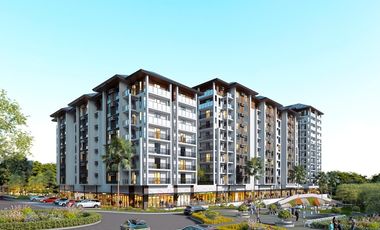
of Tower/s: 4
Estimated Saleable Units: 718 (Residential), 21 (Commercial)
BUILDING FEATURES
Property Management office
24 hour Security
Centralized Mail Area
Ground floor Commercial
Commercial Parking
Automatic Fire Sprinkler for all units
Emergency Backup power (for selected common areas)
Overhead water tank & underground cistern for ample water supply
AMENITIES
OUTDOOR Facilities:
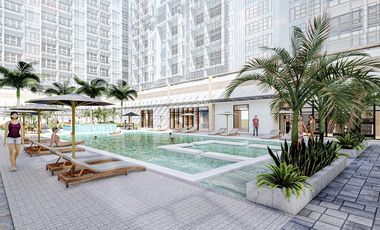
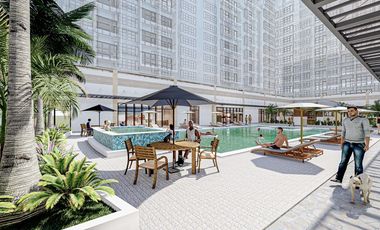
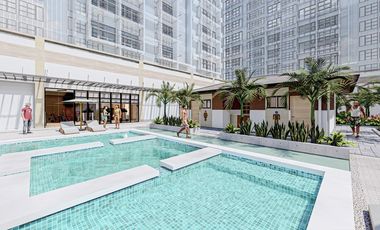
Adult pool
Kiddies Pool
Pool deck w/ seating area
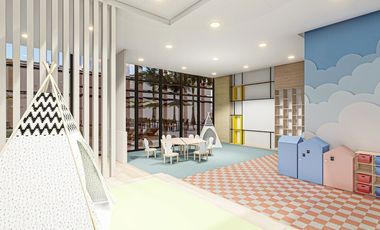
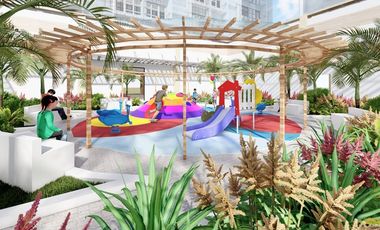
Play Area/ Children’s Playground
Pool Lounges
Shower Room
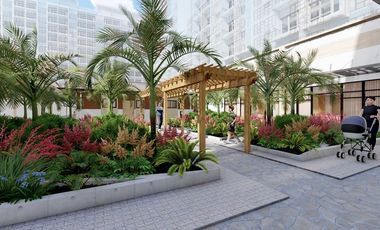
Landscaped Garden at G/F
Sky Garden
INDOOR Facilities:
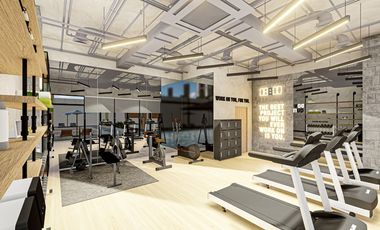
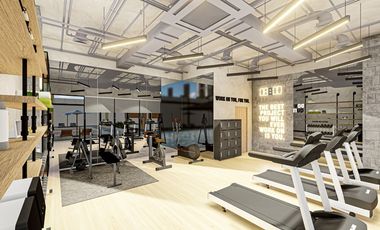
Fitness Gym
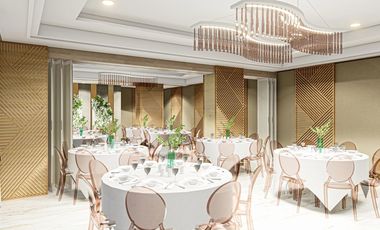
Function Halls
Daycare
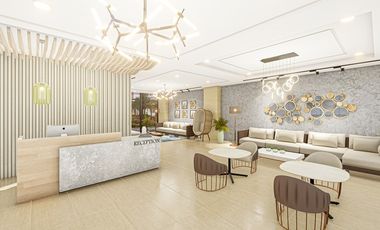
Reception Lobby
TYPICAL RESIDENTIAL FEATURES
Provision for ACU opening in sleeping area/ bedroom
Provision for telephone line/ cable TV line
Provision for single point water heater at all toilet & baths
Individual electric water sub meters
Individual Condominium Certificate of Title
Private Gardens on Prime Units
Drying cage at Roof deck
GENERAL SPECIFICATIONS
Floor Finishes:
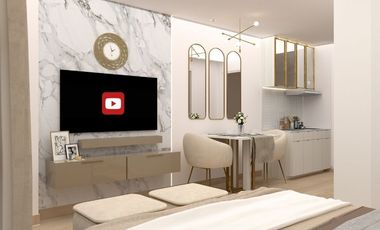
Ceramic Tiles in living, dining, kitchen (incl. sleeping den for studio units),
Vinyl Planks in bedroom/s (for 1BR/2BR units)
Kitchen:
Custom built under counter kitchen cabinets (overhead cabinets not included)
Kitchen with Mechanical Ventilation
Toilet & Bath:
Ceramic Tiles
With Mechanical/ Natural Ventilation
Note: The specification, descriptions, plans & visual shown here are intended to give a general idea of the project and are subject to change without prior notice.
DHSUD LS: Region 4A-TLS-061
CONDOMINIUM UNITS FOR SALE
SOUTH FORBES GOLF CITY | SILANG, CAVITE
PROPERTY CODES: SPS-RC-26-37JS
FOR VIEWING SCHEDULE
PROSPERLANDHOMES.COM
EXPLORE MORE PROPERTIES
WWW.PROSPERLANDHOMEREALTY----
PAYMENT OPTIONS:
✅ CASH PAYMENT – 20% DISCOUNT
✅ DOWN PAYMENT – 10%
✅ RESERVATION FEE – ₱25,000
AVAILABLE UNITS
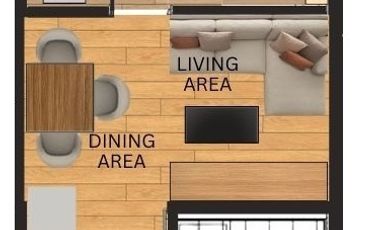
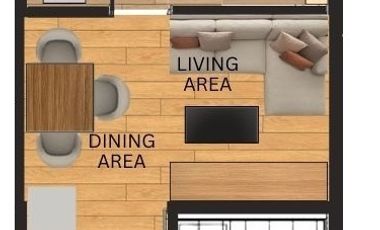
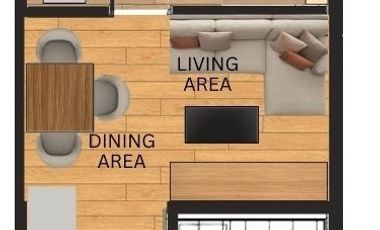
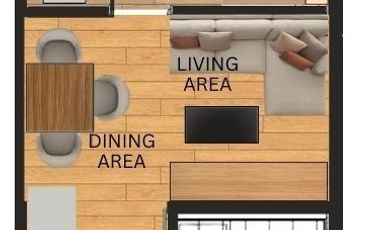
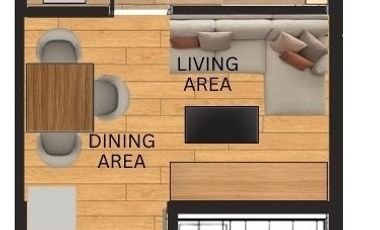
STUDIO UNIT
• UNIT: 735
• FLOOR AREA: 18 SQM
• TOTAL CONTRACT PRICE: ₱3,584,400.00
BUILDING AMENITIES:
- RECEPTION LOBBY
- THE AQUATRIUM POOL
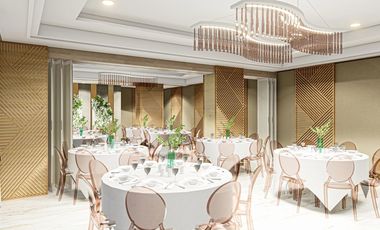
- FUNCTION ROOM
- STUDY LOUNGE
- TV ROOM
- POCKET GARDEN ON EVERY FLOOR
- COMMERCIAL SHOPS
Condominium
₱ 3,584,400
Poblacion V, Silang
1 Bedroom
1.5 Bathrooms
18 m²
24 hours securityAccess for people with disabilitiesAir conditioningBalconyParkingCctvChildren areaElectricityLiftFire alarmFire exitsInternetPanoramic viewSecurityWaterPartly furnished
28 Aug 2026 on - PROSPERLAND HOME REALTY - PLHR 8
Heathcare
At 655 m from Estrella Hospital
Mall
At 877 m from Premier Plaza
School
At 591 m from Silang West Elementary School
CONDOMINIUM UNITS FOR SALE
SOUTH FORBES GOLF CITY | SILANG, CAVITE
PROPERTY CODES: SPS-RC-26-37JS
FOR VIEWING SCHEDULE
PROSPERLANDHOMES.COM
EXPLORE MORE PROPERTIES
WWW.PROSPERLANDHOMEREALTY----
PAYMENT OPTIONS:
✅ CASH PAYMENT – 20% DISCOUNT
✅ DOWN PAYMENT – 10%
✅ RESERVATION FEE – ₱25,000
AVAILABLE UNITS
STUDIO UNIT
• UNIT: 735
• FLOOR AREA: 18 SQM
• TOTAL CONTRACT PRICE: ₱3,584,400.00
BUILDING AMENITIES:
- RECEPTION LOBBY
- THE AQUATRIUM POOL
- FUNCTION ROOM
- STUDY LOUNGE
- TV ROOM
- POCKET GARDEN ON EVERY FLOOR
- COMMERCIAL SHOPS
Condominium
₱ 4,000,000
Miami Forbes Golf City, Silang
1 Bedroom
1 Bathroom
33 m²
Air conditioningParkingCctvConciergeFire exitsFire sprinkler systemInternetJogging pathLiftSwimming pool24 hours securityUnfurnished
5 Aug 2026 on - 759 Shimaski
Heathcare
At 1 km from Healthway QualiMed Hospital - Sta. Rosa
Nursery School
At 149 m from Kids Discovery Corner
School
At 318 m from South Forbes City College
rosa laguna, 35 mins away to Manila, 25 mins away to Tagaytay. easy access to Calax then SLEX.
Schools; St. Scholastica, Brent International, Xavier School, Miriam College, La Salle,
Don Bosco, South Forbes College, Chiang kai Sek, Learning Skills.
Hotel ; Microtel and Seda Hotel.
Condominium
₱ 2,500,000
Poblacion V, Silang
1 Bedroom
1.5 Bathrooms
18 m²
24 hours securityAccess for people with disabilitiesAir conditioningAlarmBalconyIntegral kitchenBuilt-in wardrobeParkingCctvChildren areaConciergeElectricityLiftFire exitsSecuritySwimming poolWater
2 weeks, 5 days ago on - PROSPERLAND HOME REALTY - PLHR 7
Heathcare
At 655 m from Estrella Hospital
Mall
At 877 m from Premier Plaza
School
At 591 m from Silang West Elementary School
CONDOMINIUM UNIT FOR SALE IN SILANG, CAVITE
| CODE: SB-RC-26-74 BJ |📍Silang, Cavite
EXPLORE MORE PROPERTIES
WWW.PROSPERLANDHOMEREALTY----
SELLING PRICE: ₱2,500,000.00
📋 PAYMENT OPTIONS:
✅ Cash
✅ Bank Financing
🏢 PROPERTY DETAILS:
✅ Condominium Unit
✅ 5th Floor
✅ 18 SQM
✅ Studio Unit
✅ 1 Bathroom
✅ 1 Parking Slot
✅ Semi-Furnished
✅ Pre-Owned
🏊 BUILDING & COMMUNITY FEATURES:
✅ The Aquatrium Pool
✅ Study Lounge
✅ 24-Hour Security & CCTV
📞 FOR INQUIRIES & VIEWING SCHEDULE
🌐 SEE MORE PROPERTIES: WWW.PROSPERLANDHOMEREALTY----
🔑 PRC REBL NO.: 0028618
CONDOMINIUM UNITS FOR SALE
SOUTH FORBES GOLF CITY | SILANG, CAVITE
PROPERTY CODES: SPS-RC-26-39JS
FOR VIEWING SCHEDULE
PROSPERLANDHOMES.COM
EXPLORE MORE PROPERTIES
WWW.PROSPERLANDHOMEREALTY----
PAYMENT OPTIONS:
✅ CASH PAYMENT – 20% DISCOUNT
✅ DOWN PAYMENT – 10%
✅ RESERVATION FEE – ₱25,000
AVAILABLE UNITS
1-BEDROOM UNIT B
• UNIT: 801
• FLOOR AREA: 27 SQM
• TOTAL CONTRACT PRICE: ₱6,814,759.00
BUILDING AMENITIES:
- RECEPTION LOBBY
- THE AQUATRIUM POOL
- FUNCTION ROOM
- STUDY LOUNGE
- TV ROOM
- POCKET GARDEN ON EVERY FLOOR
- COMMERCIAL SHOPS
CONDOMINIUM UNITS FOR SALE
SOUTH FORBES GOLF CITY | SILANG, CAVITE
PROPERTY CODES: SPS-RC-26-38JS
FOR VIEWING SCHEDULE
PROSPERLANDHOMES.COM
EXPLORE MORE PROPERTIES
WWW.PROSPERLANDHOMEREALTY----
PAYMENT OPTIONS:
✅ CASH PAYMENT – 20% DISCOUNT
✅ DOWN PAYMENT – 10%
✅ RESERVATION FEE – ₱25,000
AVAILABLE UNITS
1-BEDROOM UNIT A
• UNIT: 321
• FLOOR AREA: 34.54 SQM
• TOTAL CONTRACT PRICE: ₱8,964,032.00
BUILDING AMENITIES:
- RECEPTION LOBBY
- THE AQUATRIUM POOL
- FUNCTION ROOM
- STUDY LOUNGE
- TV ROOM
- POCKET GARDEN ON EVERY FLOOR
- COMMERCIAL SHOPS
CONDOMINIUM UNITS FOR SALE
SOUTH FORBES GOLF CITY | SILANG, CAVITE
PROPERTY CODES: SPS-RC-26-37JS
FOR VIEWING SCHEDULE
PROSPERLANDHOMES.COM
EXPLORE MORE PROPERTIES
WWW.PROSPERLANDHOMEREALTY----
PAYMENT OPTIONS:
✅ CASH PAYMENT – 20% DISCOUNT
✅ DOWN PAYMENT – 10%
✅ RESERVATION FEE – ₱25,000
AVAILABLE UNITS
STUDIO UNIT
• UNIT: 735
• FLOOR AREA: 18 SQM
• TOTAL CONTRACT PRICE: ₱3,584,400.00
BUILDING AMENITIES:
- RECEPTION LOBBY
- THE AQUATRIUM POOL
- FUNCTION ROOM
- STUDY LOUNGE
- TV ROOM
- POCKET GARDEN ON EVERY FLOOR
- COMMERCIAL SHOPS
Condominium
₱ 6,814,759
Poblacion V, Silang
1 Bedroom
1.5 Bathrooms
27 m²
24 hours securityAccess for people with disabilitiesAir conditioningBalconyParkingCctvChildren areaElectricityFire alarmFire exitsInternetPanoramic viewSecurityWifiPartly furnished
1 Sep 2026 on - PROSPERLAND HOME REALTY - PLHR 10
Heathcare
At 655 m from Estrella Hospital
Mall
At 877 m from Premier Plaza
School
At 591 m from Silang West Elementary School
CONDOMINIUM UNITS FOR SALE
SOUTH FORBES GOLF CITY | SILANG, CAVITE
PROPERTY CODES: SPS-RC-26-39JS
FOR VIEWING SCHEDULE
PROSPERLANDHOMES.COM
EXPLORE MORE PROPERTIES
WWW.PROSPERLANDHOMEREALTY----
PAYMENT OPTIONS:
✅ CASH PAYMENT – 20% DISCOUNT
✅ DOWN PAYMENT – 10%
✅ RESERVATION FEE – ₱25,000
AVAILABLE UNITS
1-BEDROOM UNIT B
• UNIT: 801
• FLOOR AREA: 27 SQM
• TOTAL CONTRACT PRICE: ₱6,814,759.00
BUILDING AMENITIES:
- RECEPTION LOBBY
- THE AQUATRIUM POOL
- FUNCTION ROOM
- STUDY LOUNGE
- TV ROOM
- POCKET GARDEN ON EVERY FLOOR
- COMMERCIAL SHOPS
Condominium
₱ 6,814,759
Poblacion V, Silang
1 Bedroom
1.5 Bathrooms
27 m²
24 hours securityAccess for people with disabilitiesAir conditioningBalconyIntegral kitchenBuilt-in wardrobeParkingCctvCellarElectricityLiftFire alarmFire exitsInternetPanoramic viewWaterPartly furnished
1 Sep 2026 on - PROSPERLAND HOME REALTY - PLHR 9
Heathcare
At 655 m from Estrella Hospital
Mall
At 877 m from Premier Plaza
School
At 591 m from Silang West Elementary School
CONDOMINIUM UNITS FOR SALE
SOUTH FORBES GOLF CITY | SILANG, CAVITE
PROPERTY CODES: SPS-RC-26-39JS
FOR VIEWING SCHEDULE
PROSPERLANDHOMES.COM
EXPLORE MORE PROPERTIES
WWW.PROSPERLANDHOMEREALTY----
PAYMENT OPTIONS:
✅ CASH PAYMENT – 20% DISCOUNT
✅ DOWN PAYMENT – 10%
✅ RESERVATION FEE – ₱25,000
AVAILABLE UNITS
1-BEDROOM UNIT B
• UNIT: 801
• FLOOR AREA: 27 SQM
• TOTAL CONTRACT PRICE: ₱6,814,759.00
BUILDING AMENITIES:
- RECEPTION LOBBY
- THE AQUATRIUM POOL
- FUNCTION ROOM
- STUDY LOUNGE
- TV ROOM
- POCKET GARDEN ON EVERY FLOOR
- COMMERCIAL SHOPS
Condominium
₱ 8,964,032
Poblacion V, Silang
1 Bedroom
1.5 Bathrooms
34 m²
24 hours securityAccess for people with disabilitiesAir conditioningBalconyParkingCctvElectricityLiftFire exitsFireplaceGreen areaInternetLaundry roomPanoramic viewSecurityWaterPartly furnished
1 Sep 2026 on - PROSPERLAND HOME REALTY - PLHR 10
Heathcare
At 655 m from Estrella Hospital
Mall
At 877 m from Premier Plaza
School
At 591 m from Silang West Elementary School
CONDOMINIUM UNITS FOR SALE
SOUTH FORBES GOLF CITY | SILANG, CAVITE
PROPERTY CODES: SPS-RC-26-38JS
FOR VIEWING SCHEDULE
PROSPERLANDHOMES.COM
EXPLORE MORE PROPERTIES
WWW.PROSPERLANDHOMEREALTY----
PAYMENT OPTIONS:
✅ CASH PAYMENT – 20% DISCOUNT
✅ DOWN PAYMENT – 10%
✅ RESERVATION FEE – ₱25,000
AVAILABLE UNITS
1-BEDROOM UNIT A
• UNIT: 321
• FLOOR AREA: 34.54 SQM
• TOTAL CONTRACT PRICE: ₱8,964,032.00
BUILDING AMENITIES:
- RECEPTION LOBBY
- THE AQUATRIUM POOL
- FUNCTION ROOM
- STUDY LOUNGE
- TV ROOM
- POCKET GARDEN ON EVERY FLOOR
- COMMERCIAL SHOPS
Condominium
₱ 8,964,032
Poblacion V, Silang
1 Bedroom
1.5 Bathrooms
34 m²
24 hours securityAccess for people with disabilitiesAir conditioningBalconyIntegral kitchenBuilt-in wardrobeParkingCctvChildren areaElectricityGreen areaInternetPanoramic viewSecurityWaterPartly furnished
1 Sep 2026 on - PROSPERLAND HOME REALTY - PLHR 9
Heathcare
At 655 m from Estrella Hospital
Mall
At 877 m from Premier Plaza
School
At 591 m from Silang West Elementary School
CONDOMINIUM UNITS FOR SALE
SOUTH FORBES GOLF CITY | SILANG, CAVITE
PROPERTY CODES: SPS-RC-26-38JS
FOR VIEWING SCHEDULE
PROSPERLANDHOMES.COM
EXPLORE MORE PROPERTIES
WWW.PROSPERLANDHOMEREALTY----
PAYMENT OPTIONS:
✅ CASH PAYMENT – 20% DISCOUNT
✅ DOWN PAYMENT – 10%
✅ RESERVATION FEE – ₱25,000
AVAILABLE UNITS
1-BEDROOM UNIT A
• UNIT: 321
• FLOOR AREA: 34.54 SQM
• TOTAL CONTRACT PRICE: ₱8,964,032.00
BUILDING AMENITIES:
- RECEPTION LOBBY
- THE AQUATRIUM POOL
- FUNCTION ROOM
- STUDY LOUNGE
- TV ROOM
- POCKET GARDEN ON EVERY FLOOR
- COMMERCIAL SHOPS
Give us your email and we'll notify you as soon as we have news about: