Air conditioningAlarmBuilt-in wardrobeParkingCctvChildren areaAccess for people with disabilitiesElectricityGreen areaFire alarmFire exitsGardenGymInternetLiftOffice roomPanoramic viewSecurityService roomSmoke detectorSwimming poolWaterWifiPatio24 hours securityPartly furnished
3 days, 7 hours ago on - Benz Estrella
Heathcare
At 1 km from Dasmariñas City Medical Center
Secure your unit today while pre-selling rates are still available!
📩 Message me now for the latest price list, sample computation, floor plans, and exclusive launch offers.
of Tower/s: 4
Estimated Saleable Units: 718 (Residential), 21 (Commercial)
BUILDING FEATURES
Property Management office
24 hour Security
Centralized Mail Area
Ground floor Commercial
Commercial Parking
Automatic Fire Sprinkler for all units
Emergency Backup power (for selected common areas)
Overhead water tank & underground cistern for ample water supply
AMENITIES
OUTDOOR Facilities:
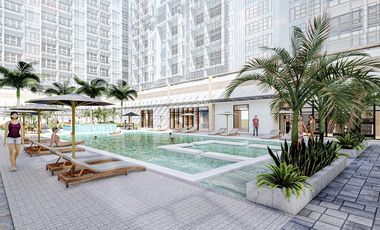
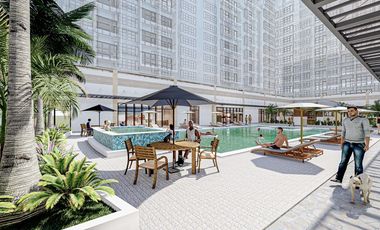
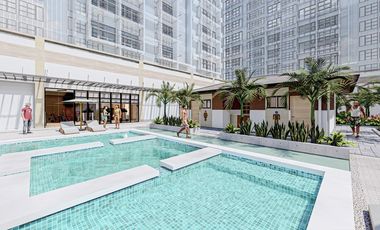
Adult pool
Kiddies Pool
Pool deck w/ seating area
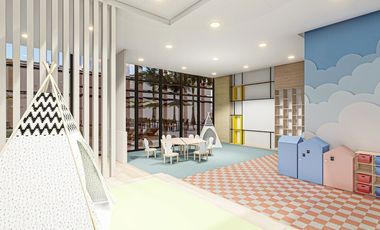
Play Area/ Children’s Playground
Pool Lounges
Shower Room
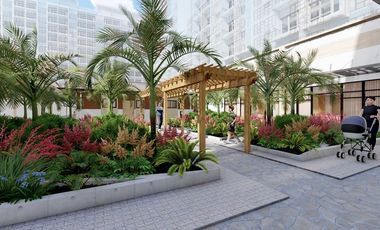
Landscaped Garden at G/F
Sky Garden
INDOOR Facilities:
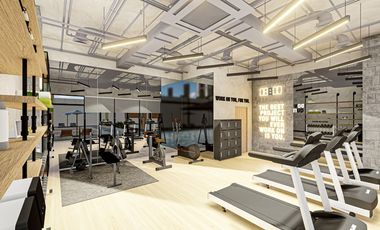
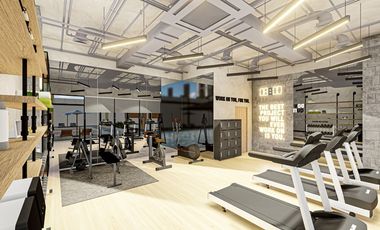
Fitness Gym
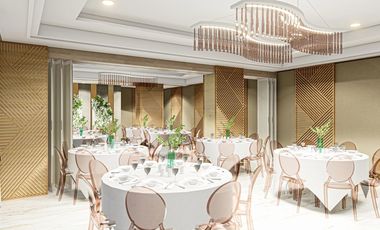
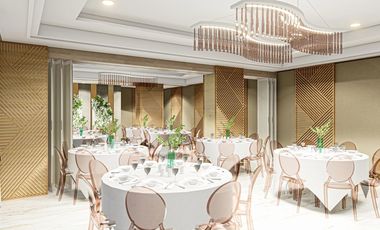
Function Halls
Daycare
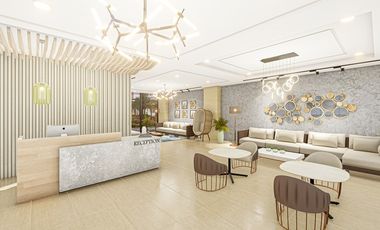
Reception Lobby
TYPICAL RESIDENTIAL FEATURES
Provision for ACU opening in sleeping area/ bedroom
Provision for telephone line/ cable TV line
Provision for single point water heater at all toilet & baths
Individual electric water sub meters
Individual Condominium Certificate of Title
Private Gardens on Prime Units
Drying cage at Roof deck
GENERAL SPECIFICATIONS
Floor Finishes:
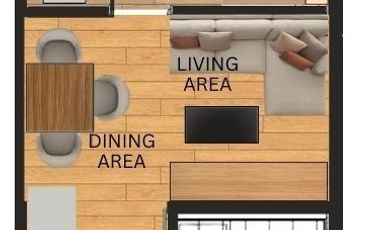
Ceramic Tiles in living, dining, kitchen (incl. sleeping den for studio units),
Vinyl Planks in bedroom/s (for 1BR/2BR units)
Kitchen:
Custom built under counter kitchen cabinets (overhead cabinets not included)
Kitchen with Mechanical Ventilation
Toilet & Bath:
Ceramic Tiles
With Mechanical/ Natural Ventilation
Note: The specification, descriptions, plans & visual shown here are intended to give a general idea of the project and are subject to change without prior notice.
DHSUD LS: Region 4A-TLS-061
Condominium
₱ 7,509,000
Tibagan, Dasmariñas
1 Bedroom
1.5 Bathrooms
24 m²
24 hours securityAir conditioningAlarmParkingCctvFire exitsAccess for people with disabilitiesElectricityFire alarmInternetLiftPanoramic viewSecuritySwimming poolSmoke detector
6 days, 7 hours ago on - Benz Estrella
Heathcare
At 483 m from Dasmariñas City Medical Center
School
At 495 m from Cavite School of Life
School
At 595 m from Salawag Elementary School
On
☑️ Offers 24sqm studio unit and 34sqm 1 br unit
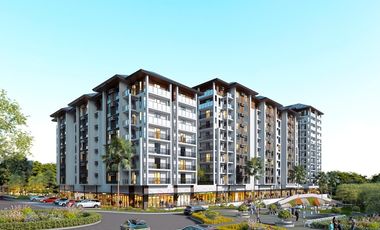
☑️ 25-storey residential tower with modern amenities
☑️ Around 265 residential units only
☑️ Integrated commercial spaces on the ground floor
This project targets:
✅Students
✅Young professionals
✅Investors
Nearby Landmarks:
⚪ University of the Philippines - Dasmariñas
⚪ Villar City Stadium & Golf Course
⚪ Beside 18-Hole Golf Course
⚪ De La Salle University Medical Center
⚪ De La Salle University – Dasmarinas
⭐️ Starting at ₱26k/Month
⭐️ Payable over 54 months
Condominium
₱ 3,677,000
Pasong Bayog, Dasmariñas
1 Bedroom
1.5 Bathrooms
24 hours securityAccess for people with disabilitiesAir conditioningAlarmIntegral kitchenBuilt-in wardrobeParkingCctvCellarChildren areaElectricityLiftFire alarmFire exitsFireplaceGardenGreen areaGymInternetLaundry roomLibraryOffice roomPanoramic viewPatioRoof gardenSecurityGuardhouseSwimming poolTerraceService roomWaterWifiFully furnished
5 Aug 2026 on - JOSELITO ROZUL
Heathcare
At 1 km from Emilio Aguinaldo College Medical Center-Cavite
Mall
At 1 km from Central Mall Dasmariñas
School
At 975 m from Brightways Academy - Guevarra Campus
The city is home to leading academic institutions, major industrial parks, commercial centers, and healthcare facilities, making it a highly strategic and growth-driven environment.
Designed for flexible and modern living, Tower 1 will feature 363 units, offering a lifestyle that balances convenience and community:
• Live close to schools, workplaces, and lifestyle destinations
• Start smart with practical and flexible unit layouts
• Connect and share within a vibrant community with amenities and retail spaces
• Enjoy everyday convenience with everything within reach
Strategically located just about 30 km from Metro Manila, the development is highly accessible via major road networks such as South Luzon Expressway (SLEX), Muntinlupa-Cavite Expressway (MCX), Manila-Cavite Expressway (CAVITEX), and Aguinaldo Highway.
Project Overview
• Location: Anabu Road, Brgy. Burol, Dasmariñas, Cavite
• Development Type: Residential Condominium with Retail Components
• Total Land Area: 14,851.50 sqm
• Total Buildings: 7
• Building Height: 8 to 12 Storeys
• Total Units: 1,565
Unit Offerings
• Studio Unit: 22 sqm
• Studio with Balcony: 25.24 sqm
• 1-Bedroom with Balcony: 36.24 sqm
• Option to combine units for larger configurations
A thoughtfully planned development that combines strategic location, lifestyle convenience, and long-term investment value.
Condominium
1
₱ 6,179,179
San Manuel 1, Dasmariñas
1 Bedroom
1 Bathroom
36 m²
24 hours securityAccess for people with disabilitiesBalconyIntegral kitchenCctvElectricityLiftFire alarmSecuritySwimming poolWaterUnfurnished
4 Aug 2026 on - PROSPERLAND HOME REALTY
Heathcare
At 1 km from Pagamutan ng Dasmariñas (Dasmariñas City Hospital)
Park
At 720 m from Promenade Des Dasmariñas
School
At 891 m from Dasmariñas North National High School
0028618
Condominium
1
₱ 7,397,538
San Manuel 1, Dasmariñas
1 Bedroom
1.5 Bathrooms
44 m²
24 hours securityAccess for people with disabilitiesBalconyIntegral kitchenCctvElectricityLiftSecuritySwimming poolWaterUnfurnished
4 Aug 2026 on - PROSPERLAND HOME REALTY - PLHR 10
Heathcare
At 1 km from Pagamutan ng Dasmariñas (Dasmariñas City Hospital)
Park
At 720 m from Promenade Des Dasmariñas
School
At 611 m from Sultan Esmael Elementary School
0028618
Condominium
1
₱ 5,645,895
San Manuel 1, Dasmariñas
1 Bedroom
1.5 Bathrooms
33 m²
24 hours securityAccess for people with disabilitiesBalconyIntegral kitchenCctvElectricityLiftFire alarmSecuritySwimming poolWaterUnfurnished
4 Aug 2026 on - PROSPERLAND HOME REALTY - PLHR 10
Heathcare
At 1 km from Pagamutan ng Dasmariñas (Dasmariñas City Hospital)
Park
At 720 m from Promenade Des Dasmariñas
School
At 611 m from Sultan Esmael Elementary School
0028618
Condominium
1
₱ 5,645,895
San Manuel 1, Dasmariñas
1 Bedroom
1 Bathroom
33 m²
24 hours securityAccess for people with disabilitiesAir conditioningBalconyIntegral kitchenCctvElectricityLiftFire alarmSecuritySwimming poolWaterUnfurnished
3 Aug 2026 on - PROSPERLAND HOME REALTY
Heathcare
At 1 km from Pagamutan ng Dasmariñas (Dasmariñas City Hospital)
Park
At 720 m from Promenade Des Dasmariñas
School
At 891 m from Dasmariñas North National High School
0028618
Condominium
1
₱ 7,397,538
San Manuel 1, Dasmariñas
1 Bedroom
1 Bathroom
44 m²
24 hours securityAccess for people with disabilitiesBalconyIntegral kitchenCctvElectricityLiftFire alarmSecuritySwimming poolWaterUnfurnished
2 Aug 2026 on - PROSPERLAND HOME REALTY
Heathcare
At 1 km from Pagamutan ng Dasmariñas (Dasmariñas City Hospital)
Park
At 720 m from Promenade Des Dasmariñas
School
At 891 m from Dasmariñas North National High School
0028618
Condominium
₱ 5,578,000
Pasong Bayog, Dasmariñas
1 Bedroom
1.5 Bathrooms
32 m²
24 hours securityAccess for people with disabilitiesAir conditioningAlarmBalconyIntegral kitchenBuilt-in wardrobeParkingChildren areaElectricityLiftGardenGreen areaGrillGymInternetPanoramic viewPatioRoof gardenSecurityGuardhouseSwimming poolTerraceService roomWaterCctvFire alarmFire exitsLaundry roomMultipurpose roomSmoke detectorFully furnished
18 Jul 2026 on - Arnold Caba Escoro
Heathcare
At 1 km from Emilio Aguinaldo College Medical Center-Cavite
Mall
At 1 km from Central Mall Dasmariñas
School
At 975 m from Brightways Academy - Guevarra Campus
Burol, Dasmariñas, Cavite
• Development Type: Residential Condominium with Retail Components
• Total Land Area: 14,851.50 sqm
• Total Buildings: 7
• Building Height: 8 to 12 Floor
• Total Units: 1,565
Unit Offerings
• Studio Unit: 22 sqm
• Studio with Balcony: 25.24 sqm
• 1-Bedroom with Balcony: 36.24 sqm
• Option to combine units for larger configurations
Condominium
₱ 7,000,000
Malipay, Dasmariñas
1 Bedroom
1 Bathroom
24 hours securityAccess for people with disabilitiesIntegral kitchenParkingCctvChildren areaWater tankConciergeElectricityLiftFire alarmFire exitsGardenGreen areaGymInternetMultipurpose roomPanoramic viewRoof gardenSaunaSecuritySmoke detectorGuardhouseSwimming poolService roomWaterWifi
24 Jun 2026 on - K&L Covenant by Anna Lim
Heathcare
At 1 km from South City Hospital and Medical Center
Tourist Spot
At 4 km from Alabang Country Club
Dasma (IT & Innovation Campus)
✨Few Minutes away from La Salle Dasma, EAC, University Hospital, Golf Course, Shopping Malls, Uni-Health Hospital, Daang Hari, Daang Reyna, upcoming prestigious schools in University Town and soon to rise Central Business District in Cavite. 🔥 Reserve your unit while introductory prices are still available!
📩 Message “NOVUS” for the price list and exclusive promos.
#NovusPrimeResidences #UniversityTownDasmarinas #CondoForSaleCavite #CaviteInvestment #RealEstatePH #PreSellingCondo #SmartInvestment #InvestorsinthePhilippines #investmentproperty #WiseInvestment #wiseinvestmentstrategy
Condominium
₱ 5,400,000
Greenbreeze 4, Dasmariñas
1 Bedroom
1.5 Bathrooms
16 Aug 2026 on - Rich Esmillo
Heathcare
At 1 km from San Jose Hospital and Medical Center
School
At 600 m from Piela Elementary School Annex
School
At 721 m from Piela Elementary School
COMMERCIAL LOT FOR SALE – DASMARIÑAS, CAVITE
📍 PIELA Airmens Village, Sampaloc 3, Dasmariñas, Cavite
📐 Lot Area: 272 sqm
📜 Clean Title
💰 Selling Price: ₱5.4 Million
✨ Ideal for:
• Hardware / construction supply
• Warehouse
• Parking area
• Commercial business
• Storage / logistics
• Other business ventures
📌 Great opportunity for investors and business owners!
A spacious 272 sqm lot suitable for commercial use in a growing area of Dasmariñas, Cavite.
📩 Message me for inquiries, site viewing, and complete property details.
Condominium
₱ 7,957,250
Salawag, Dasmariñas
1 Bedroom
1.5 Bathrooms
24 hours securityAccess for people with disabilitiesAir conditioningAlarmCctvConciergeElectricityLiftFire alarmFire exitsGymMultipurpose roomPanoramic viewSecuritySmoke detectorSwimming poolWaterWifiPartly furnished
2 weeks, 2 days ago on - Edmund Mangalas | Vistaland | Brittany
Heathcare
At 1 km from Dasmariñas City Medical Center
Make your next move with confidence.**
Condominium
₱ 5,634,750
Salawag, Dasmariñas
1 Bedroom
1.5 Bathrooms
24 hours securityAccess for people with disabilitiesAir conditioningAlarmIntegral kitchenCctvConciergeElectricityLiftFire alarmFire exitsGymMultipurpose roomPanoramic viewSecuritySmoke detectorSwimming poolWaterWifi
2 weeks, 2 days ago on - Edmund Mangalas | Vistaland | Brittany
Heathcare
At 1 km from Dasmariñas City Medical Center
It's an opportunity to position yourself in a developing district with long-term potential.
🎓 **WHY PUT NOVUS PRIME ON YOUR INVESTMENT RADAR?**
Imagine owning a property within a township planned to bring together:
✔️ Educational institutions and university communities
✔️ Future business and innovation hubs
✔️ Retail, dining, and lifestyle destinations
✔️ Major road networks and transport connections
✔️ The expanding master-planned development of Villar City
As the township develops, its evolving environment may create opportunities for future residential demand and rental potential.
✨ **A LIFESTYLE DESIGNED AROUND YOU**
Enjoy thoughtfully planned amenities for relaxation, wellness, productivity, and recreation, including:
🏊 Swimming Pool
🏋️ Fitness Gym
🌿 Landscaped Open Spaces
🧘 Wellness and Relaxation Areas
💻 Co-working and Collaborative Spaces
🎉 Function and Social Areas
🛍️ Retail and Lifestyle Conveniences
🔐 Security Features
💼 **WHO SHOULD CONSIDER NOVUS PRIME?**
🏡 Future homeowners looking for a place in a developing township
🎓 Parents planning ahead for their children's education and accommodation
📈 Property investors exploring long-term growth and potential rental opportunities
🌟 Buyers looking to diversify their real estate portfolio
**THE STRATEGY IS SIMPLE: LOOK BEYOND WHAT THE LOCATION IS TODAY AND UNDERSTAND WHAT IT IS PLANNED TO BECOME.**
📍 **NOVUS PRIME RESIDENCES**
University Town, Villar City
The question is: **Would …
Condominium
₱ 2,910,600
Praverde, Dasmariñas
1 Bedroom
1 Bathroom
24 hours securityAccess for people with disabilitiesAir conditioningAlarmChildren areaConciergeElectricityLiftFire alarmFire exitsMultipurpose roomPatioSecuritySmoke detectorGuardhouseSwimming poolWaterWifiPartly furnished
17 Aug 2026 on - Edmund Mangalas | Vistaland | Brittany
Heathcare
At 596 m from San Jose Hospital and Medical Center
Mall
At 1 km from Portal Mall
School
At 929 m from Bulihan National High School
🌿🏡**
✨ **PRAVERDE RESIDENCES | DASMARIÑAS, CAVITE** ✨
Why keep paying rent when you can own your **own green sanctuary** in a strategic location?
🏡 **STUDIO UNIT | 23.76 SQM**
Enjoy a relaxing, resort-inspired lifestyle with:
🌿 Landscaped Gardens
🏊 Swimming Pool
🏛️ Clubhouse
🛡️ 24/7 Security
✨ Resort-Inspired Amenities
📍 **A Smart Location Near Everything You Need**
✔️ Malls & Commercial Centers
✔️ Universities & Schools
✔️ Medical Centers
✔️ Major Roads & Expressways
✔️ Near **Villar City**
💼 **IDEAL FOR:**
First-time homebuyers • Students • Young Professionals • Smart Investors
Whether you're looking for your **first home** or a property with investment potential, Praverde Residences gives you an opportunity to own in a growing location—**with FREE furnishing upon turnover.**
🔥 **DON’T WAIT UNTIL PRICES GO HIGHER.**
Secure your unit while the current offer is available!
📩 **Send me a message today for the price, payment terms, and site viewing schedule.**
**Your future home starts here. 🌿**
Condominium
₱ 4,000,000
Pasong Bayog, Dasmariñas
1 Bedroom
1.5 Bathrooms
22 m²
24 hours securityAccess for people with disabilitiesAir conditioningAlarmBalconyIntegral kitchenBuilt-in wardrobeParkingCctvCellarChildren areaWater tankConciergeElectricityLiftEnsuiteEquipped kitchenFire alarmFire exitsFireplaceGardenGreen areaGrillGymHeatingJacuzziInternetLaundry roomLibraryMultipurpose roomNatural gasOffice roomPanoramic viewPatioRoof gardenSaunaSecuritySmoke detectorGuardhouseSwimming poolTennis courtTerraceService roomVideo cableWaterWifiPartly furnished
17 Aug 2026 on - Ace Space Realty
Heathcare
At 1 km from Pagamutan ng Dasmariñas (Dasmariñas City Hospital)
Park
At 363 m from Chester Place Park
School
At 960 m from Asian Institute of Computer Studies
Burol Main, Dasmariñas, Cavite
🛌 Available units:
Studio (22-25 sqm)
1 Bedroom (33-44 sqm)
Pet-friendly
24/7 Security
Complete Leisure and Wellness Facilities
Multi‑Sport Leisure Court
Fitness Gym
Co-Working Space
View Deck
Retail Spaces
🏷️ Price range: 3.4M to 8M
Monthly DP starts at 15K
‼️Secure Your Unit Today — Reserve now for Only 20K
Jacqueline Asis, REA, REB
0916 603 ---- (Viber/WhatsApp/Mobile)
Give us your email and we'll notify you as soon as we have news about: