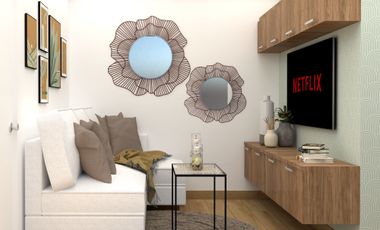
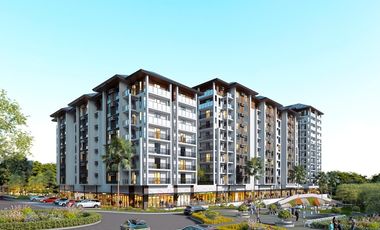
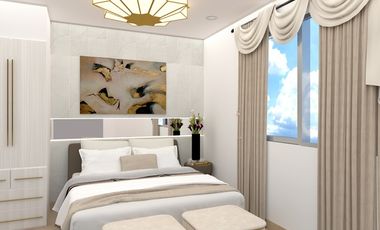
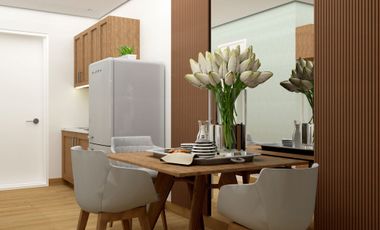
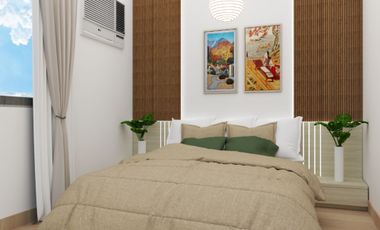
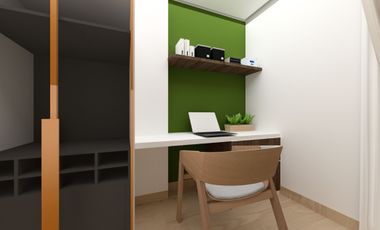
of Tower/s: 4
Estimated Saleable Units: 718 (Residential), 21 (Commercial)
BUILDING FEATURES
Property Management office
24 hour Security
Centralized Mail Area
Ground floor Commercial
Commercial Parking
Automatic Fire Sprinkler for all units
Emergency Backup power (for selected common areas)
Overhead water tank & underground cistern for ample water supply
AMENITIES
OUTDOOR Facilities:
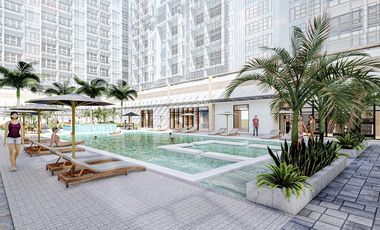
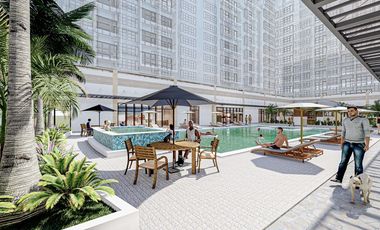
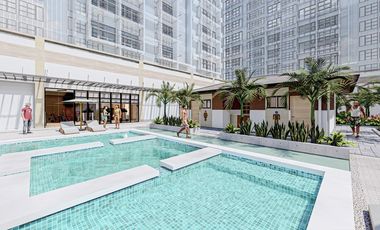
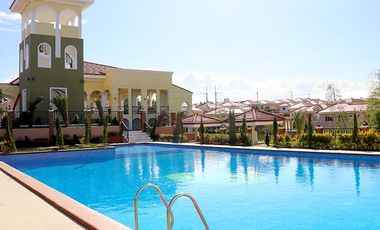
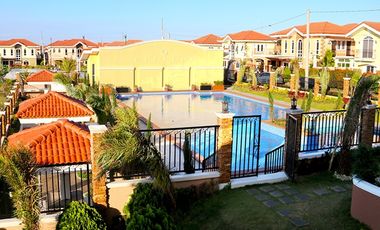
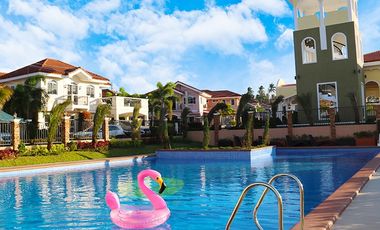
Adult pool
Kiddies Pool
Pool deck w/ seating area
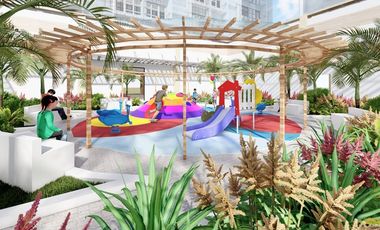
Play Area/ Children’s Playground
Pool Lounges
Shower Room
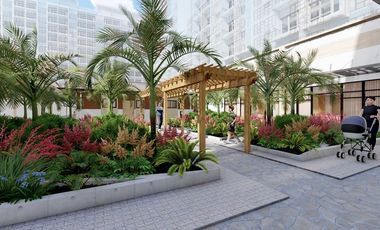
Landscaped Garden at G/F
Sky Garden
INDOOR Facilities:
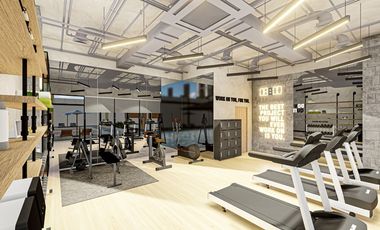
Fitness Gym
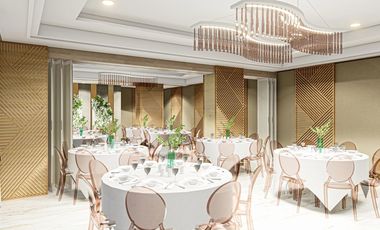
Function Halls
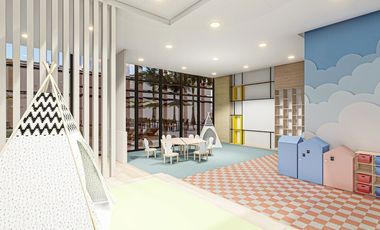
Daycare
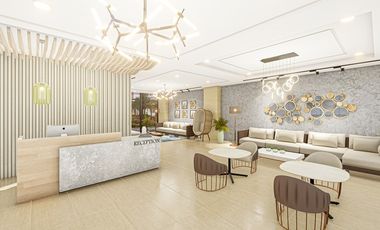
Reception Lobby
TYPICAL RESIDENTIAL FEATURES
Provision for ACU opening in sleeping area/ bedroom
Provision for telephone line/ cable TV line
Provision for single point water heater at all toilet & baths
Individual electric water sub meters
Individual Condominium Certificate of Title
Private Gardens on Prime Units
Drying cage at Roof deck
GENERAL SPECIFICATIONS
Floor Finishes:
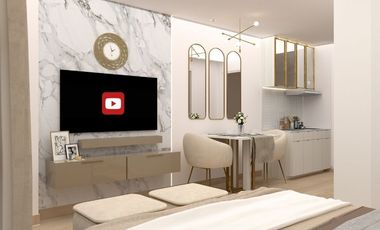
Ceramic Tiles in living, dining, kitchen (incl. sleeping den for studio units),
Vinyl Planks in bedroom/s (for 1BR/2BR units)
Kitchen:
Custom built under counter kitchen cabinets (overhead cabinets not included)
Kitchen with Mechanical Ventilation
Toilet & Bath:
Ceramic Tiles
With Mechanical/ Natural Ventilation
Note: The specification, descriptions, plans & visual shown here are intended to give a general idea of the project and are subject to change without prior notice.
DHSUD LS: Region 4A-TLS-061
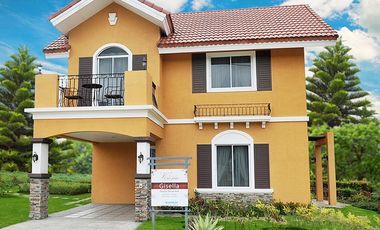
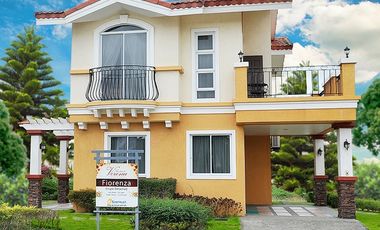
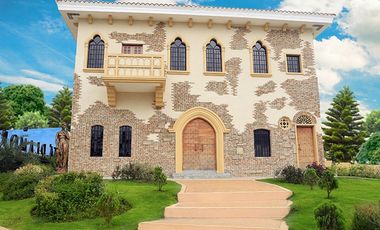
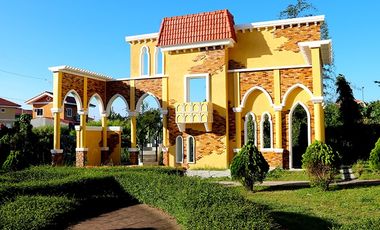
Lumil, Silang, Cavite. Inspired by the romantic city of Verona in Italy, this charming enclave spans 62 hectares and includes six residential phases, offering single-detached and duplex homes. The community’s unique Italian theme, combined with lush green spaces, provides an idyllic environment to experience life, love, and leisure.
II. Suntrust Verona Features and Amenities
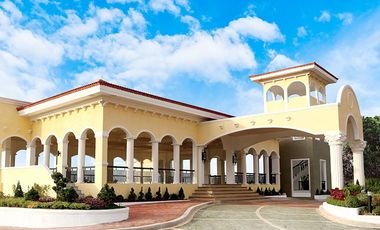
Clubhouse with Italian-themed architecture
Swimming pool
Basketball court
Hiking trails
Grilling areas
Italian-themed nature park
Maze garden
Love lock garden
Clock tower
III. Why Suntrust Verona Is a Perfect House and Lot Option in Silang, Cavite
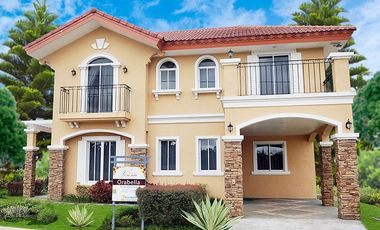
Suntrust Verona combines the charm of Italian-inspired architecture with the comfort of modern living. With a wide range of house models, including Orabella, Caterina, and Amadea, each unit is thoughtfully designed to provide ample space for families. Residents benefit from a serene environment surrounded by green landscapes, yet are still close to essential destinations in the South.
IV. Suntrust Verona Location
Situated in Brgy. Lumil, Silang, Cavite, Suntrust Verona offers convenient access to nearby destinations. It is located along key roads, providing a peaceful suburban retreat that’s just 15 minutes from the cool and breezy city of Tagaytay. The community’s strategic location brings residents closer to nature while still within reach of Metro Manila’s conveniences, making it an attractive place to call home.
V. How to Get to Suntrust Verona
From Quezon Avenue, take Gregorio Araneta Avenue, then follow signs for SLEX and the South Luzon Expressway. After entering Calabarzon, take the exit toward Biñan/Carmona/Dasmariñas, then follow Governor’s Drive. Continue on Rizal Boulevard, and turn onto Lakeville Drive, where Suntrust Verona is located along Saint John Street…
Code: DS88-005949
Category: For Sale
Project: Tagaytay Luxury Resthouse
City: Cavite
Unit: 5 Bedroom 5BR + 6 Toilets and Bathrooms
Size: FA: 650 sqm | LA: 1,000 sqm
Parking: 3 Car Garage
Price per sqm: ₱72,000
Selling Price: ₱72,000,000.00 Gross
Details of the Property:
• Clean Title
• Fully Furnished
• With maid and driver’s room
• Year Built: December 15, 2025
• Twin Bedrooms
• Master's bedroom has a massage chair that is the most expensive there (Ogawa Brand)
• Rest room is Natural Skylight
• Equipped with Solar and Generator (50KBA) Isuzu brand
• Wireless Charger
• Quartz stone
• There is Electrical room, laundry Area with 2 Washing Machine, and Pump Room that water is filtered
• Whole house are Solar powered
• Linen Room
• TV connected to LAN
• Pool is made of Natural stone
• Jacuzzi is heated
• Solar robot in pool is included in the sale
• Master's bedrooms curtain is remote control
• Painting is made by Italian artist
• Tempered sliding door
If you’re interested in BUYING this property or wish to SELL a property, don't hesitate to contact us:
📍Yvette De Asis.
✅ Top Realty Corporation
☎️ Mobile/Landline Number : 0917-681-----/ 027-503-----
🌐 Website: www.toprealty.co----
▶️ www.youtube.com/@OfficialTopRe----
At 2 km from Department of Foreign Affairs – NCR South
Heathcare
At 1 km from Golden Acres Doctors' Hospital
Services & Commerce
At 723 m from Ayala Alabang Saturday Market
Discover the perfect blend of sleek modernity and industrial charm in this brand-new home for sale in The Hampton, Alabang West, Daang-Hari Road, Las Piñas City! 🔥 With high ceilings, open spaces, and premium finishes, this home is designed for those who love contemporary elegance and functionality.
📍 Code: DS88-003681
📍 Category : For Sale
📍 Project : Alabang West Village
📍 Location: Alabang West, Daang-Hari Road, Las Piñas City
📍 Unit : 5-Bedroom 5BR + 7 Toilet & Bath
📍 Size : LA: 276 sqm FA: 709 sqm
📍 Parking: 4 Car Garage
📍 Selling Price : ₱ 90,800,000.00 Gross
✨ Details of the Property:✨
• Clean title
• Fully furnished
• Modern-Industrial Architectural Design
• Brand-new House
• 3-Storey with Basement
• 5 Bedrooms (Including a senior-friendly room)
• 1 Office/Art Studio
• 1 Multi-Use Room (Theater, Entertainment, Playroom)
• 7 Toilet & Bath
• 4-Car Garage
• Plunge Pool & Veranda
• Roof Deck
• Triple-Height Ceiling with Skylight
🏠 House Features:
• High-Quality Build
• Distinctive Adobe Wall Façade
• Double-Height Vertical Fins Shading Device
• Ramp Access to Basement (PWD-Friendly)
• Narra Main Door & Bamboo Wood Flooring (Bedrooms & Hallways)
• Gourmet Kitchen & Wet Kitchen
• Maid’s Room with Toilet & Bath
• Driver’s Room with Toilet & Bath
• Spacious Laundry & Utility Area
🛏️ Master Bedroom Features:
• Two Balconies
• Walk-in Closet
• Ensuite Bath with Bathtub
🛏️ Junior Master Bedroom Features:
• Walk-in Closet
• Private Roof DeckFixtures and Finishes
If you’re interested in BUYING this property or wish to SELL a property, don't hesitate to contact us:
Yvette De Asis
Top Realty Corporation
Mobile/Landline Number : 0917-681-----/ 027-503-----
Website: www.toprealty.co----
At 701 m from Moonwalk Elementary School – Golden Acres Annex
Location of other property to offer at
-Bf resort village Talon Dos Las Pinas
-Pilar village Almanza Uno Las Pinas
-BF Almanza Las Pinas
-Metrocor B Marcos alvarez Las Pinas
-Katarungan Village Muntinlupa
-Better living Paranaque
-Fortunata Village Paranaque
“In the service of God, we help people achieve more meaningful lives by choosing a quality home for them.”
FOR INQUIRIES AND SCHEDULE OF VIEWING:
Call/sms/viber: JOEL RAÑOSA
PROPERTY SALES PERSON ACCREDITED UNDER Prc rebl. No. 4102
House
₱ 48,000,000
Featured
Portofino Heights, Las Piñas
4 Bedrooms
6 Bathrooms
418 m²
BalconyIntegral kitchenBuilt-in wardrobeParkingEnsuiteGardenOpen spacePatioSwimming pool
4 Aug 2026 on - Denise Manalo
Heathcare
At 1 km from South City Hospital and Medical Center
Mall
At 805 m from Evia Lifestyle Center
School
At 623 m from Malipay Elementary School
For Sale: Brand New House and Lot in Portofino Heights, Las Piñas, Metro Manila
Near Evia Lifestyle Center, Verdana Homes by Alveo Land, Brittany Hotel Villar City, Versailles Alabang Village, and SM City Molino
Lot area: 360 sqm
Floor area: 418.30 sqm
4 Bedrooms
4 Toilets and Baths
Indoor Atrium with Fountain
High-Ceiling Living and Dining Areas
Large Balcony
Outdoor Nook
Maid's and Driver's Quarters with Toilet and Bath
Service Area
Garden
Provision for a Pool, Sauna or Jacuzzi
3-Car Garage, plus 1 On-Street Parking
Price: ₱48,000,000 Gross
Denise Manalo
Real Estate Broker and Civil Engineer
REBL28773
0917 816 ----
Listing ID FSHL-80993
House
₱ 70,000,000
Featured
Cabilang Baybay, Carmona
6 Bedrooms
5 Bathrooms
BalconyParking
4 Aug 2026 on - Joanna Marie Lumabi
Heathcare
At 1 km from Carmona Hospital and Medical Center
Mall
At 1 km from Walter Mart Carmona
School
At 705 m from Cabilang Baybay Elementary School
Lot Area: 450 sqm
Floor Area: 1,000 sqm
-6 Bedrooms (All rooms with overlooking views)
-5 Bathrooms
-Semi Furnished
-With Basement- (around 250 sqm can park many cars and can make it for gym)
-Very high ceiling (Total 4 floors including basement)
Other inclusions:
-Elevator
-Infinity pool
-Jacccuzi
-Sauna
-Bar with overlooking view
-Modern Kitchen with overlooking view
-Billiard
SELLING PRICE: 70M (gross, negotiable)
At 2 km from Department of Foreign Affairs – NCR South
Heathcare
At 1 km from Golden Acres Doctors' Hospital
Hospital
At 1 km from Las Piñas City Medical Center
🚨1 UNIT LEFT🚨
‼️5% DOWN PAYMENT ONLY‼️
✨Brand New Modern 3storey house and Lot for sale in Doña Josefa, Las piñas City✨
🏷️Selling Price : ₱ 9,188,000
📌Lot area : 60 sq.m
📌Developed area : 162sq.m (approximately)
🏡House details:
✅3-4Bedrooms
✅Family area
✅Roof deck
✅Balcony in master
✅3 toilet and bathroom
✅Powder room
✅Kitchen modern
✅Living area
✅1Car garage
📢To schedule a viewing, kindly contact me
through these platforms:
📲Viber: +63 949 624 ----
📲WhatsApp: +63 949 624 ----
📲Phone message: +63 949 624 ----
📩Facebook and Instagram: Your ideal HOME
House
₱ 11,488,000
Featured
Moonwalk Village, Las Piñas
4 Bedrooms
4 Bathrooms
200 m²
Air conditioningBuilt-in wardrobeParkingCctvEntertainment roomGreen areaHeatingLoungeService roomSwimming poolTennis courtVideo cablePatioUnfurnished
4 Aug 2026 on - Nelky Dael - ML Inot Realty
Airport
At 9 km from NAIA Terminal 1
Heathcare
At 412 m from Golden Acres Doctors' Hospital
Hospital
At 1 km from Las Piñas City Medical Center
Nelky Dael your Salesperson at JL Inot Realty
Prc rebl. No. 0027066
House
₱ 90,800,000
Featured
Almanza Dos, Las Piñas
5 Bedrooms
24 hours securityAir conditioningParkingCctvCellarEntertainment roomSecuritySwimming pool
4 Aug 2026 on - AAA Solutions Realty Co.
Park
At 754 m from AGC Lifestyle Park
School
At 448 m from GCF South Metro Christian School
Tourist Spot
At 3 km from Palms Country Club
The property will be sold fully furnished, allowing you to move in with ease..
Property Code: FS890
Project / Tower: ALABANG WEST VILLAGE
Location: Alabang West Village, Las Piñas City
Size: LA: 276 SQ.M / FA: 709 SQ.M
Type: HOUSE AND LOT
Features:
— Brand-new quality-built home
— To be sold fully furnished
— Modern industrial architecture
— 3-storey house with basement
— 5 spacious bedrooms
— Office / Art Studio
— Theatre / Entertainment Room
— Plunge pool with veranda
— Roof deck
— Triple-height ceiling with skylight
— Gourmet kitchen
— Elba kitchen appliances
— Grohe & Kohler bathroom fixtures
— Daikin inverter air-conditioning units
— 4-car garage
Sale Price: Php 90,800,000.00
About Alabang West Village:
Alabang West Village is an exclusive 62-hectare master-planned community offering resort-inspired amenities and a secure, upscale lifestyle. Conveniently located near the Alabang business district, residents enjoy easy access to Makati, Bonifacio Global City, and major destinations via SLEX.
Village Amenities:
— Infinity & wading pools
— Pool deck with cabanas
— Function hall
— Audio-visual room
— Café & al fresco dining areas
— Fitness center
— Basketball & badminton courts
— Pocket gardens & landscaped open spaces
Nearby Establishments:
— Alabang West Parade
— Landers Superstore Alabang West
— San Beda College Alabang
— PAREF Woodrose School
— De La Salle Santiago Zobel School
— Asian Hospital and Medical Center
— South City Hospital and Medical Center
— Alabang Golf & Country Club
— Festival Supermall
— Alabang Town Center
For inquiries and viewings, contact:
Andre Lotuaco
Managing Partner
AAA…
Selling Price: Php 37,000,000.00
Lot Area: 293 sqm + 15 sqm easement
Floor Area: 390 sqm.
House Details:
4 Spacious Bedroom w/ Built-in Cabinets includes:
Master’s Bedroom w/ Toilet & Bath
4 Toilet & Bath
Balcony on Master’s Bedroom
Maid’s Quarter w/ Toilet & Bath
High Ceiling Spacious Living Area
Formal Dining Area w/ Access to pool
Swimming Pool
Fully Equipped Clean Kitchen
Family Room w/ Spilt-Type AC
Centralized Water Heater
Outdoor Kitchen w/ Mini Bar on Pool Deck
Landscape Garden Area
3 Car Garage
HOUSE & LOT FOR SALE
With Solar panels and Net Metering
Lot Area: 111 sqm
Floor Are: 180+
Location: BF Resort Village Las Piñas City
Near BF Drive and Elizabeth Seton School
Details:
Ground floor:
1 car garage
Living room with AC
Powder room
Dining room & kitchen
Maids room with own toilet and bath
Laundry area/dirty-kitchen
2nd Floor
(3 Bedrooms all with AC)
Masters bedroom with attached bathroom (w/ water heater) and terrace
2 rooms with shared bathroom(w/water heater)
Residential Lot
1
₱ 80,000
Featured
Alabang West, Las Piñas
Air conditioningParkingChildren areaGardenGrillGymInternetSecuritySwimming poolTennis court
4 Aug 2026 on - Joseph Chuason
Government Office
At 2 km from Department of Foreign Affairs – NCR South
Heathcare
At 1 km from Golden Acres Doctors' Hospital
Services & Commerce
At 723 m from Ayala Alabang Saturday Market
Don’t miss this opportunity to secure a premium lot—book your viewing today.
House
₱ 88,000,000
Featured
Phuket Mansions, Silang
10 Bedrooms
15 Bathrooms
395 m²
Air conditioningBalconyParkingCctvEntertainment roomPanoramic viewPowder roomShower roomsSwimming poolPartly furnished
4 Aug 2026 on - Upside Philippines Inc.
School
At 664 m from Learning Links Academy
Tourist Spot
At 2 km from Lorenzo Circle
School
At 803 m from Inchican Elementary School
Makiling, Laguna Lake, Rizal Windmill, Metro Manila skyline & lush Cavite forests
https://upsideph.com/property/phuket-mansions-house-for-sale-with-vi----
Best regards,
Mitor Alipio
Real Estate Broker & Appraiser
📱: 0917850----
(WhatsApp | Viber | iMessage)
📧: m----@upsideph.com
PRC# 008311
PRC# 0001249
CTREB
Townhouse
₱ 11,588,000
Featured
Pilar Village, Las Piñas
4 Bedrooms
6 Bathrooms
208 m²
24 hours securityAccess for people with disabilitiesAir conditioningAlarmBalconyIntegral kitchenBuilt-in wardrobeParkingCctvElectricityEntertainment roomPanoramic viewPowder roomShower roomsSports facilitiesPartly furnished
4 Aug 2026 on - Vienne De Dios - Home Place Properties
Government Office
At 2 km from Department of Foreign Affairs – NCR South
Heathcare
At 1 km from Golden Acres Doctors' Hospital
Hospital
At 1 km from Cabinte Maternity And Children's Hospital
Modern 3-Storey Premium Home w/ Roofdeck in Pilar Village – Flexible 10% DP!
Discover this exclusive pre-selling 3-storey residence in Pilar Village, Las Piñas – crafted with premium finishes.
📌 Pilar Village, Las Piñas City
- 5 mins to SM Southmall
- 10 mins to SLEX, Daang Hari & more
- Near top schools & hospitals
- Inside a secure gated community
208 sqm floor area | 80 sqm lot 4 Bedrooms | 4 Toilet & Bath | 1 Car Garage Modern LED cove & pin lights, step lights, laminated built-in cabinets, kitchen lighting effects, and premium toilet fixtures.
- Huge roofdeck w/ family area
- Spacious living, dining & bedrooms
- Bank loan assistance & processing
- Flexible payment terms for preselling buyers
Total Contract Price: PHP 11,588,000
Lot Area: 80 sqm | Floor Area: 208 sqm
10% DP payable in 12–14 months
Bank Loan Monthly Amortization: PHP 73,711.42
4 Aug 2026 on - Vienne De Dios - Home Place Properties
Government Office
At 2 km from Department of Foreign Affairs – NCR South
Heathcare
At 1 km from Golden Acres Doctors' Hospital
Services & Commerce
At 723 m from Ayala Alabang Saturday Market
I am here to guide you and find the perfect home that meets you needs and lifestyle. I will be with you through every step of the process with personalized support.
HOME PLACE PROPERTIES
Vienne De Dios
Sales Person
Under Real Estate Licensed Broker No. 0026202
Contact Me:
+
Reach out today, and let’s start the journey to finding your dream home!
4 Aug 2026 on - Vienne De Dios - Home Place Properties
Government Office
At 2 km from Department of Foreign Affairs – NCR South
Heathcare
At 1 km from Golden Acres Doctors' Hospital
Services & Commerce
At 723 m from Ayala Alabang Saturday Market
I am here to guide you and find the perfect home that meets you needs and lifestyle. I will be with you through every step of the process with personalized support.
HOME PLACE PROPERTIES
Vienne De Dios
Sales Person
Under Real Estate Licensed Broker No. 0026202
Contact Me:
Reach out today, and let’s start the journey to finding your dream home!
of Tower/s: 4
Estimated Saleable Units: 718 (Residential), 21 (Commercial)
BUILDING FEATURES
Property Management office
24 hour Security
Centralized Mail Area
Ground floor Commercial
Commercial Parking
Automatic Fire Sprinkler for all units
Emergency Backup power (for selected common areas)
Overhead water tank & underground cistern for ample water supply
AMENITIES
OUTDOOR Facilities:
Adult pool
Kiddies Pool
Pool deck w/ seating area
Play Area/ Children’s Playground
Pool Lounges
Shower Room
Landscaped Garden at G/F
Sky Garden
INDOOR Facilities:
Fitness Gym
Function Halls
Daycare
Reception Lobby
TYPICAL RESIDENTIAL FEATURES
Provision for ACU opening in sleeping area/ bedroom
Provision for telephone line/ cable TV line
Provision for single point water heater at all toilet & baths
Individual electric water sub meters
Individual Condominium Certificate of Title
Private Gardens on Prime Units
Drying cage at Roof deck
GENERAL SPECIFICATIONS
Floor Finishes:
Ceramic Tiles in living, dining, kitchen (incl. sleeping den for studio units),
Vinyl Planks in bedroom/s (for 1BR/2BR units)
Kitchen:
Custom built under counter kitchen cabinets (overhead cabinets not included)
Kitchen with Mechanical Ventilation
Toilet & Bath:
Ceramic Tiles
With Mechanical/ Natural Ventilation
Note: The specification, descriptions, plans & visual shown here are intended to give a general idea of the project and are subject to change without prior notice.
DHSUD LS: Region 4A-TLS-061
Two blocks away from dog park.
Excellent security in private community.
Php130,000,000
Residential Lot
₱ 32,850,000
Featured
Alabang West, Las Piñas
Children areaGardenGymSecuritySwimming poolTennis court
4 Aug 2026 on - Yvette De Asis-Top Realty
Government Office
At 2 km from Department of Foreign Affairs – NCR South
Heathcare
At 1 km from Golden Acres Doctors' Hospital
Services & Commerce
At 723 m from Ayala Alabang Saturday Market
Code : DS88-005832
Category : For Sale
Project : Alabang West Village
Location : Las Piñas City
Size : 365 sqm
Price per sqm: ₱90,000
Selling Price: ₱32,850,000.00 Gross
Details of the Property:
• Convenient and Accessible Location
• Prime VIP Lots Available
• Near the Main Gate and Clubhouse
• Hassle-Free Viewing
• Low-density block
• Single-loaded lot
Amenities
• Grand European-inspired entrance gate and landscaped avenues
• 24/7 gated security with controlled access and CCTV monitoring
• Elegant clubhouse with social halls and event spaces
• Resort-style swimming pool complex
• Fitness gym and wellness facilities
• Basketball and tennis courts
• Landscaped parks and open green spaces
• Children’s playground and family recreation areas
• Wide tree-lined roads and pedestrian-friendly design
• Underground utilities and modern community infrastructure
• Nearby commercial strip and lifestyle center within the estate
Nearby Commercial & Lifestyle Areas
• Alabang Town Center
• SM Southmall
• Festival Mall Alabang
• Evia Lifestyle Center
• Vista Mall Las Piñas
• Daang Hari Road — major commercial and transport corridor
Nearby Schools
• De La Salle Santiago Zobel School
• San Beda College Alabang
• Southville International School and Colleges
• British School Manila
Nearby Recreation & Leisure
• Alabang Country Club
• The Palms Country Club
• Vermosa Sports Hub
• Restaurants, cafés, and lifestyle spots along Daang Hari and Alabang
If you’re interested in BUYING this property or wish to SELL a property, don't hesitate to contact us:
📍Yvette De Asis
✅ Top Realty Corporation.
☎️ Mobile/Landline Number : 0917-681-----/ 027-503-----
🌐 Website: www.toprealty.co----
▶️ www.youtube.com/@OfficialTopRe----
House
1
₱ 59,000,000
Featured
Almanza Dos, Las Piñas
3 Bedrooms
4.5 Bathrooms
460 m²
Integral kitchenBuilt-in wardrobeParkingElectricityLiftWaterUnfurnished
4 Aug 2026 on - Jan Jeffrey Poon
Heathcare
At 1 km from South City Hospital and Medical Center
Mall
At 1 km from Evia Lifestyle Center
Park
At 736 m from AGC Lifestyle Park
🔹Lot Area: 200 Sqm
🔹Floor Area: 460 Sqm
🔹3 Bedrooms
🔹3 Toilet and Bath
🔹Unfurnished
🔹Brand new
🔹3 level house
🔹Contemporary design
🔹Open layout
🔹High ceiling
🔹Quality materials
🔹4 Car garage
🔹Price: Php 59,000,000 Gross
For Inquiries & Viewings, please contact me.
Your Partner in Real Estate,
Jeff Poon
Assistant Sales Manager
TOP REALTY CORPORATION
M: +63 917 321 ----
E: jpoon.topre----@gmail.com
Foreclosure
Residential Lot
₱ 1
Featured
Rodeo Countryside Estate, Alfonso
4 Aug 2026 on - OUR Bank, Inc.
 Prices are subject to change without prior notice OUR BANK reserves the right to correct errors in the prices, terms and status of the properties in the event discrepancies are discovered.
At 2 km from Department of Foreign Affairs – NCR South
Heathcare
At 1 km from Golden Acres Doctors' Hospital
Hospital
At 1 km from Cabinte Maternity And Children's Hospital
(approximately)
House Details:
5 Bedrooms w/ Built-in Cabinets includes:
Master’s Bedroom w/ Walk-in Closet & Toilet & Bath
5 Toilet & Bath
Powder Room
Maid’s Quarter / Senior’s Quarter
Service Area / Dirty Kitchen
Clean Kitchen w/ Cabinets
Living Area
Formal Dining Area
Roof Deck on 3rd Floor
Family Area on 3rd Floor
Lanai
Landscape Garden Area
2 Car Garage
Target Completion date: November 2026