of Tower/s: 4
Estimated Saleable Units: 718 (Residential), 21 (Commercial)
BUILDING FEATURES
Property Management office
24 hour Security
Centralized Mail Area
Ground floor Commercial
Commercial Parking
Automatic Fire Sprinkler for all units
Emergency Backup power (for selected common areas)
Overhead water tank & underground cistern for ample water supply
AMENITIES
OUTDOOR Facilities:
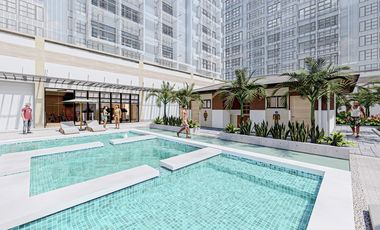
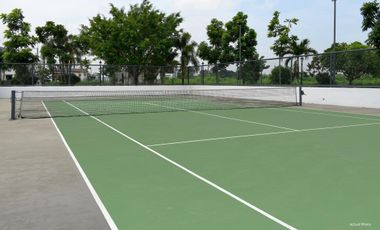
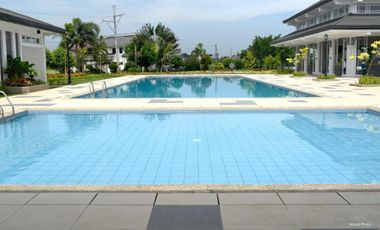
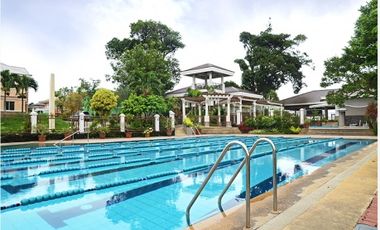
Adult pool
Kiddies Pool
Pool deck w/ seating area
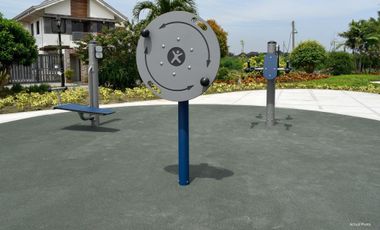
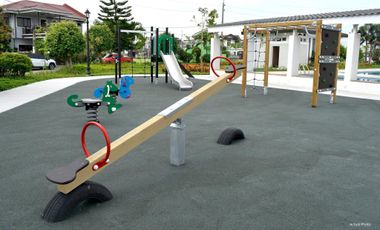
Play Area/ Children’s Playground
Pool Lounges
Shower Room
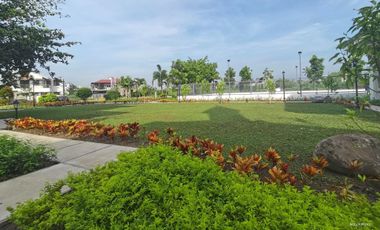
Landscaped Garden at G/F
Sky Garden
INDOOR Facilities:
Fitness Gym
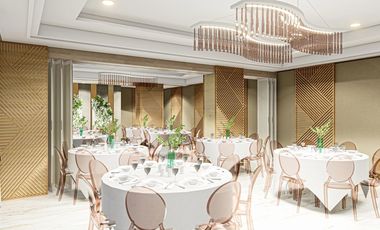
Function Halls
Daycare
Reception Lobby
TYPICAL RESIDENTIAL FEATURES
Provision for ACU opening in sleeping area/ bedroom
Provision for telephone line/ cable TV line
Provision for single point water heater at all toilet & baths
Individual electric water sub meters
Individual Condominium Certificate of Title
Private Gardens on Prime Units
Drying cage at Roof deck
GENERAL SPECIFICATIONS
Floor Finishes:
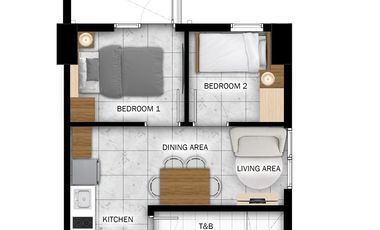
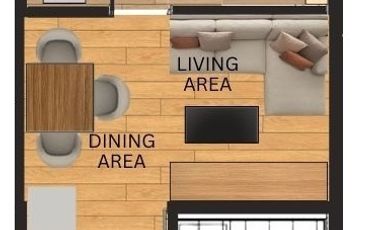
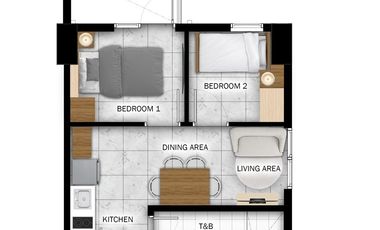
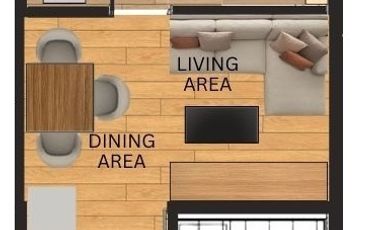
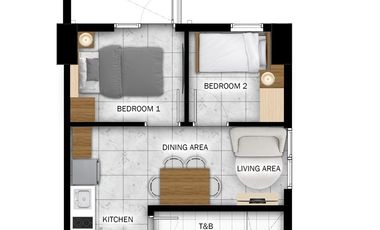
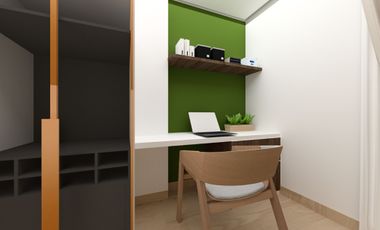
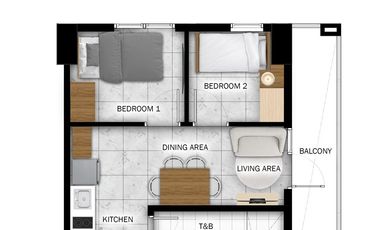
Ceramic Tiles in living, dining, kitchen (incl. sleeping den for studio units),
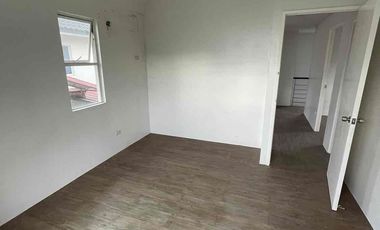
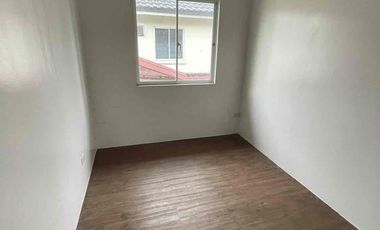
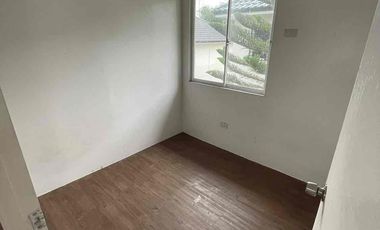
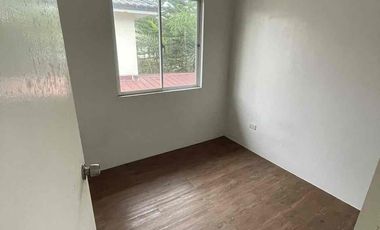
Vinyl Planks in bedroom/s (for 1BR/2BR units)
Kitchen:
Custom built under counter kitchen cabinets (overhead cabinets not included)
Kitchen with Mechanical Ventilation
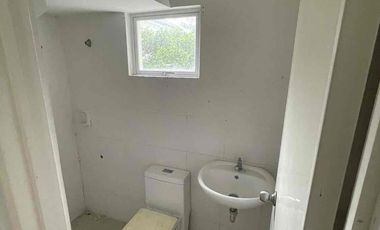
Toilet & Bath:
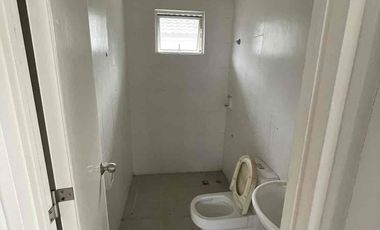
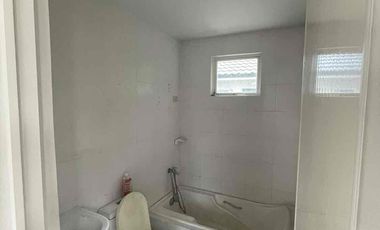
Ceramic Tiles
With Mechanical/ Natural Ventilation
Note: The specification, descriptions, plans & visual shown here are intended to give a general idea of the project and are subject to change without prior notice.
DHSUD LS: Region 4A-TLS-061
New development
Condominium
₱ 5,588,835
Featured
New York Street, Washington Place Commercial Complex, Sampaloc 2, Sampaloc, Dasmariñas, Cavite
of Tower/s: 4
Estimated Saleable Units: 718 (Residential), 21 (Commercial)
BUILDING FEATURES
Property Management office
24 hour Security
Centralized Mail Area
Ground floor Commercial
Commercial Parking
Automatic Fire Sprinkler for all units
Emergency Backup power (for selected common areas)
Overhead water tank & underground cistern for ample water supply
AMENITIES
OUTDOOR Facilities:
Adult pool
Kiddies Pool
Pool deck w/ seating area
Play Area/ Children’s Playground
Pool Lounges
Shower Room
Landscaped Garden at G/F
Sky Garden
INDOOR Facilities:
Fitness Gym
Function Halls
Daycare
Reception Lobby
TYPICAL RESIDENTIAL FEATURES
Provision for ACU opening in sleeping area/ bedroom
Provision for telephone line/ cable TV line
Provision for single point water heater at all toilet & baths
Individual electric water sub meters
Individual Condominium Certificate of Title
Private Gardens on Prime Units
Drying cage at Roof deck
GENERAL SPECIFICATIONS
Floor Finishes:
Ceramic Tiles in living, dining, kitchen (incl. sleeping den for studio units),
Vinyl Planks in bedroom/s (for 1BR/2BR units)
Kitchen:
Custom built under counter kitchen cabinets (overhead cabinets not included)
Kitchen with Mechanical Ventilation
Toilet & Bath:
Ceramic Tiles
With Mechanical/ Natural Ventilation
Note: The specification, descriptions, plans & visual shown here are intended to give a general idea of the project and are subject to change without prior notice.
DHSUD LS: Region 4A-TLS-061
of Tower/s: 4
Estimated Saleable Units: 718 (Residential), 21 (Commercial)
BUILDING FEATURES
Property Management office
24 hour Security
Centralized Mail Area
Ground floor Commercial
Commercial Parking
Automatic Fire Sprinkler for all units
Emergency Backup power (for selected common areas)
Overhead water tank & underground cistern for ample water supply
AMENITIES
OUTDOOR Facilities:
Adult pool
Kiddies Pool
Pool deck w/ seating area
Play Area/ Children’s Playground
Pool Lounges
Shower Room
Landscaped Garden at G/F
Sky Garden
INDOOR Facilities:
Fitness Gym
Function Halls
Daycare
Reception Lobby
TYPICAL RESIDENTIAL FEATURES
Provision for ACU opening in sleeping area/ bedroom
Provision for telephone line/ cable TV line
Provision for single point water heater at all toilet & baths
Individual electric water sub meters
Individual Condominium Certificate of Title
Private Gardens on Prime Units
Drying cage at Roof deck
GENERAL SPECIFICATIONS
Floor Finishes:
Ceramic Tiles in living, dining, kitchen (incl. sleeping den for studio units),
Vinyl Planks in bedroom/s (for 1BR/2BR units)
Kitchen:
Custom built under counter kitchen cabinets (overhead cabinets not included)
Kitchen with Mechanical Ventilation
Toilet & Bath:
Ceramic Tiles
With Mechanical/ Natural Ventilation
Note: The specification, descriptions, plans & visual shown here are intended to give a general idea of the project and are subject to change without prior notice.
DHSUD LS: Region 4A-TLS-061
New development
Condominium
₱ 5,660,949
Featured
New York Street, Washington Place Commercial Complex, Sampaloc 2, Sampaloc, Dasmariñas, Cavite
of Tower/s: 4
Estimated Saleable Units: 718 (Residential), 21 (Commercial)
BUILDING FEATURES
Property Management office
24 hour Security
Centralized Mail Area
Ground floor Commercial
Commercial Parking
Automatic Fire Sprinkler for all units
Emergency Backup power (for selected common areas)
Overhead water tank & underground cistern for ample water supply
AMENITIES
OUTDOOR Facilities:
Adult pool
Kiddies Pool
Pool deck w/ seating area
Play Area/ Children’s Playground
Pool Lounges
Shower Room
Landscaped Garden at G/F
Sky Garden
INDOOR Facilities:
Fitness Gym
Function Halls
Daycare
Reception Lobby
TYPICAL RESIDENTIAL FEATURES
Provision for ACU opening in sleeping area/ bedroom
Provision for telephone line/ cable TV line
Provision for single point water heater at all toilet & baths
Individual electric water sub meters
Individual Condominium Certificate of Title
Private Gardens on Prime Units
Drying cage at Roof deck
GENERAL SPECIFICATIONS
Floor Finishes:
Ceramic Tiles in living, dining, kitchen (incl. sleeping den for studio units),
Vinyl Planks in bedroom/s (for 1BR/2BR units)
Kitchen:
Custom built under counter kitchen cabinets (overhead cabinets not included)
Kitchen with Mechanical Ventilation
Toilet & Bath:
Ceramic Tiles
With Mechanical/ Natural Ventilation
Note: The specification, descriptions, plans & visual shown here are intended to give a general idea of the project and are subject to change without prior notice.
DHSUD LS: Region 4A-TLS-061
New development
Condominium
₱ 8,065,701
Featured
New York Street, Washington Place Commercial Complex, Sampaloc 2, Sampaloc, Dasmariñas, Cavite
of Tower/s: 4
Estimated Saleable Units: 718 (Residential), 21 (Commercial)
BUILDING FEATURES
Property Management office
24 hour Security
Centralized Mail Area
Ground floor Commercial
Commercial Parking
Automatic Fire Sprinkler for all units
Emergency Backup power (for selected common areas)
Overhead water tank & underground cistern for ample water supply
AMENITIES
OUTDOOR Facilities:
Adult pool
Kiddies Pool
Pool deck w/ seating area
Play Area/ Children’s Playground
Pool Lounges
Shower Room
Landscaped Garden at G/F
Sky Garden
INDOOR Facilities:
Fitness Gym
Function Halls
Daycare
Reception Lobby
TYPICAL RESIDENTIAL FEATURES
Provision for ACU opening in sleeping area/ bedroom
Provision for telephone line/ cable TV line
Provision for single point water heater at all toilet & baths
Individual electric water sub meters
Individual Condominium Certificate of Title
Private Gardens on Prime Units
Drying cage at Roof deck
GENERAL SPECIFICATIONS
Floor Finishes:
Ceramic Tiles in living, dining, kitchen (incl. sleeping den for studio units),
Vinyl Planks in bedroom/s (for 1BR/2BR units)
Kitchen:
Custom built under counter kitchen cabinets (overhead cabinets not included)
Kitchen with Mechanical Ventilation
Toilet & Bath:
Ceramic Tiles
With Mechanical/ Natural Ventilation
Note: The specification, descriptions, plans & visual shown here are intended to give a general idea of the project and are subject to change without prior notice.
DHSUD LS: Region 4A-TLS-061
New development
Condominium
₱ 5,444,607
Featured
New York Street, Washington Place Commercial Complex, Sampaloc 2, Sampaloc, Dasmariñas, Cavite
of Tower/s: 4
Estimated Saleable Units: 718 (Residential), 21 (Commercial)
BUILDING FEATURES
Property Management office
24 hour Security
Centralized Mail Area
Ground floor Commercial
Commercial Parking
Automatic Fire Sprinkler for all units
Emergency Backup power (for selected common areas)
Overhead water tank & underground cistern for ample water supply
AMENITIES
OUTDOOR Facilities:
Adult pool
Kiddies Pool
Pool deck w/ seating area
Play Area/ Children’s Playground
Pool Lounges
Shower Room
Landscaped Garden at G/F
Sky Garden
INDOOR Facilities:
Fitness Gym
Function Halls
Daycare
Reception Lobby
TYPICAL RESIDENTIAL FEATURES
Provision for ACU opening in sleeping area/ bedroom
Provision for telephone line/ cable TV line
Provision for single point water heater at all toilet & baths
Individual electric water sub meters
Individual Condominium Certificate of Title
Private Gardens on Prime Units
Drying cage at Roof deck
GENERAL SPECIFICATIONS
Floor Finishes:
Ceramic Tiles in living, dining, kitchen (incl. sleeping den for studio units),
Vinyl Planks in bedroom/s (for 1BR/2BR units)
Kitchen:
Custom built under counter kitchen cabinets (overhead cabinets not included)
Kitchen with Mechanical Ventilation
Toilet & Bath:
Ceramic Tiles
With Mechanical/ Natural Ventilation
Note: The specification, descriptions, plans & visual shown here are intended to give a general idea of the project and are subject to change without prior notice.
DHSUD LS: Region 4A-TLS-061
New development
Condominium
₱ 5,480,664
Featured
New York Street, Washington Place Commercial Complex, Sampaloc 2, Sampaloc, Dasmariñas, Cavite
of Tower/s: 4
Estimated Saleable Units: 718 (Residential), 21 (Commercial)
BUILDING FEATURES
Property Management office
24 hour Security
Centralized Mail Area
Ground floor Commercial
Commercial Parking
Automatic Fire Sprinkler for all units
Emergency Backup power (for selected common areas)
Overhead water tank & underground cistern for ample water supply
AMENITIES
OUTDOOR Facilities:
Adult pool
Kiddies Pool
Pool deck w/ seating area
Play Area/ Children’s Playground
Pool Lounges
Shower Room
Landscaped Garden at G/F
Sky Garden
INDOOR Facilities:
Fitness Gym
Function Halls
Daycare
Reception Lobby
TYPICAL RESIDENTIAL FEATURES
Provision for ACU opening in sleeping area/ bedroom
Provision for telephone line/ cable TV line
Provision for single point water heater at all toilet & baths
Individual electric water sub meters
Individual Condominium Certificate of Title
Private Gardens on Prime Units
Drying cage at Roof deck
GENERAL SPECIFICATIONS
Floor Finishes:
Ceramic Tiles in living, dining, kitchen (incl. sleeping den for studio units),
Vinyl Planks in bedroom/s (for 1BR/2BR units)
Kitchen:
Custom built under counter kitchen cabinets (overhead cabinets not included)
Kitchen with Mechanical Ventilation
Toilet & Bath:
Ceramic Tiles
With Mechanical/ Natural Ventilation
Note: The specification, descriptions, plans & visual shown here are intended to give a general idea of the project and are subject to change without prior notice.
DHSUD LS: Region 4A-TLS-061
New development
Condominium
₱ 8,118,418
Featured
New York Street, Washington Place Commercial Complex, Sampaloc 2, Sampaloc, Dasmariñas, Cavite
of Tower/s: 4
Estimated Saleable Units: 718 (Residential), 21 (Commercial)
BUILDING FEATURES
Property Management office
24 hour Security
Centralized Mail Area
Ground floor Commercial
Commercial Parking
Automatic Fire Sprinkler for all units
Emergency Backup power (for selected common areas)
Overhead water tank & underground cistern for ample water supply
AMENITIES
OUTDOOR Facilities:
Adult pool
Kiddies Pool
Pool deck w/ seating area
Play Area/ Children’s Playground
Pool Lounges
Shower Room
Landscaped Garden at G/F
Sky Garden
INDOOR Facilities:
Fitness Gym
Function Halls
Daycare
Reception Lobby
TYPICAL RESIDENTIAL FEATURES
Provision for ACU opening in sleeping area/ bedroom
Provision for telephone line/ cable TV line
Provision for single point water heater at all toilet & baths
Individual electric water sub meters
Individual Condominium Certificate of Title
Private Gardens on Prime Units
Drying cage at Roof deck
GENERAL SPECIFICATIONS
Floor Finishes:
Ceramic Tiles in living, dining, kitchen (incl. sleeping den for studio units),
Vinyl Planks in bedroom/s (for 1BR/2BR units)
Kitchen:
Custom built under counter kitchen cabinets (overhead cabinets not included)
Kitchen with Mechanical Ventilation
Toilet & Bath:
Ceramic Tiles
With Mechanical/ Natural Ventilation
Note: The specification, descriptions, plans & visual shown here are intended to give a general idea of the project and are subject to change without prior notice.
DHSUD LS: Region 4A-TLS-061
New development
Condominium
₱ 5,408,550
Featured
New York Street, Washington Place Commercial Complex, Sampaloc 2, Sampaloc, Dasmariñas, Cavite
of Tower/s: 4
Estimated Saleable Units: 718 (Residential), 21 (Commercial)
BUILDING FEATURES
Property Management office
24 hour Security
Centralized Mail Area
Ground floor Commercial
Commercial Parking
Automatic Fire Sprinkler for all units
Emergency Backup power (for selected common areas)
Overhead water tank & underground cistern for ample water supply
AMENITIES
OUTDOOR Facilities:
Adult pool
Kiddies Pool
Pool deck w/ seating area
Play Area/ Children’s Playground
Pool Lounges
Shower Room
Landscaped Garden at G/F
Sky Garden
INDOOR Facilities:
Fitness Gym
Function Halls
Daycare
Reception Lobby
TYPICAL RESIDENTIAL FEATURES
Provision for ACU opening in sleeping area/ bedroom
Provision for telephone line/ cable TV line
Provision for single point water heater at all toilet & baths
Individual electric water sub meters
Individual Condominium Certificate of Title
Private Gardens on Prime Units
Drying cage at Roof deck
GENERAL SPECIFICATIONS
Floor Finishes:
Ceramic Tiles in living, dining, kitchen (incl. sleeping den for studio units),
Vinyl Planks in bedroom/s (for 1BR/2BR units)
Kitchen:
Custom built under counter kitchen cabinets (overhead cabinets not included)
Kitchen with Mechanical Ventilation
Toilet & Bath:
Ceramic Tiles
With Mechanical/ Natural Ventilation
Note: The specification, descriptions, plans & visual shown here are intended to give a general idea of the project and are subject to change without prior notice.
DHSUD LS: Region 4A-TLS-061
New development
Condominium
₱ 5,516,721
Featured
New York Street, Washington Place Commercial Complex, Sampaloc 2, Sampaloc, Dasmariñas, Cavite
of Tower/s: 4
Estimated Saleable Units: 718 (Residential), 21 (Commercial)
BUILDING FEATURES
Property Management office
24 hour Security
Centralized Mail Area
Ground floor Commercial
Commercial Parking
Automatic Fire Sprinkler for all units
Emergency Backup power (for selected common areas)
Overhead water tank & underground cistern for ample water supply
AMENITIES
OUTDOOR Facilities:
Adult pool
Kiddies Pool
Pool deck w/ seating area
Play Area/ Children’s Playground
Pool Lounges
Shower Room
Landscaped Garden at G/F
Sky Garden
INDOOR Facilities:
Fitness Gym
Function Halls
Daycare
Reception Lobby
TYPICAL RESIDENTIAL FEATURES
Provision for ACU opening in sleeping area/ bedroom
Provision for telephone line/ cable TV line
Provision for single point water heater at all toilet & baths
Individual electric water sub meters
Individual Condominium Certificate of Title
Private Gardens on Prime Units
Drying cage at Roof deck
GENERAL SPECIFICATIONS
Floor Finishes:
Ceramic Tiles in living, dining, kitchen (incl. sleeping den for studio units),
Vinyl Planks in bedroom/s (for 1BR/2BR units)
Kitchen:
Custom built under counter kitchen cabinets (overhead cabinets not included)
Kitchen with Mechanical Ventilation
Toilet & Bath:
Ceramic Tiles
With Mechanical/ Natural Ventilation
Note: The specification, descriptions, plans & visual shown here are intended to give a general idea of the project and are subject to change without prior notice.
DHSUD LS: Region 4A-TLS-061
New development
Condominium
₱ 5,660,949
Featured
New York Street, Washington Place Commercial Complex, Sampaloc 2, Sampaloc, Dasmariñas, Cavite
of Tower/s: 4
Estimated Saleable Units: 718 (Residential), 21 (Commercial)
BUILDING FEATURES
Property Management office
24 hour Security
Centralized Mail Area
Ground floor Commercial
Commercial Parking
Automatic Fire Sprinkler for all units
Emergency Backup power (for selected common areas)
Overhead water tank & underground cistern for ample water supply
AMENITIES
OUTDOOR Facilities:
Adult pool
Kiddies Pool
Pool deck w/ seating area
Play Area/ Children’s Playground
Pool Lounges
Shower Room
Landscaped Garden at G/F
Sky Garden
INDOOR Facilities:
Fitness Gym
Function Halls
Daycare
Reception Lobby
TYPICAL RESIDENTIAL FEATURES
Provision for ACU opening in sleeping area/ bedroom
Provision for telephone line/ cable TV line
Provision for single point water heater at all toilet & baths
Individual electric water sub meters
Individual Condominium Certificate of Title
Private Gardens on Prime Units
Drying cage at Roof deck
GENERAL SPECIFICATIONS
Floor Finishes:
Ceramic Tiles in living, dining, kitchen (incl. sleeping den for studio units),
Vinyl Planks in bedroom/s (for 1BR/2BR units)
Kitchen:
Custom built under counter kitchen cabinets (overhead cabinets not included)
Kitchen with Mechanical Ventilation
Toilet & Bath:
Ceramic Tiles
With Mechanical/ Natural Ventilation
Note: The specification, descriptions, plans & visual shown here are intended to give a general idea of the project and are subject to change without prior notice.
DHSUD LS: Region 4A-TLS-061
New development
Condominium
₱ 5,733,063
Featured
New York Street, Washington Place Commercial Complex, Sampaloc 2, Sampaloc, Dasmariñas, Cavite
of Tower/s: 4
Estimated Saleable Units: 718 (Residential), 21 (Commercial)
BUILDING FEATURES
Property Management office
24 hour Security
Centralized Mail Area
Ground floor Commercial
Commercial Parking
Automatic Fire Sprinkler for all units
Emergency Backup power (for selected common areas)
Overhead water tank & underground cistern for ample water supply
AMENITIES
OUTDOOR Facilities:
Adult pool
Kiddies Pool
Pool deck w/ seating area
Play Area/ Children’s Playground
Pool Lounges
Shower Room
Landscaped Garden at G/F
Sky Garden
INDOOR Facilities:
Fitness Gym
Function Halls
Daycare
Reception Lobby
TYPICAL RESIDENTIAL FEATURES
Provision for ACU opening in sleeping area/ bedroom
Provision for telephone line/ cable TV line
Provision for single point water heater at all toilet & baths
Individual electric water sub meters
Individual Condominium Certificate of Title
Private Gardens on Prime Units
Drying cage at Roof deck
GENERAL SPECIFICATIONS
Floor Finishes:
Ceramic Tiles in living, dining, kitchen (incl. sleeping den for studio units),
Vinyl Planks in bedroom/s (for 1BR/2BR units)
Kitchen:
Custom built under counter kitchen cabinets (overhead cabinets not included)
Kitchen with Mechanical Ventilation
Toilet & Bath:
Ceramic Tiles
With Mechanical/ Natural Ventilation
Note: The specification, descriptions, plans & visual shown here are intended to give a general idea of the project and are subject to change without prior notice.
DHSUD LS: Region 4A-TLS-061
New development
Condominium
₱ 8,329,286
Featured
New York Street, Washington Place Commercial Complex, Sampaloc 2, Sampaloc, Dasmariñas, Cavite
of Tower/s: 4
Estimated Saleable Units: 718 (Residential), 21 (Commercial)
BUILDING FEATURES
Property Management office
24 hour Security
Centralized Mail Area
Ground floor Commercial
Commercial Parking
Automatic Fire Sprinkler for all units
Emergency Backup power (for selected common areas)
Overhead water tank & underground cistern for ample water supply
AMENITIES
OUTDOOR Facilities:
Adult pool
Kiddies Pool
Pool deck w/ seating area
Play Area/ Children’s Playground
Pool Lounges
Shower Room
Landscaped Garden at G/F
Sky Garden
INDOOR Facilities:
Fitness Gym
Function Halls
Daycare
Reception Lobby
TYPICAL RESIDENTIAL FEATURES
Provision for ACU opening in sleeping area/ bedroom
Provision for telephone line/ cable TV line
Provision for single point water heater at all toilet & baths
Individual electric water sub meters
Individual Condominium Certificate of Title
Private Gardens on Prime Units
Drying cage at Roof deck
GENERAL SPECIFICATIONS
Floor Finishes:
Ceramic Tiles in living, dining, kitchen (incl. sleeping den for studio units),
Vinyl Planks in bedroom/s (for 1BR/2BR units)
Kitchen:
Custom built under counter kitchen cabinets (overhead cabinets not included)
Kitchen with Mechanical Ventilation
Toilet & Bath:
Ceramic Tiles
With Mechanical/ Natural Ventilation
Note: The specification, descriptions, plans & visual shown here are intended to give a general idea of the project and are subject to change without prior notice.
DHSUD LS: Region 4A-TLS-061
New development
Condominium
₱ 8,487,437
Featured
New York Street, Washington Place Commercial Complex, Sampaloc 2, Sampaloc, Dasmariñas, Cavite
of Tower/s: 4
Estimated Saleable Units: 718 (Residential), 21 (Commercial)
BUILDING FEATURES
Property Management office
24 hour Security
Centralized Mail Area
Ground floor Commercial
Commercial Parking
Automatic Fire Sprinkler for all units
Emergency Backup power (for selected common areas)
Overhead water tank & underground cistern for ample water supply
AMENITIES
OUTDOOR Facilities:
Adult pool
Kiddies Pool
Pool deck w/ seating area
Play Area/ Children’s Playground
Pool Lounges
Shower Room
Landscaped Garden at G/F
Sky Garden
INDOOR Facilities:
Fitness Gym
Function Halls
Daycare
Reception Lobby
TYPICAL RESIDENTIAL FEATURES
Provision for ACU opening in sleeping area/ bedroom
Provision for telephone line/ cable TV line
Provision for single point water heater at all toilet & baths
Individual electric water sub meters
Individual Condominium Certificate of Title
Private Gardens on Prime Units
Drying cage at Roof deck
GENERAL SPECIFICATIONS
Floor Finishes:
Ceramic Tiles in living, dining, kitchen (incl. sleeping den for studio units),
Vinyl Planks in bedroom/s (for 1BR/2BR units)
Kitchen:
Custom built under counter kitchen cabinets (overhead cabinets not included)
Kitchen with Mechanical Ventilation
Toilet & Bath:
Ceramic Tiles
With Mechanical/ Natural Ventilation
Note: The specification, descriptions, plans & visual shown here are intended to give a general idea of the project and are subject to change without prior notice.
DHSUD LS: Region 4A-TLS-061
New development
Condominium
₱ 8,171,135
Featured
New York Street, Washington Place Commercial Complex, Sampaloc 2, Sampaloc, Dasmariñas, Cavite
of Tower/s: 4
Estimated Saleable Units: 718 (Residential), 21 (Commercial)
BUILDING FEATURES
Property Management office
24 hour Security
Centralized Mail Area
Ground floor Commercial
Commercial Parking
Automatic Fire Sprinkler for all units
Emergency Backup power (for selected common areas)
Overhead water tank & underground cistern for ample water supply
AMENITIES
OUTDOOR Facilities:
Adult pool
Kiddies Pool
Pool deck w/ seating area
Play Area/ Children’s Playground
Pool Lounges
Shower Room
Landscaped Garden at G/F
Sky Garden
INDOOR Facilities:
Fitness Gym
Function Halls
Daycare
Reception Lobby
TYPICAL RESIDENTIAL FEATURES
Provision for ACU opening in sleeping area/ bedroom
Provision for telephone line/ cable TV line
Provision for single point water heater at all toilet & baths
Individual electric water sub meters
Individual Condominium Certificate of Title
Private Gardens on Prime Units
Drying cage at Roof deck
GENERAL SPECIFICATIONS
Floor Finishes:
Ceramic Tiles in living, dining, kitchen (incl. sleeping den for studio units),
Vinyl Planks in bedroom/s (for 1BR/2BR units)
Kitchen:
Custom built under counter kitchen cabinets (overhead cabinets not included)
Kitchen with Mechanical Ventilation
Toilet & Bath:
Ceramic Tiles
With Mechanical/ Natural Ventilation
Note: The specification, descriptions, plans & visual shown here are intended to give a general idea of the project and are subject to change without prior notice.
DHSUD LS: Region 4A-TLS-061
New development
Condominium
₱ 5,624,892
Featured
New York Street, Washington Place Commercial Complex, Sampaloc 2, Sampaloc, Dasmariñas, Cavite
of Tower/s: 4
Estimated Saleable Units: 718 (Residential), 21 (Commercial)
BUILDING FEATURES
Property Management office
24 hour Security
Centralized Mail Area
Ground floor Commercial
Commercial Parking
Automatic Fire Sprinkler for all units
Emergency Backup power (for selected common areas)
Overhead water tank & underground cistern for ample water supply
AMENITIES
OUTDOOR Facilities:
Adult pool
Kiddies Pool
Pool deck w/ seating area
Play Area/ Children’s Playground
Pool Lounges
Shower Room
Landscaped Garden at G/F
Sky Garden
INDOOR Facilities:
Fitness Gym
Function Halls
Daycare
Reception Lobby
TYPICAL RESIDENTIAL FEATURES
Provision for ACU opening in sleeping area/ bedroom
Provision for telephone line/ cable TV line
Provision for single point water heater at all toilet & baths
Individual electric water sub meters
Individual Condominium Certificate of Title
Private Gardens on Prime Units
Drying cage at Roof deck
GENERAL SPECIFICATIONS
Floor Finishes:
Ceramic Tiles in living, dining, kitchen (incl. sleeping den for studio units),
Vinyl Planks in bedroom/s (for 1BR/2BR units)
Kitchen:
Custom built under counter kitchen cabinets (overhead cabinets not included)
Kitchen with Mechanical Ventilation
Toilet & Bath:
Ceramic Tiles
With Mechanical/ Natural Ventilation
Note: The specification, descriptions, plans & visual shown here are intended to give a general idea of the project and are subject to change without prior notice.
DHSUD LS: Region 4A-TLS-061
New development
Condominium
₱ 8,223,852
Featured
New York Street, Washington Place Commercial Complex, Sampaloc 2, Sampaloc, Dasmariñas, Cavite
of Tower/s: 4
Estimated Saleable Units: 718 (Residential), 21 (Commercial)
BUILDING FEATURES
Property Management office
24 hour Security
Centralized Mail Area
Ground floor Commercial
Commercial Parking
Automatic Fire Sprinkler for all units
Emergency Backup power (for selected common areas)
Overhead water tank & underground cistern for ample water supply
AMENITIES
OUTDOOR Facilities:
Adult pool
Kiddies Pool
Pool deck w/ seating area
Play Area/ Children’s Playground
Pool Lounges
Shower Room
Landscaped Garden at G/F
Sky Garden
INDOOR Facilities:
Fitness Gym
Function Halls
Daycare
Reception Lobby
TYPICAL RESIDENTIAL FEATURES
Provision for ACU opening in sleeping area/ bedroom
Provision for telephone line/ cable TV line
Provision for single point water heater at all toilet & baths
Individual electric water sub meters
Individual Condominium Certificate of Title
Private Gardens on Prime Units
Drying cage at Roof deck
GENERAL SPECIFICATIONS
Floor Finishes:
Ceramic Tiles in living, dining, kitchen (incl. sleeping den for studio units),
Vinyl Planks in bedroom/s (for 1BR/2BR units)
Kitchen:
Custom built under counter kitchen cabinets (overhead cabinets not included)
Kitchen with Mechanical Ventilation
Toilet & Bath:
Ceramic Tiles
With Mechanical/ Natural Ventilation
Note: The specification, descriptions, plans & visual shown here are intended to give a general idea of the project and are subject to change without prior notice.
DHSUD LS: Region 4A-TLS-061
New development
Condominium
₱ 5,408,550
Featured
New York Street, Washington Place Commercial Complex, Sampaloc 2, Sampaloc, Dasmariñas, Cavite
of Tower/s: 4
Estimated Saleable Units: 718 (Residential), 21 (Commercial)
BUILDING FEATURES
Property Management office
24 hour Security
Centralized Mail Area
Ground floor Commercial
Commercial Parking
Automatic Fire Sprinkler for all units
Emergency Backup power (for selected common areas)
Overhead water tank & underground cistern for ample water supply
AMENITIES
OUTDOOR Facilities:
Adult pool
Kiddies Pool
Pool deck w/ seating area
Play Area/ Children’s Playground
Pool Lounges
Shower Room
Landscaped Garden at G/F
Sky Garden
INDOOR Facilities:
Fitness Gym
Function Halls
Daycare
Reception Lobby
TYPICAL RESIDENTIAL FEATURES
Provision for ACU opening in sleeping area/ bedroom
Provision for telephone line/ cable TV line
Provision for single point water heater at all toilet & baths
Individual electric water sub meters
Individual Condominium Certificate of Title
Private Gardens on Prime Units
Drying cage at Roof deck
GENERAL SPECIFICATIONS
Floor Finishes:
Ceramic Tiles in living, dining, kitchen (incl. sleeping den for studio units),
Vinyl Planks in bedroom/s (for 1BR/2BR units)
Kitchen:
Custom built under counter kitchen cabinets (overhead cabinets not included)
Kitchen with Mechanical Ventilation
Toilet & Bath:
Ceramic Tiles
With Mechanical/ Natural Ventilation
Note: The specification, descriptions, plans & visual shown here are intended to give a general idea of the project and are subject to change without prior notice.
DHSUD LS: Region 4A-TLS-061
New development
Condominium
₱ 7,907,550
Featured
New York Street, Washington Place Commercial Complex, Sampaloc 2, Sampaloc, Dasmariñas, Cavite
of Tower/s: 4
Estimated Saleable Units: 718 (Residential), 21 (Commercial)
BUILDING FEATURES
Property Management office
24 hour Security
Centralized Mail Area
Ground floor Commercial
Commercial Parking
Automatic Fire Sprinkler for all units
Emergency Backup power (for selected common areas)
Overhead water tank & underground cistern for ample water supply
AMENITIES
OUTDOOR Facilities:
Adult pool
Kiddies Pool
Pool deck w/ seating area
Play Area/ Children’s Playground
Pool Lounges
Shower Room
Landscaped Garden at G/F
Sky Garden
INDOOR Facilities:
Fitness Gym
Function Halls
Daycare
Reception Lobby
TYPICAL RESIDENTIAL FEATURES
Provision for ACU opening in sleeping area/ bedroom
Provision for telephone line/ cable TV line
Provision for single point water heater at all toilet & baths
Individual electric water sub meters
Individual Condominium Certificate of Title
Private Gardens on Prime Units
Drying cage at Roof deck
GENERAL SPECIFICATIONS
Floor Finishes:
Ceramic Tiles in living, dining, kitchen (incl. sleeping den for studio units),
Vinyl Planks in bedroom/s (for 1BR/2BR units)
Kitchen:
Custom built under counter kitchen cabinets (overhead cabinets not included)
Kitchen with Mechanical Ventilation
Toilet & Bath:
Ceramic Tiles
With Mechanical/ Natural Ventilation
Note: The specification, descriptions, plans & visual shown here are intended to give a general idea of the project and are subject to change without prior notice.
DHSUD LS: Region 4A-TLS-061
New development
Condominium
₱ 7,960,267
Featured
New York Street, Washington Place Commercial Complex, Sampaloc 2, Sampaloc, Dasmariñas, Cavite
of Tower/s: 4
Estimated Saleable Units: 718 (Residential), 21 (Commercial)
BUILDING FEATURES
Property Management office
24 hour Security
Centralized Mail Area
Ground floor Commercial
Commercial Parking
Automatic Fire Sprinkler for all units
Emergency Backup power (for selected common areas)
Overhead water tank & underground cistern for ample water supply
AMENITIES
OUTDOOR Facilities:
Adult pool
Kiddies Pool
Pool deck w/ seating area
Play Area/ Children’s Playground
Pool Lounges
Shower Room
Landscaped Garden at G/F
Sky Garden
INDOOR Facilities:
Fitness Gym
Function Halls
Daycare
Reception Lobby
TYPICAL RESIDENTIAL FEATURES
Provision for ACU opening in sleeping area/ bedroom
Provision for telephone line/ cable TV line
Provision for single point water heater at all toilet & baths
Individual electric water sub meters
Individual Condominium Certificate of Title
Private Gardens on Prime Units
Drying cage at Roof deck
GENERAL SPECIFICATIONS
Floor Finishes:
Ceramic Tiles in living, dining, kitchen (incl. sleeping den for studio units),
Vinyl Planks in bedroom/s (for 1BR/2BR units)
Kitchen:
Custom built under counter kitchen cabinets (overhead cabinets not included)
Kitchen with Mechanical Ventilation
Toilet & Bath:
Ceramic Tiles
With Mechanical/ Natural Ventilation
Note: The specification, descriptions, plans & visual shown here are intended to give a general idea of the project and are subject to change without prior notice.
DHSUD LS: Region 4A-TLS-061
New development
Condominium
₱ 6,887,244
Featured
New York Street, Washington Place Commercial Complex, Sampaloc 2, Sampaloc, Dasmariñas, Cavite
of Tower/s: 4
Estimated Saleable Units: 718 (Residential), 21 (Commercial)
BUILDING FEATURES
Property Management office
24 hour Security
Centralized Mail Area
Ground floor Commercial
Commercial Parking
Automatic Fire Sprinkler for all units
Emergency Backup power (for selected common areas)
Overhead water tank & underground cistern for ample water supply
AMENITIES
OUTDOOR Facilities:
Adult pool
Kiddies Pool
Pool deck w/ seating area
Play Area/ Children’s Playground
Pool Lounges
Shower Room
Landscaped Garden at G/F
Sky Garden
INDOOR Facilities:
Fitness Gym
Function Halls
Daycare
Reception Lobby
TYPICAL RESIDENTIAL FEATURES
Provision for ACU opening in sleeping area/ bedroom
Provision for telephone line/ cable TV line
Provision for single point water heater at all toilet & baths
Individual electric water sub meters
Individual Condominium Certificate of Title
Private Gardens on Prime Units
Drying cage at Roof deck
GENERAL SPECIFICATIONS
Floor Finishes:
Ceramic Tiles in living, dining, kitchen (incl. sleeping den for studio units),
Vinyl Planks in bedroom/s (for 1BR/2BR units)
Kitchen:
Custom built under counter kitchen cabinets (overhead cabinets not included)
Kitchen with Mechanical Ventilation
Toilet & Bath:
Ceramic Tiles
With Mechanical/ Natural Ventilation
Note: The specification, descriptions, plans & visual shown here are intended to give a general idea of the project and are subject to change without prior notice.
DHSUD LS: Region 4A-TLS-061
New development
Condominium
₱ 7,271,376
Featured
New York Street, Washington Place Commercial Complex, Sampaloc 2, Sampaloc, Dasmariñas, Cavite
of Tower/s: 4
Estimated Saleable Units: 718 (Residential), 21 (Commercial)
BUILDING FEATURES
Property Management office
24 hour Security
Centralized Mail Area
Ground floor Commercial
Commercial Parking
Automatic Fire Sprinkler for all units
Emergency Backup power (for selected common areas)
Overhead water tank & underground cistern for ample water supply
AMENITIES
OUTDOOR Facilities:
Adult pool
Kiddies Pool
Pool deck w/ seating area
Play Area/ Children’s Playground
Pool Lounges
Shower Room
Landscaped Garden at G/F
Sky Garden
INDOOR Facilities:
Fitness Gym
Function Halls
Daycare
Reception Lobby
TYPICAL RESIDENTIAL FEATURES
Provision for ACU opening in sleeping area/ bedroom
Provision for telephone line/ cable TV line
Provision for single point water heater at all toilet & baths
Individual electric water sub meters
Individual Condominium Certificate of Title
Private Gardens on Prime Units
Drying cage at Roof deck
GENERAL SPECIFICATIONS
Floor Finishes:
Ceramic Tiles in living, dining, kitchen (incl. sleeping den for studio units),
Vinyl Planks in bedroom/s (for 1BR/2BR units)
Kitchen:
Custom built under counter kitchen cabinets (overhead cabinets not included)
Kitchen with Mechanical Ventilation
Toilet & Bath:
Ceramic Tiles
With Mechanical/ Natural Ventilation
Note: The specification, descriptions, plans & visual shown here are intended to give a general idea of the project and are subject to change without prior notice.
DHSUD LS: Region 4A-TLS-061
New development
Condominium
₱ 5,534,452
Featured
New York Street, Washington Place Commercial Complex, Sampaloc 2, Sampaloc, Dasmariñas, Cavite
of Tower/s: 4
Estimated Saleable Units: 718 (Residential), 21 (Commercial)
BUILDING FEATURES
Property Management office
24 hour Security
Centralized Mail Area
Ground floor Commercial
Commercial Parking
Automatic Fire Sprinkler for all units
Emergency Backup power (for selected common areas)
Overhead water tank & underground cistern for ample water supply
AMENITIES
OUTDOOR Facilities:
Adult pool
Kiddies Pool
Pool deck w/ seating area
Play Area/ Children’s Playground
Pool Lounges
Shower Room
Landscaped Garden at G/F
Sky Garden
INDOOR Facilities:
Fitness Gym
Function Halls
Daycare
Reception Lobby
TYPICAL RESIDENTIAL FEATURES
Provision for ACU opening in sleeping area/ bedroom
Provision for telephone line/ cable TV line
Provision for single point water heater at all toilet & baths
Individual electric water sub meters
Individual Condominium Certificate of Title
Private Gardens on Prime Units
Drying cage at Roof deck
GENERAL SPECIFICATIONS
Floor Finishes:
Ceramic Tiles in living, dining, kitchen (incl. sleeping den for studio units),
Vinyl Planks in bedroom/s (for 1BR/2BR units)
Kitchen:
Custom built under counter kitchen cabinets (overhead cabinets not included)
Kitchen with Mechanical Ventilation
Toilet & Bath:
Ceramic Tiles
With Mechanical/ Natural Ventilation
Note: The specification, descriptions, plans & visual shown here are intended to give a general idea of the project and are subject to change without prior notice.
DHSUD LS: Region 4A-TLS-061
Access for people with disabilitiesParkingChildren areaSecurity
24 Feb 2026 on - GENE
Heathcare
At 688 m from South Imus Specialist Hospital
Mall
At 178 m from the district imus
Services & Commerce
At 572 m from Shopwise Imus
Near Commercial Areas
One ride to PITX, Tagaytay City, & Alabang
Lot Area: 257 sqm.
Price: 18,000 per square meter only
Kindly call for site visit schedule
Residential Lot
1
₱ 17,297,700
Featured
Vermosa, Pasong Buaya I, Imus, Cavite
23 Feb 2026 on - Adrian Lim Realty
Park
At 485 m from Central Garden
School
At 915 m from De La Salle Zobel Vermosa
University
At 2 km from University of Perpetual Help
LOT PICK OF THE DAY
Block 19 Lot 3 - 286sqm
TCP w/ VAT: P17,297,700
▫️Near the Central Park
▫️Fronting a linear park
▫️East Facing lot
SPECIAL CLIENT OFFER
Option 1: 10-20(36)-70
2% Discount: P308,887
Reservation: P100,000
Downpayment: P1,595,200
Monthly: P94,200(36mos)
Balance: P11,865,346
Residential Lot
₱ 5,917,556
Featured
Baypoint Estates, Kawit, Cavite
23 Feb 2026 on - Ruffa Faigao
Heathcare
At 642 m from San Pedro Calungsod Medical Center
Mall
At 795 m from Lokal Mall
Heathcare
At 674 m from Kawit Kalayaan Hospital
10% Spot Downpayment, 10% in 30mos, 80% Lumpsum Cash/Bank Financing
B. 20% in 24mos, 80% Lumpsum cash / bank financing
(Limited Offer Promo Term valid until November 2025 only)
**note: pls message or call if you need to book an appointment for site/showroom viewing/personal meeting**
Village Main Amenities
* Clubhouse
* Basketball & Tennis Whole Court
* Adult & Kiddie Pools
* Children's Play Area
* Fitness Area
For inquiries and site/showroom viewing please look for:
Ruffa Faigao, Real Estate Salesperson
Senior Associate Manager - Ayala Land International Sales Inc.
PRC Accreditation No. 28620 | Valid until 06/20/2026
OTR No. 4904801 | Valid until 12/31/2025
AIPO No. 0473 NREA OR No. 8560 | Valid until 08/31/2025
DHSUD Reg. No. 000417 | Valid until 06/23/2026
Under the direct supervision and accountability of
Maria Angelica Verzosa, Real Estate Broker
PRC License Reg No. 32415 | 01/29/2028
DHSUD Reg No. 8994 | 04/23/2026
House
₱ 6,105,000
Featured
Aguinaldo Highway, Anabu II-A, Imus, Cavite
3 Bedrooms
2 Bathrooms
73 m²
23 Feb 2026 on - GENE
Heathcare
At 1 km from South Imus Specialist Hospital
Mall
At 1 km from the district imus
School
At 244 m from Bethany Bible Baptist Academy
Price: 6,105,000
Never been use
The Subdivision is located along Aguinaldo Hiway, Anabu, Imus Cavite
Very accessible
3 Bedrooms
2 CR
Near Commercial Areas, Malls, Supermarket, Banks
Few minutes drive to Daang Hari Road
1 Ride to Tagaytay, PITX and LRT Station
Call or text for inquiry
Residential Lot
₱ 113,711,000
Featured
Langkaan Road, Village Park, Langkaan 1, Langkaan, Dasmariñas, Cavite
23 Feb 2026 on - GENE
School
At 381 m from Edilberto S. Legaspi Integrated High School
School
At 379 m from Langkaan Elementary School
Lot 1.7 hectares for sale at Langkaan 1 Dasmarinas City Cavite
Lot area: 17,494 square meters
Price: 6,500 per square meter
Along Cemented Road
Few minutes drive going to main hiway, Governors Drive
With nearby residential Subdivisions
Ideal for Subdivision Development
Few minutes drive going to First Cavite Industrial Estate - FCIE and SM City Dasmarinas
Titled Property
Kindly Call or text for inquiry, price update and site viewing schedule.
House
₱ 8,100,000
Featured
Begonia Way 5, Greenwoods, Paliparan 1, Paliparan, Dasmariñas, Cavite
4 Bedrooms
4.5 Bathrooms
159 m²
24 hours securityBadminton courtBasketball courtBalconyParkingClub HouseFully fencedGymIntegral kitchenInternetJacuzziMulti-purpose lawnOpen spaceShower roomsService roomSpaWifiWaterSwimming poolVideo cableSports facilitiesTerraceTennis courtJogging pathGuardhouseGreen areaGardenGazeboAccess for people with disabilitiesUnfurnished
23 Feb 2026 on - Angelo Olvez - K&L Covenant Marketing
Heathcare
At 1 km from San Jose Hospital and Medical Center
Park
At 617 m from The Prime Park
School
At 991 m from Bagong Buhay Elementary School
Every detail reflects exceptional craftsmanship, thoughtful design, and an elevated sense of style.
Why Choose Thyme House and Lot:
• Prestigious and secure community
• Seamless balance of nature and contemporary luxury
• Close to premier lifestyle destinations, schools, and business hubs
• A lasting investment designed to inspire and impress
Inquire Now: 0968191----
House
₱ 20,000,000
Featured
Zurich, Pallas Athena Executive Village, Anabu II-C, Imus, Cavite
CORNER HOUSE IN PALLAS ATHENAS
4 modern bedrooms
3 toilet and bath
1 powder room
storage room
Split type AC
CCTV CAMERA ready
2 car garage
lanai
service area
balcony
Walking closet
Proximity point of interest;
Aguinaldo high Way
VERMOSA MALLS
Hospitals