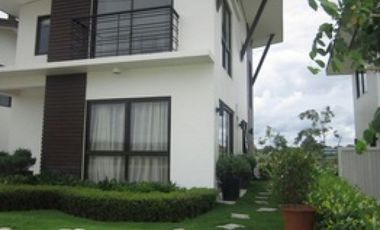
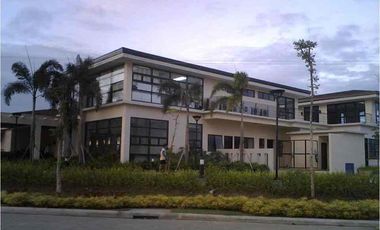
of Tower/s: 4
Estimated Saleable Units: 718 (Residential), 21 (Commercial)
BUILDING FEATURES
Property Management office
24 hour Security
Centralized Mail Area
Ground floor Commercial
Commercial Parking
Automatic Fire Sprinkler for all units
Emergency Backup power (for selected common areas)
Overhead water tank & underground cistern for ample water supply
AMENITIES
OUTDOOR Facilities:
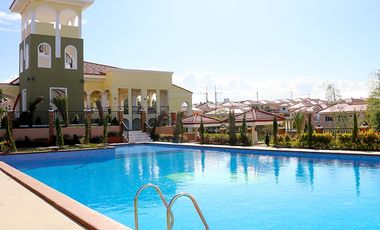
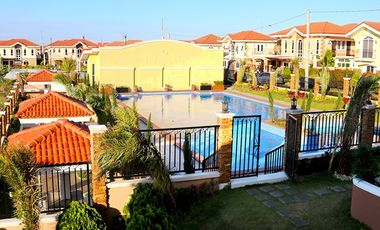
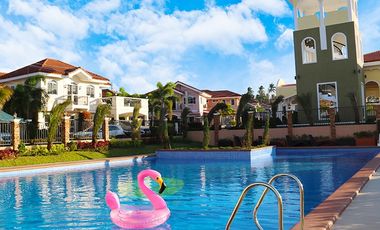
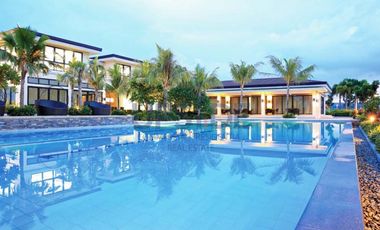
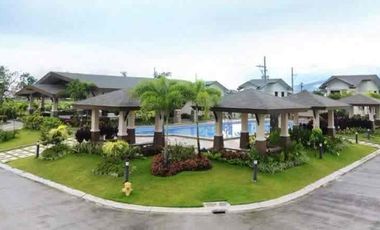
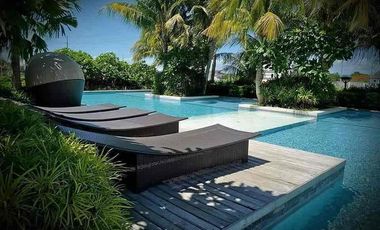
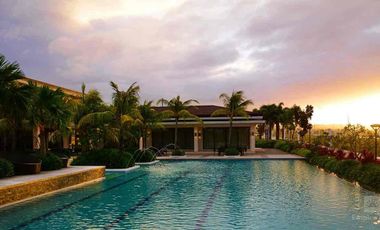
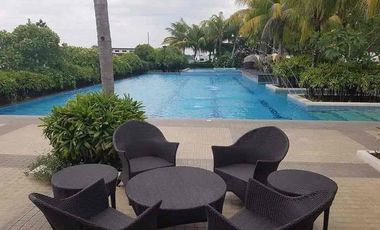
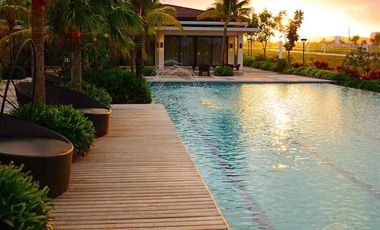
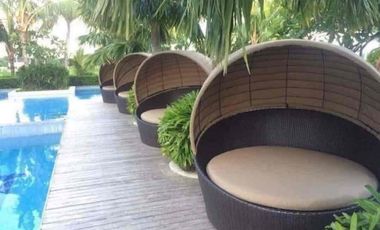

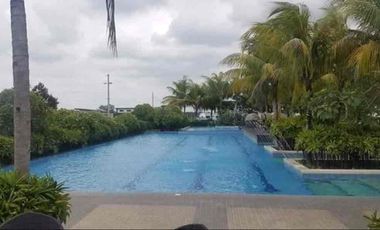
Adult pool
Kiddies Pool
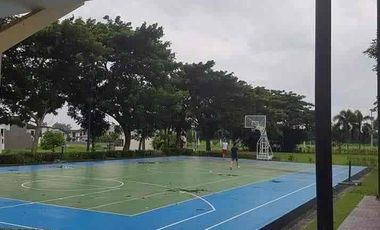
Pool deck w/ seating area
Play Area/ Children’s Playground
Pool Lounges
Shower Room
Landscaped Garden at G/F
Sky Garden
INDOOR Facilities:
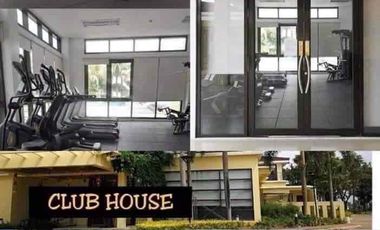
Fitness Gym
Function Halls
Daycare
Reception Lobby
TYPICAL RESIDENTIAL FEATURES
Provision for ACU opening in sleeping area/ bedroom
Provision for telephone line/ cable TV line
Provision for single point water heater at all toilet & baths
Individual electric water sub meters
Individual Condominium Certificate of Title
Private Gardens on Prime Units
Drying cage at Roof deck
GENERAL SPECIFICATIONS
Floor Finishes:
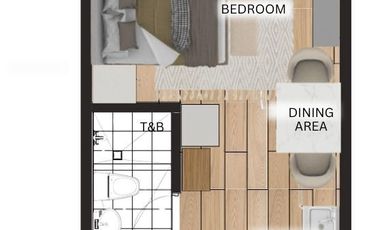
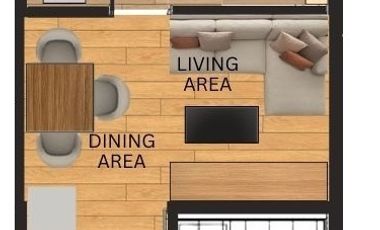
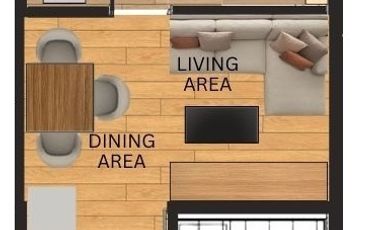
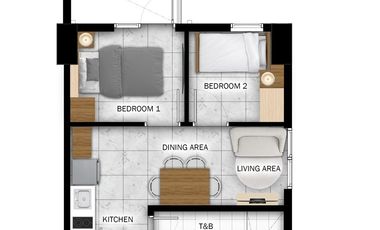
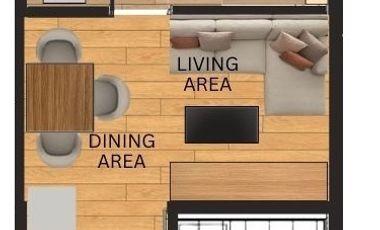
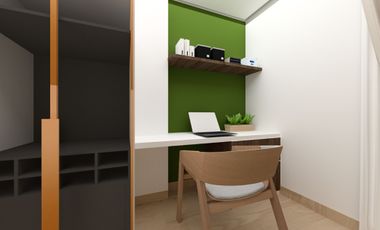
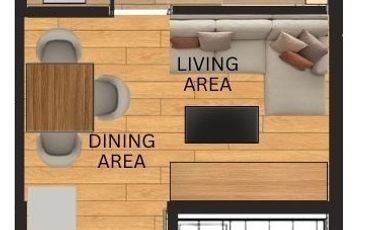
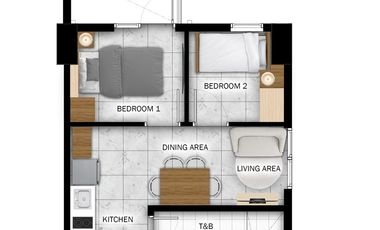
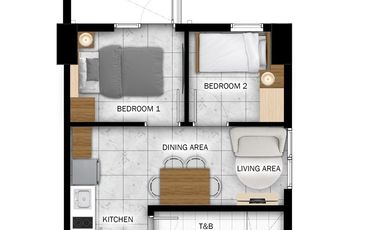
Ceramic Tiles in living, dining, kitchen (incl. sleeping den for studio units),
Vinyl Planks in bedroom/s (for 1BR/2BR units)
Kitchen:
Custom built under counter kitchen cabinets (overhead cabinets not included)
Kitchen with Mechanical Ventilation
Toilet & Bath:
Ceramic Tiles
With Mechanical/ Natural Ventilation
Note: The specification, descriptions, plans & visual shown here are intended to give a general idea of the project and are subject to change without prior notice.
DHSUD LS: Region 4A-TLS-061
New development
Condominium
₱ 5,697,006
Featured
New York Street, Washington Place Commercial Complex, Sampaloc 2, Sampaloc, Dasmariñas, Cavite
of Tower/s: 4
Estimated Saleable Units: 718 (Residential), 21 (Commercial)
BUILDING FEATURES
Property Management office
24 hour Security
Centralized Mail Area
Ground floor Commercial
Commercial Parking
Automatic Fire Sprinkler for all units
Emergency Backup power (for selected common areas)
Overhead water tank & underground cistern for ample water supply
AMENITIES
OUTDOOR Facilities:
Adult pool
Kiddies Pool
Pool deck w/ seating area
Play Area/ Children’s Playground
Pool Lounges
Shower Room
Landscaped Garden at G/F
Sky Garden
INDOOR Facilities:
Fitness Gym
Function Halls
Daycare
Reception Lobby
TYPICAL RESIDENTIAL FEATURES
Provision for ACU opening in sleeping area/ bedroom
Provision for telephone line/ cable TV line
Provision for single point water heater at all toilet & baths
Individual electric water sub meters
Individual Condominium Certificate of Title
Private Gardens on Prime Units
Drying cage at Roof deck
GENERAL SPECIFICATIONS
Floor Finishes:
Ceramic Tiles in living, dining, kitchen (incl. sleeping den for studio units),
Vinyl Planks in bedroom/s (for 1BR/2BR units)
Kitchen:
Custom built under counter kitchen cabinets (overhead cabinets not included)
Kitchen with Mechanical Ventilation
Toilet & Bath:
Ceramic Tiles
With Mechanical/ Natural Ventilation
Note: The specification, descriptions, plans & visual shown here are intended to give a general idea of the project and are subject to change without prior notice.
DHSUD LS: Region 4A-TLS-061
of Tower/s: 4
Estimated Saleable Units: 718 (Residential), 21 (Commercial)
BUILDING FEATURES
Property Management office
24 hour Security
Centralized Mail Area
Ground floor Commercial
Commercial Parking
Automatic Fire Sprinkler for all units
Emergency Backup power (for selected common areas)
Overhead water tank & underground cistern for ample water supply
AMENITIES
OUTDOOR Facilities:
Adult pool
Kiddies Pool
Pool deck w/ seating area
Play Area/ Children’s Playground
Pool Lounges
Shower Room
Landscaped Garden at G/F
Sky Garden
INDOOR Facilities:
Fitness Gym
Function Halls
Daycare
Reception Lobby
TYPICAL RESIDENTIAL FEATURES
Provision for ACU opening in sleeping area/ bedroom
Provision for telephone line/ cable TV line
Provision for single point water heater at all toilet & baths
Individual electric water sub meters
Individual Condominium Certificate of Title
Private Gardens on Prime Units
Drying cage at Roof deck
GENERAL SPECIFICATIONS
Floor Finishes:
Ceramic Tiles in living, dining, kitchen (incl. sleeping den for studio units),
Vinyl Planks in bedroom/s (for 1BR/2BR units)
Kitchen:
Custom built under counter kitchen cabinets (overhead cabinets not included)
Kitchen with Mechanical Ventilation
Toilet & Bath:
Ceramic Tiles
With Mechanical/ Natural Ventilation
Note: The specification, descriptions, plans & visual shown here are intended to give a general idea of the project and are subject to change without prior notice.
DHSUD LS: Region 4A-TLS-061
New development
Condominium
₱ 8,065,701
Featured
New York Street, Washington Place Commercial Complex, Sampaloc 2, Sampaloc, Dasmariñas, Cavite
of Tower/s: 4
Estimated Saleable Units: 718 (Residential), 21 (Commercial)
BUILDING FEATURES
Property Management office
24 hour Security
Centralized Mail Area
Ground floor Commercial
Commercial Parking
Automatic Fire Sprinkler for all units
Emergency Backup power (for selected common areas)
Overhead water tank & underground cistern for ample water supply
AMENITIES
OUTDOOR Facilities:
Adult pool
Kiddies Pool
Pool deck w/ seating area
Play Area/ Children’s Playground
Pool Lounges
Shower Room
Landscaped Garden at G/F
Sky Garden
INDOOR Facilities:
Fitness Gym
Function Halls
Daycare
Reception Lobby
TYPICAL RESIDENTIAL FEATURES
Provision for ACU opening in sleeping area/ bedroom
Provision for telephone line/ cable TV line
Provision for single point water heater at all toilet & baths
Individual electric water sub meters
Individual Condominium Certificate of Title
Private Gardens on Prime Units
Drying cage at Roof deck
GENERAL SPECIFICATIONS
Floor Finishes:
Ceramic Tiles in living, dining, kitchen (incl. sleeping den for studio units),
Vinyl Planks in bedroom/s (for 1BR/2BR units)
Kitchen:
Custom built under counter kitchen cabinets (overhead cabinets not included)
Kitchen with Mechanical Ventilation
Toilet & Bath:
Ceramic Tiles
With Mechanical/ Natural Ventilation
Note: The specification, descriptions, plans & visual shown here are intended to give a general idea of the project and are subject to change without prior notice.
DHSUD LS: Region 4A-TLS-061
New development
Condominium
₱ 8,118,418
Featured
New York Street, Washington Place Commercial Complex, Sampaloc 2, Sampaloc, Dasmariñas, Cavite
of Tower/s: 4
Estimated Saleable Units: 718 (Residential), 21 (Commercial)
BUILDING FEATURES
Property Management office
24 hour Security
Centralized Mail Area
Ground floor Commercial
Commercial Parking
Automatic Fire Sprinkler for all units
Emergency Backup power (for selected common areas)
Overhead water tank & underground cistern for ample water supply
AMENITIES
OUTDOOR Facilities:
Adult pool
Kiddies Pool
Pool deck w/ seating area
Play Area/ Children’s Playground
Pool Lounges
Shower Room
Landscaped Garden at G/F
Sky Garden
INDOOR Facilities:
Fitness Gym
Function Halls
Daycare
Reception Lobby
TYPICAL RESIDENTIAL FEATURES
Provision for ACU opening in sleeping area/ bedroom
Provision for telephone line/ cable TV line
Provision for single point water heater at all toilet & baths
Individual electric water sub meters
Individual Condominium Certificate of Title
Private Gardens on Prime Units
Drying cage at Roof deck
GENERAL SPECIFICATIONS
Floor Finishes:
Ceramic Tiles in living, dining, kitchen (incl. sleeping den for studio units),
Vinyl Planks in bedroom/s (for 1BR/2BR units)
Kitchen:
Custom built under counter kitchen cabinets (overhead cabinets not included)
Kitchen with Mechanical Ventilation
Toilet & Bath:
Ceramic Tiles
With Mechanical/ Natural Ventilation
Note: The specification, descriptions, plans & visual shown here are intended to give a general idea of the project and are subject to change without prior notice.
DHSUD LS: Region 4A-TLS-061
New development
Condominium
₱ 5,660,949
Featured
New York Street, Washington Place Commercial Complex, Sampaloc 2, Sampaloc, Dasmariñas, Cavite
of Tower/s: 4
Estimated Saleable Units: 718 (Residential), 21 (Commercial)
BUILDING FEATURES
Property Management office
24 hour Security
Centralized Mail Area
Ground floor Commercial
Commercial Parking
Automatic Fire Sprinkler for all units
Emergency Backup power (for selected common areas)
Overhead water tank & underground cistern for ample water supply
AMENITIES
OUTDOOR Facilities:
Adult pool
Kiddies Pool
Pool deck w/ seating area
Play Area/ Children’s Playground
Pool Lounges
Shower Room
Landscaped Garden at G/F
Sky Garden
INDOOR Facilities:
Fitness Gym
Function Halls
Daycare
Reception Lobby
TYPICAL RESIDENTIAL FEATURES
Provision for ACU opening in sleeping area/ bedroom
Provision for telephone line/ cable TV line
Provision for single point water heater at all toilet & baths
Individual electric water sub meters
Individual Condominium Certificate of Title
Private Gardens on Prime Units
Drying cage at Roof deck
GENERAL SPECIFICATIONS
Floor Finishes:
Ceramic Tiles in living, dining, kitchen (incl. sleeping den for studio units),
Vinyl Planks in bedroom/s (for 1BR/2BR units)
Kitchen:
Custom built under counter kitchen cabinets (overhead cabinets not included)
Kitchen with Mechanical Ventilation
Toilet & Bath:
Ceramic Tiles
With Mechanical/ Natural Ventilation
Note: The specification, descriptions, plans & visual shown here are intended to give a general idea of the project and are subject to change without prior notice.
DHSUD LS: Region 4A-TLS-061
New development
House
₱ 10,294,686
Featured
Santa Rosa-Tagaytay Road, Purok 5, Lumil, Hoyo, Silang, Cavite
Lumil, Silang, Cavite. Inspired by the romantic city of Verona in Italy, this charming enclave spans 62 hectares and includes six residential phases, offering single-detached and duplex homes. The community’s unique Italian theme, combined with lush green spaces, provides an idyllic environment to experience life, love, and leisure.
II. Suntrust Verona Features and Amenities
Clubhouse with Italian-themed architecture
Swimming pool
Basketball court
Hiking trails
Grilling areas
Italian-themed nature park
Maze garden
Love lock garden
Clock tower
III. Why Suntrust Verona Is a Perfect House and Lot Option in Silang, Cavite
Suntrust Verona combines the charm of Italian-inspired architecture with the comfort of modern living. With a wide range of house models, including Orabella, Caterina, and Amadea, each unit is thoughtfully designed to provide ample space for families. Residents benefit from a serene environment surrounded by green landscapes, yet are still close to essential destinations in the South.
IV. Suntrust Verona Location
Situated in Brgy. Lumil, Silang, Cavite, Suntrust Verona offers convenient access to nearby destinations. It is located along key roads, providing a peaceful suburban retreat that’s just 15 minutes from the cool and breezy city of Tagaytay. The community’s strategic location brings residents closer to nature while still within reach of Metro Manila’s conveniences, making it an attractive place to call home.
V. How to Get to Suntrust Verona
From Quezon Avenue, take Gregorio Araneta Avenue, then follow signs for SLEX and the South Luzon Expressway. After entering Calabarzon, take the exit toward Biñan/Carmona/Dasmariñas, then follow Governor’s Drive. Continue on Rizal Boulevard, and turn onto Lakeville Drive, where Suntrust Verona is located along Saint John Street…
House
₱ 72,000,000
Featured
Luksuhin-Mangas Road, Purok 2, Mangas I, Esperanza Ibaba, Alfonso, Cavite
Code: DS88-005949
Category: For Sale
Project: Tagaytay Luxury Resthouse
City: Cavite
Unit: 5 Bedroom 5BR + 6 Toilets and Bathrooms
Size: FA: 650 sqm | LA: 1,000 sqm
Parking: 3 Car Garage
Price per sqm: ₱72,000
Selling Price: ₱72,000,000.00 Gross
Details of the Property:
• Clean Title
• Fully Furnished
• With maid and driver’s room
• Year Built: December 15, 2025
• Twin Bedrooms
• Master's bedroom has a massage chair that is the most expensive there (Ogawa Brand)
• Rest room is Natural Skylight
• Equipped with Solar and Generator (50KBA) Isuzu brand
• Wireless Charger
• Quartz stone
• There is Electrical room, laundry Area with 2 Washing Machine, and Pump Room that water is filtered
• Whole house are Solar powered
• Linen Room
• TV connected to LAN
• Pool is made of Natural stone
• Jacuzzi is heated
• Solar robot in pool is included in the sale
• Master's bedrooms curtain is remote control
• Painting is made by Italian artist
• Tempered sliding door
If you’re interested in BUYING this property or wish to SELL a property, don't hesitate to contact us:
📍Yvette De Asis.
✅ Top Realty Corporation
☎️ Mobile/Landline Number : 0917-681-----/ 027-503-----
🌐 Website: www.toprealty.co----
▶️ www.youtube.com/@OfficialTopRe----
House
₱ 70,000,000
Featured
Master's Drive, Cabilang Baybay, Carmona, Cavite
6 Bedrooms
5 Bathrooms
BalconyParking
4 Aug 2026 on - Joanna Marie Lumabi
Heathcare
At 1 km from Carmona Hospital and Medical Center
Mall
At 1 km from Walter Mart Carmona
School
At 705 m from Cabilang Baybay Elementary School
Lot Area: 450 sqm
Floor Area: 1,000 sqm
-6 Bedrooms (All rooms with overlooking views)
-5 Bathrooms
-Semi Furnished
-With Basement- (around 250 sqm can park many cars and can make it for gym)
-Very high ceiling (Total 4 floors including basement)
Other inclusions:
-Elevator
-Infinity pool
-Jacccuzi
-Sauna
-Bar with overlooking view
-Modern Kitchen with overlooking view
-Billiard
SELLING PRICE: 70M (gross, negotiable)
of Tower/s: 4
Estimated Saleable Units: 718 (Residential), 21 (Commercial)
BUILDING FEATURES
Property Management office
24 hour Security
Centralized Mail Area
Ground floor Commercial
Commercial Parking
Automatic Fire Sprinkler for all units
Emergency Backup power (for selected common areas)
Overhead water tank & underground cistern for ample water supply
AMENITIES
OUTDOOR Facilities:
Adult pool
Kiddies Pool
Pool deck w/ seating area
Play Area/ Children’s Playground
Pool Lounges
Shower Room
Landscaped Garden at G/F
Sky Garden
INDOOR Facilities:
Fitness Gym
Function Halls
Daycare
Reception Lobby
TYPICAL RESIDENTIAL FEATURES
Provision for ACU opening in sleeping area/ bedroom
Provision for telephone line/ cable TV line
Provision for single point water heater at all toilet & baths
Individual electric water sub meters
Individual Condominium Certificate of Title
Private Gardens on Prime Units
Drying cage at Roof deck
GENERAL SPECIFICATIONS
Floor Finishes:
Ceramic Tiles in living, dining, kitchen (incl. sleeping den for studio units),
Vinyl Planks in bedroom/s (for 1BR/2BR units)
Kitchen:
Custom built under counter kitchen cabinets (overhead cabinets not included)
Kitchen with Mechanical Ventilation
Toilet & Bath:
Ceramic Tiles
With Mechanical/ Natural Ventilation
Note: The specification, descriptions, plans & visual shown here are intended to give a general idea of the project and are subject to change without prior notice.
DHSUD LS: Region 4A-TLS-061
New development
Condominium
₱ 5,408,550
Featured
New York Street, Washington Place Commercial Complex, Sampaloc 2, Sampaloc, Dasmariñas, Cavite
of Tower/s: 4
Estimated Saleable Units: 718 (Residential), 21 (Commercial)
BUILDING FEATURES
Property Management office
24 hour Security
Centralized Mail Area
Ground floor Commercial
Commercial Parking
Automatic Fire Sprinkler for all units
Emergency Backup power (for selected common areas)
Overhead water tank & underground cistern for ample water supply
AMENITIES
OUTDOOR Facilities:
Adult pool
Kiddies Pool
Pool deck w/ seating area
Play Area/ Children’s Playground
Pool Lounges
Shower Room
Landscaped Garden at G/F
Sky Garden
INDOOR Facilities:
Fitness Gym
Function Halls
Daycare
Reception Lobby
TYPICAL RESIDENTIAL FEATURES
Provision for ACU opening in sleeping area/ bedroom
Provision for telephone line/ cable TV line
Provision for single point water heater at all toilet & baths
Individual electric water sub meters
Individual Condominium Certificate of Title
Private Gardens on Prime Units
Drying cage at Roof deck
GENERAL SPECIFICATIONS
Floor Finishes:
Ceramic Tiles in living, dining, kitchen (incl. sleeping den for studio units),
Vinyl Planks in bedroom/s (for 1BR/2BR units)
Kitchen:
Custom built under counter kitchen cabinets (overhead cabinets not included)
Kitchen with Mechanical Ventilation
Toilet & Bath:
Ceramic Tiles
With Mechanical/ Natural Ventilation
Note: The specification, descriptions, plans & visual shown here are intended to give a general idea of the project and are subject to change without prior notice.
DHSUD LS: Region 4A-TLS-061
New development
Condominium
₱ 7,907,550
Featured
New York Street, Washington Place Commercial Complex, Sampaloc 2, Sampaloc, Dasmariñas, Cavite
of Tower/s: 4
Estimated Saleable Units: 718 (Residential), 21 (Commercial)
BUILDING FEATURES
Property Management office
24 hour Security
Centralized Mail Area
Ground floor Commercial
Commercial Parking
Automatic Fire Sprinkler for all units
Emergency Backup power (for selected common areas)
Overhead water tank & underground cistern for ample water supply
AMENITIES
OUTDOOR Facilities:
Adult pool
Kiddies Pool
Pool deck w/ seating area
Play Area/ Children’s Playground
Pool Lounges
Shower Room
Landscaped Garden at G/F
Sky Garden
INDOOR Facilities:
Fitness Gym
Function Halls
Daycare
Reception Lobby
TYPICAL RESIDENTIAL FEATURES
Provision for ACU opening in sleeping area/ bedroom
Provision for telephone line/ cable TV line
Provision for single point water heater at all toilet & baths
Individual electric water sub meters
Individual Condominium Certificate of Title
Private Gardens on Prime Units
Drying cage at Roof deck
GENERAL SPECIFICATIONS
Floor Finishes:
Ceramic Tiles in living, dining, kitchen (incl. sleeping den for studio units),
Vinyl Planks in bedroom/s (for 1BR/2BR units)
Kitchen:
Custom built under counter kitchen cabinets (overhead cabinets not included)
Kitchen with Mechanical Ventilation
Toilet & Bath:
Ceramic Tiles
With Mechanical/ Natural Ventilation
Note: The specification, descriptions, plans & visual shown here are intended to give a general idea of the project and are subject to change without prior notice.
DHSUD LS: Region 4A-TLS-061
House
₱ 49,000,000
Featured
Copa de Oro Loop, Verdana Homes, Molino, Bacoor, Cavite
At 679 m from South City Hospital and Medical Center
Mall
At 751 m from Evia Lifestyle Center
School
At 161 m from Brightwood School
0022291
Foreclosure
Residential Lot
₱ 1
Featured
Rodeo Countryside Estate, Mangas II, Esperanza Ilaya, Alfonso, Cavite
4 Aug 2026 on - OUR Bank, Inc.
 Prices are subject to change without prior notice OUR BANK reserves the right to correct errors in the prices, terms and status of the properties in the event discrepancies are discovered.
House
₱ 16,700,000
Featured
Valenza, Valenza, Santo Domingo, Santa Rosa, Laguna
At 741 m from Healthway QualiMed Hospital - Sta. Rosa
Hospital
At 1 km from Medical City South Luzon
Mall
At 1 km from Paseo Malls
Rosa - Tagaytay Road
House property for sale in Santo Domingo, Santa Rosa, Laguna
Residential Lot
1
₱ 2,520,000
Featured
The Island Park, Paliparan, Dasmariñas, Cavite
4 Aug 2026 on - My Saving Grace Realty & Development Corp
Heathcare
At 1 km from San Jose Hospital and Medical Center
School
At 849 m from Piela Elementary School Annex
School
At 859 m from Piela Elementary School
RESIDENTIAL LOTS FOR SALE
Location: LA MESETA SUBDIVISION AT THE ISLAND PARK, Dasmariñas, Cavite
Code: PVT2022-0016 to PVT2022-0019
Type: Residential Lot
Lot Area: 140 to 168 sqm
Nearby:
• Wilcon Depot - Dasma
• Robinsons Place - Dasma
• SM City Dasmariñas
• Unitop Dasmariñas
To know more about this property contact us at:
MSG Hotline
(Open between 8am-5pm Monday to Saturday)
House
₱ 19,500,000
Featured
Dintano Street, Santo Domingo, Santa Rosa, Laguna
5 Bedrooms
6 Bathrooms
210 m²
Children areaGardenGymSwimming poolTennis courtPartly furnished
4 Aug 2026 on - Upside Philippines Inc.
Heathcare
At 1 km from Healthway QualiMed Hospital - Sta. Rosa
1,624 sqm Fairway Home with Spacious Roofdeck in Manila Southwoods
Details:
Lot Area: 970 sqm
Floor Area: 1624 sqm
4 Bedrooms
5 Bathrooms
5 Cars
Special Features:
• Fully Furnished
• Automated Gate
• All Levels covered by Elevator
• High Ceiling
• Fairway Lot
• 20m Saltwater Lap Pool w/ Jacuzzi
• Solid Teak Floor
• Double Glazed Sliding Doors & Windows
Ground Floor:
• Open-Layout Living Room
• Open Kitchen with 10-Seater Dining Table
• Powder Room
• Large walk-in Pantry
• Spacious Lanai
• Barbecue Area
• Wetbar
• Service Kitchen
• Laundry Area
• Maids Room w/ ensuite Toilet & Bath
• Drivers Room w/ ensuite Toilet & Bath
• Storage Room
Second Floor:
• Extensive Master Bedroom w/ ensuite His & Hers Toilet & Bath, His & Hers Walk-In Closet
• 3 Bedrooms w/ ensuite Toilet & Bath
• 1 Room with wash basin and storage (can be converted into a bedroom)
• Large Balcony Area
Third Floor (Penthouse)
• Living Area
• Wetbar
• Cooking Area
• Toilet & Bath
• Expansive RoofDeck w/ Panoramic view of the Golf Course (Hole 17)
• Smaller Outdoor (covered) seating area
Asking Price: Php 135,000,000.00 Gross
For more information, other photos and to schedule a viewing.
Please contact:
Nadine Fajardo
Senior Realtor
Presello
0917 584 ----
+917 5845548
Residential Lot
₱ 33,000,000
Featured
Poblacion V, Banaba, Lucsuhin, Silang, Cavite
4 Aug 2026 on - Luxe Realty
Heathcare
At 655 m from Estrella Hospital
Mall
At 877 m from Premier Plaza
School
At 690 m from Silang Central School
Although we make every effort to ensure the accuracy of the information provided, we strongly recommend that you verify all details with us directly before making any decisions
CONTEMPORARY DESIGN TOWNHOUSE FOR SALE IN BACOOR CAVITE
Lot area: 75 sqm
Floor area: 180 sqm
SELLING PRICE: 7,500,000.00
Terms: Cash / Bank financing
Property Features:
3 Bedrooms
Maid’s room
3 Toilet & bath
1 car garage
Open layout Living & Dining area
Kitchen area with nook
Powder room
Utility area
Balcony
For further details & schedule of viewing, you may reach for;
Blezi Inot-Ranosa
Inot Realty Salesperson
House
₱ 6,500,000
Featured
Manuel V. Villar Avenue, Molino, Bacoor, Cavite
3 Bedrooms
4.5 Bathrooms
126 m²
ParkingSwimming poolFully furnished
4 Aug 2026 on - Visca Realty
Heathcare
At 906 m from South City Hospital and Medical Center
Mall
At 1 km from SM City Molino
Park
At 537 m from East 2 Park
Molino 3, Bacoor, Cavite
Blk 3 Lot 16 Cerritos Trails Ph2
Camella, Villar City
Lot Area: 102 sqm
Flr Area: 126 sqm
2 Storey
3 Br
3 T&B
Stock room
Car garage
Furnished
With Expansion
Price: 6.5M (Negotiable)
Cash or Bank Financing
is regulated by the Bangko Sentral ng Pilipinas For assistance, please contact your Property Management Unit (PMU) Officer, Mondays to Fridays, 8:30AM to 5:30PM.For concerns, please reach us through any of the channels listed in the Consumer Assistance page of our website
House
₱ 90,000,000
Featured
Ueno Loop, Tokyo Mansions, Inchican, Silang, Cavite
5 Bedrooms
7.5 Bathrooms
600 m²
Equipped kitchenPatioSwimming poolFully furnished
4 Aug 2026 on - Julius Dela Cruz
Hospital
At 1 km from Medical City South Luzon
Mall
At 1 km from Paseo Malls
School
At 518 m from Inchican Elementary School
Modern Home in Tokyo Mansions South Forbes for Sale
Lot Area: 345 sqm approx
Floor Area 600 sqm approx
2 Parking
Fully Furnished
Property Features:
5 Bedroom
5 Toilet & Bath
Double-Height Ceiling Living Area features large widnows for natural light
Spacious Dining Area with an 8 seater dining table, that looks out onto the Patio and Pool
A beautifully equipped gourmet kitchen that blends elegance with functionality
Swimming Pool
Asking Price: P90M (Negotiable)
For inquiries, presentations, site visit schedules, and other queries, please
contact:
Julius dela Cruz
Professional Licensed Real Estate Broker
RE/MAX UNLIMITED
Mobile Number: +63917532----
PRC 12437
House
₱ 100,000,000
Featured
South Boulevard, Ayala Westgrove Heights, Inchican, Silang, Cavite
At 1 km from Healthway QualiMed Hospital - Sta. Rosa
Nursery School
At 86 m from Kids Discovery Corner
Park
At 586 m from Central Park
All personal belongings and items are not included in the sale. Final inclusions will be discussed and finalized by the owner with the buyer prior to concluding any sale transaction.
For inquiries, contact:
Julius dela Cruz
Professional Licensed Real Estate Broker
RE/MAX UNLIMITED
+63917-532-----
jdela----@remax.ph
PRC 12437
New development
Condominium
₱ 5,480,664
Featured
New York Street, Washington Place Commercial Complex, Sampaloc 2, Sampaloc, Dasmariñas, Cavite
of Tower/s: 4
Estimated Saleable Units: 718 (Residential), 21 (Commercial)
BUILDING FEATURES
Property Management office
24 hour Security
Centralized Mail Area
Ground floor Commercial
Commercial Parking
Automatic Fire Sprinkler for all units
Emergency Backup power (for selected common areas)
Overhead water tank & underground cistern for ample water supply
AMENITIES
OUTDOOR Facilities:
Adult pool
Kiddies Pool
Pool deck w/ seating area
Play Area/ Children’s Playground
Pool Lounges
Shower Room
Landscaped Garden at G/F
Sky Garden
INDOOR Facilities:
Fitness Gym
Function Halls
Daycare
Reception Lobby
TYPICAL RESIDENTIAL FEATURES
Provision for ACU opening in sleeping area/ bedroom
Provision for telephone line/ cable TV line
Provision for single point water heater at all toilet & baths
Individual electric water sub meters
Individual Condominium Certificate of Title
Private Gardens on Prime Units
Drying cage at Roof deck
GENERAL SPECIFICATIONS
Floor Finishes:
Ceramic Tiles in living, dining, kitchen (incl. sleeping den for studio units),
Vinyl Planks in bedroom/s (for 1BR/2BR units)
Kitchen:
Custom built under counter kitchen cabinets (overhead cabinets not included)
Kitchen with Mechanical Ventilation
Toilet & Bath:
Ceramic Tiles
With Mechanical/ Natural Ventilation
Note: The specification, descriptions, plans & visual shown here are intended to give a general idea of the project and are subject to change without prior notice.
DHSUD LS: Region 4A-TLS-061
New development
Condominium
₱ 8,487,437
Featured
New York Street, Washington Place Commercial Complex, Sampaloc 2, Sampaloc, Dasmariñas, Cavite
of Tower/s: 4
Estimated Saleable Units: 718 (Residential), 21 (Commercial)
BUILDING FEATURES
Property Management office
24 hour Security
Centralized Mail Area
Ground floor Commercial
Commercial Parking
Automatic Fire Sprinkler for all units
Emergency Backup power (for selected common areas)
Overhead water tank & underground cistern for ample water supply
AMENITIES
OUTDOOR Facilities:
Adult pool
Kiddies Pool
Pool deck w/ seating area
Play Area/ Children’s Playground
Pool Lounges
Shower Room
Landscaped Garden at G/F
Sky Garden
INDOOR Facilities:
Fitness Gym
Function Halls
Daycare
Reception Lobby
TYPICAL RESIDENTIAL FEATURES
Provision for ACU opening in sleeping area/ bedroom
Provision for telephone line/ cable TV line
Provision for single point water heater at all toilet & baths
Individual electric water sub meters
Individual Condominium Certificate of Title
Private Gardens on Prime Units
Drying cage at Roof deck
GENERAL SPECIFICATIONS
Floor Finishes:
Ceramic Tiles in living, dining, kitchen (incl. sleeping den for studio units),
Vinyl Planks in bedroom/s (for 1BR/2BR units)
Kitchen:
Custom built under counter kitchen cabinets (overhead cabinets not included)
Kitchen with Mechanical Ventilation
Toilet & Bath:
Ceramic Tiles
With Mechanical/ Natural Ventilation
Note: The specification, descriptions, plans & visual shown here are intended to give a general idea of the project and are subject to change without prior notice.
DHSUD LS: Region 4A-TLS-061
New development
House
₱ 11,035,586
Featured
Santa Rosa-Tagaytay Road, Purok 5, Lumil, Hoyo, Silang, Cavite
Lumil, Silang, Cavite. Inspired by the romantic city of Verona in Italy, this charming enclave spans 62 hectares and includes six residential phases, offering single-detached and duplex homes. The community’s unique Italian theme, combined with lush green spaces, provides an idyllic environment to experience life, love, and leisure.
II. Suntrust Verona Features and Amenities
Clubhouse with Italian-themed architecture
Swimming pool
Basketball court
Hiking trails
Grilling areas
Italian-themed nature park
Maze garden
Love lock garden
Clock tower
III. Why Suntrust Verona Is a Perfect House and Lot Option in Silang, Cavite
Suntrust Verona combines the charm of Italian-inspired architecture with the comfort of modern living. With a wide range of house models, including Orabella, Caterina, and Amadea, each unit is thoughtfully designed to provide ample space for families. Residents benefit from a serene environment surrounded by green landscapes, yet are still close to essential destinations in the South.
IV. Suntrust Verona Location
Situated in Brgy. Lumil, Silang, Cavite, Suntrust Verona offers convenient access to nearby destinations. It is located along key roads, providing a peaceful suburban retreat that’s just 15 minutes from the cool and breezy city of Tagaytay. The community’s strategic location brings residents closer to nature while still within reach of Metro Manila’s conveniences, making it an attractive place to call home.
V. How to Get to Suntrust Verona
From Quezon Avenue, take Gregorio Araneta Avenue, then follow signs for SLEX and the South Luzon Expressway. After entering Calabarzon, take the exit toward Biñan/Carmona/Dasmariñas, then follow Governor’s Drive. Continue on Rizal Boulevard, and turn onto Lakeville Drive, where Suntrust Verona is located along Saint John Street…
Foreclosure
Residential Lot
₱ 7,998,480
Featured
Dintano Street, Santo Domingo, Santa Rosa, Laguna
Access for people with disabilitiesAir conditioningParkingChildren areaConciergeGardenGrillGymLibrarySecuritySwimming poolTennis court
4 Aug 2026 on - Empire East Land Holdings, Inc. by Sales Director RDL
Heathcare
At 1 km from Healthway QualiMed Hospital - Sta. Rosa
Hospital
At 1 km from Medical City South Luzon
Mall
At 1 km from Paseo Malls
Llanes
PRC & DHSUD Registered Salesperson
Sales Director