of Tower/s: 4
Estimated Saleable Units: 718 (Residential), 21 (Commercial)
BUILDING FEATURES
Property Management office
24 hour Security
Centralized Mail Area
Ground floor Commercial
Commercial Parking
Automatic Fire Sprinkler for all units
Emergency Backup power (for selected common areas)
Overhead water tank & underground cistern for ample water supply
AMENITIES
OUTDOOR Facilities:
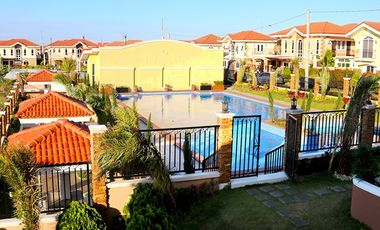
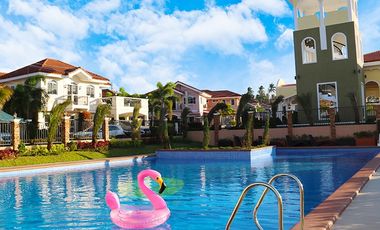
Adult pool
Kiddies Pool
Pool deck w/ seating area
Play Area/ Children’s Playground
Pool Lounges
Shower Room
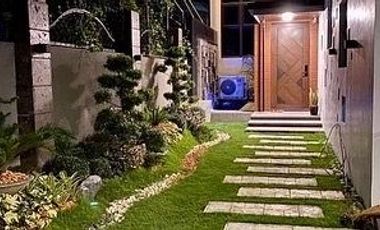
Landscaped Garden at G/F
Sky Garden
INDOOR Facilities:
Fitness Gym
Function Halls
Daycare
Reception Lobby
TYPICAL RESIDENTIAL FEATURES
Provision for ACU opening in sleeping area/ bedroom
Provision for telephone line/ cable TV line
Provision for single point water heater at all toilet & baths
Individual electric water sub meters
Individual Condominium Certificate of Title
Private Gardens on Prime Units
Drying cage at Roof deck
GENERAL SPECIFICATIONS
Floor Finishes:
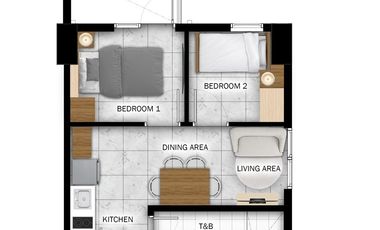
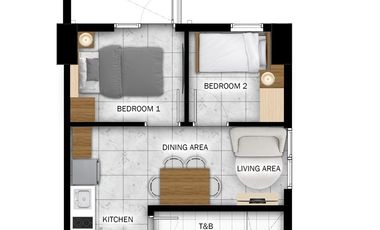
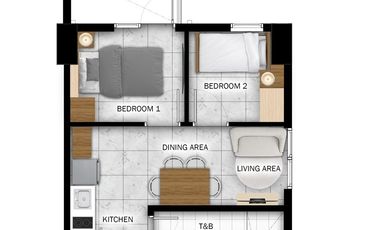
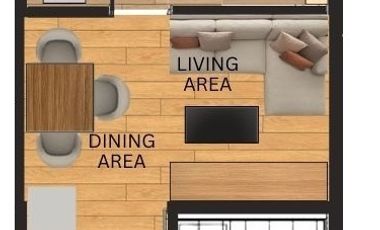
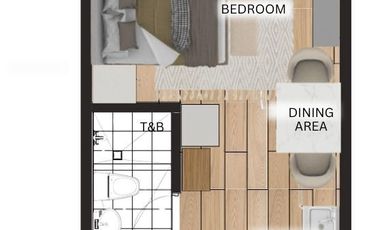
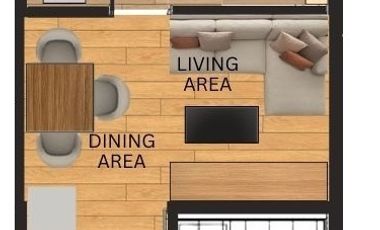
Ceramic Tiles in living, dining, kitchen (incl. sleeping den for studio units),
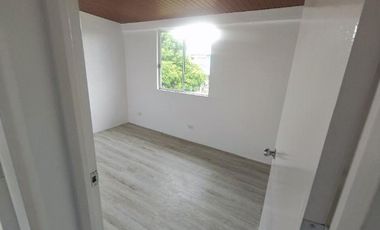
Vinyl Planks in bedroom/s (for 1BR/2BR units)
Kitchen:
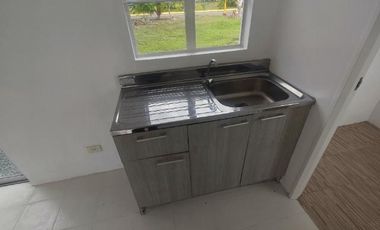
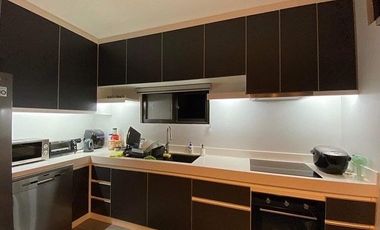
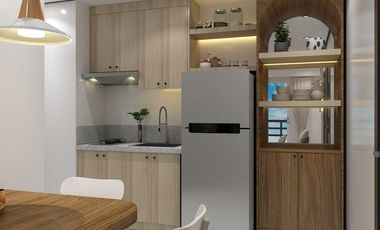
Custom built under counter kitchen cabinets (overhead cabinets not included)
Kitchen with Mechanical Ventilation
Toilet & Bath:
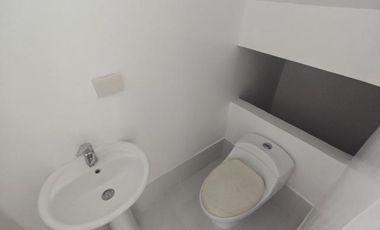
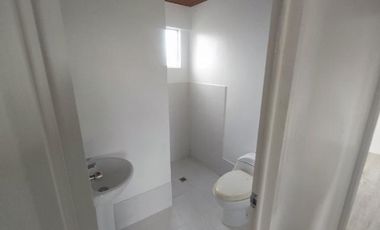
Ceramic Tiles
With Mechanical/ Natural Ventilation
Note: The specification, descriptions, plans & visual shown here are intended to give a general idea of the project and are subject to change without prior notice.
DHSUD LS: Region 4A-TLS-061
New development
Condominium
₱ 8,171,135
Featured
New York Street, Washington Place Commercial Complex, Sampaloc 2, Sampaloc, Dasmariñas, Cavite
of Tower/s: 4
Estimated Saleable Units: 718 (Residential), 21 (Commercial)
BUILDING FEATURES
Property Management office
24 hour Security
Centralized Mail Area
Ground floor Commercial
Commercial Parking
Automatic Fire Sprinkler for all units
Emergency Backup power (for selected common areas)
Overhead water tank & underground cistern for ample water supply
AMENITIES
OUTDOOR Facilities:
Adult pool
Kiddies Pool
Pool deck w/ seating area
Play Area/ Children’s Playground
Pool Lounges
Shower Room
Landscaped Garden at G/F
Sky Garden
INDOOR Facilities:
Fitness Gym
Function Halls
Daycare
Reception Lobby
TYPICAL RESIDENTIAL FEATURES
Provision for ACU opening in sleeping area/ bedroom
Provision for telephone line/ cable TV line
Provision for single point water heater at all toilet & baths
Individual electric water sub meters
Individual Condominium Certificate of Title
Private Gardens on Prime Units
Drying cage at Roof deck
GENERAL SPECIFICATIONS
Floor Finishes:
Ceramic Tiles in living, dining, kitchen (incl. sleeping den for studio units),
Vinyl Planks in bedroom/s (for 1BR/2BR units)
Kitchen:
Custom built under counter kitchen cabinets (overhead cabinets not included)
Kitchen with Mechanical Ventilation
Toilet & Bath:
Ceramic Tiles
With Mechanical/ Natural Ventilation
Note: The specification, descriptions, plans & visual shown here are intended to give a general idea of the project and are subject to change without prior notice.
DHSUD LS: Region 4A-TLS-061
of Tower/s: 4
Estimated Saleable Units: 718 (Residential), 21 (Commercial)
BUILDING FEATURES
Property Management office
24 hour Security
Centralized Mail Area
Ground floor Commercial
Commercial Parking
Automatic Fire Sprinkler for all units
Emergency Backup power (for selected common areas)
Overhead water tank & underground cistern for ample water supply
AMENITIES
OUTDOOR Facilities:
Adult pool
Kiddies Pool
Pool deck w/ seating area
Play Area/ Children’s Playground
Pool Lounges
Shower Room
Landscaped Garden at G/F
Sky Garden
INDOOR Facilities:
Fitness Gym
Function Halls
Daycare
Reception Lobby
TYPICAL RESIDENTIAL FEATURES
Provision for ACU opening in sleeping area/ bedroom
Provision for telephone line/ cable TV line
Provision for single point water heater at all toilet & baths
Individual electric water sub meters
Individual Condominium Certificate of Title
Private Gardens on Prime Units
Drying cage at Roof deck
GENERAL SPECIFICATIONS
Floor Finishes:
Ceramic Tiles in living, dining, kitchen (incl. sleeping den for studio units),
Vinyl Planks in bedroom/s (for 1BR/2BR units)
Kitchen:
Custom built under counter kitchen cabinets (overhead cabinets not included)
Kitchen with Mechanical Ventilation
Toilet & Bath:
Ceramic Tiles
With Mechanical/ Natural Ventilation
Note: The specification, descriptions, plans & visual shown here are intended to give a general idea of the project and are subject to change without prior notice.
DHSUD LS: Region 4A-TLS-061
Foreclosure
Residential Lot
₱ 1
Featured
Country Club Road, Laguna Bel-Air, Pulong Santa Cruz, Santa Rosa, Laguna
5 Aug 2026 on - OUR Bank, Inc.
Heathcare
At 1 km from FortMED - Santa Rosa
Park
At 742 m from Pocket Park & Playground
School
At 98 m from Laguna Bel Air School
Lot 110 Block 27 (142sqm.)
Lot 112 Block 27 (144sqm.)
Can be sold seperately or both @ Php22,000.00/sqm.
Sales shall be on "AS IS WHERE IS" basis.
Offers shall be on a first come, first serve basis.
Prices are subject to change without prior notice
OUR BANK reserves the right to correct errors in the prices, terms and status of the
properties in the event discrepancies are discovered.
At 594 m from General Juan Castañeda Senior High School
Residential House and Lot for sale at Imus, Cavite near Aguinaldo Hiway
Lot Area: 135 square meters
Floor area: 73 square meters
Price: 6,105,000
Never been use by Owner (Good as New)
Subdivision is located along Aguinaldo Hiway, Anabu, Imus Cavite
Titled
3 Bedrooms
2 CR
Call or text for inquiry.
House
₱ 23,000,000
Featured
Ninoy Aquino Circle, San Jose, Tagaytay, Cavite
5 Aug 2026 on - Cielo Jean Tubeza
Heathcare
At 66 m from Skin Station
Mall
At 443 m from ayala malls serin
Park
At 14 m from Tagaytay Rotonda
House & Lot for Sale in Tagaytay
Details:
-2-Storey House with Attic
-With storage areas
-2-Car Garage
-Inside a peaceful and secured subdivision
🛋️ GROUND FLOOR
-2 Bedrooms
-Common Toilet & Bath
-Living area
-Kitchen & dining area
-Dirty kitchen
-Billiard / entertainment area
-Powder room
🛏️ SECOND FLOOR
-Master’s Bedroom with own Toilet & Bath
-2 Bedrooms with common Toilet & Bath
-Balcony with relaxing views
-Perfect as a family home, rest house, or Airbnb investment
-Near Aguinaldo Hwy & Tagaytay-Nasugbu Hwy
Lot Area (SQM): 448
Price: 23,000,000.00
House
₱ 88,000,000
Featured
South Boulevard, Ayala Westgrove Heights, Inchican, Silang, Cavite
South Boulevard, Ayala Westgrove Heights, Inchican, Silang, Cavite
5 Bedrooms
9 Bathrooms
450 m²
Integral kitchenFunction areaGardenPowder roomSecurityShower roomsStorage roomSwimming poolTennis courtPartly furnished
5 Aug 2026 on - Upside Philippines Inc.
Heathcare
At 1 km from Healthway QualiMed Hospital - Sta. Rosa
Nursery School
At 86 m from Kids Discovery Corner
Park
At 586 m from Central Park
The Satori House | Ayala Westgrove Heights
Please call for pricing.
Lot area: 450 sqm
Floor area: 700 sqm
Facing south-east
5 Bedrooms
6 Bathrooms (including Pool Bathroom)
- 5 multi-point water heaters for bedroom bathrooms
- Kohler bathtub for Master T&B
- Quartz countertop
- Bathroom Mirrors with LED backlights
Powder Room
Upper Ground Floor
- Solid Narra wood for the main door, Yale Smart Lock
- Senior-friendly & open layout
- High ceiling with 3++ meters for Living & Dining, Kitchens and Bedrooms
- Oversized accent piece chandelier at UGF Foyer
- Floor-to-ceiling & sound proof (double-tempered) windows & sliding doors with security screen
- Guest Bedroom located at upper ground floor has access to the swimming pool and common areas
- Infinity swimming pool overlaid with Spanish tiles / Pool deck / Pool bathroom
Main Kitchen
- Elba built-in induction cooktop, Elba chimney hood, Elba built-in oven, Elba built-in microwave and LG 24.5 cu ft refrigerator for the Main Kitchen
- Solid Ash Wood Shaker Design Doors with Bronze Tinted Glass
- Calacatta Quartz Countertop
- Complete built-in kitchen accessories like cutlery tray, half-round carousel, spice rack, pantry & pull-out waste bin
- Walk-in pantry
• Quartz countertop
Service Kitchen
- Tecnogas gas cooktop with Tecnogas chimney hood, LG 15.9 cu ft refrigerator and Elba dishwasher for Auxiliary Kitchen
- Quartz countertop
- Living and Dining
- Shoe Cabinet
Second Floor
- The Master Bedroom is 26 sqm with 21 sqm Walk-in Closet that has bronze tinted glass cabinet doors and island plus a 14 sqm T&B
- 2 bedrooms with T&B
- Family room
Lower Ground Floor
- 5th room is a multi-purpose room (can be used as bedroom / den / office / gym / game room) that opens to a lanai with garden
- Covered parking for 3 cars (plus outdoor parking at driveway for additional 2-3 cars)
- Provision for EV charger
- Laundry Room - LG washing machine & LG dryer, Quartz countertop
- Staff Room
- Driver’s Room
- Utility Room
- Sho…
Residential Lot
₱ 16,140,000
Featured
Hukay, Silang, Cavite
5 Aug 2026 on - Upside Philippines Inc.
Makiling, this lot is the perfect place to build your next dream home.
Hillside Ridge, situated in Silang, Cavite, stands as a premier development by Alveo Land. It is within a lifestyle and commercial hub near to Tagaytay. Encompassing 50 hectares, this residential comprises a 10-hectare commercial zone and a 40-hectare residential enclave, affording breathtaking views of Mt. Makiling, Tagaytay, and Laguna de Bay. Strategically nestled between NUVALI and Tagaytay, Hillside Ridge offers a tranquil living ambiance complemented by cool weather and captivating scenery.
The amenities inside Hillside Ridge in Silang, Cavite includes the following:
Swimming Pool
Gymnasium
Security Provisions
Parking Amenities
Playground for children
Central park
Basketball court
Children’s Pool
Infinity/Lap Pool
Clubhouse
Reception Lounge
Boardroom
Multi-Purpose Hall
Moreover, the development also has additional recreational spots including pocket parks, jogging trails, and a designated camping zone.
221 hectares of mixed use development
Access to major road networks (Sta Rosa-Tagaytay Road, Future CALAX connection, SLEX)
Near to NUVALI and Tagaytay
Surrounded by preserved hillside landscape
High elevation with cool, fresh breeze with panoramic hillside views
Sustainable features
Developed by Alveo by Ayala Land
High potential capital appreciation due to surrounding Ayala developments
Hillside Ridge enjoys connectivity through key arteries such as the Sta. Rosa-Tagaytay Road, Emilio Aguinaldo Highway, the upcoming CALAX Connection, and SLEX. Hillside Ridge also offers convenient access to shopping centers, medical facilities, …
House
₱ 115,000,000
Featured
Luksuhin-Mangas Road, Purok 2, Mangas I, Esperanza Ibaba, Alfonso, Cavite
5 Bedrooms
10.5 Bathrooms
5 Aug 2026 on - 27C Realty
School
At 242 m from Mangas Elementary School
6665581 and 6665576
DHSUD Nos. NCR-B-2497 and NCR-B-2496
Houses | Condos | Townhouses | Commercial Lots | Offices | Warehouses | Buildings
Philippine Properties | International Properties
DISCLAIMER: Property details are based on information provided by the property owner and are subject to change without notice. 27C Realty conducts due diligence to the best of our ability, but Title status, Tax Declaration, and other documents must be independently verified. We are not liable for any inaccuracies, omissions, or changes. Please confirm details directly with us.
Now offering Insurance via 27C Insurance Agency!
• Fire/Earthquake/Property Insurance
• Car Insurance (Comprehensive & TPL)
• Business Cont…
House
₱ 18,000,000
Featured
Grandiosa Lane, Bagtas, Tanza, Cavite
2 Bedrooms
3 Bathrooms
266 m²
Air conditioningAlarmParkingElectricityEquipped kitchenIntegral kitchenInternetWaterGardenGuardhouseSecurityFully furnished
5 Aug 2026 on - KB REALTY
Mall
At 994 m from vista mall tanza
School
At 919 m from Doña Perpetua A. Yumol Elementary School
School
At 996 m from Punta Elementary School
✔️Spacious Living Room with high ceiling, 65” Samsung TV, and 4HP MIDEA Floor Standing Aircon (25sqm)
✔️Spacious Dining Area with 6 seater Dining Table
✔️Master Bedroom w/ King size bed, OGAWA massage chair and 2HP MIDEA inverter aircon (25sqm)
✔️separate walk-in closet and own TB
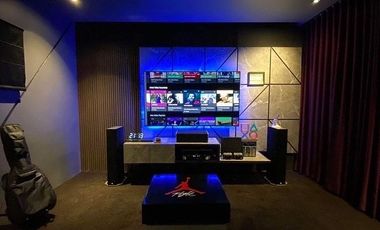
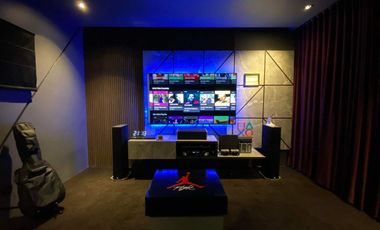
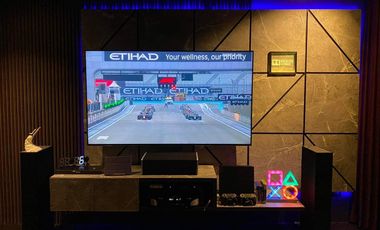
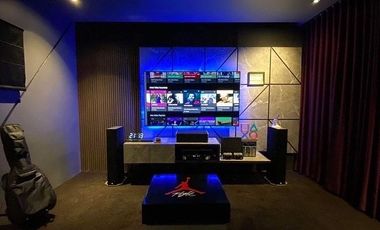
✔️Home Theater Room with Dolby Atmos Surround Sound (75” SONY LED TV, MARANTZ AVR, Definitive Technology speakers) and 3seater recliner)
✔️Full Kitchen (equipped with MAXIMUS Dishwasher, La Germania oven, LG 24cu side by side inverter Refrigerator, ELBA microwave oven, BAUMANN Air fryer, oven toaster, multi cooker, La Germania induction cooker with range hood)
🏷️ Asking Price: Php 18,000,000.00
New development
House
₱ 6,775,000
Featured
Silang, Cavite
3 Bedrooms
2 Bathrooms
66 m²
24 hours securityChildren areaGardenGymSecurityGuardhouseSwimming pool
5 Aug 2026 on - Camella
Heathcare
At 944 m from Silang Specialists Medical Center
Nursery School
At 850 m from Jolli Kiddie Montessori
Park
At 588 m from CvSU Students Park
Camella Alta Silang can be reached via Aguinaldo Highway, and the soon-to-open Cavite-Laguna Expressway, Carmona Exit, and through Sta. Rosa-Tagaytay Road.
New development
Residential Lot
₱ 8,875,000
Featured
Silang, Cavite
Children areaGardenGymSecuritySwimming pool
5 Aug 2026 on - Camella
Heathcare
At 944 m from Silang Specialists Medical Center
Nursery School
At 850 m from Jolli Kiddie Montessori
Park
At 588 m from CvSU Students Park
Camella Alta Silang can be reached via Aguinaldo Highway, and the soon-to-open Cavite-Laguna Expressway, Carmona Exit, and through Sta. Rosa-Tagaytay Road.
New development
Condominium
₱ 8,645,588
Featured
New York Street, Washington Place Commercial Complex, Sampaloc 2, Sampaloc, Dasmariñas, Cavite
of Tower/s: 4
Estimated Saleable Units: 718 (Residential), 21 (Commercial)
BUILDING FEATURES
Property Management office
24 hour Security
Centralized Mail Area
Ground floor Commercial
Commercial Parking
Automatic Fire Sprinkler for all units
Emergency Backup power (for selected common areas)
Overhead water tank & underground cistern for ample water supply
AMENITIES
OUTDOOR Facilities:
Adult pool
Kiddies Pool
Pool deck w/ seating area
Play Area/ Children’s Playground
Pool Lounges
Shower Room
Landscaped Garden at G/F
Sky Garden
INDOOR Facilities:
Fitness Gym
Function Halls
Daycare
Reception Lobby
TYPICAL RESIDENTIAL FEATURES
Provision for ACU opening in sleeping area/ bedroom
Provision for telephone line/ cable TV line
Provision for single point water heater at all toilet & baths
Individual electric water sub meters
Individual Condominium Certificate of Title
Private Gardens on Prime Units
Drying cage at Roof deck
GENERAL SPECIFICATIONS
Floor Finishes:
Ceramic Tiles in living, dining, kitchen (incl. sleeping den for studio units),
Vinyl Planks in bedroom/s (for 1BR/2BR units)
Kitchen:
Custom built under counter kitchen cabinets (overhead cabinets not included)
Kitchen with Mechanical Ventilation
Toilet & Bath:
Ceramic Tiles
With Mechanical/ Natural Ventilation
Note: The specification, descriptions, plans & visual shown here are intended to give a general idea of the project and are subject to change without prior notice.
DHSUD LS: Region 4A-TLS-061
New development
Condominium
₱ 5,733,063
Featured
New York Street, Washington Place Commercial Complex, Sampaloc 2, Sampaloc, Dasmariñas, Cavite
of Tower/s: 4
Estimated Saleable Units: 718 (Residential), 21 (Commercial)
BUILDING FEATURES
Property Management office
24 hour Security
Centralized Mail Area
Ground floor Commercial
Commercial Parking
Automatic Fire Sprinkler for all units
Emergency Backup power (for selected common areas)
Overhead water tank & underground cistern for ample water supply
AMENITIES
OUTDOOR Facilities:
Adult pool
Kiddies Pool
Pool deck w/ seating area
Play Area/ Children’s Playground
Pool Lounges
Shower Room
Landscaped Garden at G/F
Sky Garden
INDOOR Facilities:
Fitness Gym
Function Halls
Daycare
Reception Lobby
TYPICAL RESIDENTIAL FEATURES
Provision for ACU opening in sleeping area/ bedroom
Provision for telephone line/ cable TV line
Provision for single point water heater at all toilet & baths
Individual electric water sub meters
Individual Condominium Certificate of Title
Private Gardens on Prime Units
Drying cage at Roof deck
GENERAL SPECIFICATIONS
Floor Finishes:
Ceramic Tiles in living, dining, kitchen (incl. sleeping den for studio units),
Vinyl Planks in bedroom/s (for 1BR/2BR units)
Kitchen:
Custom built under counter kitchen cabinets (overhead cabinets not included)
Kitchen with Mechanical Ventilation
Toilet & Bath:
Ceramic Tiles
With Mechanical/ Natural Ventilation
Note: The specification, descriptions, plans & visual shown here are intended to give a general idea of the project and are subject to change without prior notice.
DHSUD LS: Region 4A-TLS-061
New development
House
₱ 12,019,071
Featured
Santa Rosa-Tagaytay Road, Purok 5, Lumil, Hoyo, Silang, Cavite
Lumil, Silang, Cavite. Inspired by the romantic city of Verona in Italy, this charming enclave spans 62 hectares and includes six residential phases, offering single-detached and duplex homes. The community’s unique Italian theme, combined with lush green spaces, provides an idyllic environment to experience life, love, and leisure.
II. Suntrust Verona Features and Amenities
Clubhouse with Italian-themed architecture
Swimming pool
Basketball court
Hiking trails
Grilling areas
Italian-themed nature park
Maze garden
Love lock garden
Clock tower
III. Why Suntrust Verona Is a Perfect House and Lot Option in Silang, Cavite
Suntrust Verona combines the charm of Italian-inspired architecture with the comfort of modern living. With a wide range of house models, including Orabella, Caterina, and Amadea, each unit is thoughtfully designed to provide ample space for families. Residents benefit from a serene environment surrounded by green landscapes, yet are still close to essential destinations in the South.
IV. Suntrust Verona Location
Situated in Brgy. Lumil, Silang, Cavite, Suntrust Verona offers convenient access to nearby destinations. It is located along key roads, providing a peaceful suburban retreat that’s just 15 minutes from the cool and breezy city of Tagaytay. The community’s strategic location brings residents closer to nature while still within reach of Metro Manila’s conveniences, making it an attractive place to call home.
V. How to Get to Suntrust Verona
From Quezon Avenue, take Gregorio Araneta Avenue, then follow signs for SLEX and the South Luzon Expressway. After entering Calabarzon, take the exit toward Biñan/Carmona/Dasmariñas, then follow Governor’s Drive. Continue on Rizal Boulevard, and turn onto Lakeville Drive, where Suntrust Verona is located along Saint John Street…
New development
Studio
₱ 4,312,560
Featured
New York Street, Washington Place Commercial Complex, Sampaloc 2, Sampaloc, Dasmariñas, Cavite
of Tower/s: 4
Estimated Saleable Units: 718 (Residential), 21 (Commercial)
BUILDING FEATURES
Property Management office
24 hour Security
Centralized Mail Area
Ground floor Commercial
Commercial Parking
Automatic Fire Sprinkler for all units
Emergency Backup power (for selected common areas)
Overhead water tank & underground cistern for ample water supply
AMENITIES
OUTDOOR Facilities:
Adult pool
Kiddies Pool
Pool deck w/ seating area
Play Area/ Children’s Playground
Pool Lounges
Shower Room
Landscaped Garden at G/F
Sky Garden
INDOOR Facilities:
Fitness Gym
Function Halls
Daycare
Reception Lobby
TYPICAL RESIDENTIAL FEATURES
Provision for ACU opening in sleeping area/ bedroom
Provision for telephone line/ cable TV line
Provision for single point water heater at all toilet & baths
Individual electric water sub meters
Individual Condominium Certificate of Title
Private Gardens on Prime Units
Drying cage at Roof deck
GENERAL SPECIFICATIONS
Floor Finishes:
Ceramic Tiles in living, dining, kitchen (incl. sleeping den for studio units),
Vinyl Planks in bedroom/s (for 1BR/2BR units)
Kitchen:
Custom built under counter kitchen cabinets (overhead cabinets not included)
Kitchen with Mechanical Ventilation
Toilet & Bath:
Ceramic Tiles
With Mechanical/ Natural Ventilation
Note: The specification, descriptions, plans & visual shown here are intended to give a general idea of the project and are subject to change without prior notice.
DHSUD LS: Region 4A-TLS-061
New development
Condominium
₱ 5,697,006
Featured
New York Street, Washington Place Commercial Complex, Sampaloc 2, Sampaloc, Dasmariñas, Cavite
of Tower/s: 4
Estimated Saleable Units: 718 (Residential), 21 (Commercial)
BUILDING FEATURES
Property Management office
24 hour Security
Centralized Mail Area
Ground floor Commercial
Commercial Parking
Automatic Fire Sprinkler for all units
Emergency Backup power (for selected common areas)
Overhead water tank & underground cistern for ample water supply
AMENITIES
OUTDOOR Facilities:
Adult pool
Kiddies Pool
Pool deck w/ seating area
Play Area/ Children’s Playground
Pool Lounges
Shower Room
Landscaped Garden at G/F
Sky Garden
INDOOR Facilities:
Fitness Gym
Function Halls
Daycare
Reception Lobby
TYPICAL RESIDENTIAL FEATURES
Provision for ACU opening in sleeping area/ bedroom
Provision for telephone line/ cable TV line
Provision for single point water heater at all toilet & baths
Individual electric water sub meters
Individual Condominium Certificate of Title
Private Gardens on Prime Units
Drying cage at Roof deck
GENERAL SPECIFICATIONS
Floor Finishes:
Ceramic Tiles in living, dining, kitchen (incl. sleeping den for studio units),
Vinyl Planks in bedroom/s (for 1BR/2BR units)
Kitchen:
Custom built under counter kitchen cabinets (overhead cabinets not included)
Kitchen with Mechanical Ventilation
Toilet & Bath:
Ceramic Tiles
With Mechanical/ Natural Ventilation
Note: The specification, descriptions, plans & visual shown here are intended to give a general idea of the project and are subject to change without prior notice.
DHSUD LS: Region 4A-TLS-061
New development
Condominium
₱ 5,588,835
Featured
New York Street, Washington Place Commercial Complex, Sampaloc 2, Sampaloc, Dasmariñas, Cavite
of Tower/s: 4
Estimated Saleable Units: 718 (Residential), 21 (Commercial)
BUILDING FEATURES
Property Management office
24 hour Security
Centralized Mail Area
Ground floor Commercial
Commercial Parking
Automatic Fire Sprinkler for all units
Emergency Backup power (for selected common areas)
Overhead water tank & underground cistern for ample water supply
AMENITIES
OUTDOOR Facilities:
Adult pool
Kiddies Pool
Pool deck w/ seating area
Play Area/ Children’s Playground
Pool Lounges
Shower Room
Landscaped Garden at G/F
Sky Garden
INDOOR Facilities:
Fitness Gym
Function Halls
Daycare
Reception Lobby
TYPICAL RESIDENTIAL FEATURES
Provision for ACU opening in sleeping area/ bedroom
Provision for telephone line/ cable TV line
Provision for single point water heater at all toilet & baths
Individual electric water sub meters
Individual Condominium Certificate of Title
Private Gardens on Prime Units
Drying cage at Roof deck
GENERAL SPECIFICATIONS
Floor Finishes:
Ceramic Tiles in living, dining, kitchen (incl. sleeping den for studio units),
Vinyl Planks in bedroom/s (for 1BR/2BR units)
Kitchen:
Custom built under counter kitchen cabinets (overhead cabinets not included)
Kitchen with Mechanical Ventilation
Toilet & Bath:
Ceramic Tiles
With Mechanical/ Natural Ventilation
Note: The specification, descriptions, plans & visual shown here are intended to give a general idea of the project and are subject to change without prior notice.
DHSUD LS: Region 4A-TLS-061
New development
Condominium
₱ 8,065,701
Featured
New York Street, Washington Place Commercial Complex, Sampaloc 2, Sampaloc, Dasmariñas, Cavite
of Tower/s: 4
Estimated Saleable Units: 718 (Residential), 21 (Commercial)
BUILDING FEATURES
Property Management office
24 hour Security
Centralized Mail Area
Ground floor Commercial
Commercial Parking
Automatic Fire Sprinkler for all units
Emergency Backup power (for selected common areas)
Overhead water tank & underground cistern for ample water supply
AMENITIES
OUTDOOR Facilities:
Adult pool
Kiddies Pool
Pool deck w/ seating area
Play Area/ Children’s Playground
Pool Lounges
Shower Room
Landscaped Garden at G/F
Sky Garden
INDOOR Facilities:
Fitness Gym
Function Halls
Daycare
Reception Lobby
TYPICAL RESIDENTIAL FEATURES
Provision for ACU opening in sleeping area/ bedroom
Provision for telephone line/ cable TV line
Provision for single point water heater at all toilet & baths
Individual electric water sub meters
Individual Condominium Certificate of Title
Private Gardens on Prime Units
Drying cage at Roof deck
GENERAL SPECIFICATIONS
Floor Finishes:
Ceramic Tiles in living, dining, kitchen (incl. sleeping den for studio units),
Vinyl Planks in bedroom/s (for 1BR/2BR units)
Kitchen:
Custom built under counter kitchen cabinets (overhead cabinets not included)
Kitchen with Mechanical Ventilation
Toilet & Bath:
Ceramic Tiles
With Mechanical/ Natural Ventilation
Note: The specification, descriptions, plans & visual shown here are intended to give a general idea of the project and are subject to change without prior notice.
DHSUD LS: Region 4A-TLS-061
New development
Condominium
₱ 8,118,418
Featured
New York Street, Washington Place Commercial Complex, Sampaloc 2, Sampaloc, Dasmariñas, Cavite
of Tower/s: 4
Estimated Saleable Units: 718 (Residential), 21 (Commercial)
BUILDING FEATURES
Property Management office
24 hour Security
Centralized Mail Area
Ground floor Commercial
Commercial Parking
Automatic Fire Sprinkler for all units
Emergency Backup power (for selected common areas)
Overhead water tank & underground cistern for ample water supply
AMENITIES
OUTDOOR Facilities:
Adult pool
Kiddies Pool
Pool deck w/ seating area
Play Area/ Children’s Playground
Pool Lounges
Shower Room
Landscaped Garden at G/F
Sky Garden
INDOOR Facilities:
Fitness Gym
Function Halls
Daycare
Reception Lobby
TYPICAL RESIDENTIAL FEATURES
Provision for ACU opening in sleeping area/ bedroom
Provision for telephone line/ cable TV line
Provision for single point water heater at all toilet & baths
Individual electric water sub meters
Individual Condominium Certificate of Title
Private Gardens on Prime Units
Drying cage at Roof deck
GENERAL SPECIFICATIONS
Floor Finishes:
Ceramic Tiles in living, dining, kitchen (incl. sleeping den for studio units),
Vinyl Planks in bedroom/s (for 1BR/2BR units)
Kitchen:
Custom built under counter kitchen cabinets (overhead cabinets not included)
Kitchen with Mechanical Ventilation
Toilet & Bath:
Ceramic Tiles
With Mechanical/ Natural Ventilation
Note: The specification, descriptions, plans & visual shown here are intended to give a general idea of the project and are subject to change without prior notice.
DHSUD LS: Region 4A-TLS-061
New development
Condominium
₱ 5,660,949
Featured
New York Street, Washington Place Commercial Complex, Sampaloc 2, Sampaloc, Dasmariñas, Cavite
of Tower/s: 4
Estimated Saleable Units: 718 (Residential), 21 (Commercial)
BUILDING FEATURES
Property Management office
24 hour Security
Centralized Mail Area
Ground floor Commercial
Commercial Parking
Automatic Fire Sprinkler for all units
Emergency Backup power (for selected common areas)
Overhead water tank & underground cistern for ample water supply
AMENITIES
OUTDOOR Facilities:
Adult pool
Kiddies Pool
Pool deck w/ seating area
Play Area/ Children’s Playground
Pool Lounges
Shower Room
Landscaped Garden at G/F
Sky Garden
INDOOR Facilities:
Fitness Gym
Function Halls
Daycare
Reception Lobby
TYPICAL RESIDENTIAL FEATURES
Provision for ACU opening in sleeping area/ bedroom
Provision for telephone line/ cable TV line
Provision for single point water heater at all toilet & baths
Individual electric water sub meters
Individual Condominium Certificate of Title
Private Gardens on Prime Units
Drying cage at Roof deck
GENERAL SPECIFICATIONS
Floor Finishes:
Ceramic Tiles in living, dining, kitchen (incl. sleeping den for studio units),
Vinyl Planks in bedroom/s (for 1BR/2BR units)
Kitchen:
Custom built under counter kitchen cabinets (overhead cabinets not included)
Kitchen with Mechanical Ventilation
Toilet & Bath:
Ceramic Tiles
With Mechanical/ Natural Ventilation
Note: The specification, descriptions, plans & visual shown here are intended to give a general idea of the project and are subject to change without prior notice.
DHSUD LS: Region 4A-TLS-061
New development
House
₱ 10,294,686
Featured
Santa Rosa-Tagaytay Road, Purok 5, Lumil, Hoyo, Silang, Cavite
Lumil, Silang, Cavite. Inspired by the romantic city of Verona in Italy, this charming enclave spans 62 hectares and includes six residential phases, offering single-detached and duplex homes. The community’s unique Italian theme, combined with lush green spaces, provides an idyllic environment to experience life, love, and leisure.
II. Suntrust Verona Features and Amenities
Clubhouse with Italian-themed architecture
Swimming pool
Basketball court
Hiking trails
Grilling areas
Italian-themed nature park
Maze garden
Love lock garden
Clock tower
III. Why Suntrust Verona Is a Perfect House and Lot Option in Silang, Cavite
Suntrust Verona combines the charm of Italian-inspired architecture with the comfort of modern living. With a wide range of house models, including Orabella, Caterina, and Amadea, each unit is thoughtfully designed to provide ample space for families. Residents benefit from a serene environment surrounded by green landscapes, yet are still close to essential destinations in the South.
IV. Suntrust Verona Location
Situated in Brgy. Lumil, Silang, Cavite, Suntrust Verona offers convenient access to nearby destinations. It is located along key roads, providing a peaceful suburban retreat that’s just 15 minutes from the cool and breezy city of Tagaytay. The community’s strategic location brings residents closer to nature while still within reach of Metro Manila’s conveniences, making it an attractive place to call home.
V. How to Get to Suntrust Verona
From Quezon Avenue, take Gregorio Araneta Avenue, then follow signs for SLEX and the South Luzon Expressway. After entering Calabarzon, take the exit toward Biñan/Carmona/Dasmariñas, then follow Governor’s Drive. Continue on Rizal Boulevard, and turn onto Lakeville Drive, where Suntrust Verona is located along Saint John Street…
House
₱ 72,000,000
Featured
Luksuhin-Mangas Road, Purok 2, Mangas I, Esperanza Ibaba, Alfonso, Cavite
Code: DS88-005949
Category: For Sale
Project: Tagaytay Luxury Resthouse
City: Cavite
Unit: 5 Bedroom 5BR + 6 Toilets and Bathrooms
Size: FA: 650 sqm | LA: 1,000 sqm
Parking: 3 Car Garage
Price per sqm: ₱72,000
Selling Price: ₱72,000,000.00 Gross
Details of the Property:
• Clean Title
• Fully Furnished
• With maid and driver’s room
• Year Built: December 15, 2025
• Twin Bedrooms
• Master's bedroom has a massage chair that is the most expensive there (Ogawa Brand)
• Rest room is Natural Skylight
• Equipped with Solar and Generator (50KBA) Isuzu brand
• Wireless Charger
• Quartz stone
• There is Electrical room, laundry Area with 2 Washing Machine, and Pump Room that water is filtered
• Whole house are Solar powered
• Linen Room
• TV connected to LAN
• Pool is made of Natural stone
• Jacuzzi is heated
• Solar robot in pool is included in the sale
• Master's bedrooms curtain is remote control
• Painting is made by Italian artist
• Tempered sliding door
If you’re interested in BUYING this property or wish to SELL a property, don't hesitate to contact us:
📍Yvette De Asis.
✅ Top Realty Corporation
☎️ Mobile/Landline Number : 0917-681-----/ 027-503-----
🌐 Website: www.toprealty.co----
▶️ www.youtube.com/@OfficialTopRe----
House
₱ 70,000,000
Featured
Master's Drive, Cabilang Baybay, Carmona, Cavite
6 Bedrooms
5 Bathrooms
BalconyParking
4 Aug 2026 on - Joanna Marie Lumabi
Heathcare
At 1 km from Carmona Hospital and Medical Center
Mall
At 1 km from Walter Mart Carmona
School
At 705 m from Cabilang Baybay Elementary School
Lot Area: 450 sqm
Floor Area: 1,000 sqm
-6 Bedrooms (All rooms with overlooking views)
-5 Bathrooms
-Semi Furnished
-With Basement- (around 250 sqm can park many cars and can make it for gym)
-Very high ceiling (Total 4 floors including basement)
Other inclusions:
-Elevator
-Infinity pool
-Jacccuzi
-Sauna
-Bar with overlooking view
-Modern Kitchen with overlooking view
-Billiard
SELLING PRICE: 70M (gross, negotiable)
At 1 km from Asia Medic Family Hospital and Medical Center
Nursery School
At 507 m from Sampaloc 2 Day Care Center
School
At 457 m from New Era Senior High School
Sampaloc 1, Dasmariñas, Cavite
Lot Area: 150 sqm
Floor Area: 260 sqm
Bedrooms: 5
Bathrooms: 4
Car Garage: 1
🏡 Features
Modern architectural design with quality finishes
Spacious living and dining areas
Functional kitchen with modern fixtures
Master bedroom with en suite bath
Large windows for natural light and ventilation
Landscaped front lawn and service area
🌳 Community Highlights
24/7 Security and gated entrance
Clubhouse, swimming pool, and playground
Basketball and tennis courts
Wide roads and green open spaces
Near schools, hospitals, malls, and major highways
💰 Price: Php15,000,000.00
📞 Contact: L. Salazar, REB PRC#0027531
Make this brand-new home in Metrogate Dasmariñas Estates yours — a perfect place for family, comfort, and lasting value.
#HouseForSale #Metrogate #DreamHome #FamilyHome #RealEstatePhilippines #MoveInReady #PropertyForSale #HomeInvestment #HouseAndLotForSale #PhilippineRealEstate
of Tower/s: 4
Estimated Saleable Units: 718 (Residential), 21 (Commercial)
BUILDING FEATURES
Property Management office
24 hour Security
Centralized Mail Area
Ground floor Commercial
Commercial Parking
Automatic Fire Sprinkler for all units
Emergency Backup power (for selected common areas)
Overhead water tank & underground cistern for ample water supply
AMENITIES
OUTDOOR Facilities:
Adult pool
Kiddies Pool
Pool deck w/ seating area
Play Area/ Children’s Playground
Pool Lounges
Shower Room
Landscaped Garden at G/F
Sky Garden
INDOOR Facilities:
Fitness Gym
Function Halls
Daycare
Reception Lobby
TYPICAL RESIDENTIAL FEATURES
Provision for ACU opening in sleeping area/ bedroom
Provision for telephone line/ cable TV line
Provision for single point water heater at all toilet & baths
Individual electric water sub meters
Individual Condominium Certificate of Title
Private Gardens on Prime Units
Drying cage at Roof deck
GENERAL SPECIFICATIONS
Floor Finishes:
Ceramic Tiles in living, dining, kitchen (incl. sleeping den for studio units),
Vinyl Planks in bedroom/s (for 1BR/2BR units)
Kitchen:
Custom built under counter kitchen cabinets (overhead cabinets not included)
Kitchen with Mechanical Ventilation
Toilet & Bath:
Ceramic Tiles
With Mechanical/ Natural Ventilation
Note: The specification, descriptions, plans & visual shown here are intended to give a general idea of the project and are subject to change without prior notice.
DHSUD LS: Region 4A-TLS-061
New development
Condominium
₱ 5,408,550
Featured
New York Street, Washington Place Commercial Complex, Sampaloc 2, Sampaloc, Dasmariñas, Cavite
of Tower/s: 4
Estimated Saleable Units: 718 (Residential), 21 (Commercial)
BUILDING FEATURES
Property Management office
24 hour Security
Centralized Mail Area
Ground floor Commercial
Commercial Parking
Automatic Fire Sprinkler for all units
Emergency Backup power (for selected common areas)
Overhead water tank & underground cistern for ample water supply
AMENITIES
OUTDOOR Facilities:
Adult pool
Kiddies Pool
Pool deck w/ seating area
Play Area/ Children’s Playground
Pool Lounges
Shower Room
Landscaped Garden at G/F
Sky Garden
INDOOR Facilities:
Fitness Gym
Function Halls
Daycare
Reception Lobby
TYPICAL RESIDENTIAL FEATURES
Provision for ACU opening in sleeping area/ bedroom
Provision for telephone line/ cable TV line
Provision for single point water heater at all toilet & baths
Individual electric water sub meters
Individual Condominium Certificate of Title
Private Gardens on Prime Units
Drying cage at Roof deck
GENERAL SPECIFICATIONS
Floor Finishes:
Ceramic Tiles in living, dining, kitchen (incl. sleeping den for studio units),
Vinyl Planks in bedroom/s (for 1BR/2BR units)
Kitchen:
Custom built under counter kitchen cabinets (overhead cabinets not included)
Kitchen with Mechanical Ventilation
Toilet & Bath:
Ceramic Tiles
With Mechanical/ Natural Ventilation
Note: The specification, descriptions, plans & visual shown here are intended to give a general idea of the project and are subject to change without prior notice.
DHSUD LS: Region 4A-TLS-061
New development
Condominium
₱ 7,907,550
Featured
New York Street, Washington Place Commercial Complex, Sampaloc 2, Sampaloc, Dasmariñas, Cavite
of Tower/s: 4
Estimated Saleable Units: 718 (Residential), 21 (Commercial)
BUILDING FEATURES
Property Management office
24 hour Security
Centralized Mail Area
Ground floor Commercial
Commercial Parking
Automatic Fire Sprinkler for all units
Emergency Backup power (for selected common areas)
Overhead water tank & underground cistern for ample water supply
AMENITIES
OUTDOOR Facilities:
Adult pool
Kiddies Pool
Pool deck w/ seating area
Play Area/ Children’s Playground
Pool Lounges
Shower Room
Landscaped Garden at G/F
Sky Garden
INDOOR Facilities:
Fitness Gym
Function Halls
Daycare
Reception Lobby
TYPICAL RESIDENTIAL FEATURES
Provision for ACU opening in sleeping area/ bedroom
Provision for telephone line/ cable TV line
Provision for single point water heater at all toilet & baths
Individual electric water sub meters
Individual Condominium Certificate of Title
Private Gardens on Prime Units
Drying cage at Roof deck
GENERAL SPECIFICATIONS
Floor Finishes:
Ceramic Tiles in living, dining, kitchen (incl. sleeping den for studio units),
Vinyl Planks in bedroom/s (for 1BR/2BR units)
Kitchen:
Custom built under counter kitchen cabinets (overhead cabinets not included)
Kitchen with Mechanical Ventilation
Toilet & Bath:
Ceramic Tiles
With Mechanical/ Natural Ventilation
Note: The specification, descriptions, plans & visual shown here are intended to give a general idea of the project and are subject to change without prior notice.
DHSUD LS: Region 4A-TLS-061