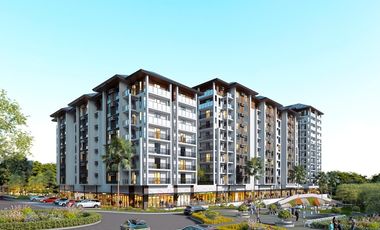
of Tower/s: 4
Estimated Saleable Units: 718 (Residential), 21 (Commercial)
BUILDING FEATURES
Property Management office
24 hour Security
Centralized Mail Area
Ground floor Commercial
Commercial Parking
Automatic Fire Sprinkler for all units
Emergency Backup power (for selected common areas)
Overhead water tank & underground cistern for ample water supply
AMENITIES
OUTDOOR Facilities:
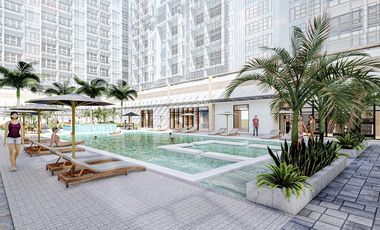
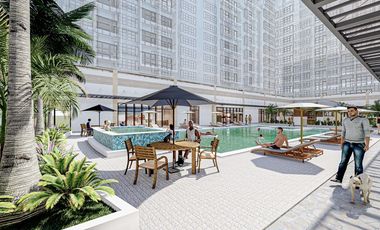
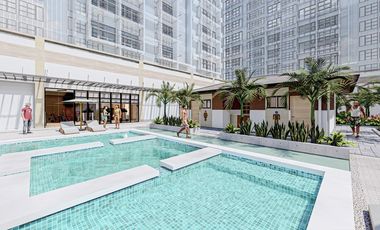
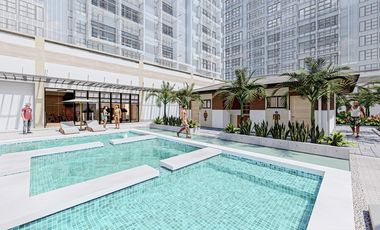
Adult pool
Kiddies Pool
Pool deck w/ seating area
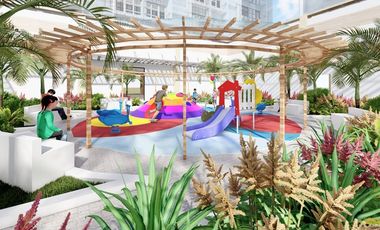
Play Area/ Children’s Playground
Pool Lounges
Shower Room
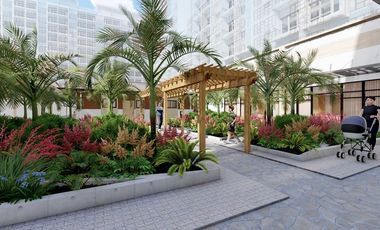
Landscaped Garden at G/F
Sky Garden
INDOOR Facilities:
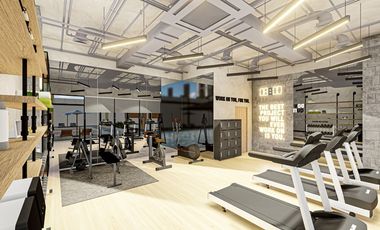
Fitness Gym
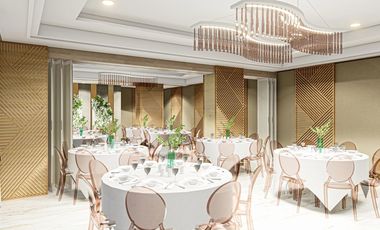
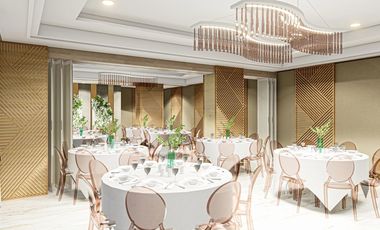
Function Halls
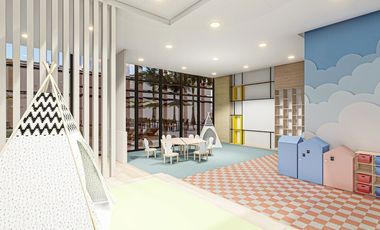
Daycare
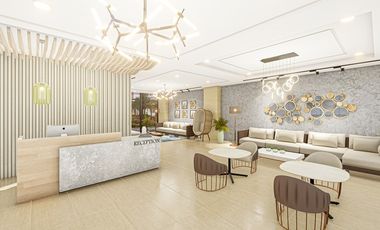
Reception Lobby
TYPICAL RESIDENTIAL FEATURES
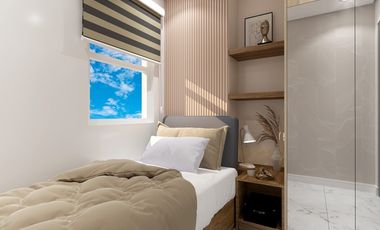
Provision for ACU opening in sleeping area/ bedroom
Provision for telephone line/ cable TV line
Provision for single point water heater at all toilet & baths
Individual electric water sub meters
Individual Condominium Certificate of Title
Private Gardens on Prime Units
Drying cage at Roof deck
GENERAL SPECIFICATIONS
Floor Finishes:
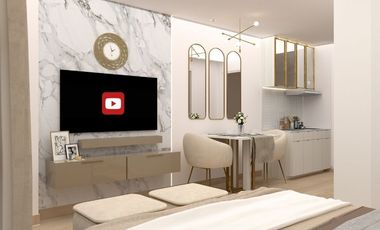
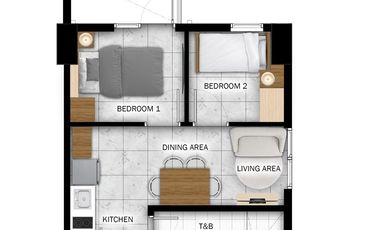
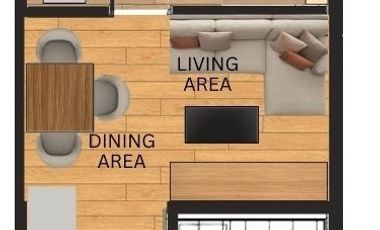
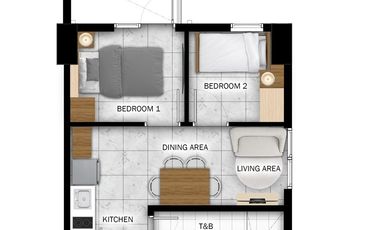
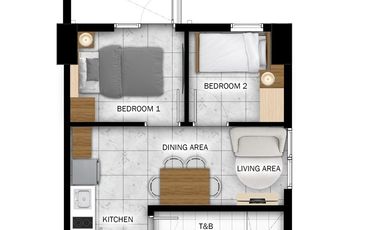
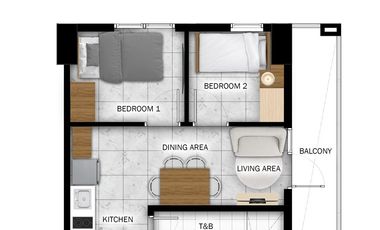
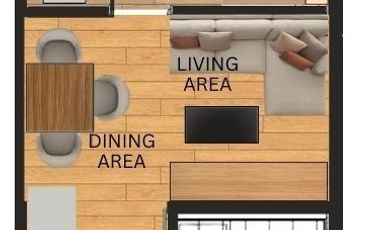
Ceramic Tiles in living, dining, kitchen (incl. sleeping den for studio units),
Vinyl Planks in bedroom/s (for 1BR/2BR units)
Kitchen:
Custom built under counter kitchen cabinets (overhead cabinets not included)
Kitchen with Mechanical Ventilation
Toilet & Bath:
Ceramic Tiles
With Mechanical/ Natural Ventilation
Note: The specification, descriptions, plans & visual shown here are intended to give a general idea of the project and are subject to change without prior notice.
DHSUD LS: Region 4A-TLS-061
of Tower/s: 4
Estimated Saleable Units: 718 (Residential), 21 (Commercial)
BUILDING FEATURES
Property Management office
24 hour Security
Centralized Mail Area
Ground floor Commercial
Commercial Parking
Automatic Fire Sprinkler for all units
Emergency Backup power (for selected common areas)
Overhead water tank & underground cistern for ample water supply
AMENITIES
OUTDOOR Facilities:
Adult pool
Kiddies Pool
Pool deck w/ seating area
Play Area/ Children’s Playground
Pool Lounges
Shower Room
Landscaped Garden at G/F
Sky Garden
INDOOR Facilities:
Fitness Gym
Function Halls
Daycare
Reception Lobby
TYPICAL RESIDENTIAL FEATURES
Provision for ACU opening in sleeping area/ bedroom
Provision for telephone line/ cable TV line
Provision for single point water heater at all toilet & baths
Individual electric water sub meters
Individual Condominium Certificate of Title
Private Gardens on Prime Units
Drying cage at Roof deck
GENERAL SPECIFICATIONS
Floor Finishes:
Ceramic Tiles in living, dining, kitchen (incl. sleeping den for studio units),
Vinyl Planks in bedroom/s (for 1BR/2BR units)
Kitchen:
Custom built under counter kitchen cabinets (overhead cabinets not included)
Kitchen with Mechanical Ventilation
Toilet & Bath:
Ceramic Tiles
With Mechanical/ Natural Ventilation
Note: The specification, descriptions, plans & visual shown here are intended to give a general idea of the project and are subject to change without prior notice.
DHSUD LS: Region 4A-TLS-061
of Tower/s: 4
Estimated Saleable Units: 718 (Residential), 21 (Commercial)
BUILDING FEATURES
Property Management office
24 hour Security
Centralized Mail Area
Ground floor Commercial
Commercial Parking
Automatic Fire Sprinkler for all units
Emergency Backup power (for selected common areas)
Overhead water tank & underground cistern for ample water supply
AMENITIES
OUTDOOR Facilities:
Adult pool
Kiddies Pool
Pool deck w/ seating area
Play Area/ Children’s Playground
Pool Lounges
Shower Room
Landscaped Garden at G/F
Sky Garden
INDOOR Facilities:
Fitness Gym
Function Halls
Daycare
Reception Lobby
TYPICAL RESIDENTIAL FEATURES
Provision for ACU opening in sleeping area/ bedroom
Provision for telephone line/ cable TV line
Provision for single point water heater at all toilet & baths
Individual electric water sub meters
Individual Condominium Certificate of Title
Private Gardens on Prime Units
Drying cage at Roof deck
GENERAL SPECIFICATIONS
Floor Finishes:
Ceramic Tiles in living, dining, kitchen (incl. sleeping den for studio units),
Vinyl Planks in bedroom/s (for 1BR/2BR units)
Kitchen:
Custom built under counter kitchen cabinets (overhead cabinets not included)
Kitchen with Mechanical Ventilation
Toilet & Bath:
Ceramic Tiles
With Mechanical/ Natural Ventilation
Note: The specification, descriptions, plans & visual shown here are intended to give a general idea of the project and are subject to change without prior notice.
DHSUD LS: Region 4A-TLS-061
of Tower/s: 4
Estimated Saleable Units: 718 (Residential), 21 (Commercial)
BUILDING FEATURES
Property Management office
24 hour Security
Centralized Mail Area
Ground floor Commercial
Commercial Parking
Automatic Fire Sprinkler for all units
Emergency Backup power (for selected common areas)
Overhead water tank & underground cistern for ample water supply
AMENITIES
OUTDOOR Facilities:
Adult pool
Kiddies Pool
Pool deck w/ seating area
Play Area/ Children’s Playground
Pool Lounges
Shower Room
Landscaped Garden at G/F
Sky Garden
INDOOR Facilities:
Fitness Gym
Function Halls
Daycare
Reception Lobby
TYPICAL RESIDENTIAL FEATURES
Provision for ACU opening in sleeping area/ bedroom
Provision for telephone line/ cable TV line
Provision for single point water heater at all toilet & baths
Individual electric water sub meters
Individual Condominium Certificate of Title
Private Gardens on Prime Units
Drying cage at Roof deck
GENERAL SPECIFICATIONS
Floor Finishes:
Ceramic Tiles in living, dining, kitchen (incl. sleeping den for studio units),
Vinyl Planks in bedroom/s (for 1BR/2BR units)
Kitchen:
Custom built under counter kitchen cabinets (overhead cabinets not included)
Kitchen with Mechanical Ventilation
Toilet & Bath:
Ceramic Tiles
With Mechanical/ Natural Ventilation
Note: The specification, descriptions, plans & visual shown here are intended to give a general idea of the project and are subject to change without prior notice.
DHSUD LS: Region 4A-TLS-061
of Tower/s: 4
Estimated Saleable Units: 718 (Residential), 21 (Commercial)
BUILDING FEATURES
Property Management office
24 hour Security
Centralized Mail Area
Ground floor Commercial
Commercial Parking
Automatic Fire Sprinkler for all units
Emergency Backup power (for selected common areas)
Overhead water tank & underground cistern for ample water supply
AMENITIES
OUTDOOR Facilities:
Adult pool
Kiddies Pool
Pool deck w/ seating area
Play Area/ Children’s Playground
Pool Lounges
Shower Room
Landscaped Garden at G/F
Sky Garden
INDOOR Facilities:
Fitness Gym
Function Halls
Daycare
Reception Lobby
TYPICAL RESIDENTIAL FEATURES
Provision for ACU opening in sleeping area/ bedroom
Provision for telephone line/ cable TV line
Provision for single point water heater at all toilet & baths
Individual electric water sub meters
Individual Condominium Certificate of Title
Private Gardens on Prime Units
Drying cage at Roof deck
GENERAL SPECIFICATIONS
Floor Finishes:
Ceramic Tiles in living, dining, kitchen (incl. sleeping den for studio units),
Vinyl Planks in bedroom/s (for 1BR/2BR units)
Kitchen:
Custom built under counter kitchen cabinets (overhead cabinets not included)
Kitchen with Mechanical Ventilation
Toilet & Bath:
Ceramic Tiles
With Mechanical/ Natural Ventilation
Note: The specification, descriptions, plans & visual shown here are intended to give a general idea of the project and are subject to change without prior notice.
DHSUD LS: Region 4A-TLS-061
Residential Lot
₱ 25,099,000
Featured
Tramo-Bantayan, Kawit
ConciergeGardenSecuritySwimming pool
4 Aug 2026 on - Maria Cabuyao
Heathcare
At 905 m from Binakayan Hospital and Medical Center
School
At 543 m from Binakayan Elementary School
Heathcare
At 1 km from Crisostomo General Hospital
The community is thoughtfully designed with wide roads, landscaped open spaces, and future commercial and lifestyle hubs within Evo City.
Property Highlights:
* Located inside a master-planned township
* Ideal for building your dream home or long-term investment
* Safe, organized, and future-ready community
* Accessible via CAVITEX and major Cavite road networks
Whether you're planning to build your forever home or looking for a high-value property investment, this lot offers excellent potential as Evo City continues to grow into a major lifestyle and business destination.
Schedule your onsite viewing. Message for more details.
MARIA CABUYAO
PRC Accredited Real Estate Salesperson
NO. 19287 Valid 01-19-2028
DHSUD-NCR 21046| Valid 01-01-2027
of Tower/s: 4
Estimated Saleable Units: 718 (Residential), 21 (Commercial)
BUILDING FEATURES
Property Management office
24 hour Security
Centralized Mail Area
Ground floor Commercial
Commercial Parking
Automatic Fire Sprinkler for all units
Emergency Backup power (for selected common areas)
Overhead water tank & underground cistern for ample water supply
AMENITIES
OUTDOOR Facilities:
Adult pool
Kiddies Pool
Pool deck w/ seating area
Play Area/ Children’s Playground
Pool Lounges
Shower Room
Landscaped Garden at G/F
Sky Garden
INDOOR Facilities:
Fitness Gym
Function Halls
Daycare
Reception Lobby
TYPICAL RESIDENTIAL FEATURES
Provision for ACU opening in sleeping area/ bedroom
Provision for telephone line/ cable TV line
Provision for single point water heater at all toilet & baths
Individual electric water sub meters
Individual Condominium Certificate of Title
Private Gardens on Prime Units
Drying cage at Roof deck
GENERAL SPECIFICATIONS
Floor Finishes:
Ceramic Tiles in living, dining, kitchen (incl. sleeping den for studio units),
Vinyl Planks in bedroom/s (for 1BR/2BR units)
Kitchen:
Custom built under counter kitchen cabinets (overhead cabinets not included)
Kitchen with Mechanical Ventilation
Toilet & Bath:
Ceramic Tiles
With Mechanical/ Natural Ventilation
Note: The specification, descriptions, plans & visual shown here are intended to give a general idea of the project and are subject to change without prior notice.
DHSUD LS: Region 4A-TLS-061
Residential Lot
₱ 14,000,000
Featured
Vermosa, Imus
Children areaGardenSecuritySwimming pool
4 Aug 2026 on - Realtor - Chester Masinloc
Park
At 485 m from Central Garden
School
At 915 m from De La Salle Zobel Vermosa
University
At 2 km from University of Perpetual Help
Prices start at ₱14,000,000.
🏡 Property: Caleia Vermosa
📍 Location: Vermosa, Cavite
🌳 Lot Sizes: 250 to 600 sqm
💰 Price Starts: ₱14,000,000
Inquire now for more details or to schedule a site visit! 📞
of Tower/s: 4
Estimated Saleable Units: 718 (Residential), 21 (Commercial)
BUILDING FEATURES
Property Management office
24 hour Security
Centralized Mail Area
Ground floor Commercial
Commercial Parking
Automatic Fire Sprinkler for all units
Emergency Backup power (for selected common areas)
Overhead water tank & underground cistern for ample water supply
AMENITIES
OUTDOOR Facilities:
Adult pool
Kiddies Pool
Pool deck w/ seating area
Play Area/ Children’s Playground
Pool Lounges
Shower Room
Landscaped Garden at G/F
Sky Garden
INDOOR Facilities:
Fitness Gym
Function Halls
Daycare
Reception Lobby
TYPICAL RESIDENTIAL FEATURES
Provision for ACU opening in sleeping area/ bedroom
Provision for telephone line/ cable TV line
Provision for single point water heater at all toilet & baths
Individual electric water sub meters
Individual Condominium Certificate of Title
Private Gardens on Prime Units
Drying cage at Roof deck
GENERAL SPECIFICATIONS
Floor Finishes:
Ceramic Tiles in living, dining, kitchen (incl. sleeping den for studio units),
Vinyl Planks in bedroom/s (for 1BR/2BR units)
Kitchen:
Custom built under counter kitchen cabinets (overhead cabinets not included)
Kitchen with Mechanical Ventilation
Toilet & Bath:
Ceramic Tiles
With Mechanical/ Natural Ventilation
Note: The specification, descriptions, plans & visual shown here are intended to give a general idea of the project and are subject to change without prior notice.
DHSUD LS: Region 4A-TLS-061
of Tower/s: 4
Estimated Saleable Units: 718 (Residential), 21 (Commercial)
BUILDING FEATURES
Property Management office
24 hour Security
Centralized Mail Area
Ground floor Commercial
Commercial Parking
Automatic Fire Sprinkler for all units
Emergency Backup power (for selected common areas)
Overhead water tank & underground cistern for ample water supply
AMENITIES
OUTDOOR Facilities:
Adult pool
Kiddies Pool
Pool deck w/ seating area
Play Area/ Children’s Playground
Pool Lounges
Shower Room
Landscaped Garden at G/F
Sky Garden
INDOOR Facilities:
Fitness Gym
Function Halls
Daycare
Reception Lobby
TYPICAL RESIDENTIAL FEATURES
Provision for ACU opening in sleeping area/ bedroom
Provision for telephone line/ cable TV line
Provision for single point water heater at all toilet & baths
Individual electric water sub meters
Individual Condominium Certificate of Title
Private Gardens on Prime Units
Drying cage at Roof deck
GENERAL SPECIFICATIONS
Floor Finishes:
Ceramic Tiles in living, dining, kitchen (incl. sleeping den for studio units),
Vinyl Planks in bedroom/s (for 1BR/2BR units)
Kitchen:
Custom built under counter kitchen cabinets (overhead cabinets not included)
Kitchen with Mechanical Ventilation
Toilet & Bath:
Ceramic Tiles
With Mechanical/ Natural Ventilation
Note: The specification, descriptions, plans & visual shown here are intended to give a general idea of the project and are subject to change without prior notice.
DHSUD LS: Region 4A-TLS-061
of Tower/s: 4
Estimated Saleable Units: 718 (Residential), 21 (Commercial)
BUILDING FEATURES
Property Management office
24 hour Security
Centralized Mail Area
Ground floor Commercial
Commercial Parking
Automatic Fire Sprinkler for all units
Emergency Backup power (for selected common areas)
Overhead water tank & underground cistern for ample water supply
AMENITIES
OUTDOOR Facilities:
Adult pool
Kiddies Pool
Pool deck w/ seating area
Play Area/ Children’s Playground
Pool Lounges
Shower Room
Landscaped Garden at G/F
Sky Garden
INDOOR Facilities:
Fitness Gym
Function Halls
Daycare
Reception Lobby
TYPICAL RESIDENTIAL FEATURES
Provision for ACU opening in sleeping area/ bedroom
Provision for telephone line/ cable TV line
Provision for single point water heater at all toilet & baths
Individual electric water sub meters
Individual Condominium Certificate of Title
Private Gardens on Prime Units
Drying cage at Roof deck
GENERAL SPECIFICATIONS
Floor Finishes:
Ceramic Tiles in living, dining, kitchen (incl. sleeping den for studio units),
Vinyl Planks in bedroom/s (for 1BR/2BR units)
Kitchen:
Custom built under counter kitchen cabinets (overhead cabinets not included)
Kitchen with Mechanical Ventilation
Toilet & Bath:
Ceramic Tiles
With Mechanical/ Natural Ventilation
Note: The specification, descriptions, plans & visual shown here are intended to give a general idea of the project and are subject to change without prior notice.
DHSUD LS: Region 4A-TLS-061
of Tower/s: 4
Estimated Saleable Units: 718 (Residential), 21 (Commercial)
BUILDING FEATURES
Property Management office
24 hour Security
Centralized Mail Area
Ground floor Commercial
Commercial Parking
Automatic Fire Sprinkler for all units
Emergency Backup power (for selected common areas)
Overhead water tank & underground cistern for ample water supply
AMENITIES
OUTDOOR Facilities:
Adult pool
Kiddies Pool
Pool deck w/ seating area
Play Area/ Children’s Playground
Pool Lounges
Shower Room
Landscaped Garden at G/F
Sky Garden
INDOOR Facilities:
Fitness Gym
Function Halls
Daycare
Reception Lobby
TYPICAL RESIDENTIAL FEATURES
Provision for ACU opening in sleeping area/ bedroom
Provision for telephone line/ cable TV line
Provision for single point water heater at all toilet & baths
Individual electric water sub meters
Individual Condominium Certificate of Title
Private Gardens on Prime Units
Drying cage at Roof deck
GENERAL SPECIFICATIONS
Floor Finishes:
Ceramic Tiles in living, dining, kitchen (incl. sleeping den for studio units),
Vinyl Planks in bedroom/s (for 1BR/2BR units)
Kitchen:
Custom built under counter kitchen cabinets (overhead cabinets not included)
Kitchen with Mechanical Ventilation
Toilet & Bath:
Ceramic Tiles
With Mechanical/ Natural Ventilation
Note: The specification, descriptions, plans & visual shown here are intended to give a general idea of the project and are subject to change without prior notice.
DHSUD LS: Region 4A-TLS-061
of Tower/s: 4
Estimated Saleable Units: 718 (Residential), 21 (Commercial)
BUILDING FEATURES
Property Management office
24 hour Security
Centralized Mail Area
Ground floor Commercial
Commercial Parking
Automatic Fire Sprinkler for all units
Emergency Backup power (for selected common areas)
Overhead water tank & underground cistern for ample water supply
AMENITIES
OUTDOOR Facilities:
Adult pool
Kiddies Pool
Pool deck w/ seating area
Play Area/ Children’s Playground
Pool Lounges
Shower Room
Landscaped Garden at G/F
Sky Garden
INDOOR Facilities:
Fitness Gym
Function Halls
Daycare
Reception Lobby
TYPICAL RESIDENTIAL FEATURES
Provision for ACU opening in sleeping area/ bedroom
Provision for telephone line/ cable TV line
Provision for single point water heater at all toilet & baths
Individual electric water sub meters
Individual Condominium Certificate of Title
Private Gardens on Prime Units
Drying cage at Roof deck
GENERAL SPECIFICATIONS
Floor Finishes:
Ceramic Tiles in living, dining, kitchen (incl. sleeping den for studio units),
Vinyl Planks in bedroom/s (for 1BR/2BR units)
Kitchen:
Custom built under counter kitchen cabinets (overhead cabinets not included)
Kitchen with Mechanical Ventilation
Toilet & Bath:
Ceramic Tiles
With Mechanical/ Natural Ventilation
Note: The specification, descriptions, plans & visual shown here are intended to give a general idea of the project and are subject to change without prior notice.
DHSUD LS: Region 4A-TLS-061
of Tower/s: 4
Estimated Saleable Units: 718 (Residential), 21 (Commercial)
BUILDING FEATURES
Property Management office
24 hour Security
Centralized Mail Area
Ground floor Commercial
Commercial Parking
Automatic Fire Sprinkler for all units
Emergency Backup power (for selected common areas)
Overhead water tank & underground cistern for ample water supply
AMENITIES
OUTDOOR Facilities:
Adult pool
Kiddies Pool
Pool deck w/ seating area
Play Area/ Children’s Playground
Pool Lounges
Shower Room
Landscaped Garden at G/F
Sky Garden
INDOOR Facilities:
Fitness Gym
Function Halls
Daycare
Reception Lobby
TYPICAL RESIDENTIAL FEATURES
Provision for ACU opening in sleeping area/ bedroom
Provision for telephone line/ cable TV line
Provision for single point water heater at all toilet & baths
Individual electric water sub meters
Individual Condominium Certificate of Title
Private Gardens on Prime Units
Drying cage at Roof deck
GENERAL SPECIFICATIONS
Floor Finishes:
Ceramic Tiles in living, dining, kitchen (incl. sleeping den for studio units),
Vinyl Planks in bedroom/s (for 1BR/2BR units)
Kitchen:
Custom built under counter kitchen cabinets (overhead cabinets not included)
Kitchen with Mechanical Ventilation
Toilet & Bath:
Ceramic Tiles
With Mechanical/ Natural Ventilation
Note: The specification, descriptions, plans & visual shown here are intended to give a general idea of the project and are subject to change without prior notice.
DHSUD LS: Region 4A-TLS-061
𝗕𝗥𝗔𝗡𝗗 𝗡𝗘𝗪 𝗟𝘂𝘅𝘂𝗿𝗶𝗼𝘂𝘀 𝟮-𝗦𝘁𝗼𝗿𝗲𝘆 𝟱𝗕𝗥 𝗛𝗼𝘂𝘀𝗲 & 𝗟𝗼𝘁 𝗳𝗼𝗿 𝗦𝗮𝗹𝗲
📍 𝗚𝗿𝗲𝗲𝗻 𝗠𝗲𝗮𝗱𝗼𝘄𝘀 𝗣𝗛𝟮, 𝗧𝗵𝗲 𝗢𝗿𝗰𝗵𝗮𝗿𝗱, 𝗗𝗮𝘀𝗺𝗮𝗿𝗶𝗻̃𝗮𝘀, 𝗖𝗮𝘃𝗶𝘁𝗲
𝗣𝗿𝗼𝗽𝗲𝗿𝘁𝘆 𝗗𝗲𝘁𝗮𝗶𝗹𝘀:
• Lot Area: 204 sqm
• Floor Area: 292.19 sqm
• 𝗙𝘂𝗹𝗹𝘆 𝗙𝗶𝗻𝗶𝘀𝗵𝗲𝗱 𝗧𝘂𝗿𝗻𝗼𝘃𝗲𝗿
𝗛𝗼𝘂𝘀𝗲 𝗙𝗲𝗮𝘁𝘂𝗿𝗲𝘀:
✔️ Modern Designed
✔️ Elegant kitchen with luxurious finish and built-in cabinets
✔️ 5 Bedrooms & 4 T&B
✔️ With Powder Room
✔️ 2nd, 3rd, 4th BR, and Master's bedrooms in the 2nd floor
✔️ Master’s Bedroom with balcony, walk-in closet, vanity mirror, bathtub, shower area, toilet, and washbasin
✔️ Built-in cabinets and Vanity Mirror in all bedrooms
✔️ Pocket garden
✔️ Lanai and service area
✔️ 2-car carport
✔️ Fully fenced with gate
💵 𝗣𝗿𝗶𝗰𝗲: 𝗣𝗵𝗽 𝟮𝟬𝗠 𝗼𝗻𝗹𝘆
✅ 𝗦𝗽𝗼𝘁 𝗰𝗮𝘀𝗵 𝗮𝗻𝗱 𝗯𝗮𝗻𝗸 𝗳𝗶𝗻𝗮𝗻𝗰𝗶𝗻𝗴 𝗮𝗰𝗰𝗲𝗽𝘁𝗲𝗱
We also offer 𝗽𝗿𝗲-𝘀𝗲𝗹𝗹𝗶𝗻𝗴 𝗮𝗻𝗱 𝗥𝗙𝗢 𝗯𝗿𝗮𝗻𝗱-𝗻𝗲𝘄 𝗵𝗼𝘂𝘀𝗲𝘀 𝗮𝗻𝗱 𝘁𝗼𝘄𝗻𝗵𝗼𝘂𝘀𝗲𝘀 in various locations.
📞 PM for unit viewing requests and inquiries.
#BrandNewHouseAndLotForSale #HouseandLotforSaleDasmarinasCavite #5brhouseandlotforsale #CaviteHouseandLotForSale #GreenMeadowsAtTheOrchard
House
₱ 14,900,000
Featured
The Parkplace Village, Imus
5 Bedrooms
6 Bathrooms
24 hours securityAir conditioningBadminton courtBasketball courtParkingCctvCellarChildren areaClub HouseDeckAccess for people with disabilitiesDrying areaElectricityEntertainment roomFully fencedGardenGreen areaJogging pathPanoramic viewSwimming poolWater tankWaterPartly furnished
3 Aug 2026 on - Philippine Properties For Sale
Heathcare
At 1 km from St. Jude Maternity Clinic
School
At 281 m from UCCP-Anabu Christian School
Heathcare
At 1 km from Medical Clinic
With 5 bedrooms, everyone gets their own space, while still enjoying moments together in a warm, comfortable home.
📍 PRIME LOCATION – EVERYTHING WITHIN REACH:
✔ Along Aguinaldo Highway – easy commute to Manila, Dasmariñas, and Tagaytay
✔ Near SM Center Imus & Robinsons Imus – shopping, dining, and essentials
✔ Close to top schools like De La Salle Dasma & Elizabeth Seton
✔ Accessible hospitals such as Our Lady of the Pillar Medical Center
✔ Surrounded by banks, markets, churches, and transport hubs
WHY PARKPLACE VILLAGE?
✔ Peaceful and secured community
✔ Family-friendly environment
✔ Flood-free and accessible area
✔ Ideal for both end-use and long-term investment
💬 This is more than a property — it’s the lifestyle upgrade your family has been waiting for.
Don’t miss the chance to own a home where convenience meets comfort, right in the heart of Imus.
📩 Message now to schedule a viewing and make this dream home yours!
Residential Lot
₱ 13,902,600
Featured
Vermosa, Imus
Access for people with disabilitiesChildren areaGardenSecuritySwimming pool
of Tower/s: 4
Estimated Saleable Units: 718 (Residential), 21 (Commercial)
BUILDING FEATURES
Property Management office
24 hour Security
Centralized Mail Area
Ground floor Commercial
Commercial Parking
Automatic Fire Sprinkler for all units
Emergency Backup power (for selected common areas)
Overhead water tank & underground cistern for ample water supply
AMENITIES
OUTDOOR Facilities:
Adult pool
Kiddies Pool
Pool deck w/ seating area
Play Area/ Children’s Playground
Pool Lounges
Shower Room
Landscaped Garden at G/F
Sky Garden
INDOOR Facilities:
Fitness Gym
Function Halls
Daycare
Reception Lobby
TYPICAL RESIDENTIAL FEATURES
Provision for ACU opening in sleeping area/ bedroom
Provision for telephone line/ cable TV line
Provision for single point water heater at all toilet & baths
Individual electric water sub meters
Individual Condominium Certificate of Title
Private Gardens on Prime Units
Drying cage at Roof deck
GENERAL SPECIFICATIONS
Floor Finishes:
Ceramic Tiles in living, dining, kitchen (incl. sleeping den for studio units),
Vinyl Planks in bedroom/s (for 1BR/2BR units)
Kitchen:
Custom built under counter kitchen cabinets (overhead cabinets not included)
Kitchen with Mechanical Ventilation
Toilet & Bath:
Ceramic Tiles
With Mechanical/ Natural Ventilation
Note: The specification, descriptions, plans & visual shown here are intended to give a general idea of the project and are subject to change without prior notice.
DHSUD LS: Region 4A-TLS-061
of Tower/s: 4
Estimated Saleable Units: 718 (Residential), 21 (Commercial)
BUILDING FEATURES
Property Management office
24 hour Security
Centralized Mail Area
Ground floor Commercial
Commercial Parking
Automatic Fire Sprinkler for all units
Emergency Backup power (for selected common areas)
Overhead water tank & underground cistern for ample water supply
AMENITIES
OUTDOOR Facilities:
Adult pool
Kiddies Pool
Pool deck w/ seating area
Play Area/ Children’s Playground
Pool Lounges
Shower Room
Landscaped Garden at G/F
Sky Garden
INDOOR Facilities:
Fitness Gym
Function Halls
Daycare
Reception Lobby
TYPICAL RESIDENTIAL FEATURES
Provision for ACU opening in sleeping area/ bedroom
Provision for telephone line/ cable TV line
Provision for single point water heater at all toilet & baths
Individual electric water sub meters
Individual Condominium Certificate of Title
Private Gardens on Prime Units
Drying cage at Roof deck
GENERAL SPECIFICATIONS
Floor Finishes:
Ceramic Tiles in living, dining, kitchen (incl. sleeping den for studio units),
Vinyl Planks in bedroom/s (for 1BR/2BR units)
Kitchen:
Custom built under counter kitchen cabinets (overhead cabinets not included)
Kitchen with Mechanical Ventilation
Toilet & Bath:
Ceramic Tiles
With Mechanical/ Natural Ventilation
Note: The specification, descriptions, plans & visual shown here are intended to give a general idea of the project and are subject to change without prior notice.
DHSUD LS: Region 4A-TLS-061
of Tower/s: 4
Estimated Saleable Units: 718 (Residential), 21 (Commercial)
BUILDING FEATURES
Property Management office
24 hour Security
Centralized Mail Area
Ground floor Commercial
Commercial Parking
Automatic Fire Sprinkler for all units
Emergency Backup power (for selected common areas)
Overhead water tank & underground cistern for ample water supply
AMENITIES
OUTDOOR Facilities:
Adult pool
Kiddies Pool
Pool deck w/ seating area
Play Area/ Children’s Playground
Pool Lounges
Shower Room
Landscaped Garden at G/F
Sky Garden
INDOOR Facilities:
Fitness Gym
Function Halls
Daycare
Reception Lobby
TYPICAL RESIDENTIAL FEATURES
Provision for ACU opening in sleeping area/ bedroom
Provision for telephone line/ cable TV line
Provision for single point water heater at all toilet & baths
Individual electric water sub meters
Individual Condominium Certificate of Title
Private Gardens on Prime Units
Drying cage at Roof deck
GENERAL SPECIFICATIONS
Floor Finishes:
Ceramic Tiles in living, dining, kitchen (incl. sleeping den for studio units),
Vinyl Planks in bedroom/s (for 1BR/2BR units)
Kitchen:
Custom built under counter kitchen cabinets (overhead cabinets not included)
Kitchen with Mechanical Ventilation
Toilet & Bath:
Ceramic Tiles
With Mechanical/ Natural Ventilation
Note: The specification, descriptions, plans & visual shown here are intended to give a general idea of the project and are subject to change without prior notice.
DHSUD LS: Region 4A-TLS-061
At 1 km from Prime Global Care Medical Center Inc.
Hospital
At 1 km from Medline Dialysis Center
Park
At 472 m from Phase 3 Park
🏡 Two-Storey Residential House and Lot for Sale
A well-maintained home designed for comfort and functionality—ideal for families seeking a practical and ready-to-move-in property.
📐 Property Details:
• Lot Area: 90 sqm
• Floor Area: 80 sqm
• 2 Bedrooms (Convertible to 3 Bedrooms)
• 2 Toilet and Bath (1 per floor)
• With Balcony
🚗 Additional Features:
• One-Car Garage (No Roofing)
• Includes Furnitures, Split-Type Air Conditioners, and Appliances
• Fairly Maintained Condition
✨ This property offers a flexible layout and essential inclusions—perfect for immediate occupancy or investment.
At 473 m from Asia Medic Family Hospital and Medical Center
Mall
At 701 m from Robinsons Place Dasmariñas
School
At 818 m from Deaf International Institute
House and Lot for Sale
Metrogate Dasmarinas Estates Cavite
Bedroom 5
Bathroom 4
Floor area 260sqm
Garage
Service area
Ready for Occupancy
Price 15M
For Viewing
L Salazar REB PRC 0027531
Cel 0919 006----
House
₱ 7,351,000
Featured
Dasmariñas Royale Village, Dasmariñas
4 Bedrooms
24 hours securityBadminton courtBasketball courtBalconyParkingCctvClub HouseChildren areaDeckAccess for people with disabilitiesElectricityDrying areaEnsuiteEquipped kitchenGazeboGreen areaGrillGuardhouseGymInternetJogging pathMulti-purpose lawnOpen spacePanoramic viewService roomShower roomsSecuritySwimming poolTennis courtWater tankWaterWifiPatioUnfurnished
1 week, 5 days ago on - K&L Covenant by Anna Lim
Heathcare
At 970 m from San Jose Hospital and Medical Center
Mall
At 1 km from Portal Mall
Heathcare
At 1 km from General Mariano Alvarez (GMA) Hospital
For Sale RFO House and Lot in Greenwoods Village Dasmarinas City
Unit : Thyme
3 Bedroom
1 maids room
3 Toilet & Bath
Lot area: 168 sqm
Floor area: 159 sqm
TCP: 7,351,000.00
Option 1 - Spotcash with 10% Discount
Net TCP: 6,615,900.00
Option 2 - Spot 20%Downpayment
Php1,470,200.00 + Miscellaneous Fees of 3- 4.5% estimated only.
Balance thru Bank Financing 80%
At 473 m from Asia Medic Family Hospital and Medical Center
Mall
At 701 m from Robinsons Place Dasmariñas
School
At 415 m from old gymnasium
Enjoy comfort, privacy, and elegance in a gated community perfect for your new chapter in the Philippines.
🏡 Retire in style with a spacious 5-bedroom home in Cavite’s premier gated community.
✨ Modern design, secure environment, and serene surroundings — perfect for your next chapter.
💬 Message us today to schedule a private viewing!
It highlights:
Key specs: 260 sqm floor area, 4 bathrooms, car garage, gated community, 24/7 security
Location banner: Cavite • Metrogate Dasmariñas Estates
📍 Dasmariñas, Cavite
💬 Inquire today and experience refined living!
House
₱ 4,900,000
Featured
Poblacion I-A, Imus
3 Bedrooms
3 Bathrooms
70 m²
Fully furnished
2 weeks, 2 days ago on - JNP Real Estate Corp.
Heathcare
At 981 m from Our Lady of the Pillar Medical Center
Mall
At 530 m from Lotus Mall
Nursery School
At 31 m from Cambridge Child Development Centre
🏡 MODERN 3-BEDROOM HOUSE FOR SALE IN IMUS!
📍 Beside Robinsons Place Imus, Cavite
🏠 Property Features:
- 3 Bedrooms | 2 Toilets & Baths
- 2-Car Gated Garage
- 70 sqm Lot Area | 71 sqm Floor Area
- Modular Kitchen & Bedroom Closets
- Complete Perimeter Fence & CCTV
- PLDT-Ready | Meralco & Maynilad Utilities
- Ready for Occupancy
✨ Contemporary design, built for comfortable family living!
🏘️ Located in a secured, high-end neighborhood.
💰 Selling Price: ₱4,900,000
📩 Message us today for the price and viewing schedule!
📞 0961-587----- | (02) 7238-----
House
₱ 16,500,000
Featured
Tabon III, Kawit
4 Bedrooms
10.5 Bathrooms
320 m²
Unfurnished
14 Oct 2026 on - Aurea Caampued
Heathcare
At 1 km from San Pedro Calungsod Medical Center
Mall
At 1 km from Lokal Mall
School
At 469 m from Batong Dalig Elementary School
I have the right to correct any errors or omissions in this post
Foreclosure
House
1
₱ 2,769,000
Featured
Covina 2, Imus
16 Sep 2026 on - My Saving Grace Realty & Development Corp
Heathcare
At 1 km from Prime Global Care Medical Center Inc.
Hospital
At 1 km from Medline Dialysis Center
Mall
At 1 km from Rfc Molino
Buhay Na Tubig, Imus, Cavite
Code: MSG-06-1636
Type: H&l
Lot Area: 51.33 sqm
Selling Price: 2,769,000.00
Ready to make it yours? Here's the deal:
20% DP 80% Balance, loanable up to 25 years
Seize the opportunity to call this place your own!
MSG Hotline
(Open between 8am-5pm Monday To Saturday)
DISCLAIMER:
Offer starts at the minimum indicative price.
Offer prices and the availability of the property subject to change without prior notice.
We do not make any representations of the property listed above.
We do not make any representations of the property listed above.
We encourage you to make an ocular inspection of the property, these are sold on an AS IS, WHERE IS basis and the pictures contained herein may vary from the actual condition of the property.
Foreclosure
House
1
₱ 7,000,000
Featured
Tanzang Luma V, Imus
3 Sep 2026 on - My Saving Grace Realty & Development Corp
Heathcare
At 143 m from Paredes Medical Center & Hospital
Mall
At 276 m from Robinsons Place Imus
School
At 634 m from Tanzang Luma Elementary School
With Basement
Lot Area: 120 sqm | Floor Area: 272 sqm
Selling Price:php 7,000,000.00
Ready to make it yours? Here's the deal:
20% DP 80% Balance, loanable up to 25 years
Seize the opportunity to call this place your own!
MSG Hotline
(Open between 8am-5pm Monday To Saturday)
DISCLAIMER:
Offer starts at the minimum indicative price.
Offer prices and the availability of the property subject to change without prior notice.
We do not make any representations of the property listed above.
We do not make any representations of the property listed above.
We encourage you to make an ocular inspection of the property, these are sold on an AS IS, WHERE IS basis and the pictures contained herein may vary from the actual condition of the property.
24 hours securityAccess for people with disabilitiesAir conditioningBalconyBasketball courtIntegral kitchenBuilt-in wardrobeParkingClub HouseDrying areaElectricityEquipped kitchenGardenJogging pathMulti-purpose lawnSecurityShopsSports facilitiesSwimming poolTerraceWaterWifiFully furnished
20 Aug 2026 on - Melody B. Lanzanas REB,REA
Heathcare
At 1 km from Kawit Kalayaan Hospital
Nursery School
At 348 m from Arithmetic Center for Kids
Park
At 206 m from Lancaster Estates Model Houses
WALA KA NG IPAGAGAWA, FULLY RENOVATED NA-LILIPATAN MO NALANG
THEA TOWHOUSE
📌Woodcress Village 1, Lancaster New City Brgy Tapia, General Trias Cavite
👉Along Governor Ferrer Highway
👉Malapit sa mga Schools
📣 𝐑𝐔𝐒𝐇 𝐅𝐎𝐑 𝐒𝐀𝐋𝐄 ₱𝟑.𝟐𝐌
THEA FULLY RENOVATED
Lilipatan mo nalang!
🏡Home Improvements
✔️Gate and Fence
✔️Cement/Tiled Parking Area
✔️Garage Roofing (Safe ang sasakyan mo sa direct sunlight)
✔️Tiled Floor up and down including the balcony
✔️Kitchen Extension with Cabinets
✔️High Quality stair Wood planks
🏡Accessories/Furniture
✔️Blinds in all windows
✔️Dressing Cabinet
✔️Bedframes
✔️Aircon
✔️Gas Range
✔️Sofa
📌Location: Woodcress Village 1, Lancaster New City Cavite
Pwedeng bank financing kung wala kang pang cash- fully assisted for the approval
𝟐𝟓 𝐲𝐞𝐚𝐫𝐬 𝟏𝟗,𝟒𝟒𝟓.𝟗𝟕
𝟐𝟎 𝐲𝐞𝐚𝐫𝐬 𝟐𝟏,𝟒𝟕𝟐.𝟓𝟏
𝟏𝟓 𝐲𝐞𝐚𝐫𝐬 𝟐𝟓,𝟎𝟖𝟕.𝟖𝟗
Free tripping
📞0916832----
#TheaCleanTitleForSale
#LowPriceThea
#TheaRfoCashBuyer
#TheaLancasterNewCity
#BESTDEALTHEACLEANTITLE
#HouseandlotCavite
#OfwHomes
#TheaBestSellerTownhouse
#TheaFullyFurnishedForSale
#Woodcress1TheaForSale
#AbotkayangBahaysaLancaster
#LegitTheaTownhouseForSale
#helpingpeopletoownahome
#highlightseveryone
Give us your email and we'll notify you as soon as we have news about: