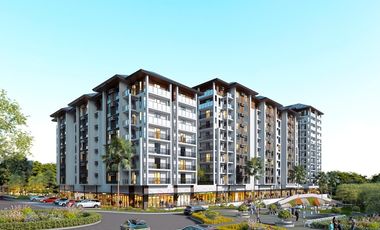
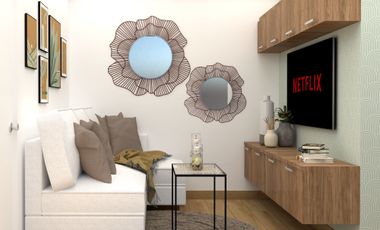
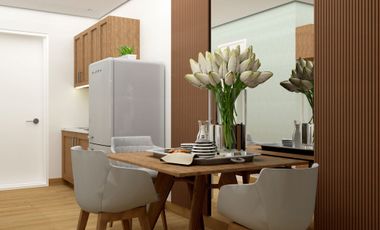
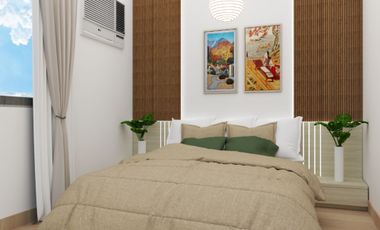
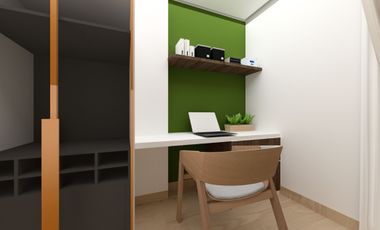
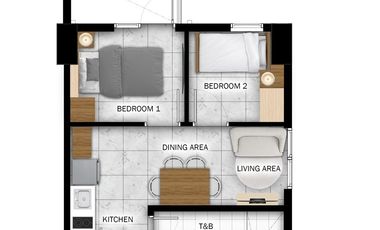
of Tower/s: 4
Estimated Saleable Units: 718 (Residential), 21 (Commercial)
BUILDING FEATURES
Property Management office
24 hour Security
Centralized Mail Area
Ground floor Commercial
Commercial Parking
Automatic Fire Sprinkler for all units
Emergency Backup power (for selected common areas)
Overhead water tank & underground cistern for ample water supply
AMENITIES
OUTDOOR Facilities:
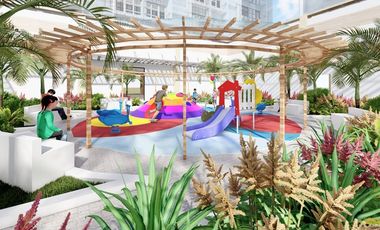
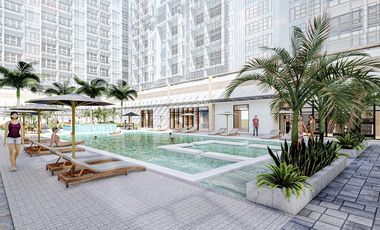
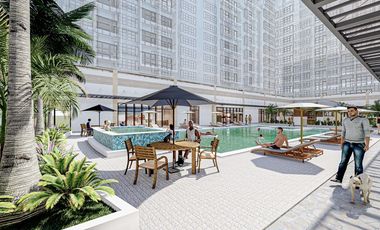
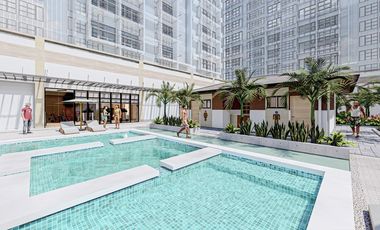
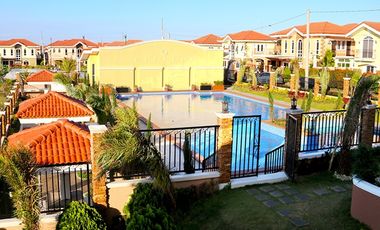
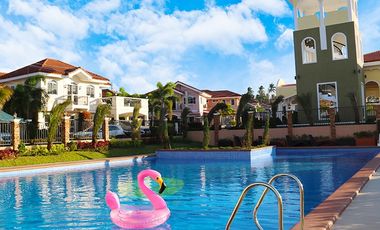
Adult pool
Kiddies Pool
Pool deck w/ seating area
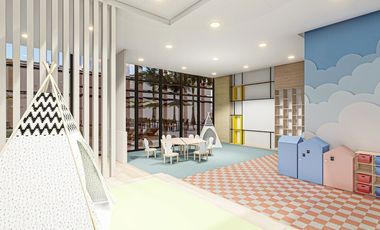
Play Area/ Children’s Playground
Pool Lounges
Shower Room
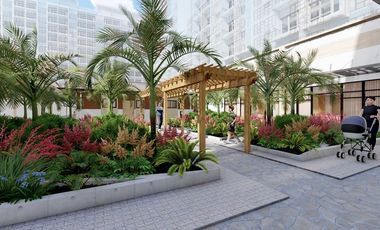
Landscaped Garden at G/F
Sky Garden
INDOOR Facilities:
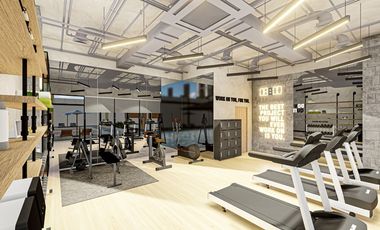
Fitness Gym
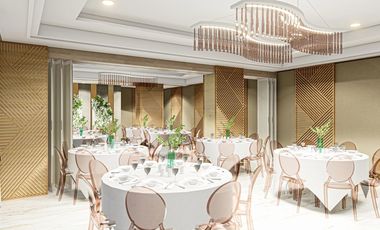
Function Halls
Daycare
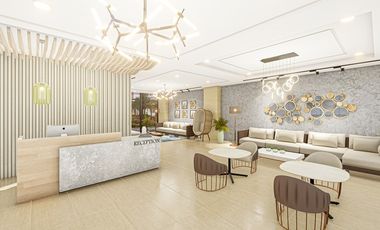
Reception Lobby
TYPICAL RESIDENTIAL FEATURES
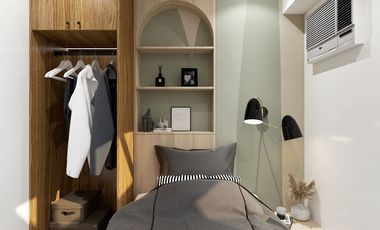
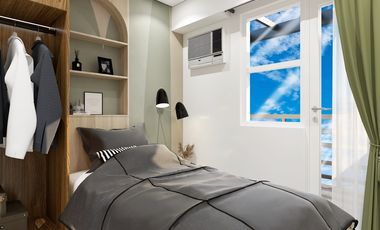
Provision for ACU opening in sleeping area/ bedroom
Provision for telephone line/ cable TV line
Provision for single point water heater at all toilet & baths
Individual electric water sub meters
Individual Condominium Certificate of Title
Private Gardens on Prime Units
Drying cage at Roof deck
GENERAL SPECIFICATIONS
Floor Finishes:
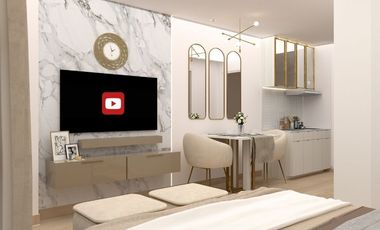
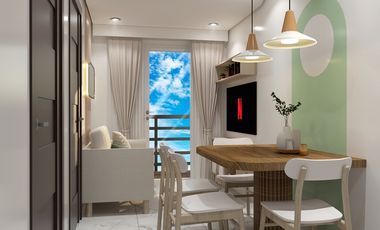
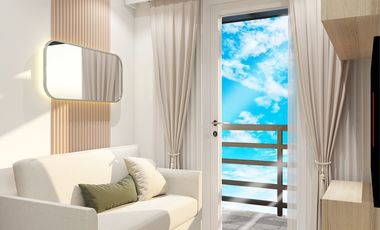
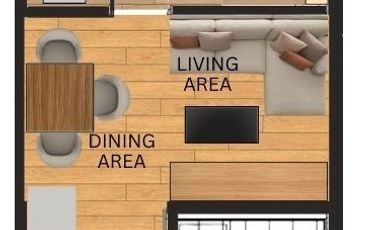
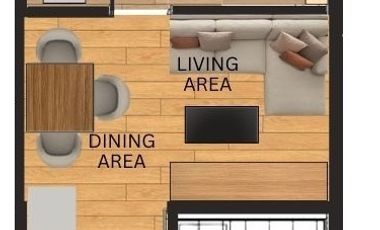
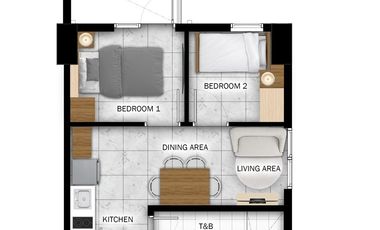
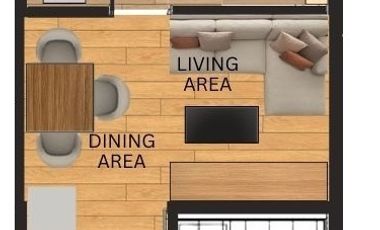
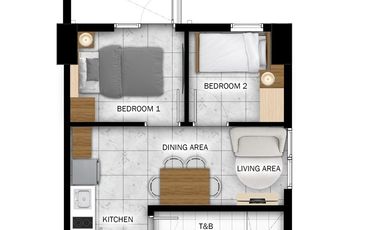
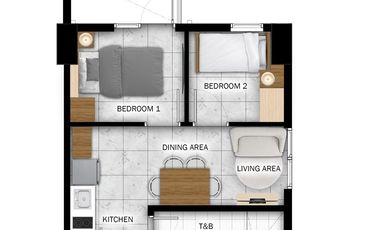
Ceramic Tiles in living, dining, kitchen (incl. sleeping den for studio units),
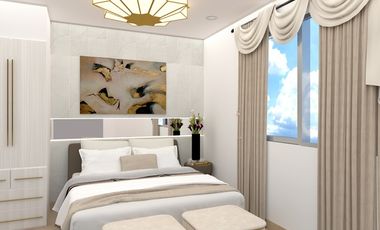
Vinyl Planks in bedroom/s (for 1BR/2BR units)
Kitchen:
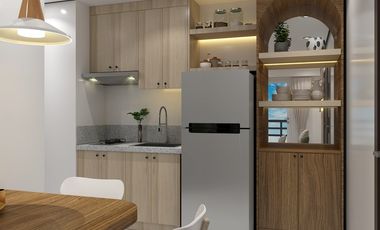
Custom built under counter kitchen cabinets (overhead cabinets not included)
Kitchen with Mechanical Ventilation
Toilet & Bath:
Ceramic Tiles
With Mechanical/ Natural Ventilation
Note: The specification, descriptions, plans & visual shown here are intended to give a general idea of the project and are subject to change without prior notice.
DHSUD LS: Region 4A-TLS-061
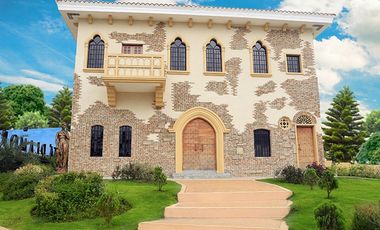
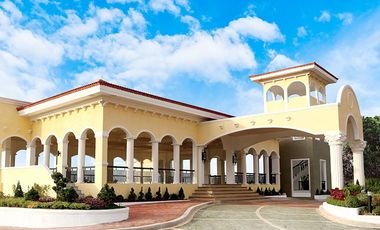
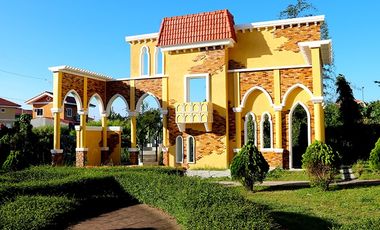
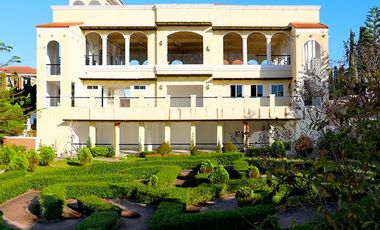
Lumil, Silang, Cavite. Inspired by the romantic city of Verona in Italy, this charming enclave spans 62 hectares and includes six residential phases, offering single-detached and duplex homes. The community’s unique Italian theme, combined with lush green spaces, provides an idyllic environment to experience life, love, and leisure.
II. Suntrust Verona Features and Amenities
Clubhouse with Italian-themed architecture
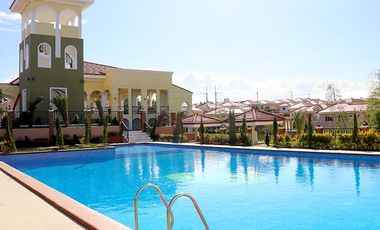
Swimming pool
Basketball court
Hiking trails
Grilling areas
Italian-themed nature park
Maze garden
Love lock garden
Clock tower
III. Why Suntrust Verona Is a Perfect House and Lot Option in Silang, Cavite
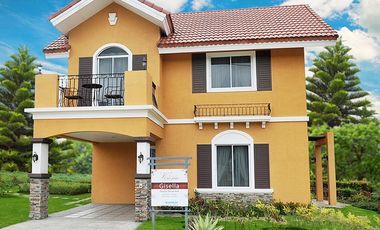
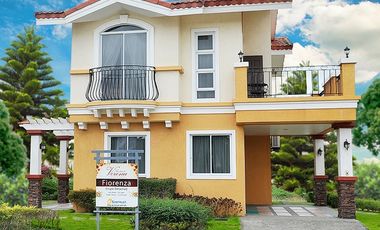
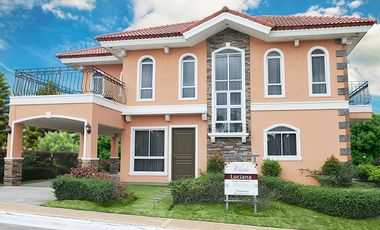
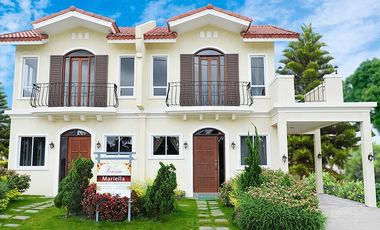
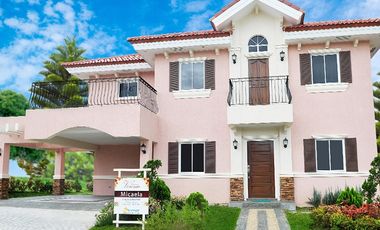
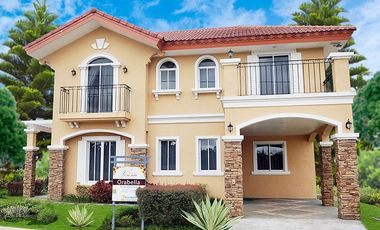
Suntrust Verona combines the charm of Italian-inspired architecture with the comfort of modern living. With a wide range of house models, including Orabella, Caterina, and Amadea, each unit is thoughtfully designed to provide ample space for families. Residents benefit from a serene environment surrounded by green landscapes, yet are still close to essential destinations in the South.
IV. Suntrust Verona Location
Situated in Brgy. Lumil, Silang, Cavite, Suntrust Verona offers convenient access to nearby destinations. It is located along key roads, providing a peaceful suburban retreat that’s just 15 minutes from the cool and breezy city of Tagaytay. The community’s strategic location brings residents closer to nature while still within reach of Metro Manila’s conveniences, making it an attractive place to call home.
V. How to Get to Suntrust Verona
From Quezon Avenue, take Gregorio Araneta Avenue, then follow signs for SLEX and the South Luzon Expressway. After entering Calabarzon, take the exit toward Biñan/Carmona/Dasmariñas, then follow Governor’s Drive. Continue on Rizal Boulevard, and turn onto Lakeville Drive, where Suntrust Verona is located along Saint John Street…
House
₱ 88,000,000
Featured
Phuket Mansions, Silang
10 Bedrooms
15 Bathrooms
395 m²
Air conditioningBalconyParkingCctvEntertainment roomPanoramic viewPowder roomShower roomsSwimming poolPartly furnished
4 Aug 2026 on - Upside Philippines Inc.
School
At 664 m from Learning Links Academy
Tourist Spot
At 2 km from Lorenzo Circle
School
At 803 m from Inchican Elementary School
Makiling, Laguna Lake, Rizal Windmill, Metro Manila skyline & lush Cavite forests
https://upsideph.com/property/phuket-mansions-house-for-sale-with-vi----
Best regards,
Mitor Alipio
Real Estate Broker & Appraiser
📱: 0917850----
(WhatsApp | Viber | iMessage)
📧: m----@upsideph.com
PRC# 008311
PRC# 0001249
CTREB
of Tower/s: 4
Estimated Saleable Units: 718 (Residential), 21 (Commercial)
BUILDING FEATURES
Property Management office
24 hour Security
Centralized Mail Area
Ground floor Commercial
Commercial Parking
Automatic Fire Sprinkler for all units
Emergency Backup power (for selected common areas)
Overhead water tank & underground cistern for ample water supply
AMENITIES
OUTDOOR Facilities:
Adult pool
Kiddies Pool
Pool deck w/ seating area
Play Area/ Children’s Playground
Pool Lounges
Shower Room
Landscaped Garden at G/F
Sky Garden
INDOOR Facilities:
Fitness Gym
Function Halls
Daycare
Reception Lobby
TYPICAL RESIDENTIAL FEATURES
Provision for ACU opening in sleeping area/ bedroom
Provision for telephone line/ cable TV line
Provision for single point water heater at all toilet & baths
Individual electric water sub meters
Individual Condominium Certificate of Title
Private Gardens on Prime Units
Drying cage at Roof deck
GENERAL SPECIFICATIONS
Floor Finishes:
Ceramic Tiles in living, dining, kitchen (incl. sleeping den for studio units),
Vinyl Planks in bedroom/s (for 1BR/2BR units)
Kitchen:
Custom built under counter kitchen cabinets (overhead cabinets not included)
Kitchen with Mechanical Ventilation
Toilet & Bath:
Ceramic Tiles
With Mechanical/ Natural Ventilation
Note: The specification, descriptions, plans & visual shown here are intended to give a general idea of the project and are subject to change without prior notice.
DHSUD LS: Region 4A-TLS-061
Residential Lot
1
₱ 2,520,000
Featured
The Island Park, Dasmariñas
4 Aug 2026 on - My Saving Grace Realty & Development Corp
Heathcare
At 1 km from San Jose Hospital and Medical Center
School
At 849 m from Piela Elementary School Annex
School
At 859 m from Piela Elementary School
RESIDENTIAL LOTS FOR SALE
Location: LA MESETA SUBDIVISION AT THE ISLAND PARK, Dasmariñas, Cavite
Code: PVT2022-0016 to PVT2022-0019
Type: Residential Lot
Lot Area: 140 to 168 sqm
Nearby:
• Wilcon Depot - Dasma
• Robinsons Place - Dasma
• SM City Dasmariñas
• Unitop Dasmariñas
To know more about this property contact us at:
MSG Hotline
(Open between 8am-5pm Monday to Saturday)
Residential Lot
₱ 33,000,000
Featured
Poblacion V, Silang
4 Aug 2026 on - Luxe Realty
Heathcare
At 655 m from Estrella Hospital
Mall
At 877 m from Premier Plaza
School
At 690 m from Silang Central School
Although we make every effort to ensure the accuracy of the information provided, we strongly recommend that you verify all details with us directly before making any decisions
House
₱ 90,000,000
Featured
Tokyo Mansions, Silang
5 Bedrooms
7.5 Bathrooms
600 m²
Equipped kitchenPatioSwimming poolFully furnished
4 Aug 2026 on - Julius Dela Cruz
Hospital
At 1 km from Medical City South Luzon
Mall
At 1 km from Paseo Malls
School
At 518 m from Inchican Elementary School
Modern Home in Tokyo Mansions South Forbes for Sale
Lot Area: 345 sqm approx
Floor Area 600 sqm approx
2 Parking
Fully Furnished
Property Features:
5 Bedroom
5 Toilet & Bath
Double-Height Ceiling Living Area features large widnows for natural light
Spacious Dining Area with an 8 seater dining table, that looks out onto the Patio and Pool
A beautifully equipped gourmet kitchen that blends elegance with functionality
Swimming Pool
Asking Price: P90M (Negotiable)
For inquiries, presentations, site visit schedules, and other queries, please
contact:
Julius dela Cruz
Professional Licensed Real Estate Broker
RE/MAX UNLIMITED
Mobile Number: +63917532----
PRC 12437
At 1 km from Healthway QualiMed Hospital - Sta. Rosa
Nursery School
At 86 m from Kids Discovery Corner
Park
At 586 m from Central Park
All personal belongings and items are not included in the sale. Final inclusions will be discussed and finalized by the owner with the buyer prior to concluding any sale transaction.
For inquiries, contact:
Julius dela Cruz
Professional Licensed Real Estate Broker
RE/MAX UNLIMITED
+63917-532-----
jdela----@remax.ph
PRC 12437
of Tower/s: 4
Estimated Saleable Units: 718 (Residential), 21 (Commercial)
BUILDING FEATURES
Property Management office
24 hour Security
Centralized Mail Area
Ground floor Commercial
Commercial Parking
Automatic Fire Sprinkler for all units
Emergency Backup power (for selected common areas)
Overhead water tank & underground cistern for ample water supply
AMENITIES
OUTDOOR Facilities:
Adult pool
Kiddies Pool
Pool deck w/ seating area
Play Area/ Children’s Playground
Pool Lounges
Shower Room
Landscaped Garden at G/F
Sky Garden
INDOOR Facilities:
Fitness Gym
Function Halls
Daycare
Reception Lobby
TYPICAL RESIDENTIAL FEATURES
Provision for ACU opening in sleeping area/ bedroom
Provision for telephone line/ cable TV line
Provision for single point water heater at all toilet & baths
Individual electric water sub meters
Individual Condominium Certificate of Title
Private Gardens on Prime Units
Drying cage at Roof deck
GENERAL SPECIFICATIONS
Floor Finishes:
Ceramic Tiles in living, dining, kitchen (incl. sleeping den for studio units),
Vinyl Planks in bedroom/s (for 1BR/2BR units)
Kitchen:
Custom built under counter kitchen cabinets (overhead cabinets not included)
Kitchen with Mechanical Ventilation
Toilet & Bath:
Ceramic Tiles
With Mechanical/ Natural Ventilation
Note: The specification, descriptions, plans & visual shown here are intended to give a general idea of the project and are subject to change without prior notice.
DHSUD LS: Region 4A-TLS-061
Lumil, Silang, Cavite. Inspired by the romantic city of Verona in Italy, this charming enclave spans 62 hectares and includes six residential phases, offering single-detached and duplex homes. The community’s unique Italian theme, combined with lush green spaces, provides an idyllic environment to experience life, love, and leisure.
II. Suntrust Verona Features and Amenities
Clubhouse with Italian-themed architecture
Swimming pool
Basketball court
Hiking trails
Grilling areas
Italian-themed nature park
Maze garden
Love lock garden
Clock tower
III. Why Suntrust Verona Is a Perfect House and Lot Option in Silang, Cavite
Suntrust Verona combines the charm of Italian-inspired architecture with the comfort of modern living. With a wide range of house models, including Orabella, Caterina, and Amadea, each unit is thoughtfully designed to provide ample space for families. Residents benefit from a serene environment surrounded by green landscapes, yet are still close to essential destinations in the South.
IV. Suntrust Verona Location
Situated in Brgy. Lumil, Silang, Cavite, Suntrust Verona offers convenient access to nearby destinations. It is located along key roads, providing a peaceful suburban retreat that’s just 15 minutes from the cool and breezy city of Tagaytay. The community’s strategic location brings residents closer to nature while still within reach of Metro Manila’s conveniences, making it an attractive place to call home.
V. How to Get to Suntrust Verona
From Quezon Avenue, take Gregorio Araneta Avenue, then follow signs for SLEX and the South Luzon Expressway. After entering Calabarzon, take the exit toward Biñan/Carmona/Dasmariñas, then follow Governor’s Drive. Continue on Rizal Boulevard, and turn onto Lakeville Drive, where Suntrust Verona is located along Saint John Street…
of Tower/s: 4
Estimated Saleable Units: 718 (Residential), 21 (Commercial)
BUILDING FEATURES
Property Management office
24 hour Security
Centralized Mail Area
Ground floor Commercial
Commercial Parking
Automatic Fire Sprinkler for all units
Emergency Backup power (for selected common areas)
Overhead water tank & underground cistern for ample water supply
AMENITIES
OUTDOOR Facilities:
Adult pool
Kiddies Pool
Pool deck w/ seating area
Play Area/ Children’s Playground
Pool Lounges
Shower Room
Landscaped Garden at G/F
Sky Garden
INDOOR Facilities:
Fitness Gym
Function Halls
Daycare
Reception Lobby
TYPICAL RESIDENTIAL FEATURES
Provision for ACU opening in sleeping area/ bedroom
Provision for telephone line/ cable TV line
Provision for single point water heater at all toilet & baths
Individual electric water sub meters
Individual Condominium Certificate of Title
Private Gardens on Prime Units
Drying cage at Roof deck
GENERAL SPECIFICATIONS
Floor Finishes:
Ceramic Tiles in living, dining, kitchen (incl. sleeping den for studio units),
Vinyl Planks in bedroom/s (for 1BR/2BR units)
Kitchen:
Custom built under counter kitchen cabinets (overhead cabinets not included)
Kitchen with Mechanical Ventilation
Toilet & Bath:
Ceramic Tiles
With Mechanical/ Natural Ventilation
Note: The specification, descriptions, plans & visual shown here are intended to give a general idea of the project and are subject to change without prior notice.
DHSUD LS: Region 4A-TLS-061
Lumil, Silang, Cavite. Inspired by the romantic city of Verona in Italy, this charming enclave spans 62 hectares and includes six residential phases, offering single-detached and duplex homes. The community’s unique Italian theme, combined with lush green spaces, provides an idyllic environment to experience life, love, and leisure.
II. Suntrust Verona Features and Amenities
Clubhouse with Italian-themed architecture
Swimming pool
Basketball court
Hiking trails
Grilling areas
Italian-themed nature park
Maze garden
Love lock garden
Clock tower
III. Why Suntrust Verona Is a Perfect House and Lot Option in Silang, Cavite
Suntrust Verona combines the charm of Italian-inspired architecture with the comfort of modern living. With a wide range of house models, including Orabella, Caterina, and Amadea, each unit is thoughtfully designed to provide ample space for families. Residents benefit from a serene environment surrounded by green landscapes, yet are still close to essential destinations in the South.
IV. Suntrust Verona Location
Situated in Brgy. Lumil, Silang, Cavite, Suntrust Verona offers convenient access to nearby destinations. It is located along key roads, providing a peaceful suburban retreat that’s just 15 minutes from the cool and breezy city of Tagaytay. The community’s strategic location brings residents closer to nature while still within reach of Metro Manila’s conveniences, making it an attractive place to call home.
V. How to Get to Suntrust Verona
From Quezon Avenue, take Gregorio Araneta Avenue, then follow signs for SLEX and the South Luzon Expressway. After entering Calabarzon, take the exit toward Biñan/Carmona/Dasmariñas, then follow Governor’s Drive. Continue on Rizal Boulevard, and turn onto Lakeville Drive, where Suntrust Verona is located along Saint John Street…
4 Aug 2026 on - Eva Carreon, Licensed Real Estate Broker PRC REAL ESTATE BROKER LICENSE NO. 6089
Heathcare
At 1 km from Healthway QualiMed Hospital - Sta. Rosa
Nursery School
At 384 m from Kids Discovery Corner
Park
At 343 m from Central Park
meters
Floor area: 560 sq. meters
Bedrooms: 4
Toilet and Bath: 5
Parking: 4 cars
Description:
* With views of Makati skyline, Laguna de Bay, Mt. Makiling
*one of the highest areas in Phase 3
*panoramic view of greens, Makati skyline, Laguna de Bay, & Mt. Makiling
*has easement at the back
*best sunset
VIEWING STRICTLY BY APPOINTMENT ONLY
BUYER REGISTRATION IS REQUIRED
About Ayala Westgrove Heights:
Ayala Westgrove Heights is a residential development by Ayala Land Premier, a luxury real estate developer of the Ayala Land, Inc. group. Ayala Westgrove Heights is located just due northwest of Santa Rosa City, Laguna. It is approximately three kilometers from the Sta. Rosa-Tagaytay Road and a few kilometers from the soon to be opened CALAX highway.
Location:
Ayala Westgrove Heights is at the heart of the flourishing Calabarzon region. Enjoy luxury living while basking in Tagaytay-like climate.
YOU are 5 minutes away from NUVALI area , 30 minutes away from Alabang, Muntinlupa and less than an hour away from the Makati Central Business District.
CALAX is also within the vicinity of Ayala Westgrove Heights.
Educational Institutions within the vicinity:
St. Scholastica’s College -Westgrove
DLSU Canlubang
Don Bosco
Brent International School
Ateneo Graduate School
Xavier School
Beacon Academy
Learning Links Academy
Miriam
Hospitals within the vicinity:
Asian Hospital and Medical Center
Medical City - South Luzon Medical Center
Qualimed
Commercial Centers nearby:
Ayala Malls Nuvali (Solenad 1,2 and 3)
SM Nuvali (ongoing construction)
Paseo de Santa Rosa
Alabang Town Center
Westborough
…
4 Aug 2026 on - My Saving Grace Realty & Development Corp
Heathcare
At 1 km from Asia Medic Family Hospital and Medical Center
Mall
At 1 km from Robinsons Place Dasmariñas
School
At 861 m from Bautista Elementary School
Charbel South, Dasmariñas Cavite. Located in a sought-after residential community, this property offers a perfect blend of comfort, space, and modern design—ideal for families looking for a secure and exclusive neighborhood in Cavite.
Property Details:
Lot Area: 390 sqm
Floor Area: 458 sqm
Bedrooms: 3 spacious bedrooms + 1 maid’s room
Toilet & Bath: 4 to 5 modern bathrooms
Carport: Fits up to 4 vehicles
Price: ₱32,000,000.00
Why This Property Stands Out:
Prime location inside St. Charbel South Executive Village, one of the most accessible and secure subdivisions in Dasmariñas, Cavite.
Expansive floor plan designed for both functionality and elegance, offering generous spaces for living, dining, and entertaining.
Multiple carport spaces, perfect for households with several vehicles.
Exclusive village amenities and a peaceful environment, while still being close to schools, malls, hospitals, and major roads.
This property is a rare opportunity for families seeking a spacious and well-designed home in one of Cavite’s most desirable communities.
Don’t miss out! Contact us today to schedule a private viewing and make this House & Lot in St. Charbel South, Dasmariñas Cavite yours.
New development
House
₱ 7,286,500
Featured
Silang, Cavite
3 Bedrooms
2 Bathrooms
60 m²
24 hours securityChildren areaGardenGymSecurityGuardhouseSwimming pool
4 Aug 2026 on - Camella
Heathcare
At 944 m from Silang Specialists Medical Center
Nursery School
At 850 m from Jolli Kiddie Montessori
Park
At 588 m from CvSU Students Park
Camella Alta Silang can be reached via Aguinaldo Highway, and the soon-to-open Cavite-Laguna Expressway, Carmona Exit, and through Sta. Rosa-Tagaytay Road.
New development
House
₱ 5,368,500
Featured
Silang, Cavite
3 Bedrooms
2 Bathrooms
66 m²
Children areaGardenGuardhouseGymSecuritySwimming pool
4 Aug 2026 on - Camella
Heathcare
At 944 m from Silang Specialists Medical Center
Nursery School
At 850 m from Jolli Kiddie Montessori
Park
At 588 m from CvSU Students Park
Camella Alta Silang can be reached via Aguinaldo Highway, and the soon-to-open Cavite-Laguna Expressway, Carmona Exit, and through Sta. Rosa-Tagaytay Road.
New development
House
₱ 6,630,800
Featured
Silang, Cavite
2 Bedrooms
2 Bathrooms
53 m²
Children areaGardenGuardhouseGymSecuritySwimming pool
4 Aug 2026 on - Camella
Heathcare
At 944 m from Silang Specialists Medical Center
Nursery School
At 850 m from Jolli Kiddie Montessori
Park
At 588 m from CvSU Students Park
Camella Alta Silang can be reached via Aguinaldo Highway, and the soon-to-open Cavite-Laguna Expressway, Carmona Exit, and through Sta. Rosa-Tagaytay Road.
INCHICAN, SILANG, CAVITE
FLOOR/STREET: MEDAN STREET
*Unit/Block/Lot: BLOCK 8 LOT 13
Map Link: TBA
UNIT/LOT AREA: 276
FLOOR AREA: 368
BEDROOMS: 4 BEDROOMS
TOILET AND BATH: 5
PARKING: 2
FURNISHING: SEMI-FURNISHED
Title Status: CLEAN TITLE
UNIT DESC: FOR SALE: BRAND NEW HOUSE AND LOT!
LA: 276 SQM
FA: 368
3 STOREY
SEMI-FURNISHED
2 CAR GARAGE
FULLY LANSCAPED
CORNER LOT
Not tumbok or perimeter
ASKING PRICE: 33,000,000 GROSS (NEGOTIABLE)
PRICE ADJUSTMENTS:
July 2024: Php 33,000,000 (89K/sqm)
October 2024: Php 32,000,000 (86K/sqm)
Price per sqm: ₱ 86,956.52
PRICE: ₱ 32,000,000.00 (GROSS PRICE)
Residential Lot
1
₱ 29,000,000
Featured
Ayala Westgrove Heights, Silang
3 Aug 2026 on - Luxe Realty
Heathcare
At 1 km from Healthway QualiMed Hospital - Sta. Rosa
Nursery School
At 88 m from Kids Discovery Corner
Park
At 578 m from Central Park
Although we make every effort to ensure the accuracy of the information provided, we strongly recommend that you verify all details with us directly before making any decisions
House
₱ 80,000,000
Featured
Puting Kahoy, Silang
4 Bedrooms
5 Bathrooms
680 m²
Entertainment roomSwimming poolUnfurnished
3 Aug 2026 on - Upside Philippines Inc.
Park
At 404 m from AUP Student Park
School
At 495 m from A.U.P. Agriculture Dept.
University
At 237 m from adventist university of the philippines
Alipio
Real Estate Broker & Appraiser
PRC# 008311 & PRC# 0001249
Upside Philippines, Inc.
CTREB
Residential Lot
₱ 41,925,000
Featured
Puting Kahoy, Silang
3 Aug 2026 on - Upside Philippines Inc.
Park
At 404 m from AUP Student Park
School
At 495 m from A.U.P. Agriculture Dept.
University
At 237 m from adventist university of the philippines
of Tower/s: 4
Estimated Saleable Units: 718 (Residential), 21 (Commercial)
BUILDING FEATURES
Property Management office
24 hour Security
Centralized Mail Area
Ground floor Commercial
Commercial Parking
Automatic Fire Sprinkler for all units
Emergency Backup power (for selected common areas)
Overhead water tank & underground cistern for ample water supply
AMENITIES
OUTDOOR Facilities:
Adult pool
Kiddies Pool
Pool deck w/ seating area
Play Area/ Children’s Playground
Pool Lounges
Shower Room
Landscaped Garden at G/F
Sky Garden
INDOOR Facilities:
Fitness Gym
Function Halls
Daycare
Reception Lobby
TYPICAL RESIDENTIAL FEATURES
Provision for ACU opening in sleeping area/ bedroom
Provision for telephone line/ cable TV line
Provision for single point water heater at all toilet & baths
Individual electric water sub meters
Individual Condominium Certificate of Title
Private Gardens on Prime Units
Drying cage at Roof deck
GENERAL SPECIFICATIONS
Floor Finishes:
Ceramic Tiles in living, dining, kitchen (incl. sleeping den for studio units),
Vinyl Planks in bedroom/s (for 1BR/2BR units)
Kitchen:
Custom built under counter kitchen cabinets (overhead cabinets not included)
Kitchen with Mechanical Ventilation
Toilet & Bath:
Ceramic Tiles
With Mechanical/ Natural Ventilation
Note: The specification, descriptions, plans & visual shown here are intended to give a general idea of the project and are subject to change without prior notice.
DHSUD LS: Region 4A-TLS-061
Give us your email and we'll notify you as soon as we have news about: