Prime Investment Opportunity: 21-Unit Income-Generating Apartment in a High-Demand Location
Looking for a steady, turn-key source of passive income? This fully tenanted apartment building offers immediate cash flow from day one, backed by an impressive occupancy history and optimized utility setups.
✨ Key Investment Highlights:
Immediate Monthly Income: Generates ₱123,000 per month in rental revenue.
Proven Rental Structure: * 15 premium units rented at ₱6,000/month (₱90,000)
6 units rented at ₱5,500/month (₱33,000)
Generous Land Allocation: Spans a total Lot Area of 240 sqm, leaving excellent long-term capital appreciation potential.
Hassle-Free Transaction: Offered at ₱30,000,000 Gross with a Clean Title, ensuring a smooth and secure transfer of ownership.
🏢 Unit Features & Optimized Infrastructure:
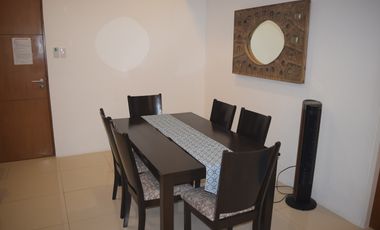
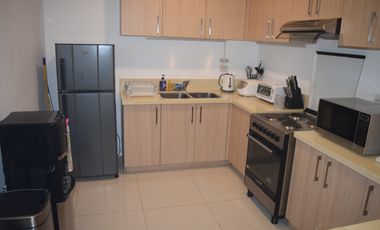
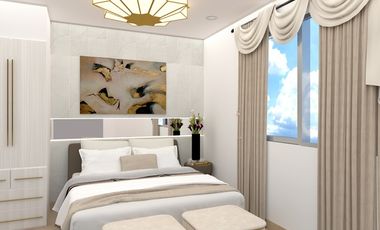
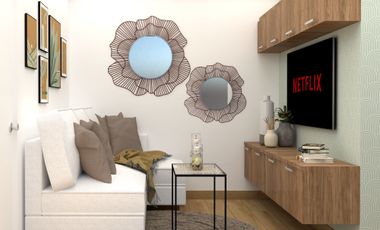
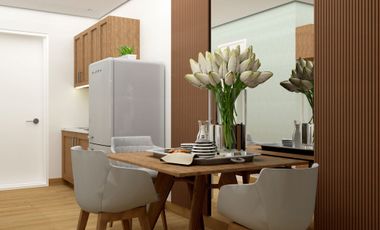
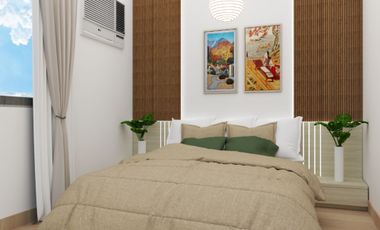
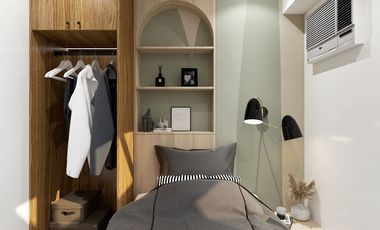
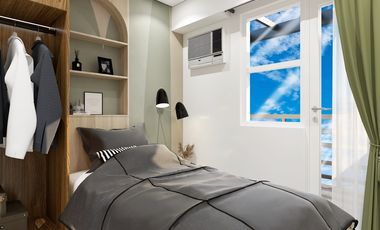
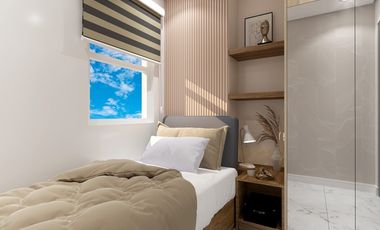
Every single one of the 21 studio units is thoughtfully designed to attract quality, long-term tenants, featuring:
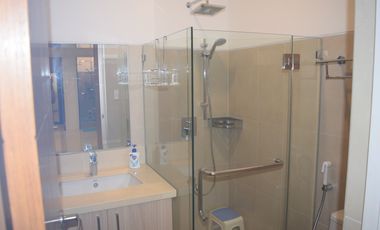
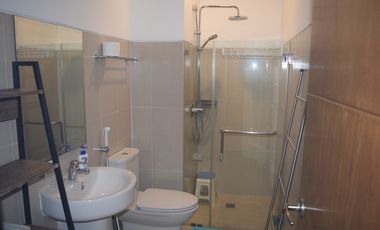
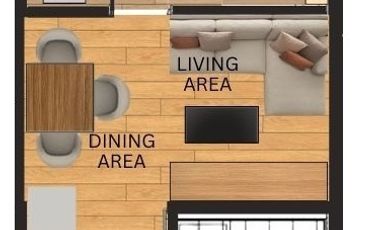
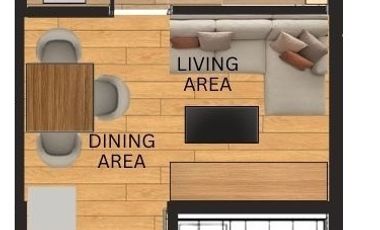
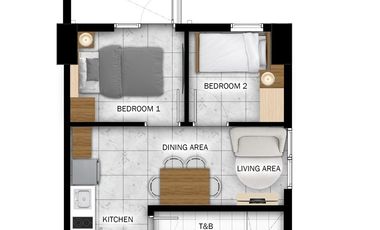
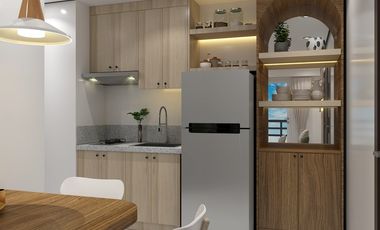
Self-Contained Layouts: Each studio comes equipped with its own private kitchen and its own dedicated toilet & bath for maximum tenant privacy and comfort.
Individual Power Billing: Built with 21 separate Meralco lines/meters, meaning tenants pay for their own electricity directly—zero utility-management headaches for the landlord.
Efficient Water System: Managed seamlessly via 3 Maynilad lines.
Updated
Condominium
₱ 7,604,133
Featured
Basa Village, Las Piñas
2 Bedrooms
2 Bathrooms
LiftSecuritySwimming poolUnfurnished
19 hours ago on - Property Pro
Airport
At 7 km from Ninoy Aquino International Airport
Heathcare
At 1 km from Christ The King General Hospital
Hospital
At 955 m from South Superhighway Medical Center
You can buy this condo for a base price of ₱7,604,134 (₱205,000/SqM).
DP): P9,669,492
- Move-in after 10% Spot DP (with complete requirements)
PM us for actual unit viewing request
Condominium
₱ 10,900,000
Featured
Purok 207, Tagaytay
2 Bedrooms
3 Bathrooms
58 m²
24 hours securityAccess for people with disabilitiesAir conditioningAlarmBalconyIntegral kitchenBuilt-in wardrobeParkingCctvCellarChildren areaWater tankConciergeElectricityLiftEnsuiteEquipped kitchenFire alarmFire exitsFireplaceGardenGreen areaGrillGymHeatingJacuzziInternetLaundry roomLibraryMultipurpose roomNatural gasOffice roomPanoramic viewPatioRoof gardenSaunaSecuritySmoke detectorGuardhouseSwimming poolTennis courtTerraceService roomVideo cableWaterWifiPartly furnished
4 days, 1 hour ago on - One Tolentino East
Nursery School
At 745 m from St Joseph Day Care
School
At 794 m from Sister Maria Carmela Bescia School
School
At 920 m from Shim International School
₱35,400/mo) + 80% bank financing
✔ 10% spot (₱990,000) + 10% over 42 months (approx. ₱23,600/mo) + 80% bank financing
✔ 15% over 42 months at 0% interest (approx. ₱35,400/mo) + 85% bank financing
After turnover: bank financing est. ₱61,400–₱66,200/month (80% loan, 20 yrs at 7–8%, subject to approval).
Association dues: ₱90/sqm
THE PROJECT
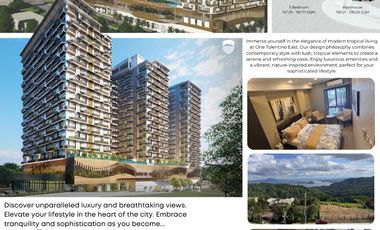
• 3 towers, 9 elevators
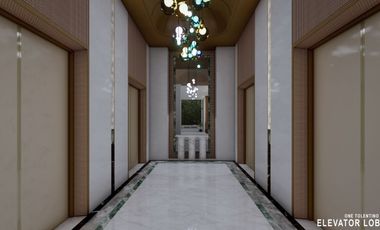
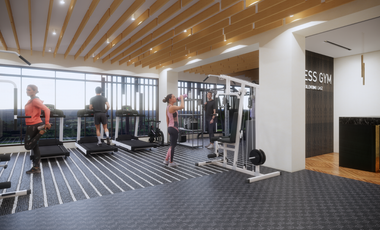
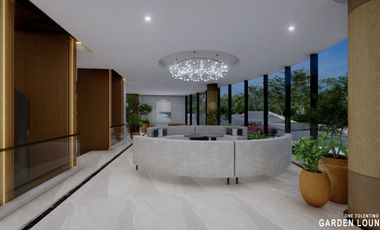
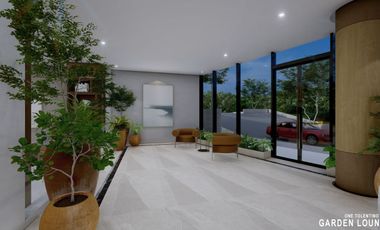
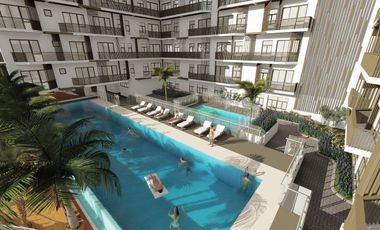
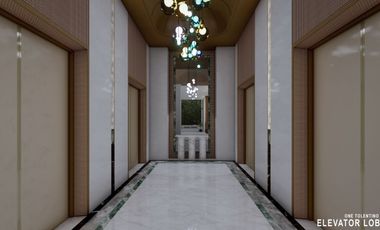
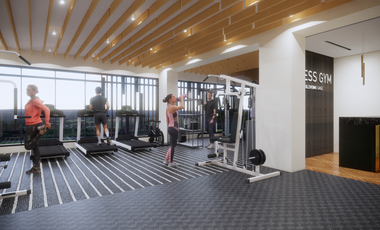
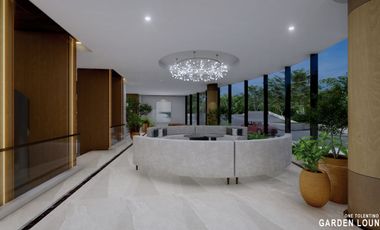
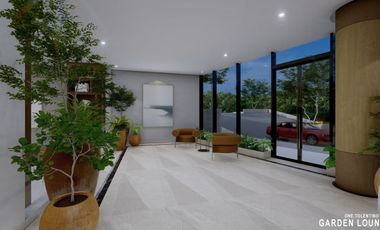
• Lap pool, garden lounge, gym, function room, roof garden viewing deck, commercial area
• Tower 1 turnover Q1 2027 | Tower 2 turnover Q3 2028
• DHSUD License to Sell:. 0004807
Isaac O. Tolentino Ave., Tolentino East, Tagaytay City
5 mins to Tagaytay Rotonda • 10 mins to Sky Ranch
Message us for a computation based on your budget.
https://www.tagaytaypropertyguide.----
Condominium
₱ 10,900,000
Featured
Purok 207, Tagaytay
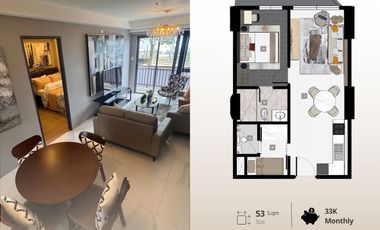
1 Bedroom
2 Bathrooms
62 m²
24 hours securityAccess for people with disabilitiesAir conditioningAlarmBalconyIntegral kitchenBuilt-in wardrobeParkingCctvCellarChildren areaWater tankConciergeElectricityLiftEnsuiteEquipped kitchenFire alarmFire exitsFireplaceGardenGreen areaGrillGymHeatingJacuzziInternetLaundry roomLibraryMultipurpose roomNatural gasOffice roomPanoramic viewPatioRoof gardenSaunaSecuritySmoke detectorGuardhouseSwimming poolTennis courtTerraceService roomVideo cableWaterWifiPartly furnished
4 days, 1 hour ago on - One Tolentino East
Nursery School
At 745 m from St Joseph Day Care
School
At 794 m from Sister Maria Carmela Bescia School
School
At 920 m from Shim International School
₱26,000/mo) + 80% bank financing
✔ 15% over 42 months at 0% interest (approx. ₱38,900/mo) + 85% bank financing
✔ 5% spot (₱545,000) + 15% over 42 months (approx. ₱38,900/mo) + 80% bank financing
After turnover: bank financing est. ₱67,600–₱72,900/month (80% loan, 20 yrs at 7–8%, subject to approval).
Association dues: approx. ₱5,580/month
EASY LIVING
• 9 elevators across 3 towers, no stairs to climb
• Garden lounge, lap pool, and roof deck for quiet afternoons
• Commercial area inside the estate for daily needs
• No house or yard to maintain
THE PROJECT
• Tower 1 turnover Q1 2027 | Tower 2 turnover Q3 2028
• Developer: One Tolentino East Dev. Corp. | DHSUD License to Sell: 0004807
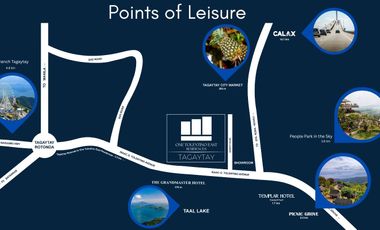
Isaac O. Tolentino Ave., Tolentino East, Tagaytay City
5 mins to Tagaytay Rotonda • 10 mins to Sky Ranch
Message us to schedule a relaxed site visit. We'll walk you through everything.
https://www.tagaytaypropertyguide.----
Condominium
₱ 6,500,000
Featured
Purok 207, Tagaytay
1 Bedroom
1.5 Bathrooms
31 m²
24 hours securityAccess for people with disabilitiesAir conditioningAlarmBalconyIntegral kitchenBuilt-in wardrobeParkingCctvCellarChildren areaWater tankConciergeElectricityLiftEnsuiteEquipped kitchenFire alarmFire exitsFireplaceGardenGreen areaGrillGymHeatingJacuzziInternetLaundry roomLibraryMultipurpose roomNatural gasOffice roomPanoramic viewPatioRoof gardenSaunaSecuritySmoke detectorGuardhouseSwimming poolTennis courtTerraceService roomVideo cableWaterWifiPartly furnished
4 days, 1 hour ago on - One Tolentino East
Nursery School
At 745 m from St Joseph Day Care
School
At 794 m from Sister Maria Carmela Bescia School
School
At 920 m from Shim International School
₱15,500/month during the down payment
THE PROJECT
• 3 towers, 9 elevators
• Lap pool, garden lounge, gym, function room, roof garden viewing deck, commercial area
• Tower 1 turnover Q1 2027 | Tower 2 turnover Q3 2028
• Association dues: ₱95/sqm
• DHSUD License to Sell: 0004807
Isaac O. Tolentino Ave., Tolentino East, Tagaytay City
5 mins to Tagaytay Rotonda • 10 mins to Sky Ranch
Tell us your budget and we'll send the units that fit, with a full computation.
https://www.tagaytaypropertyguide.----
Condominium
₱ 8,900,000
Featured
Purok 207, Tagaytay
1 Bedroom
1.5 Bathrooms
46 m²
Access for people with disabilitiesAir conditioningParkingChildren areaConciergeGardenGrillGymLibrarySecuritySwimming poolTennis court24 hours securityAlarmCctvWater tankLiftEnsuiteFire alarmInternetMultipurpose roomSmoke detectorWifiBalconyIntegral kitchenBuilt-in wardrobeCellarElectricityEquipped kitchenFire exitsFireplaceGreen areaHeatingJacuzziLaundry roomNatural gasOffice roomPanoramic viewPatioRoof gardenSaunaGuardhouseTerraceService roomVideo cableWaterPartly furnished
4 days, 2 hours ago on - One Tolentino East
Nursery School
At 745 m from St Joseph Day Care
School
At 794 m from Sister Maria Carmela Bescia School
School
At 920 m from Shim International School
₱21,200/mo) + 80% bank financing
✔ 15% over 42 months at 0% interest (approx. ₱31,800/mo) + 85% bank financing
✔ 5% spot (₱445,000) + 15% over 42 months (approx. ₱31,800/mo) + 80% bank financing
After turnover: bank financing est. ₱55,200–₱59,600/month (80% loan, 20 yrs at 7–8%, subject to approval).
Association dues: approx. ₱4,140/month
WHY 46 SQM
• About 50% more space than a standard studio
• Sleeps more guests comfortably as a rental
• Open layout you can design your own way
THE PROJECT
• 3 towers, 9 elevators
• Lap pool, garden lounge, gym, function room, roof garden viewing deck, commercial area
• Tower 1 turnover Q1 2027 | Tower 2 turnover Q3 2028
• DHSUD License to Sell: 0004807
Isaac O. Tolentino Ave., Tolentino East, Tagaytay City
5 mins to Tagaytay Rotonda • 10 mins to Sky Ranch
Message us for the floor plan and a site visit.
https://www.tagaytaypropertyguide.----
Condominium
₱ 7,300,000
Featured
Purok 207, Tagaytay
1 Bedroom
1.5 Bathrooms
24 hours securityAccess for people with disabilitiesAir conditioningAlarmBalconyIntegral kitchenBuilt-in wardrobeParkingCctvCellarChildren areaWater tankConciergeElectricityLiftEnsuiteEquipped kitchenFire alarmFire exitsFireplaceGardenGreen areaGrillGymHeatingJacuzziInternetLaundry roomLibraryMultipurpose roomNatural gasOffice roomPanoramic viewPatioRoof gardenSaunaSecuritySmoke detectorGuardhouseSwimming poolTennis courtTerraceService roomVideo cableWaterWifiPartly furnished
4 days, 2 hours ago on - One Tolentino East
Nursery School
At 745 m from St Joseph Day Care
School
At 794 m from Sister Maria Carmela Bescia School
School
At 920 m from Shim International School
corner / higher floor / balcony>>
PRICE & PAYMENT
Total Contract Price: ₱7,300,000 | Reservation: ₱30,000
✔ 10% spot (₱730,000) + 10% over 42 months (approx. ₱17,400/mo) + 80% bank financing
✔ 15% over 42 months at 0% interest (approx. ₱26,100/mo) + 85% bank financing
✔ 5% spot (₱365,000) + 15% over 42 months (approx. ₱26,100/mo) + 80% bank financing
After turnover: bank financing est. ₱45,300–₱48,800/month (80% loan, 20 yrs at 7–8%, subject to approval).
Association dues: approx. ₱2,970/month
WHY A STUDIO FOR RENTAL
• Lower price and dues, so rental income covers more of your costs
• Easy and cheap to furnish
• Guests get a pool, gym, and roof deck
THE PROJECT
• 3 towers, 9 elevators
• Lap pool, garden lounge, gym, function room, roof garden viewing deck, commercial area
• Tower 1 turnover Q1 2027 | Tower 2 turnover Q3 2028
• DHSUD License to Sell: <0004807>
Isaac O. Tolentino Ave., Tolentino East, Tagaytay City
5 mins to Tagaytay Rotonda • 10 mins to Sky Ranch
Message us for the floor plan and a computation.
https://www.tagaytaypropertyguide.----
Condominium
₱ 6,500,000
Featured
Purok 207, Tagaytay
1 Bedroom
1.5 Bathrooms
24 hours securityAccess for people with disabilitiesAir conditioningAlarmBalconyIntegral kitchenBuilt-in wardrobeParkingCctvCellarChildren areaWater tankConciergeElectricityLiftEnsuiteEquipped kitchenFire alarmFire exitsFireplaceGardenGreen areaGrillGymHeatingJacuzziInternetLaundry roomLibraryMultipurpose roomNatural gasOffice roomPanoramic viewPatioRoof gardenSaunaSecuritySmoke detectorGuardhouseSwimming poolTennis courtTerraceService roomVideo cableWaterWifiPartly furnished
4 days, 2 hours ago on - One Tolentino East
Nursery School
At 745 m from St Joseph Day Care
School
At 794 m from Sister Maria Carmela Bescia School
School
At 920 m from Shim International School
₱15,500/mo) + 80% bank financing
✔ 15% over 42 months at 0% interest (approx. ₱23,200/mo) + 85% bank financing
✔ 5% spot (₱325,000) + 15% over 42 months (approx. ₱23,200/mo) + 80% bank financing
After turnover: bank financing est. ₱40,300–₱43,500/month (80% loan, 20 yrs at 7–8%, subject to approval). We help you pre-qualify.
Association dues: approx. ₱2,790/month
PERFECT FOR
• First-time buyers who want a Tagaytay place at an entry price
• A couples' weekend getaway or a rental for couples visiting Tagaytay
• OFWs starting an investment back home
THE PROJECT
• 3 towers, 9 elevators
• Lap pool, garden lounge, gym, function room, roof garden viewing deck, commercial area
• Tower 1 turnover Q1 2027 | Tower 2 turnover Q3 2028
• Developer: One Tolentino East Dev. Corp. | DHSUD License to Sell:
Isaac O. Tolentino Ave., Tolentino East, Tagaytay City
5 mins to Tagaytay Rotonda • 10 mins to Sky Ranch
Message us for the floor plan, construction photos, and a site visit schedule.
https://www.tagaytaypropertyguide.----
1 week, 3 days ago on - GRETCHEN PADILLA - JGAP REALTY
Airport
At 6 km from NAIA Terminal 1
Heathcare
At 1 km from Las Piñas City Health Office
Hospital
At 1 km from Las Piñas Doctors Hospital
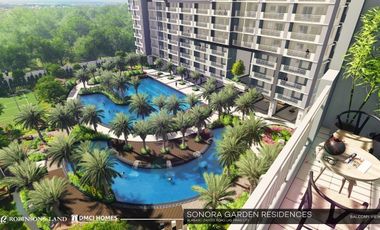
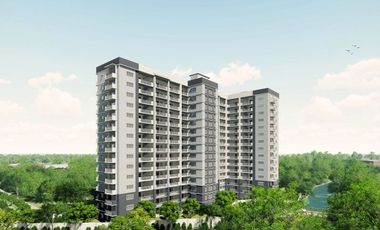
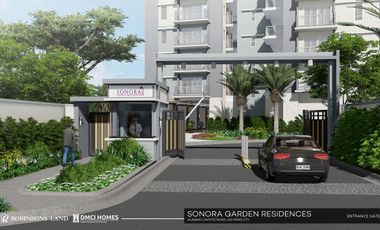
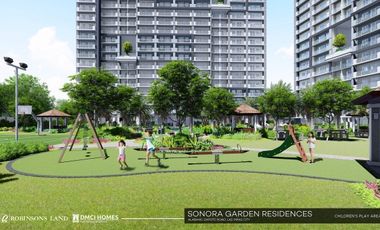
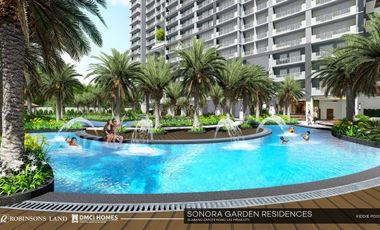
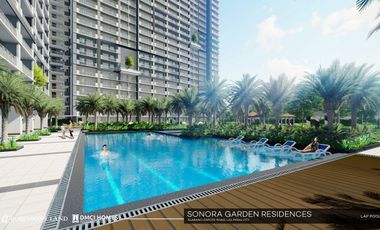
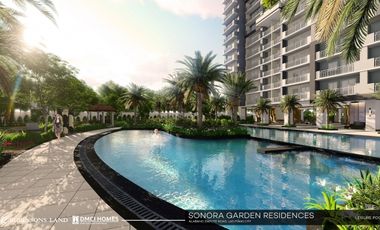
FOR SALE | 2BR Unit at Sonora Garden Residences – DMCI
Well-maintained fully furnished unit in a resort-style community, ideal for end-users or investors.
Property Details:
• 2 Bedroom Unit
• 56 sqm
• Fully Furnished
• Updated Association Dues
• Clean and well-maintained
Selling Price:
• ₱6,600,000 NET
• Buyer shoulders Capital Gains Tax
Inclusions / Advantages:
• Fully furnished (owner-upgraded interiors)
• Hassle-free utilities transfer (water, electricity, permits already settled)
• Ready for move-in or rental use
📍 Sonora Garden Residences – DMCI Homes
📩 0961882---- | 0917117----
#ForSalePH #SonoraGardenResidences #DMCIHomes #2BRCondo #CondoForSalePH #FullyFurnished #ReadyForMoveIn #PropertyInvestmentPH #JGAPHOMESREALTY #JGAPHOMESLEASING
Condominium
₱ 7,000,000
Featured
Salawag, Dasmariñas
1 Bedroom
1.5 Bathrooms
Air conditioningAlarmBuilt-in wardrobeParkingCctvChildren areaAccess for people with disabilitiesElectricityGreen areaFire alarmFire exitsGardenGymInternetLiftOffice roomPanoramic viewSecurityService roomSmoke detectorSwimming poolWaterWifiPatio24 hours securityPartly furnished
1 week, 3 days ago on - Benz Estrella
Heathcare
At 1 km from Dasmariñas City Medical Center
Secure your unit today while pre-selling rates are still available!
📩 Message me now for the latest price list, sample computation, floor plans, and exclusive launch offers.
Condominium
₱ 7,212,890
Featured
Almanza Uno, Las Piñas
2 Bedrooms
3 Bathrooms
68 m²
24 hours securityAccess for people with disabilitiesAlarmBalconyIntegral kitchenBuilt-in wardrobeParkingCctvChildren areaConciergeElectricityLiftFire alarmFire exitsGreen areaGymLaundry roomMultipurpose roomOffice roomRoof gardenSecuritySmoke detectorSwimming poolTerraceService roomWaterWifiFully furnished
1 week, 6 days ago on - CITYLAND PROPERTIES
Airport
At 9 km from NAIA Terminal 1
Government Office
At 975 m from Department of Foreign Affairs – NCR South
Heathcare
At 266 m from Alabang Medical Center
Easy payment terms.
>PAMANA/PAUPAHAN/NEGOSYO
>LIFETIME OWNERSHIP
>PET FRIENDLY
RESERVE YOUR UNIT FOR ONLY 15,000!
3 Options To Pay
OPTION 1
1. NO SPOT Downpayment PROMO
10% DP Zero % Interest for Installment for 12 Months PROMO
90% Balance INHOUSE FINANCING
•You may also transfer to bank financing eventually
OPTION 2
2. SPOT 10% OR 20% DOWN PAYMENT and Grab the Special LOWEST Cash Price PROMO
80-90% Balance INHOUSE FINANCING
•You may also transfer to bank financing eventually
OPTION 3
2. Direct Security Bank Financing as low as 10% DP MAXIMUM of 20 Year Term
CITYLAND TWO PREMIER
32 Storey Commercial/Residential Condo
READY FOR OCCUPANCY
- Near Village Square 100m
- Near Honda Alabang 350m
- Near San Beda 1.10km
- Walking Distance from Molito
- Near Alabang Town Center 1.45km
- Near Festival Mall 2.80km
Unit Amenities:
-All Units with balcony and provision for washing machine
-Emergency power back up provision (maximum of 4 amperes only for lighting outlet & a refrigerator or 1 convenience outlet)
Penthouse Amenities:
-Kiddie and Adult Swimming Pool
-Viewing Deck
-Play Area
-Gym
-Multipurpose Function Room
Why Cityland?
-Value For Your Money
-Location Location Location
-Ready To Move In Upon Turn Over
-Low Association Dues Rate
-Flexible Payment Terms
-Fast Return On Investment
BIG DISCOUNTS AVAILABLE AT FIRST COME FIRST SERVE.
Call Now for More Info and Grab the Highest Available Discount
Condominium
₱ 2,950,000
Featured
Bloomfields Tagaytay, Tagaytay
1 Bedroom
1.5 Bathrooms
28 m²
Children areaGardenSwimming poolTennis courtFully furnished
23 Sep 2026 on - Andrew Palmer
Heathcare
At 294 m from Ospital ng Tagaytay
Mall
At 252 m from Robinsons Tagaytay
School
At 559 m from City College of Tagaytay Senior High School
The unit does not have a dedicated parking space, but the price includes all furnishings.
Communcal facilities, such as pool and parking. Asking price is P2.95m plus all costs. Cash only. Sorry no installment facilities available.
This property does NOT have a parking.
For viewing schedule or more information please contact Marisa and Angus on 0917 708 ----
At 546 m from The Blessings in the Word Fellowship School
Reprice: From 5M
RUSH FOR SALE!!!
WIND RESIDENCES
Property Details
▪︎ Tower 3 | 21st floor
▪︎ 1 Bedroom w/ Balcony
▪︎ Size: 34.89 sqm
▪︎ Perfect view in Taal Lake
▪︎ Furnished- new Aircon
▪︎ Ready for AirBnb
▪︎ Updated Taxes and dues
▪︎ Clean/ On hand Title
Selling Price: 4,500,000 NET
At 975 m from Department of Foreign Affairs – NCR South
Heathcare
At 266 m from Alabang Medical Center
This 32-storey condominium is strategically located at Alabang-Zapote Road near corner Concha Cruz Drive, Almanza Uno, Las Piñas City.
Its prime location makes it conveniently accessible to schools, hospitals, and commercial establishments like SM Hypermart and Village Square, Wilcon Depot, San Beda College Alabang, Alabang Town Center, SM Southmall, and other places of interest.
TWO PREMIER has functionally designed and affordably priced units that are offered in cash or easy installment terms, on a first come – first served basis.
For total comfort, convenience, and safe living, amenities such as a gym, adult and kiddie pools, children's playground, multi-purpose function room, jogging and viewing deck, and 24-hour association security are provided.
Amenities and Features:
- Reception Lounge
- Three (3) Elevators with AI Group Control
- Automatic Fire Suppression System and
- Fire/Smoke Detection and Alarm System
- Emergency Power Back-up System on Common Area and Inside Units (1 Lighting & Convenience Outlet, total max 5 amps)
- Two (2) Fire Exits with Pressurization Blowers
- Dual Water System Supply
- Sewage Treatment Plant
- CCTV at the Ground Floor Lobby
- Automated 24-hour car ramp signaling system
- Multi-Purpose Function Hall with Movable Children's Playset
- Viewing Deck
- Swimming Pool
- Gym
- Self-service Mailbox
- Common Toilet at the 2nd Floor for Commercial and Office Tenants
- 24-hours Association Security
- Central Garbage Segregation Facility
Address: Alabang-Zapote Road, Almanza Uno, Las Piñas City, Metro Manila
At 975 m from Department of Foreign Affairs – NCR South
Heathcare
At 266 m from Alabang Medical Center
This 32-storey condominium is strategically located at Alabang-Zapote Road near corner Concha Cruz Drive, Almanza Uno, Las Piñas City.
Its prime location makes it conveniently accessible to schools, hospitals, and commercial establishments like SM Hypermart and Village Square, Wilcon Depot, San Beda College Alabang, Alabang Town Center, SM Southmall, and other places of interest.
TWO PREMIER has functionally designed and affordably priced units that are offered in cash or easy installment terms, on a first come – first served basis.
For total comfort, convenience, and safe living, amenities such as a gym, adult and kiddie pools, children's playground, multi-purpose function room, jogging and viewing deck, and 24-hour association security are provided.
Amenities and Features:
- Reception Lounge
- Three (3) Elevators with AI Group Control
- Automatic Fire Suppression System and
- Fire/Smoke Detection and Alarm System
- Emergency Power Back-up System on Common Area and Inside Units (1 Lighting & Convenience Outlet, total max 5 amps)
- Two (2) Fire Exits with Pressurization Blowers
- Dual Water System Supply
- Sewage Treatment Plant
- CCTV at the Ground Floor Lobby
- Automated 24-hour car ramp signaling system
- Multi-Purpose Function Hall with Movable Children's Playset
- Viewing Deck
- Swimming Pool
- Gym
- Self-service Mailbox
- Common Toilet at the 2nd Floor for Commercial and Office Tenants
- 24-hours Association Security
- Central Garbage Segregation Facility
Address: Alabang-Zapote Road, Almanza Uno, Las Piñas City, Metro Manila
At 975 m from Department of Foreign Affairs – NCR South
Heathcare
At 266 m from Alabang Medical Center
This 32-storey condominium is strategically located at Alabang-Zapote Road near corner Concha Cruz Drive, Almanza Uno, Las Piñas City.
Its prime location makes it conveniently accessible to schools, hospitals, and commercial establishments like SM Hypermart and Village Square, Wilcon Depot, San Beda College Alabang, Alabang Town Center, SM Southmall, and other places of interest.
TWO PREMIER has functionally designed and affordably priced units that are offered in cash or easy installment terms, on a first come – first served basis.
For total comfort, convenience, and safe living, amenities such as a gym, adult and kiddie pools, children's playground, multi-purpose function room, jogging and viewing deck, and 24-hour association security are provided.
Amenities and Features:
- Reception Lounge
- Three (3) Elevators with AI Group Control
- Automatic Fire Suppression System and
- Fire/Smoke Detection and Alarm System
- Emergency Power Back-up System on Common Area and Inside Units (1 Lighting & Convenience Outlet, total max 5 amps)
- Two (2) Fire Exits with Pressurization Blowers
- Dual Water System Supply
- Sewage Treatment Plant
- CCTV at the Ground Floor Lobby
- Automated 24-hour car ramp signaling system
- Multi-Purpose Function Hall with Movable Children's Playset
- Viewing Deck
- Swimming Pool
- Gym
- Self-service Mailbox
- Common Toilet at the 2nd Floor for Commercial and Office Tenants
- 24-hours Association Security
- Central Garbage Segregation Facility
Address: Alabang-Zapote Road, Almanza Uno, Las Piñas City, Metro Manila
At 975 m from Department of Foreign Affairs – NCR South
Heathcare
At 266 m from Alabang Medical Center
This 32-storey condominium is strategically located at Alabang-Zapote Road near corner Concha Cruz Drive, Almanza Uno, Las Piñas City.
Its prime location makes it conveniently accessible to schools, hospitals, and commercial establishments like SM Hypermart and Village Square, Wilcon Depot, San Beda College Alabang, Alabang Town Center, SM Southmall, and other places of interest.
TWO PREMIER has functionally designed and affordably priced units that are offered in cash or easy installment terms, on a first come – first served basis.
For total comfort, convenience, and safe living, amenities such as a gym, adult and kiddie pools, children's playground, multi-purpose function room, jogging and viewing deck, and 24-hour association security are provided.
Amenities and Features:
- Reception Lounge
- Three (3) Elevators with AI Group Control
- Automatic Fire Suppression System and
- Fire/Smoke Detection and Alarm System
- Emergency Power Back-up System on Common Area and Inside Units (1 Lighting & Convenience Outlet, total max 5 amps)
- Two (2) Fire Exits with Pressurization Blowers
- Dual Water System Supply
- Sewage Treatment Plant
- CCTV at the Ground Floor Lobby
- Automated 24-hour car ramp signaling system
- Multi-Purpose Function Hall with Movable Children's Playset
- Viewing Deck
- Swimming Pool
- Gym
- Self-service Mailbox
- Common Toilet at the 2nd Floor for Commercial and Office Tenants
- 24-hours Association Security
- Central Garbage Segregation Facility
Address: Alabang-Zapote Road, Almanza Uno, Las Piñas City, Metro Manila
of Tower/s: 4
Estimated Saleable Units: 718 (Residential), 21 (Commercial)
BUILDING FEATURES
Property Management office
24 hour Security
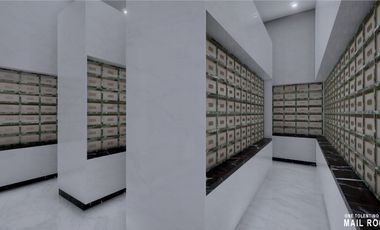
Centralized Mail Area
Ground floor Commercial
Commercial Parking
Automatic Fire Sprinkler for all units
Emergency Backup power (for selected common areas)
Overhead water tank & underground cistern for ample water supply
AMENITIES
OUTDOOR Facilities:
Adult pool
Kiddies Pool
Pool deck w/ seating area
Play Area/ Children’s Playground
Pool Lounges
Shower Room
Landscaped Garden at G/F
Sky Garden
INDOOR Facilities:
Fitness Gym
Function Halls
Daycare
Reception Lobby
TYPICAL RESIDENTIAL FEATURES
Provision for ACU opening in sleeping area/ bedroom
Provision for telephone line/ cable TV line
Provision for single point water heater at all toilet & baths
Individual electric water sub meters
Individual Condominium Certificate of Title
Private Gardens on Prime Units
Drying cage at Roof deck
GENERAL SPECIFICATIONS
Floor Finishes:
Ceramic Tiles in living, dining, kitchen (incl. sleeping den for studio units),
Vinyl Planks in bedroom/s (for 1BR/2BR units)
Kitchen:
Custom built under counter kitchen cabinets (overhead cabinets not included)
Kitchen with Mechanical Ventilation
Toilet & Bath:
Ceramic Tiles
With Mechanical/ Natural Ventilation
Note: The specification, descriptions, plans & visual shown here are intended to give a general idea of the project and are subject to change without prior notice.
DHSUD LS: Region 4A-TLS-061
of Tower/s: 4
Estimated Saleable Units: 718 (Residential), 21 (Commercial)
BUILDING FEATURES
Property Management office
24 hour Security
Centralized Mail Area
Ground floor Commercial
Commercial Parking
Automatic Fire Sprinkler for all units
Emergency Backup power (for selected common areas)
Overhead water tank & underground cistern for ample water supply
AMENITIES
OUTDOOR Facilities:
Adult pool
Kiddies Pool
Pool deck w/ seating area
Play Area/ Children’s Playground
Pool Lounges
Shower Room
Landscaped Garden at G/F
Sky Garden
INDOOR Facilities:
Fitness Gym
Function Halls
Daycare
Reception Lobby
TYPICAL RESIDENTIAL FEATURES
Provision for ACU opening in sleeping area/ bedroom
Provision for telephone line/ cable TV line
Provision for single point water heater at all toilet & baths
Individual electric water sub meters
Individual Condominium Certificate of Title
Private Gardens on Prime Units
Drying cage at Roof deck
GENERAL SPECIFICATIONS
Floor Finishes:
Ceramic Tiles in living, dining, kitchen (incl. sleeping den for studio units),
Vinyl Planks in bedroom/s (for 1BR/2BR units)
Kitchen:
Custom built under counter kitchen cabinets (overhead cabinets not included)
Kitchen with Mechanical Ventilation
Toilet & Bath:
Ceramic Tiles
With Mechanical/ Natural Ventilation
Note: The specification, descriptions, plans & visual shown here are intended to give a general idea of the project and are subject to change without prior notice.
DHSUD LS: Region 4A-TLS-061
of Tower/s: 4
Estimated Saleable Units: 718 (Residential), 21 (Commercial)
BUILDING FEATURES
Property Management office
24 hour Security
Centralized Mail Area
Ground floor Commercial
Commercial Parking
Automatic Fire Sprinkler for all units
Emergency Backup power (for selected common areas)
Overhead water tank & underground cistern for ample water supply
AMENITIES
OUTDOOR Facilities:
Adult pool
Kiddies Pool
Pool deck w/ seating area
Play Area/ Children’s Playground
Pool Lounges
Shower Room
Landscaped Garden at G/F
Sky Garden
INDOOR Facilities:
Fitness Gym
Function Halls
Daycare
Reception Lobby
TYPICAL RESIDENTIAL FEATURES
Provision for ACU opening in sleeping area/ bedroom
Provision for telephone line/ cable TV line
Provision for single point water heater at all toilet & baths
Individual electric water sub meters
Individual Condominium Certificate of Title
Private Gardens on Prime Units
Drying cage at Roof deck
GENERAL SPECIFICATIONS
Floor Finishes:
Ceramic Tiles in living, dining, kitchen (incl. sleeping den for studio units),
Vinyl Planks in bedroom/s (for 1BR/2BR units)
Kitchen:
Custom built under counter kitchen cabinets (overhead cabinets not included)
Kitchen with Mechanical Ventilation
Toilet & Bath:
Ceramic Tiles
With Mechanical/ Natural Ventilation
Note: The specification, descriptions, plans & visual shown here are intended to give a general idea of the project and are subject to change without prior notice.
DHSUD LS: Region 4A-TLS-061
of Tower/s: 4
Estimated Saleable Units: 718 (Residential), 21 (Commercial)
BUILDING FEATURES
Property Management office
24 hour Security
Centralized Mail Area
Ground floor Commercial
Commercial Parking
Automatic Fire Sprinkler for all units
Emergency Backup power (for selected common areas)
Overhead water tank & underground cistern for ample water supply
AMENITIES
OUTDOOR Facilities:
Adult pool
Kiddies Pool
Pool deck w/ seating area
Play Area/ Children’s Playground
Pool Lounges
Shower Room
Landscaped Garden at G/F
Sky Garden
INDOOR Facilities:
Fitness Gym
Function Halls
Daycare
Reception Lobby
TYPICAL RESIDENTIAL FEATURES
Provision for ACU opening in sleeping area/ bedroom
Provision for telephone line/ cable TV line
Provision for single point water heater at all toilet & baths
Individual electric water sub meters
Individual Condominium Certificate of Title
Private Gardens on Prime Units
Drying cage at Roof deck
GENERAL SPECIFICATIONS
Floor Finishes:
Ceramic Tiles in living, dining, kitchen (incl. sleeping den for studio units),
Vinyl Planks in bedroom/s (for 1BR/2BR units)
Kitchen:
Custom built under counter kitchen cabinets (overhead cabinets not included)
Kitchen with Mechanical Ventilation
Toilet & Bath:
Ceramic Tiles
With Mechanical/ Natural Ventilation
Note: The specification, descriptions, plans & visual shown here are intended to give a general idea of the project and are subject to change without prior notice.
DHSUD LS: Region 4A-TLS-061
of Tower/s: 4
Estimated Saleable Units: 718 (Residential), 21 (Commercial)
BUILDING FEATURES
Property Management office
24 hour Security
Centralized Mail Area
Ground floor Commercial
Commercial Parking
Automatic Fire Sprinkler for all units
Emergency Backup power (for selected common areas)
Overhead water tank & underground cistern for ample water supply
AMENITIES
OUTDOOR Facilities:
Adult pool
Kiddies Pool
Pool deck w/ seating area
Play Area/ Children’s Playground
Pool Lounges
Shower Room
Landscaped Garden at G/F
Sky Garden
INDOOR Facilities:
Fitness Gym
Function Halls
Daycare
Reception Lobby
TYPICAL RESIDENTIAL FEATURES
Provision for ACU opening in sleeping area/ bedroom
Provision for telephone line/ cable TV line
Provision for single point water heater at all toilet & baths
Individual electric water sub meters
Individual Condominium Certificate of Title
Private Gardens on Prime Units
Drying cage at Roof deck
GENERAL SPECIFICATIONS
Floor Finishes:
Ceramic Tiles in living, dining, kitchen (incl. sleeping den for studio units),
Vinyl Planks in bedroom/s (for 1BR/2BR units)
Kitchen:
Custom built under counter kitchen cabinets (overhead cabinets not included)
Kitchen with Mechanical Ventilation
Toilet & Bath:
Ceramic Tiles
With Mechanical/ Natural Ventilation
Note: The specification, descriptions, plans & visual shown here are intended to give a general idea of the project and are subject to change without prior notice.
DHSUD LS: Region 4A-TLS-061
of Tower/s: 4
Estimated Saleable Units: 718 (Residential), 21 (Commercial)
BUILDING FEATURES
Property Management office
24 hour Security
Centralized Mail Area
Ground floor Commercial
Commercial Parking
Automatic Fire Sprinkler for all units
Emergency Backup power (for selected common areas)
Overhead water tank & underground cistern for ample water supply
AMENITIES
OUTDOOR Facilities:
Adult pool
Kiddies Pool
Pool deck w/ seating area
Play Area/ Children’s Playground
Pool Lounges
Shower Room
Landscaped Garden at G/F
Sky Garden
INDOOR Facilities:
Fitness Gym
Function Halls
Daycare
Reception Lobby
TYPICAL RESIDENTIAL FEATURES
Provision for ACU opening in sleeping area/ bedroom
Provision for telephone line/ cable TV line
Provision for single point water heater at all toilet & baths
Individual electric water sub meters
Individual Condominium Certificate of Title
Private Gardens on Prime Units
Drying cage at Roof deck
GENERAL SPECIFICATIONS
Floor Finishes:
Ceramic Tiles in living, dining, kitchen (incl. sleeping den for studio units),
Vinyl Planks in bedroom/s (for 1BR/2BR units)
Kitchen:
Custom built under counter kitchen cabinets (overhead cabinets not included)
Kitchen with Mechanical Ventilation
Toilet & Bath:
Ceramic Tiles
With Mechanical/ Natural Ventilation
Note: The specification, descriptions, plans & visual shown here are intended to give a general idea of the project and are subject to change without prior notice.
DHSUD LS: Region 4A-TLS-061
of Tower/s: 4
Estimated Saleable Units: 718 (Residential), 21 (Commercial)
BUILDING FEATURES
Property Management office
24 hour Security
Centralized Mail Area
Ground floor Commercial
Commercial Parking
Automatic Fire Sprinkler for all units
Emergency Backup power (for selected common areas)
Overhead water tank & underground cistern for ample water supply
AMENITIES
OUTDOOR Facilities:
Adult pool
Kiddies Pool
Pool deck w/ seating area
Play Area/ Children’s Playground
Pool Lounges
Shower Room
Landscaped Garden at G/F
Sky Garden
INDOOR Facilities:
Fitness Gym
Function Halls
Daycare
Reception Lobby
TYPICAL RESIDENTIAL FEATURES
Provision for ACU opening in sleeping area/ bedroom
Provision for telephone line/ cable TV line
Provision for single point water heater at all toilet & baths
Individual electric water sub meters
Individual Condominium Certificate of Title
Private Gardens on Prime Units
Drying cage at Roof deck
GENERAL SPECIFICATIONS
Floor Finishes:
Ceramic Tiles in living, dining, kitchen (incl. sleeping den for studio units),
Vinyl Planks in bedroom/s (for 1BR/2BR units)
Kitchen:
Custom built under counter kitchen cabinets (overhead cabinets not included)
Kitchen with Mechanical Ventilation
Toilet & Bath:
Ceramic Tiles
With Mechanical/ Natural Ventilation
Note: The specification, descriptions, plans & visual shown here are intended to give a general idea of the project and are subject to change without prior notice.
DHSUD LS: Region 4A-TLS-061
of Tower/s: 4
Estimated Saleable Units: 718 (Residential), 21 (Commercial)
BUILDING FEATURES
Property Management office
24 hour Security
Centralized Mail Area
Ground floor Commercial
Commercial Parking
Automatic Fire Sprinkler for all units
Emergency Backup power (for selected common areas)
Overhead water tank & underground cistern for ample water supply
AMENITIES
OUTDOOR Facilities:
Adult pool
Kiddies Pool
Pool deck w/ seating area
Play Area/ Children’s Playground
Pool Lounges
Shower Room
Landscaped Garden at G/F
Sky Garden
INDOOR Facilities:
Fitness Gym
Function Halls
Daycare
Reception Lobby
TYPICAL RESIDENTIAL FEATURES
Provision for ACU opening in sleeping area/ bedroom
Provision for telephone line/ cable TV line
Provision for single point water heater at all toilet & baths
Individual electric water sub meters
Individual Condominium Certificate of Title
Private Gardens on Prime Units
Drying cage at Roof deck
GENERAL SPECIFICATIONS
Floor Finishes:
Ceramic Tiles in living, dining, kitchen (incl. sleeping den for studio units),
Vinyl Planks in bedroom/s (for 1BR/2BR units)
Kitchen:
Custom built under counter kitchen cabinets (overhead cabinets not included)
Kitchen with Mechanical Ventilation
Toilet & Bath:
Ceramic Tiles
With Mechanical/ Natural Ventilation
Note: The specification, descriptions, plans & visual shown here are intended to give a general idea of the project and are subject to change without prior notice.
DHSUD LS: Region 4A-TLS-061
of Tower/s: 4
Estimated Saleable Units: 718 (Residential), 21 (Commercial)
BUILDING FEATURES
Property Management office
24 hour Security
Centralized Mail Area
Ground floor Commercial
Commercial Parking
Automatic Fire Sprinkler for all units
Emergency Backup power (for selected common areas)
Overhead water tank & underground cistern for ample water supply
AMENITIES
OUTDOOR Facilities:
Adult pool
Kiddies Pool
Pool deck w/ seating area
Play Area/ Children’s Playground
Pool Lounges
Shower Room
Landscaped Garden at G/F
Sky Garden
INDOOR Facilities:
Fitness Gym
Function Halls
Daycare
Reception Lobby
TYPICAL RESIDENTIAL FEATURES
Provision for ACU opening in sleeping area/ bedroom
Provision for telephone line/ cable TV line
Provision for single point water heater at all toilet & baths
Individual electric water sub meters
Individual Condominium Certificate of Title
Private Gardens on Prime Units
Drying cage at Roof deck
GENERAL SPECIFICATIONS
Floor Finishes:
Ceramic Tiles in living, dining, kitchen (incl. sleeping den for studio units),
Vinyl Planks in bedroom/s (for 1BR/2BR units)
Kitchen:
Custom built under counter kitchen cabinets (overhead cabinets not included)
Kitchen with Mechanical Ventilation
Toilet & Bath:
Ceramic Tiles
With Mechanical/ Natural Ventilation
Note: The specification, descriptions, plans & visual shown here are intended to give a general idea of the project and are subject to change without prior notice.
DHSUD LS: Region 4A-TLS-061
of Tower/s: 4
Estimated Saleable Units: 718 (Residential), 21 (Commercial)
BUILDING FEATURES
Property Management office
24 hour Security
Centralized Mail Area
Ground floor Commercial
Commercial Parking
Automatic Fire Sprinkler for all units
Emergency Backup power (for selected common areas)
Overhead water tank & underground cistern for ample water supply
AMENITIES
OUTDOOR Facilities:
Adult pool
Kiddies Pool
Pool deck w/ seating area
Play Area/ Children’s Playground
Pool Lounges
Shower Room
Landscaped Garden at G/F
Sky Garden
INDOOR Facilities:
Fitness Gym
Function Halls
Daycare
Reception Lobby
TYPICAL RESIDENTIAL FEATURES
Provision for ACU opening in sleeping area/ bedroom
Provision for telephone line/ cable TV line
Provision for single point water heater at all toilet & baths
Individual electric water sub meters
Individual Condominium Certificate of Title
Private Gardens on Prime Units
Drying cage at Roof deck
GENERAL SPECIFICATIONS
Floor Finishes:
Ceramic Tiles in living, dining, kitchen (incl. sleeping den for studio units),
Vinyl Planks in bedroom/s (for 1BR/2BR units)
Kitchen:
Custom built under counter kitchen cabinets (overhead cabinets not included)
Kitchen with Mechanical Ventilation
Toilet & Bath:
Ceramic Tiles
With Mechanical/ Natural Ventilation
Note: The specification, descriptions, plans & visual shown here are intended to give a general idea of the project and are subject to change without prior notice.
DHSUD LS: Region 4A-TLS-061
Give us your email and we'll notify you as soon as we have news about: