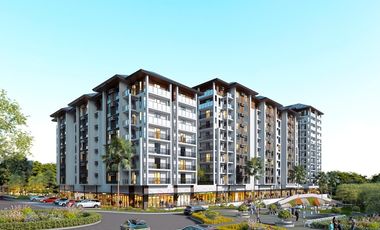
of Tower/s: 4
Estimated Saleable Units: 718 (Residential), 21 (Commercial)
BUILDING FEATURES
Property Management office
24 hour Security
Centralized Mail Area
Ground floor Commercial
Commercial Parking
Automatic Fire Sprinkler for all units
Emergency Backup power (for selected common areas)
Overhead water tank & underground cistern for ample water supply
AMENITIES
OUTDOOR Facilities:
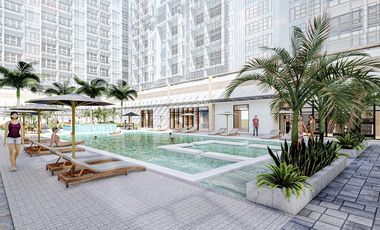
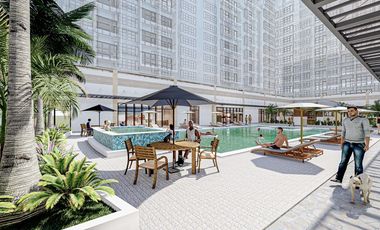
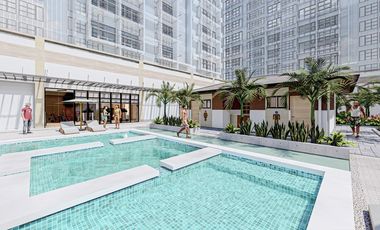
Adult pool
Kiddies Pool
Pool deck w/ seating area
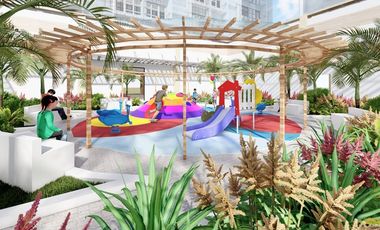
Play Area/ Children’s Playground
Pool Lounges
Shower Room
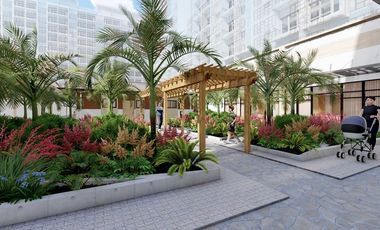
Landscaped Garden at G/F
Sky Garden
INDOOR Facilities:
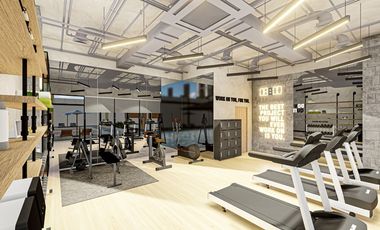
Fitness Gym
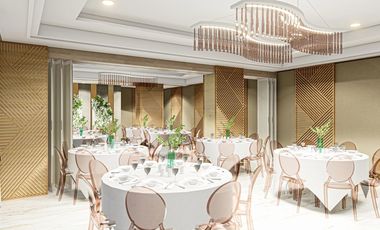
Function Halls
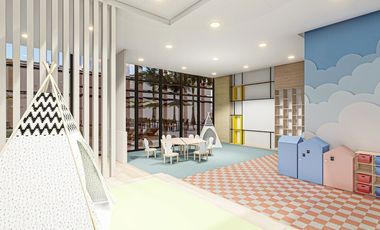
Daycare
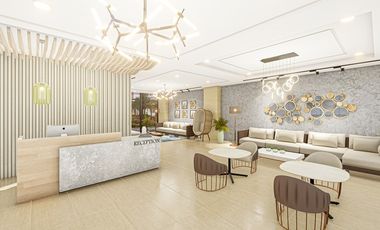
Reception Lobby
TYPICAL RESIDENTIAL FEATURES
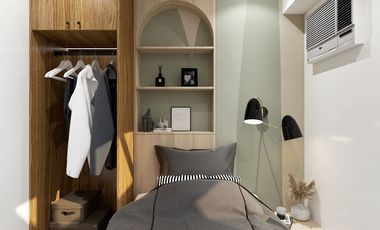
Provision for ACU opening in sleeping area/ bedroom
Provision for telephone line/ cable TV line
Provision for single point water heater at all toilet & baths
Individual electric water sub meters
Individual Condominium Certificate of Title
Private Gardens on Prime Units
Drying cage at Roof deck
GENERAL SPECIFICATIONS
Floor Finishes:
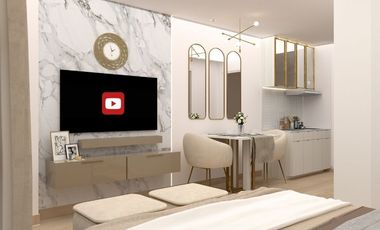
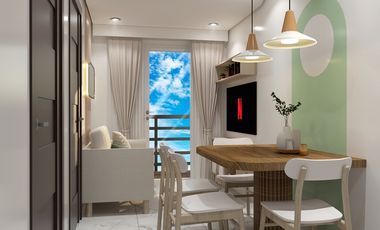
Ceramic Tiles in living, dining, kitchen (incl. sleeping den for studio units),
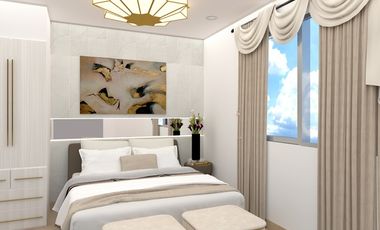
Vinyl Planks in bedroom/s (for 1BR/2BR units)
Kitchen:
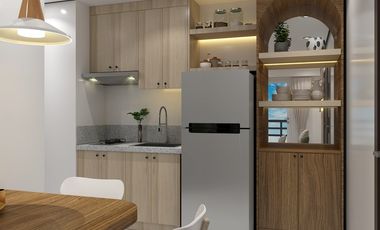
Custom built under counter kitchen cabinets (overhead cabinets not included)
Kitchen with Mechanical Ventilation
Toilet & Bath:
Ceramic Tiles
With Mechanical/ Natural Ventilation
Note: The specification, descriptions, plans & visual shown here are intended to give a general idea of the project and are subject to change without prior notice.
DHSUD LS: Region 4A-TLS-061
of Tower/s: 4
Estimated Saleable Units: 718 (Residential), 21 (Commercial)
BUILDING FEATURES
Property Management office
24 hour Security
Centralized Mail Area
Ground floor Commercial
Commercial Parking
Automatic Fire Sprinkler for all units
Emergency Backup power (for selected common areas)
Overhead water tank & underground cistern for ample water supply
AMENITIES
OUTDOOR Facilities:
Adult pool
Kiddies Pool
Pool deck w/ seating area
Play Area/ Children’s Playground
Pool Lounges
Shower Room
Landscaped Garden at G/F
Sky Garden
INDOOR Facilities:
Fitness Gym
Function Halls
Daycare
Reception Lobby
TYPICAL RESIDENTIAL FEATURES
Provision for ACU opening in sleeping area/ bedroom
Provision for telephone line/ cable TV line
Provision for single point water heater at all toilet & baths
Individual electric water sub meters
Individual Condominium Certificate of Title
Private Gardens on Prime Units
Drying cage at Roof deck
GENERAL SPECIFICATIONS
Floor Finishes:
Ceramic Tiles in living, dining, kitchen (incl. sleeping den for studio units),
Vinyl Planks in bedroom/s (for 1BR/2BR units)
Kitchen:
Custom built under counter kitchen cabinets (overhead cabinets not included)
Kitchen with Mechanical Ventilation
Toilet & Bath:
Ceramic Tiles
With Mechanical/ Natural Ventilation
Note: The specification, descriptions, plans & visual shown here are intended to give a general idea of the project and are subject to change without prior notice.
DHSUD LS: Region 4A-TLS-061
of Tower/s: 4
Estimated Saleable Units: 718 (Residential), 21 (Commercial)
BUILDING FEATURES
Property Management office
24 hour Security
Centralized Mail Area
Ground floor Commercial
Commercial Parking
Automatic Fire Sprinkler for all units
Emergency Backup power (for selected common areas)
Overhead water tank & underground cistern for ample water supply
AMENITIES
OUTDOOR Facilities:
Adult pool
Kiddies Pool
Pool deck w/ seating area
Play Area/ Children’s Playground
Pool Lounges
Shower Room
Landscaped Garden at G/F
Sky Garden
INDOOR Facilities:
Fitness Gym
Function Halls
Daycare
Reception Lobby
TYPICAL RESIDENTIAL FEATURES
Provision for ACU opening in sleeping area/ bedroom
Provision for telephone line/ cable TV line
Provision for single point water heater at all toilet & baths
Individual electric water sub meters
Individual Condominium Certificate of Title
Private Gardens on Prime Units
Drying cage at Roof deck
GENERAL SPECIFICATIONS
Floor Finishes:
Ceramic Tiles in living, dining, kitchen (incl. sleeping den for studio units),
Vinyl Planks in bedroom/s (for 1BR/2BR units)
Kitchen:
Custom built under counter kitchen cabinets (overhead cabinets not included)
Kitchen with Mechanical Ventilation
Toilet & Bath:
Ceramic Tiles
With Mechanical/ Natural Ventilation
Note: The specification, descriptions, plans & visual shown here are intended to give a general idea of the project and are subject to change without prior notice.
DHSUD LS: Region 4A-TLS-061
of Tower/s: 4
Estimated Saleable Units: 718 (Residential), 21 (Commercial)
BUILDING FEATURES
Property Management office
24 hour Security
Centralized Mail Area
Ground floor Commercial
Commercial Parking
Automatic Fire Sprinkler for all units
Emergency Backup power (for selected common areas)
Overhead water tank & underground cistern for ample water supply
AMENITIES
OUTDOOR Facilities:
Adult pool
Kiddies Pool
Pool deck w/ seating area
Play Area/ Children’s Playground
Pool Lounges
Shower Room
Landscaped Garden at G/F
Sky Garden
INDOOR Facilities:
Fitness Gym
Function Halls
Daycare
Reception Lobby
TYPICAL RESIDENTIAL FEATURES
Provision for ACU opening in sleeping area/ bedroom
Provision for telephone line/ cable TV line
Provision for single point water heater at all toilet & baths
Individual electric water sub meters
Individual Condominium Certificate of Title
Private Gardens on Prime Units
Drying cage at Roof deck
GENERAL SPECIFICATIONS
Floor Finishes:
Ceramic Tiles in living, dining, kitchen (incl. sleeping den for studio units),
Vinyl Planks in bedroom/s (for 1BR/2BR units)
Kitchen:
Custom built under counter kitchen cabinets (overhead cabinets not included)
Kitchen with Mechanical Ventilation
Toilet & Bath:
Ceramic Tiles
With Mechanical/ Natural Ventilation
Note: The specification, descriptions, plans & visual shown here are intended to give a general idea of the project and are subject to change without prior notice.
DHSUD LS: Region 4A-TLS-061
of Tower/s: 4
Estimated Saleable Units: 718 (Residential), 21 (Commercial)
BUILDING FEATURES
Property Management office
24 hour Security
Centralized Mail Area
Ground floor Commercial
Commercial Parking
Automatic Fire Sprinkler for all units
Emergency Backup power (for selected common areas)
Overhead water tank & underground cistern for ample water supply
AMENITIES
OUTDOOR Facilities:
Adult pool
Kiddies Pool
Pool deck w/ seating area
Play Area/ Children’s Playground
Pool Lounges
Shower Room
Landscaped Garden at G/F
Sky Garden
INDOOR Facilities:
Fitness Gym
Function Halls
Daycare
Reception Lobby
TYPICAL RESIDENTIAL FEATURES
Provision for ACU opening in sleeping area/ bedroom
Provision for telephone line/ cable TV line
Provision for single point water heater at all toilet & baths
Individual electric water sub meters
Individual Condominium Certificate of Title
Private Gardens on Prime Units
Drying cage at Roof deck
GENERAL SPECIFICATIONS
Floor Finishes:
Ceramic Tiles in living, dining, kitchen (incl. sleeping den for studio units),
Vinyl Planks in bedroom/s (for 1BR/2BR units)
Kitchen:
Custom built under counter kitchen cabinets (overhead cabinets not included)
Kitchen with Mechanical Ventilation
Toilet & Bath:
Ceramic Tiles
With Mechanical/ Natural Ventilation
Note: The specification, descriptions, plans & visual shown here are intended to give a general idea of the project and are subject to change without prior notice.
DHSUD LS: Region 4A-TLS-061
of Tower/s: 4
Estimated Saleable Units: 718 (Residential), 21 (Commercial)
BUILDING FEATURES
Property Management office
24 hour Security
Centralized Mail Area
Ground floor Commercial
Commercial Parking
Automatic Fire Sprinkler for all units
Emergency Backup power (for selected common areas)
Overhead water tank & underground cistern for ample water supply
AMENITIES
OUTDOOR Facilities:
Adult pool
Kiddies Pool
Pool deck w/ seating area
Play Area/ Children’s Playground
Pool Lounges
Shower Room
Landscaped Garden at G/F
Sky Garden
INDOOR Facilities:
Fitness Gym
Function Halls
Daycare
Reception Lobby
TYPICAL RESIDENTIAL FEATURES
Provision for ACU opening in sleeping area/ bedroom
Provision for telephone line/ cable TV line
Provision for single point water heater at all toilet & baths
Individual electric water sub meters
Individual Condominium Certificate of Title
Private Gardens on Prime Units
Drying cage at Roof deck
GENERAL SPECIFICATIONS
Floor Finishes:
Ceramic Tiles in living, dining, kitchen (incl. sleeping den for studio units),
Vinyl Planks in bedroom/s (for 1BR/2BR units)
Kitchen:
Custom built under counter kitchen cabinets (overhead cabinets not included)
Kitchen with Mechanical Ventilation
Toilet & Bath:
Ceramic Tiles
With Mechanical/ Natural Ventilation
Note: The specification, descriptions, plans & visual shown here are intended to give a general idea of the project and are subject to change without prior notice.
DHSUD LS: Region 4A-TLS-061
of Tower/s: 4
Estimated Saleable Units: 718 (Residential), 21 (Commercial)
BUILDING FEATURES
Property Management office
24 hour Security
Centralized Mail Area
Ground floor Commercial
Commercial Parking
Automatic Fire Sprinkler for all units
Emergency Backup power (for selected common areas)
Overhead water tank & underground cistern for ample water supply
AMENITIES
OUTDOOR Facilities:
Adult pool
Kiddies Pool
Pool deck w/ seating area
Play Area/ Children’s Playground
Pool Lounges
Shower Room
Landscaped Garden at G/F
Sky Garden
INDOOR Facilities:
Fitness Gym
Function Halls
Daycare
Reception Lobby
TYPICAL RESIDENTIAL FEATURES
Provision for ACU opening in sleeping area/ bedroom
Provision for telephone line/ cable TV line
Provision for single point water heater at all toilet & baths
Individual electric water sub meters
Individual Condominium Certificate of Title
Private Gardens on Prime Units
Drying cage at Roof deck
GENERAL SPECIFICATIONS
Floor Finishes:
Ceramic Tiles in living, dining, kitchen (incl. sleeping den for studio units),
Vinyl Planks in bedroom/s (for 1BR/2BR units)
Kitchen:
Custom built under counter kitchen cabinets (overhead cabinets not included)
Kitchen with Mechanical Ventilation
Toilet & Bath:
Ceramic Tiles
With Mechanical/ Natural Ventilation
Note: The specification, descriptions, plans & visual shown here are intended to give a general idea of the project and are subject to change without prior notice.
DHSUD LS: Region 4A-TLS-061
of Tower/s: 4
Estimated Saleable Units: 718 (Residential), 21 (Commercial)
BUILDING FEATURES
Property Management office
24 hour Security
Centralized Mail Area
Ground floor Commercial
Commercial Parking
Automatic Fire Sprinkler for all units
Emergency Backup power (for selected common areas)
Overhead water tank & underground cistern for ample water supply
AMENITIES
OUTDOOR Facilities:
Adult pool
Kiddies Pool
Pool deck w/ seating area
Play Area/ Children’s Playground
Pool Lounges
Shower Room
Landscaped Garden at G/F
Sky Garden
INDOOR Facilities:
Fitness Gym
Function Halls
Daycare
Reception Lobby
TYPICAL RESIDENTIAL FEATURES
Provision for ACU opening in sleeping area/ bedroom
Provision for telephone line/ cable TV line
Provision for single point water heater at all toilet & baths
Individual electric water sub meters
Individual Condominium Certificate of Title
Private Gardens on Prime Units
Drying cage at Roof deck
GENERAL SPECIFICATIONS
Floor Finishes:
Ceramic Tiles in living, dining, kitchen (incl. sleeping den for studio units),
Vinyl Planks in bedroom/s (for 1BR/2BR units)
Kitchen:
Custom built under counter kitchen cabinets (overhead cabinets not included)
Kitchen with Mechanical Ventilation
Toilet & Bath:
Ceramic Tiles
With Mechanical/ Natural Ventilation
Note: The specification, descriptions, plans & visual shown here are intended to give a general idea of the project and are subject to change without prior notice.
DHSUD LS: Region 4A-TLS-061
of Tower/s: 4
Estimated Saleable Units: 718 (Residential), 21 (Commercial)
BUILDING FEATURES
Property Management office
24 hour Security
Centralized Mail Area
Ground floor Commercial
Commercial Parking
Automatic Fire Sprinkler for all units
Emergency Backup power (for selected common areas)
Overhead water tank & underground cistern for ample water supply
AMENITIES
OUTDOOR Facilities:
Adult pool
Kiddies Pool
Pool deck w/ seating area
Play Area/ Children’s Playground
Pool Lounges
Shower Room
Landscaped Garden at G/F
Sky Garden
INDOOR Facilities:
Fitness Gym
Function Halls
Daycare
Reception Lobby
TYPICAL RESIDENTIAL FEATURES
Provision for ACU opening in sleeping area/ bedroom
Provision for telephone line/ cable TV line
Provision for single point water heater at all toilet & baths
Individual electric water sub meters
Individual Condominium Certificate of Title
Private Gardens on Prime Units
Drying cage at Roof deck
GENERAL SPECIFICATIONS
Floor Finishes:
Ceramic Tiles in living, dining, kitchen (incl. sleeping den for studio units),
Vinyl Planks in bedroom/s (for 1BR/2BR units)
Kitchen:
Custom built under counter kitchen cabinets (overhead cabinets not included)
Kitchen with Mechanical Ventilation
Toilet & Bath:
Ceramic Tiles
With Mechanical/ Natural Ventilation
Note: The specification, descriptions, plans & visual shown here are intended to give a general idea of the project and are subject to change without prior notice.
DHSUD LS: Region 4A-TLS-061
of Tower/s: 4
Estimated Saleable Units: 718 (Residential), 21 (Commercial)
BUILDING FEATURES
Property Management office
24 hour Security
Centralized Mail Area
Ground floor Commercial
Commercial Parking
Automatic Fire Sprinkler for all units
Emergency Backup power (for selected common areas)
Overhead water tank & underground cistern for ample water supply
AMENITIES
OUTDOOR Facilities:
Adult pool
Kiddies Pool
Pool deck w/ seating area
Play Area/ Children’s Playground
Pool Lounges
Shower Room
Landscaped Garden at G/F
Sky Garden
INDOOR Facilities:
Fitness Gym
Function Halls
Daycare
Reception Lobby
TYPICAL RESIDENTIAL FEATURES
Provision for ACU opening in sleeping area/ bedroom
Provision for telephone line/ cable TV line
Provision for single point water heater at all toilet & baths
Individual electric water sub meters
Individual Condominium Certificate of Title
Private Gardens on Prime Units
Drying cage at Roof deck
GENERAL SPECIFICATIONS
Floor Finishes:
Ceramic Tiles in living, dining, kitchen (incl. sleeping den for studio units),
Vinyl Planks in bedroom/s (for 1BR/2BR units)
Kitchen:
Custom built under counter kitchen cabinets (overhead cabinets not included)
Kitchen with Mechanical Ventilation
Toilet & Bath:
Ceramic Tiles
With Mechanical/ Natural Ventilation
Note: The specification, descriptions, plans & visual shown here are intended to give a general idea of the project and are subject to change without prior notice.
DHSUD LS: Region 4A-TLS-061
of Tower/s: 4
Estimated Saleable Units: 718 (Residential), 21 (Commercial)
BUILDING FEATURES
Property Management office
24 hour Security
Centralized Mail Area
Ground floor Commercial
Commercial Parking
Automatic Fire Sprinkler for all units
Emergency Backup power (for selected common areas)
Overhead water tank & underground cistern for ample water supply
AMENITIES
OUTDOOR Facilities:
Adult pool
Kiddies Pool
Pool deck w/ seating area
Play Area/ Children’s Playground
Pool Lounges
Shower Room
Landscaped Garden at G/F
Sky Garden
INDOOR Facilities:
Fitness Gym
Function Halls
Daycare
Reception Lobby
TYPICAL RESIDENTIAL FEATURES
Provision for ACU opening in sleeping area/ bedroom
Provision for telephone line/ cable TV line
Provision for single point water heater at all toilet & baths
Individual electric water sub meters
Individual Condominium Certificate of Title
Private Gardens on Prime Units
Drying cage at Roof deck
GENERAL SPECIFICATIONS
Floor Finishes:
Ceramic Tiles in living, dining, kitchen (incl. sleeping den for studio units),
Vinyl Planks in bedroom/s (for 1BR/2BR units)
Kitchen:
Custom built under counter kitchen cabinets (overhead cabinets not included)
Kitchen with Mechanical Ventilation
Toilet & Bath:
Ceramic Tiles
With Mechanical/ Natural Ventilation
Note: The specification, descriptions, plans & visual shown here are intended to give a general idea of the project and are subject to change without prior notice.
DHSUD LS: Region 4A-TLS-061
24 hours securityAccess for people with disabilitiesBalconyIntegral kitchenParkingCctvChildren areaElectricityLiftFire alarmFire exitsGardenGrillGymInternetLaundry roomMultipurpose roomSecuritySmoke detectorSwimming poolService roomWifiUnfurnished
20 Sep 2026 on - Troy Cañete
Airport
At 6 km from NAIA Terminal 1
Heathcare
At 616 m from Pamplona Hospital & Medical Center
Hospital
At 679 m from South Superhighway Medical Center
Dominic Medical Center, St. Dominic College of Asia, and SM Bacoor.
✅Spacious Layouts: Choose between 2-Bedroom and 3-Bedroom units.
✅Resort-Inspired Amenities: Relaxed mid-rise community complete with pools, gardens, and 24/7 security.
💰 𝙁𝙡𝙚𝙭𝙞𝙗𝙡𝙚 & 𝘼𝙛𝙛𝙤𝙧𝙙𝙖𝙗𝙡𝙚 𝙋𝙖𝙮𝙢𝙚𝙣𝙩 𝙎𝙘𝙝𝙚𝙢𝙚𝙨:
🎯 Reservation Fee: ₱30,000
📈 Option 1: 5% Down Payment payable in 12 months
📈 Option 2:12% Down Payment payable in 32 months
🏠𝘼𝙫𝙖𝙞𝙡𝙖𝙗𝙡𝙚 𝙪𝙣𝙞𝙩𝙨:
✔️ 2 bedroom with balcony (55.00 - 64.50 sqm) - starts at 18k/month
✔️ 3 bedroom 2 balcony (85.50) - starts at 26k/month
🔥 Limited units remaining! Claim your 20% discount today before units runs out.
📞 Message me today for the full price list, available layouts, or to book a free site tour at Alea Residences.
Troy Cañete
🏡 DMCI Homes
🏛 In-House Property Consultant
📲 0905 482 ---- Viber/Telegram/Whatsapp
📩 dmci.t----@gmail.com
Apartment
₱ 7,000,000
Dulong Bayan, San Jose del Monte
7 Bedrooms
7.5 Bathrooms
360 m²
BalconyParkingPartly furnished
5 Aug 2026 on - AM Properties
Park
At 236 m from SJDM River Park Esplanade
School
At 301 m from Dulong Bayan Elementary School
3 Storey Apartment with Roof Deck - Pleasant Hills Subdivision (SJDM Bulacan)
FOR SALE
- 7 million
- Lot area: 120 sqm
- Floor area: 360 sqm
- 6 units
* Ground Floor
- Parking area
- 1 Room
- Toilet and bath
* Second Floor
- 1 Unit with 1 bedroom
- 1 Toilet and bath (Living and kitchen)
- 2 Units with 2 bedrooms
- 1 Toilet and bath (Living and kitchen)
* Third Floor
- 1 Unit with 1 bedroom
- 1 Toilet and bath (Living and kitchen)
- 2 Units with 2 bedrooms
- 1 Toilet and bath (Living and kitchen)
* Roof Deck
- Open area with 6 cubicles for Laundry
- Updated tax
- 30k monthly income
Seller: CGT
Buyer: Transfer tax and other fees
NOTE:
- We don't provide an exact address
- We've agreed with all of our sellers that we will accompany all buyers to all viewings
- Price may vary without prior notice
Near:
Waltermart, STI College, Jollibee, Savano Park, Altaraza Town Center, SM City SJDM, etc.
📲 Direct Message for inquiries and tripping assistance
Apartment
₱ 20,000,000
La Mediterranea, Dasmariñas
15 Bedrooms
4 Aug 2026 on - Team Bugatti - Realus Realtors
Heathcare
At 702 m from Asia Medic Family Hospital and Medical Center
Mall
At 993 m from Robinsons Place Dasmariñas
School
At 792 m from Vicente P. Villanueva Memorial School
PhP46k monthly
Nearby:
-Governor’s Drive
-SM City Dasmariñas
-Robinsons Place Dasmariñas
-Schools
-Transport terminals
-Commercial areas
Why Buy:
-Seeking an income-generating asset with immediate returns and long-term value appreciation
-Location ensures steady tenant demand due to its proximity to major roads and commercial centers
Condominium
₱ 6,439,634
Kalinisan, Bacoor
2 Bedrooms
1.5 Bathrooms
24 hours securityAccess for people with disabilitiesAir conditioningBalconyParkingCctvChildren areaWater tankElectricityLiftFire alarmFire exitsGardenGreen areaGrillGymInternetLaundry roomMultipurpose roomPanoramic viewPatioRoof gardenSmoke detectorSwimming poolTerraceWaterWifiPartly furnished
1 week, 5 days ago on - Ph Prime Homes
Airport
At 6 km from NAIA Terminal 1
Heathcare
At 199 m from Christ The King General Hospital
Hospital
At 282 m from South Superhighway Medical Center
Dominic Medical Center
✅ Perpetual help Medical Center
* 𝗪𝗲 𝗼𝗳𝗳𝗲𝗿 𝗠𝗶𝗱-𝗥𝗶𝘀𝗲 & 𝗛𝗶𝗴𝗵-𝗥𝗶𝘀𝗲 𝗖𝗼𝗻𝗱𝗼𝘀, 𝗛𝗼𝘂𝘀𝗲 & 𝗟𝗼𝘁, 𝗢𝗳𝗳𝗶𝗰𝗲 𝗦𝗽𝗮𝗰𝗲𝘀 𝗶𝗻 𝘃𝗮𝗿𝗶𝗼𝘂𝘀 𝗹𝗼𝗰𝗮𝘁𝗶𝗼𝗻𝘀 𝘄𝗶𝘁𝗵𝗶𝗻 𝗠𝗲𝘁𝗿𝗼 𝗠𝗮𝗻𝗶𝗹𝗮 𝗮𝗻𝗱 𝗣𝗿𝗼𝘃𝗶𝗻𝗰𝗲𝘀
Condominium
₱ 3,754,575
Kalinisan, Bacoor
1.5 Bathrooms
24 hours securityAccess for people with disabilitiesAir conditioningBalconyParkingCctvChildren areaWater tankElectricityLiftFire alarmFire exitsGardenGreen areaGrillGymInternetLaundry roomMultipurpose roomPanoramic viewPatioRoof gardenSmoke detectorSwimming poolTerraceWaterWifiPartly furnished
1 week, 5 days ago on - Ph Prime Homes
Airport
At 6 km from NAIA Terminal 1
Heathcare
At 199 m from Christ The King General Hospital
Hospital
At 282 m from South Superhighway Medical Center
Dominic Medical Center
✅ Perpetual help Medical Center
* 𝗪𝗲 𝗼𝗳𝗳𝗲𝗿 𝗠𝗶𝗱-𝗥𝗶𝘀𝗲 & 𝗛𝗶𝗴𝗵-𝗥𝗶𝘀𝗲 𝗖𝗼𝗻𝗱𝗼𝘀, 𝗛𝗼𝘂𝘀𝗲 & 𝗟𝗼𝘁, 𝗢𝗳𝗳𝗶𝗰𝗲 𝗦𝗽𝗮𝗰𝗲𝘀 𝗶𝗻 𝘃𝗮𝗿𝗶𝗼𝘂𝘀 𝗹𝗼𝗰𝗮𝘁𝗶𝗼𝗻𝘀 𝘄𝗶𝘁𝗵𝗶𝗻 𝗠𝗲𝘁𝗿𝗼 𝗠𝗮𝗻𝗶𝗹𝗮 𝗮𝗻𝗱 𝗣𝗿𝗼𝘃𝗶𝗻𝗰𝗲𝘀
Air conditioningBalconyIntegral kitchenBuilt-in wardrobeElectricityLiftEnsuiteEquipped kitchenSwimming poolWaterUnfurnished
30 Aug 2026 on - Jan Jeffrey Poon
Airport
At 6 km from NAIA Terminal 1
Heathcare
At 616 m from Pamplona Hospital & Medical Center
Hospital
At 679 m from South Superhighway Medical Center
🔹 Unit Size: 85.50 Sqm
🔹 3 Bedrooms
🔹 2 Toilet and Bath
🔹 Unfurnished
🔹 Located on the 2nd Floor
🔹 2 Balconies Overlooking the Swimming Pools
🔹 Master Bedroom with Private Bathroom and Balcony
🔹 2 Bedrooms with Common Bathroom
🔹 Livingroom and Kitchen with Balcony
🔹 With Laundry Cage Drying Area
🔹 Price: Php 9,500,000 Gross
For Inquiries & Viewings, please contact me.
Your Partner in Real Estate,
Jeff Poon
Assistant Sales Manager
TOP REALTY CORPORATION
M: +63 917 321 ----
E: jpoon.topre----@gmail.com
Apartment
1
₱ 28,222,772
Ponticelli, Bacoor
4 Bedrooms
4.5 Bathrooms
3 Aug 2026 on - Crown Asia Properties Inc
Heathcare
At 1 km from South City Hospital and Medical Center
Mall
At 1 km from SM City Molino
Park
At 352 m from East 2 Park
PONTICELLI
HOUSE MODEL LLADRO
Apartment
₱ 40,000,000
Sampaloc 1, Dasmariñas
36 Bedrooms
54 Bathrooms
1,200 m²
Air conditioningAlarmParkingElectricityEquipped kitchenIntegral kitchenService roomWaterPartly furnished
3 Aug 2026 on - Neah Alina
Heathcare
At 254 m from Asia Medic Family Hospital and Medical Center
Mall
At 361 m from SM City Dasmarinas
School
At 819 m from Pcu Senior High Department
- Passive income investment
- 36 dorm units in total
- With 5th and 6th floor as residential area
- Dorm units include furniture and appliances
- Near De La Salle Health Sciences Institute (best for medical student renters)
Updated
Condominium
₱ 5,800,000
San Nicolas I, Bacoor
2 Bedrooms
1.5 Bathrooms
56 m²
24 hours securityAccess for people with disabilitiesAir conditioningAlarmBalconyIntegral kitchenParkingCctvChildren areaConciergeElectricityLiftFire alarmFire exitsGardenGreen areaGrillGymInternetLaundry roomMultipurpose roomNatural gasOffice roomPanoramic viewPatioRoof gardenSecuritySmoke detectorGuardhouseSwimming poolTerraceService roomVideo cableWaterWifi
4 hours ago on - Mark Anthony Famy
Airport
At 9 km from NAIA Terminal 1
Heathcare
At 1 km from Bacoor Doctors Medical Center
Mall
At 1 km from Vista Mall Imus
12% Spot DP payable in 1 month to move in / 88% Balance thru Cash, Bank or Inhouse Financing
3. 12% DP payable in 36 months / 88% Balance thru Cash, Bank or Inhouse Financing
4. Modified 12% DP payable in 36 months / 88% Balance thru Cash, Bank or Inhouse Financing
Message us now for the available unit and parking slots available!
Darryl Rayosa
0936804---- / 0960289----
Dominic Solaire Okada City of Dreams
𝗔𝗟𝗟 𝗕𝗨𝗜𝗟𝗗𝗜𝗡𝗚𝗦 𝗔𝗥𝗘 𝗥𝗘𝗔𝗗𝗬 𝗙𝗢𝗥 𝗢𝗖𝗖𝗨𝗣𝗔𝗡𝗖𝗬!
𝗔𝘃𝗮𝗶𝗹𝗮𝗯𝗹𝗲 𝗨𝗻𝗶𝘁𝘀:
𝟮 𝗕𝗲𝗱𝗿𝗼𝗼𝗺: 𝟱𝟱𝘀𝗾𝗺-𝟲𝟰𝘀𝗾𝗺
Online Registration
2 Government ID’s
Latest Proof of Billing Address
Unit Reservation: Php20,000
Parking Reservation: Php10,000
SCHEDULE A FREE SITE AND MODEL UNIT VIEWING TODAY!!!!
To Know More About DMCI Homes Projects Kindly Register Here:
https://sid.dmcihomes.com/OnlineCRF/Main.aspx?ac=SO3----
For more details, you may send me a direct message or contact me through my details below:
𝗦𝗼𝗽𝗵𝗶𝗮 𝗖𝗼𝗹𝗲𝗲𝗻 𝗖𝗮𝗹𝗶𝗺𝗮𝗴
𝟬𝟵𝟲𝟮 𝟰𝟬𝟯 𝟴𝟱𝟵𝟰 (𝘀𝗺𝘀, 𝘃𝗶𝗯𝗲𝗿, 𝘄𝗲𝗰𝗵𝗮𝘁)
𝘀𝗼𝗽𝗵𝗶𝗮𝗰𝗼𝗹𝗲𝗲𝗻𝗰𝗹𝗺𝗴@𝗴𝗺𝗮𝗶𝗹.𝗰𝗼𝗺
𝗗𝗠𝗖𝗜 𝗛𝗼𝗺𝗲𝘀 𝗜𝗻 𝗛𝗼𝘂𝘀𝗲 𝗣𝗿𝗼𝗽𝗲𝗿𝘁𝘆 𝗖𝗼𝗻𝘀𝘂𝗹𝘁𝗮𝗻𝘁
Updated
Condominium
₱ 7,161,000
Zapote II, Bacoor
2 Bedrooms
1.5 Bathrooms
64 m²
Air conditioningBalconyParkingElectricityIntegral kitchenInternetOffice roomPanoramic viewService roomTerraceWaterPatioChildren areaConciergeAccess for people with disabilitiesGardenGrillGuardhouseGymLiftSaunaSecuritySwimming poolUnfurnished
4 hours ago on - Sophia Coleen Calimag
Airport
At 6 km from NAIA Terminal 1
Heathcare
At 691 m from Christ The King General Hospital
Hospital
At 679 m from South Superhighway Medical Center
Dominic Solaire Okada City of Dreams
𝗔𝗟𝗟 𝗕𝗨𝗜𝗟𝗗𝗜𝗡𝗚𝗦 𝗔𝗥𝗘 𝗥𝗘𝗔𝗗𝗬 𝗙𝗢𝗥 𝗢𝗖𝗖𝗨𝗣𝗔𝗡𝗖𝗬!
𝗔𝘃𝗮𝗶𝗹𝗮𝗯𝗹𝗲 𝗨𝗻𝗶𝘁𝘀:
𝟮 𝗕𝗲𝗱𝗿𝗼𝗼𝗺: 𝟱𝟱𝘀𝗾𝗺-𝟲𝟰𝘀𝗾𝗺
Online Registration
2 Government ID’s
Latest Proof of Billing Address
Unit Reservation: Php20,000
Parking Reservation: Php10,000
SCHEDULE A FREE SITE AND MODEL UNIT VIEWING TODAY!!!!
To Know More About DMCI Homes Projects Kindly Register Here:
https://sid.dmcihomes.com/OnlineCRF/Main.aspx?ac=SO3----
For more details, you may send me a direct message or contact me through my details below:
𝗦𝗼𝗽𝗵𝗶𝗮 𝗖𝗼𝗹𝗲𝗲𝗻 𝗖𝗮𝗹𝗶𝗺𝗮𝗴
𝟬𝟵𝟲𝟮 𝟰𝟬𝟯 𝟴𝟱𝟵𝟰 (𝘀𝗺𝘀, 𝘃𝗶𝗯𝗲𝗿, 𝘄𝗲𝗰𝗵𝗮𝘁)
𝘀𝗼𝗽𝗵𝗶𝗮𝗰𝗼𝗹𝗲𝗲𝗻𝗰𝗹𝗺𝗴@𝗴𝗺𝗮𝗶𝗹.𝗰𝗼𝗺
𝗗𝗠𝗖𝗜 𝗛𝗼𝗺𝗲𝘀 𝗜𝗻 𝗛𝗼𝘂𝘀𝗲 𝗣𝗿𝗼𝗽𝗲𝗿𝘁𝘆 𝗖𝗼𝗻𝘀𝘂𝗹𝘁𝗮𝗻𝘁
Dominic Solaire Okada City of Dreams
𝗔𝗟𝗟 𝗕𝗨𝗜𝗟𝗗𝗜𝗡𝗚𝗦 𝗔𝗥𝗘 𝗥𝗘𝗔𝗗𝗬 𝗙𝗢𝗥 𝗢𝗖𝗖𝗨𝗣𝗔𝗡𝗖𝗬!
𝗔𝘃𝗮𝗶𝗹𝗮𝗯𝗹𝗲 𝗨𝗻𝗶𝘁𝘀:
𝟮 𝗕𝗲𝗱𝗿𝗼𝗼𝗺: 𝟱𝟱𝘀𝗾𝗺-𝟲𝟰𝘀𝗾𝗺
Online Registration
2 Government ID’s
Latest Proof of Billing Address
Unit Reservation: Php20,000
Parking Reservation: Php10,000
SCHEDULE A FREE SITE AND MODEL UNIT VIEWING TODAY!!!!
To Know More About DMCI Homes Projects Kindly Register Here:
https://sid.dmcihomes.com/OnlineCRF/Main.aspx?ac=SO3----
For more details, you may send me a direct message or contact me through my details below:
𝗦𝗼𝗽𝗵𝗶𝗮 𝗖𝗼𝗹𝗲𝗲𝗻 𝗖𝗮𝗹𝗶𝗺𝗮𝗴
𝟬𝟵𝟲𝟮 𝟰𝟬𝟯 𝟴𝟱𝟵𝟰 (𝘀𝗺𝘀, 𝘃𝗶𝗯𝗲𝗿, 𝘄𝗲𝗰𝗵𝗮𝘁)
𝘀𝗼𝗽𝗵𝗶𝗮𝗰𝗼𝗹𝗲𝗲𝗻𝗰𝗹𝗺𝗴@𝗴𝗺𝗮𝗶𝗹.𝗰𝗼𝗺
𝗗𝗠𝗖𝗜 𝗛𝗼𝗺𝗲𝘀 𝗜𝗻 𝗛𝗼𝘂𝘀𝗲 𝗣𝗿𝗼𝗽𝗲𝗿𝘁𝘆 𝗖𝗼𝗻𝘀𝘂𝗹𝘁𝗮𝗻𝘁
Condominium
₱ 5,965,000
The Meridian, Bacoor
1 Bathroom
30 m²
Video cableGymParkingChildren areaSecuritySwimming pool
10 Aug 2026 on - Crown Asia Properties Inc
Heathcare
At 686 m from Imus Family Hospital
Mall
At 844 m from Lotus Mall
School
At 939 m from Del Pilar Academy
THE MERIDIAN CONDOMINIUM
AZALEA BUILDING 1
Located at the Palico Road Bacoor City Cavite, this unit type is a 1 bedroom with room partition with 1 toilet and bath with floor area of 30sqm.
The condominium unit is accessible to convenient transport terminals, making it an ideal living space for young professionals seeking both comfort and convenience.
Reservation Fee: 50,000
Condominium
₱ 5,965,000
The Meridian, Bacoor
1 Bedroom
1.5 Bathrooms
SecuritySwimming poolAlarmGymLiftUnfurnished
10 Aug 2026 on - Crown Asia Properties Inc
Heathcare
At 686 m from Imus Family Hospital
Mall
At 844 m from Lotus Mall
School
At 939 m from Del Pilar Academy
The condominium unit is accessible to convenient transport terminals, making it an ideal living space for young professionals seeking both comfort and convenience.
Reservation Fee: 50,000
Please contact:
ANA FLOR D. TAPANG
DMCI HOMES – Property Consultant
📞📞 Call /Text/ #Viber : +63955196----
📝📝 Email: anaflorta----@gmail.com
Thank you!!!!! 😊 😊 😊
I also handle all DMCI Homes projects 💯
📍 QUEZON CITY 📍
🔸 The Erin Heights
🔸 Infina Towers
🔸 The Oriana
🔸 The Crestmont
🔸 Cameron Residences
🔸 The Orabella
📍 TAGUIG CI…
Give us your email and we'll notify you as soon as we have news about: