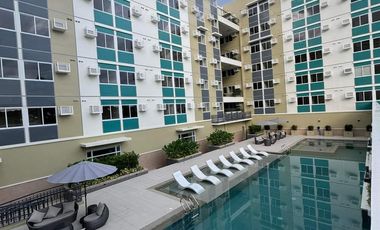
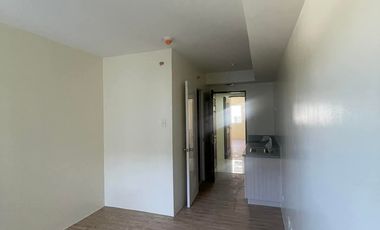
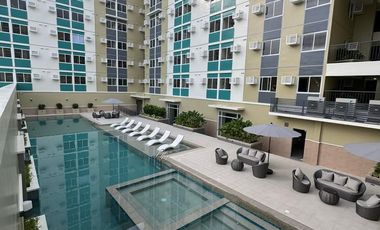
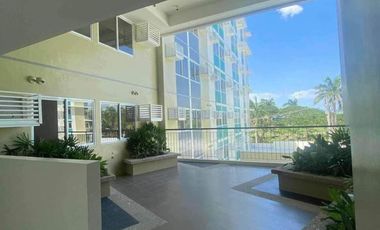
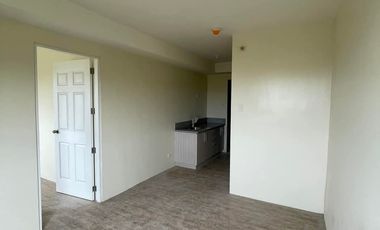
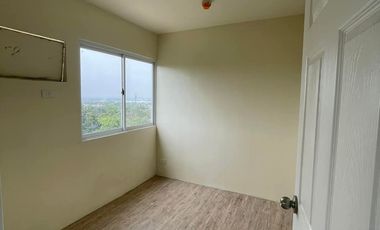
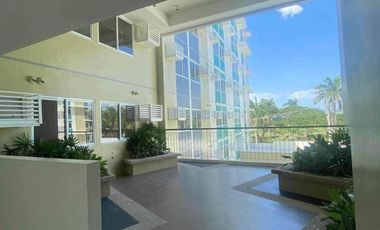
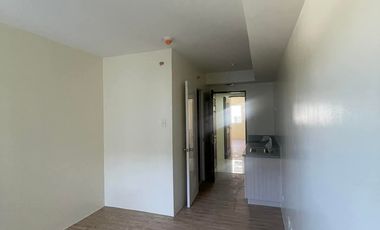
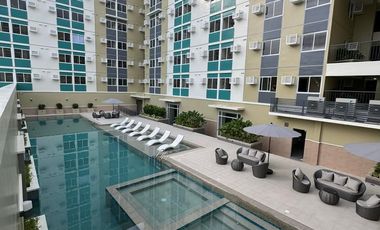
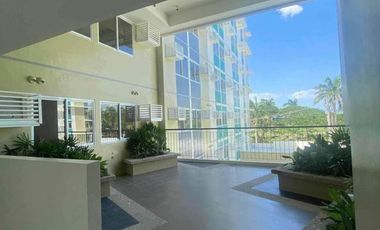
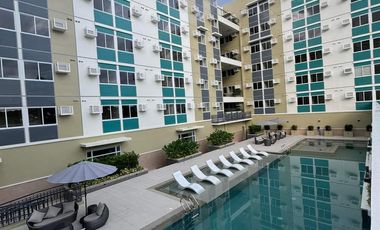
24 hours securityBalconyCctvChildren areaLiftGymLibraryMultipurpose roomOffice roomSecurityGuardhouseSwimming pool
3 weeks, 13 hours ago on - Eleonor Tycangco
Heathcare
At 1 km from Emilio Aguinaldo College Medical Center-Cavite
Mall
At 1 km from Central Mall Dasmariñas
School
At 434 m from Glenridge
under their Beyond Ordinary philosophy, this master-planned community is tailored for students, health professionals, growing families, and real estate investors.
🏠 Available Units & Pricing:
●Studio w/ Balcony - 24.72 – 25.24 sqm - ₱4.70M – ₱4.87M
●1-Bedroom w/ Balcony - 33.49 – 36.24 sqm - ₱6.26M – ₱7.05M
✨ Home Features:
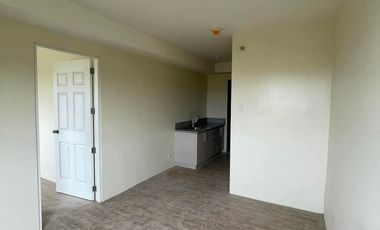
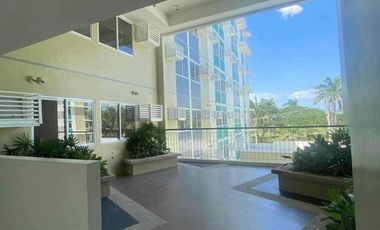
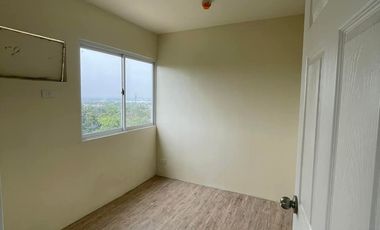
Efficient, modern floor layouts • Private balcony options with scenic views • High ceilings and bright, naturally lit interiors • Provision for aircon, fiber internet, and modular kitchen cabinets • Fire detection and alarm system • Dedicated laundry drying areas • Pet-friendly design (up to 2 small pets)
🏡 Special Highlights:
University-inspired and resort-style living • Low-density mid-rise design for improved privacy • 24/7 gated security with CCTV systems • High rental yield potential driven by 80,000+ university students in the area • Flexible 0% interest equity terms • Pag-IBIG and bank financing assistance
💎 Nearby Lifestyle & Essentials:
Healthcare: De La Salle University Medical Center – 5 mins • Ospital ng Dasmariñas – 8 mins • Emilio Aguinaldo College Medical Center – 10 mins • Asia Medic Family Hospital – 12 mins
Private Schools & Universities: De La Salle University-Dasmariñas (DLSUD) – 5 mins • De La Salle Medical and Health Sciences Institute (DLSMHSI) – 6 mins • Emilio Aguinaldo College (EAC) Cavite – 8 mins • Philippine Christian University (PCU) – 10 mins • National College of Science and Technology (NCST) – 10 mins
Shopping & Leisure: SM City Dasmariñas – 10 mins • Robinsons Place Dasmariñas – 10 mins • Puregold Dasmariñas – 5 mins • Vista Mall Dasmariñas – 12 mins
Accessibility: Located along Anabu Road, Brgy.…
FOR SALE - Brand New House & Lot
DASMARINAS CAVITE
🏡 MODERN HOUSE FOR SALE – PRIME LOCATION
Proximity: Across schools, hospitals, malls, major highways.
Golf course: Only 2 minutes away
Condition: Brand new modern home
⸻
PROPERTY DETAILS
• 300 sqm lot / 600sqm floor area
• • 4 Bedrooms — ALL with their own Toilet & Bath
• Spacious Living Area
• Open Layout Dining & Kitchen
• Kitchen with Pantry + Outdoor Dirty Kitchen
• Powder Room (Ground Floor)
• Office/Study Room
• Master’s Bedroom with Walk-In Closet
• Modular Cabinets in All Rooms
• Second-Floor Living/Family Area with great natural light and ventilation
• 2-Car Garage
• 2 Utility Rooms (helpers/driver/storage)
ASKING PRICE: Php32,000,000
Buyer to Shoulder: Transfer Fee & Taxes, Document Stamps, Notarial Fees, etc.
Direct with Owner
Contact:
Paolo Bernardo | REB PRC# 27607
0917-810----- | [----@uplistph.com]
[SLST031]
Dasmariñas Way, San Manuel 1, Bagong Bayan, Dasmariñas, Cavite
8 Bedrooms
10 Bathrooms
339 m²
1 Jun 2026 on - Jelvin Lanot
Heathcare
At 1 km from Pagamutan ng Dasmariñas (Dasmariñas City Hospital)
Park
At 720 m from Promenade Des Dasmariñas
School
At 611 m from Sultan Esmael Elementary School
EMMANUEL BERGADO 2(DBB-E) DASMARIÑAS CAVITE
Google Map Coordinates: 14.314007, 120.960953 (approx.)
Landmarks & Proximities:
1.12 km away from Magsaysay Institute of Shipping
1.5 km away from SM City Dasmariñas
1.77 km away from Vista Mall Dasmariñas / Robinsons Place Dasmariñas
2.25 km away from Philippine Christian University
Property Details:
Three-Storey 8-unit Apartment
Lot Area 113 sqm
Floor Area 339 sqm
Frontage 7 meters
Depth 15 meters
8 bedrooms
10 Toilet and Bath
Terrace
Selling Price: P5.8 Million only
Mode of Payment:
Cash (can have terms)
Bank Financing / Pag-ibig Home Loan
20% Downpayment (Spot Cash)
80% balance thru Bank or Pag-IBIG loan
*As-is, Where-is Basis.
*We encourage you to conduct due diligence for your peace of mind.
*Direct to bank transaction
Foreclosure
Apartment
₱ 5,000,000
Venus Street, Satellite Homes 1, San Jose, San Jose-Sabang, Dasmariñas, Cavite
5 Bedrooms
3 Bathrooms
214 m²
21 May 2026 on - Jelvin Lanot
Heathcare
At 939 m from GMF Hospital
School
At 837 m from Brightways Academy - Guevarra Campus
Heathcare
At 1 km from De La Salle University Medical Center
SAN JOSE, DASMARIÑAS CAVITE
Coordinates (GMaps): 14.3333169, 120.930353
Google Map Links: https://maps.app.goo.gl/w7UuJvg9zhfFB----
Landmarks and Proximities:
650 meters away from STI-College Dasmarinas
800 meters away from Immaculate Conception Parish Church
1.4 km away from Walter Mart Dasmarinas
4 km away from SM City Dasmarinas
24 km away from Tagaytay City
Property Details:
Three-Storey Apartment Type (Studio Units) House for SALE
Lot Area: 80 sqm
Floor Area: 214 sqm
5 Bedrooms
3 Toilet and Bath
Balconies
Parking Slot
Selling Price: P 5 Million only
Cash / Bank financing/ Pag-ibig
20% Downpayment to reserve the property.
*As-is, Where-is Basis.
* TAXES, DUES, ARREARS, ELECTRIC, WATER BILLS WILL BE SETTLED BY THE BANK
*We encourage you to conduct due diligence for your peace of mind.
*Direct to bank transaction
New development
Condominium
₱ 5,534,452
New York Street, Washington Place Commercial Complex, Sampaloc 2, Sampaloc, Dasmariñas, Cavite
of Tower/s: 4
Estimated Saleable Units: 718 (Residential), 21 (Commercial)
BUILDING FEATURES
Property Management office
24 hour Security
Centralized Mail Area
Ground floor Commercial
Commercial Parking
Automatic Fire Sprinkler for all units
Emergency Backup power (for selected common areas)
Overhead water tank & underground cistern for ample water supply
AMENITIES
OUTDOOR Facilities:
Adult pool
Kiddies Pool
Pool deck w/ seating area
Play Area/ Children’s Playground
Pool Lounges
Shower Room
Landscaped Garden at G/F
Sky Garden
INDOOR Facilities:
Fitness Gym
Function Halls
Daycare
Reception Lobby
TYPICAL RESIDENTIAL FEATURES
Provision for ACU opening in sleeping area/ bedroom
Provision for telephone line/ cable TV line
Provision for single point water heater at all toilet & baths
Individual electric water sub meters
Individual Condominium Certificate of Title
Private Gardens on Prime Units
Drying cage at Roof deck
GENERAL SPECIFICATIONS
Floor Finishes:
Ceramic Tiles in living, dining, kitchen (incl. sleeping den for studio units),
Vinyl Planks in bedroom/s (for 1BR/2BR units)
Kitchen:
Custom built under counter kitchen cabinets (overhead cabinets not included)
Kitchen with Mechanical Ventilation
Toilet & Bath:
Ceramic Tiles
With Mechanical/ Natural Ventilation
Note: The specification, descriptions, plans & visual shown here are intended to give a general idea of the project and are subject to change without prior notice.
DHSUD LS: Region 4A-TLS-061
Condominium
₱ 5,759,600
Cardiac Hill, Inchican, Silang, Cavite
1 Bedroom
1.5 Bathrooms
27 m²
24 hours securityParkingGardenInternetSecuritySwimming pool
10 Aug 2026 on - Reb Enriquez
Heathcare
At 1 km from Healthway QualiMed Hospital - Sta. Rosa
Nursery School
At 603 m from Kids Discovery Corner
School
At 179 m from South Forbes City College
In-House Financing
Total Contract Price, P 5,759,600, less Discount, P 172,788, = Net Contract Price, P 5,586,812
10% Down payment, P 558,681.20
90% Balance payable in 48 months, P 5,028,130.80
Monthly Amortization, P 104,752.73
(More payment options are available, message for sample computations.)
1BR-B Condo Unit For Sale in Berkeley Suites, South Forbes
Unit Area: 27 Sqm
*SOUTH FORBES CONDO UNIT FOR SALE
BERKELEY SUITES
🔸️Studio
🔸️1-Bedroom
🔸️Commercial
Payment options:
🔹️️Cash
🔹️In-house
🔹️Bank Fin
🔹️Pag-IBIG
Amenities:
✅Commercial Center
✅The Aquatrium Pool
✅Reception Lobby
✅Study Lounge
✅Function Room
✅Pocket Garden on Every Floor
✅TV Room
Excellent accessibility:
🚙 CALAX
🚙 Sta. Rosa-Tagaytay Road
🚙 SLEX
🚙 CTBEX (future)
Location: South Forbes, Golf City, South Boulevard, Silang Cavite
Message us for more details, site tour, and reservation. We have bigger and smaller units to offer.
Thank you.
New development
Condominium
₱ 5,733,063
New York Street, Washington Place Commercial Complex, Sampaloc 2, Sampaloc, Dasmariñas, Cavite
of Tower/s: 4
Estimated Saleable Units: 718 (Residential), 21 (Commercial)
BUILDING FEATURES
Property Management office
24 hour Security
Centralized Mail Area
Ground floor Commercial
Commercial Parking
Automatic Fire Sprinkler for all units
Emergency Backup power (for selected common areas)
Overhead water tank & underground cistern for ample water supply
AMENITIES
OUTDOOR Facilities:
Adult pool
Kiddies Pool
Pool deck w/ seating area
Play Area/ Children’s Playground
Pool Lounges
Shower Room
Landscaped Garden at G/F
Sky Garden
INDOOR Facilities:
Fitness Gym
Function Halls
Daycare
Reception Lobby
TYPICAL RESIDENTIAL FEATURES
Provision for ACU opening in sleeping area/ bedroom
Provision for telephone line/ cable TV line
Provision for single point water heater at all toilet & baths
Individual electric water sub meters
Individual Condominium Certificate of Title
Private Gardens on Prime Units
Drying cage at Roof deck
GENERAL SPECIFICATIONS
Floor Finishes:
Ceramic Tiles in living, dining, kitchen (incl. sleeping den for studio units),
Vinyl Planks in bedroom/s (for 1BR/2BR units)
Kitchen:
Custom built under counter kitchen cabinets (overhead cabinets not included)
Kitchen with Mechanical Ventilation
Toilet & Bath:
Ceramic Tiles
With Mechanical/ Natural Ventilation
Note: The specification, descriptions, plans & visual shown here are intended to give a general idea of the project and are subject to change without prior notice.
DHSUD LS: Region 4A-TLS-061
New development
Condominium
₱ 5,534,452
New York Street, Washington Place Commercial Complex, Sampaloc 2, Sampaloc, Dasmariñas, Cavite
of Tower/s: 4
Estimated Saleable Units: 718 (Residential), 21 (Commercial)
BUILDING FEATURES
Property Management office
24 hour Security
Centralized Mail Area
Ground floor Commercial
Commercial Parking
Automatic Fire Sprinkler for all units
Emergency Backup power (for selected common areas)
Overhead water tank & underground cistern for ample water supply
AMENITIES
OUTDOOR Facilities:
Adult pool
Kiddies Pool
Pool deck w/ seating area
Play Area/ Children’s Playground
Pool Lounges
Shower Room
Landscaped Garden at G/F
Sky Garden
INDOOR Facilities:
Fitness Gym
Function Halls
Daycare
Reception Lobby
TYPICAL RESIDENTIAL FEATURES
Provision for ACU opening in sleeping area/ bedroom
Provision for telephone line/ cable TV line
Provision for single point water heater at all toilet & baths
Individual electric water sub meters
Individual Condominium Certificate of Title
Private Gardens on Prime Units
Drying cage at Roof deck
GENERAL SPECIFICATIONS
Floor Finishes:
Ceramic Tiles in living, dining, kitchen (incl. sleeping den for studio units),
Vinyl Planks in bedroom/s (for 1BR/2BR units)
Kitchen:
Custom built under counter kitchen cabinets (overhead cabinets not included)
Kitchen with Mechanical Ventilation
Toilet & Bath:
Ceramic Tiles
With Mechanical/ Natural Ventilation
Note: The specification, descriptions, plans & visual shown here are intended to give a general idea of the project and are subject to change without prior notice.
DHSUD LS: Region 4A-TLS-061
New development
Condominium
₱ 5,516,721
New York Street, Washington Place Commercial Complex, Sampaloc 2, Sampaloc, Dasmariñas, Cavite
of Tower/s: 4
Estimated Saleable Units: 718 (Residential), 21 (Commercial)
BUILDING FEATURES
Property Management office
24 hour Security
Centralized Mail Area
Ground floor Commercial
Commercial Parking
Automatic Fire Sprinkler for all units
Emergency Backup power (for selected common areas)
Overhead water tank & underground cistern for ample water supply
AMENITIES
OUTDOOR Facilities:
Adult pool
Kiddies Pool
Pool deck w/ seating area
Play Area/ Children’s Playground
Pool Lounges
Shower Room
Landscaped Garden at G/F
Sky Garden
INDOOR Facilities:
Fitness Gym
Function Halls
Daycare
Reception Lobby
TYPICAL RESIDENTIAL FEATURES
Provision for ACU opening in sleeping area/ bedroom
Provision for telephone line/ cable TV line
Provision for single point water heater at all toilet & baths
Individual electric water sub meters
Individual Condominium Certificate of Title
Private Gardens on Prime Units
Drying cage at Roof deck
GENERAL SPECIFICATIONS
Floor Finishes:
Ceramic Tiles in living, dining, kitchen (incl. sleeping den for studio units),
Vinyl Planks in bedroom/s (for 1BR/2BR units)
Kitchen:
Custom built under counter kitchen cabinets (overhead cabinets not included)
Kitchen with Mechanical Ventilation
Toilet & Bath:
Ceramic Tiles
With Mechanical/ Natural Ventilation
Note: The specification, descriptions, plans & visual shown here are intended to give a general idea of the project and are subject to change without prior notice.
DHSUD LS: Region 4A-TLS-061
New development
Condominium
₱ 8,540,154
New York Street, Washington Place Commercial Complex, Sampaloc 2, Sampaloc, Dasmariñas, Cavite
of Tower/s: 4
Estimated Saleable Units: 718 (Residential), 21 (Commercial)
BUILDING FEATURES
Property Management office
24 hour Security
Centralized Mail Area
Ground floor Commercial
Commercial Parking
Automatic Fire Sprinkler for all units
Emergency Backup power (for selected common areas)
Overhead water tank & underground cistern for ample water supply
AMENITIES
OUTDOOR Facilities:
Adult pool
Kiddies Pool
Pool deck w/ seating area
Play Area/ Children’s Playground
Pool Lounges
Shower Room
Landscaped Garden at G/F
Sky Garden
INDOOR Facilities:
Fitness Gym
Function Halls
Daycare
Reception Lobby
TYPICAL RESIDENTIAL FEATURES
Provision for ACU opening in sleeping area/ bedroom
Provision for telephone line/ cable TV line
Provision for single point water heater at all toilet & baths
Individual electric water sub meters
Individual Condominium Certificate of Title
Private Gardens on Prime Units
Drying cage at Roof deck
GENERAL SPECIFICATIONS
Floor Finishes:
Ceramic Tiles in living, dining, kitchen (incl. sleeping den for studio units),
Vinyl Planks in bedroom/s (for 1BR/2BR units)
Kitchen:
Custom built under counter kitchen cabinets (overhead cabinets not included)
Kitchen with Mechanical Ventilation
Toilet & Bath:
Ceramic Tiles
With Mechanical/ Natural Ventilation
Note: The specification, descriptions, plans & visual shown here are intended to give a general idea of the project and are subject to change without prior notice.
DHSUD LS: Region 4A-TLS-061
New development
Condominium
₱ 8,276,569
New York Street, Washington Place Commercial Complex, Sampaloc 2, Sampaloc, Dasmariñas, Cavite
of Tower/s: 4
Estimated Saleable Units: 718 (Residential), 21 (Commercial)
BUILDING FEATURES
Property Management office
24 hour Security
Centralized Mail Area
Ground floor Commercial
Commercial Parking
Automatic Fire Sprinkler for all units
Emergency Backup power (for selected common areas)
Overhead water tank & underground cistern for ample water supply
AMENITIES
OUTDOOR Facilities:
Adult pool
Kiddies Pool
Pool deck w/ seating area
Play Area/ Children’s Playground
Pool Lounges
Shower Room
Landscaped Garden at G/F
Sky Garden
INDOOR Facilities:
Fitness Gym
Function Halls
Daycare
Reception Lobby
TYPICAL RESIDENTIAL FEATURES
Provision for ACU opening in sleeping area/ bedroom
Provision for telephone line/ cable TV line
Provision for single point water heater at all toilet & baths
Individual electric water sub meters
Individual Condominium Certificate of Title
Private Gardens on Prime Units
Drying cage at Roof deck
GENERAL SPECIFICATIONS
Floor Finishes:
Ceramic Tiles in living, dining, kitchen (incl. sleeping den for studio units),
Vinyl Planks in bedroom/s (for 1BR/2BR units)
Kitchen:
Custom built under counter kitchen cabinets (overhead cabinets not included)
Kitchen with Mechanical Ventilation
Toilet & Bath:
Ceramic Tiles
With Mechanical/ Natural Ventilation
Note: The specification, descriptions, plans & visual shown here are intended to give a general idea of the project and are subject to change without prior notice.
DHSUD LS: Region 4A-TLS-061
New development
Condominium
₱ 5,534,452
New York Street, Washington Place Commercial Complex, Sampaloc 2, Sampaloc, Dasmariñas, Cavite
of Tower/s: 4
Estimated Saleable Units: 718 (Residential), 21 (Commercial)
BUILDING FEATURES
Property Management office
24 hour Security
Centralized Mail Area
Ground floor Commercial
Commercial Parking
Automatic Fire Sprinkler for all units
Emergency Backup power (for selected common areas)
Overhead water tank & underground cistern for ample water supply
AMENITIES
OUTDOOR Facilities:
Adult pool
Kiddies Pool
Pool deck w/ seating area
Play Area/ Children’s Playground
Pool Lounges
Shower Room
Landscaped Garden at G/F
Sky Garden
INDOOR Facilities:
Fitness Gym
Function Halls
Daycare
Reception Lobby
TYPICAL RESIDENTIAL FEATURES
Provision for ACU opening in sleeping area/ bedroom
Provision for telephone line/ cable TV line
Provision for single point water heater at all toilet & baths
Individual electric water sub meters
Individual Condominium Certificate of Title
Private Gardens on Prime Units
Drying cage at Roof deck
GENERAL SPECIFICATIONS
Floor Finishes:
Ceramic Tiles in living, dining, kitchen (incl. sleeping den for studio units),
Vinyl Planks in bedroom/s (for 1BR/2BR units)
Kitchen:
Custom built under counter kitchen cabinets (overhead cabinets not included)
Kitchen with Mechanical Ventilation
Toilet & Bath:
Ceramic Tiles
With Mechanical/ Natural Ventilation
Note: The specification, descriptions, plans & visual shown here are intended to give a general idea of the project and are subject to change without prior notice.
DHSUD LS: Region 4A-TLS-061
Condominium
₱ 1,181,565
Cardiac Hill, Inchican, Silang, Cavite
ParkingGardenInternetSecuritySwimming pool
5 Aug 2026 on - Reb Enriquez
Heathcare
At 1 km from Healthway QualiMed Hospital - Sta. Rosa
Nursery School
At 603 m from Kids Discovery Corner
School
At 179 m from South Forbes City College
Rosa-Tagaytay Road
🚙 SLEX
🚙 CTBEX (future)
Location: South Forbes, Golf City, South Boulevard, Silang Cavite
Message us for more details, site tour, and reservation. We have bigger and smaller units to offer.
Thank you.
New development
Condominium
₱ 5,534,452
New York Street, Washington Place Commercial Complex, Sampaloc 2, Sampaloc, Dasmariñas, Cavite
of Tower/s: 4
Estimated Saleable Units: 718 (Residential), 21 (Commercial)
BUILDING FEATURES
Property Management office
24 hour Security
Centralized Mail Area
Ground floor Commercial
Commercial Parking
Automatic Fire Sprinkler for all units
Emergency Backup power (for selected common areas)
Overhead water tank & underground cistern for ample water supply
AMENITIES
OUTDOOR Facilities:
Adult pool
Kiddies Pool
Pool deck w/ seating area
Play Area/ Children’s Playground
Pool Lounges
Shower Room
Landscaped Garden at G/F
Sky Garden
INDOOR Facilities:
Fitness Gym
Function Halls
Daycare
Reception Lobby
TYPICAL RESIDENTIAL FEATURES
Provision for ACU opening in sleeping area/ bedroom
Provision for telephone line/ cable TV line
Provision for single point water heater at all toilet & baths
Individual electric water sub meters
Individual Condominium Certificate of Title
Private Gardens on Prime Units
Drying cage at Roof deck
GENERAL SPECIFICATIONS
Floor Finishes:
Ceramic Tiles in living, dining, kitchen (incl. sleeping den for studio units),
Vinyl Planks in bedroom/s (for 1BR/2BR units)
Kitchen:
Custom built under counter kitchen cabinets (overhead cabinets not included)
Kitchen with Mechanical Ventilation
Toilet & Bath:
Ceramic Tiles
With Mechanical/ Natural Ventilation
Note: The specification, descriptions, plans & visual shown here are intended to give a general idea of the project and are subject to change without prior notice.
DHSUD LS: Region 4A-TLS-061
New development
Condominium
₱ 5,534,452
New York Street, Washington Place Commercial Complex, Sampaloc 2, Sampaloc, Dasmariñas, Cavite
of Tower/s: 4
Estimated Saleable Units: 718 (Residential), 21 (Commercial)
BUILDING FEATURES
Property Management office
24 hour Security
Centralized Mail Area
Ground floor Commercial
Commercial Parking
Automatic Fire Sprinkler for all units
Emergency Backup power (for selected common areas)
Overhead water tank & underground cistern for ample water supply
AMENITIES
OUTDOOR Facilities:
Adult pool
Kiddies Pool
Pool deck w/ seating area
Play Area/ Children’s Playground
Pool Lounges
Shower Room
Landscaped Garden at G/F
Sky Garden
INDOOR Facilities:
Fitness Gym
Function Halls
Daycare
Reception Lobby
TYPICAL RESIDENTIAL FEATURES
Provision for ACU opening in sleeping area/ bedroom
Provision for telephone line/ cable TV line
Provision for single point water heater at all toilet & baths
Individual electric water sub meters
Individual Condominium Certificate of Title
Private Gardens on Prime Units
Drying cage at Roof deck
GENERAL SPECIFICATIONS
Floor Finishes:
Ceramic Tiles in living, dining, kitchen (incl. sleeping den for studio units),
Vinyl Planks in bedroom/s (for 1BR/2BR units)
Kitchen:
Custom built under counter kitchen cabinets (overhead cabinets not included)
Kitchen with Mechanical Ventilation
Toilet & Bath:
Ceramic Tiles
With Mechanical/ Natural Ventilation
Note: The specification, descriptions, plans & visual shown here are intended to give a general idea of the project and are subject to change without prior notice.
DHSUD LS: Region 4A-TLS-061
Condominium
₱ 3,000,000
Cardiac Hill, Inchican, Silang, Cavite
1.5 Bathrooms
18 m²
ParkingGardenInternetSecuritySwimming pool
5 Aug 2026 on - Reb Enriquez
Heathcare
At 1 km from Healthway QualiMed Hospital - Sta. Rosa
Nursery School
At 603 m from Kids Discovery Corner
School
At 179 m from South Forbes City College
Rosa-Tagaytay Road
🚙 SLEX
🚙 CTBEX (future)
Location: South Forbes, Golf City, South Boulevard, Silang Cavite
Message us for more details, site tour, and reservation. We have bigger and smaller units to offer.
Thank you.
New development
Condominium
₱ 5,534,452
New York Street, Washington Place Commercial Complex, Sampaloc 2, Sampaloc, Dasmariñas, Cavite
of Tower/s: 4
Estimated Saleable Units: 718 (Residential), 21 (Commercial)
BUILDING FEATURES
Property Management office
24 hour Security
Centralized Mail Area
Ground floor Commercial
Commercial Parking
Automatic Fire Sprinkler for all units
Emergency Backup power (for selected common areas)
Overhead water tank & underground cistern for ample water supply
AMENITIES
OUTDOOR Facilities:
Adult pool
Kiddies Pool
Pool deck w/ seating area
Play Area/ Children’s Playground
Pool Lounges
Shower Room
Landscaped Garden at G/F
Sky Garden
INDOOR Facilities:
Fitness Gym
Function Halls
Daycare
Reception Lobby
TYPICAL RESIDENTIAL FEATURES
Provision for ACU opening in sleeping area/ bedroom
Provision for telephone line/ cable TV line
Provision for single point water heater at all toilet & baths
Individual electric water sub meters
Individual Condominium Certificate of Title
Private Gardens on Prime Units
Drying cage at Roof deck
GENERAL SPECIFICATIONS
Floor Finishes:
Ceramic Tiles in living, dining, kitchen (incl. sleeping den for studio units),
Vinyl Planks in bedroom/s (for 1BR/2BR units)
Kitchen:
Custom built under counter kitchen cabinets (overhead cabinets not included)
Kitchen with Mechanical Ventilation
Toilet & Bath:
Ceramic Tiles
With Mechanical/ Natural Ventilation
Note: The specification, descriptions, plans & visual shown here are intended to give a general idea of the project and are subject to change without prior notice.
DHSUD LS: Region 4A-TLS-061
New development
Condominium
₱ 5,444,607
New York Street, Washington Place Commercial Complex, Sampaloc 2, Sampaloc, Dasmariñas, Cavite
of Tower/s: 4
Estimated Saleable Units: 718 (Residential), 21 (Commercial)
BUILDING FEATURES
Property Management office
24 hour Security
Centralized Mail Area
Ground floor Commercial
Commercial Parking
Automatic Fire Sprinkler for all units
Emergency Backup power (for selected common areas)
Overhead water tank & underground cistern for ample water supply
AMENITIES
OUTDOOR Facilities:
Adult pool
Kiddies Pool
Pool deck w/ seating area
Play Area/ Children’s Playground
Pool Lounges
Shower Room
Landscaped Garden at G/F
Sky Garden
INDOOR Facilities:
Fitness Gym
Function Halls
Daycare
Reception Lobby
TYPICAL RESIDENTIAL FEATURES
Provision for ACU opening in sleeping area/ bedroom
Provision for telephone line/ cable TV line
Provision for single point water heater at all toilet & baths
Individual electric water sub meters
Individual Condominium Certificate of Title
Private Gardens on Prime Units
Drying cage at Roof deck
GENERAL SPECIFICATIONS
Floor Finishes:
Ceramic Tiles in living, dining, kitchen (incl. sleeping den for studio units),
Vinyl Planks in bedroom/s (for 1BR/2BR units)
Kitchen:
Custom built under counter kitchen cabinets (overhead cabinets not included)
Kitchen with Mechanical Ventilation
Toilet & Bath:
Ceramic Tiles
With Mechanical/ Natural Ventilation
Note: The specification, descriptions, plans & visual shown here are intended to give a general idea of the project and are subject to change without prior notice.
DHSUD LS: Region 4A-TLS-061
New development
Condominium
₱ 5,534,452
New York Street, Washington Place Commercial Complex, Sampaloc 2, Sampaloc, Dasmariñas, Cavite
of Tower/s: 4
Estimated Saleable Units: 718 (Residential), 21 (Commercial)
BUILDING FEATURES
Property Management office
24 hour Security
Centralized Mail Area
Ground floor Commercial
Commercial Parking
Automatic Fire Sprinkler for all units
Emergency Backup power (for selected common areas)
Overhead water tank & underground cistern for ample water supply
AMENITIES
OUTDOOR Facilities:
Adult pool
Kiddies Pool
Pool deck w/ seating area
Play Area/ Children’s Playground
Pool Lounges
Shower Room
Landscaped Garden at G/F
Sky Garden
INDOOR Facilities:
Fitness Gym
Function Halls
Daycare
Reception Lobby
TYPICAL RESIDENTIAL FEATURES
Provision for ACU opening in sleeping area/ bedroom
Provision for telephone line/ cable TV line
Provision for single point water heater at all toilet & baths
Individual electric water sub meters
Individual Condominium Certificate of Title
Private Gardens on Prime Units
Drying cage at Roof deck
GENERAL SPECIFICATIONS
Floor Finishes:
Ceramic Tiles in living, dining, kitchen (incl. sleeping den for studio units),
Vinyl Planks in bedroom/s (for 1BR/2BR units)
Kitchen:
Custom built under counter kitchen cabinets (overhead cabinets not included)
Kitchen with Mechanical Ventilation
Toilet & Bath:
Ceramic Tiles
With Mechanical/ Natural Ventilation
Note: The specification, descriptions, plans & visual shown here are intended to give a general idea of the project and are subject to change without prior notice.
DHSUD LS: Region 4A-TLS-061
New development
Condominium
₱ 7,960,267
New York Street, Washington Place Commercial Complex, Sampaloc 2, Sampaloc, Dasmariñas, Cavite
of Tower/s: 4
Estimated Saleable Units: 718 (Residential), 21 (Commercial)
BUILDING FEATURES
Property Management office
24 hour Security
Centralized Mail Area
Ground floor Commercial
Commercial Parking
Automatic Fire Sprinkler for all units
Emergency Backup power (for selected common areas)
Overhead water tank & underground cistern for ample water supply
AMENITIES
OUTDOOR Facilities:
Adult pool
Kiddies Pool
Pool deck w/ seating area
Play Area/ Children’s Playground
Pool Lounges
Shower Room
Landscaped Garden at G/F
Sky Garden
INDOOR Facilities:
Fitness Gym
Function Halls
Daycare
Reception Lobby
TYPICAL RESIDENTIAL FEATURES
Provision for ACU opening in sleeping area/ bedroom
Provision for telephone line/ cable TV line
Provision for single point water heater at all toilet & baths
Individual electric water sub meters
Individual Condominium Certificate of Title
Private Gardens on Prime Units
Drying cage at Roof deck
GENERAL SPECIFICATIONS
Floor Finishes:
Ceramic Tiles in living, dining, kitchen (incl. sleeping den for studio units),
Vinyl Planks in bedroom/s (for 1BR/2BR units)
Kitchen:
Custom built under counter kitchen cabinets (overhead cabinets not included)
Kitchen with Mechanical Ventilation
Toilet & Bath:
Ceramic Tiles
With Mechanical/ Natural Ventilation
Note: The specification, descriptions, plans & visual shown here are intended to give a general idea of the project and are subject to change without prior notice.
DHSUD LS: Region 4A-TLS-061
Condominium
₱ 2,091,603
Santa Rosa-Tagaytay Road, Purok 5, Hoyo, Silang, Cavite
1.5 Bathrooms
18 m²
ElectricityPanoramic viewWaterGardenSecuritySwimming pool
4 Aug 2026 on - Dande Dante +639946536005
School
At 762 m from Lumil Elementary School
@ 6.25% int. rate (fixed for 3 years)
Monthly Amortization: 12,737.65
***Free Site Viewing
For Site Viewing, please call or text me. 0917871----
New development
Condominium
₱ 5,534,452
New York Street, Washington Place Commercial Complex, Sampaloc 2, Sampaloc, Dasmariñas, Cavite
of Tower/s: 4
Estimated Saleable Units: 718 (Residential), 21 (Commercial)
BUILDING FEATURES
Property Management office
24 hour Security
Centralized Mail Area
Ground floor Commercial
Commercial Parking
Automatic Fire Sprinkler for all units
Emergency Backup power (for selected common areas)
Overhead water tank & underground cistern for ample water supply
AMENITIES
OUTDOOR Facilities:
Adult pool
Kiddies Pool
Pool deck w/ seating area
Play Area/ Children’s Playground
Pool Lounges
Shower Room
Landscaped Garden at G/F
Sky Garden
INDOOR Facilities:
Fitness Gym
Function Halls
Daycare
Reception Lobby
TYPICAL RESIDENTIAL FEATURES
Provision for ACU opening in sleeping area/ bedroom
Provision for telephone line/ cable TV line
Provision for single point water heater at all toilet & baths
Individual electric water sub meters
Individual Condominium Certificate of Title
Private Gardens on Prime Units
Drying cage at Roof deck
GENERAL SPECIFICATIONS
Floor Finishes:
Ceramic Tiles in living, dining, kitchen (incl. sleeping den for studio units),
Vinyl Planks in bedroom/s (for 1BR/2BR units)
Kitchen:
Custom built under counter kitchen cabinets (overhead cabinets not included)
Kitchen with Mechanical Ventilation
Toilet & Bath:
Ceramic Tiles
With Mechanical/ Natural Ventilation
Note: The specification, descriptions, plans & visual shown here are intended to give a general idea of the project and are subject to change without prior notice.
DHSUD LS: Region 4A-TLS-061
New development
Condominium
₱ 5,660,949
New York Street, Washington Place Commercial Complex, Sampaloc 2, Sampaloc, Dasmariñas, Cavite
of Tower/s: 4
Estimated Saleable Units: 718 (Residential), 21 (Commercial)
BUILDING FEATURES
Property Management office
24 hour Security
Centralized Mail Area
Ground floor Commercial
Commercial Parking
Automatic Fire Sprinkler for all units
Emergency Backup power (for selected common areas)
Overhead water tank & underground cistern for ample water supply
AMENITIES
OUTDOOR Facilities:
Adult pool
Kiddies Pool
Pool deck w/ seating area
Play Area/ Children’s Playground
Pool Lounges
Shower Room
Landscaped Garden at G/F
Sky Garden
INDOOR Facilities:
Fitness Gym
Function Halls
Daycare
Reception Lobby
TYPICAL RESIDENTIAL FEATURES
Provision for ACU opening in sleeping area/ bedroom
Provision for telephone line/ cable TV line
Provision for single point water heater at all toilet & baths
Individual electric water sub meters
Individual Condominium Certificate of Title
Private Gardens on Prime Units
Drying cage at Roof deck
GENERAL SPECIFICATIONS
Floor Finishes:
Ceramic Tiles in living, dining, kitchen (incl. sleeping den for studio units),
Vinyl Planks in bedroom/s (for 1BR/2BR units)
Kitchen:
Custom built under counter kitchen cabinets (overhead cabinets not included)
Kitchen with Mechanical Ventilation
Toilet & Bath:
Ceramic Tiles
With Mechanical/ Natural Ventilation
Note: The specification, descriptions, plans & visual shown here are intended to give a general idea of the project and are subject to change without prior notice.
DHSUD LS: Region 4A-TLS-061
New development
Condominium
₱ 5,336,436
New York Street, Washington Place Commercial Complex, Sampaloc 2, Sampaloc, Dasmariñas, Cavite
of Tower/s: 4
Estimated Saleable Units: 718 (Residential), 21 (Commercial)
BUILDING FEATURES
Property Management office
24 hour Security
Centralized Mail Area
Ground floor Commercial
Commercial Parking
Automatic Fire Sprinkler for all units
Emergency Backup power (for selected common areas)
Overhead water tank & underground cistern for ample water supply
AMENITIES
OUTDOOR Facilities:
Adult pool
Kiddies Pool
Pool deck w/ seating area
Play Area/ Children’s Playground
Pool Lounges
Shower Room
Landscaped Garden at G/F
Sky Garden
INDOOR Facilities:
Fitness Gym
Function Halls
Daycare
Reception Lobby
TYPICAL RESIDENTIAL FEATURES
Provision for ACU opening in sleeping area/ bedroom
Provision for telephone line/ cable TV line
Provision for single point water heater at all toilet & baths
Individual electric water sub meters
Individual Condominium Certificate of Title
Private Gardens on Prime Units
Drying cage at Roof deck
GENERAL SPECIFICATIONS
Floor Finishes:
Ceramic Tiles in living, dining, kitchen (incl. sleeping den for studio units),
Vinyl Planks in bedroom/s (for 1BR/2BR units)
Kitchen:
Custom built under counter kitchen cabinets (overhead cabinets not included)
Kitchen with Mechanical Ventilation
Toilet & Bath:
Ceramic Tiles
With Mechanical/ Natural Ventilation
Note: The specification, descriptions, plans & visual shown here are intended to give a general idea of the project and are subject to change without prior notice.
DHSUD LS: Region 4A-TLS-061
New development
Condominium
₱ 10,613,000
Camella Homes Silang, Buho, Malabag, Silang, Cavite
GardenGymLiftSecuritySwimming pool
4 Aug 2026 on - Crown Asia
Heathcare
At 1 km from Toledo Hospital
School
At 814 m from Fr. Luigi Caburlotto School
Tourist Spot
At 4 km from Sky Ranch Tagaytay
The unit sparks with its meticulous attention to detail, a cozy living area, and a well-equipped kitchenette. Step out into your own balcony frame and take in the breathtaking views of the famous Tagaytay scenery, wake up to the gentle caress of cool breezes and picturesque vistas.
Beyond the unit itself, Pinevale offers a range of top-notch amenities, including heated cascading pools, fitness center, community hall, hyperactive concourse and hyyge garden. Unwind and simply revel in the tranquility of the pine trees at Pinevale.
Price starts at PHP 10,613,000
Key Details
unit size icon
37.26 sqm : 1 Bedroom
44.55 sqm : 1 Bedroom Prime
With Balcony
Amenity View
City View
All property information, including but not limited to pricing, availability, and specifications, is subject to change without prior notice. The listing is provided for informational purposes only and does not constitute a binding offer.
Condominium
₱ 5,047,107
Santa Rosa-Tagaytay Road, Puting Kahoy, Purok 1, Hukay, Silang, Cavite
1 Bedroom
1.5 Bathrooms
33 m²
ElectricityPanoramic viewWaterGardenSecuritySwimming pool
4 Aug 2026 on - Dande Dante +639946536005
School
At 979 m from Tartaria Elementary School
University
At 1 km from adventist university of the philippines
School
At 839 m from A.U.P. Elementary School
Rosa, CALAX
Amenities & Features
Retail Strip
The Aquatrium Pool
Reception Lobby
Study Hall
Function Room
Pocket Garden on Every Floor
Sky Deck
PAYMENT TERMS
IN HOUSE, BANK FINANCING, or PAG-IBIG
(Message me directly for more detailed computation)
If SPOT CASH
Less 16% Discount: 961,353.76
NET TCP: 5,047,107.24
Less Reservation Fee: 25,000.00
Balance: 5,022,107.24
If BANK FINANCING
TCP: 6,008,461.00
Less 11% discount: 660,930.71
NET TCP: 5,347,530.29
20% Downpayment: 1,069,506.06
Less Reservation Fee: 25,000
.00
Balance: 1,044,506.06
80% Balance Payable thru Bank Financing: 4,278,024.23
If PAG-IBIG FINANCING
TCP: 6,008,461.00
DP in 12 Months: 812,118.00
Less Reservation Fee: 25,000
.00
Balance: 787,118.00
Monthly DP: 65,593.00
Balance: 5,196,343.00
Payable in 30 yrs. @ 6.25% int. rate (fixed for 3 years)
Monthly Amortization: 31,994.92
***Free Site Viewing
For Site Viewing, please call or text me. 0917871----
New development
Condominium
₱ 5,534,452
New York Street, Washington Place Commercial Complex, Sampaloc 2, Sampaloc, Dasmariñas, Cavite
of Tower/s: 4
Estimated Saleable Units: 718 (Residential), 21 (Commercial)
BUILDING FEATURES
Property Management office
24 hour Security
Centralized Mail Area
Ground floor Commercial
Commercial Parking
Automatic Fire Sprinkler for all units
Emergency Backup power (for selected common areas)
Overhead water tank & underground cistern for ample water supply
AMENITIES
OUTDOOR Facilities:
Adult pool
Kiddies Pool
Pool deck w/ seating area
Play Area/ Children’s Playground
Pool Lounges
Shower Room
Landscaped Garden at G/F
Sky Garden
INDOOR Facilities:
Fitness Gym
Function Halls
Daycare
Reception Lobby
TYPICAL RESIDENTIAL FEATURES
Provision for ACU opening in sleeping area/ bedroom
Provision for telephone line/ cable TV line
Provision for single point water heater at all toilet & baths
Individual electric water sub meters
Individual Condominium Certificate of Title
Private Gardens on Prime Units
Drying cage at Roof deck
GENERAL SPECIFICATIONS
Floor Finishes:
Ceramic Tiles in living, dining, kitchen (incl. sleeping den for studio units),
Vinyl Planks in bedroom/s (for 1BR/2BR units)
Kitchen:
Custom built under counter kitchen cabinets (overhead cabinets not included)
Kitchen with Mechanical Ventilation
Toilet & Bath:
Ceramic Tiles
With Mechanical/ Natural Ventilation
Note: The specification, descriptions, plans & visual shown here are intended to give a general idea of the project and are subject to change without prior notice.
DHSUD LS: Region 4A-TLS-061
New development
Condominium
₱ 5,534,452
New York Street, Washington Place Commercial Complex, Sampaloc 2, Sampaloc, Dasmariñas, Cavite
of Tower/s: 4
Estimated Saleable Units: 718 (Residential), 21 (Commercial)
BUILDING FEATURES
Property Management office
24 hour Security
Centralized Mail Area
Ground floor Commercial
Commercial Parking
Automatic Fire Sprinkler for all units
Emergency Backup power (for selected common areas)
Overhead water tank & underground cistern for ample water supply
AMENITIES
OUTDOOR Facilities:
Adult pool
Kiddies Pool
Pool deck w/ seating area
Play Area/ Children’s Playground
Pool Lounges
Shower Room
Landscaped Garden at G/F
Sky Garden
INDOOR Facilities:
Fitness Gym
Function Halls
Daycare
Reception Lobby
TYPICAL RESIDENTIAL FEATURES
Provision for ACU opening in sleeping area/ bedroom
Provision for telephone line/ cable TV line
Provision for single point water heater at all toilet & baths
Individual electric water sub meters
Individual Condominium Certificate of Title
Private Gardens on Prime Units
Drying cage at Roof deck
GENERAL SPECIFICATIONS
Floor Finishes:
Ceramic Tiles in living, dining, kitchen (incl. sleeping den for studio units),
Vinyl Planks in bedroom/s (for 1BR/2BR units)
Kitchen:
Custom built under counter kitchen cabinets (overhead cabinets not included)
Kitchen with Mechanical Ventilation
Toilet & Bath:
Ceramic Tiles
With Mechanical/ Natural Ventilation
Note: The specification, descriptions, plans & visual shown here are intended to give a general idea of the project and are subject to change without prior notice.
DHSUD LS: Region 4A-TLS-061
New development
Condominium
₱ 5,534,452
New York Street, Washington Place Commercial Complex, Sampaloc 2, Sampaloc, Dasmariñas, Cavite
of Tower/s: 4
Estimated Saleable Units: 718 (Residential), 21 (Commercial)
BUILDING FEATURES
Property Management office
24 hour Security
Centralized Mail Area
Ground floor Commercial
Commercial Parking
Automatic Fire Sprinkler for all units
Emergency Backup power (for selected common areas)
Overhead water tank & underground cistern for ample water supply
AMENITIES
OUTDOOR Facilities:
Adult pool
Kiddies Pool
Pool deck w/ seating area
Play Area/ Children’s Playground
Pool Lounges
Shower Room
Landscaped Garden at G/F
Sky Garden
INDOOR Facilities:
Fitness Gym
Function Halls
Daycare
Reception Lobby
TYPICAL RESIDENTIAL FEATURES
Provision for ACU opening in sleeping area/ bedroom
Provision for telephone line/ cable TV line
Provision for single point water heater at all toilet & baths
Individual electric water sub meters
Individual Condominium Certificate of Title
Private Gardens on Prime Units
Drying cage at Roof deck
GENERAL SPECIFICATIONS
Floor Finishes:
Ceramic Tiles in living, dining, kitchen (incl. sleeping den for studio units),
Vinyl Planks in bedroom/s (for 1BR/2BR units)
Kitchen:
Custom built under counter kitchen cabinets (overhead cabinets not included)
Kitchen with Mechanical Ventilation
Toilet & Bath:
Ceramic Tiles
With Mechanical/ Natural Ventilation
Note: The specification, descriptions, plans & visual shown here are intended to give a general idea of the project and are subject to change without prior notice.
DHSUD LS: Region 4A-TLS-061
New development
Condominium
₱ 5,733,063
New York Street, Washington Place Commercial Complex, Sampaloc 2, Sampaloc, Dasmariñas, Cavite
of Tower/s: 4
Estimated Saleable Units: 718 (Residential), 21 (Commercial)
BUILDING FEATURES
Property Management office
24 hour Security
Centralized Mail Area
Ground floor Commercial
Commercial Parking
Automatic Fire Sprinkler for all units
Emergency Backup power (for selected common areas)
Overhead water tank & underground cistern for ample water supply
AMENITIES
OUTDOOR Facilities:
Adult pool
Kiddies Pool
Pool deck w/ seating area
Play Area/ Children’s Playground
Pool Lounges
Shower Room
Landscaped Garden at G/F
Sky Garden
INDOOR Facilities:
Fitness Gym
Function Halls
Daycare
Reception Lobby
TYPICAL RESIDENTIAL FEATURES
Provision for ACU opening in sleeping area/ bedroom
Provision for telephone line/ cable TV line
Provision for single point water heater at all toilet & baths
Individual electric water sub meters
Individual Condominium Certificate of Title
Private Gardens on Prime Units
Drying cage at Roof deck
GENERAL SPECIFICATIONS
Floor Finishes:
Ceramic Tiles in living, dining, kitchen (incl. sleeping den for studio units),
Vinyl Planks in bedroom/s (for 1BR/2BR units)
Kitchen:
Custom built under counter kitchen cabinets (overhead cabinets not included)
Kitchen with Mechanical Ventilation
Toilet & Bath:
Ceramic Tiles
With Mechanical/ Natural Ventilation
Note: The specification, descriptions, plans & visual shown here are intended to give a general idea of the project and are subject to change without prior notice.
DHSUD LS: Region 4A-TLS-061