of Tower/s: 4
Estimated Saleable Units: 718 (Residential), 21 (Commercial)
BUILDING FEATURES
Property Management office
24 hour Security
Centralized Mail Area
Ground floor Commercial
Commercial Parking
Automatic Fire Sprinkler for all units
Emergency Backup power (for selected common areas)
Overhead water tank & underground cistern for ample water supply
AMENITIES
OUTDOOR Facilities:
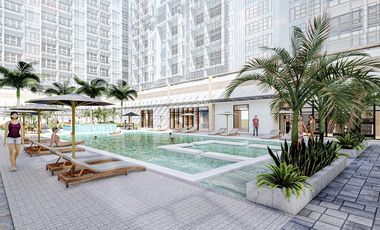
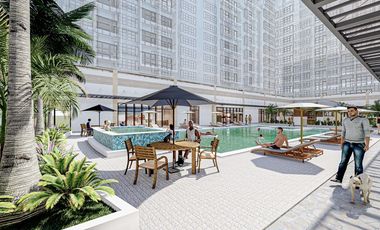
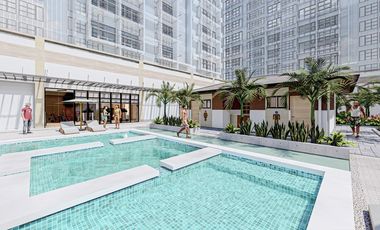
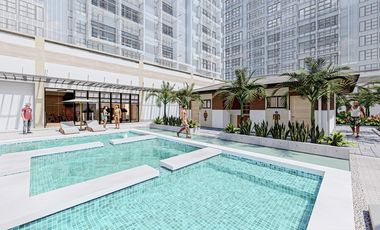
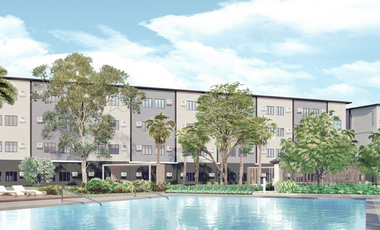
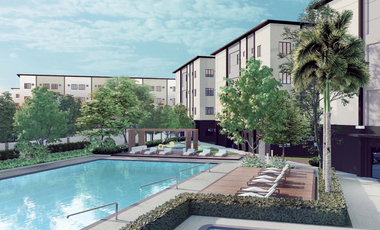
Adult pool
Kiddies Pool
Pool deck w/ seating area
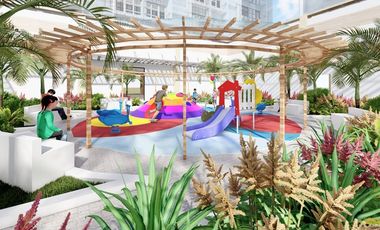
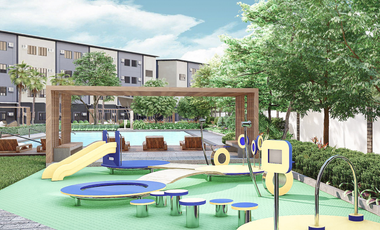
Play Area/ Children’s Playground
Pool Lounges
Shower Room
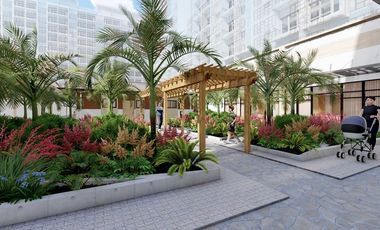
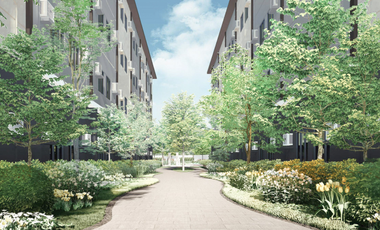
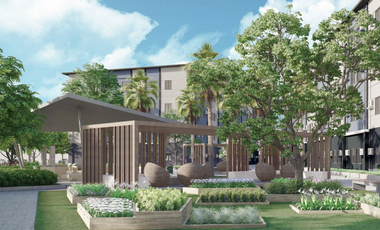
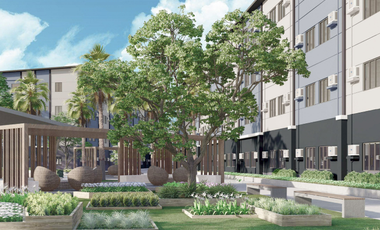
Landscaped Garden at G/F
Sky Garden
INDOOR Facilities:
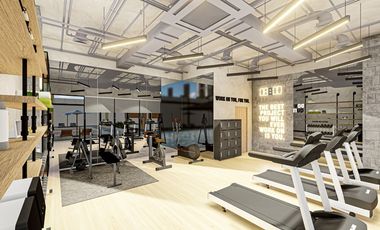
Fitness Gym
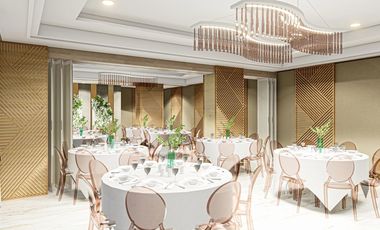
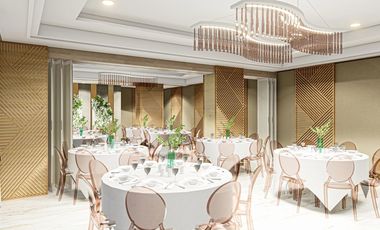
Function Halls
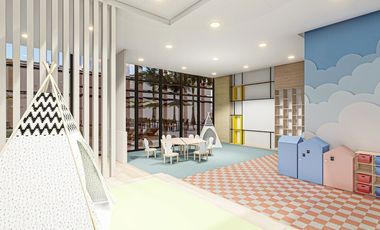
Daycare
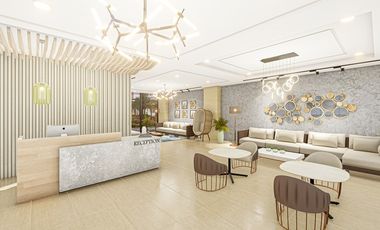
Reception Lobby
TYPICAL RESIDENTIAL FEATURES
Provision for ACU opening in sleeping area/ bedroom
Provision for telephone line/ cable TV line
Provision for single point water heater at all toilet & baths
Individual electric water sub meters
Individual Condominium Certificate of Title
Private Gardens on Prime Units
Drying cage at Roof deck
GENERAL SPECIFICATIONS
Floor Finishes:
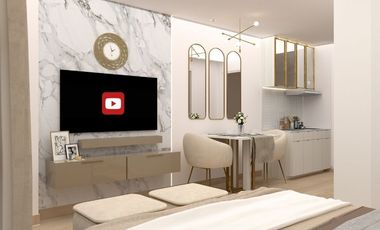
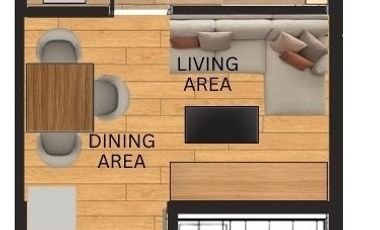
Ceramic Tiles in living, dining, kitchen (incl. sleeping den for studio units),
Vinyl Planks in bedroom/s (for 1BR/2BR units)
Kitchen:
Custom built under counter kitchen cabinets (overhead cabinets not included)
Kitchen with Mechanical Ventilation
Toilet & Bath:
Ceramic Tiles
With Mechanical/ Natural Ventilation
Note: The specification, descriptions, plans & visual shown here are intended to give a general idea of the project and are subject to change without prior notice.
DHSUD LS: Region 4A-TLS-061
of Tower/s: 4
Estimated Saleable Units: 718 (Residential), 21 (Commercial)
BUILDING FEATURES
Property Management office
24 hour Security
Centralized Mail Area
Ground floor Commercial
Commercial Parking
Automatic Fire Sprinkler for all units
Emergency Backup power (for selected common areas)
Overhead water tank & underground cistern for ample water supply
AMENITIES
OUTDOOR Facilities:
Adult pool
Kiddies Pool
Pool deck w/ seating area
Play Area/ Children’s Playground
Pool Lounges
Shower Room
Landscaped Garden at G/F
Sky Garden
INDOOR Facilities:
Fitness Gym
Function Halls
Daycare
Reception Lobby
TYPICAL RESIDENTIAL FEATURES
Provision for ACU opening in sleeping area/ bedroom
Provision for telephone line/ cable TV line
Provision for single point water heater at all toilet & baths
Individual electric water sub meters
Individual Condominium Certificate of Title
Private Gardens on Prime Units
Drying cage at Roof deck
GENERAL SPECIFICATIONS
Floor Finishes:
Ceramic Tiles in living, dining, kitchen (incl. sleeping den for studio units),
Vinyl Planks in bedroom/s (for 1BR/2BR units)
Kitchen:
Custom built under counter kitchen cabinets (overhead cabinets not included)
Kitchen with Mechanical Ventilation
Toilet & Bath:
Ceramic Tiles
With Mechanical/ Natural Ventilation
Note: The specification, descriptions, plans & visual shown here are intended to give a general idea of the project and are subject to change without prior notice.
DHSUD LS: Region 4A-TLS-061
of Tower/s: 4
Estimated Saleable Units: 718 (Residential), 21 (Commercial)
BUILDING FEATURES
Property Management office
24 hour Security
Centralized Mail Area
Ground floor Commercial
Commercial Parking
Automatic Fire Sprinkler for all units
Emergency Backup power (for selected common areas)
Overhead water tank & underground cistern for ample water supply
AMENITIES
OUTDOOR Facilities:
Adult pool
Kiddies Pool
Pool deck w/ seating area
Play Area/ Children’s Playground
Pool Lounges
Shower Room
Landscaped Garden at G/F
Sky Garden
INDOOR Facilities:
Fitness Gym
Function Halls
Daycare
Reception Lobby
TYPICAL RESIDENTIAL FEATURES
Provision for ACU opening in sleeping area/ bedroom
Provision for telephone line/ cable TV line
Provision for single point water heater at all toilet & baths
Individual electric water sub meters
Individual Condominium Certificate of Title
Private Gardens on Prime Units
Drying cage at Roof deck
GENERAL SPECIFICATIONS
Floor Finishes:
Ceramic Tiles in living, dining, kitchen (incl. sleeping den for studio units),
Vinyl Planks in bedroom/s (for 1BR/2BR units)
Kitchen:
Custom built under counter kitchen cabinets (overhead cabinets not included)
Kitchen with Mechanical Ventilation
Toilet & Bath:
Ceramic Tiles
With Mechanical/ Natural Ventilation
Note: The specification, descriptions, plans & visual shown here are intended to give a general idea of the project and are subject to change without prior notice.
DHSUD LS: Region 4A-TLS-061
Foreclosure
Condominium
1
₱ 3,405,000
Featured
Silang Crossing East, Tagaytay
1 Bathroom
4 Aug 2026 on - BDO Assets for Sale
Heathcare
At 981 m from Ospital ng Lunsod ng Tagaytay
Mall
At 126 m from ayala malls serin
Park
At 392 m from Tagaytay Rotonda
is regulated by the Bangko Sentral ng Pilipinas For assistance, please contact your Property Management Unit (PMU) Officer, Mondays to Fridays, 8:30AM to 5:30PM.For concerns, please reach us through any of the channels listed in the Consumer Assistance page of our website
of Tower/s: 4
Estimated Saleable Units: 718 (Residential), 21 (Commercial)
BUILDING FEATURES
Property Management office
24 hour Security
Centralized Mail Area
Ground floor Commercial
Commercial Parking
Automatic Fire Sprinkler for all units
Emergency Backup power (for selected common areas)
Overhead water tank & underground cistern for ample water supply
AMENITIES
OUTDOOR Facilities:
Adult pool
Kiddies Pool
Pool deck w/ seating area
Play Area/ Children’s Playground
Pool Lounges
Shower Room
Landscaped Garden at G/F
Sky Garden
INDOOR Facilities:
Fitness Gym
Function Halls
Daycare
Reception Lobby
TYPICAL RESIDENTIAL FEATURES
Provision for ACU opening in sleeping area/ bedroom
Provision for telephone line/ cable TV line
Provision for single point water heater at all toilet & baths
Individual electric water sub meters
Individual Condominium Certificate of Title
Private Gardens on Prime Units
Drying cage at Roof deck
GENERAL SPECIFICATIONS
Floor Finishes:
Ceramic Tiles in living, dining, kitchen (incl. sleeping den for studio units),
Vinyl Planks in bedroom/s (for 1BR/2BR units)
Kitchen:
Custom built under counter kitchen cabinets (overhead cabinets not included)
Kitchen with Mechanical Ventilation
Toilet & Bath:
Ceramic Tiles
With Mechanical/ Natural Ventilation
Note: The specification, descriptions, plans & visual shown here are intended to give a general idea of the project and are subject to change without prior notice.
DHSUD LS: Region 4A-TLS-061
of Tower/s: 4
Estimated Saleable Units: 718 (Residential), 21 (Commercial)
BUILDING FEATURES
Property Management office
24 hour Security
Centralized Mail Area
Ground floor Commercial
Commercial Parking
Automatic Fire Sprinkler for all units
Emergency Backup power (for selected common areas)
Overhead water tank & underground cistern for ample water supply
AMENITIES
OUTDOOR Facilities:
Adult pool
Kiddies Pool
Pool deck w/ seating area
Play Area/ Children’s Playground
Pool Lounges
Shower Room
Landscaped Garden at G/F
Sky Garden
INDOOR Facilities:
Fitness Gym
Function Halls
Daycare
Reception Lobby
TYPICAL RESIDENTIAL FEATURES
Provision for ACU opening in sleeping area/ bedroom
Provision for telephone line/ cable TV line
Provision for single point water heater at all toilet & baths
Individual electric water sub meters
Individual Condominium Certificate of Title
Private Gardens on Prime Units
Drying cage at Roof deck
GENERAL SPECIFICATIONS
Floor Finishes:
Ceramic Tiles in living, dining, kitchen (incl. sleeping den for studio units),
Vinyl Planks in bedroom/s (for 1BR/2BR units)
Kitchen:
Custom built under counter kitchen cabinets (overhead cabinets not included)
Kitchen with Mechanical Ventilation
Toilet & Bath:
Ceramic Tiles
With Mechanical/ Natural Ventilation
Note: The specification, descriptions, plans & visual shown here are intended to give a general idea of the project and are subject to change without prior notice.
DHSUD LS: Region 4A-TLS-061
of Tower/s: 4
Estimated Saleable Units: 718 (Residential), 21 (Commercial)
BUILDING FEATURES
Property Management office
24 hour Security
Centralized Mail Area
Ground floor Commercial
Commercial Parking
Automatic Fire Sprinkler for all units
Emergency Backup power (for selected common areas)
Overhead water tank & underground cistern for ample water supply
AMENITIES
OUTDOOR Facilities:
Adult pool
Kiddies Pool
Pool deck w/ seating area
Play Area/ Children’s Playground
Pool Lounges
Shower Room
Landscaped Garden at G/F
Sky Garden
INDOOR Facilities:
Fitness Gym
Function Halls
Daycare
Reception Lobby
TYPICAL RESIDENTIAL FEATURES
Provision for ACU opening in sleeping area/ bedroom
Provision for telephone line/ cable TV line
Provision for single point water heater at all toilet & baths
Individual electric water sub meters
Individual Condominium Certificate of Title
Private Gardens on Prime Units
Drying cage at Roof deck
GENERAL SPECIFICATIONS
Floor Finishes:
Ceramic Tiles in living, dining, kitchen (incl. sleeping den for studio units),
Vinyl Planks in bedroom/s (for 1BR/2BR units)
Kitchen:
Custom built under counter kitchen cabinets (overhead cabinets not included)
Kitchen with Mechanical Ventilation
Toilet & Bath:
Ceramic Tiles
With Mechanical/ Natural Ventilation
Note: The specification, descriptions, plans & visual shown here are intended to give a general idea of the project and are subject to change without prior notice.
DHSUD LS: Region 4A-TLS-061
Foreclosure
Condominium
1
₱ 4,884,600
Featured
Maharlika East, Tagaytay
1 Bedroom
1 Bathroom
4 Aug 2026 on - BDO Assets for Sale
Heathcare
At 556 m from Ospital ng Tagaytay
Mall
At 515 m from Robinsons Tagaytay
School
At 697 m from City College of Tagaytay Senior High School
is regulated by the Bangko Sentral ng Pilipinas For assistance, please contact your Property Management Unit (PMU) Officer, Mondays to Fridays, 8:30AM to 5:30PM.For concerns, please reach us through any of the channels listed in the Consumer Assistance page of our website
of Tower/s: 4
Estimated Saleable Units: 718 (Residential), 21 (Commercial)
BUILDING FEATURES
Property Management office
24 hour Security
Centralized Mail Area
Ground floor Commercial
Commercial Parking
Automatic Fire Sprinkler for all units
Emergency Backup power (for selected common areas)
Overhead water tank & underground cistern for ample water supply
AMENITIES
OUTDOOR Facilities:
Adult pool
Kiddies Pool
Pool deck w/ seating area
Play Area/ Children’s Playground
Pool Lounges
Shower Room
Landscaped Garden at G/F
Sky Garden
INDOOR Facilities:
Fitness Gym
Function Halls
Daycare
Reception Lobby
TYPICAL RESIDENTIAL FEATURES
Provision for ACU opening in sleeping area/ bedroom
Provision for telephone line/ cable TV line
Provision for single point water heater at all toilet & baths
Individual electric water sub meters
Individual Condominium Certificate of Title
Private Gardens on Prime Units
Drying cage at Roof deck
GENERAL SPECIFICATIONS
Floor Finishes:
Ceramic Tiles in living, dining, kitchen (incl. sleeping den for studio units),
Vinyl Planks in bedroom/s (for 1BR/2BR units)
Kitchen:
Custom built under counter kitchen cabinets (overhead cabinets not included)
Kitchen with Mechanical Ventilation
Toilet & Bath:
Ceramic Tiles
With Mechanical/ Natural Ventilation
Note: The specification, descriptions, plans & visual shown here are intended to give a general idea of the project and are subject to change without prior notice.
DHSUD LS: Region 4A-TLS-061
of Tower/s: 4
Estimated Saleable Units: 718 (Residential), 21 (Commercial)
BUILDING FEATURES
Property Management office
24 hour Security
Centralized Mail Area
Ground floor Commercial
Commercial Parking
Automatic Fire Sprinkler for all units
Emergency Backup power (for selected common areas)
Overhead water tank & underground cistern for ample water supply
AMENITIES
OUTDOOR Facilities:
Adult pool
Kiddies Pool
Pool deck w/ seating area
Play Area/ Children’s Playground
Pool Lounges
Shower Room
Landscaped Garden at G/F
Sky Garden
INDOOR Facilities:
Fitness Gym
Function Halls
Daycare
Reception Lobby
TYPICAL RESIDENTIAL FEATURES
Provision for ACU opening in sleeping area/ bedroom
Provision for telephone line/ cable TV line
Provision for single point water heater at all toilet & baths
Individual electric water sub meters
Individual Condominium Certificate of Title
Private Gardens on Prime Units
Drying cage at Roof deck
GENERAL SPECIFICATIONS
Floor Finishes:
Ceramic Tiles in living, dining, kitchen (incl. sleeping den for studio units),
Vinyl Planks in bedroom/s (for 1BR/2BR units)
Kitchen:
Custom built under counter kitchen cabinets (overhead cabinets not included)
Kitchen with Mechanical Ventilation
Toilet & Bath:
Ceramic Tiles
With Mechanical/ Natural Ventilation
Note: The specification, descriptions, plans & visual shown here are intended to give a general idea of the project and are subject to change without prior notice.
DHSUD LS: Region 4A-TLS-061
of Tower/s: 4
Estimated Saleable Units: 718 (Residential), 21 (Commercial)
BUILDING FEATURES
Property Management office
24 hour Security
Centralized Mail Area
Ground floor Commercial
Commercial Parking
Automatic Fire Sprinkler for all units
Emergency Backup power (for selected common areas)
Overhead water tank & underground cistern for ample water supply
AMENITIES
OUTDOOR Facilities:
Adult pool
Kiddies Pool
Pool deck w/ seating area
Play Area/ Children’s Playground
Pool Lounges
Shower Room
Landscaped Garden at G/F
Sky Garden
INDOOR Facilities:
Fitness Gym
Function Halls
Daycare
Reception Lobby
TYPICAL RESIDENTIAL FEATURES
Provision for ACU opening in sleeping area/ bedroom
Provision for telephone line/ cable TV line
Provision for single point water heater at all toilet & baths
Individual electric water sub meters
Individual Condominium Certificate of Title
Private Gardens on Prime Units
Drying cage at Roof deck
GENERAL SPECIFICATIONS
Floor Finishes:
Ceramic Tiles in living, dining, kitchen (incl. sleeping den for studio units),
Vinyl Planks in bedroom/s (for 1BR/2BR units)
Kitchen:
Custom built under counter kitchen cabinets (overhead cabinets not included)
Kitchen with Mechanical Ventilation
Toilet & Bath:
Ceramic Tiles
With Mechanical/ Natural Ventilation
Note: The specification, descriptions, plans & visual shown here are intended to give a general idea of the project and are subject to change without prior notice.
DHSUD LS: Region 4A-TLS-061
of Tower/s: 4
Estimated Saleable Units: 718 (Residential), 21 (Commercial)
BUILDING FEATURES
Property Management office
24 hour Security
Centralized Mail Area
Ground floor Commercial
Commercial Parking
Automatic Fire Sprinkler for all units
Emergency Backup power (for selected common areas)
Overhead water tank & underground cistern for ample water supply
AMENITIES
OUTDOOR Facilities:
Adult pool
Kiddies Pool
Pool deck w/ seating area
Play Area/ Children’s Playground
Pool Lounges
Shower Room
Landscaped Garden at G/F
Sky Garden
INDOOR Facilities:
Fitness Gym
Function Halls
Daycare
Reception Lobby
TYPICAL RESIDENTIAL FEATURES
Provision for ACU opening in sleeping area/ bedroom
Provision for telephone line/ cable TV line
Provision for single point water heater at all toilet & baths
Individual electric water sub meters
Individual Condominium Certificate of Title
Private Gardens on Prime Units
Drying cage at Roof deck
GENERAL SPECIFICATIONS
Floor Finishes:
Ceramic Tiles in living, dining, kitchen (incl. sleeping den for studio units),
Vinyl Planks in bedroom/s (for 1BR/2BR units)
Kitchen:
Custom built under counter kitchen cabinets (overhead cabinets not included)
Kitchen with Mechanical Ventilation
Toilet & Bath:
Ceramic Tiles
With Mechanical/ Natural Ventilation
Note: The specification, descriptions, plans & visual shown here are intended to give a general idea of the project and are subject to change without prior notice.
DHSUD LS: Region 4A-TLS-061
of Tower/s: 4
Estimated Saleable Units: 718 (Residential), 21 (Commercial)
BUILDING FEATURES
Property Management office
24 hour Security
Centralized Mail Area
Ground floor Commercial
Commercial Parking
Automatic Fire Sprinkler for all units
Emergency Backup power (for selected common areas)
Overhead water tank & underground cistern for ample water supply
AMENITIES
OUTDOOR Facilities:
Adult pool
Kiddies Pool
Pool deck w/ seating area
Play Area/ Children’s Playground
Pool Lounges
Shower Room
Landscaped Garden at G/F
Sky Garden
INDOOR Facilities:
Fitness Gym
Function Halls
Daycare
Reception Lobby
TYPICAL RESIDENTIAL FEATURES
Provision for ACU opening in sleeping area/ bedroom
Provision for telephone line/ cable TV line
Provision for single point water heater at all toilet & baths
Individual electric water sub meters
Individual Condominium Certificate of Title
Private Gardens on Prime Units
Drying cage at Roof deck
GENERAL SPECIFICATIONS
Floor Finishes:
Ceramic Tiles in living, dining, kitchen (incl. sleeping den for studio units),
Vinyl Planks in bedroom/s (for 1BR/2BR units)
Kitchen:
Custom built under counter kitchen cabinets (overhead cabinets not included)
Kitchen with Mechanical Ventilation
Toilet & Bath:
Ceramic Tiles
With Mechanical/ Natural Ventilation
Note: The specification, descriptions, plans & visual shown here are intended to give a general idea of the project and are subject to change without prior notice.
DHSUD LS: Region 4A-TLS-061
of Tower/s: 4
Estimated Saleable Units: 718 (Residential), 21 (Commercial)
BUILDING FEATURES
Property Management office
24 hour Security
Centralized Mail Area
Ground floor Commercial
Commercial Parking
Automatic Fire Sprinkler for all units
Emergency Backup power (for selected common areas)
Overhead water tank & underground cistern for ample water supply
AMENITIES
OUTDOOR Facilities:
Adult pool
Kiddies Pool
Pool deck w/ seating area
Play Area/ Children’s Playground
Pool Lounges
Shower Room
Landscaped Garden at G/F
Sky Garden
INDOOR Facilities:
Fitness Gym
Function Halls
Daycare
Reception Lobby
TYPICAL RESIDENTIAL FEATURES
Provision for ACU opening in sleeping area/ bedroom
Provision for telephone line/ cable TV line
Provision for single point water heater at all toilet & baths
Individual electric water sub meters
Individual Condominium Certificate of Title
Private Gardens on Prime Units
Drying cage at Roof deck
GENERAL SPECIFICATIONS
Floor Finishes:
Ceramic Tiles in living, dining, kitchen (incl. sleeping den for studio units),
Vinyl Planks in bedroom/s (for 1BR/2BR units)
Kitchen:
Custom built under counter kitchen cabinets (overhead cabinets not included)
Kitchen with Mechanical Ventilation
Toilet & Bath:
Ceramic Tiles
With Mechanical/ Natural Ventilation
Note: The specification, descriptions, plans & visual shown here are intended to give a general idea of the project and are subject to change without prior notice.
DHSUD LS: Region 4A-TLS-061
of Tower/s: 4
Estimated Saleable Units: 718 (Residential), 21 (Commercial)
BUILDING FEATURES
Property Management office
24 hour Security
Centralized Mail Area
Ground floor Commercial
Commercial Parking
Automatic Fire Sprinkler for all units
Emergency Backup power (for selected common areas)
Overhead water tank & underground cistern for ample water supply
AMENITIES
OUTDOOR Facilities:
Adult pool
Kiddies Pool
Pool deck w/ seating area
Play Area/ Children’s Playground
Pool Lounges
Shower Room
Landscaped Garden at G/F
Sky Garden
INDOOR Facilities:
Fitness Gym
Function Halls
Daycare
Reception Lobby
TYPICAL RESIDENTIAL FEATURES
Provision for ACU opening in sleeping area/ bedroom
Provision for telephone line/ cable TV line
Provision for single point water heater at all toilet & baths
Individual electric water sub meters
Individual Condominium Certificate of Title
Private Gardens on Prime Units
Drying cage at Roof deck
GENERAL SPECIFICATIONS
Floor Finishes:
Ceramic Tiles in living, dining, kitchen (incl. sleeping den for studio units),
Vinyl Planks in bedroom/s (for 1BR/2BR units)
Kitchen:
Custom built under counter kitchen cabinets (overhead cabinets not included)
Kitchen with Mechanical Ventilation
Toilet & Bath:
Ceramic Tiles
With Mechanical/ Natural Ventilation
Note: The specification, descriptions, plans & visual shown here are intended to give a general idea of the project and are subject to change without prior notice.
DHSUD LS: Region 4A-TLS-061
of Tower/s: 4
Estimated Saleable Units: 718 (Residential), 21 (Commercial)
BUILDING FEATURES
Property Management office
24 hour Security
Centralized Mail Area
Ground floor Commercial
Commercial Parking
Automatic Fire Sprinkler for all units
Emergency Backup power (for selected common areas)
Overhead water tank & underground cistern for ample water supply
AMENITIES
OUTDOOR Facilities:
Adult pool
Kiddies Pool
Pool deck w/ seating area
Play Area/ Children’s Playground
Pool Lounges
Shower Room
Landscaped Garden at G/F
Sky Garden
INDOOR Facilities:
Fitness Gym
Function Halls
Daycare
Reception Lobby
TYPICAL RESIDENTIAL FEATURES
Provision for ACU opening in sleeping area/ bedroom
Provision for telephone line/ cable TV line
Provision for single point water heater at all toilet & baths
Individual electric water sub meters
Individual Condominium Certificate of Title
Private Gardens on Prime Units
Drying cage at Roof deck
GENERAL SPECIFICATIONS
Floor Finishes:
Ceramic Tiles in living, dining, kitchen (incl. sleeping den for studio units),
Vinyl Planks in bedroom/s (for 1BR/2BR units)
Kitchen:
Custom built under counter kitchen cabinets (overhead cabinets not included)
Kitchen with Mechanical Ventilation
Toilet & Bath:
Ceramic Tiles
With Mechanical/ Natural Ventilation
Note: The specification, descriptions, plans & visual shown here are intended to give a general idea of the project and are subject to change without prior notice.
DHSUD LS: Region 4A-TLS-061
of Tower/s: 4
Estimated Saleable Units: 718 (Residential), 21 (Commercial)
BUILDING FEATURES
Property Management office
24 hour Security
Centralized Mail Area
Ground floor Commercial
Commercial Parking
Automatic Fire Sprinkler for all units
Emergency Backup power (for selected common areas)
Overhead water tank & underground cistern for ample water supply
AMENITIES
OUTDOOR Facilities:
Adult pool
Kiddies Pool
Pool deck w/ seating area
Play Area/ Children’s Playground
Pool Lounges
Shower Room
Landscaped Garden at G/F
Sky Garden
INDOOR Facilities:
Fitness Gym
Function Halls
Daycare
Reception Lobby
TYPICAL RESIDENTIAL FEATURES
Provision for ACU opening in sleeping area/ bedroom
Provision for telephone line/ cable TV line
Provision for single point water heater at all toilet & baths
Individual electric water sub meters
Individual Condominium Certificate of Title
Private Gardens on Prime Units
Drying cage at Roof deck
GENERAL SPECIFICATIONS
Floor Finishes:
Ceramic Tiles in living, dining, kitchen (incl. sleeping den for studio units),
Vinyl Planks in bedroom/s (for 1BR/2BR units)
Kitchen:
Custom built under counter kitchen cabinets (overhead cabinets not included)
Kitchen with Mechanical Ventilation
Toilet & Bath:
Ceramic Tiles
With Mechanical/ Natural Ventilation
Note: The specification, descriptions, plans & visual shown here are intended to give a general idea of the project and are subject to change without prior notice.
DHSUD LS: Region 4A-TLS-061
🏡 FOR SALE: Studio Type Condominium Unit in La Bella Tagaytay
✨ With private balcony facing the garden
✨ Peaceful and relaxing environment
✨ Ideal for vacation home, staycation rental, or investment
📍 La Bella Tagaytay, Neogan, Tagaytay City, Cavite
💰 Selling Price: ₱7,000,000.00
Condominium
₱ 3,900,000
Featured
Bloomfields Tagaytay, Tagaytay
1 Bedroom
Children areaGardenSwimming poolTennis court24 hours securityCctvParkingElectricityFire alarmSecurityOffice room
26 May 2026 on - Jom Escamillas
Heathcare
At 294 m from Ospital ng Tagaytay
Mall
At 252 m from Robinsons Tagaytay
School
At 559 m from City College of Tagaytay Senior High School
1 bedroom unit
19th floor
Tower 1
Good for airbnb
nice view (Facing amenity)
Foreclosure
Condominium
₱ 3,000,000
Featured
Francisco, Tagaytay
2 Bedrooms
3 days, 17 hours ago on - Manila Credit Corporation
At 562 m from DOH Treatment and Rehabilitation Center
Mall
At 515 m from Robinsons Tagaytay
School
At 427 m from Maharlika Elementary School
Alyssa
Mobile: 0917-305-----
Email: alyssami----@yahoo.com
Schedule a viewing today and explore this furnished studio unit at Wind Residences Tagaytay.
Its Tagaytay location, Taal/City-facing orientation, and extensive resort-style amenities add to its appeal as a leisure-oriented property.
Location
SMDC Wind Residences, Tower 4, Gen. E. Aguinaldo Highway, Brgy. Maharlika West, Tagaytay City, near Sky Ranch, Twin Lakes, Ayala Malls Serin, Summit Ridge, Tagaytay Zoo, restaurants, and other tourist destinations.
CTA: Message us today to schedule a viewing of this fully furnished 1-bedroom condominium at SMDC Wind Residences Tagaytay.
Contact: Ms. Alyssa
Mobile: 0917-305-----
Email: alyssami----@yahoo.com
With a 48 sqm floor area, this fully furnished unit includes furniture and appliances, making it a convenient option for buyers seeking a ready-to-use property in Tagaytay.
The unit comes with all furniture and appliances included and is ready for Airbnb use, subject to applicable property management rules and regulations. Enjoy a practical studio layout in a well-known Tagaytay development, ideal for personal use, weekend stays, or buyers exploring short-term rental opportunities.
Property Highlights
• Price: ₱7,500,000 net
• Property Type: Pre-Owned Studio Condo
• Floor Area: 46 sqm
• Unit Type: Studio
• Fully Furnished
• Appliances Included
• Ready for Airbnb Use, subject to applicable rules
• Payment Terms: Cash Only
Why Consider This Property?
Enjoy the convenience of a furnished condominium without needing to purchase furniture and appliances separately. Its location in Crosswinds Tagaytay makes it worth considering for buyers seeking a personal retreat or a potential short-term rental property, subject to building policies.
Location
Located in Grand Quartier 2, Crosswinds Tagaytay, Brgy. Iruhin East, Tagaytay City, near Tagaytay's leisure, dining, and nature destinations.
Inquire today for more details or to schedule a private viewing of this furnished studio condo in Crosswinds Tagaytay.
Ms. Alyssa
0917305---- (SMS/Viber/WhatsApp)
alyssami----@yahoo.com
Condominium
₱ 12,765,000
Featured
Barangay 41, Cavite City
4 days, 20 hours ago on - Nel Realty
Heathcare
At 675 m from Bautista Hospital
Nursery School
At 825 m from Wesley Kindergarten Center, Inc.
School
At 192 m from Cavite National High School
Nel Madriaga MBA, ME, REB, REA, CPS
PRC License No.:0023005
DHSUD No.: 001374
📱(Globe) +63915272----
💻FB Page: Nel Realty
📧nelreal----@gmail.com
At 439 m from Santa Rosa Hospital & Medical Center
Mall
At 1 km from Target Mall
Heathcare
At 1 km from Balibago Polyclinic
𝙎𝙩𝙖𝙧𝙩 𝙝𝙚𝙧𝙚!
Foreclosure
Apartment
1
₱ 4,158,600
Wakas I, Kawit
12 Aug 2026 on - Buena Mano
Heathcare
At 1 km from San Pedro Calungsod Medical Center
Mall
At 1 km from Lokal Mall
Park
At 702 m from Aguinaldo Park
349 Orcullo Street Barangay Wakas I Kawit Cavite
Property Classification: Yellow Tag (with special concerns either on title, tax declaration, possession or other property documents)
Mode of payment: cash basis only
Note:
- It is expected from buyers to conduct due diligence including actual physical inspection of the property prior to submitting an offer.
- Prices are subject to change without prior notice.
- Misprints and other errors are unintended and do not constitute acts of misrepresentations, intentional non-disclosure, fraud or withholding of accurate details and pricing.
New
Condominium
₱ 2,700,000
Santa Rosa, Laguna
1 Bedroom
1 Bathroom
Children areaGymLiftSecuritySwimming pool24 hours security
9 hours ago on - Estatemart
Heathcare
At 439 m from Santa Rosa Hospital & Medical Center
Mall
At 1 km from Target Mall
Heathcare
At 1 km from Balibago Polyclinic
Modern living in Growing City of Sta Rosa Laguna
Condominium
₱ 6,800,000
Bloomfields Tagaytay, Tagaytay
2 Bedrooms
1.5 Bathrooms
41 m²
24 hours securityAccess for people with disabilitiesAir conditioningAlarmIntegral kitchenBuilt-in wardrobeCctvChildren areaWater tankConciergeElectricityLiftEquipped kitchenFire alarmFire exitsGardenGreen areaGymInternetPanoramic viewSecuritySmoke detectorGuardhouseSwimming poolTennis courtTerraceService roomWaterFully furnished
3 days, 12 hours ago on - K&L Covenant by Anna Lim
Heathcare
At 294 m from Ospital ng Tagaytay
Mall
At 252 m from Robinsons Tagaytay
School
At 559 m from City College of Tagaytay Senior High School
Wind Residences Tagaytay – Semi-Furnished 2BR Unit for Sale
Wake up to the cool breeze and relaxing views of Tagaytay!
Own a beautifully maintained Semi-Furnished 2-Bedroom Unit at Wind Residences—perfect as a vacation home, retirement haven, Airbnb investment, or weekend getaway.
Property Highlights:
✔ 2 Bedrooms
✔ Semi-Furnished Unit
✔ Functional Living & Dining Area
✔ Ready for Move-In or Rental Operations
✔ Access to Resort-Style Amenities
✔ Prime Location Along Aguinaldo Highway
World-class amenities including swimming pools, clubhouse, landscaped gardens, jogging paths, and stunning views of Taal Volcano.
Strategically located near restaurants, coffee shops, supermarkets, churches, and popular Tagaytay attractions.
Ideal for:
• Vacation Home Owners
• Airbnb Investors
• Retirees Seeking a Cool Climate
• Families Looking for a Weekend Retreat
Message us today for complete details, viewing schedule, and best available price.
Your Tagaytay dream home awaits at Wind Residences!
1 week, 2 days ago on - Eva Carreon, Licensed Real Estate Broker PRC REAL ESTATE BROKER LICENSE NO. 6089
Mall
At 1 km from acienda designer outlet
School
At 249 m from Sacred Heart Villa School
Installment payable in 24 months with 40% down payment. Installment payable in 30 months with 35% down payment. Title is still under the name of the developer.
Location: Aguinaldo Highway Lalaan 1, Silang, Cavite near Tagaytay (about 8 kilometers away only)
Located minutes away from Tagaytay's breathtaking views, Monteluce offers luxurious and comfortable cosmopolitan living away from the hustle and bustle of the Metro.
Amenities:
Function Area
Social Hall
Open Parks & Picnic Areas
Playground
Bicycle Lanes & Jogging Paths
Kiddie Pool
Lush landscaped promenades
Please give advance notice for viewing. For inquiries, kindly give full name and indicate if buyer or broker and specify listing
Viewing strictly by appointment only
DEAL ONLY WITH LICENSED REAL ESTATE PRACTITIONERS
Republic Act 9646 or the Real Estate Service Act
SEC. 29. Prohibition Against the Unauthorized Practice of Real Estate Service. No person shall practice or offer to practice real estate service in the Philippines unless a holder of a valid certificate of registration, and professional identification card... Any violation of this Act shall be meted the penalty of a fine of not less than One hundred thousand pesos (P100,000.00) or imprisonment of not less than two (2) years, or both. In case the violation is committed by an unlicensed real estate service practitioner, the penalty shall be double the aforesaid fine and imprisonment.
Condominium
₱ 7,509,000
Tibagan, Dasmariñas
1 Bedroom
1.5 Bathrooms
24 m²
24 hours securityAir conditioningAlarmParkingCctvFire exitsAccess for people with disabilitiesElectricityFire alarmInternetLiftPanoramic viewSecuritySwimming poolSmoke detector
2 weeks, 3 days ago on - Benz Estrella
Heathcare
At 483 m from Dasmariñas City Medical Center
School
At 495 m from Cavite School of Life
School
At 595 m from Salawag Elementary School
On
☑️ Offers 24sqm studio unit and 34sqm 1 br unit
☑️ 25-storey residential tower with modern amenities
☑️ Around 265 residential units only
☑️ Integrated commercial spaces on the ground floor
This project targets:
✅Students
✅Young professionals
✅Investors
Nearby Landmarks:
⚪ University of the Philippines - Dasmariñas
⚪ Villar City Stadium & Golf Course
⚪ Beside 18-Hole Golf Course
⚪ De La Salle University Medical Center
⚪ De La Salle University – Dasmarinas
⭐️ Starting at ₱26k/Month
⭐️ Payable over 54 months
Give us your email and we'll notify you as soon as we have news about: