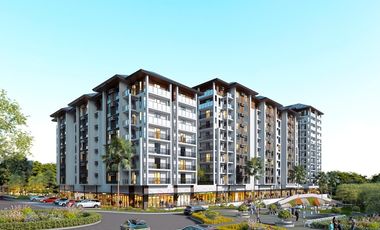
of Tower/s: 4
Estimated Saleable Units: 718 (Residential), 21 (Commercial)
BUILDING FEATURES
Property Management office
24 hour Security
Centralized Mail Area
Ground floor Commercial
Commercial Parking
Automatic Fire Sprinkler for all units
Emergency Backup power (for selected common areas)
Overhead water tank & underground cistern for ample water supply
AMENITIES
OUTDOOR Facilities:
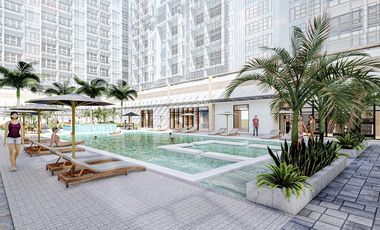
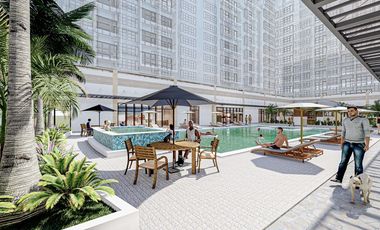
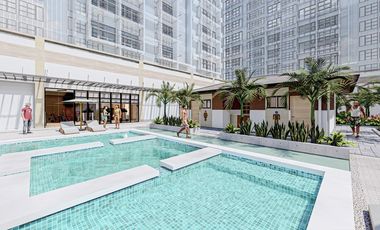
Adult pool
Kiddies Pool
Pool deck w/ seating area
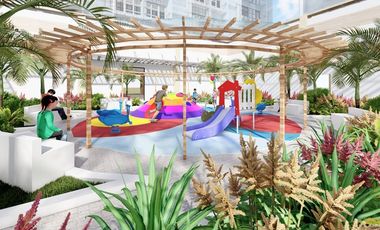
Play Area/ Children’s Playground
Pool Lounges
Shower Room
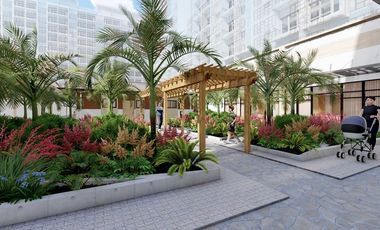
Landscaped Garden at G/F
Sky Garden
INDOOR Facilities:
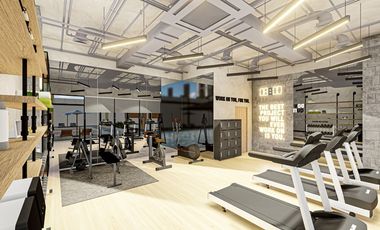
Fitness Gym
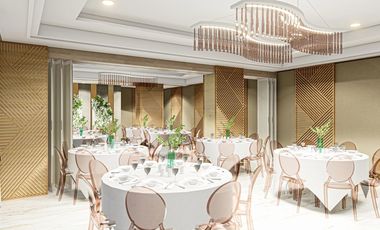
Function Halls
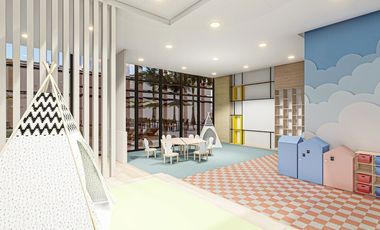
Daycare
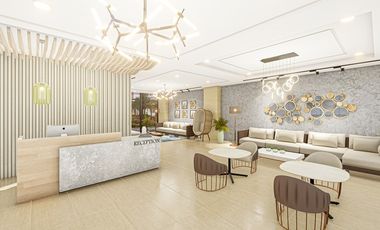
Reception Lobby
TYPICAL RESIDENTIAL FEATURES
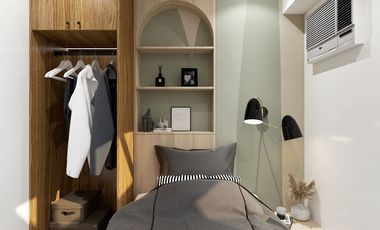
Provision for ACU opening in sleeping area/ bedroom
Provision for telephone line/ cable TV line
Provision for single point water heater at all toilet & baths
Individual electric water sub meters
Individual Condominium Certificate of Title
Private Gardens on Prime Units
Drying cage at Roof deck
GENERAL SPECIFICATIONS
Floor Finishes:
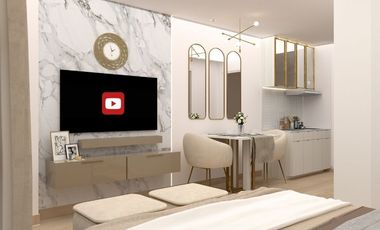
Ceramic Tiles in living, dining, kitchen (incl. sleeping den for studio units),
Vinyl Planks in bedroom/s (for 1BR/2BR units)
Kitchen:
Custom built under counter kitchen cabinets (overhead cabinets not included)
Kitchen with Mechanical Ventilation
Toilet & Bath:
Ceramic Tiles
With Mechanical/ Natural Ventilation
Note: The specification, descriptions, plans & visual shown here are intended to give a general idea of the project and are subject to change without prior notice.
DHSUD LS: Region 4A-TLS-061
of Tower/s: 4
Estimated Saleable Units: 718 (Residential), 21 (Commercial)
BUILDING FEATURES
Property Management office
24 hour Security
Centralized Mail Area
Ground floor Commercial
Commercial Parking
Automatic Fire Sprinkler for all units
Emergency Backup power (for selected common areas)
Overhead water tank & underground cistern for ample water supply
AMENITIES
OUTDOOR Facilities:
Adult pool
Kiddies Pool
Pool deck w/ seating area
Play Area/ Children’s Playground
Pool Lounges
Shower Room
Landscaped Garden at G/F
Sky Garden
INDOOR Facilities:
Fitness Gym
Function Halls
Daycare
Reception Lobby
TYPICAL RESIDENTIAL FEATURES
Provision for ACU opening in sleeping area/ bedroom
Provision for telephone line/ cable TV line
Provision for single point water heater at all toilet & baths
Individual electric water sub meters
Individual Condominium Certificate of Title
Private Gardens on Prime Units
Drying cage at Roof deck
GENERAL SPECIFICATIONS
Floor Finishes:
Ceramic Tiles in living, dining, kitchen (incl. sleeping den for studio units),
Vinyl Planks in bedroom/s (for 1BR/2BR units)
Kitchen:
Custom built under counter kitchen cabinets (overhead cabinets not included)
Kitchen with Mechanical Ventilation
Toilet & Bath:
Ceramic Tiles
With Mechanical/ Natural Ventilation
Note: The specification, descriptions, plans & visual shown here are intended to give a general idea of the project and are subject to change without prior notice.
DHSUD LS: Region 4A-TLS-061
of Tower/s: 4
Estimated Saleable Units: 718 (Residential), 21 (Commercial)
BUILDING FEATURES
Property Management office
24 hour Security
Centralized Mail Area
Ground floor Commercial
Commercial Parking
Automatic Fire Sprinkler for all units
Emergency Backup power (for selected common areas)
Overhead water tank & underground cistern for ample water supply
AMENITIES
OUTDOOR Facilities:
Adult pool
Kiddies Pool
Pool deck w/ seating area
Play Area/ Children’s Playground
Pool Lounges
Shower Room
Landscaped Garden at G/F
Sky Garden
INDOOR Facilities:
Fitness Gym
Function Halls
Daycare
Reception Lobby
TYPICAL RESIDENTIAL FEATURES
Provision for ACU opening in sleeping area/ bedroom
Provision for telephone line/ cable TV line
Provision for single point water heater at all toilet & baths
Individual electric water sub meters
Individual Condominium Certificate of Title
Private Gardens on Prime Units
Drying cage at Roof deck
GENERAL SPECIFICATIONS
Floor Finishes:
Ceramic Tiles in living, dining, kitchen (incl. sleeping den for studio units),
Vinyl Planks in bedroom/s (for 1BR/2BR units)
Kitchen:
Custom built under counter kitchen cabinets (overhead cabinets not included)
Kitchen with Mechanical Ventilation
Toilet & Bath:
Ceramic Tiles
With Mechanical/ Natural Ventilation
Note: The specification, descriptions, plans & visual shown here are intended to give a general idea of the project and are subject to change without prior notice.
DHSUD LS: Region 4A-TLS-061
of Tower/s: 4
Estimated Saleable Units: 718 (Residential), 21 (Commercial)
BUILDING FEATURES
Property Management office
24 hour Security
Centralized Mail Area
Ground floor Commercial
Commercial Parking
Automatic Fire Sprinkler for all units
Emergency Backup power (for selected common areas)
Overhead water tank & underground cistern for ample water supply
AMENITIES
OUTDOOR Facilities:
Adult pool
Kiddies Pool
Pool deck w/ seating area
Play Area/ Children’s Playground
Pool Lounges
Shower Room
Landscaped Garden at G/F
Sky Garden
INDOOR Facilities:
Fitness Gym
Function Halls
Daycare
Reception Lobby
TYPICAL RESIDENTIAL FEATURES
Provision for ACU opening in sleeping area/ bedroom
Provision for telephone line/ cable TV line
Provision for single point water heater at all toilet & baths
Individual electric water sub meters
Individual Condominium Certificate of Title
Private Gardens on Prime Units
Drying cage at Roof deck
GENERAL SPECIFICATIONS
Floor Finishes:
Ceramic Tiles in living, dining, kitchen (incl. sleeping den for studio units),
Vinyl Planks in bedroom/s (for 1BR/2BR units)
Kitchen:
Custom built under counter kitchen cabinets (overhead cabinets not included)
Kitchen with Mechanical Ventilation
Toilet & Bath:
Ceramic Tiles
With Mechanical/ Natural Ventilation
Note: The specification, descriptions, plans & visual shown here are intended to give a general idea of the project and are subject to change without prior notice.
DHSUD LS: Region 4A-TLS-061
of Tower/s: 4
Estimated Saleable Units: 718 (Residential), 21 (Commercial)
BUILDING FEATURES
Property Management office
24 hour Security
Centralized Mail Area
Ground floor Commercial
Commercial Parking
Automatic Fire Sprinkler for all units
Emergency Backup power (for selected common areas)
Overhead water tank & underground cistern for ample water supply
AMENITIES
OUTDOOR Facilities:
Adult pool
Kiddies Pool
Pool deck w/ seating area
Play Area/ Children’s Playground
Pool Lounges
Shower Room
Landscaped Garden at G/F
Sky Garden
INDOOR Facilities:
Fitness Gym
Function Halls
Daycare
Reception Lobby
TYPICAL RESIDENTIAL FEATURES
Provision for ACU opening in sleeping area/ bedroom
Provision for telephone line/ cable TV line
Provision for single point water heater at all toilet & baths
Individual electric water sub meters
Individual Condominium Certificate of Title
Private Gardens on Prime Units
Drying cage at Roof deck
GENERAL SPECIFICATIONS
Floor Finishes:
Ceramic Tiles in living, dining, kitchen (incl. sleeping den for studio units),
Vinyl Planks in bedroom/s (for 1BR/2BR units)
Kitchen:
Custom built under counter kitchen cabinets (overhead cabinets not included)
Kitchen with Mechanical Ventilation
Toilet & Bath:
Ceramic Tiles
With Mechanical/ Natural Ventilation
Note: The specification, descriptions, plans & visual shown here are intended to give a general idea of the project and are subject to change without prior notice.
DHSUD LS: Region 4A-TLS-061
of Tower/s: 4
Estimated Saleable Units: 718 (Residential), 21 (Commercial)
BUILDING FEATURES
Property Management office
24 hour Security
Centralized Mail Area
Ground floor Commercial
Commercial Parking
Automatic Fire Sprinkler for all units
Emergency Backup power (for selected common areas)
Overhead water tank & underground cistern for ample water supply
AMENITIES
OUTDOOR Facilities:
Adult pool
Kiddies Pool
Pool deck w/ seating area
Play Area/ Children’s Playground
Pool Lounges
Shower Room
Landscaped Garden at G/F
Sky Garden
INDOOR Facilities:
Fitness Gym
Function Halls
Daycare
Reception Lobby
TYPICAL RESIDENTIAL FEATURES
Provision for ACU opening in sleeping area/ bedroom
Provision for telephone line/ cable TV line
Provision for single point water heater at all toilet & baths
Individual electric water sub meters
Individual Condominium Certificate of Title
Private Gardens on Prime Units
Drying cage at Roof deck
GENERAL SPECIFICATIONS
Floor Finishes:
Ceramic Tiles in living, dining, kitchen (incl. sleeping den for studio units),
Vinyl Planks in bedroom/s (for 1BR/2BR units)
Kitchen:
Custom built under counter kitchen cabinets (overhead cabinets not included)
Kitchen with Mechanical Ventilation
Toilet & Bath:
Ceramic Tiles
With Mechanical/ Natural Ventilation
Note: The specification, descriptions, plans & visual shown here are intended to give a general idea of the project and are subject to change without prior notice.
DHSUD LS: Region 4A-TLS-061
of Tower/s: 4
Estimated Saleable Units: 718 (Residential), 21 (Commercial)
BUILDING FEATURES
Property Management office
24 hour Security
Centralized Mail Area
Ground floor Commercial
Commercial Parking
Automatic Fire Sprinkler for all units
Emergency Backup power (for selected common areas)
Overhead water tank & underground cistern for ample water supply
AMENITIES
OUTDOOR Facilities:
Adult pool
Kiddies Pool
Pool deck w/ seating area
Play Area/ Children’s Playground
Pool Lounges
Shower Room
Landscaped Garden at G/F
Sky Garden
INDOOR Facilities:
Fitness Gym
Function Halls
Daycare
Reception Lobby
TYPICAL RESIDENTIAL FEATURES
Provision for ACU opening in sleeping area/ bedroom
Provision for telephone line/ cable TV line
Provision for single point water heater at all toilet & baths
Individual electric water sub meters
Individual Condominium Certificate of Title
Private Gardens on Prime Units
Drying cage at Roof deck
GENERAL SPECIFICATIONS
Floor Finishes:
Ceramic Tiles in living, dining, kitchen (incl. sleeping den for studio units),
Vinyl Planks in bedroom/s (for 1BR/2BR units)
Kitchen:
Custom built under counter kitchen cabinets (overhead cabinets not included)
Kitchen with Mechanical Ventilation
Toilet & Bath:
Ceramic Tiles
With Mechanical/ Natural Ventilation
Note: The specification, descriptions, plans & visual shown here are intended to give a general idea of the project and are subject to change without prior notice.
DHSUD LS: Region 4A-TLS-061
of Tower/s: 4
Estimated Saleable Units: 718 (Residential), 21 (Commercial)
BUILDING FEATURES
Property Management office
24 hour Security
Centralized Mail Area
Ground floor Commercial
Commercial Parking
Automatic Fire Sprinkler for all units
Emergency Backup power (for selected common areas)
Overhead water tank & underground cistern for ample water supply
AMENITIES
OUTDOOR Facilities:
Adult pool
Kiddies Pool
Pool deck w/ seating area
Play Area/ Children’s Playground
Pool Lounges
Shower Room
Landscaped Garden at G/F
Sky Garden
INDOOR Facilities:
Fitness Gym
Function Halls
Daycare
Reception Lobby
TYPICAL RESIDENTIAL FEATURES
Provision for ACU opening in sleeping area/ bedroom
Provision for telephone line/ cable TV line
Provision for single point water heater at all toilet & baths
Individual electric water sub meters
Individual Condominium Certificate of Title
Private Gardens on Prime Units
Drying cage at Roof deck
GENERAL SPECIFICATIONS
Floor Finishes:
Ceramic Tiles in living, dining, kitchen (incl. sleeping den for studio units),
Vinyl Planks in bedroom/s (for 1BR/2BR units)
Kitchen:
Custom built under counter kitchen cabinets (overhead cabinets not included)
Kitchen with Mechanical Ventilation
Toilet & Bath:
Ceramic Tiles
With Mechanical/ Natural Ventilation
Note: The specification, descriptions, plans & visual shown here are intended to give a general idea of the project and are subject to change without prior notice.
DHSUD LS: Region 4A-TLS-061
of Tower/s: 4
Estimated Saleable Units: 718 (Residential), 21 (Commercial)
BUILDING FEATURES
Property Management office
24 hour Security
Centralized Mail Area
Ground floor Commercial
Commercial Parking
Automatic Fire Sprinkler for all units
Emergency Backup power (for selected common areas)
Overhead water tank & underground cistern for ample water supply
AMENITIES
OUTDOOR Facilities:
Adult pool
Kiddies Pool
Pool deck w/ seating area
Play Area/ Children’s Playground
Pool Lounges
Shower Room
Landscaped Garden at G/F
Sky Garden
INDOOR Facilities:
Fitness Gym
Function Halls
Daycare
Reception Lobby
TYPICAL RESIDENTIAL FEATURES
Provision for ACU opening in sleeping area/ bedroom
Provision for telephone line/ cable TV line
Provision for single point water heater at all toilet & baths
Individual electric water sub meters
Individual Condominium Certificate of Title
Private Gardens on Prime Units
Drying cage at Roof deck
GENERAL SPECIFICATIONS
Floor Finishes:
Ceramic Tiles in living, dining, kitchen (incl. sleeping den for studio units),
Vinyl Planks in bedroom/s (for 1BR/2BR units)
Kitchen:
Custom built under counter kitchen cabinets (overhead cabinets not included)
Kitchen with Mechanical Ventilation
Toilet & Bath:
Ceramic Tiles
With Mechanical/ Natural Ventilation
Note: The specification, descriptions, plans & visual shown here are intended to give a general idea of the project and are subject to change without prior notice.
DHSUD LS: Region 4A-TLS-061
of Tower/s: 4
Estimated Saleable Units: 718 (Residential), 21 (Commercial)
BUILDING FEATURES
Property Management office
24 hour Security
Centralized Mail Area
Ground floor Commercial
Commercial Parking
Automatic Fire Sprinkler for all units
Emergency Backup power (for selected common areas)
Overhead water tank & underground cistern for ample water supply
AMENITIES
OUTDOOR Facilities:
Adult pool
Kiddies Pool
Pool deck w/ seating area
Play Area/ Children’s Playground
Pool Lounges
Shower Room
Landscaped Garden at G/F
Sky Garden
INDOOR Facilities:
Fitness Gym
Function Halls
Daycare
Reception Lobby
TYPICAL RESIDENTIAL FEATURES
Provision for ACU opening in sleeping area/ bedroom
Provision for telephone line/ cable TV line
Provision for single point water heater at all toilet & baths
Individual electric water sub meters
Individual Condominium Certificate of Title
Private Gardens on Prime Units
Drying cage at Roof deck
GENERAL SPECIFICATIONS
Floor Finishes:
Ceramic Tiles in living, dining, kitchen (incl. sleeping den for studio units),
Vinyl Planks in bedroom/s (for 1BR/2BR units)
Kitchen:
Custom built under counter kitchen cabinets (overhead cabinets not included)
Kitchen with Mechanical Ventilation
Toilet & Bath:
Ceramic Tiles
With Mechanical/ Natural Ventilation
Note: The specification, descriptions, plans & visual shown here are intended to give a general idea of the project and are subject to change without prior notice.
DHSUD LS: Region 4A-TLS-061
Enjoy the freedom to work on your wellness and stay active anywhere within Westwind. Coexist with mother nature while thriving in the embrace of vast greenery – a feature that residents and future generations can enjoy. Stay in touch with yourself and everything that matters–your family, your Westwind community, and the outside world.
HLURB LTS No. Region 4A-037
Turnover Date: September 2029, Last Building
Total No. of Buildings: 23
Total No. of Units: 3,501
Enjoy the freedom to work on your wellness and stay active anywhere within Westwind. Coexist with mother nature while thriving in the embrace of vast greenery – a feature that residents and future generations can enjoy. Stay in touch with yourself and everything that matters–your family, your Westwind community, and the outside world.
HLURB LTS No. Region 4A-037
Turnover Date: September 2029, Last Building
Total No. of Buildings: 23
Total No. of Units: 3,501
Enjoy the freedom to work on your wellness and stay active anywhere within Westwind. Coexist with mother nature while thriving in the embrace of vast greenery – a feature that residents and future generations can enjoy. Stay in touch with yourself and everything that matters–your family, your Westwind community, and the outside world.
HLURB LTS No. Region 4A-037
Turnover Date: September 2029, Last Building
Total No. of Buildings: 23
Total No. of Units: 3,501
of Tower/s: 4
Estimated Saleable Units: 718 (Residential), 21 (Commercial)
BUILDING FEATURES
Property Management office
24 hour Security
Centralized Mail Area
Ground floor Commercial
Commercial Parking
Automatic Fire Sprinkler for all units
Emergency Backup power (for selected common areas)
Overhead water tank & underground cistern for ample water supply
AMENITIES
OUTDOOR Facilities:
Adult pool
Kiddies Pool
Pool deck w/ seating area
Play Area/ Children’s Playground
Pool Lounges
Shower Room
Landscaped Garden at G/F
Sky Garden
INDOOR Facilities:
Fitness Gym
Function Halls
Daycare
Reception Lobby
TYPICAL RESIDENTIAL FEATURES
Provision for ACU opening in sleeping area/ bedroom
Provision for telephone line/ cable TV line
Provision for single point water heater at all toilet & baths
Individual electric water sub meters
Individual Condominium Certificate of Title
Private Gardens on Prime Units
Drying cage at Roof deck
GENERAL SPECIFICATIONS
Floor Finishes:
Ceramic Tiles in living, dining, kitchen (incl. sleeping den for studio units),
Vinyl Planks in bedroom/s (for 1BR/2BR units)
Kitchen:
Custom built under counter kitchen cabinets (overhead cabinets not included)
Kitchen with Mechanical Ventilation
Toilet & Bath:
Ceramic Tiles
With Mechanical/ Natural Ventilation
Note: The specification, descriptions, plans & visual shown here are intended to give a general idea of the project and are subject to change without prior notice.
DHSUD LS: Region 4A-TLS-061
of Tower/s: 4
Estimated Saleable Units: 718 (Residential), 21 (Commercial)
BUILDING FEATURES
Property Management office
24 hour Security
Centralized Mail Area
Ground floor Commercial
Commercial Parking
Automatic Fire Sprinkler for all units
Emergency Backup power (for selected common areas)
Overhead water tank & underground cistern for ample water supply
AMENITIES
OUTDOOR Facilities:
Adult pool
Kiddies Pool
Pool deck w/ seating area
Play Area/ Children’s Playground
Pool Lounges
Shower Room
Landscaped Garden at G/F
Sky Garden
INDOOR Facilities:
Fitness Gym
Function Halls
Daycare
Reception Lobby
TYPICAL RESIDENTIAL FEATURES
Provision for ACU opening in sleeping area/ bedroom
Provision for telephone line/ cable TV line
Provision for single point water heater at all toilet & baths
Individual electric water sub meters
Individual Condominium Certificate of Title
Private Gardens on Prime Units
Drying cage at Roof deck
GENERAL SPECIFICATIONS
Floor Finishes:
Ceramic Tiles in living, dining, kitchen (incl. sleeping den for studio units),
Vinyl Planks in bedroom/s (for 1BR/2BR units)
Kitchen:
Custom built under counter kitchen cabinets (overhead cabinets not included)
Kitchen with Mechanical Ventilation
Toilet & Bath:
Ceramic Tiles
With Mechanical/ Natural Ventilation
Note: The specification, descriptions, plans & visual shown here are intended to give a general idea of the project and are subject to change without prior notice.
DHSUD LS: Region 4A-TLS-061
of Tower/s: 4
Estimated Saleable Units: 718 (Residential), 21 (Commercial)
BUILDING FEATURES
Property Management office
24 hour Security
Centralized Mail Area
Ground floor Commercial
Commercial Parking
Automatic Fire Sprinkler for all units
Emergency Backup power (for selected common areas)
Overhead water tank & underground cistern for ample water supply
AMENITIES
OUTDOOR Facilities:
Adult pool
Kiddies Pool
Pool deck w/ seating area
Play Area/ Children’s Playground
Pool Lounges
Shower Room
Landscaped Garden at G/F
Sky Garden
INDOOR Facilities:
Fitness Gym
Function Halls
Daycare
Reception Lobby
TYPICAL RESIDENTIAL FEATURES
Provision for ACU opening in sleeping area/ bedroom
Provision for telephone line/ cable TV line
Provision for single point water heater at all toilet & baths
Individual electric water sub meters
Individual Condominium Certificate of Title
Private Gardens on Prime Units
Drying cage at Roof deck
GENERAL SPECIFICATIONS
Floor Finishes:
Ceramic Tiles in living, dining, kitchen (incl. sleeping den for studio units),
Vinyl Planks in bedroom/s (for 1BR/2BR units)
Kitchen:
Custom built under counter kitchen cabinets (overhead cabinets not included)
Kitchen with Mechanical Ventilation
Toilet & Bath:
Ceramic Tiles
With Mechanical/ Natural Ventilation
Note: The specification, descriptions, plans & visual shown here are intended to give a general idea of the project and are subject to change without prior notice.
DHSUD LS: Region 4A-TLS-061
of Tower/s: 4
Estimated Saleable Units: 718 (Residential), 21 (Commercial)
BUILDING FEATURES
Property Management office
24 hour Security
Centralized Mail Area
Ground floor Commercial
Commercial Parking
Automatic Fire Sprinkler for all units
Emergency Backup power (for selected common areas)
Overhead water tank & underground cistern for ample water supply
AMENITIES
OUTDOOR Facilities:
Adult pool
Kiddies Pool
Pool deck w/ seating area
Play Area/ Children’s Playground
Pool Lounges
Shower Room
Landscaped Garden at G/F
Sky Garden
INDOOR Facilities:
Fitness Gym
Function Halls
Daycare
Reception Lobby
TYPICAL RESIDENTIAL FEATURES
Provision for ACU opening in sleeping area/ bedroom
Provision for telephone line/ cable TV line
Provision for single point water heater at all toilet & baths
Individual electric water sub meters
Individual Condominium Certificate of Title
Private Gardens on Prime Units
Drying cage at Roof deck
GENERAL SPECIFICATIONS
Floor Finishes:
Ceramic Tiles in living, dining, kitchen (incl. sleeping den for studio units),
Vinyl Planks in bedroom/s (for 1BR/2BR units)
Kitchen:
Custom built under counter kitchen cabinets (overhead cabinets not included)
Kitchen with Mechanical Ventilation
Toilet & Bath:
Ceramic Tiles
With Mechanical/ Natural Ventilation
Note: The specification, descriptions, plans & visual shown here are intended to give a general idea of the project and are subject to change without prior notice.
DHSUD LS: Region 4A-TLS-061
Enjoy the freedom to work on your wellness and stay active anywhere within Westwind. Coexist with mother nature while thriving in the embrace of vast greenery – a feature that residents and future generations can enjoy. Stay in touch with yourself and everything that matters–your family, your Westwind community, and the outside world.
HLURB LTS No. Region 4A-037
Turnover Date: September 2029, Last Building
Total No. of Buildings: 23
Total No. of Units: 3,501
Enjoy the freedom to work on your wellness and stay active anywhere within Westwind. Coexist with mother nature while thriving in the embrace of vast greenery – a feature that residents and future generations can enjoy. Stay in touch with yourself and everything that matters–your family, your Westwind community, and the outside world.
HLURB LTS No. Region 4A-037
Turnover Date: September 2029, Last Building
Total No. of Buildings: 23
Total No. of Units: 3,501
Enjoy the freedom to work on your wellness and stay active anywhere within Westwind. Coexist with mother nature while thriving in the embrace of vast greenery – a feature that residents and future generations can enjoy. Stay in touch with yourself and everything that matters–your family, your Westwind community, and the outside world.
HLURB LTS No. Region 4A-037
Turnover Date: September 2029, Last Building
Total No. of Buildings: 23
Total No. of Units: 3,501
Enjoy the freedom to work on your wellness and stay active anywhere within Westwind. Coexist with mother nature while thriving in the embrace of vast greenery – a feature that residents and future generations can enjoy. Stay in touch with yourself and everything that matters–your family, your Westwind community, and the outside world.
HLURB LTS No. Region 4A-037
Turnover Date: September 2029, Last Building
Total No. of Buildings: 23
Total No. of Units: 3,501
Condominium
₱ 6,500,000
Crosswinds, Tagaytay
1 Bedroom
1.5 Bathrooms
24 hours securityAir conditioningAlarmBalconyParkingChildren areaLaundry roomConciergeAccess for people with disabilitiesElectricityEnsuiteFire alarmFire exitsGardenGreen areaGrillGuardhouseGymHeatingIntegral kitchenLiftInternetMultipurpose roomPanoramic viewSaunaSecurityService roomSmoke detectorSwimming poolTennis courtTerraceVideo cableWaterPatioUnfurnished
21 Jul 2026 on - Fil-estate Core Inc
School
At 834 m from Bulalo Elementary School
Contact us today to schedule an exclusive viewing or request a sample payment computation!
Condominium
₱ 3,600,000
Purok 157, Tagaytay
1 Bedroom
1.5 Bathrooms
29 m²
24 hours securityAccess for people with disabilitiesAir conditioningAlarmBalconyIntegral kitchenBuilt-in wardrobeCctvChildren areaWater tankConciergeElectricityLiftEnsuiteFire exitsGreen areaInternetMultipurpose roomNatural gasPanoramic viewSecuritySmoke detectorSwimming poolTerraceService roomWaterWifiFully furnished
3 Jul 2026 on - Ma. Monica J. Festin / Goodspeed Realty
Heathcare
At 381 m from Skin Station
Mall
At 772 m from ayala malls serin
Park
At 341 m from Tagaytay Rotonda
₱3.6M
🏡 Unit Highlights [Taal Lake View, Village/Road View (South/East)]
• Furnished Condo Unit/ 12/F
• Floor area: 29 sqms. • Inclusive of:
• Water heater
• Bed frame with mattress
• Air-conditioning unit
• Dining table and chairs
• Television
• Microwave
• Dresser
• Complete fixtures
• Status: Ready for occupancy (Monthly Dues paid until 2027)
SELLING PRICE: ₱3.6M (Clean Documentary Papers)
🌟 Community Advantages
• Exclusive, secured area with 24/7 roving security guards
• Ideal home for expats seeking comfort and convenience
🌟 Amenities
• Covered Pool – for leisure and relaxation
• Fitness Gym – equipped with modern exercise machines
• Children’s Playground – safe play area for kids
• Multipurpose Hall – for events and gatherings
• Viewing Deck & Jogging Path – rooftop level with panoramic views
• 24 Hour Security & CCTV – gated and secure environment
• Emergency Power Backup & Fire Safety Systems
💡 Investment Potential
• Ideal for Airbnb: Its central location and proximity to tourist spots make it attractive for short term rentals.
• Flexible Financing: Options include spot cash discounts, installment schemes, and bank financing (e.g., Veterans Bank with 6.78% fixed for 5 years, up to 20 years …
Discover Kasa Luntian by Alveo Land—a timeless Tagaytay experience where nature and modern living come together.
Nearby landmarks:
Tagaytay Picnic Grove
Ayala Malls Serin
People's Park in the Sky
Tagaytay Medical Center
Pink Sisters
For more information, please contact COESCA REALTY INC.
Condominium
₱ 3,000,000
Puting Kahoy, Silang
1 Bedroom
1.5 Bathrooms
33 m²
Children areaLibrarySecuritySwimming poolAlarmCctvConciergeFire alarmGymGuardhouseIntegral kitchenLiftPanoramic viewWaterWater tankGreen area24 hours securityUnfurnished
24 Jul 2026 on - William See
School
At 251 m from Infant Jesus Montessori Center
University
At 1 km from adventist university of the philippines
School
At 768 m from Hephzibah School
0034409
For more details, you could send me a message.
Condominium
₱ 8,000,000
Purok 159, Tagaytay
2 Bedrooms
2 Bathrooms
41 m²
24 hours securityAir conditioningBuilt-in wardrobeParkingChildren areaAccess for people with disabilitiesElectricityFire alarmEquipped kitchenFire exitsGreen areaGuardhouseGymHeatingIntegral kitchenSecurityPanoramic viewSwimming poolWaterFully furnished
22 Jul 2026 on - Clemine Gamboa
Heathcare
At 1 km from Skin Station
Mall
At 1 km from ayala malls serin
School
At 146 m from Tagaytay Christian Academy
🏡 Fully Furnished 2-Bedroom Condo for Sale in Kasa Luntian, Tagaytay
Looking for a condo for sale in Tagaytay or a fully furnished condominium in an Ayala Land community? This beautifully maintained 2-bedroom unit at Kasa Luntian by Alveo Land offers a peaceful lifestyle, modern comfort, and excellent investment potential in one of Tagaytay’s most desirable addresses.
Whether you’re looking for a vacation home, retirement property, weekend getaway, or a rental investment, this move-in-ready unit is an exceptional opportunity.
📍 Prime Location
✔ Kasa Luntian, Tagaytay City
✔ Developed by Alveo Land, an Ayala Land company
✔ Minutes from Ayala Malls Serin, Fora Mall, restaurants, cafés, and popular Tagaytay attractions
✔ Convenient access to schools, hospitals, churches, and leisure destinations
🏠 Property Details
📐 Floor Area: 41 SQM
🛏 2 Bedrooms
🛋 Fully Furnished
🌿 Move-in Ready
Free Parking
✨ Community Features
✔ Low-density residential development
✔ Resort-inspired amenities
✔ Landscaped gardens and open spaces
✔ 24/7 Security
✔ Peaceful and relaxing environment with Tagaytay’s cool climate
💰 Selling Price
₱8,000,000 (Inclusive of Capital Gains Tax)
💼 Why Invest in Kasa Luntian?
✅ Prime location in the heart of Tagaytay
✅ Developed by Alveo Land (Ayala Land)
✅ Excellent potential for long-term appreciation
✅ Ideal for personal use, retirement, Airbnb, or long-term rental investment
✅ Ready for immediate occupancy with complete furnishings
📞 Schedule your private viewing today!
Clemine Gamboa
Licensed Real Estate Broker
📱 0975-915-----
Mobile | Viber | WhatsApp
Property Code: FSCG192
Ready for your next move? Make it yours, with Clemine.
#CondoForSale #CondoForSaleTagaytay #KasaLuntian #KasaLuntianTagaytay #TagaytayCondo #FullyFurnishedCondo #AlveoLand #AyalaLand #RetirementHome #VacationHome #InvestmentProperty #TagaytayRealEstate #RealEstatePhilippines #ClemineGamboa
Foreclosure
Condominium
₱ 5,300,000
Silang Crossing West, Tagaytay
1 Bathroom
23 m²
ParkingChildren areaGymSecuritySwimming pool
29 May 2026 on - Jelvin Lanot
Heathcare
At 1 km from Skin Station
Mall
At 986 m from ayala malls serin
School
At 915 m from Samuel Mission International School
Tagaytay
3.6 km away from Tagaytay City Hall
Property Details:
Studio Unit Condo
Floor Area: 23.79 sqm
1 Toilet & Bath
Dining area
Living area
Balcony
Low-Rise condo (5 floors per building)
Developed by Crown Asia
Amenities: Swimming Pool
Selling Price: PHP 5.3 Million only
Cash / Bank financing/ Pag-ibig
20% Downpayment to reserve the property.
As-is, Where-is Basis.
We encourage you to conduct due diligence for your peace of mind.
Direct to bank transaction
Condominium
₱ 5,249,000
Zapote II, Bacoor
2 Bedrooms
1.5 Bathrooms
24 hours securityAccess for people with disabilitiesBalconyIntegral kitchenParkingCctvChildren areaElectricityLiftFire alarmFire exitsGardenGrillGymInternetLaundry roomMultipurpose roomSecuritySmoke detectorSwimming poolService roomWifiUnfurnished
20 Sep 2026 on - Troy Cañete
Airport
At 6 km from NAIA Terminal 1
Heathcare
At 616 m from Pamplona Hospital & Medical Center
Hospital
At 679 m from South Superhighway Medical Center
Dominic Medical Center, St. Dominic College of Asia, and SM Bacoor.
✅Spacious Layouts: Choose between 2-Bedroom and 3-Bedroom units.
✅Resort-Inspired Amenities: Relaxed mid-rise community complete with pools, gardens, and 24/7 security.
💰 𝙁𝙡𝙚𝙭𝙞𝙗𝙡𝙚 & 𝘼𝙛𝙛𝙤𝙧𝙙𝙖𝙗𝙡𝙚 𝙋𝙖𝙮𝙢𝙚𝙣𝙩 𝙎𝙘𝙝𝙚𝙢𝙚𝙨:
🎯 Reservation Fee: ₱30,000
📈 Option 1: 5% Down Payment payable in 12 months
📈 Option 2:12% Down Payment payable in 32 months
🏠𝘼𝙫𝙖𝙞𝙡𝙖𝙗𝙡𝙚 𝙪𝙣𝙞𝙩𝙨:
✔️ 2 bedroom with balcony (55.00 - 64.50 sqm) - starts at 18k/month
✔️ 3 bedroom 2 balcony (85.50) - starts at 26k/month
🔥 Limited units remaining! Claim your 20% discount today before units runs out.
📞 Message me today for the full price list, available layouts, or to book a free site tour at Alea Residences.
Troy Cañete
🏡 DMCI Homes
🏛 In-House Property Consultant
📲 0905 482 ---- Viber/Telegram/Whatsapp
📩 dmci.t----@gmail.com
Condominium
₱ 9,500,000
Purok 159, Tagaytay
1 Bedroom
1.5 Bathrooms
56 m²
25 Aug 2026 on - Arnold Chua Suarez
Heathcare
At 1 km from Ospital ng Lunsod ng Tagaytay
Mall
At 1 km from ayala malls serin
School
At 145 m from Tagaytay Christian Academy
For Sale Condo unit at Kasa Luntian by Alveo Land, Tagaytay City
Facing Amenities, Garden and Swimming Pool
Size is approximately 56 sqm
Bedroom: 1
Toilet and Bath: 1
Unit is renovated and fully furnished
Asking Price: 10,000,000 (negotiable)
Condominium
₱ 9,500,000
Purok 159, Tagaytay
1 Bedroom
1.5 Bathrooms
56 m²
Equipped kitchenGardenSwimming pool
4 Aug 2026 on - Julius Dela Cruz
Heathcare
At 1 km from Ospital ng Lunsod ng Tagaytay
Mall
At 1 km from ayala malls serin
School
At 520 m from Divine Word School of Theology
Modern Contemporary Condominium Unit in Tagaytay | Kasa Luntian by Alveo Land
Facing Amenities, Garden and Pool
Size: 56 sqm approx
.
Property Features:
Corner living area filled with abundant natural light
Open-plan kitchen, ideal for entertaining while meals are being prepared
Dedicated dining area featuring a 4-seater dining table
Beautifully designed bedroom with a warm, inviting ambiance
Asking Price: 10M (Negotiable)
For inquiries, contact:
Julius dela Cruz
RE/MAX UNLIMITED | PRC 12437
+63917-532----- |
jdela----@remax.ph
Instagram: @livehereph
YouTube: @livehereph
Website: @livehereph
Give us your email and we'll notify you as soon as we have news about: