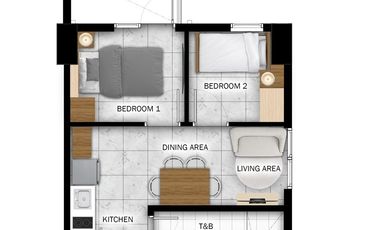
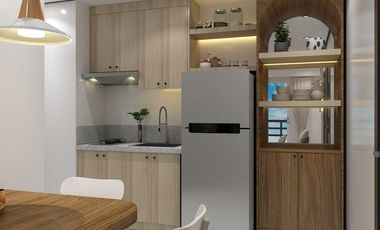
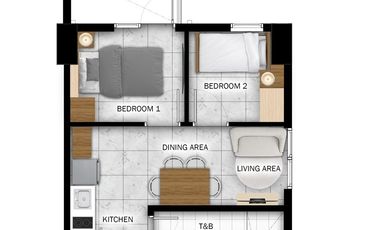
You can buy this condo for a base price of ₱7,604,134 (₱205,000/SqM).
Condominium
₱ 16,000,000
Featured
Purok 207, Tagaytay
2 Bedrooms
3 Bathrooms
24 hours securityAccess for people with disabilitiesAir conditioningAlarmBalconyIntegral kitchenBuilt-in wardrobeParkingCctvCellarChildren areaWater tankConciergeElectricityLiftEnsuiteEquipped kitchenFire alarmFire exitsFireplaceGardenGreen areaGrillGymHeatingJacuzziInternetLaundry roomLibraryMultipurpose roomNatural gasOffice roomPanoramic viewPatioRoof gardenSaunaSecuritySmoke detectorGuardhouseSwimming poolTennis courtTerraceService roomVideo cableWaterWifiUnfurnished
2 weeks, 5 days ago on - One Tolentino East
Nursery School
At 745 m from St Joseph Day Care
School
At 794 m from Sister Maria Carmela Bescia School
School
At 920 m from Shim International School
₱46,900/month), 85% via bank financing
✔ 10% spot down payment (₱1,500,000), 10% over 42 months (approx. ₱50,000/month), 80% via bank financing
✔ 5% spot down payment (₱750,000), 15% over 42 months (approx. ₱75,000/month), 80% via bank financing
Association dues: ₱95/sqm
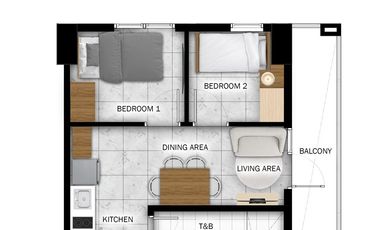
WHY 2BR?
- Room for kids, parents, or guests without feeling cramped
- 2BR vacation rentals suit families and barkadas, a large share of Tagaytay's weekend visitors
- Fewer 2BR units are usually available than 1BR, which helps resale value [confirm availability]
THE PROJECT
- 3 high-rise towers with 9 elevators
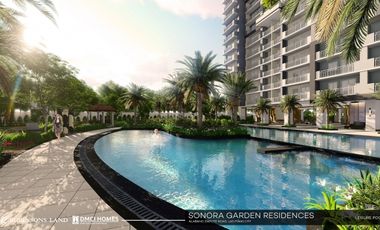
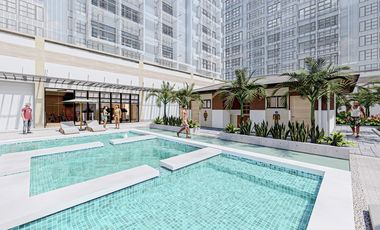
- Swimming pool, garden, gym, function rooms, and commercial area
- Secured, gated development
- Developer: OTEDC
LOCATION
Tagaytay–Calamba Road, Tolentino East, Tagaytay City
- 5 mins to Tagaytay Rotonda
- 10 mins to Sky Ranch and the Tagaytay restaurant strip
Message us through the enquiry button to get the floor plan, a full payment computation, and a viewing or virtual tour schedule.
24 hours securityBalconyParkingCctvChildren areaLaundry roomAccess for people with disabilitiesElectricityEquipped kitchenFire alarmFire exitsGardenGreen areaGymInternetLiftMultipurpose roomPanoramic viewRoof gardenSecurityService roomSmoke detectorSwimming poolVideo cableWifiWater tankFully furnished
21 Sep 2026 on - Dande Dante +639946536005
Airport
At 5 km from NAIA Terminal 1
Heathcare
At 535 m from Las Piñas General Hospital & Satellite Trauma Center
Hospital
At 1 km from South Superhighway Medical Center
Featuring classic curved archways, clay-tiled roofing, and breezy open-air layouts perfectly suited for young upwardly-mobile families.
UNIT FEATURES
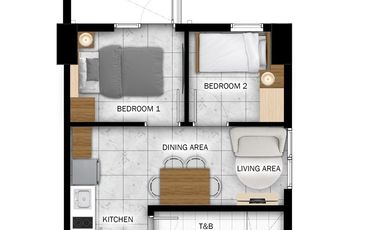
Floor Area 64.50sqm
2 Bedrooms
2 Toilets & Baths
Private Balcony
Service Area / Deck Utility
Reserved Parking Space
PROPERTY DETAILS & OFFERING
Selling Price: ₱5,315,000
Title Status: Clean Title
Tax Status: Updated Real Property Tax (RPT)
Spot Cash Special: 5% Discount (Net Price: ₱5,049,250)
Transfer & Fees: Title transfer expenses and bank charges to be covered by the buyer
SAMPLE FINANCIAL COMPUTATIONS (BANK FINANCING)
Contract Price: ₱5,315,000
20% Spot Downpayment: ₱1,063,000
80% Loanable Balance: ₱4,252,000
Estimated Monthly Amortization (6.5% – 7.0% Interest Rate):
Fixed Term Estimated Monthly Amortization (6.5%) Estimated Monthly Amortization (7.0%)
5 Years ₱83,212 / month ₱84,204 / month
10 Years ₱48,280 / month ₱49,372 / month
15 Years ₱37,013 / month ₱38,217 / month
20 Years ₱31,701 / month ₱32,966 / month
Note: Final loan terms, interest rates, and approval are subject to bank evaluation.
BUILDING FEATURES & AMENITIES
Resort & Leisure Amenities
Leisure Pool, Kiddie Pool, & Pool Shower Area
Fitness Gym & Game Room
Function Hall for Events & Gatherings
Open Lawn / Picnic Grove
Building & Convenience Features
Landscaped Atriums & WiFi Access
Passenger Elevators & Deck Utility / Service Area
Convenience Store, Laundry Station, & Water Station
Reception Lobby & Mailbox Area
Provisions for CATV, Phone Line, & Metered Utilities
Safety & Security
24-Hour Security with Main Entrance Gate & Perimeter Fence
CCTV Provisions & Standby Electric Generator
Automatic Fire Alarm, Sprinkler System, & Fire Exits
BOOK A PRIVATE TOUR
Free site viewings are available! Please schedule your visit at least 2 days in advance.
Fo…
At 975 m from Department of Foreign Affairs – NCR South
Heathcare
At 266 m from Alabang Medical Center
This 32-storey condominium is strategically located at Alabang-Zapote Road near corner Concha Cruz Drive, Almanza Uno, Las Piñas City.
Its prime location makes it conveniently accessible to schools, hospitals, and commercial establishments like SM Hypermart and Village Square, Wilcon Depot, San Beda College Alabang, Alabang Town Center, SM Southmall, and other places of interest.
TWO PREMIER has functionally designed and affordably priced units that are offered in cash or easy installment terms, on a first come – first served basis.
For total comfort, convenience, and safe living, amenities such as a gym, adult and kiddie pools, children's playground, multi-purpose function room, jogging and viewing deck, and 24-hour association security are provided.
Amenities and Features:
- Reception Lounge
- Three (3) Elevators with AI Group Control
- Automatic Fire Suppression System and
- Fire/Smoke Detection and Alarm System
- Emergency Power Back-up System on Common Area and Inside Units (1 Lighting & Convenience Outlet, total max 5 amps)
- Two (2) Fire Exits with Pressurization Blowers
- Dual Water System Supply
- Sewage Treatment Plant
- CCTV at the Ground Floor Lobby
- Automated 24-hour car ramp signaling system
- Multi-Purpose Function Hall with Movable Children's Playset
- Viewing Deck
- Swimming Pool
- Gym
- Self-service Mailbox
- Common Toilet at the 2nd Floor for Commercial and Office Tenants
- 24-hours Association Security
- Central Garbage Segregation Facility
Address: Alabang-Zapote Road, Almanza Uno, Las Piñas City, Metro Manila
At 975 m from Department of Foreign Affairs – NCR South
Heathcare
At 266 m from Alabang Medical Center
This 32-storey condominium is strategically located at Alabang-Zapote Road near corner Concha Cruz Drive, Almanza Uno, Las Piñas City.
Its prime location makes it conveniently accessible to schools, hospitals, and commercial establishments like SM Hypermart and Village Square, Wilcon Depot, San Beda College Alabang, Alabang Town Center, SM Southmall, and other places of interest.
TWO PREMIER has functionally designed and affordably priced units that are offered in cash or easy installment terms, on a first come – first served basis.
For total comfort, convenience, and safe living, amenities such as a gym, adult and kiddie pools, children's playground, multi-purpose function room, jogging and viewing deck, and 24-hour association security are provided.
Amenities and Features:
- Reception Lounge
- Three (3) Elevators with AI Group Control
- Automatic Fire Suppression System and
- Fire/Smoke Detection and Alarm System
- Emergency Power Back-up System on Common Area and Inside Units (1 Lighting & Convenience Outlet, total max 5 amps)
- Two (2) Fire Exits with Pressurization Blowers
- Dual Water System Supply
- Sewage Treatment Plant
- CCTV at the Ground Floor Lobby
- Automated 24-hour car ramp signaling system
- Multi-Purpose Function Hall with Movable Children's Playset
- Viewing Deck
- Swimming Pool
- Gym
- Self-service Mailbox
- Common Toilet at the 2nd Floor for Commercial and Office Tenants
- 24-hours Association Security
- Central Garbage Segregation Facility
Address: Alabang-Zapote Road, Almanza Uno, Las Piñas City, Metro Manila
Condominium
₱ 4,500,000
Featured
Neogan, Tagaytay
2 Bedrooms
3 Bathrooms
24 hours securityAir conditioningCctvChildren areaLaundry roomConciergeAccess for people with disabilitiesElectricityFire alarmFire exitsFireplaceGardenGreen areaGuardhouseIntegral kitchenInternetLiftSecuritySwimming poolWaterWifiPartly furnished
25 Aug 2026 on - STONE BRIDGE REALTY MARKETING & DEV'T OPC
of Tower/s: 4
Estimated Saleable Units: 718 (Residential), 21 (Commercial)
BUILDING FEATURES
Property Management office
24 hour Security
Centralized Mail Area
Ground floor Commercial
Commercial Parking
Automatic Fire Sprinkler for all units
Emergency Backup power (for selected common areas)
Overhead water tank & underground cistern for ample water supply
AMENITIES
OUTDOOR Facilities:
Adult pool
Kiddies Pool
Pool deck w/ seating area
Play Area/ Children’s Playground
Pool Lounges
Shower Room
Landscaped Garden at G/F
Sky Garden
INDOOR Facilities:
Fitness Gym
Function Halls
Daycare
Reception Lobby
TYPICAL RESIDENTIAL FEATURES
Provision for ACU opening in sleeping area/ bedroom
Provision for telephone line/ cable TV line
Provision for single point water heater at all toilet & baths
Individual electric water sub meters
Individual Condominium Certificate of Title
Private Gardens on Prime Units
Drying cage at Roof deck
GENERAL SPECIFICATIONS
Floor Finishes:
Ceramic Tiles in living, dining, kitchen (incl. sleeping den for studio units),
Vinyl Planks in bedroom/s (for 1BR/2BR units)
Kitchen:
Custom built under counter kitchen cabinets (overhead cabinets not included)
Kitchen with Mechanical Ventilation
Toilet & Bath:
Ceramic Tiles
With Mechanical/ Natural Ventilation
Note: The specification, descriptions, plans & visual shown here are intended to give a general idea of the project and are subject to change without prior notice.
DHSUD LS: Region 4A-TLS-061
of Tower/s: 4
Estimated Saleable Units: 718 (Residential), 21 (Commercial)
BUILDING FEATURES
Property Management office
24 hour Security
Centralized Mail Area
Ground floor Commercial
Commercial Parking
Automatic Fire Sprinkler for all units
Emergency Backup power (for selected common areas)
Overhead water tank & underground cistern for ample water supply
AMENITIES
OUTDOOR Facilities:
Adult pool
Kiddies Pool
Pool deck w/ seating area
Play Area/ Children’s Playground
Pool Lounges
Shower Room
Landscaped Garden at G/F
Sky Garden
INDOOR Facilities:
Fitness Gym
Function Halls
Daycare
Reception Lobby
TYPICAL RESIDENTIAL FEATURES
Provision for ACU opening in sleeping area/ bedroom
Provision for telephone line/ cable TV line
Provision for single point water heater at all toilet & baths
Individual electric water sub meters
Individual Condominium Certificate of Title
Private Gardens on Prime Units
Drying cage at Roof deck
GENERAL SPECIFICATIONS
Floor Finishes:
Ceramic Tiles in living, dining, kitchen (incl. sleeping den for studio units),
Vinyl Planks in bedroom/s (for 1BR/2BR units)
Kitchen:
Custom built under counter kitchen cabinets (overhead cabinets not included)
Kitchen with Mechanical Ventilation
Toilet & Bath:
Ceramic Tiles
With Mechanical/ Natural Ventilation
Note: The specification, descriptions, plans & visual shown here are intended to give a general idea of the project and are subject to change without prior notice.
DHSUD LS: Region 4A-TLS-061
of Tower/s: 4
Estimated Saleable Units: 718 (Residential), 21 (Commercial)
BUILDING FEATURES
Property Management office
24 hour Security
Centralized Mail Area
Ground floor Commercial
Commercial Parking
Automatic Fire Sprinkler for all units
Emergency Backup power (for selected common areas)
Overhead water tank & underground cistern for ample water supply
AMENITIES
OUTDOOR Facilities:
Adult pool
Kiddies Pool
Pool deck w/ seating area
Play Area/ Children’s Playground
Pool Lounges
Shower Room
Landscaped Garden at G/F
Sky Garden
INDOOR Facilities:
Fitness Gym
Function Halls
Daycare
Reception Lobby
TYPICAL RESIDENTIAL FEATURES
Provision for ACU opening in sleeping area/ bedroom
Provision for telephone line/ cable TV line
Provision for single point water heater at all toilet & baths
Individual electric water sub meters
Individual Condominium Certificate of Title
Private Gardens on Prime Units
Drying cage at Roof deck
GENERAL SPECIFICATIONS
Floor Finishes:
Ceramic Tiles in living, dining, kitchen (incl. sleeping den for studio units),
Vinyl Planks in bedroom/s (for 1BR/2BR units)
Kitchen:
Custom built under counter kitchen cabinets (overhead cabinets not included)
Kitchen with Mechanical Ventilation
Toilet & Bath:
Ceramic Tiles
With Mechanical/ Natural Ventilation
Note: The specification, descriptions, plans & visual shown here are intended to give a general idea of the project and are subject to change without prior notice.
DHSUD LS: Region 4A-TLS-061
of Tower/s: 4
Estimated Saleable Units: 718 (Residential), 21 (Commercial)
BUILDING FEATURES
Property Management office
24 hour Security
Centralized Mail Area
Ground floor Commercial
Commercial Parking
Automatic Fire Sprinkler for all units
Emergency Backup power (for selected common areas)
Overhead water tank & underground cistern for ample water supply
AMENITIES
OUTDOOR Facilities:
Adult pool
Kiddies Pool
Pool deck w/ seating area
Play Area/ Children’s Playground
Pool Lounges
Shower Room
Landscaped Garden at G/F
Sky Garden
INDOOR Facilities:
Fitness Gym
Function Halls
Daycare
Reception Lobby
TYPICAL RESIDENTIAL FEATURES
Provision for ACU opening in sleeping area/ bedroom
Provision for telephone line/ cable TV line
Provision for single point water heater at all toilet & baths
Individual electric water sub meters
Individual Condominium Certificate of Title
Private Gardens on Prime Units
Drying cage at Roof deck
GENERAL SPECIFICATIONS
Floor Finishes:
Ceramic Tiles in living, dining, kitchen (incl. sleeping den for studio units),
Vinyl Planks in bedroom/s (for 1BR/2BR units)
Kitchen:
Custom built under counter kitchen cabinets (overhead cabinets not included)
Kitchen with Mechanical Ventilation
Toilet & Bath:
Ceramic Tiles
With Mechanical/ Natural Ventilation
Note: The specification, descriptions, plans & visual shown here are intended to give a general idea of the project and are subject to change without prior notice.
DHSUD LS: Region 4A-TLS-061
of Tower/s: 4
Estimated Saleable Units: 718 (Residential), 21 (Commercial)
BUILDING FEATURES
Property Management office
24 hour Security
Centralized Mail Area
Ground floor Commercial
Commercial Parking
Automatic Fire Sprinkler for all units
Emergency Backup power (for selected common areas)
Overhead water tank & underground cistern for ample water supply
AMENITIES
OUTDOOR Facilities:
Adult pool
Kiddies Pool
Pool deck w/ seating area
Play Area/ Children’s Playground
Pool Lounges
Shower Room
Landscaped Garden at G/F
Sky Garden
INDOOR Facilities:
Fitness Gym
Function Halls
Daycare
Reception Lobby
TYPICAL RESIDENTIAL FEATURES
Provision for ACU opening in sleeping area/ bedroom
Provision for telephone line/ cable TV line
Provision for single point water heater at all toilet & baths
Individual electric water sub meters
Individual Condominium Certificate of Title
Private Gardens on Prime Units
Drying cage at Roof deck
GENERAL SPECIFICATIONS
Floor Finishes:
Ceramic Tiles in living, dining, kitchen (incl. sleeping den for studio units),
Vinyl Planks in bedroom/s (for 1BR/2BR units)
Kitchen:
Custom built under counter kitchen cabinets (overhead cabinets not included)
Kitchen with Mechanical Ventilation
Toilet & Bath:
Ceramic Tiles
With Mechanical/ Natural Ventilation
Note: The specification, descriptions, plans & visual shown here are intended to give a general idea of the project and are subject to change without prior notice.
DHSUD LS: Region 4A-TLS-061
of Tower/s: 4
Estimated Saleable Units: 718 (Residential), 21 (Commercial)
BUILDING FEATURES
Property Management office
24 hour Security
Centralized Mail Area
Ground floor Commercial
Commercial Parking
Automatic Fire Sprinkler for all units
Emergency Backup power (for selected common areas)
Overhead water tank & underground cistern for ample water supply
AMENITIES
OUTDOOR Facilities:
Adult pool
Kiddies Pool
Pool deck w/ seating area
Play Area/ Children’s Playground
Pool Lounges
Shower Room
Landscaped Garden at G/F
Sky Garden
INDOOR Facilities:
Fitness Gym
Function Halls
Daycare
Reception Lobby
TYPICAL RESIDENTIAL FEATURES
Provision for ACU opening in sleeping area/ bedroom
Provision for telephone line/ cable TV line
Provision for single point water heater at all toilet & baths
Individual electric water sub meters
Individual Condominium Certificate of Title
Private Gardens on Prime Units
Drying cage at Roof deck
GENERAL SPECIFICATIONS
Floor Finishes:
Ceramic Tiles in living, dining, kitchen (incl. sleeping den for studio units),
Vinyl Planks in bedroom/s (for 1BR/2BR units)
Kitchen:
Custom built under counter kitchen cabinets (overhead cabinets not included)
Kitchen with Mechanical Ventilation
Toilet & Bath:
Ceramic Tiles
With Mechanical/ Natural Ventilation
Note: The specification, descriptions, plans & visual shown here are intended to give a general idea of the project and are subject to change without prior notice.
DHSUD LS: Region 4A-TLS-061
of Tower/s: 4
Estimated Saleable Units: 718 (Residential), 21 (Commercial)
BUILDING FEATURES
Property Management office
24 hour Security
Centralized Mail Area
Ground floor Commercial
Commercial Parking
Automatic Fire Sprinkler for all units
Emergency Backup power (for selected common areas)
Overhead water tank & underground cistern for ample water supply
AMENITIES
OUTDOOR Facilities:
Adult pool
Kiddies Pool
Pool deck w/ seating area
Play Area/ Children’s Playground
Pool Lounges
Shower Room
Landscaped Garden at G/F
Sky Garden
INDOOR Facilities:
Fitness Gym
Function Halls
Daycare
Reception Lobby
TYPICAL RESIDENTIAL FEATURES
Provision for ACU opening in sleeping area/ bedroom
Provision for telephone line/ cable TV line
Provision for single point water heater at all toilet & baths
Individual electric water sub meters
Individual Condominium Certificate of Title
Private Gardens on Prime Units
Drying cage at Roof deck
GENERAL SPECIFICATIONS
Floor Finishes:
Ceramic Tiles in living, dining, kitchen (incl. sleeping den for studio units),
Vinyl Planks in bedroom/s (for 1BR/2BR units)
Kitchen:
Custom built under counter kitchen cabinets (overhead cabinets not included)
Kitchen with Mechanical Ventilation
Toilet & Bath:
Ceramic Tiles
With Mechanical/ Natural Ventilation
Note: The specification, descriptions, plans & visual shown here are intended to give a general idea of the project and are subject to change without prior notice.
DHSUD LS: Region 4A-TLS-061
of Tower/s: 4
Estimated Saleable Units: 718 (Residential), 21 (Commercial)
BUILDING FEATURES
Property Management office
24 hour Security
Centralized Mail Area
Ground floor Commercial
Commercial Parking
Automatic Fire Sprinkler for all units
Emergency Backup power (for selected common areas)
Overhead water tank & underground cistern for ample water supply
AMENITIES
OUTDOOR Facilities:
Adult pool
Kiddies Pool
Pool deck w/ seating area
Play Area/ Children’s Playground
Pool Lounges
Shower Room
Landscaped Garden at G/F
Sky Garden
INDOOR Facilities:
Fitness Gym
Function Halls
Daycare
Reception Lobby
TYPICAL RESIDENTIAL FEATURES
Provision for ACU opening in sleeping area/ bedroom
Provision for telephone line/ cable TV line
Provision for single point water heater at all toilet & baths
Individual electric water sub meters
Individual Condominium Certificate of Title
Private Gardens on Prime Units
Drying cage at Roof deck
GENERAL SPECIFICATIONS
Floor Finishes:
Ceramic Tiles in living, dining, kitchen (incl. sleeping den for studio units),
Vinyl Planks in bedroom/s (for 1BR/2BR units)
Kitchen:
Custom built under counter kitchen cabinets (overhead cabinets not included)
Kitchen with Mechanical Ventilation
Toilet & Bath:
Ceramic Tiles
With Mechanical/ Natural Ventilation
Note: The specification, descriptions, plans & visual shown here are intended to give a general idea of the project and are subject to change without prior notice.
DHSUD LS: Region 4A-TLS-061
of Tower/s: 4
Estimated Saleable Units: 718 (Residential), 21 (Commercial)
BUILDING FEATURES
Property Management office
24 hour Security
Centralized Mail Area
Ground floor Commercial
Commercial Parking
Automatic Fire Sprinkler for all units
Emergency Backup power (for selected common areas)
Overhead water tank & underground cistern for ample water supply
AMENITIES
OUTDOOR Facilities:
Adult pool
Kiddies Pool
Pool deck w/ seating area
Play Area/ Children’s Playground
Pool Lounges
Shower Room
Landscaped Garden at G/F
Sky Garden
INDOOR Facilities:
Fitness Gym
Function Halls
Daycare
Reception Lobby
TYPICAL RESIDENTIAL FEATURES
Provision for ACU opening in sleeping area/ bedroom
Provision for telephone line/ cable TV line
Provision for single point water heater at all toilet & baths
Individual electric water sub meters
Individual Condominium Certificate of Title
Private Gardens on Prime Units
Drying cage at Roof deck
GENERAL SPECIFICATIONS
Floor Finishes:
Ceramic Tiles in living, dining, kitchen (incl. sleeping den for studio units),
Vinyl Planks in bedroom/s (for 1BR/2BR units)
Kitchen:
Custom built under counter kitchen cabinets (overhead cabinets not included)
Kitchen with Mechanical Ventilation
Toilet & Bath:
Ceramic Tiles
With Mechanical/ Natural Ventilation
Note: The specification, descriptions, plans & visual shown here are intended to give a general idea of the project and are subject to change without prior notice.
DHSUD LS: Region 4A-TLS-061
of Tower/s: 4
Estimated Saleable Units: 718 (Residential), 21 (Commercial)
BUILDING FEATURES
Property Management office
24 hour Security
Centralized Mail Area
Ground floor Commercial
Commercial Parking
Automatic Fire Sprinkler for all units
Emergency Backup power (for selected common areas)
Overhead water tank & underground cistern for ample water supply
AMENITIES
OUTDOOR Facilities:
Adult pool
Kiddies Pool
Pool deck w/ seating area
Play Area/ Children’s Playground
Pool Lounges
Shower Room
Landscaped Garden at G/F
Sky Garden
INDOOR Facilities:
Fitness Gym
Function Halls
Daycare
Reception Lobby
TYPICAL RESIDENTIAL FEATURES
Provision for ACU opening in sleeping area/ bedroom
Provision for telephone line/ cable TV line
Provision for single point water heater at all toilet & baths
Individual electric water sub meters
Individual Condominium Certificate of Title
Private Gardens on Prime Units
Drying cage at Roof deck
GENERAL SPECIFICATIONS
Floor Finishes:
Ceramic Tiles in living, dining, kitchen (incl. sleeping den for studio units),
Vinyl Planks in bedroom/s (for 1BR/2BR units)
Kitchen:
Custom built under counter kitchen cabinets (overhead cabinets not included)
Kitchen with Mechanical Ventilation
Toilet & Bath:
Ceramic Tiles
With Mechanical/ Natural Ventilation
Note: The specification, descriptions, plans & visual shown here are intended to give a general idea of the project and are subject to change without prior notice.
DHSUD LS: Region 4A-TLS-061
of Tower/s: 4
Estimated Saleable Units: 718 (Residential), 21 (Commercial)
BUILDING FEATURES
Property Management office
24 hour Security
Centralized Mail Area
Ground floor Commercial
Commercial Parking
Automatic Fire Sprinkler for all units
Emergency Backup power (for selected common areas)
Overhead water tank & underground cistern for ample water supply
AMENITIES
OUTDOOR Facilities:
Adult pool
Kiddies Pool
Pool deck w/ seating area
Play Area/ Children’s Playground
Pool Lounges
Shower Room
Landscaped Garden at G/F
Sky Garden
INDOOR Facilities:
Fitness Gym
Function Halls
Daycare
Reception Lobby
TYPICAL RESIDENTIAL FEATURES
Provision for ACU opening in sleeping area/ bedroom
Provision for telephone line/ cable TV line
Provision for single point water heater at all toilet & baths
Individual electric water sub meters
Individual Condominium Certificate of Title
Private Gardens on Prime Units
Drying cage at Roof deck
GENERAL SPECIFICATIONS
Floor Finishes:
Ceramic Tiles in living, dining, kitchen (incl. sleeping den for studio units),
Vinyl Planks in bedroom/s (for 1BR/2BR units)
Kitchen:
Custom built under counter kitchen cabinets (overhead cabinets not included)
Kitchen with Mechanical Ventilation
Toilet & Bath:
Ceramic Tiles
With Mechanical/ Natural Ventilation
Note: The specification, descriptions, plans & visual shown here are intended to give a general idea of the project and are subject to change without prior notice.
DHSUD LS: Region 4A-TLS-061
of Tower/s: 4
Estimated Saleable Units: 718 (Residential), 21 (Commercial)
BUILDING FEATURES
Property Management office
24 hour Security
Centralized Mail Area
Ground floor Commercial
Commercial Parking
Automatic Fire Sprinkler for all units
Emergency Backup power (for selected common areas)
Overhead water tank & underground cistern for ample water supply
AMENITIES
OUTDOOR Facilities:
Adult pool
Kiddies Pool
Pool deck w/ seating area
Play Area/ Children’s Playground
Pool Lounges
Shower Room
Landscaped Garden at G/F
Sky Garden
INDOOR Facilities:
Fitness Gym
Function Halls
Daycare
Reception Lobby
TYPICAL RESIDENTIAL FEATURES
Provision for ACU opening in sleeping area/ bedroom
Provision for telephone line/ cable TV line
Provision for single point water heater at all toilet & baths
Individual electric water sub meters
Individual Condominium Certificate of Title
Private Gardens on Prime Units
Drying cage at Roof deck
GENERAL SPECIFICATIONS
Floor Finishes:
Ceramic Tiles in living, dining, kitchen (incl. sleeping den for studio units),
Vinyl Planks in bedroom/s (for 1BR/2BR units)
Kitchen:
Custom built under counter kitchen cabinets (overhead cabinets not included)
Kitchen with Mechanical Ventilation
Toilet & Bath:
Ceramic Tiles
With Mechanical/ Natural Ventilation
Note: The specification, descriptions, plans & visual shown here are intended to give a general idea of the project and are subject to change without prior notice.
DHSUD LS: Region 4A-TLS-061
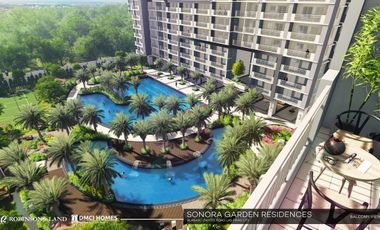

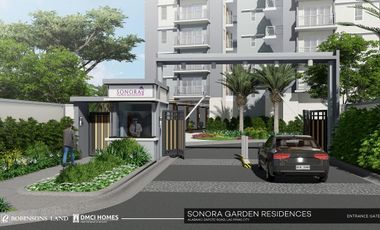
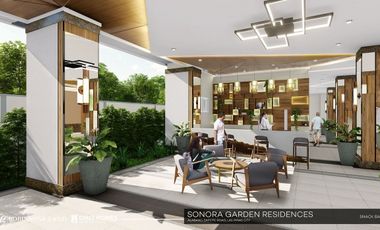
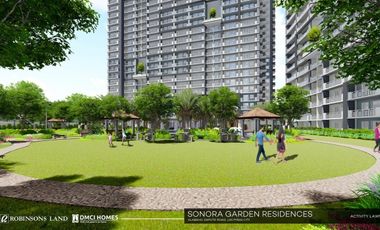
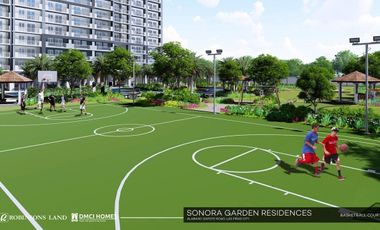
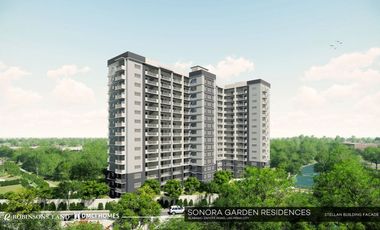
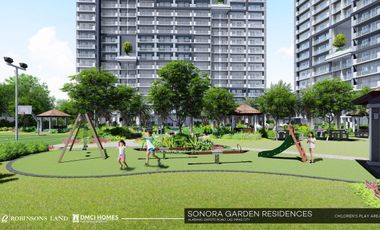
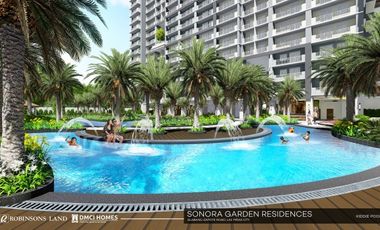
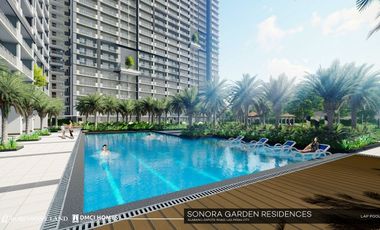
FOR SALE | 2BR Unit at Sonora Garden Residences – DMCI
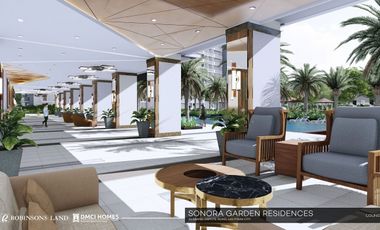
Well-maintained fully furnished unit in a resort-style community, ideal for end-users or investors.
Property Details:
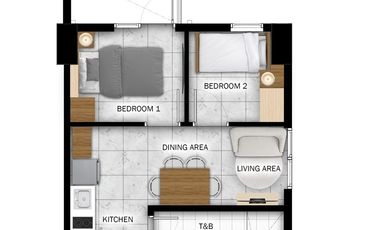
• 2 Bedroom Unit
• 56 sqm
• Fully Furnished
• Updated Association Dues
• Clean and well-maintained
Selling Price:
• ₱6,600,000 NET
• Buyer shoulders Capital Gains Tax
Inclusions / Advantages:
• Fully furnished (owner-upgraded interiors)
• Hassle-free utilities transfer (water, electricity, permits already settled)
• Ready for move-in or rental use
📍 Sonora Garden Residences – DMCI Homes
📩 0961882---- | 0917117----
#ForSalePH #SonoraGardenResidences #DMCIHomes #2BRCondo #CondoForSalePH #FullyFurnished #ReadyForMoveIn #PropertyInvestmentPH #JGAPHOMESREALTY #JGAPHOMESLEASING
of Tower/s: 4
Estimated Saleable Units: 718 (Residential), 21 (Commercial)
BUILDING FEATURES
Property Management office
24 hour Security
Centralized Mail Area
Ground floor Commercial
Commercial Parking
Automatic Fire Sprinkler for all units
Emergency Backup power (for selected common areas)
Overhead water tank & underground cistern for ample water supply
AMENITIES
OUTDOOR Facilities:
Adult pool
Kiddies Pool
Pool deck w/ seating area
Play Area/ Children’s Playground
Pool Lounges
Shower Room
Landscaped Garden at G/F
Sky Garden
INDOOR Facilities:
Fitness Gym
Function Halls
Daycare
Reception Lobby
TYPICAL RESIDENTIAL FEATURES
Provision for ACU opening in sleeping area/ bedroom
Provision for telephone line/ cable TV line
Provision for single point water heater at all toilet & baths
Individual electric water sub meters
Individual Condominium Certificate of Title
Private Gardens on Prime Units
Drying cage at Roof deck
GENERAL SPECIFICATIONS
Floor Finishes:
Ceramic Tiles in living, dining, kitchen (incl. sleeping den for studio units),
Vinyl Planks in bedroom/s (for 1BR/2BR units)
Kitchen:
Custom built under counter kitchen cabinets (overhead cabinets not included)
Kitchen with Mechanical Ventilation
Toilet & Bath:
Ceramic Tiles
With Mechanical/ Natural Ventilation
Note: The specification, descriptions, plans & visual shown here are intended to give a general idea of the project and are subject to change without prior notice.
DHSUD LS: Region 4A-TLS-061
of Tower/s: 4
Estimated Saleable Units: 718 (Residential), 21 (Commercial)
BUILDING FEATURES
Property Management office
24 hour Security
Centralized Mail Area
Ground floor Commercial
Commercial Parking
Automatic Fire Sprinkler for all units
Emergency Backup power (for selected common areas)
Overhead water tank & underground cistern for ample water supply
AMENITIES
OUTDOOR Facilities:
Adult pool
Kiddies Pool
Pool deck w/ seating area
Play Area/ Children’s Playground
Pool Lounges
Shower Room
Landscaped Garden at G/F
Sky Garden
INDOOR Facilities:
Fitness Gym
Function Halls
Daycare
Reception Lobby
TYPICAL RESIDENTIAL FEATURES
Provision for ACU opening in sleeping area/ bedroom
Provision for telephone line/ cable TV line
Provision for single point water heater at all toilet & baths
Individual electric water sub meters
Individual Condominium Certificate of Title
Private Gardens on Prime Units
Drying cage at Roof deck
GENERAL SPECIFICATIONS
Floor Finishes:
Ceramic Tiles in living, dining, kitchen (incl. sleeping den for studio units),
Vinyl Planks in bedroom/s (for 1BR/2BR units)
Kitchen:
Custom built under counter kitchen cabinets (overhead cabinets not included)
Kitchen with Mechanical Ventilation
Toilet & Bath:
Ceramic Tiles
With Mechanical/ Natural Ventilation
Note: The specification, descriptions, plans & visual shown here are intended to give a general idea of the project and are subject to change without prior notice.
DHSUD LS: Region 4A-TLS-061
of Tower/s: 4
Estimated Saleable Units: 718 (Residential), 21 (Commercial)
BUILDING FEATURES
Property Management office
24 hour Security
Centralized Mail Area
Ground floor Commercial
Commercial Parking
Automatic Fire Sprinkler for all units
Emergency Backup power (for selected common areas)
Overhead water tank & underground cistern for ample water supply
AMENITIES
OUTDOOR Facilities:
Adult pool
Kiddies Pool
Pool deck w/ seating area
Play Area/ Children’s Playground
Pool Lounges
Shower Room
Landscaped Garden at G/F
Sky Garden
INDOOR Facilities:
Fitness Gym
Function Halls
Daycare
Reception Lobby
TYPICAL RESIDENTIAL FEATURES
Provision for ACU opening in sleeping area/ bedroom
Provision for telephone line/ cable TV line
Provision for single point water heater at all toilet & baths
Individual electric water sub meters
Individual Condominium Certificate of Title
Private Gardens on Prime Units
Drying cage at Roof deck
GENERAL SPECIFICATIONS
Floor Finishes:
Ceramic Tiles in living, dining, kitchen (incl. sleeping den for studio units),
Vinyl Planks in bedroom/s (for 1BR/2BR units)
Kitchen:
Custom built under counter kitchen cabinets (overhead cabinets not included)
Kitchen with Mechanical Ventilation
Toilet & Bath:
Ceramic Tiles
With Mechanical/ Natural Ventilation
Note: The specification, descriptions, plans & visual shown here are intended to give a general idea of the project and are subject to change without prior notice.
DHSUD LS: Region 4A-TLS-061
of Tower/s: 4
Estimated Saleable Units: 718 (Residential), 21 (Commercial)
BUILDING FEATURES
Property Management office
24 hour Security
Centralized Mail Area
Ground floor Commercial
Commercial Parking
Automatic Fire Sprinkler for all units
Emergency Backup power (for selected common areas)
Overhead water tank & underground cistern for ample water supply
AMENITIES
OUTDOOR Facilities:
Adult pool
Kiddies Pool
Pool deck w/ seating area
Play Area/ Children’s Playground
Pool Lounges
Shower Room
Landscaped Garden at G/F
Sky Garden
INDOOR Facilities:
Fitness Gym
Function Halls
Daycare
Reception Lobby
TYPICAL RESIDENTIAL FEATURES
Provision for ACU opening in sleeping area/ bedroom
Provision for telephone line/ cable TV line
Provision for single point water heater at all toilet & baths
Individual electric water sub meters
Individual Condominium Certificate of Title
Private Gardens on Prime Units
Drying cage at Roof deck
GENERAL SPECIFICATIONS
Floor Finishes:
Ceramic Tiles in living, dining, kitchen (incl. sleeping den for studio units),
Vinyl Planks in bedroom/s (for 1BR/2BR units)
Kitchen:
Custom built under counter kitchen cabinets (overhead cabinets not included)
Kitchen with Mechanical Ventilation
Toilet & Bath:
Ceramic Tiles
With Mechanical/ Natural Ventilation
Note: The specification, descriptions, plans & visual shown here are intended to give a general idea of the project and are subject to change without prior notice.
DHSUD LS: Region 4A-TLS-061
Foreclosure
Condominium
₱ 7,416,900
Featured
Manuyo Dos, Las Piñas
2 Bedrooms
2 Bathrooms
3 Aug 2026 on - BDO Assets for Sale
Airport
At 4 km from Ninoy Aquino International Airport
Heathcare
At 1 km from A. Zarate General Hospital
Hospital
At 1 km from Our Lady of Peace Hospital
is regulated by the Bangko Sentral ng Pilipinas For assistance, please contact your Property Management Unit (PMU) Officer, Mondays to Fridays, 8:30AM to 5:30PM.For concerns, please reach us through any of the channels listed in the Consumer Assistance page of our website
Updated
Condominium
₱ 12,024,195
Basa Village, Las Piñas
2 Bedrooms
2 Bathrooms
LiftSecuritySwimming poolUnfurnished
20 hours ago on - Property Pro
Airport
At 5 km from NAIA Terminal 1
Heathcare
At 1 km from Christ The King General Hospital
Hospital
At 955 m from South Superhighway Medical Center
You can buy this condo for a base price of ₱12,024,195 (₱208,000/SqM).
Updated
Condominium
₱ 11,999,310
Basa Village, Las Piñas
2 Bedrooms
2 Bathrooms
LiftSecuritySwimming poolUnfurnished
20 hours ago on - Property Pro
Airport
At 5 km from NAIA Terminal 1
Heathcare
At 1 km from Christ The King General Hospital
Hospital
At 955 m from South Superhighway Medical Center
You can buy this condo for a base price of ₱11,999,310 (₱208,000/SqM).
Updated
Condominium
₱ 11,999,310
Basa Village, Las Piñas
2 Bedrooms
2 Bathrooms
LiftSecuritySwimming poolUnfurnished
20 hours ago on - Property Pro
Airport
At 5 km from NAIA Terminal 1
Heathcare
At 1 km from Christ The King General Hospital
Hospital
At 955 m from South Superhighway Medical Center
You can buy this condo for a base price of ₱11,999,310 (₱208,000/SqM).
Updated
Condominium
₱ 11,974,425
Basa Village, Las Piñas
2 Bedrooms
2 Bathrooms
LiftSecuritySwimming poolUnfurnished
20 hours ago on - Property Pro
Airport
At 5 km from NAIA Terminal 1
Heathcare
At 1 km from Christ The King General Hospital
Hospital
At 955 m from South Superhighway Medical Center
You can buy this condo for a base price of ₱11,974,425 (₱207,000/SqM).
Updated
Condominium
₱ 11,974,425
Basa Village, Las Piñas
2 Bedrooms
2 Bathrooms
LiftSecuritySwimming poolUnfurnished
20 hours ago on - Property Pro
Airport
At 5 km from NAIA Terminal 1
Heathcare
At 1 km from Christ The King General Hospital
Hospital
At 955 m from South Superhighway Medical Center
You can buy this condo for a base price of ₱11,974,425 (₱207,000/SqM).