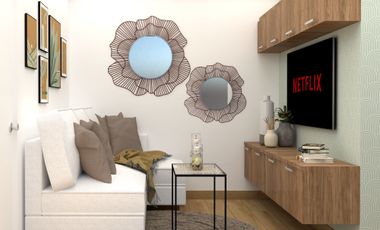
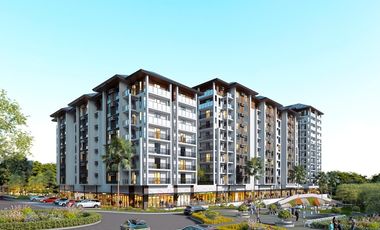
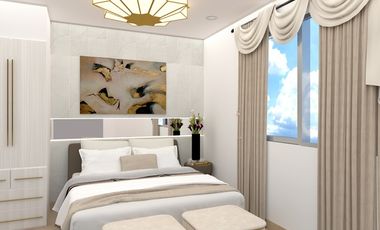
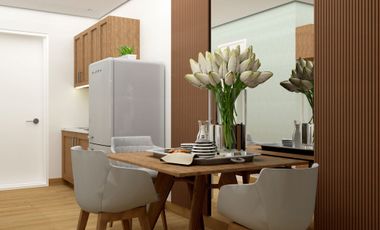
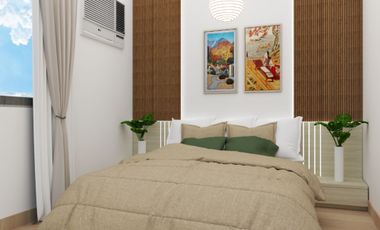
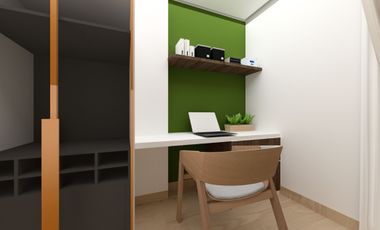
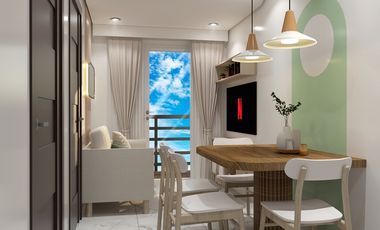
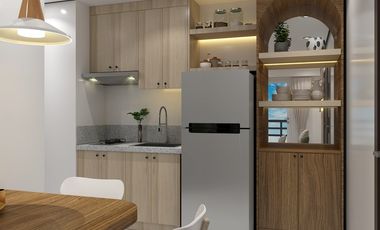
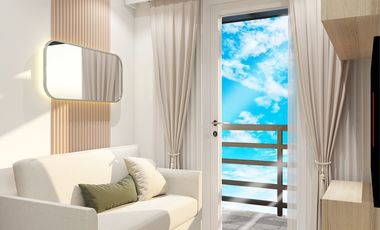
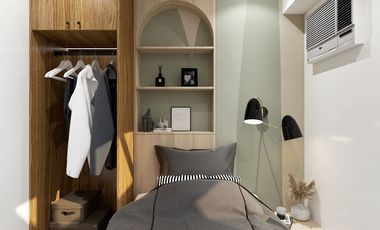
of Tower/s: 4
Estimated Saleable Units: 718 (Residential), 21 (Commercial)
BUILDING FEATURES
Property Management office
24 hour Security
Centralized Mail Area
Ground floor Commercial
Commercial Parking
Automatic Fire Sprinkler for all units
Emergency Backup power (for selected common areas)
Overhead water tank & underground cistern for ample water supply
AMENITIES
OUTDOOR Facilities:
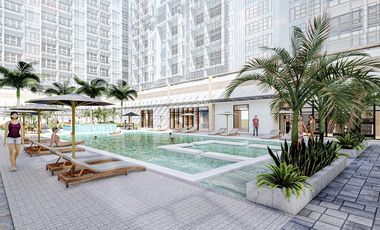
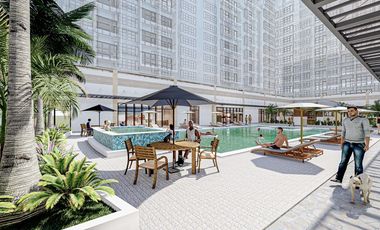
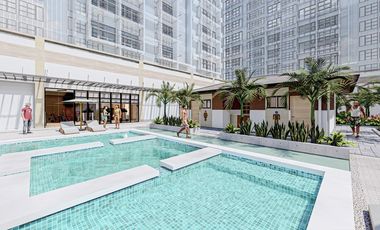
Adult pool
Kiddies Pool
Pool deck w/ seating area
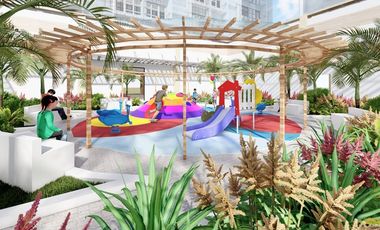
Play Area/ Children’s Playground
Pool Lounges
Shower Room
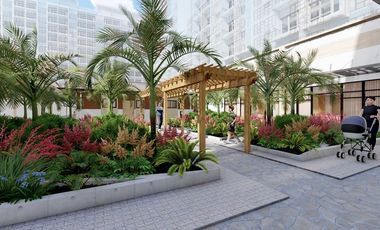
Landscaped Garden at G/F
Sky Garden
INDOOR Facilities:
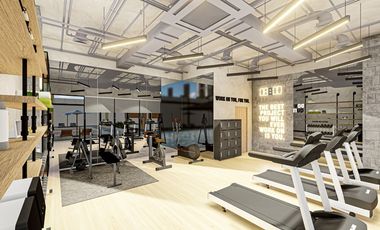
Fitness Gym
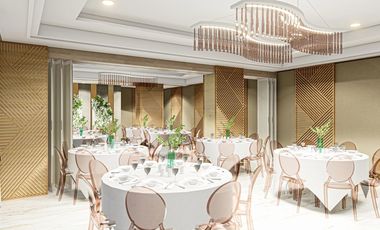
Function Halls
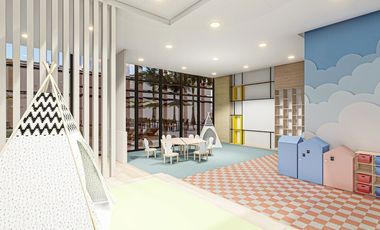
Daycare
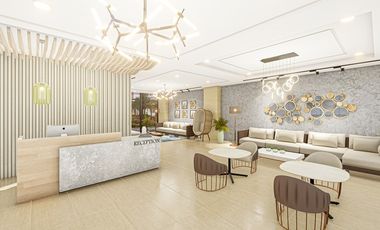
Reception Lobby
TYPICAL RESIDENTIAL FEATURES
Provision for ACU opening in sleeping area/ bedroom
Provision for telephone line/ cable TV line
Provision for single point water heater at all toilet & baths
Individual electric water sub meters
Individual Condominium Certificate of Title
Private Gardens on Prime Units
Drying cage at Roof deck
GENERAL SPECIFICATIONS
Floor Finishes:
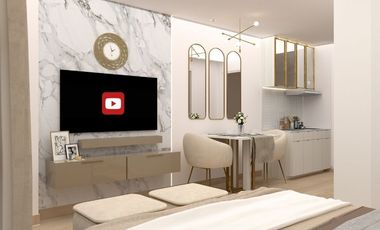
Ceramic Tiles in living, dining, kitchen (incl. sleeping den for studio units),
Vinyl Planks in bedroom/s (for 1BR/2BR units)
Kitchen:
Custom built under counter kitchen cabinets (overhead cabinets not included)
Kitchen with Mechanical Ventilation
Toilet & Bath:
Ceramic Tiles
With Mechanical/ Natural Ventilation
Note: The specification, descriptions, plans & visual shown here are intended to give a general idea of the project and are subject to change without prior notice.
DHSUD LS: Region 4A-TLS-061
4 Aug 2026 on - Empire East Land Holdings, Inc. by Sales Director RDL
Airport
At 9 km from Clark Airport Lounge
Government Office
At 2 km from Philippine Basketball Association
Heathcare
At 1 km from TriCity Medical Center
Kasara Urban Resort Residences
(Luxury Resort-Living in the Metro)
Located along Eagle Street, C5 Road, Ugong, Pasig City
FOR AS LOW AS 25K MONTHLY
RENT TO OWN
5% DP to RFO Rent to Own
Complete Amenities (Resort Type)
Lake-Inspired Swimming Pool
Indoor Game Room
Fitness Gym Fitness Gym
Multi-purpose Court
Daycare Center
Clubhouse Bar w/ Multi-purpose Hall
Kiddie Pool
Water Feature
Note the price shawn is equity
Very Accessible Prime Location (Walking distance from C-5 Road, Tiendesitas, SM Supermarket Pasig & Valle Verde Subd.)
Condominium property for sale in Ugong, Pasig, Metro Manila
Condominium
₱ 15,299,999
Featured
Ortigas East, Pasig
1 Bedroom
1.5 Bathrooms
58 m²
24 hours securityAccess for people with disabilitiesAir conditioningAlarmBalconyIntegral kitchenBuilt-in wardrobeParkingCctvChildren areaConciergeElectricityLiftEnsuiteEquipped kitchenFire alarmFire exitsFireplaceGardenGreen areaGymJacuzziInternetLaundry roomLibraryMultipurpose roomOffice roomPanoramic viewPatioSecuritySmoke detectorGuardhouseSwimming poolTerraceService roomVideo cableWaterWifiPartly furnished
4 Aug 2026 on - Win Cruz
Airport
At 8 km from Clark Airport Lounge
Government Office
At 2 km from Philippine Basketball Association
Heathcare
At 895 m from Mother Regina
I'll be more than happy to assist you.
Disclaimer: Prices and availability might change without prior notice.
See you! Book your reservations now!
of Tower/s: 4
Estimated Saleable Units: 718 (Residential), 21 (Commercial)
BUILDING FEATURES
Property Management office
24 hour Security
Centralized Mail Area
Ground floor Commercial
Commercial Parking
Automatic Fire Sprinkler for all units
Emergency Backup power (for selected common areas)
Overhead water tank & underground cistern for ample water supply
AMENITIES
OUTDOOR Facilities:
Adult pool
Kiddies Pool
Pool deck w/ seating area
Play Area/ Children’s Playground
Pool Lounges
Shower Room
Landscaped Garden at G/F
Sky Garden
INDOOR Facilities:
Fitness Gym
Function Halls
Daycare
Reception Lobby
TYPICAL RESIDENTIAL FEATURES
Provision for ACU opening in sleeping area/ bedroom
Provision for telephone line/ cable TV line
Provision for single point water heater at all toilet & baths
Individual electric water sub meters
Individual Condominium Certificate of Title
Private Gardens on Prime Units
Drying cage at Roof deck
GENERAL SPECIFICATIONS
Floor Finishes:
Ceramic Tiles in living, dining, kitchen (incl. sleeping den for studio units),
Vinyl Planks in bedroom/s (for 1BR/2BR units)
Kitchen:
Custom built under counter kitchen cabinets (overhead cabinets not included)
Kitchen with Mechanical Ventilation
Toilet & Bath:
Ceramic Tiles
With Mechanical/ Natural Ventilation
Note: The specification, descriptions, plans & visual shown here are intended to give a general idea of the project and are subject to change without prior notice.
DHSUD LS: Region 4A-TLS-061
4 Aug 2026 on - Prime Condo Deals by Eden Cambarihan
Airport
At 9 km from Clark Airport Lounge
Government Office
At 2 km from Philippine Basketball Association
Heathcare
At 1 km from TriCity Medical Center
Designed for those who seek comfort, exclusivity, and a nature-inspired lifestyle, this community offers a refreshing escape from the fast-paced urban environment.
Unit Options & Features:
Studio, one-bedroom, and two-bedroom units with efficient layouts
Large windows and balconies for natural light and ventilation
Stylish interiors with high-quality finishes
Fire safety systems, including smoke detectors and automatic sprinklers
Modern kitchen with built-in cabinets and durable countertops
Elegant bathroom with premium fixtures and provisions for a washing machine
Prime Location:
Strategically located near business districts, shopping malls, and major highways
Close to top schools, hospitals, and commercial establishments
Easy access to public transportation for a hassle-free commute
Situated in a peaceful residential area while remaining connected to city
conveniences
Exclusive Amenities:
Lagoon-inspired swimming pool with waterfalls for a resort-like experience
Fully equipped fitness center for an active and healthy lifestyle
Lush landscaped gardens and nature-inspired walkways
Function rooms for private events and social gatherings
24/7 security with CCTV monitoring for a safe and secure environment
Why Choose Kasara Urban Resort Residences?
A unique tropical resort ambiance in the middle of the city
Ideal for professionals, families, and real estate investors
Low-density community for privacy and exclusivity
A perfect balance of relaxation and urban convenience
Kasara Urban Resort Residences redefines city living by offering a serene and nature-infused environment, where every day feels like a vacation in your own home.
Condominium
₱ 1,785,308
Featured
The Rochester, Pasig
1 Bedroom
1.5 Bathrooms
30 m²
Air conditioningAlarmElectricityEquipped kitchenParkingInternetWaterGardenGymSwimming poolSecurityTennis courtPartly furnished
4 Aug 2026 on - Prime Condo Deals by Eden Cambarihan
Airport
At 9 km from NAIA Terminal 1
Government Office
At 2 km from British Embassy Manila
Heathcare
At 1 km from Javillonar Clinic and Hospital
RENT TO OWN‼️
THE ROCHESTER GARDEN
- Elisco Road San Joaquin Pasig City near SJES and Lexington,
BGC, Market market ,SM Megamall
FIRST COME FIRST SERVE!
SPECIAL PROMO
5%-10% Discount (saved up to 350K to 550K)
100% Bank approval
NO C.I needed
FREEBIES awaits!
Available Units:
1 Bedroom - 30sqm
Starts at 150k Downpayment
30k/month only
2 Bedroom w/ Balcony - 42sqm
Starts at 250k Downpayment
50k/month only
3 Bedroom w/ Balcony - 58sqm
Starts at 300k Downpayment
60k/month only
3 Easy Requirements:
2 Valid ID's
Proof of Billing
Reservation Fee Note: Listed price is 30% of the net selling price
Message now for more details and to schedule a FREE site viewing!
Eden Cambarihan
Condominium
₱ 4,482,555
Featured
Purok 5, Pasig
1 Bedroom
1.5 Bathrooms
28 m²
Air conditioningParkingGardenSecuritySwimming pool24 hours securityAccess for people with disabilitiesAlarmBalconyIntegral kitchenChildren areaElectricityLiftEquipped kitchenGreen areaGrillGymInternetPanoramic viewPatioRoof gardenGuardhouseTennis courtTerraceService roomVideo cableWaterWifiPartly furnished
4 Aug 2026 on - Empire East Land Holdings, Inc. by Sales Director RDL
Airport
At 9 km from Clark Airport Lounge
Government Office
At 2 km from Philippine Basketball Association
Heathcare
At 1 km from TriCity Medical Center
READY FOR OCCUPANCY
KASARA URBAN RESORT RESIDENCES
Eagle Ave., Brgy Ugong, Pasig City Near C5
RFO READY FOR OCCUPANCY
RTO RENT TO OWN
5% Promo discount + Freebies Appliance
Studio 22.50 to 24 sqm
200K DP LIPAT AGAD
25k MONTHLY
1 bedroom 28 sqm
300K DP LIPAT AGAD
25K MONTHLY
2 bedroom 30 sqm CORNER UNIT
300K DP LIPAT AGAD
25K MONTHLY
1 bedroom W/ BAL 31.36 sqm
400K DP LIPAT AGAD
25K MONTHLY
1 bedroom 44 sqm
500K DP LIPAT AGAD
25K MONTHLY
2 bedroom W/ BAL 56 sqm CORNER UNIT
600K DP LIPAT AGAD
25K MONTHLY
BI-LEVEL W/ BAL 93.28 sqm
1M DP LIPAT AGAD
25K MONTHLY
PRESELING Unit
NO DOWNPAYMENT
TURN-OVER YEAR 2028
Studio 22.98 sqm CORNER UNIT
18k MONTHLY payment for 5 yrs
1 bedroom 27.1 sqm
26K MONTHLY payment for 5 yrs
1 bedroom w/ Balcony 30.96 sqm
30K MONTHLY payment for 5 yrs
2 bedroom w/ Balcony 57.56 sqm
56K MONTHLY
EASY REQUIREMENTS:
30K reservation fee
2 Valid ids
1 proof of billing
0 % Interest
No C.I Needed
Lifetime Ownership
Pet Friendly
ACCESSIBILITY
3 mins from Tiendesitas
5 mins drive to Ortigas
10 mins to Eastwood
15 mins to BGC
Near to Makati
30-40 minutes to airport
Condominium
₱ 21,450,000
Featured
Oranbo, Pasig
1 Bedroom
1 Bathroom
Air conditioningBuilt-in wardrobeConciergeFire exitsGymLiftSwimming pool24 hours securityParkingGardenLibrarySecurityUnfurnished
is regulated by the Bangko Sentral ng Pilipinas For assistance, please contact your Property Management Unit (PMU) Officer, Mondays to Fridays, 8:30AM to 5:30PM.For concerns, please reach us through any of the channels listed in the Consumer Assistance page of our website
4 Aug 2026 on - Prime Condo Deals by Eden Cambarihan
Airport
At 9 km from NAIA Terminal 1
Government Office
At 2 km from British Embassy Manila
Heathcare
At 1 km from Javillonar Clinic and Hospital
RENT TO OWN! RESORT TYPE CONDO
THE ROCHESTER GARDEN
Elisco Road San Joaquin Pasig City near SJES and Lexington,
BGC, Market market ,SM Megamall
FIRST COME FIRST SERVE
SPECIAL PROMO
5%-10% Discount (saved up to 350K to 550K)
100% Bank approval
NO C.I needed
FREEBIES awaits!
RENT TO OWN | READY FOR OCCUPANCY
Available Units:
1 Bedroom - 30sqm
Starts at 150k Downpayment
30k/month only
2 Bedroom w/ Balcony - 42sqm
Starts at 250k Downpayment
50k/month only
3 Bedroom w/ Balcony - 58sqm
Starts at 300k Downpayment
60k/month only
3 Easy Requirements:
2 Valid ID's
Proof of Billing
Reservation Fee
Message me for more Details, FREE viewing or FREE virtual presentation
Condominium
₱ 1,200,000
Featured
The Rochester, Pasig
1 Bedroom
1 Bathroom
30 m²
Children areaGardenGymInternetSwimming pool24 hours securityAir conditioningAlarmCctvConciergeAccess for people with disabilitiesElectricityFire alarmFire exitsGrillGuardhouseIntegral kitchenMultipurpose roomLiftOffice roomSecuritySmoke detectorTennis courtService roomTerraceWater tankWaterWifiPartly furnished
3 Aug 2026 on - Empire East Land Holdings, Inc. by Sales Director RDL
Airport
At 7 km from Ninoy Aquino International Airport
Government Office
At 2 km from British Embassy Manila
Heathcare
At 1 km from Javillonar Clinic and Hospital
RENT TO OWN | READY FOR OCCUPANCY
THE ROCHESTER GARDEN
Location:
Elisco Road San Joaquin Pasig City
near SJES and Lexington,
BGC, Market market ,SM Megamall
SPECIAL PROMO
• 5% Discount (saved up to 350K)
• FREE AIRCON, T.V
• NO salary requirement
1 BEDROOM 24.20 & 30 SQM
30K Reservation fee
300K to 550K Downpayment to move-in
15K to 30K Monthly amortization for 30 yrs
at 0% interest.
of Tower/s: 4
Estimated Saleable Units: 718 (Residential), 21 (Commercial)
BUILDING FEATURES
Property Management office
24 hour Security
Centralized Mail Area
Ground floor Commercial
Commercial Parking
Automatic Fire Sprinkler for all units
Emergency Backup power (for selected common areas)
Overhead water tank & underground cistern for ample water supply
AMENITIES
OUTDOOR Facilities:
Adult pool
Kiddies Pool
Pool deck w/ seating area
Play Area/ Children’s Playground
Pool Lounges
Shower Room
Landscaped Garden at G/F
Sky Garden
INDOOR Facilities:
Fitness Gym
Function Halls
Daycare
Reception Lobby
TYPICAL RESIDENTIAL FEATURES
Provision for ACU opening in sleeping area/ bedroom
Provision for telephone line/ cable TV line
Provision for single point water heater at all toilet & baths
Individual electric water sub meters
Individual Condominium Certificate of Title
Private Gardens on Prime Units
Drying cage at Roof deck
GENERAL SPECIFICATIONS
Floor Finishes:
Ceramic Tiles in living, dining, kitchen (incl. sleeping den for studio units),
Vinyl Planks in bedroom/s (for 1BR/2BR units)
Kitchen:
Custom built under counter kitchen cabinets (overhead cabinets not included)
Kitchen with Mechanical Ventilation
Toilet & Bath:
Ceramic Tiles
With Mechanical/ Natural Ventilation
Note: The specification, descriptions, plans & visual shown here are intended to give a general idea of the project and are subject to change without prior notice.
DHSUD LS: Region 4A-TLS-061
Condominium
₱ 9,555,713
Featured
Oranbo, Pasig
1 Bedroom
1.5 Bathrooms
48 m²
24 hours securityAccess for people with disabilitiesAir conditioningAlarmBalconyIntegral kitchenBuilt-in wardrobeParkingCctvChildren areaConciergeElectricityLiftEnsuiteEquipped kitchenFire alarmFire exitsFireplaceGardenGreen areaGrillGymHeatingJacuzziInternetLaundry roomLibraryMultipurpose roomOffice roomPanoramic viewPatioRoof gardenSecuritySmoke detectorGuardhouseSwimming poolTerraceService roomVideo cableWaterWifiPartly furnished
3 Aug 2026 on - Win Cruz
Airport
At 8 km from Ninoy Aquino International Airport
Government Office
At 1 km from Philippine Stock Exchange
Heathcare
At 1 km from The Medical City
Enjoy seamless connectivity with easy access to public and private transportation, plus future benefits from the Metro Manila Subway.
Hotel-Like Living: Experience the signature quality and refined services expected from a Shang Properties development, offering an elevated residential experience.
Spacious & Versatile Units: Choose from a variety of thoughtfully designed layouts to suit your needs:
Studio: 33-35 sqm (starting at Php 18,000/month*)
1 Bedroom: 38-84 sqm
2 Bedroom: 94-108 sqm
3 Bedroom: 145-149 sqm
*Prices are unit only +VAT
Exceptional Amenities: Over 2,934 sqm of world-class amenities designed for your well-being and leisure:
Fitness and Yoga Studios
Outdoor and Children's Pools
Private Screening Room
Children's Playground
Dedicated Workspaces, Function Rooms, Lounges, and Meeting Areas
Target Turnover: 2030
Invest in Your Future at Laya by Shang
-Up to 20% off for cash buyers: Make your dream home a reality.
-Prime location: Live at the center of it all, walkable to everything you need.
-Trusted international brand: Experience the legacy of Shangri-La Hotels and Resorts.
-Perfect for young professionals, investors, and families: A space that caters to your aspirations.
𝐁𝐞 𝐭𝐡𝐞 𝐟𝐢𝐫𝐬𝐭 𝐭𝐨 𝐨𝐰𝐧 𝐲𝐨𝐮𝐫 𝐩𝐫𝐨𝐩𝐞𝐫𝐭𝐲 𝐟𝐨𝐫 𝐤𝐞𝐞𝐩𝐬.
Contact us today for more information or to schedule a site visit.
3 Aug 2026 on - Prime Condo Deals by Eden Cambarihan
Airport
At 9 km from Clark Airport Lounge
Government Office
At 2 km from Philippine Basketball Association
Heathcare
At 1 km from TriCity Medical Center
With a resort-style ambiance and a prime location, this community offers an escape from the busy city life while keeping you close to everything you need.
Unit Options & Features:
Studio, one-bedroom, and two-bedroom units with smart and spacious layouts
Floor-to-ceiling windows and balconies for natural light and ventilation
Elegant interiors with high-quality finishes
Fire safety features, including smoke detectors and automatic sprinklers
Modern kitchen with built-in cabinets and premium countertops
Stylish bathroom with high-end fixtures and a washing machine provision
Prime Location:
Conveniently located near business districts, shopping malls, and major roads
Close to top schools, hospitals, and lifestyle centers
Easy access to public transportation for a hassle-free commute
Nestled in a peaceful yet highly connected area of the city
Exclusive Amenities:
Resort-style swimming pool with waterfalls and a lagoon-inspired design
Fully equipped fitness center for a healthy and active lifestyle
Lush landscaped gardens with relaxing water features
Function rooms for private gatherings and community events
24/7 security and CCTV monitoring for a safe and secure environment
Why Choose Kasara Urban Resort Residences?
A tropical-inspired community that offers a peaceful and refreshing environment
Ideal for professionals, families, and real estate investors looking for long-term value
Thoughtfully designed spaces that promote relaxation and well-being
A perfect combination of resort-style living and urban convenience
Kasara Urban Resort Residences offers a unique living experience where modern comforts meet the serenity of nature, making every day feel like a vacation in the heart of…
of Tower/s: 4
Estimated Saleable Units: 718 (Residential), 21 (Commercial)
BUILDING FEATURES
Property Management office
24 hour Security
Centralized Mail Area
Ground floor Commercial
Commercial Parking
Automatic Fire Sprinkler for all units
Emergency Backup power (for selected common areas)
Overhead water tank & underground cistern for ample water supply
AMENITIES
OUTDOOR Facilities:
Adult pool
Kiddies Pool
Pool deck w/ seating area
Play Area/ Children’s Playground
Pool Lounges
Shower Room
Landscaped Garden at G/F
Sky Garden
INDOOR Facilities:
Fitness Gym
Function Halls
Daycare
Reception Lobby
TYPICAL RESIDENTIAL FEATURES
Provision for ACU opening in sleeping area/ bedroom
Provision for telephone line/ cable TV line
Provision for single point water heater at all toilet & baths
Individual electric water sub meters
Individual Condominium Certificate of Title
Private Gardens on Prime Units
Drying cage at Roof deck
GENERAL SPECIFICATIONS
Floor Finishes:
Ceramic Tiles in living, dining, kitchen (incl. sleeping den for studio units),
Vinyl Planks in bedroom/s (for 1BR/2BR units)
Kitchen:
Custom built under counter kitchen cabinets (overhead cabinets not included)
Kitchen with Mechanical Ventilation
Toilet & Bath:
Ceramic Tiles
With Mechanical/ Natural Ventilation
Note: The specification, descriptions, plans & visual shown here are intended to give a general idea of the project and are subject to change without prior notice.
DHSUD LS: Region 4A-TLS-061
Condominium
₱ 7,726,999
Featured
Oranbo, Pasig
1 Bedroom
1.5 Bathrooms
38 m²
24 hours securityAccess for people with disabilitiesAir conditioningAlarmBalconyIntegral kitchenBuilt-in wardrobeParkingCctvCellarChildren areaConciergeElectricityLiftEnsuiteEquipped kitchenFire alarmFire exitsFireplaceGardenGreen areaGrillGymHeatingJacuzziInternetLaundry roomLibraryMultipurpose roomOffice roomPanoramic viewPatioRoof gardenSaunaSecuritySmoke detectorGuardhouseSwimming poolTerraceService roomVideo cableWaterWifiPartly furnished
2 Aug 2026 on - Win Cruz
Airport
At 8 km from Ninoy Aquino International Airport
Government Office
At 1 km from Philippine Stock Exchange
Heathcare
At 1 km from The Medical City
Enjoy seamless connectivity with easy access to public and private transportation, plus future benefits from the Metro Manila Subway.
Hotel-Like Living: Experience the signature quality and refined services expected from a Shang Properties development, offering an elevated residential experience.
Spacious & Versatile Units: Choose from a variety of thoughtfully designed layouts to suit your needs:
Studio: 33-35 sqm (starting at Php 18,000/month*)
1 Bedroom: 38-84 sqm
2 Bedroom: 94-108 sqm
3 Bedroom: 145-149 sqm
*Prices are unit only +VAT
Exceptional Amenities: Over 2,934 sqm of world-class amenities designed for your well-being and leisure:
Fitness and Yoga Studios
Outdoor and Children's Pools
Private Screening Room
Children's Playground
Dedicated Workspaces, Function Rooms, Lounges, and Meeting Areas
Target Turnover: 2030
Invest in Your Future at Laya by Shang
-Up to 20% off for cash buyers: Make your dream home a reality.
-Prime location: Live at the center of it all, walkable to everything you need.
-Trusted international brand: Experience the legacy of Shangri-La Hotels and Resorts.
-Perfect for young professionals, investors, and families: A space that caters to your aspirations.
𝐁𝐞 𝐭𝐡𝐞 𝐟𝐢𝐫𝐬𝐭 𝐭𝐨 𝐨𝐰𝐧 𝐲𝐨𝐮𝐫 𝐩𝐫𝐨𝐩𝐞𝐫𝐭𝐲 𝐟𝐨𝐫 𝐤𝐞𝐞𝐩𝐬.
Contact us today for more information or to schedule a site visit.
Condominium
₱ 7,500,000
Featured
San Antonio, Pasig
1 Bedroom
1.5 Bathrooms
40 m²
24 hours securityAccess for people with disabilitiesAir conditioningAlarmIntegral kitchenBuilt-in wardrobeParkingCctvWater tankElectricityLiftEquipped kitchenFire alarmFire exitsFireplaceGardenGymSmoke detectorSwimming poolWaterFully furnished
2 Aug 2026 on - Hyang Ja Kim
Airport
At 7 km from Clark Airport Lounge
Government Office
At 2 km from Philippine Basketball Association
Heathcare
At 792 m from The Medical City
A distinct feeling of exclusivity, serenity and security will definitely be experienced. CDC Millenium Ortigas is strategically located near a number of establishments within Ortigas. It is a few minute's drive away from malls such as Robinsons Galleria, Starmall Shaw and SM Megamall.
Location: 11 Ortigas Ave, Ortigas Center, Pasig, 1605 Metro Manila
PROPERTY DETAILS:
- Studio Type Condo
- Fully-furnished
- 40.04 sqm
- 29th floor
- No parking
Selling price: Php 7,500,000.00 for Rent : Php 35,000
Building Features & Amenities:
- Private entrance along Sapphire Road
- Mailroom and administration office
- Swimming pool at the roof deck
- Residence lounge
- Meeting rooms
- Gym
- Day Care center
- Business center
- Common launderette
2 Aug 2026 on - Prime Condo Deals by Eden Cambarihan
Airport
At 9 km from NAIA Terminal 1
Government Office
At 2 km from British Embassy Manila
Heathcare
At 1 km from Javillonar Clinic and Hospital
RENT TO OWN! RESORT TYPE CONDO
THE ROCHESTER GARDEN
Elisco Road San Joaquin Pasig City near SJES and Lexington,
BGC, Market market ,SM Megamall
FIRST COME FIRST SERVE
SPECIAL PROMO
5%-10% Discount (saved up to 350K to 550K)
100% Bank approval
NO C.I needed
FREEBIES awaits!
RENT TO OWN | READY FOR OCCUPANCY
Available Units:
1 Bedroom - 30sqm
Starts at 150k Downpayment
30k/month only
2 Bedroom w/ Balcony - 42sqm
Starts at 250k Downpayment
50k/month only
3 Bedroom w/ Balcony - 58sqm
Starts at 300k Downpayment
60k/month only
3 Easy Requirements:
2 Valid ID's
Proof of Billing
Reservation Fee
Message me for more details, FREE viewing or FREE virtual presentation
Condominium
₱ 18,500,000
Featured
Rosario, Pasig
1 Bedroom
1.5 Bathrooms
60 m²
ParkingGymLiftSecuritySwimming pool24 hours securityBalconyAccess for people with disabilitiesElectricityFire exitsFire alarmGardenGuardhouseIntegral kitchenBuilt-in wardrobeMultipurpose roomWaterUnfurnished
6 Jul 2026 on - Online Real Estate Ph
Airport
At 8 km from Clark Airport Lounge
Government Office
At 1 km from Philippine Basketball Association
Heathcare
At 1 km from Mission Medical Plaza
Terms:
Spot downpayment to Owner = Php 9,983,558.55 (unit + parking)
Continue payment to RLC:
30 Jun 2026 = Php 81,108.97 (unit + parking)
30 Jul 2026 = Php 81,108.97 (unit + parking)
30 Aug 2026 = Php 8,354,223.60 (unit + parking)
30 Aug 2026 = Php 780,533.09 (closing fees for unit 22E + parking)
The Grand Midori Ortigas is a two-tower Zen-inspired sanctuary designed by world-renowned Japanese architecture firm Tange Associates. The Grand Midori Ortigas will feature minimalist interior design and Japanese gardens that will foster relaxation and recreation amidst the hustle and bustle of the city.
Available:
✅ Studio (35.5 - 38sqm)
✅ 1BR (46 - 64sqm)
✅ 2BR (70 -101.5sqm)
✅ 3BR (107 - 109.5 sqm)
AMENITIES :
Indoor
-Lobby
-Lounge Area
-Fitness Area
-Yoga Room
-Game Room
-Tutoring Room
-Conference Room
-Children’s Playroom
-Multi-purpose Room
Outdoor
-Lap Pool
-Jacuzzi
-Kiddie Pool
-Pool Lounge
-Children’s Play Area
-Open Lawn
-Landscaped Area with Lounge
FACILITIES & SERVICES :Electronic Bike Racks
-Elevators (3 Passenger Elevators & 1 Service Elevator per Tower)
-Mail Room (per tower base)
-Building Admin and Security Office (with integrated Fire Command Center – FCC)
-Material Recovery Facility
-Garbage Holding Room per floor
-Sewage Treatment Plant
-CCTV System for selected common areas
-Fire Detection and Alarm System (FDAS)
-25% back up power for residential unit
-100% back up power for common areas
-Rain Water Harvesting
Learn more about The Grand Midori Ortigas here :
https://bit.ly/30a----
https://youtu.be/UopEoSe7S8o?si=uzvHNjO5zON9----
But this urban resort concept brings you the vacation lifestyle right within your home! Free yourself from the hassle of the taxing drive out of the city just to feel relaxed. Kasara's unbeatable central location also throws in the convenience of getting to vital lifestyle hubs in Metro Manila easily and worry-free. Every year, basic living expenses in Pasig go up, with houses taking the biggest chunk of the household budget. Given the current property prices, purchasing may be the better option since the price per square meter in Metro Manila registered a steady growth rate. Should you buy a Condominium in Ugong you can get more value from your investment.
Taking into account the average price of a Condominium in Pasig you can maximize the great value for money available in properties for sale today.
We offer
● Affordable Downpayment
● Flexible Payment Terms
● Property Appreciation Every Year
● World Class Amenities
✅Spacious Studio Unit
✅Spacious Toilet and Bath
✅Kitchen
✅Balcony
✅The location is facing city view and amenity view
Nearby Location:
School:
● Ateneo Graduate School (1.73 km)
● University of Asia & the Pacific (1.5 km)
● St. Pedro Poveda School (2.23 km)
● Lourdes School of Mandaluyong (1.27 km)
● Kapitolyo High School (1.95 km)
● Kapitolyo Senior High School (1.95 km)
● Ugong Pasig National High School (0.78 km)
● Ateneo School of Medicine and Public Health (0.86 km)
● Center for Advanced Surgical Skills Training Institute,CASSTI (0.87 km)
● Ateneo de Manila University School of Medicine and Public Health (0.88 km)
Shopping Mall
● SM Center Pasig (0.48 km)
● ArcoVia City (0.54 km)
● Tiendesitas (0.67 km)
● The Podium (1.45 km)
● SM Megamall (1.65 km)
● Robinsons Galleria (1.77 km)
● Shangri-La Pla…
This 68 sqm unit offers a generous floor area, a semi-furnished interior, and one parking slot—an appealing option for individuals, couples, or investors seeking a property in a well-established residential community.
Tower D - 20th floor unit
Floor Area: 68 sqm
1 Bedroom
1 Bathroom
1 Parking Slot
* Generous 68 sqm floor area
* Semi-furnished unit
* Ideal for personal residence or investment consideration
Selling Price: Php 12,300,000
For inquiries and private viewings, contact us today.
It offers 1,283 thoughtfully designed residences, with options ranging from Studio, 1-Bedroom, 2-Bedroom, and 3-Bedroom units.
Every residence is thoughtfully planned to create a comfortable and flexible environment where you can work, relax, entertain, and grow.
Unit options include:
• Studio
• 1 Bedroom
• 2 Bedrooms
• 3 Bedrooms
Unit sizes have been reported by Shang Properties at approximately 33 sqm to 149 sqm, depending on unit type and configuration.
Laya gives residents access to a wide range of spaces designed around wellness, productivity, recreation, and connection.
Outdoor Pool
Children’s Pool & Playground
Fitness & Yoga Studios
Workspace & Productivity Areas
Library
Private Screening Room
Function Rooms
Lounges & Meeting Areas
WHY LAYA?
Prime Pasig location near Ortigas Center
Developed by Shang Properties
Wide range of unit configurations
Extensive lifestyle amenities
Convenient access to commercial and business districts
Designed for young professionals and growing families
A residential community built around creativity, connection, and modern urban living
Message me today for the latest availability, unit options, price list, payment terms, and a private presentation.
Condominium
₱ 8,826,000
Featured
Purok 3, Pasig
1 Bedroom
1.5 Bathrooms
AlarmParkingChildren areaGymLiftSecuritySwimming poolWater tank24 hours securityAccess for people with disabilitiesAir conditioningBalconyIntegral kitchenCctvConciergeElectricityEnsuiteFire alarmFire exitsGardenGreen areaInternetLaundry roomLibraryMultipurpose roomOffice roomPanoramic viewPatioRoof gardenSmoke detectorTerraceService roomWifiUnfurnished
3 weeks, 2 hours ago on - Sandy Miguel - DMCI Homes
Airport
At 9 km from Clark Airport Lounge
Government Office
At 1 km from SSS Pasig-Rosario Branch
Heathcare
At 896 m from Mother Regina
Antonio St., Brgy. Ugong, Pasig City—just 450 meters from Arcovia City, 500 meters from Ortigas East, 1.4 km from Bridgetowne, and approximately 2.1 km from Ortigas Center.
The Valeron offers Studio, 1-Bedroom, 2-Bedroom, and 3-Bedroom residences, making it an excellent option for professionals, families, and investors looking for a preselling condo in Pasig City.
Why Choose The Valeron Tower?
• Prime location along the C-5 Ortigas Corridor
• Only 450m from Arcovia City
• Near Ortigas East, Bridgetowne, Parklinks, and Ortigas Center
• Modern Artisanal architectural design
• 76% amenity and open space ratio
• Resort-inspired amenities across three levels
• Leisure Pool and Kiddie Pool
• Children's Play Area
• Basketball Court
• Open Lawn and Open Lounge
• Sky Deck Pool and Sky Lounge
• Sky Promenade and Snack Bar
• Separate elevator access for residential and amenity levels
• Developed through a joint venture of DMCI Homes and Marubeni Corporation
Available Unit Types & Sample TCP
Studio (32.50 sqm) -₱8,826,000
1-Bedroom (46.50 sqm) - ₱9,293,000
2-Bedroom (59.00 sqm) - ₱11,124,000
3-Bedroom (83.00 sqm) - ₱17,413,000
Sample 12% Downpayment Computation
Studio — ₱8,826,000
Total Contract Price: ₱8,826,000
12% Downpayment: ₱8,826,000 × 12% = ₱1,059,120
Remaining 88% balance: ₱7,766,880
1-Bedroom — ₱9,293,000
Total Contract Price: ₱9,293,000
12% Downpayment: ₱9,293,000 × 12% = ₱1,115,160
Remaining 88% balance: ₱8,177,840
2-Bedroom — ₱11,124,000
Total Contract Price: ₱11,124,000
12% Downpayment: ₱11,124,000 × 12% = ₱1,334,880
Remaining 88% balance: ₱9,789,120
3-Bedroom — ₱17,413,000
Total Contract Price: ₱17,413,000
12% Downpayment: ₱17,413,000 × 12% =…
Condominium
₱ 6,127,602
Featured
Purok 5, Pasig
1 Bedroom
1.5 Bathrooms
Air conditioningAlarmParkingChildren areaLiftSecuritySwimming poolLaundry roomCctvBalcony24 hours securityAccess for people with disabilitiesConciergeElectricityFire alarmGreen areaFire exitsFireplaceGardenGuardhouseGymIntegral kitchenInternetPanoramic viewSmoke detectorTennis courtWater tankWaterService roomPartly furnished