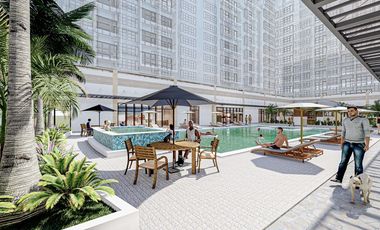
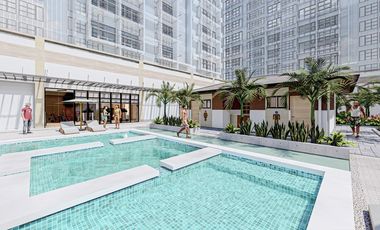
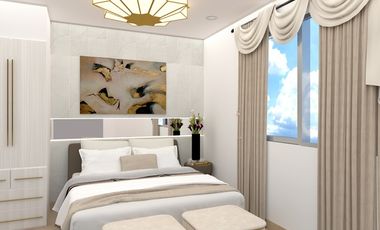
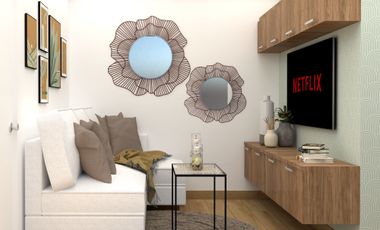
24 hours securityAccess for people with disabilitiesBalconyIntegral kitchenCctvElectricityLiftFire alarmSecuritySwimming poolWaterUnfurnished
4 Aug 2026 on - PROSPERLAND HOME REALTY - PLHR 10
Heathcare
At 1 km from Pagamutan ng Dasmariñas (Dasmariñas City Hospital)
Park
At 720 m from Promenade Des Dasmariñas
School
At 611 m from Sultan Esmael Elementary School
0028618
Condominium
1
₱ 5,645,895
San Manuel 1, Dasmariñas
1 Bedroom
1 Bathroom
33 m²
24 hours securityAccess for people with disabilitiesAir conditioningBalconyIntegral kitchenCctvElectricityLiftFire alarmSecuritySwimming poolWaterUnfurnished
3 Aug 2026 on - PROSPERLAND HOME REALTY
Heathcare
At 1 km from Pagamutan ng Dasmariñas (Dasmariñas City Hospital)
Park
At 720 m from Promenade Des Dasmariñas
School
At 891 m from Dasmariñas North National High School
0028618
Condominium
1
₱ 7,397,538
San Manuel 1, Dasmariñas
1 Bedroom
1 Bathroom
44 m²
24 hours securityAccess for people with disabilitiesBalconyIntegral kitchenCctvElectricityLiftFire alarmSecuritySwimming poolWaterUnfurnished
2 Aug 2026 on - PROSPERLAND HOME REALTY
Heathcare
At 1 km from Pagamutan ng Dasmariñas (Dasmariñas City Hospital)
Park
At 720 m from Promenade Des Dasmariñas
School
At 891 m from Dasmariñas North National High School
0028618
Condominium
₱ 5,578,000
Pasong Bayog, Dasmariñas
1 Bedroom
1.5 Bathrooms
32 m²
24 hours securityAccess for people with disabilitiesAir conditioningAlarmBalconyIntegral kitchenBuilt-in wardrobeParkingChildren areaElectricityLiftGardenGreen areaGrillGymInternetPanoramic viewPatioRoof gardenSecurityGuardhouseSwimming poolTerraceService roomWaterCctvFire alarmFire exitsLaundry roomMultipurpose roomSmoke detectorFully furnished
18 Jul 2026 on - Arnold Caba Escoro
Heathcare
At 1 km from Emilio Aguinaldo College Medical Center-Cavite
Mall
At 1 km from Central Mall Dasmariñas
School
At 975 m from Brightways Academy - Guevarra Campus
Burol, Dasmariñas, Cavite
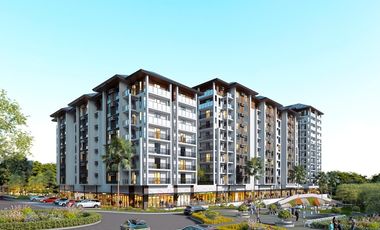
• Development Type: Residential Condominium with Retail Components
• Total Land Area: 14,851.50 sqm
• Total Buildings: 7
• Building Height: 8 to 12 Floor
• Total Units: 1,565
Unit Offerings
• Studio Unit: 22 sqm
• Studio with Balcony: 25.24 sqm
• 1-Bedroom with Balcony: 36.24 sqm
• Option to combine units for larger configurations
Condominium
₱ 7,000,000
Malipay, Dasmariñas
1 Bedroom
1 Bathroom
24 hours securityAccess for people with disabilitiesIntegral kitchenParkingCctvChildren areaWater tankConciergeElectricityLiftFire alarmFire exitsGardenGreen areaGymInternetMultipurpose roomPanoramic viewRoof gardenSaunaSecuritySmoke detectorGuardhouseSwimming poolService roomWaterWifi
24 Jun 2026 on - K&L Covenant by Anna Lim
Heathcare
At 1 km from South City Hospital and Medical Center
Tourist Spot
At 4 km from Alabang Country Club
Dasma (IT & Innovation Campus)
✨Few Minutes away from La Salle Dasma, EAC, University Hospital, Golf Course, Shopping Malls, Uni-Health Hospital, Daang Hari, Daang Reyna, upcoming prestigious schools in University Town and soon to rise Central Business District in Cavite. 🔥 Reserve your unit while introductory prices are still available!
📩 Message “NOVUS” for the price list and exclusive promos.
#NovusPrimeResidences #UniversityTownDasmarinas #CondoForSaleCavite #CaviteInvestment #RealEstatePH #PreSellingCondo #SmartInvestment #InvestorsinthePhilippines #investmentproperty #WiseInvestment #wiseinvestmentstrategy
New
Condominium
₱ 7,509,000
Tibagan, Dasmariñas
1 Bedroom
2 days, 6 hours ago on - Benz Estrella
Heathcare
At 483 m from Dasmariñas City Medical Center
School
At 495 m from Cavite School of Life
School
At 595 m from Salawag Elementary School
On
☑️ Offers 24sqm studio unit and 34sqm 1 br unit
☑️ 25-storey residential tower with modern amenities
☑️ Around 265 residential units only
☑️ Integrated commercial spaces on the ground floor
This project targets:
✅Students
✅Young professionals
✅Investors
Nearby Landmarks:
⚪ University of the Philippines - Dasmariñas
⚪ Villar City Stadium & Golf Course
⚪ Beside 18-Hole Golf Course
⚪ De La Salle University Medical Center
⚪ De La Salle University – Dasmarinas
⭐️ Starting at ₱26k/Month
⭐️ Payable over 54 months
Condominium
₱ 5,400,000
Greenbreeze 4, Dasmariñas
1 Bedroom
1.5 Bathrooms
16 Aug 2026 on - Rich Esmillo
Heathcare
At 1 km from San Jose Hospital and Medical Center
School
At 600 m from Piela Elementary School Annex
School
At 721 m from Piela Elementary School
COMMERCIAL LOT FOR SALE – DASMARIÑAS, CAVITE
📍 PIELA Airmens Village, Sampaloc 3, Dasmariñas, Cavite
📐 Lot Area: 272 sqm
📜 Clean Title
💰 Selling Price: ₱5.4 Million
✨ Ideal for:
• Hardware / construction supply
• Warehouse
• Parking area
• Commercial business
• Storage / logistics
• Other business ventures
📌 Great opportunity for investors and business owners!
A spacious 272 sqm lot suitable for commercial use in a growing area of Dasmariñas, Cavite.
📩 Message me for inquiries, site viewing, and complete property details.
Condominium
₱ 7,957,250
Salawag, Dasmariñas
1 Bedroom
1.5 Bathrooms
24 hours securityAccess for people with disabilitiesAir conditioningAlarmCctvConciergeElectricityLiftFire alarmFire exitsGymMultipurpose roomPanoramic viewSecuritySmoke detectorSwimming poolWaterWifiPartly furnished
1 week, 1 day ago on - Edmund Mangalas | Vistaland | Brittany
Heathcare
At 1 km from Dasmariñas City Medical Center
Make your next move with confidence.**
Condominium
₱ 5,634,750
Salawag, Dasmariñas
1 Bedroom
1.5 Bathrooms
24 hours securityAccess for people with disabilitiesAir conditioningAlarmIntegral kitchenCctvConciergeElectricityLiftFire alarmFire exitsGymMultipurpose roomPanoramic viewSecuritySmoke detectorSwimming poolWaterWifi
1 week, 1 day ago on - Edmund Mangalas | Vistaland | Brittany
Heathcare
At 1 km from Dasmariñas City Medical Center
It's an opportunity to position yourself in a developing district with long-term potential.
🎓 **WHY PUT NOVUS PRIME ON YOUR INVESTMENT RADAR?**
Imagine owning a property within a township planned to bring together:
✔️ Educational institutions and university communities
✔️ Future business and innovation hubs
✔️ Retail, dining, and lifestyle destinations
✔️ Major road networks and transport connections
✔️ The expanding master-planned development of Villar City
As the township develops, its evolving environment may create opportunities for future residential demand and rental potential.
✨ **A LIFESTYLE DESIGNED AROUND YOU**
Enjoy thoughtfully planned amenities for relaxation, wellness, productivity, and recreation, including:
🏊 Swimming Pool
🏋️ Fitness Gym
🌿 Landscaped Open Spaces
🧘 Wellness and Relaxation Areas
💻 Co-working and Collaborative Spaces
🎉 Function and Social Areas
🛍️ Retail and Lifestyle Conveniences
🔐 Security Features
💼 **WHO SHOULD CONSIDER NOVUS PRIME?**
🏡 Future homeowners looking for a place in a developing township
🎓 Parents planning ahead for their children's education and accommodation
📈 Property investors exploring long-term growth and potential rental opportunities
🌟 Buyers looking to diversify their real estate portfolio
**THE STRATEGY IS SIMPLE: LOOK BEYOND WHAT THE LOCATION IS TODAY AND UNDERSTAND WHAT IT IS PLANNED TO BECOME.**
📍 **NOVUS PRIME RESIDENCES**
University Town, Villar City
The question is: **Would …
Condominium
₱ 2,910,600
Praverde, Dasmariñas
1 Bedroom
1 Bathroom
24 hours securityAccess for people with disabilitiesAir conditioningAlarmChildren areaConciergeElectricityLiftFire alarmFire exitsMultipurpose roomPatioSecuritySmoke detectorGuardhouseSwimming poolWaterWifiPartly furnished
17 Aug 2026 on - Edmund Mangalas | Vistaland | Brittany
Heathcare
At 596 m from San Jose Hospital and Medical Center
Mall
At 1 km from Portal Mall
School
At 929 m from Bulihan National High School
🌿🏡**
✨ **PRAVERDE RESIDENCES | DASMARIÑAS, CAVITE** ✨
Why keep paying rent when you can own your **own green sanctuary** in a strategic location?
🏡 **STUDIO UNIT | 23.76 SQM**
Enjoy a relaxing, resort-inspired lifestyle with:
🌿 Landscaped Gardens
🏊 Swimming Pool
🏛️ Clubhouse
🛡️ 24/7 Security
✨ Resort-Inspired Amenities
📍 **A Smart Location Near Everything You Need**
✔️ Malls & Commercial Centers
✔️ Universities & Schools
✔️ Medical Centers
✔️ Major Roads & Expressways
✔️ Near **Villar City**
💼 **IDEAL FOR:**
First-time homebuyers • Students • Young Professionals • Smart Investors
Whether you're looking for your **first home** or a property with investment potential, Praverde Residences gives you an opportunity to own in a growing location—**with FREE furnishing upon turnover.**
🔥 **DON’T WAIT UNTIL PRICES GO HIGHER.**
Secure your unit while the current offer is available!
📩 **Send me a message today for the price, payment terms, and site viewing schedule.**
**Your future home starts here. 🌿**
Condominium
₱ 4,000,000
Pasong Bayog, Dasmariñas
1 Bedroom
1.5 Bathrooms
22 m²
24 hours securityAccess for people with disabilitiesAir conditioningAlarmBalconyIntegral kitchenBuilt-in wardrobeParkingCctvCellarChildren areaWater tankConciergeElectricityLiftEnsuiteEquipped kitchenFire alarmFire exitsFireplaceGardenGreen areaGrillGymHeatingJacuzziInternetLaundry roomLibraryMultipurpose roomNatural gasOffice roomPanoramic viewPatioRoof gardenSaunaSecuritySmoke detectorGuardhouseSwimming poolTennis courtTerraceService roomVideo cableWaterWifiPartly furnished
17 Aug 2026 on - Ace Space Realty
Heathcare
At 1 km from Pagamutan ng Dasmariñas (Dasmariñas City Hospital)
Park
At 363 m from Chester Place Park
School
At 960 m from Asian Institute of Computer Studies
Burol Main, Dasmariñas, Cavite
🛌 Available units:
Studio (22-25 sqm)
1 Bedroom (33-44 sqm)
Pet-friendly
24/7 Security
Complete Leisure and Wellness Facilities
Multi‑Sport Leisure Court
Fitness Gym
Co-Working Space
View Deck
Retail Spaces
🏷️ Price range: 3.4M to 8M
Monthly DP starts at 15K
‼️Secure Your Unit Today — Reserve now for Only 20K
Jacqueline Asis, REA, REB
0916 603 ---- (Viber/WhatsApp/Mobile)
This thoughtfully designed condominium unit is ideal for young professionals, students, or first-time homeowners looking for a secure and accessible urban community.
Enjoy a well-planned layout that maximizes space and functionality, with the flexibility to design and personalize your interiors to match your style.
Location: Burol, Main Dr, Dasmariñas, 4114 Cavite
Unit Type: 1 Bedroom
Property Type: Condo
Model: Newtowne
Floor Area: 22 sqm
Lot Area: 22 sqm
Price: ₱3,544,282.85
Ownership: Freehold
Condition: Unfurnished – design your dream home
Pet-Friendly Community: Yes
Contact Person: Joseph Rafer
Phone: 0916462----
Email: raferder----@gmail.com
3 Aug 2026 on - Filipino Homes - Victor Vasquez Apa Real Estate Services
— designed to offer modern, convenient city living for homeowners and investors alike.
📍 Location
The development is situated along Anabu Road, Barangay Burol, Dasmariñas, Cavite — a strategic spot that places it near major amenities, schools, and healthcare facilities in the city.
🏢 Property Features
Newtowne Dasmariñas aims to be a mid-rise community with well-planned residential towers offering efficient living spaces and a strong sense of community.
🛏️ Unit Types & Sizes
The project offers pre-selling condo units with these typical configurations:
Studio Units: ~21–22 sqm
1-Bedroom Units: ~33–36 sqm
Many units include balconies for added comfort and natural light.
🏡 Community & Amenities
Newtowne is planned with a community-oriented mindset and may include:
24/7 security
Swimming pool
Fitness gym
Function room
Play area for kids
Retail spaces
Landscaped open spaces and green areas
Jogging paths and communal leisure spaces
📍 Strategic Access & Lifestyle
Being in Dasmariñas, the project puts future residents close to:
La Salle Dasmariñas Medical & Health Sciences Institute & Hospital — ideal for students, medical staff, and visitors.
Grocery, dining, service hubs, and leisure spots within the city.
💡 Investment & Pre-Selling Advantages
Investing during the pre-selling phase generally offers buyers:
Lower entry prices before full project turnover
Flexible payment terms and financing options
Potential for capital appreciation as the project progresses and demand grows
🏙️ Why Dasmariñas Is Growing
Dasmariñas is one of Cavite’s fastest-growing urban centers, with rising residential and mixed-use developments, strong commercial activity, and expanding transport access — making it attractive for long-term living and property investment.
Condominium
₱ 5,600,000
San Manuel 1, Dasmariñas
1 Bedroom
1.5 Bathrooms
24 m²
24 hours securityAccess for people with disabilitiesAir conditioningAlarmIntegral kitchenBuilt-in wardrobeCctvChildren areaConciergeElectricityLiftEquipped kitchenFire alarmFire exitsGymLaundry roomSecuritySmoke detectorGuardhouseSwimming poolTennis courtService roomVideo cableWaterWifi
2 weeks, 3 days ago on - Lab Angelo- Country-Manager
Heathcare
At 1 km from De La Salle University Medical Center
Park
At 458 m from Chester Place Park
School
At 125 m from Jesus Son of Mary Academy
GO CASH & SAVE.
Discover Novus Prime Residences, a premium high-rise condominium strategically located within Villar City — a master-planned mixed-use destination designed around education, business, commerce, and modern lifestyle.
LIMITED CASH OFFER
1-BEDROOM | 34 SQM
Regular TCP: ₱10.7M
CASH TERM: ₱7.7M
SAVE ₱3.0M
STUDIO | 24 SQM
Regular TCP: ₱7.5M
CASH TERM: ₱5.6M
SAVE ₱1.9M
PROJECT HIGHLIGHTS
• Developed by Crown Asia
• 25-storey premium high-rise condominium
• Approximately 3 hectares
• 398 total units
• Concept: Learn • Live • Lead
• Mixed-use surroundings with retail, workspaces, cafés, collaborative spaces & greenways
SURROUNDED BY EDUCATION & UNIVERSITY HUBS
One of Novus Prime's key advantages is its location within Villar City’s University Town, placing residents and investors within a growing education-focused environment.
Nearby and accessible educational institutions include:
University of Perpetual Help System DALTA – Molino Campus
De La Salle University – Dasmariñas
De La Salle Medical and Health Sciences Institute
Emilio Aguinaldo College – Cavite
Technological University of the Philippines – Cavite
Mapúa Malayan Colleges Laguna — accessible via CALAX
This makes Novus particularly attractive for students, faculty, young professionals, families, and rental-property investors looking for a strategic location near major educational hubs.
STRATEGIC VILLAR CITY LOCATION
Novus Prime is situated within Villar City, a planned 3,500-hectare mixed-use city with growing education, commercial, business, and lifestyle destinations.
Convenient access to major road networks including:
SLEX
MCX
CAVITEX
CALAX
C-5 Extension
WHY NOVUS?
Ideal for end-use or investment
Attractive for student and professional rental markets
Near major schools and universities
Within Villar City's University Town
Near commercial, business and lifestyle destinations
Developed by Crow…
Condominium
₱ 7,700,000
San Manuel 1, Dasmariñas
1 Bedroom
1.5 Bathrooms
34 m²
24 hours securityAccess for people with disabilitiesAir conditioningAlarmBalconyIntegral kitchenBuilt-in wardrobeParkingCctvElectricityLiftEquipped kitchenFire alarmFire exitsInternetMultipurpose roomOffice roomSaunaSecuritySmoke detectorGuardhouseSwimming poolVideo cableWaterWifiFully furnished
2 weeks, 3 days ago on - Lab Angelo- Country-Manager
Heathcare
At 1 km from De La Salle University Medical Center
Park
At 458 m from Chester Place Park
School
At 125 m from Jesus Son of Mary Academy
GO CASH & SAVE.
Discover Novus Prime Residences, a premium high-rise condominium strategically located within Villar City — a master-planned mixed-use destination designed around education, business, commerce, and modern lifestyle.
LIMITED CASH OFFER
1-BEDROOM | 34 SQM
Regular TCP: ₱10.7M
CASH TERM: ₱7.7M
SAVE ₱3.0M
STUDIO | 24 SQM
Regular TCP: ₱7.5M
CASH TERM: ₱5.6M
SAVE ₱1.9M
PROJECT HIGHLIGHTS
• Developed by Crown Asia
• 25-storey premium high-rise condominium
• Approximately 3 hectares
• 398 total units
• Concept: Learn • Live • Lead
• Mixed-use surroundings with retail, workspaces, cafés, collaborative spaces & greenways
SURROUNDED BY EDUCATION & UNIVERSITY HUBS
One of Novus Prime's key advantages is its location within Villar City’s University Town, placing residents and investors within a growing education-focused environment.
Nearby and accessible educational institutions include:
University of Perpetual Help System DALTA – Molino Campus
De La Salle University – Dasmariñas
De La Salle Medical and Health Sciences Institute
Emilio Aguinaldo College – Cavite
Technological University of the Philippines – Cavite
Mapúa Malayan Colleges Laguna — accessible via CALAX
This makes Novus particularly attractive for students, faculty, young professionals, families, and rental-property investors looking for a strategic location near major educational hubs.
STRATEGIC VILLAR CITY LOCATION
Novus Prime is situated within Villar City, a planned 3,500-hectare mixed-use city with growing education, commercial, business, and lifestyle destinations.
Convenient access to major road networks including:
SLEX
MCX
CAVITEX
CALAX
C-5 Extension
WHY NOVUS?
Ideal for end-use or investment
Attractive for student and professional rental markets
Near major schools and universities
Within Villar City's University Town
Near commercial, business and lifestyle destinations
Developed by Crow…
Condominium
₱ 4,700,000
Salitran 4, Dasmariñas
1 Bedroom
1.5 Bathrooms
24 m²
24 hours securityBalconyCctvChildren areaLiftGymLibraryMultipurpose roomOffice roomSecurityGuardhouseSwimming pool
8 Sep 2026 on - Eleonor Tycangco
Heathcare
At 1 km from Emilio Aguinaldo College Medical Center-Cavite
Mall
At 1 km from Central Mall Dasmariñas
School
At 434 m from Glenridge
under their Beyond Ordinary philosophy, this master-planned community is tailored for students, health professionals, growing families, and real estate investors.
🏠 Available Units & Pricing:
●Studio w/ Balcony - 24.72 – 25.24 sqm - ₱4.70M – ₱4.87M
●1-Bedroom w/ Balcony - 33.49 – 36.24 sqm - ₱6.26M – ₱7.05M
✨ Home Features:
Efficient, modern floor layouts • Private balcony options with scenic views • High ceilings and bright, naturally lit interiors • Provision for aircon, fiber internet, and modular kitchen cabinets • Fire detection and alarm system • Dedicated laundry drying areas • Pet-friendly design (up to 2 small pets)
🏡 Special Highlights:
University-inspired and resort-style living • Low-density mid-rise design for improved privacy • 24/7 gated security with CCTV systems • High rental yield potential driven by 80,000+ university students in the area • Flexible 0% interest equity terms • Pag-IBIG and bank financing assistance
💎 Nearby Lifestyle & Essentials:
Healthcare: De La Salle University Medical Center – 5 mins • Ospital ng Dasmariñas – 8 mins • Emilio Aguinaldo College Medical Center – 10 mins • Asia Medic Family Hospital – 12 mins
Private Schools & Universities: De La Salle University-Dasmariñas (DLSUD) – 5 mins • De La Salle Medical and Health Sciences Institute (DLSMHSI) – 6 mins • Emilio Aguinaldo College (EAC) Cavite – 8 mins • Philippine Christian University (PCU) – 10 mins • National College of Science and Technology (NCST) – 10 mins
Shopping & Leisure: SM City Dasmariñas – 10 mins • Robinsons Place Dasmariñas – 10 mins • Puregold Dasmariñas – 5 mins • Vista Mall Dasmariñas – 12 mins
Accessibility: Located along Anabu Road, Brgy.…
of Tower/s: 4
Estimated Saleable Units: 718 (Residential), 21 (Commercial)
BUILDING FEATURES
Property Management office
24 hour Security
Centralized Mail Area
Ground floor Commercial
Commercial Parking
Automatic Fire Sprinkler for all units
Emergency Backup power (for selected common areas)
Overhead water tank & underground cistern for ample water supply
AMENITIES
OUTDOOR Facilities:
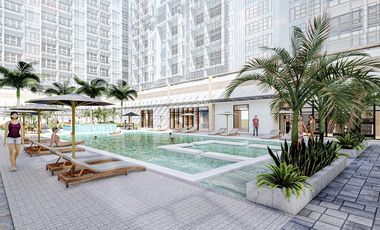
Adult pool
Kiddies Pool
Pool deck w/ seating area
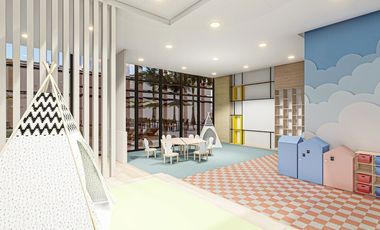
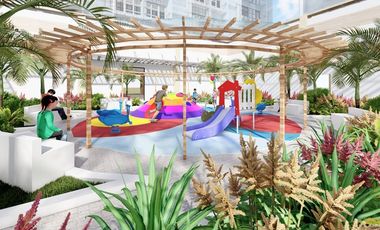
Play Area/ Children’s Playground
Pool Lounges
Shower Room
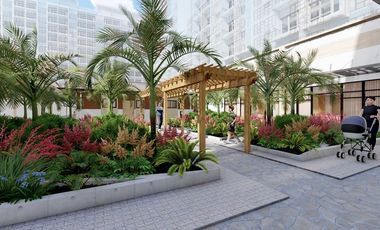
Landscaped Garden at G/F
Sky Garden
INDOOR Facilities:
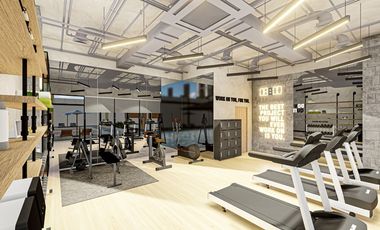
Fitness Gym
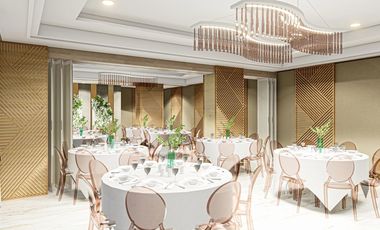
Function Halls
Daycare
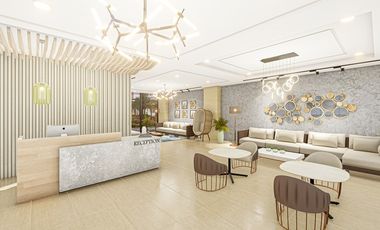
Reception Lobby
TYPICAL RESIDENTIAL FEATURES
Provision for ACU opening in sleeping area/ bedroom
Provision for telephone line/ cable TV line
Provision for single point water heater at all toilet & baths
Individual electric water sub meters
Individual Condominium Certificate of Title
Private Gardens on Prime Units
Drying cage at Roof deck
GENERAL SPECIFICATIONS
Floor Finishes:
Ceramic Tiles in living, dining, kitchen (incl. sleeping den for studio units),
Vinyl Planks in bedroom/s (for 1BR/2BR units)
Kitchen:
Custom built under counter kitchen cabinets (overhead cabinets not included)
Kitchen with Mechanical Ventilation
Toilet & Bath:
Ceramic Tiles
With Mechanical/ Natural Ventilation
Note: The specification, descriptions, plans & visual shown here are intended to give a general idea of the project and are subject to change without prior notice.
DHSUD LS: Region 4A-TLS-061