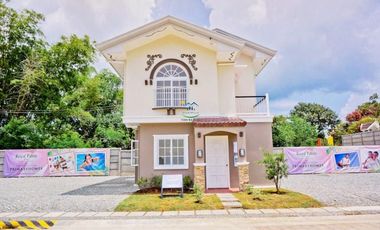
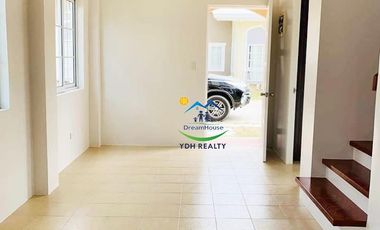
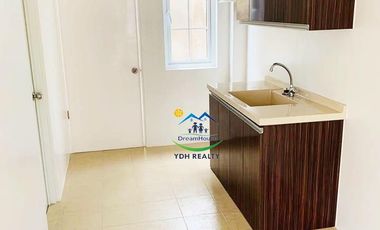
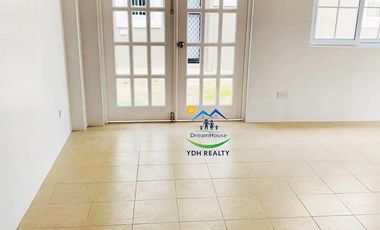
🏡 HOUSE & LOT FOR SALE | AMONSAGANA, BALAMBAN, CEBU 🌿
✨ Spacious Property with 900 SQM Lot Area!
📍 Location: Amonsagana, Balamban, Cebu
📌 Block 5, Lots 7 & 8
📐 Lot Area: 900 SQM
🏠 Floor Area: 312 SQM
💰 Selling Price: ₱35,000,000
✅ Inclusive of VAT
✅ Inclusive of Transfer Charges
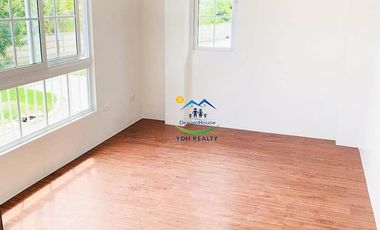
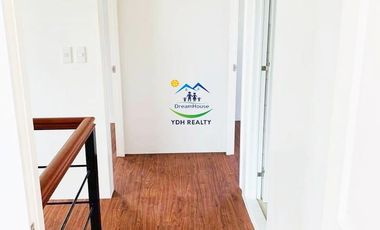
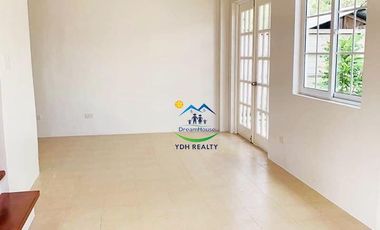
Perfect for those looking for a spacious and premium home surrounded by nature, with plenty of outdoor space for family gatherings, landscaping, or future improvements.
📩 Interested? Send me a message for more details, photos, and viewing schedule.
Serious buyers are welcome.
#HouseAndLotForSale #Amonsagana #BalambanCebu #CebuProperty #CebuRealEstate #HouseForSale #PropertyForSale #LuxuryHome #HouseAndLot
House
₱ 16,800,000
Amon Sagana Retirement Village, Balamban
4 Bedrooms
4.5 Bathrooms
272 m²
Air conditioningBalconyBuilt-in wardrobeParkingElectricityIntegral kitchenInternetNatural gasVideo cableWaterChildren areaGardenGrillSecuritySwimming poolPartly furnished
3 Aug 2026 on - Marie Ann Maguddayao
The Opal is believed to have a soul of its own which connects deeply with that of its owner to protect, balance the emotions and attract a perpetual state of happiness.
The Opal focuses the entertainment on the large living room connected to a spacious lanai for those who love the outdoors. This elegant home features a well-appointed master’s bedroom with a private balcony for perfect relaxation. A planter box of herbs under the kitchen window is an added delight for any aspiring home che.
HOUSE DETAILS: Block 3 Lot6
INTERMEDIATE LOT
READY FOR OCCUPANCY
2- Storey House
Lot Area: 482 sqm
Floor Area: 272 sqm
FLOOR SIZES:
Ground Floor Plan: 111 sqm/1,194 square feet
Lower Ground Floor Plan: 161 sqm/1,732 square feet
3- Bedrooms
3- Toilet and Bath
Master’s Bedroom + Walk in closet + Balcony
Bedroom 2 with attached Toilet and Bath
1- Maids Room with Toilet and Bath
Living and Dining Areas + Balcony
Wet and Dry Kitchens
Laundry Area2- Car garage
Organic Garden
TOTAL CONTRACT PRICE: 16,800,000
20% Down payment: 3,360,000
Less Reservation Fee: 100,000
Net Down payment: 3,260,000 CASH PAYMENT
80% Remaining Balance thru Bank Financing
Loanable Amount: 13,440,000
House
₱ 17,000,000
Amon Sagana Retirement Village, Balamban
4 Bedrooms
5 Bathrooms
277 m²
Air conditioningBalconyParkingElectricityIntegral kitchenInternetNatural gasPanoramic viewVideo cableWaterChildren areaGardenGrillSecuritySwimming poolPartly furnished
3 Aug 2026 on - Marie Ann Maguddayao
A stone of aspiration and inspiration, it stimulates wealth and true abundance in the life of the one who owns it.
The Emerald is an absolute stunner with a beautifully designed open floor plan featuring spacious living and dining rooms, balconies and an indoor courtyard with skylight. The lanai extends the dining outdoors when needed. The large master’s bedroom with panoramic views takes pride of place overlooking the living and dining areas.
HOUSE DETAILS: Block 8 Lot 3
INTERMEDIATE LOT TYPE
PRE-SELLING
2- Storey House
Lot Area: 504 sqm
Floor Area: 277 sqm
FLOOR SIZES:
Lower Ground Floor Plan: 156 sqm/ 1,679 square feet
Ground Floor Plan: 117 sqm/1,259 square feet
3- Bedrooms
3- Toilet and Bath
Master’s bedroom + Walk in closet + Balcony
Bedroom 2 + Bathroom
1- Maids Room with Toilet and Bath
Living and Dining Areas with Lanai and Balconies
Wet and Dry Kitchens
Laundry Area
2- Car garage
Organic Garden
TOTAL CONTRACT PRICE: 17,000,000
20% Down payment: 3,400,000
Less Reservation Fee: 100,000
Net Down payment: 3,300,000
Monthly Downpayment: 275,000 payable in 12 months
80% Remaining Balance thru Bank Financing
Loanable Amount: 13,600,000
House
₱ 45,000,000
Vista Grande, Talisay
4 Bedrooms
6 Bathrooms
400 m²
ParkingBalconyPanoramic viewSecurity
4 Aug 2026 on - Broker Aina Sinadjan
School
At 860 m from Bulacao Community High School
School
At 410 m from Bulacao National High School
🔴Floor area - 400 sq.m.
Ground floor
✔️2 car carport
✔️Guest room with own toilet and bath
✔️Garden
✔️Modern kitchen
✔️Spacious dining area
✔️High ceiling ground floor
✔️Infinity pool overlooking the city and ocean views
✔️Pool deck
Basement
✔️Multipurpose room
✔️Service area
Second floor
✔️Entertainment area
✔️2 bedroom with own toilet and bath With balcony
Third floor
✔️Master suite with own toilet and bath, walk-in closet
✔️Gym room
✔️Balcony
Furnished house With high-end and high quality furniture and appliances
For more details,contact us now!
☎️0919095----
💌onlinemarket----@gmail.com
#corazon
#TalisayCity
#TalisayCityCebu
#highend
#doctor
#vistagrande
#luxury
🏡𝐇𝐎𝐔𝐒𝐄 𝐀𝐍𝐃 𝐋𝐎𝐓 𝐅𝐎𝐑 𝐒𝐀𝐋𝐄
🚨85k per month only inside a High-End Subdivision???!!! 😲
Invest in your family’s future!!!
For only 85k per month, lock in the price for your dream house in a high-end and exclusive subdivision.
PRESELLING for 36 months! 1 unit only!
Spacious Single-attached House and Lot located in Vista Grande, Talisay City, just a few meters from Cebu City.
Freebies!!! 💰💰💰
Walk-in Cabinet (Master’s Bedroom)
Gas burner with range hood
Concrete fence and gate
House Model Name: Arya
Lot Area:
162sqm
TCP - P15,800,000.00 ALL-IN
Building only Area - 147 sqm
Parking Area and others - 99 sqm
Total Floor Area - 244.82 sqm
3 Bedrooms (with free option to include a 4th bedroom on the Ground Floor)
3 Toilet and Bath
2 Carport
Living Area
Dining Area
Porch
Ground Floor Balcony
Master’s Bedroom Balcony
Elegant kitchen cabinets
Low-density Subdivision
Wide Subdivision roads
Location: Phase 3, Vista Grande Subd, Bulacao, Talisay City (few meters from Cebu City)
Great Location:
12min to SM Seaside
12min to CCLEX
12min to Nu Star
2min to Citi Hardware
1min to School (ACT)
2min to South Town Centre (Mall)
8min to Main SRP Road
Reservation Fee: 100,000
Equity: 20% up to 36 months
Balance 80% cash or loanable thru bank
Spot TCP: 5% Discount
Spot Equity: 3% Discount on Equity Amount
contact:
☎️0919-095-----
📩 onlinemarket----@gmail.com
Relax with the company of your loved ones and take in the grand view of interesting mountain capes around a well-planned community, and a panorama of the Alta Vista golf fairways
2 STOREY SINGLE ATTACHED HOUSE
HOUSE DETAILS:
Ready For Occupancy
with Kitchen Appliance and 2 Split-type Aircon
2- Storey Single Attached House
4- Bedrooms
4- Toilet and Bath
Lot Area: 170 sqm
Floor Area: 285 sqm
=====
SECOND FLOOR:
Master’s Bedroom with own Toilet and Bath
Master’s Bedroom with walk-in-closet and balcony
Bedroom 1 & 2 with own toilet and bath
=====
GROUND FLOOR:
Guest Room with own toilet and bath
Living, Dining and Kitchen Area
Powder Room
Pocket Garden
Service Area
Entry Porch
Garden
2- Car Garage
=====
Price: 18,000,000.00
=====
20% Down payment/Equity: 3,600,000.00
Less, Reservation Fee: 200,000.00
NET Down payment/Equity: 3,400,000.00
=====
Monthly Down payment/Equity:
6 months: 566,666.00
12 months: 283,333.00
=====
80% Remaining Balance thru Bank Financing OR Cash
Loanable Amount: 14,400,000.00
Prices includes government taxes
=======
Please feel free to reach out if you have any questions or need further assistance. JEAN AMANCIA
CONTACT no. +63 917129----
Real Estate Broker and Appraiser
PRC lic. # 0036428
Schedule your viewing today!
Lot Area: 170 sqm
Floor Area: 263 sqm
4 Bedrooms:
(1 Master bedroom with balcony and own T&B and walk-in closet)
(2 Guest rooms with common T&B)
(1 Maid's Quarter/another guestroom) with common T&B
Spacious Living and Dining Area
Modern Kitchen with cabinet
Patio
Dirty Kitchen
Storage Rooms
Parking Area good for 2 cars
Complete utilities
High Ceiling
Modern Design
Clean papers
Freebies:
Brand new air conditioning units (all rooms)
Light Accesories and Chandeliers
Subdivision Amenities:
Multi-purpose Clubhouse
Covered Basketball court
Swimming pool
24-hour security
Parks and children's playground
Accesibility:
5 mins to National Highway
7 mins to various Department Stores nearby
15-20 mins to SM Sea Side, South Road Properties and CCLEX
PRICE: 19.5M nett
Payment Terms:
Cash, Bank Financing
The home offers 5 spacious bedrooms, 4 bathrooms, a modern kitchen, powder room, garage, and service area — providing both comfort and sophistication in every space.
📐 Lot Area: 150 sqm
🏠 Floor Area: 245 sqm
🛏 Bedrooms: 5
🚿 Toilets & Baths: 4 + Powder Room
🏊♀️ Special Feature: Private Lounge Pool
📍 Prime Location & Accessibility:
Just 3 minutes to the South Highway, Vista Grande is conveniently close to malls, supermarkets, schools, and restaurants — giving you a peaceful suburban setting with city conveniences right at your doorstep.
💰 Total Contract Price: ₱22,000,000
💸 Downpayment: 20% (₱4.4M)
🏦 Financing: 80% via Bank Financing (up to 20 years)
🎁 Promo: FREE appliances worth ₱100,000 for buyers who reserve this month!
✨ A perfect blend of luxury, comfort, and convenience — this is more than a home; it’s a lifestyle upgrade in one of Talisay’s most sought-after communities.
Disclaimer: All details, prices, and computations are for general information only and subject to change without prior notice. The final terms shall be based on the developer’s official quotation and contract. Bank financing approval is subject to the buyer’s eligibility and the partner bank’s policies.
House
₱ 23,000,000
Vista Grande, Talisay
4 Bedrooms
4.5 Bathrooms
Club HouseBasketball courtUnfurnished
25 May 2026 on - Matea Cabornay
School
At 836 m from East Visayan Academy
School
At 585 m from Bulacao Elementary School
Perfect for families seeking comfort, space, and a serene environment with scenic views.
🏡 Property Details:
• Lot Area: 153 sqm
• Floor Area: 200+ sqm
• 4 Spacious Bedrooms
• 1 Maid’s Room with Separate Comfort Room
• 1 Common Comfort Room (Ground Floor)
• 2 Toilet & Bath (Second Floor)
• Bright and Airy Living Area
• Functional Kitchen Area
• Dining Area ideal for family gatherings
• 2-Car Garage
🌿 Subdivision Amenities:
• Gated Community with 24/7 Security
• Landscaped Parks & Playground
• Multi-Purpose Clubhouse
• Covered Basketball & Volleyball Court
• Open Tennis Court
• Swimming Pool
💰Selling Price: ₱23,000,000..
FOR SALE: BRAND NEW 4 BEDROOM HOUSE IN BULACAO TALISAY CEBU
Address: Vista Grande, Bulacao Talisay City Cebu
* Close to the Subdivision Clubhouse and Pool
* 5 Minute Drive To Robinsons Tabunok
* 15 Minute Drive to SM Seaside
---
PROPERTY DETAILS:
Floor Area: 263 Square Meters
Lot Area: 170 Square Meters
* 4 Bedrooms
* 3 T&B
* 2 Parking
---
SELLING PRICE: Php20,000,000.00
* Buyer Pays Transfer Related Taxes and Fees
Includes:
- 3 Panasonic water heaters sa bedrooms
- Built in cooktop and rangehood
- Gas burner for dirty kitchen
- 3 window type ACs
Selling Price:from 26M down to 22M
Titled and updated taxes
House
₱ 6,087,908
Kabangkalan, Toledo
4 Bedrooms
2 Bathrooms
BalconyParkingIntegral kitchenElectricityWaterTerraceService roomPatioChildren areaGardenSwimming poolSecurity24 hours securityBasketball courtClub HouseAccess for people with disabilitiesDrying areaFully fencedGreen areaOpen spaceOffice roomShower roomsStorage roomJogging pathPowder roomUnfurnished
31 Aug 2026 on - Honey May Lunzaga
School
At 700 m from Toledo City Science High School
School
At 662 m from Toledo National Vocational High School
Canlumampao, Toledo City, Cebu.
👉3-minutes from National Road
Amenities:
🌼Entrance with guard house
🌼Multi-purpose hall
🌼Convertible court
🌼Selected Landscaped & play areas
🌼Concrete roads
🌼Cemented curbs and gutters
🌼Drainage system
🌼Cistern and overhead water tank
🌼Electrical and water distribution system
🟣 Project Information
🟣Theme: Modern Mediterranean inspired
🟣Unit Types: House & Lot (Single Detached)
🟣Progress Status: Pre-Selling
- Near Gaisano Grandmall
- Near Super Metro
- Near Toledo City Hall
- Near Jollibee Sangi
- Near Public/Private School
- Near Toledo Public Terminal
- Near Toledo Mega Dome
- 1hr & 15mins from the City
ONLY 2 VALID ID'S to reserve a unit.
NO payslip/ COE needed
NO bank statement needed
NO need Proof of Income
INTERESTED LET'S TALK.
For more details, contact: me
ft.)
🏠 Floor Area: 240 sqm (~2,583 sq. ft.)
💰 Price: ₱18,000,000 (~USD $320,000)
✨ Property Features
4 Spacious Bedrooms – Designed for comfort, privacy, and restful living
4 Modern Bathrooms – Premium finishes and stylish fixtures
Helper’s Room – Flexible space for staff or storage needs
Modern Kitchen + Separate Dirty Kitchen – Ideal for cooking, entertaining, and daily convenience
2-Car Covered Carport – Secure, spacious, and accessible
Expansive Balcony – Perfect for morning coffee or sunset views
High Ceilings – Enhances space, ventilation, and elegance
Powder Room – Convenient for guests
🌟 Why This Home Stands Out
Located in a safe, family-friendly gated community
Move-in ready with thoughtfully planned layouts
Strategic location – close to Cebu South Road Properties (SRP), schools, hospitals, and shopping centers
Perfect as a primary residence, vacation home, or rental investment
Strong long-term appreciation in a rapidly growing residential area
🏡 Ideal for Local & International Buyers
This home offers the perfect balance of comfort, style, and investment potential. With its modern design, functional layout, and prime location, it’s an ideal choice for families, retirees, or property investors looking for a ready-to-move-in Cebu home.
📲 Schedule Your Private Viewing Today
📞 Mobile | Viber: +63 992-524-----
💬 WhatsApp: https://wa.me/63992524----
⚠️ Disclaimer:
All property information, pricing, and availability are su…
🏡 FOR SALE: 2-Storey House & Lot in Vista Grande, Talisay City, Cebu
Secure Gated Community | Near SRP & SM Seaside | Move-In Ready Family Home
📍 Location: Vista Grande Subdivision, Talisay City, Cebu, Philippines
🌴 Prime Cebu Real Estate Investment Opportunity
Own a beautiful 2-storey duplex (single-attached) home inside Vista Grande Subdivision, one of Talisay City’s most established and secure residential communities.
This property offers the perfect balance of peaceful suburban living and prime city accessibility — ideal for Filipino families, OFWs, retirees, expats, and investors looking for high-demand Cebu real estate near SRP.
Whether you're searching for a family home in Cebu, a rental income property, or a long-term capital growth investment, this home delivers location, lifestyle, and lasting value.
📐 Property Specifications
Lot Area: 1,830 sq ft (170 sqm)
Floor Area: 1,938 sq ft (180 sqm)
2-Storey Duplex (Single-Attached)
4 Bedrooms
3 Toilet & Bath + 1 Powder Room
2-Car Carport
Fully Fenced Property
Lanai & Service Area
Family Area
Maid’s Room with Own T&B
🛏 Interior Highlights
✨ Spacious open-plan living and dining areas
✨ Master’s Bedroom with Walk-in Closet & En-suite Bath
✨ Air-conditioning units in all bedrooms & living area
✨ Well-maintained interiors
✨ Move-in ready condition
Designed for comfort, privacy, and everyday functionality — perfect for growing families.
🌟 Vista Grande Subdivision Amenities
✔ 24/7 Gated Security
✔ Guarded Entrance
✔ Clubhouse
✔ Swimming Pool
✔ Basketball Court
✔ Children’s Playground
✔ Landscaped Parks & Open Spaces
Enjoy secure community living with resort-style amenities.
📍 Strategic Location & Accessibility
Located in the high-demand south corridor of Metro Cebu:
Minutes to SM Seaside City Cebu
Near South Road Properties (SRP)
Easy access to Cebu City Business District
Close to schools, hospitals, churches & commercial centers
Accessible to Talisay proper and coastal road
This loca…
House
₱ 5,681,600
Kabangkalan, Toledo
4 Bedrooms
3 Bathrooms
87 m²
ElectricityWaterSwimming pool
4 Aug 2026 on - Maricel M. Barcelo
Park
At 454 m from ECAP Park
School
At 796 m from Dumlog Elementary School
School
At 467 m from West Bay Learning Center
It is also accessible from other parts of Cebu through various road networks.
Send a message now for more details and actual site viewing.
House
₱ 45,000,000
Vista Grande, Talisay
4 Bedrooms
6 Bathrooms
400 m²
Air conditioningParkingElectricityIntegral kitchenWaterSecurityUnfurnished
Air conditioningAlarmBalconyBuilt-in wardrobeParkingElectricityEquipped kitchenIntegral kitchenOffice roomPanoramic viewService roomTerraceWaterChildren areaAccess for people with disabilitiesGardenGrillGymRoof gardenSecuritySwimming poolPartly furnished
3 Aug 2026 on - Christine Herbieto
School
At 688 m from East Visayan Academy
School
At 405 m from Bulacao National High School
Modern 3 Storey House with Swimming Pool in Vista Grande Subdivision Talisay Cebu
HOUSE DETAILS:
Lot Area: 407 sqm
Gross Floor Area: 670 sqm gross (approx.)
Price: Php 48,000,000.00 ( Seller will shoulder Broker’s Fee & CGT )
5 Bedrooms with own Toilet & Bath
1 Theater Room / Gym Room with own Toilet
Family Room
1 Helper’s Room with Toilet & Bath
1 Driver’s Room with Toilet & Bath
Common Toilet & Bath for Driver & Helper
4 Car Garage
Swimming Pool with water features
PWD Friendly (ramp)
Powder Room
Service Area
Dirty Kitchen
Storage Room
Sunken outdoor seating area
Roof Deck
FEATURES:
Cathedral Ceiling on Master Bedroom
Well Landscape Garden
All Toilet with Hot & Cold
Bathtub on Master Toilet
All Room has Balcony
All Room has Cabinet and Walk-in Closets
LED Lights
Landscape Gardens
CCTV Provision
Ant Treatment imbedded facility
PAYMENT SCHEME:
Option 1: Spot Cash
Option 2: Bank Financing
Option 3: Deferred Cash
We’ve broadened your search and thought you might be interested in these properties
House
₱ 16,800,000
Amon Sagana Retirement Village, Balamban
3 Bedrooms
4.5 Bathrooms
272 m²
BalconyParkingElectricityPanoramic viewTerraceWaterChildren areaAccess for people with disabilitiesSecuritySwimming poolUnfurnished
4 Aug 2026 on - Cebu Property Buzz
Amonsagana combines modern living with the beauty of nature, providing prime lots with high elevations, fresh air, and scenic views of the sea and mountains.
Amonsagana is master-planned as a prime residential development spread over 38 hectares of titled freehold land overlooking the western coastline of Cebu. It is being developed in five distinct phases, with each phase being connected yet distinct from one another. The road networks, parks, and open spaces along with the Sagana Resort and eco-zone account for forty percent of the total development area, in line with its vision to protect and preserve the natural eco-diversity and environment.
Subdivision Key Details:
-Total Land Area: 38 hectares
-Lot Only and Luxury House Development
-House Type: Various luxury house models
-Reservation Fee: Php 50,000
-Equity: 20% of the total price
-Balance: 80% payable through bank financing or cash terms
Phase 1 - Saga Tierra: Phase 1 offers 66 exclusive residential lots at elevations up to 220 meters above sea level. The lots vary in size from 452 to 540 square meters and feature beautifully designed houses overlooking the sea and mountains. This phase already has a thriving community of homeowners.
Features and Amenities:
-Parks and Gardens
-Tree Reserve and Walking Trails
-Ponds and Water Features
-Clubhouse with Communal Facilities
-Fishing and Picnic Corners
-Pavilions and Chapel
Investment Opportunities:
-Buy and hold for capital appreciation
-Build a house for rental income
-Build a house to live in and resell for profit
-Lease to foreigners for long-term passive income
Location and Accessibility:
Amonsagana is located 200 meters above mean sea level in the Man…
Air conditioningBalconyBuilt-in wardrobeParkingElectricityIntegral kitchenInternetNatural gasService roomVideo cableWaterChildren areaGardenGuardhouseSecurityPartly furnished
5 Aug 2026 on - Marie Ann Maguddayao
Fascinating and inspiring feelings of devotion, spirituality and royalty, the Sapphire has the brilliance to illuminate its owner with its clarity of depth and brightness of presence.
The Sapphire is a uniquely designed house which offers the master’s bedroom the essence of space and privacy on the second floor, overlooking the living and dining areas below. There is also a second bedroom and a guest room which may also double up as a den or home office.
HOUSE DETAILS: Block 3 Lot 3
CUL DE SAC
READY FOR OCCUPANCY
3- Storey House
Lot Area: 471 sqm/5,068 square feet
Floor Area: 312 sqm/3,358 square feet
FLOOR SIZES:
Lower Ground Floor Plan: 69 sqm/742 square feet
Upper Ground Floor Plan: 157 sqm/1,689 square feet
Second Floor Plan: 86 sqm/925 square feet
5- Bedrooms
4- Toilet and bath
Master’s Bedroom + Walk in closet + Balcony
Bedroom 2 and Bedroom 3 + Bathroom
Guest Room
Powder Room
1- Maids Room with Toilet and Bath
Living and Dining Areas
Wet and Dry Kitchens
Laundry Area2- Car garage
Organic Garden
TOTAL CONTRACT PRICE: 18,900,000
20% Down payment: 3,780,000
Less Reservation Fee: 100,000
Net Down payment: 3,680,000 CASH PAYMENT
80% Remaining Balance thru Bank Financing
Loanable Amount: 15,120,000
House
₱ 17,000,000
Aliwanay, Balamban
5 Bedrooms
6 Bathrooms
504 m²
Air conditioningAlarmBalconyBuilt-in wardrobeParkingCellarElectricityEquipped kitchenFireplaceHeatingIntegral kitchenInternetJacuzziNatural gasOffice roomPanoramic viewService roomTerraceVideo cableWaterWater tankPatioChildren areaConciergeAccess for people with disabilitiesGardenGrillGuardhouseGymLibraryLiftRoof gardenSaunaSecuritySwimming poolPartly furnished
4 Aug 2026 on - Bob Epan
Heathcare
At 1 km from Balamban Doctors' Hospital
Park
At 577 m from Aliwanay Park
School
At 508 m from Jose Chona Jo Memorial National High School
Cleverly planned and laid out, it comfortably fits in 3 bedrooms plus a guest room without compromising on spaciousness and functionality.
Landmarks/Accessibility
10 minutes drive going to fishing villages, beach, resorts, churches and chapels, shopping malls
10 minutes drive going to provincial hospital
30 minutes drive going to Toledo Seaport
90 minutes drive going to Mactan International Airport.
Reservation Fee: Php 100,000 (deductible from downpayment)
20% Equity/Downpayment: Php 3,400,000
House
₱ 18,900,000
Amon Sagana Retirement Village, Balamban
5 Bedrooms
6 Bathrooms
312 m²
Air conditioningBalconyBuilt-in wardrobeParkingElectricityEquipped kitchenIntegral kitchenInternetNatural gasTerraceVideo cableChildren areaGardenSecurityPartly furnished
4 Aug 2026 on - Marie Ann Maguddayao
Fascinating and inspiring feelings of devotion, spirituality and royalty, the Sapphire has the brilliance to illuminate its owner with its clarity of depth and brightness of presence.
The Sapphire is a uniquely designed house which offers the master’s bedroom the essence of space and privacy on the second floor, overlooking the living and dining areas below. There is also a second bedroom and a guest room which may also double up as a den or home office.
HOUSE DETAILS: Block 3 Lot 3
CUL DE SAC
READY FOR OCCUPANCY
3- Storey House
Lot Area: 471 sqm/5,068 square feet
Floor Area: 312 sqm/3,358 square feet
FLOOR SIZES:
Lower Ground Floor Plan: 69 sqm/742 square feet
Upper Ground Floor Plan: 157 sqm/1,689 square feet
Second Floor Plan: 86 sqm/925 square feet
5- Bedrooms
4- Toilet and bath
Master’s Bedroom + Walk in closet + Balcony
Bedroom 2 and Bedroom 3 + Bathroom
Guest Room
Powder Room
1- Maids Room with Toilet and Bath
Living and Dining Areas
Wet and Dry Kitchens
Laundry Area2- Car garage
Organic Garden
TOTAL CONTRACT PRICE: 18,900,000
20% Down payment: 3,780,000
Less Reservation Fee: 100,000
Net Down payment: 3,680,000 CASH PAYMENT
80% Remaining Balance thru Bank Financing
Loanable Amount: 15,120,000
House
₱ 17,800,000
Amon Sagana Retirement Village, Balamban
5 Bedrooms
6 Bathrooms
291 m²
Air conditioningBalconyBuilt-in wardrobeParkingElectricityIntegral kitchenInternetNatural gasPanoramic viewVideo cableWaterChildren areaGardenSecuritySwimming poolPartly furnished
4 Aug 2026 on - Marie Ann Maguddayao
The Central Cebu Mountain Range also effectively shelters it from the effects of typhoons originating from the Pacific Ocean in the east.
At elevations of 200 meters above mean sea level, our residents will enjoy not just the natural beauty of the countryside but 360° panoramic views of the sea and mountains all around. The village setting in the picturesque and peaceful township of Balamban is also perfect for outdoor activities and sports.
THE AMETHYST MODEL
The distinctive Amethyst is a meditative and calming stone which works in the emotional, spiritual and physical realms to promote calm, balance and peace.
The Amethyst promotes sobriety and has specific positive effects on the intellect enabling the owner to make sound decisions and enjoy enhanced physical vitality and financial prosperity.
Slim and elegant, the Amethyst is specifically designed to fit into all narrow lots. Cleverly planned and laid out, it comfortably fits in 3 bedrooms plus a guest room without compromising on spaciousness and functionality.
HOUSE DETAILS: Block 3 Lot 3
CORNER LOT
READY FOR OCCUPANCY
2- Storey House
Lot Area: 471 sqm
Floor Area: 291 sqm
FLOOR SIZES:
Ground Floor Plan: 177 sqm/1,905 square feet
Second Floor Plan: 114 sqm/1,227 square feet
5-Bedrooms
4- Toilet and Bath
Master’s Bedroom + Walk in closet + Balcony
Bedroom 2 and Bedroom 3 + Bathroom
Guest Room
Powder Room
1- Maids Room with Toilet and Bath
Living and Dining Areas
…
House
₱ 17,000,000
Amon Sagana Retirement Village, Balamban
3 Bedrooms
4.5 Bathrooms
277 m²
Air conditioningAlarmBalconyBuilt-in wardrobeParkingElectricityIntegral kitchenInternetNatural gasService roomVideo cableWaterChildren areaGardenSecurityPartly furnished
3 Aug 2026 on - Marie Ann Maguddayao
The Central Cebu Mountain Range also effectively shelters it from the effects of typhoons originating from the Pacific Ocean in the east.
UPDATED AS OF JUNE 16, 2022
THE EMERALD MODEL
Concentrating all the green of nature, the Emerald is a beautiful and powerful universal stone representing humanity and the Earth. A stone of aspiration and inspiration, it stimulates wealth and true abundance in the life of the one who owns it.
The Emerald is an absolute stunner with a beautifully designed open floor plan featuring spacious living and dining rooms, balconies and an indoor courtyard with skylight. The lanai extends the dining outdoors when needed. The large master’s bedroom with panoramic views takes pride of place overlooking the living and dining areas.
HOUSE DETAILS: Block 8 Lot 1
CORNER LOT
READY FOR OCCUPANCY
2- Storey House
Lot Area: 504 sqm
Floor Area: 277 sqm
FLOOR SIZES:
Lower Ground Floor Plan: 156 sqm/ 1,679 square feet
Ground Floor Plan: 117 sqm/1,259 square feet
3- Bedrooms
3- Toilet and Bath
Master’s bedroom + Walk in closet + Balcony
Bedroom 2 + Bathroom
1- Maids Room with Toilet and Bath
Living and Dining Areas with Lanai and Balconies
Wet and Dry Kitchens
Laundry Area
2- Car garage
Organic Garden
TOTAL CONTRACT PRICE: 17,000,000
20% Down payment: 3,400,000
Less Reservation Fee: 100,000
Net Down payment: 3,300,000 CASH PAYMENT
80% Remaining Balance thru Bank Financing
Loanable Amount: 13,600,000