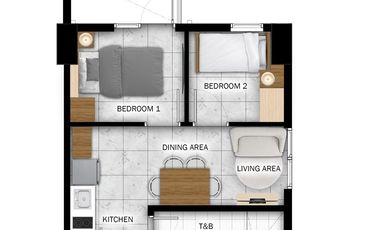
28 Aug 2026 on - Edmund Mangalas | Vistaland | Brittany
Heathcare
At 1 km from Molino Doctors Hospital
Hospital
At 872 m from Medline Dialysis Center
Mall
At 1 km from Rfc Molino
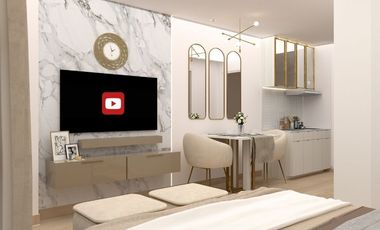
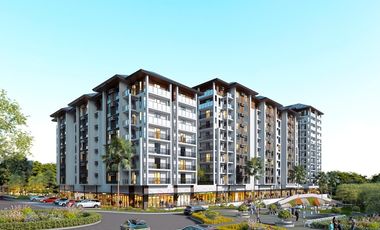
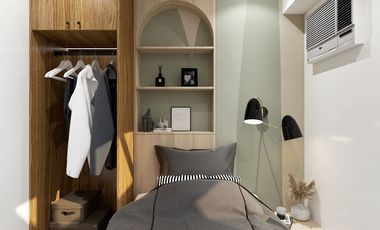
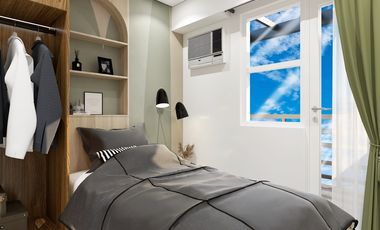
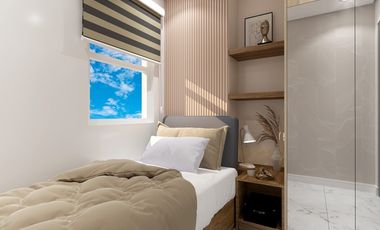
Bring the beauty and elegance of the Mediterranean lifestyle home to Bacoor.
🏡 Don’t just dream of Italian-inspired living. Own it at Trieste.
📩 Message us today for the latest price list and e-brochure.
Air conditioningBalconyIntegral kitchenBuilt-in wardrobeElectricityLiftEnsuiteEquipped kitchenSwimming poolWaterUnfurnished
30 Aug 2026 on - Jan Jeffrey Poon
Airport
At 6 km from NAIA Terminal 1
Heathcare
At 616 m from Pamplona Hospital & Medical Center
Hospital
At 679 m from South Superhighway Medical Center
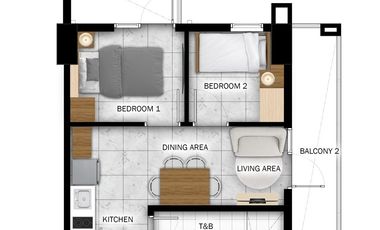
🔹 Unit Size: 85.50 Sqm
🔹 3 Bedrooms
🔹 2 Toilet and Bath
🔹 Unfurnished
🔹 Located on the 2nd Floor
🔹 2 Balconies Overlooking the Swimming Pools
🔹 Master Bedroom with Private Bathroom and Balcony
🔹 2 Bedrooms with Common Bathroom
🔹 Livingroom and Kitchen with Balcony
🔹 With Laundry Cage Drying Area
🔹 Price: Php 9,500,000 Gross
For Inquiries & Viewings, please contact me.
Your Partner in Real Estate,
Jeff Poon
Assistant Sales Manager
TOP REALTY CORPORATION
M: +63 917 321 ----
E: jpoon.topre----@gmail.com
Please contact:
ANA FLOR D. TAPANG
DMCI HOMES – Property Consultant
📞📞 Call /Text/ #Viber : +63955196----
📝📝 Email: anaflorta----@gmail.com
Thank you!!!!! 😊 😊 😊
I also handle all DMCI Homes projects 💯
📍 QUEZON CITY 📍
🔸 The Erin Heights
🔸 Infina Towers
🔸 The Oriana
🔸 The Crestmont
🔸 Cameron Residences
🔸 The Orabe…
Condominium
₱ 8,120,400
Zapote II, Bacoor
3 Bedrooms
3 Bathrooms
90 m²
Air conditioningAlarmBalconyBuilt-in wardrobeParkingCellarElectricityEquipped kitchenFireplaceHeatingIntegral kitchenInternetJacuzziNatural gasOffice roomPanoramic viewService roomTerraceVideo cableWaterWater tankChildren areaConciergeAccess for people with disabilitiesGardenGrillGuardhouseGymLibraryLiftRoof gardenSaunaSecuritySwimming poolTennis courtUnfurnished
4 Aug 2026 on - DMCI Homes - Cebu
Airport
At 7 km from Ninoy Aquino International Airport
Heathcare
At 1 km from St. Dominic Medical Center
Hospital
At 679 m from South Superhighway Medical Center
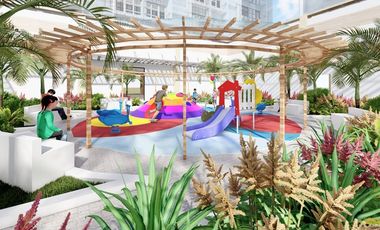
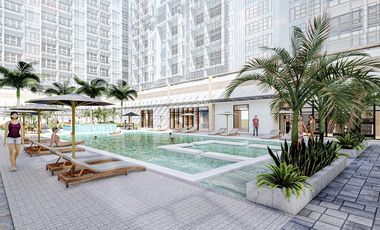
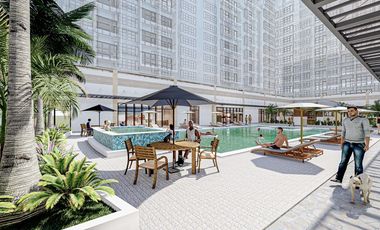
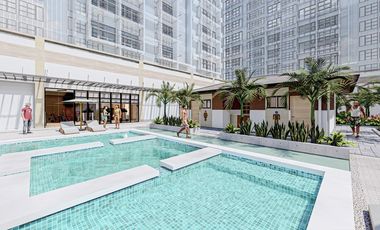
Your comfort and relaxation go beyond the confines of your apartment's floor space. SUBURBAN CHARM MEETS RESORT-STYLE LIVING Future inhabitants can be certain that their home will develop relationships between the family and the neighborhood thanks to a larger amenity area allocation.
#dmci #dmcihomes #condominium #condominiumunitinbacoorcavite #CondoInThePhilippines #PhilippinesResidentialUnit
#Bacoorcavite #Resort-likeCondominium #2bedroom #RFOUnit #DMCIHomesbyMonicaMadrideo #AleaResidences
#residentialproperty
📞 For details, sample computation, site viewing, and online presentation.
Kindly contact:
Please call or text : +63916632---- Viber | WhatsApp | Line
dmci.richard.barred----@gmail.com
Richard Barredo
Thank you!!!!! 😊 😊 😊
I also handle all DMCI Homes projects 💯💯
Condominium
₱ 7,820,200
Zapote II, Bacoor
3 Bedrooms
3 Bathrooms
81 m²
Air conditioningAlarmBalconyBuilt-in wardrobeParkingCellarElectricityEquipped kitchenFireplaceHeatingIntegral kitchenInternetJacuzziNatural gasOffice roomPanoramic viewService roomTerraceVideo cableWaterWater tankChildren areaConciergeAccess for people with disabilitiesGardenGrillGuardhouseGymLibraryLiftRoof gardenSaunaSecuritySwimming poolTennis courtUnfurnished
4 Aug 2026 on - DMCI Homes - Cebu
Airport
At 7 km from Ninoy Aquino International Airport
Heathcare
At 1 km from St. Dominic Medical Center
Hospital
At 679 m from South Superhighway Medical Center
Your comfort and relaxation go beyond the confines of your apartment's floor space. SUBURBAN CHARM MEETS RESORT-STYLE LIVING Future inhabitants can be certain that their home will develop relationships between the family and the neighborhood thanks to a larger amenity area allocation.
#dmci #dmcihomes #condominium #condominiumunitinbacoorcavite #CondoInThePhilippines #PhilippinesResidentialUnit
#Bacoorcavite #Resort-likeCondominium #2bedroom #RFOUnit #DMCIHomesbyMonicaMadrideo #AleaResidences
#residentialproperty
📞 For details, sample computation, site viewing, and online presentation.
Kindly contact:
Please call or text : +63916632---- Viber | WhatsApp | Line
dmci.richard.barred----@gmail.com
Richard Barredo
Thank you!!!!! 😊 😊 😊
I also handle all DMCI Homes projects 💯💯
Condominium
₱ 7,780,200
Zapote II, Bacoor
3 Bedrooms
3 Bathrooms
75 m²
Air conditioningAlarmBalconyBuilt-in wardrobeParkingCellarElectricityEquipped kitchenFireplaceHeatingIntegral kitchenInternetJacuzziNatural gasOffice roomPanoramic viewService roomTerraceVideo cableWaterWater tankChildren areaConciergeAccess for people with disabilitiesGardenGrillGuardhouseGymLibraryLiftRoof gardenSaunaSecuritySwimming poolTennis courtUnfurnished
4 Aug 2026 on - DMCI Homes - Cebu
Airport
At 6 km from NAIA Terminal 1
Heathcare
At 691 m from Christ The King General Hospital
Hospital
At 679 m from South Superhighway Medical Center
Your comfort and relaxation go beyond the confines of your apartment's floor space. SUBURBAN CHARM MEETS RESORT-STYLE LIVING Future inhabitants can be certain that their home will develop relationships between the family and the neighborhood thanks to a larger amenity area allocation.
#dmci #dmcihomes #condominium #condominiumunitinbacoorcavite #CondoInThePhilippines #PhilippinesResidentialUnit
#Bacoorcavite #Resort-likeCondominium #2bedroom #RFOUnit #DMCIHomesbyMonicaMadrideo #AleaResidences
#residentialproperty
📞 For details, sample computation, site viewing, and online presentation.
Kindly contact:
Please call or text : +63916632---- Viber | WhatsApp | Line
dmci.richard.barred----@gmail.com
Richard Barredo
Thank you!!!!! 😊 😊 😊
I also handle all DMCI Homes projects 💯💯
Condominium
₱ 7,780,900
Zapote II, Bacoor
3 Bedrooms
3 Bathrooms
7,780,200 m²
Air conditioningAlarmBalconyBuilt-in wardrobeParkingCellarElectricityEquipped kitchenFireplaceHeatingIntegral kitchenInternetJacuzziNatural gasOffice roomPanoramic viewService roomTerraceVideo cableWaterWater tankChildren areaConciergeAccess for people with disabilitiesGardenGrillGuardhouseGymLibraryLiftRoof gardenSaunaSecuritySwimming poolTennis courtUnfurnished
4 Aug 2026 on - DMCI Homes - Cebu
Airport
At 6 km from NAIA Terminal 1
Heathcare
At 691 m from Christ The King General Hospital
Hospital
At 679 m from South Superhighway Medical Center
Your comfort and relaxation go beyond the confines of your apartment's floor space. SUBURBAN CHARM MEETS RESORT-STYLE LIVING Future inhabitants can be certain that their home will develop relationships between the family and the neighborhood thanks to a larger amenity area allocation.
#dmci #dmcihomes #condominium #condominiumunitinbacoorcavite #CondoInThePhilippines #PhilippinesResidentialUnit
#Bacoorcavite #Resort-likeCondominium #2bedroom #RFOUnit #DMCIHomesbyMonicaMadrideo #AleaResidences
#residentialproperty
📞 For details, sample computation, site viewing, and online presentation.
Kindly contact:
Please call or text : +63916632---- Viber | WhatsApp | Line
dmci.richard.barred----@gmail.com
Richard Barredo
Thank you!!!!! 😊 😊 😊
I also handle all DMCI Homes projects 💯💯
Condominium
₱ 7,820,500
Zapote II, Bacoor
3 Bedrooms
3 Bathrooms
81 m²
Air conditioningAlarmBalconyBuilt-in wardrobeParkingCellarElectricityEquipped kitchenFireplaceHeatingIntegral kitchenInternetJacuzziNatural gasOffice roomPanoramic viewService roomTerraceVideo cableWaterWater tankChildren areaConciergeAccess for people with disabilitiesGardenGrillGuardhouseGymLibraryLiftRoof gardenSaunaSecuritySwimming poolTennis courtUnfurnished
4 Aug 2026 on - DMCI Homes - Cebu
Airport
At 6 km from NAIA Terminal 1
Heathcare
At 691 m from Christ The King General Hospital
Hospital
At 679 m from South Superhighway Medical Center
Your comfort and relaxation go beyond the confines of your apartment's floor space. SUBURBAN CHARM MEETS RESORT-STYLE LIVING Future inhabitants can be certain that their home will develop relationships between the family and the neighborhood thanks to a larger amenity area allocation.
#dmci #dmcihomes #condominium #condominiumunitinbacoorcavite #CondoInThePhilippines #PhilippinesResidentialUnit
#Bacoorcavite #Resort-likeCondominium #2bedroom #RFOUnit #DMCIHomesbyMonicaMadrideo #AleaResidences
#residentialproperty
📞 For details, sample computation, site viewing, and online presentation.
Kindly contact:
Please call or text : +63916632---- Viber | WhatsApp | Line
dmci.richard.barred----@gmail.com
Richard Barredo
Thank you!!!!! 😊 😊 😊
I also handle all DMCI Homes projects 💯💯
Condominium
₱ 7,780,300
Zapote II, Bacoor
3 Bedrooms
3 Bathrooms
75 m²
Air conditioningAlarmBalconyBuilt-in wardrobeParkingCellarElectricityEquipped kitchenFireplaceHeatingIntegral kitchenInternetJacuzziNatural gasOffice roomPanoramic viewService roomTerraceVideo cableWaterWater tankChildren areaConciergeAccess for people with disabilitiesGardenGrillGuardhouseGymLibraryLiftRoof gardenSaunaSecuritySwimming poolTennis courtUnfurnished
4 Aug 2026 on - DMCI Homes - Cebu
Airport
At 6 km from NAIA Terminal 1
Heathcare
At 691 m from Christ The King General Hospital
Hospital
At 679 m from South Superhighway Medical Center
Your comfort and relaxation go beyond the confines of your apartment's floor space. SUBURBAN CHARM MEETS RESORT-STYLE LIVING Future inhabitants can be certain that their home will develop relationships between the family and the neighborhood thanks to a larger amenity area allocation.
#dmci #dmcihomes #condominium #condominiumunitinbacoorcavite #CondoInThePhilippines #PhilippinesResidentialUnit
#Bacoorcavite #Resort-likeCondominium #2bedroom #RFOUnit #DMCIHomesbyMonicaMadrideo #AleaResidences
#residentialproperty
📞 For details, sample computation, site viewing, and online presentation.
Kindly contact:
Please call or text : +63916632---- Viber | WhatsApp | Line
dmci.richard.barred----@gmail.com
Richard Barredo
Thank you!!!!! 😊 😊 😊
I also handle all DMCI Homes projects 💯💯
Condominium
₱ 7,820,600
Zapote II, Bacoor
3 Bedrooms
3 Bathrooms
81 m²
Air conditioningAlarmBalconyBuilt-in wardrobeParkingCellarElectricityEquipped kitchenFireplaceHeatingIntegral kitchenInternetJacuzziNatural gasOffice roomPanoramic viewService roomTerraceVideo cableWaterWater tankChildren areaConciergeAccess for people with disabilitiesGardenGrillGuardhouseGymLibraryLiftRoof gardenSaunaSecuritySwimming poolUnfurnished
4 Aug 2026 on - DMCI Homes - Cebu
Airport
At 6 km from NAIA Terminal 1
Heathcare
At 691 m from Christ The King General Hospital
Hospital
At 679 m from South Superhighway Medical Center
Your comfort and relaxation go beyond the confines of your apartment's floor space. SUBURBAN CHARM MEETS RESORT-STYLE LIVING Future inhabitants can be certain that their home will develop relationships between the family and the neighborhood thanks to a larger amenity area allocation.
#dmci #dmcihomes #condominium #condominiumunitinbacoorcavite #CondoInThePhilippines #PhilippinesResidentialUnit
#Bacoorcavite #Resort-likeCondominium #2bedroom #RFOUnit #DMCIHomesbyMonicaMadrideo #AleaResidences
#residentialproperty
📞 For details, sample computation, site viewing, and online presentation.
Kindly contact:
Please call or text : +63916632---- Viber | WhatsApp | Line
dmci.richard.barred----@gmail.com
Richard Barredo
Thank you!!!!! 😊 😊 😊
I also handle all DMCI Homes projects 💯💯
Condominium
₱ 8,088,000
Zapote II, Bacoor
3 Bedrooms
2.5 Bathrooms
85 m²
Air conditioningAlarmBalconyParkingCellarElectricityInternetOffice roomService roomTerraceVideo cableWaterPatioChildren areaConciergeAccess for people with disabilitiesGardenGrillGuardhouseGymLiftRoof gardenSecuritySwimming poolUnfurnished
3 Aug 2026 on - Ana Flor Berdin
Airport
At 7 km from Ninoy Aquino International Airport
Heathcare
At 1 km from St. Dominic Medical Center
Hospital
At 679 m from South Superhighway Medical Center
Please contact:
ANA FLOR D. TAPANG
DMCI HOMES – Property Consultant
📞📞 Call /Text/ #Viber : +63955196----
📝📝 Email: anaflorta----@gmail.com
Thank you!!!!! 😊 😊 😊
I also handle all DMCI Homes projects 💯
📍 QUEZON CITY 📍
🔸 The Erin Heights
🔸 Infina Towers
🔸 The Oriana
🔸 The Crestmont
🔸 Cameron Residences
🔸 The Orab…
Condominium
₱ 10,500,000
Zapote II, Bacoor
3 Bedrooms
3 Bathrooms
93 m²
BalconyParkingElectricityIntegral kitchenWaterWater tankGuardhouseGymLiftSecuritySwimming pool
3 Aug 2026 on - Hilda Ibe
Airport
At 6 km from NAIA Terminal 1
Heathcare
At 691 m from Christ The King General Hospital
Hospital
At 679 m from South Superhighway Medical Center
Perfect for the upwardly mobile, young and growing families as well as accomplished individuals, this development offers a secure environment with access to all the important places.
📌Located along Alabang-Zapote Road, beside Robinsons Place Las Pinas
2-bedroom units Also Available! Parking Starts at 1M
General Facilities:
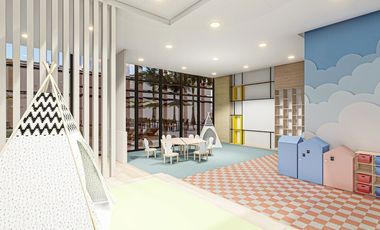
Children's Playground
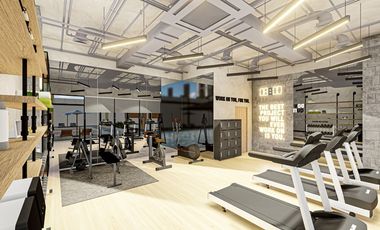
Fitness Gym
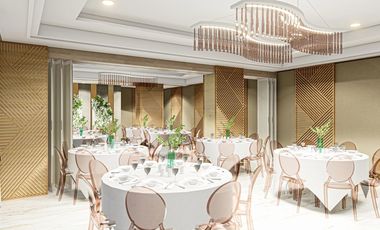
Function Hall
Game Area
Gazebo/ Cabana
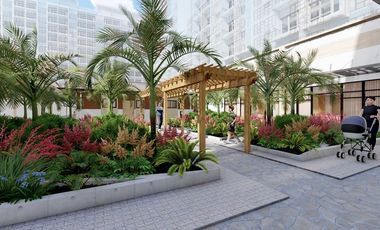
Landscaped Atriums & Gardens
Pool Deck
Pool Shower Area
Roof Deck
Sky Lounge
Let's Schedule a Viewing now!
0945-602-----
#DMCI
#ReadyforOccupancy
#Condo
#SpaciousLiving
#LasPiñas
#Promo
#Installment
#RealEstatePhilippines
#MetroManilaCondo
#CondoForSale
#PhilippinesProperties
#InvestInRealEstate
#PropertyInvestment
#BuyCondoPH
#DMCIHomes
#DMCICondos
#DMCIProperties
#DMCIForSale
#DMCICondoLiving
#DMCIHomesManila
#DMCIInvestments
#LasPinasCondo
#ResortStyleLiving
#CondoLivingManila
#ResortInspiredLiving
#FamilyFriendlyCondos
#PetFriendlyCondo
#CondoWithAmenities
#LuxuryCondosPH
#AffordableCondoManila
#ModernCondoPH
#EcoFriendlyHomes
Condominium
₱ 8,120,500
Zapote II, Bacoor
3 Bedrooms
3 Bathrooms
90 m²
Air conditioningAlarmBalconyBuilt-in wardrobeParkingCellarElectricityEquipped kitchenFireplaceHeatingIntegral kitchenInternetJacuzziNatural gasOffice roomPanoramic viewService roomTerraceVideo cableWaterWater tankChildren areaConciergeAccess for people with disabilitiesGardenGrillGuardhouseGymLibraryLiftRoof gardenSaunaSecuritySwimming poolTennis courtUnfurnished
3 Aug 2026 on - DMCI Homes - Cebu
Airport
At 6 km from NAIA Terminal 1
Heathcare
At 691 m from Christ The King General Hospital
Hospital
At 679 m from South Superhighway Medical Center
Your comfort and relaxation go beyond the confines of your apartment's floor space. SUBURBAN CHARM MEETS RESORT-STYLE LIVING Future inhabitants can be certain that their home will develop relationships between the family and the neighborhood thanks to a larger amenity area allocation.
#dmci #dmcihomes #condominium #condominiumunitinbacoorcavite #CondoInThePhilippines #PhilippinesResidentialUnit
#Bacoorcavite #Resort-likeCondominium #2bedroom #RFOUnit #DMCIHomesbyMonicaMadrideo #AleaResidences
#residentialproperty
📞 For details, sample computation, site viewing, and online presentation.
Kindly contact:
Please call or text : +63916632---- Viber | WhatsApp | Line
dmci.richard.barred----@gmail.com
Richard Barredo
Thank you!!!!! 😊 😊 😊
I also handle all DMCI Homes projects 💯💯
Condominium
₱ 4,900,000
Zapote II, Bacoor
3 Bedrooms
2 Bathrooms
81 m²
Video cableGrillAir conditioningInternetGymChildren areaSwimming poolSecurityGardenParking
3 Aug 2026 on - Lyka Sadiwa
Airport
At 7 km from Ninoy Aquino International Airport
Heathcare
At 1 km from St. Dominic Medical Center
Hospital
At 679 m from South Superhighway Medical Center
Lyka MuÒoz
DMCI Homes Property Consultant
I also Handle all DMCI HOMES PROJECTS, just let me know your preferred location.
Thank you for visiting my ads.
INQUIRE NOW!!!
Condominium
₱ 8,120,500
Zapote II, Bacoor
3 Bedrooms
1.5 Bathrooms
90 m²
Air conditioningAlarmBalconyBuilt-in wardrobeParkingCellarElectricityEquipped kitchenFireplaceHeatingIntegral kitchenInternetJacuzziNatural gasOffice roomPanoramic viewService roomTerraceVideo cableWaterWater tankChildren areaConciergeAccess for people with disabilitiesGardenGrillGuardhouseGymLibraryLiftRoof gardenSaunaSecuritySwimming poolTennis courtUnfurnished
2 Aug 2026 on - DMCI Homes - Cebu
Airport
At 7 km from Ninoy Aquino International Airport
Heathcare
At 1 km from St. Dominic Medical Center
Hospital
At 679 m from South Superhighway Medical Center
Your comfort and relaxation go beyond the confines of your apartment's floor space. SUBURBAN CHARM MEETS RESORT-STYLE LIVING Future inhabitants can be certain that their home will develop relationships between the family and the neighborhood thanks to a larger amenity area allocation.
#dmci #dmcihomes #condominium #condominiumunitinbacoorcavite #CondoInThePhilippines #PhilippinesResidentialUnit
#Bacoorcavite #Resort-likeCondominium #2bedroom #RFOUnit #DMCIHomesbyMonicaMadrideo #AleaResidences
#residentialproperty
📞 For details, sample computation, site viewing, and online presentation.
Kindly contact:
Please call or text : +63916632---- Viber | WhatsApp | Line
dmci.richard.barred----@gmail.com
Richard Barredo
Thank you!!!!! 😊 😊 😊
I also handle all DMCI Homes projects 💯💯
of Tower/s: 4
Estimated Saleable Units: 718 (Residential), 21 (Commercial)
BUILDING FEATURES
Property Management office
24 hour Security
Centralized Mail Area
Ground floor Commercial
Commercial Parking
Automatic Fire Sprinkler for all units
Emergency Backup power (for selected common areas)
Overhead water tank & underground cistern for ample water supply
AMENITIES
OUTDOOR Facilities:
Adult pool
Kiddies Pool
Pool deck w/ seating area
Play Area/ Children’s Playground
Pool Lounges
Shower Room
Landscaped Garden at G/F
Sky Garden
INDOOR Facilities:
Fitness Gym
Function Halls
Daycare
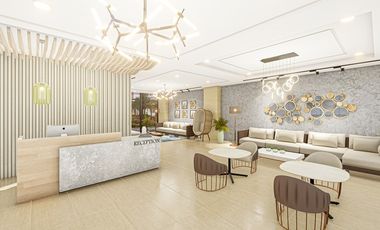
Reception Lobby
TYPICAL RESIDENTIAL FEATURES
Provision for ACU opening in sleeping area/ bedroom
Provision for telephone line/ cable TV line
Provision for single point water heater at all toilet & baths
Individual electric water sub meters
Individual Condominium Certificate of Title
Private Gardens on Prime Units
Drying cage at Roof deck
GENERAL SPECIFICATIONS
Floor Finishes:
Ceramic Tiles in living, dining, kitchen (incl. sleeping den for studio units),
Vinyl Planks in bedroom/s (for 1BR/2BR units)
Kitchen:
Custom built under counter kitchen cabinets (overhead cabinets not included)
Kitchen with Mechanical Ventilation
Toilet & Bath:
Ceramic Tiles
With Mechanical/ Natural Ventilation
Note: The specification, descriptions, plans & visual shown here are intended to give a general idea of the project and are subject to change without prior notice.
DHSUD LS: Region 4A-TLS-061
of Tower/s: 4
Estimated Saleable Units: 718 (Residential), 21 (Commercial)
BUILDING FEATURES
Property Management office
24 hour Security
Centralized Mail Area
Ground floor Commercial
Commercial Parking
Automatic Fire Sprinkler for all units
Emergency Backup power (for selected common areas)
Overhead water tank & underground cistern for ample water supply
AMENITIES
OUTDOOR Facilities:
Adult pool
Kiddies Pool
Pool deck w/ seating area
Play Area/ Children’s Playground
Pool Lounges
Shower Room
Landscaped Garden at G/F
Sky Garden
INDOOR Facilities:
Fitness Gym
Function Halls
Daycare
Reception Lobby
TYPICAL RESIDENTIAL FEATURES
Provision for ACU opening in sleeping area/ bedroom
Provision for telephone line/ cable TV line
Provision for single point water heater at all toilet & baths
Individual electric water sub meters
Individual Condominium Certificate of Title
Private Gardens on Prime Units
Drying cage at Roof deck
GENERAL SPECIFICATIONS
Floor Finishes:
Ceramic Tiles in living, dining, kitchen (incl. sleeping den for studio units),
Vinyl Planks in bedroom/s (for 1BR/2BR units)
Kitchen:
Custom built under counter kitchen cabinets (overhead cabinets not included)
Kitchen with Mechanical Ventilation
Toilet & Bath:
Ceramic Tiles
With Mechanical/ Natural Ventilation
Note: The specification, descriptions, plans & visual shown here are intended to give a general idea of the project and are subject to change without prior notice.
DHSUD LS: Region 4A-TLS-061
of Tower/s: 4
Estimated Saleable Units: 718 (Residential), 21 (Commercial)
BUILDING FEATURES
Property Management office
24 hour Security
Centralized Mail Area
Ground floor Commercial
Commercial Parking
Automatic Fire Sprinkler for all units
Emergency Backup power (for selected common areas)
Overhead water tank & underground cistern for ample water supply
AMENITIES
OUTDOOR Facilities:
Adult pool
Kiddies Pool
Pool deck w/ seating area
Play Area/ Children’s Playground
Pool Lounges
Shower Room
Landscaped Garden at G/F
Sky Garden
INDOOR Facilities:
Fitness Gym
Function Halls
Daycare
Reception Lobby
TYPICAL RESIDENTIAL FEATURES
Provision for ACU opening in sleeping area/ bedroom
Provision for telephone line/ cable TV line
Provision for single point water heater at all toilet & baths
Individual electric water sub meters
Individual Condominium Certificate of Title
Private Gardens on Prime Units
Drying cage at Roof deck
GENERAL SPECIFICATIONS
Floor Finishes:
Ceramic Tiles in living, dining, kitchen (incl. sleeping den for studio units),
Vinyl Planks in bedroom/s (for 1BR/2BR units)
Kitchen:
Custom built under counter kitchen cabinets (overhead cabinets not included)
Kitchen with Mechanical Ventilation
Toilet & Bath:
Ceramic Tiles
With Mechanical/ Natural Ventilation
Note: The specification, descriptions, plans & visual shown here are intended to give a general idea of the project and are subject to change without prior notice.
DHSUD LS: Region 4A-TLS-061
of Tower/s: 4
Estimated Saleable Units: 718 (Residential), 21 (Commercial)
BUILDING FEATURES
Property Management office
24 hour Security
Centralized Mail Area
Ground floor Commercial
Commercial Parking
Automatic Fire Sprinkler for all units
Emergency Backup power (for selected common areas)
Overhead water tank & underground cistern for ample water supply
AMENITIES
OUTDOOR Facilities:
Adult pool
Kiddies Pool
Pool deck w/ seating area
Play Area/ Children’s Playground
Pool Lounges
Shower Room
Landscaped Garden at G/F
Sky Garden
INDOOR Facilities:
Fitness Gym
Function Halls
Daycare
Reception Lobby
TYPICAL RESIDENTIAL FEATURES
Provision for ACU opening in sleeping area/ bedroom
Provision for telephone line/ cable TV line
Provision for single point water heater at all toilet & baths
Individual electric water sub meters
Individual Condominium Certificate of Title
Private Gardens on Prime Units
Drying cage at Roof deck
GENERAL SPECIFICATIONS
Floor Finishes:
Ceramic Tiles in living, dining, kitchen (incl. sleeping den for studio units),
Vinyl Planks in bedroom/s (for 1BR/2BR units)
Kitchen:
Custom built under counter kitchen cabinets (overhead cabinets not included)
Kitchen with Mechanical Ventilation
Toilet & Bath:
Ceramic Tiles
With Mechanical/ Natural Ventilation
Note: The specification, descriptions, plans & visual shown here are intended to give a general idea of the project and are subject to change without prior notice.
DHSUD LS: Region 4A-TLS-061
of Tower/s: 4
Estimated Saleable Units: 718 (Residential), 21 (Commercial)
BUILDING FEATURES
Property Management office
24 hour Security
Centralized Mail Area
Ground floor Commercial
Commercial Parking
Automatic Fire Sprinkler for all units
Emergency Backup power (for selected common areas)
Overhead water tank & underground cistern for ample water supply
AMENITIES
OUTDOOR Facilities:
Adult pool
Kiddies Pool
Pool deck w/ seating area
Play Area/ Children’s Playground
Pool Lounges
Shower Room
Landscaped Garden at G/F
Sky Garden
INDOOR Facilities:
Fitness Gym
Function Halls
Daycare
Reception Lobby
TYPICAL RESIDENTIAL FEATURES
Provision for ACU opening in sleeping area/ bedroom
Provision for telephone line/ cable TV line
Provision for single point water heater at all toilet & baths
Individual electric water sub meters
Individual Condominium Certificate of Title
Private Gardens on Prime Units
Drying cage at Roof deck
GENERAL SPECIFICATIONS
Floor Finishes:
Ceramic Tiles in living, dining, kitchen (incl. sleeping den for studio units),
Vinyl Planks in bedroom/s (for 1BR/2BR units)
Kitchen:
Custom built under counter kitchen cabinets (overhead cabinets not included)
Kitchen with Mechanical Ventilation
Toilet & Bath:
Ceramic Tiles
With Mechanical/ Natural Ventilation
Note: The specification, descriptions, plans & visual shown here are intended to give a general idea of the project and are subject to change without prior notice.
DHSUD LS: Region 4A-TLS-061
of Tower/s: 4
Estimated Saleable Units: 718 (Residential), 21 (Commercial)
BUILDING FEATURES
Property Management office
24 hour Security
Centralized Mail Area
Ground floor Commercial
Commercial Parking
Automatic Fire Sprinkler for all units
Emergency Backup power (for selected common areas)
Overhead water tank & underground cistern for ample water supply
AMENITIES
OUTDOOR Facilities:
Adult pool
Kiddies Pool
Pool deck w/ seating area
Play Area/ Children’s Playground
Pool Lounges
Shower Room
Landscaped Garden at G/F
Sky Garden
INDOOR Facilities:
Fitness Gym
Function Halls
Daycare
Reception Lobby
TYPICAL RESIDENTIAL FEATURES
Provision for ACU opening in sleeping area/ bedroom
Provision for telephone line/ cable TV line
Provision for single point water heater at all toilet & baths
Individual electric water sub meters
Individual Condominium Certificate of Title
Private Gardens on Prime Units
Drying cage at Roof deck
GENERAL SPECIFICATIONS
Floor Finishes:
Ceramic Tiles in living, dining, kitchen (incl. sleeping den for studio units),
Vinyl Planks in bedroom/s (for 1BR/2BR units)
Kitchen:
Custom built under counter kitchen cabinets (overhead cabinets not included)
Kitchen with Mechanical Ventilation
Toilet & Bath:
Ceramic Tiles
With Mechanical/ Natural Ventilation
Note: The specification, descriptions, plans & visual shown here are intended to give a general idea of the project and are subject to change without prior notice.
DHSUD LS: Region 4A-TLS-061
of Tower/s: 4
Estimated Saleable Units: 718 (Residential), 21 (Commercial)
BUILDING FEATURES
Property Management office
24 hour Security
Centralized Mail Area
Ground floor Commercial
Commercial Parking
Automatic Fire Sprinkler for all units
Emergency Backup power (for selected common areas)
Overhead water tank & underground cistern for ample water supply
AMENITIES
OUTDOOR Facilities:
Adult pool
Kiddies Pool
Pool deck w/ seating area
Play Area/ Children’s Playground
Pool Lounges
Shower Room
Landscaped Garden at G/F
Sky Garden
INDOOR Facilities:
Fitness Gym
Function Halls
Daycare
Reception Lobby
TYPICAL RESIDENTIAL FEATURES
Provision for ACU opening in sleeping area/ bedroom
Provision for telephone line/ cable TV line
Provision for single point water heater at all toilet & baths
Individual electric water sub meters
Individual Condominium Certificate of Title
Private Gardens on Prime Units
Drying cage at Roof deck
GENERAL SPECIFICATIONS
Floor Finishes:
Ceramic Tiles in living, dining, kitchen (incl. sleeping den for studio units),
Vinyl Planks in bedroom/s (for 1BR/2BR units)
Kitchen:
Custom built under counter kitchen cabinets (overhead cabinets not included)
Kitchen with Mechanical Ventilation
Toilet & Bath:
Ceramic Tiles
With Mechanical/ Natural Ventilation
Note: The specification, descriptions, plans & visual shown here are intended to give a general idea of the project and are subject to change without prior notice.
DHSUD LS: Region 4A-TLS-061
of Tower/s: 4
Estimated Saleable Units: 718 (Residential), 21 (Commercial)
BUILDING FEATURES
Property Management office
24 hour Security
Centralized Mail Area
Ground floor Commercial
Commercial Parking
Automatic Fire Sprinkler for all units
Emergency Backup power (for selected common areas)
Overhead water tank & underground cistern for ample water supply
AMENITIES
OUTDOOR Facilities:
Adult pool
Kiddies Pool
Pool deck w/ seating area
Play Area/ Children’s Playground
Pool Lounges
Shower Room
Landscaped Garden at G/F
Sky Garden
INDOOR Facilities:
Fitness Gym
Function Halls
Daycare
Reception Lobby
TYPICAL RESIDENTIAL FEATURES
Provision for ACU opening in sleeping area/ bedroom
Provision for telephone line/ cable TV line
Provision for single point water heater at all toilet & baths
Individual electric water sub meters
Individual Condominium Certificate of Title
Private Gardens on Prime Units
Drying cage at Roof deck
GENERAL SPECIFICATIONS
Floor Finishes:
Ceramic Tiles in living, dining, kitchen (incl. sleeping den for studio units),
Vinyl Planks in bedroom/s (for 1BR/2BR units)
Kitchen:
Custom built under counter kitchen cabinets (overhead cabinets not included)
Kitchen with Mechanical Ventilation
Toilet & Bath:
Ceramic Tiles
With Mechanical/ Natural Ventilation
Note: The specification, descriptions, plans & visual shown here are intended to give a general idea of the project and are subject to change without prior notice.
DHSUD LS: Region 4A-TLS-061
of Tower/s: 4
Estimated Saleable Units: 718 (Residential), 21 (Commercial)
BUILDING FEATURES
Property Management office
24 hour Security
Centralized Mail Area
Ground floor Commercial
Commercial Parking
Automatic Fire Sprinkler for all units
Emergency Backup power (for selected common areas)
Overhead water tank & underground cistern for ample water supply
AMENITIES
OUTDOOR Facilities:
Adult pool
Kiddies Pool
Pool deck w/ seating area
Play Area/ Children’s Playground
Pool Lounges
Shower Room
Landscaped Garden at G/F
Sky Garden
INDOOR Facilities:
Fitness Gym
Function Halls
Daycare
Reception Lobby
TYPICAL RESIDENTIAL FEATURES
Provision for ACU opening in sleeping area/ bedroom
Provision for telephone line/ cable TV line
Provision for single point water heater at all toilet & baths
Individual electric water sub meters
Individual Condominium Certificate of Title
Private Gardens on Prime Units
Drying cage at Roof deck
GENERAL SPECIFICATIONS
Floor Finishes:
Ceramic Tiles in living, dining, kitchen (incl. sleeping den for studio units),
Vinyl Planks in bedroom/s (for 1BR/2BR units)
Kitchen:
Custom built under counter kitchen cabinets (overhead cabinets not included)
Kitchen with Mechanical Ventilation
Toilet & Bath:
Ceramic Tiles
With Mechanical/ Natural Ventilation
Note: The specification, descriptions, plans & visual shown here are intended to give a general idea of the project and are subject to change without prior notice.
DHSUD LS: Region 4A-TLS-061
of Tower/s: 4
Estimated Saleable Units: 718 (Residential), 21 (Commercial)
BUILDING FEATURES
Property Management office
24 hour Security
Centralized Mail Area
Ground floor Commercial
Commercial Parking
Automatic Fire Sprinkler for all units
Emergency Backup power (for selected common areas)
Overhead water tank & underground cistern for ample water supply
AMENITIES
OUTDOOR Facilities:
Adult pool
Kiddies Pool
Pool deck w/ seating area
Play Area/ Children’s Playground
Pool Lounges
Shower Room
Landscaped Garden at G/F
Sky Garden
INDOOR Facilities:
Fitness Gym
Function Halls
Daycare
Reception Lobby
TYPICAL RESIDENTIAL FEATURES
Provision for ACU opening in sleeping area/ bedroom
Provision for telephone line/ cable TV line
Provision for single point water heater at all toilet & baths
Individual electric water sub meters
Individual Condominium Certificate of Title
Private Gardens on Prime Units
Drying cage at Roof deck
GENERAL SPECIFICATIONS
Floor Finishes:
Ceramic Tiles in living, dining, kitchen (incl. sleeping den for studio units),
Vinyl Planks in bedroom/s (for 1BR/2BR units)
Kitchen:
Custom built under counter kitchen cabinets (overhead cabinets not included)
Kitchen with Mechanical Ventilation
Toilet & Bath:
Ceramic Tiles
With Mechanical/ Natural Ventilation
Note: The specification, descriptions, plans & visual shown here are intended to give a general idea of the project and are subject to change without prior notice.
DHSUD LS: Region 4A-TLS-061
of Tower/s: 4
Estimated Saleable Units: 718 (Residential), 21 (Commercial)
BUILDING FEATURES
Property Management office
24 hour Security
Centralized Mail Area
Ground floor Commercial
Commercial Parking
Automatic Fire Sprinkler for all units
Emergency Backup power (for selected common areas)
Overhead water tank & underground cistern for ample water supply
AMENITIES
OUTDOOR Facilities:
Adult pool
Kiddies Pool
Pool deck w/ seating area
Play Area/ Children’s Playground
Pool Lounges
Shower Room
Landscaped Garden at G/F
Sky Garden
INDOOR Facilities:
Fitness Gym
Function Halls
Daycare
Reception Lobby
TYPICAL RESIDENTIAL FEATURES
Provision for ACU opening in sleeping area/ bedroom
Provision for telephone line/ cable TV line
Provision for single point water heater at all toilet & baths
Individual electric water sub meters
Individual Condominium Certificate of Title
Private Gardens on Prime Units
Drying cage at Roof deck
GENERAL SPECIFICATIONS
Floor Finishes:
Ceramic Tiles in living, dining, kitchen (incl. sleeping den for studio units),
Vinyl Planks in bedroom/s (for 1BR/2BR units)
Kitchen:
Custom built under counter kitchen cabinets (overhead cabinets not included)
Kitchen with Mechanical Ventilation
Toilet & Bath:
Ceramic Tiles
With Mechanical/ Natural Ventilation
Note: The specification, descriptions, plans & visual shown here are intended to give a general idea of the project and are subject to change without prior notice.
DHSUD LS: Region 4A-TLS-061
of Tower/s: 4
Estimated Saleable Units: 718 (Residential), 21 (Commercial)
BUILDING FEATURES
Property Management office
24 hour Security
Centralized Mail Area
Ground floor Commercial
Commercial Parking
Automatic Fire Sprinkler for all units
Emergency Backup power (for selected common areas)
Overhead water tank & underground cistern for ample water supply
AMENITIES
OUTDOOR Facilities:
Adult pool
Kiddies Pool
Pool deck w/ seating area
Play Area/ Children’s Playground
Pool Lounges
Shower Room
Landscaped Garden at G/F
Sky Garden
INDOOR Facilities:
Fitness Gym
Function Halls
Daycare
Reception Lobby
TYPICAL RESIDENTIAL FEATURES
Provision for ACU opening in sleeping area/ bedroom
Provision for telephone line/ cable TV line
Provision for single point water heater at all toilet & baths
Individual electric water sub meters
Individual Condominium Certificate of Title
Private Gardens on Prime Units
Drying cage at Roof deck
GENERAL SPECIFICATIONS
Floor Finishes:
Ceramic Tiles in living, dining, kitchen (incl. sleeping den for studio units),
Vinyl Planks in bedroom/s (for 1BR/2BR units)
Kitchen:
Custom built under counter kitchen cabinets (overhead cabinets not included)
Kitchen with Mechanical Ventilation
Toilet & Bath:
Ceramic Tiles
With Mechanical/ Natural Ventilation
Note: The specification, descriptions, plans & visual shown here are intended to give a general idea of the project and are subject to change without prior notice.
DHSUD LS: Region 4A-TLS-061